7 Bedroom
4 Bathroom
1,100 - 1,500 ft2
Bungalow
Central Air Conditioning
Forced Air
$1,050,000
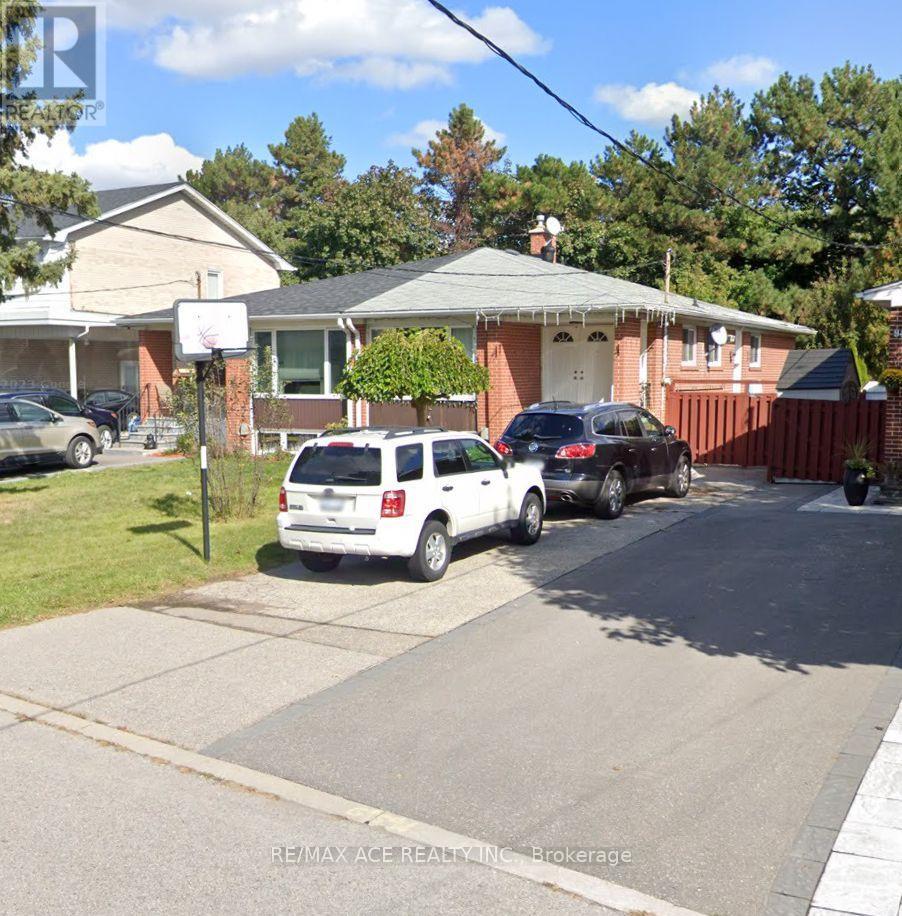
Charming semi-detached bungalow in the desirable Parkwoods-Donalda community, offering a bright and functional layout ideal for comfortable family living. Features spacious principal rooms, well-sized bedrooms, a welcoming living area, and a private outdoor space. Conveniently located close to parks, schools, transit, shopping, highways, and everyday amenities. A great opportunity for first-time buyers, families, or investors looking to own in a sought-after Toronto neighborhood. (id:50976)
Property Details
|
MLS® Number
|
C13807162 |
|
Property Type
|
Single Family |
|
Community Name
|
Parkwoods-Donalda |
|
Amenities Near By
|
Park, Schools, Public Transit |
|
Equipment Type
|
Water Heater |
|
Parking Space Total
|
3 |
|
Rental Equipment Type
|
Water Heater |
Building
|
Bathroom Total
|
4 |
|
Bedrooms Above Ground
|
3 |
|
Bedrooms Below Ground
|
4 |
|
Bedrooms Total
|
7 |
|
Appliances
|
Dryer, Washer |
|
Architectural Style
|
Bungalow |
|
Basement Development
|
Finished |
|
Basement Features
|
Separate Entrance |
|
Basement Type
|
N/a (finished), N/a |
|
Construction Style Attachment
|
Semi-detached |
|
Cooling Type
|
Central Air Conditioning |
|
Exterior Finish
|
Brick |
|
Flooring Type
|
Hardwood, Laminate, Ceramic |
|
Foundation Type
|
Concrete |
|
Half Bath Total
|
1 |
|
Heating Fuel
|
Natural Gas |
|
Heating Type
|
Forced Air |
|
Stories Total
|
1 |
|
Size Interior
|
1,100 - 1,500 Ft2 |
|
Type
|
House |
|
Utility Water
|
Municipal Water |
Parking
Land
|
Acreage
|
No |
|
Land Amenities
|
Park, Schools, Public Transit |
|
Sewer
|
Sanitary Sewer |
|
Size Depth
|
120 Ft ,7 In |
|
Size Frontage
|
32 Ft |
|
Size Irregular
|
32 X 120.6 Ft |
|
Size Total Text
|
32 X 120.6 Ft |
|
Zoning Description
|
Rm(f18;a665;u2) |
Rooms
| Level |
Type |
Length |
Width |
Dimensions |
|
Basement |
Bedroom |
3.2 m |
2.8 m |
3.2 m x 2.8 m |
|
Basement |
Kitchen |
2 m |
4 m |
2 m x 4 m |
|
Basement |
Bedroom 4 |
4.1 m |
4 m |
4.1 m x 4 m |
|
Basement |
Bedroom 5 |
3.81 m |
3.2 m |
3.81 m x 3.2 m |
|
Basement |
Bedroom |
3 m |
3 m |
3 m x 3 m |
|
Ground Level |
Living Room |
5 m |
3.2 m |
5 m x 3.2 m |
|
Ground Level |
Dining Room |
3.3 m |
3.2 m |
3.3 m x 3.2 m |
|
Ground Level |
Kitchen |
3.5 m |
3.3 m |
3.5 m x 3.3 m |
|
Ground Level |
Primary Bedroom |
3.3 m |
3.2 m |
3.3 m x 3.2 m |
|
Ground Level |
Bedroom 2 |
3 m |
3 m |
3 m x 3 m |
|
Ground Level |
Bedroom 3 |
3 m |
3 m |
3 m x 3 m |
https://www.realtor.ca/real-estate/30304184/92-baltray-crescent-toronto-parkwoods-donalda-parkwoods-donalda