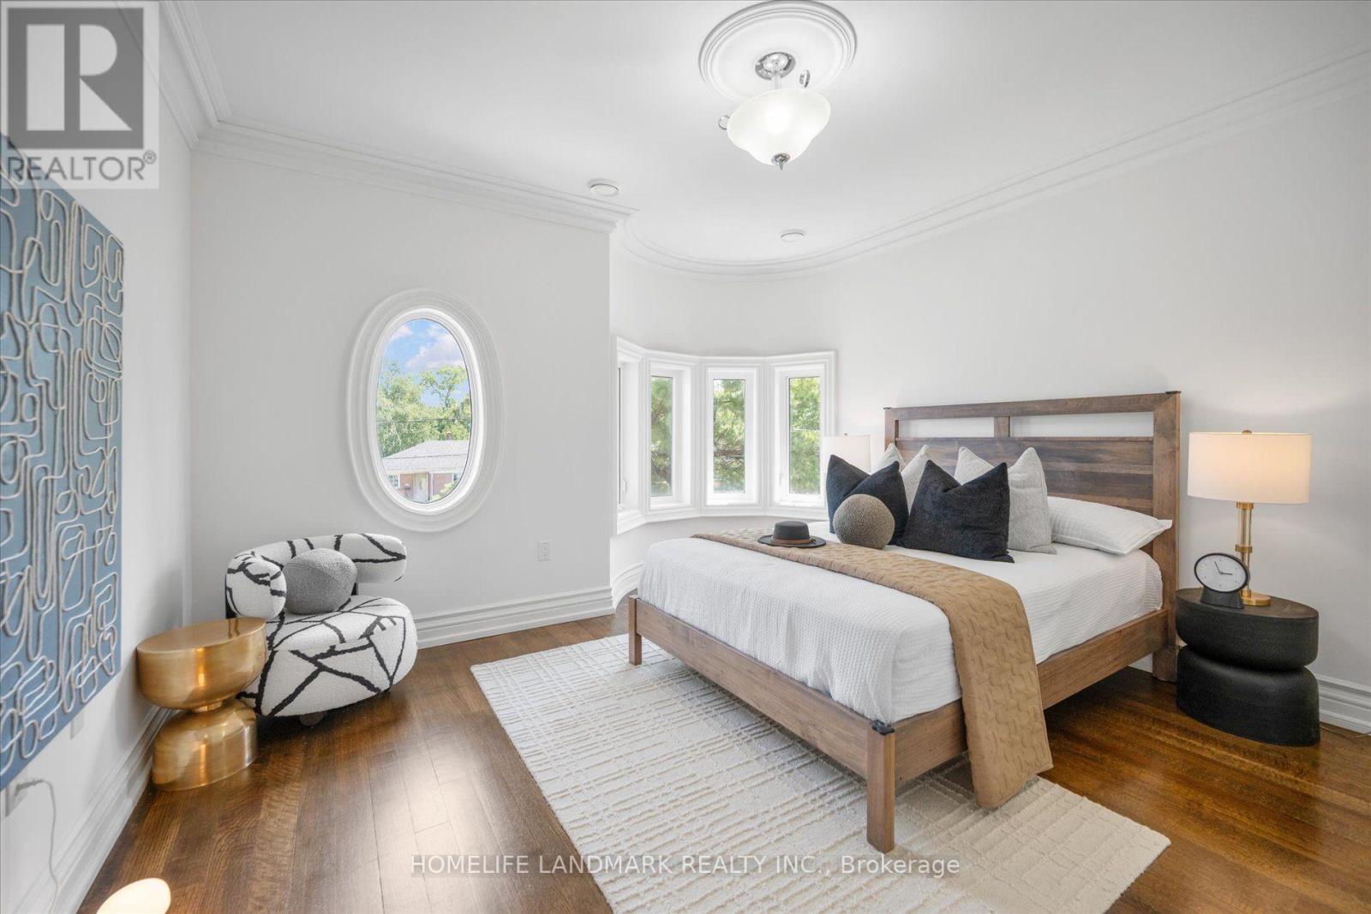
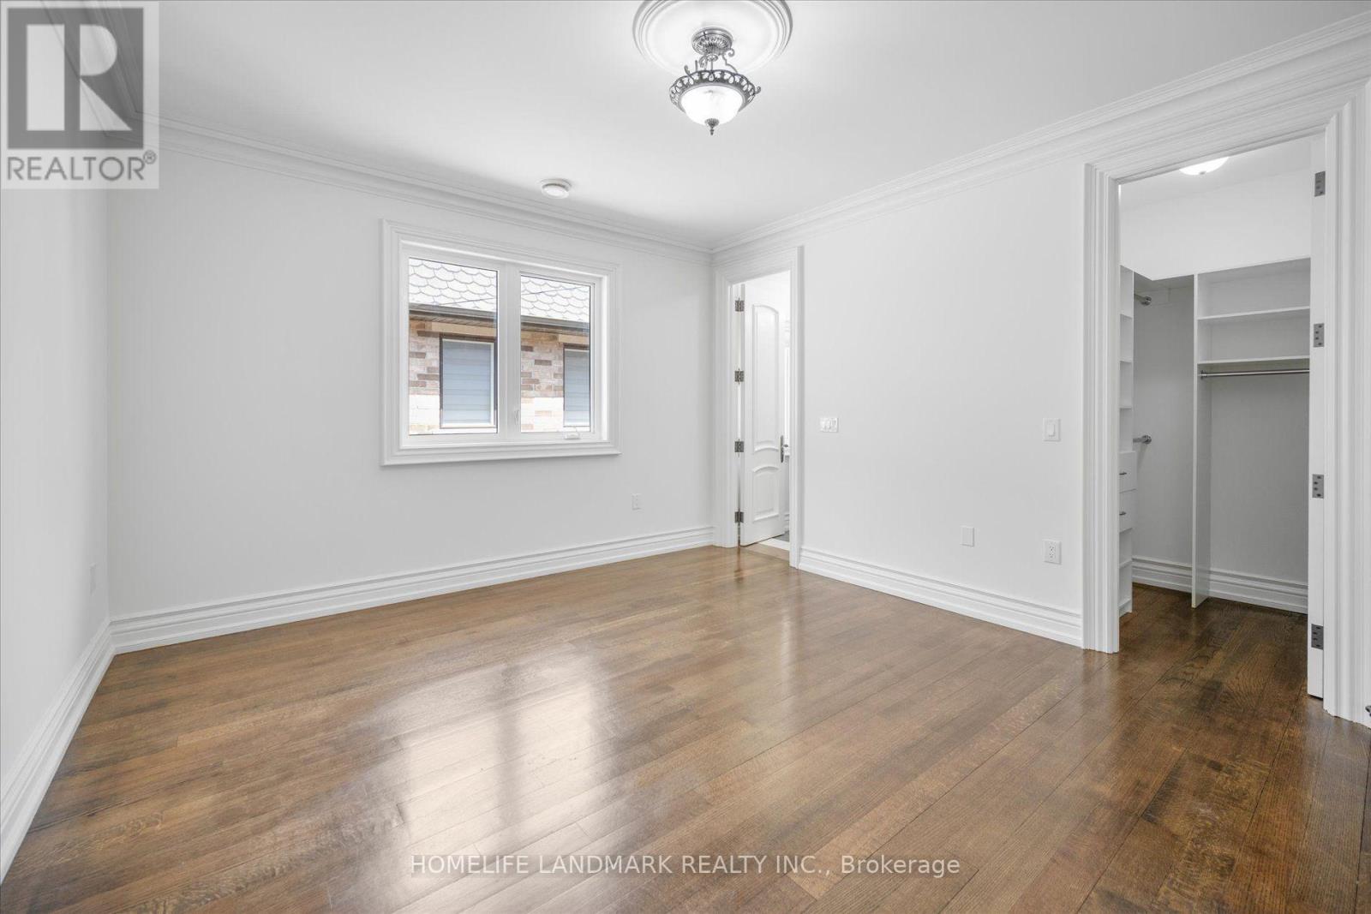
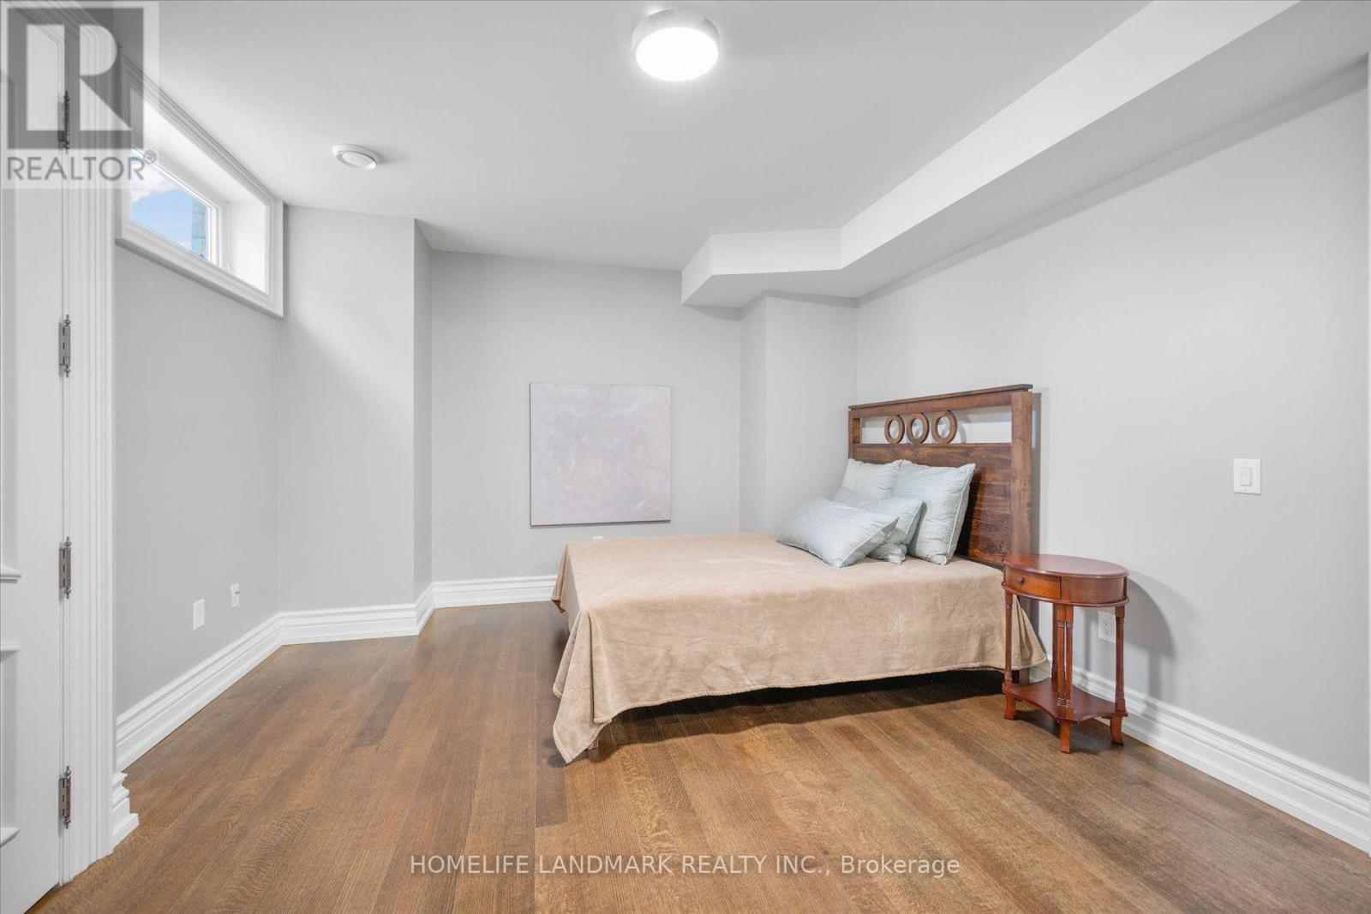
7 Bedroom
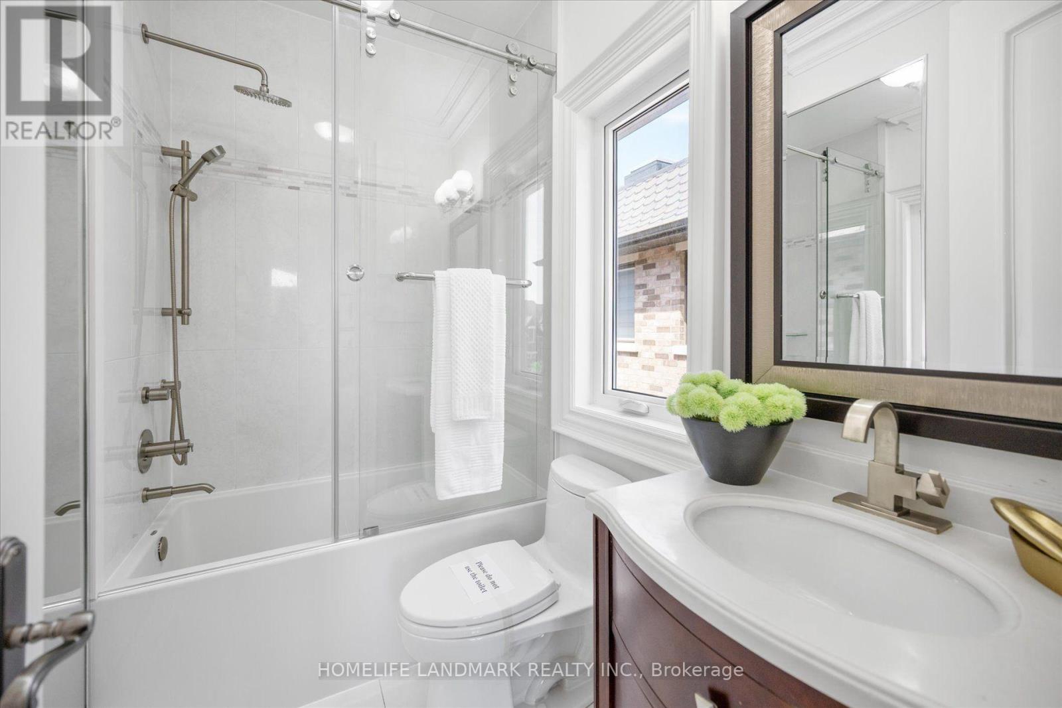
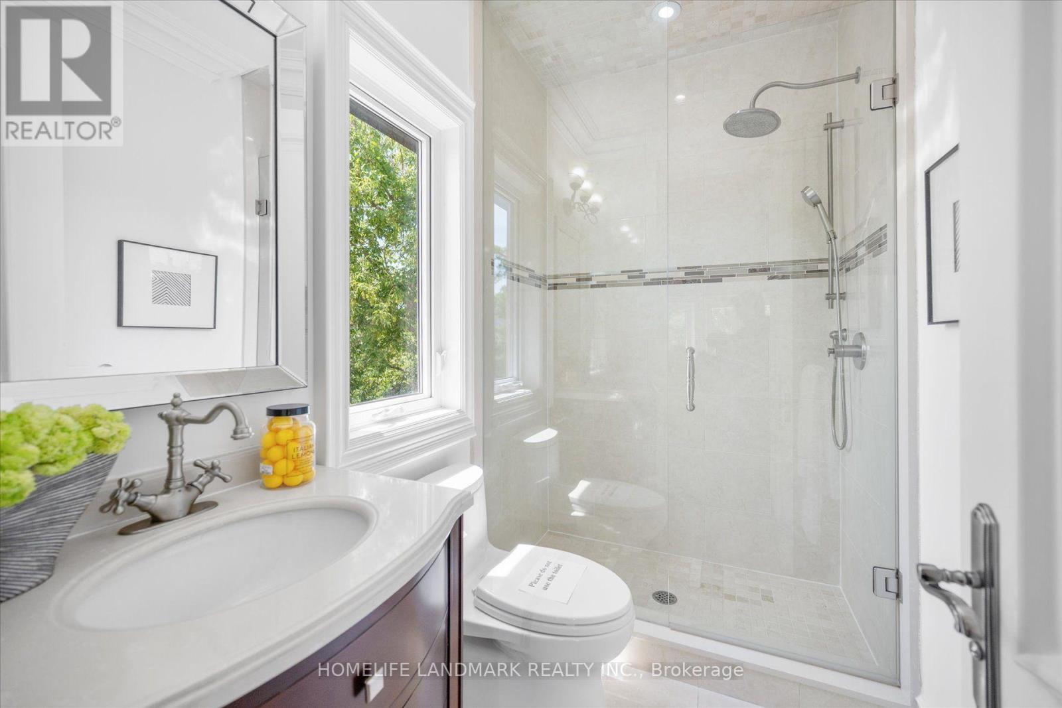
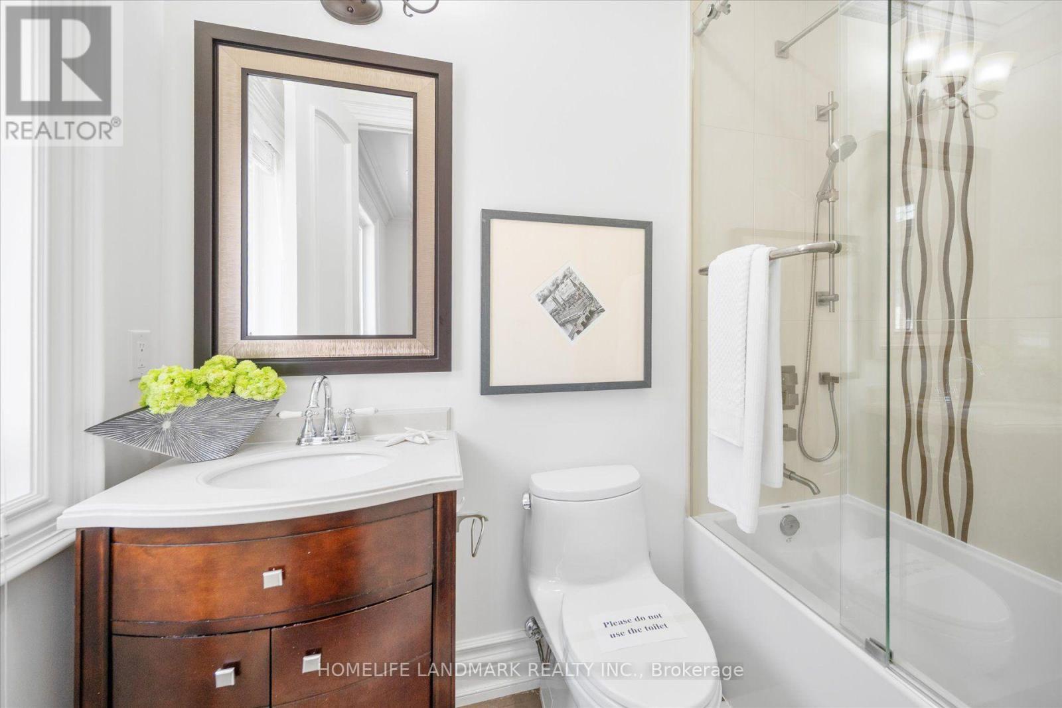
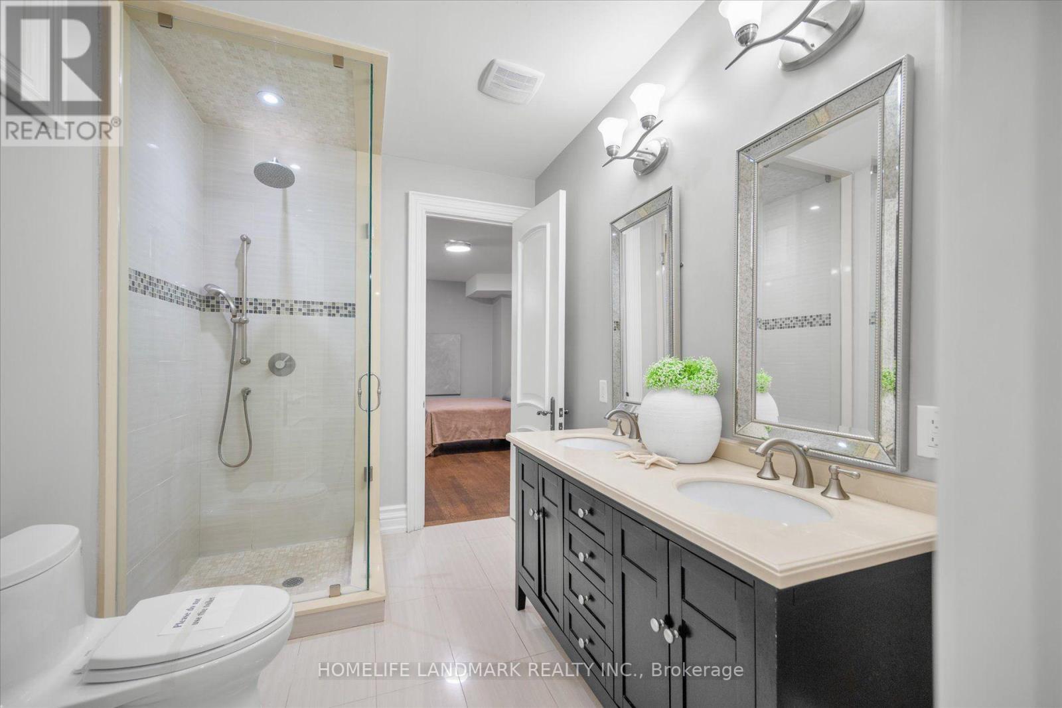
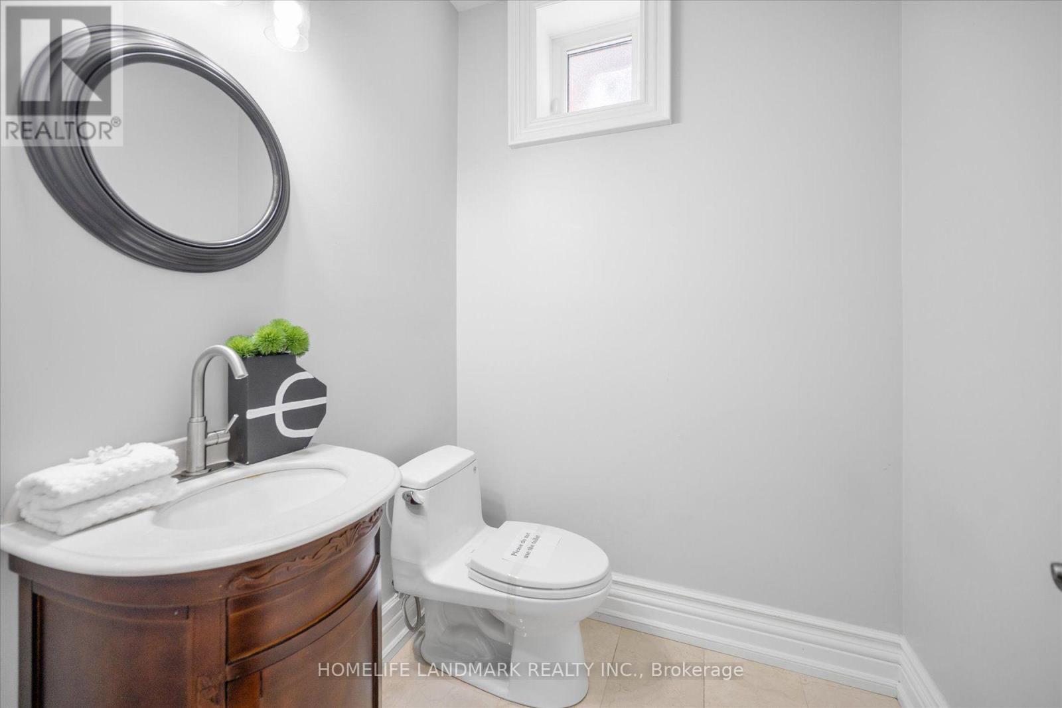
8 Bathroom
3,500 - 5,000 ft2
Fireplace
Central Air Conditioning
Forced Air
$2,799,000
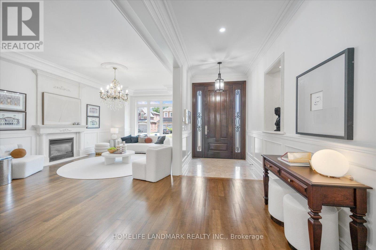
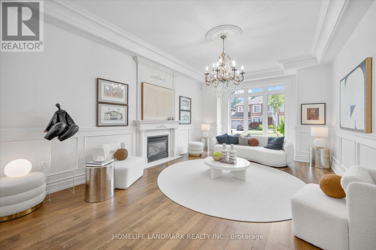
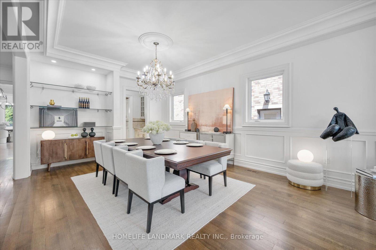
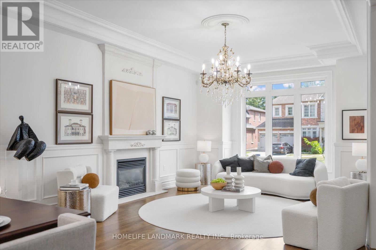
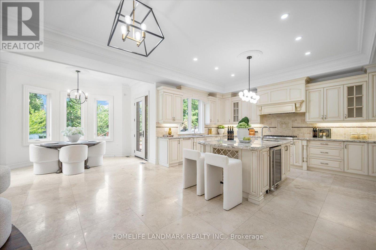
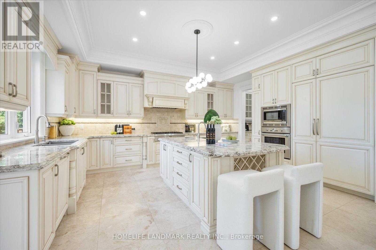
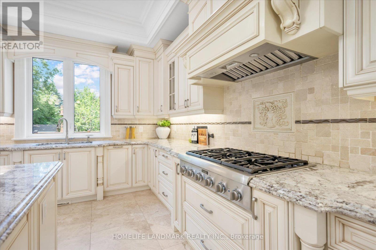
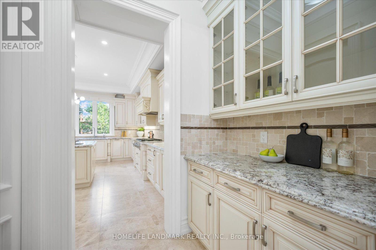
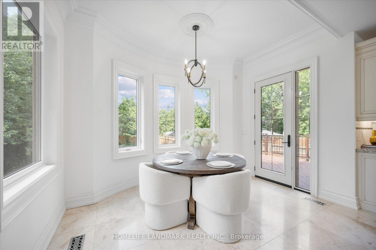
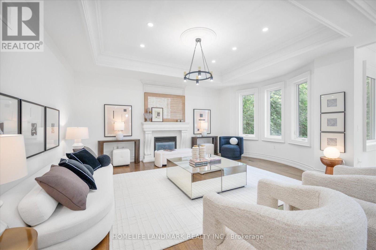
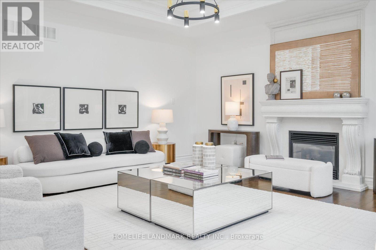
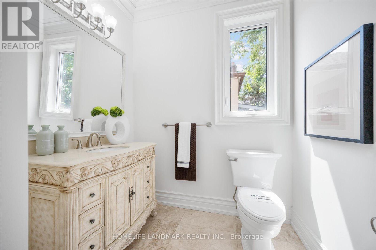
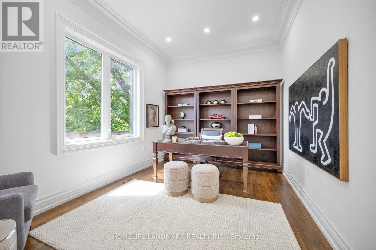
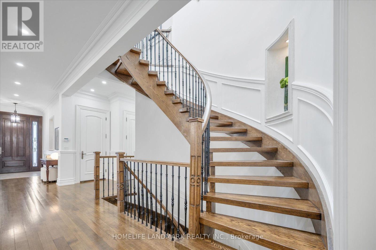
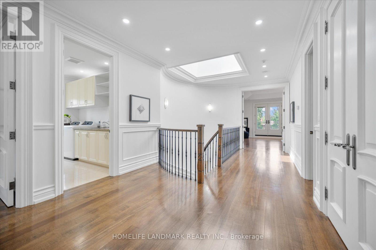
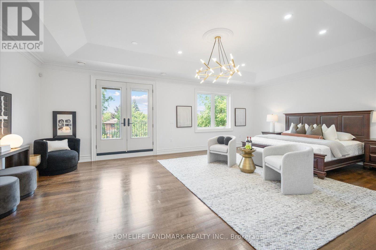
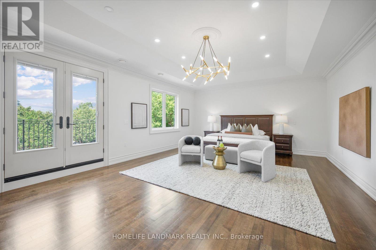
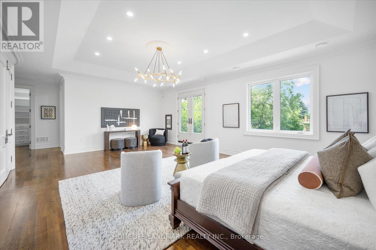
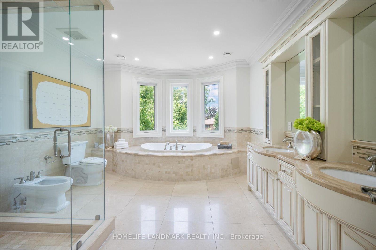
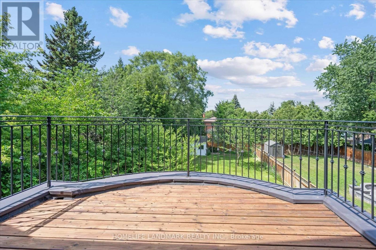
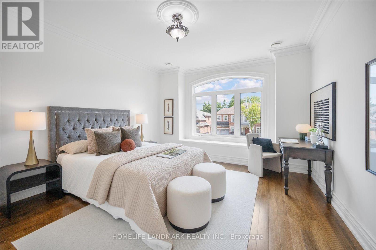
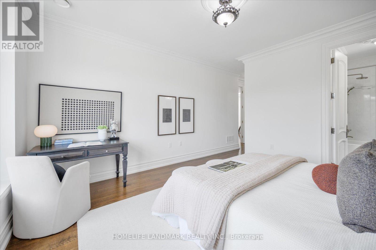
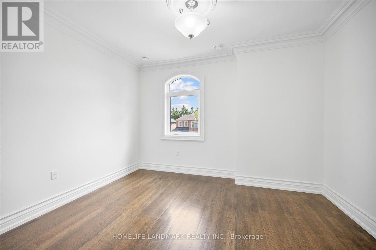
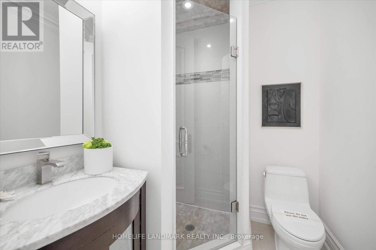
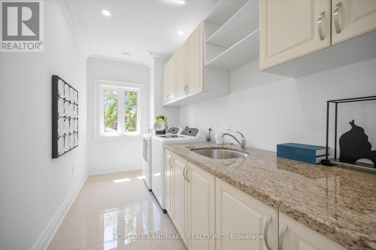
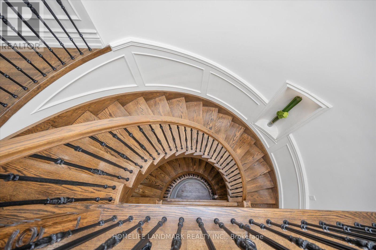
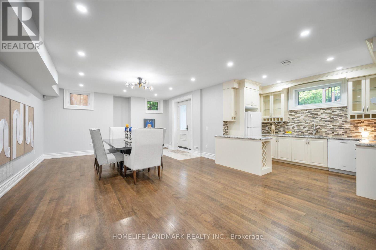
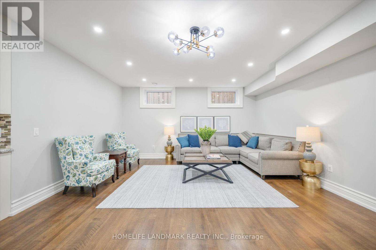
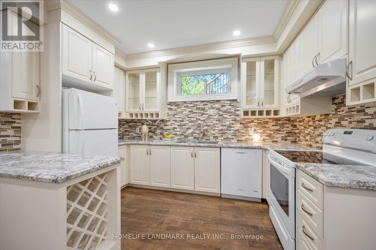
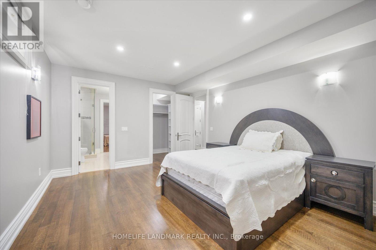
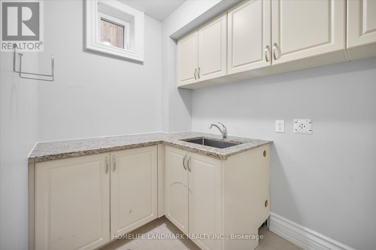
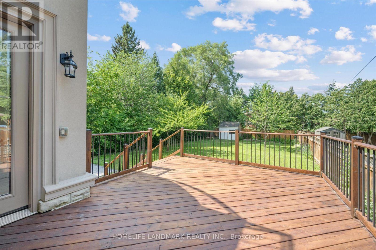
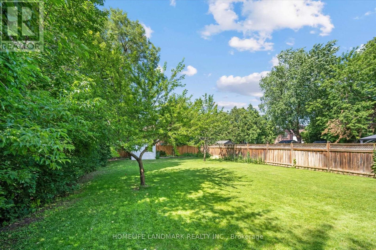
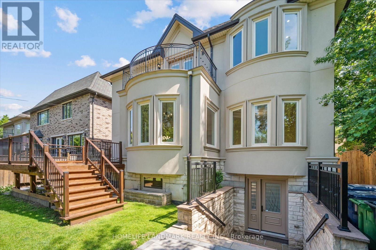
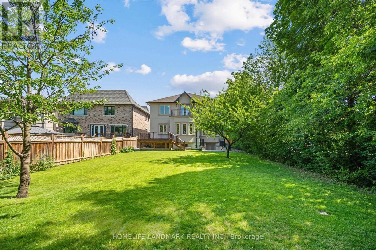
Experience exceptional space, luxury, and craftsmanship in this custom-built masterpiece, thoughtfully designed with timeless elegance. Offering 6,505 sq. ft. of finished living space, including 4,564 sq. ft. above grade and a professionally finished 1,941 sq. ft. lower level, this extraordinary residence showcases uncompromising quality and meticulous attention to detail throughout.Situated on a quiet, no-through street in one of the area's rapidly emerging multi-million-dollar neighbourhoods, this prestigious home offers the perfect balance of privacy and convenience. The sophisticated interior is enhanced by premium finishes, including rich maple hardwood flooring, custom millwork, exquisite tilework, soaring coffered ceilings, intricate crown mouldings, elegant wall niches, solid-core doors, and custom-designed walk-in closets with built-in organizers.Every detail has been carefully curated to deliver an exceptional living experience, combining refined luxury, everyday comfort, and timeless architectural appeal. (id:50976)
Property Details
|
MLS® Number
|
C13600792 |
|
Property Type
|
Single Family |
|
Community Name
|
Newtonbrook West |
|
Parking Space Total
|
8 |
Building
|
Bathroom Total
|
8 |
|
Bedrooms Above Ground
|
5 |
|
Bedrooms Below Ground
|
2 |
|
Bedrooms Total
|
7 |
|
Basement Development
|
Finished |
|
Basement Features
|
Walk Out |
|
Basement Type
|
N/a (finished) |
|
Construction Style Attachment
|
Detached |
|
Cooling Type
|
Central Air Conditioning |
|
Exterior Finish
|
Stone, Stucco |
|
Fireplace Present
|
Yes |
|
Flooring Type
|
Hardwood, Wood |
|
Foundation Type
|
Brick |
|
Half Bath Total
|
1 |
|
Heating Fuel
|
Natural Gas |
|
Heating Type
|
Forced Air |
|
Stories Total
|
2 |
|
Size Interior
|
3,500 - 5,000 Ft2 |
|
Type
|
House |
|
Utility Water
|
Municipal Water |
Parking
Land
|
Acreage
|
No |
|
Sewer
|
Sanitary Sewer |
|
Size Depth
|
187 Ft |
|
Size Frontage
|
51 Ft |
|
Size Irregular
|
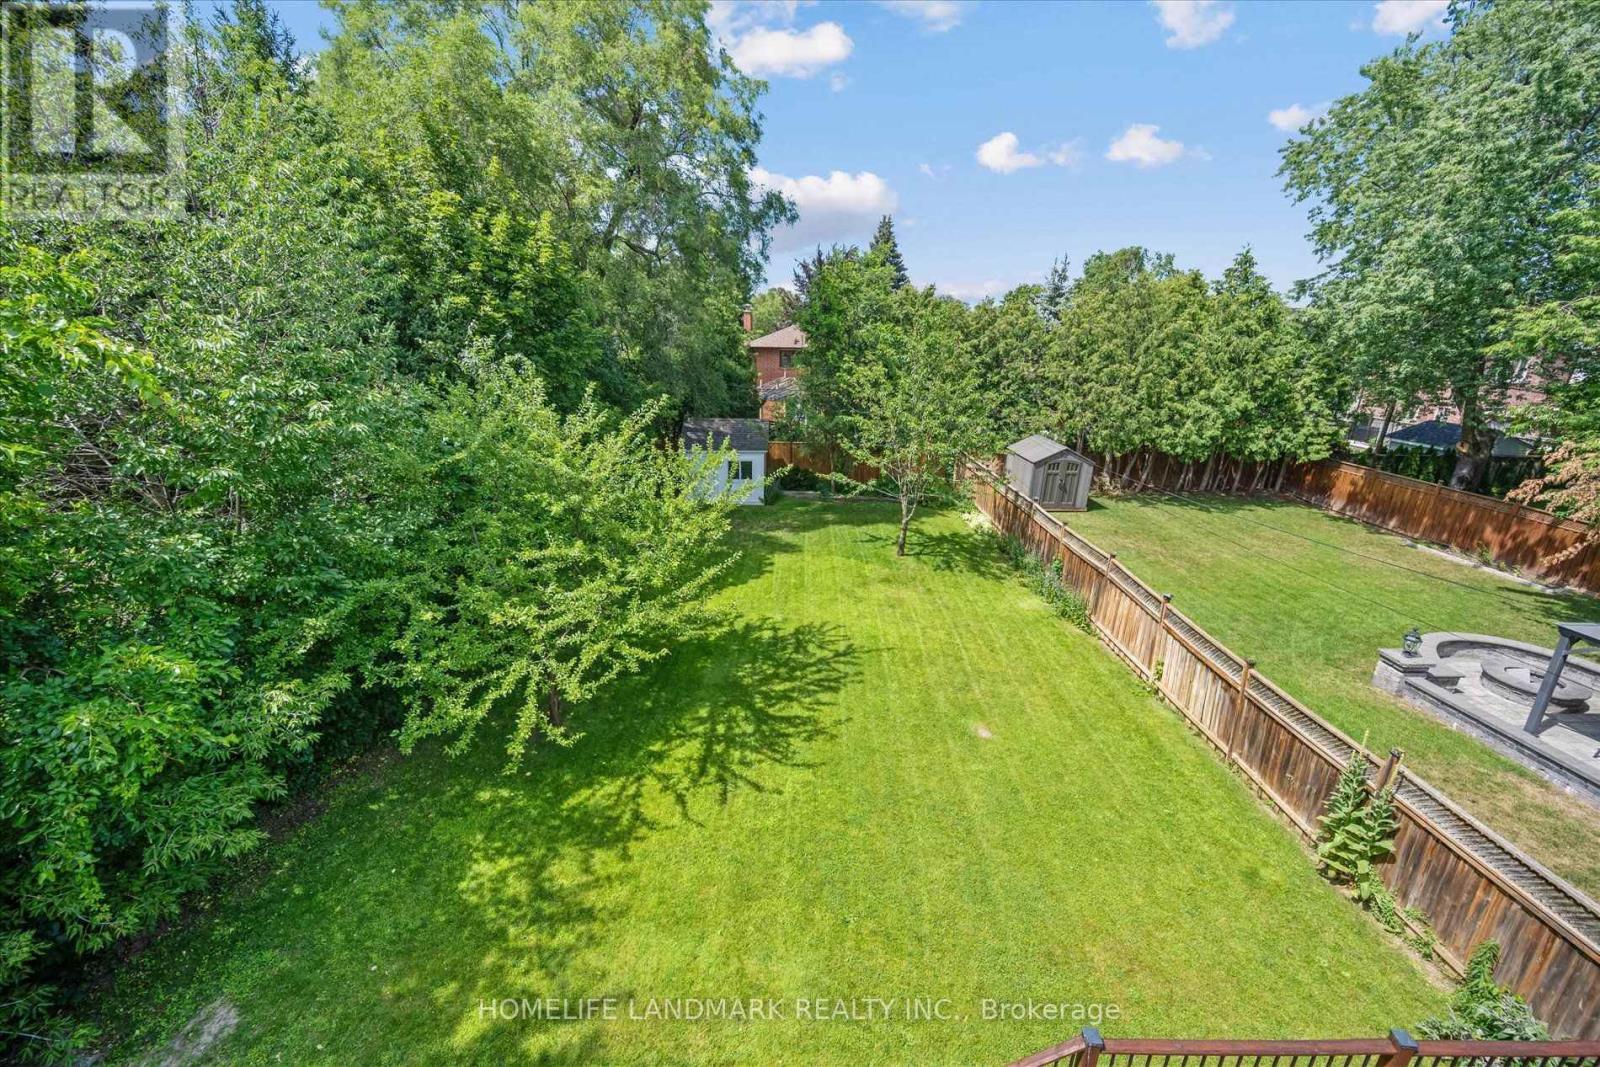
51 X 187 Ft ; Huge Lot |
|
Size Total Text
|
51 X 187 Ft ; Huge Lot |
Rooms
| Level |
Type |
Length |
Width |
Dimensions |
|
Second Level |
Bedroom 5 |
4.11 m |
3.61 m |
4.11 m x 3.61 m |
|
Second Level |
Bedroom 2 |
4.52 m |
3.96 m |
4.52 m x 3.96 m |
|
Second Level |
Bedroom 3 |
4.11 m |
4.27 m |
4.11 m x 4.27 m |
|
Second Level |
Bedroom 4 |
3.96 m |
3.56 m |
3.96 m x 3.56 m |
|
Second Level |
Primary Bedroom |
7.68 m |
5.18 m |
7.68 m x 5.18 m |
|
Lower Level |
Recreational, Games Room |
11.48 m |
5.03 m |
11.48 m x 5.03 m |
|
Lower Level |
Bedroom |
5.18 m |
4.01 m |
5.18 m x 4.01 m |
|
Main Level |
Family Room |
7.56 m |
5.19 m |
7.56 m x 5.19 m |
|
Main Level |
Living Room |
10.62 m |
4.27 m |
10.62 m x 4.27 m |
|
Main Level |
Office |
4.16 m |
3.2 m |
4.16 m x 3.2 m |
|
Main Level |
Kitchen |
5.44 m |
4.27 m |
5.44 m x 4.27 m |
|
Main Level |
Dining Room |
13.9 m |
6 m |
13.9 m x 6 m |
Utilities
|
Cable
|
Installed |
|
Electricity
|
Installed |
|
Sewer
|
Installed |
https://www.realtor.ca/real-estate/30074065/92-caines-avenue-toronto-newtonbrook-west-newtonbrook-west