3 Bedroom
3 Bathroom
700 - 1,100 sqft
Fireplace
Central Air Conditioning
Forced Air
$799,000
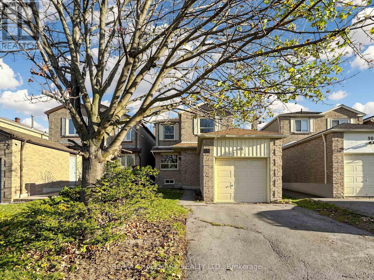
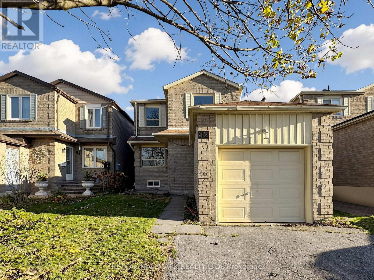
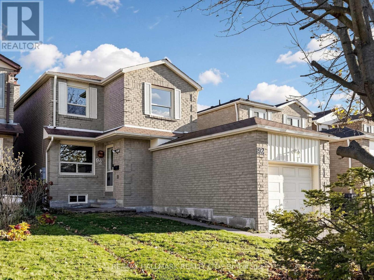
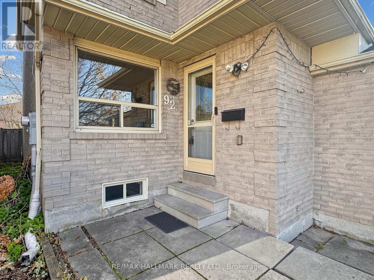
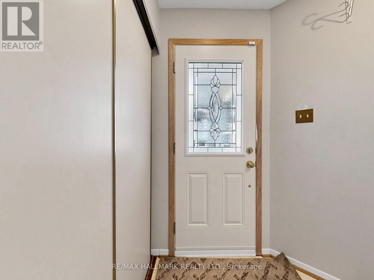
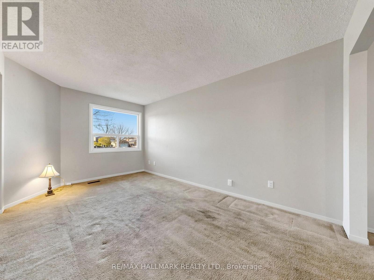
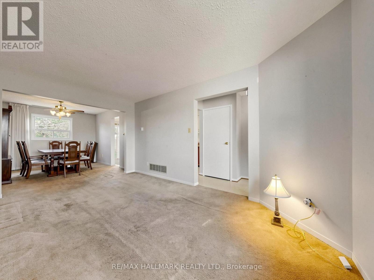
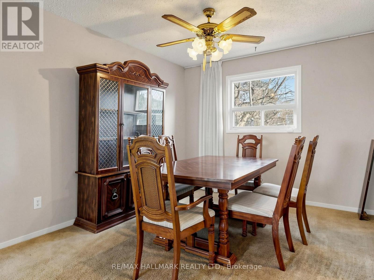
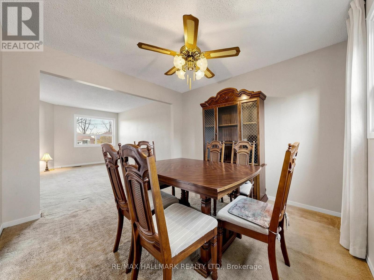
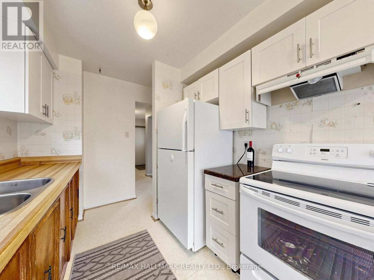
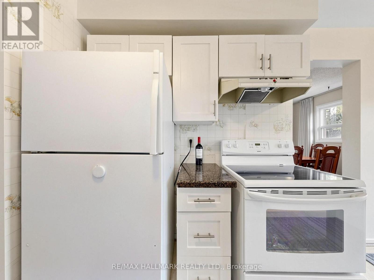
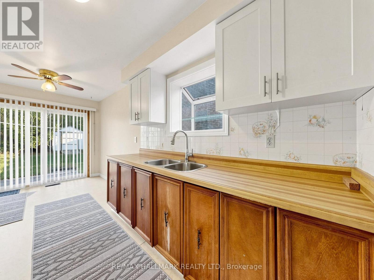
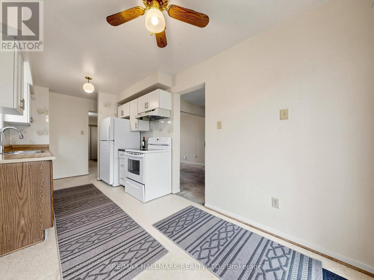
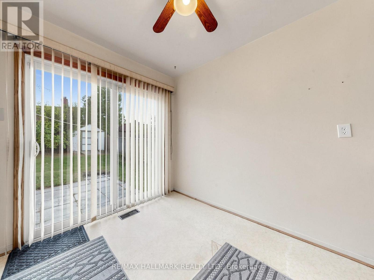
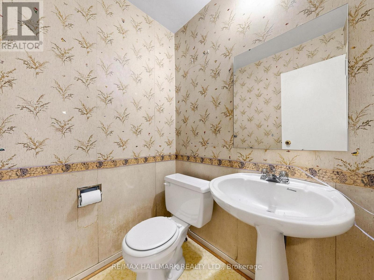
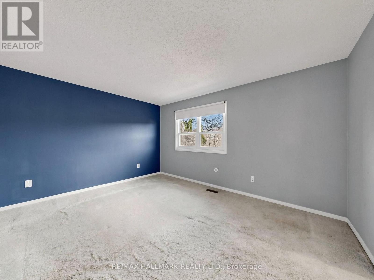
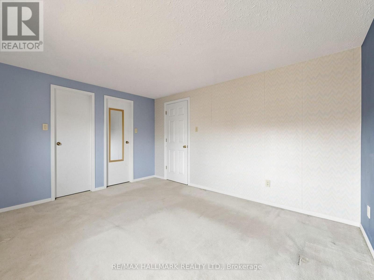
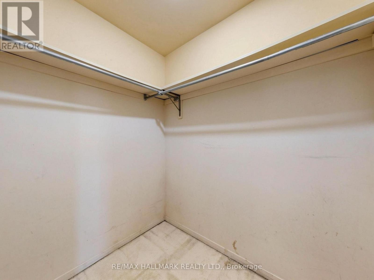
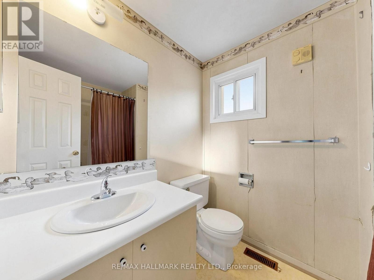
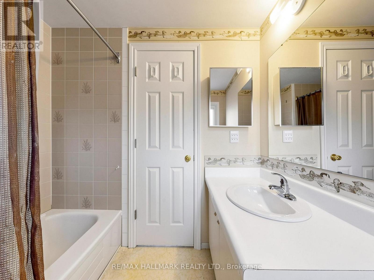
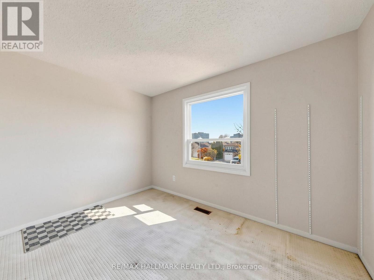
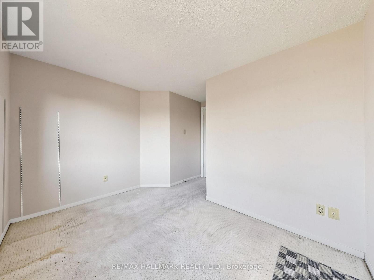
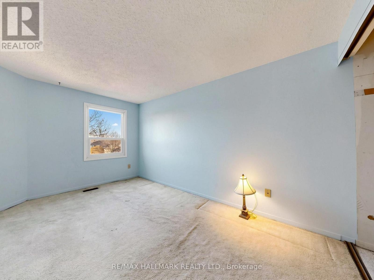
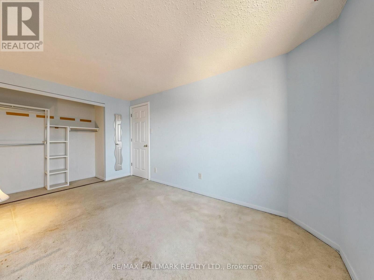
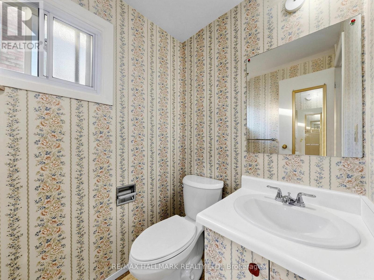
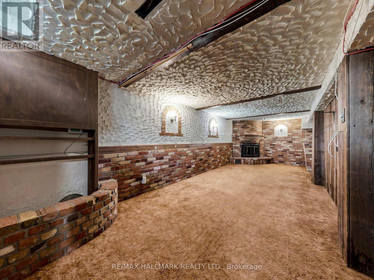
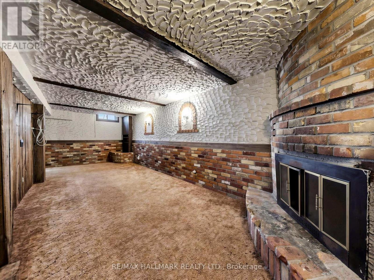
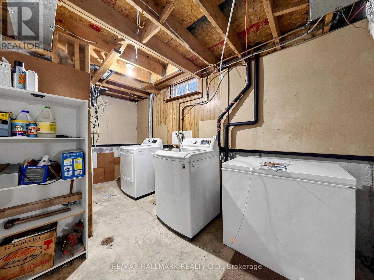
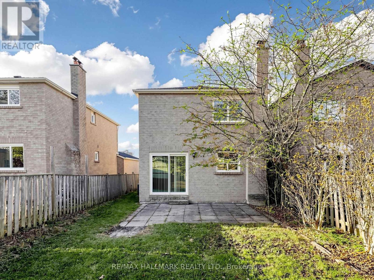
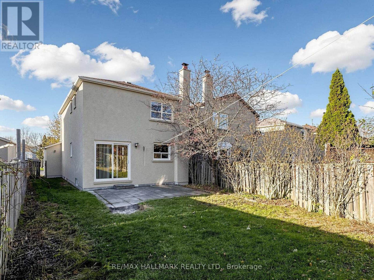
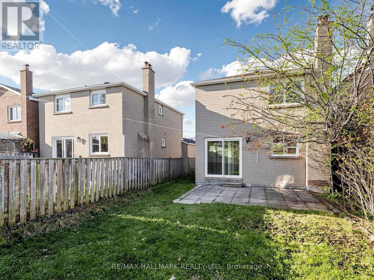
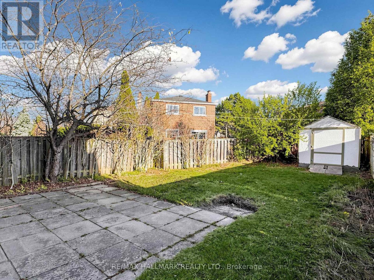
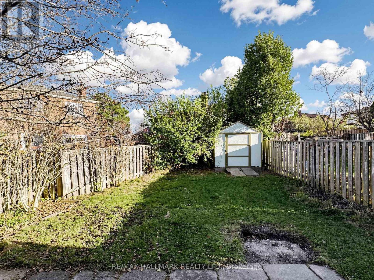
Welcome to 92 Comrie Terrace. A great opportunity for a 2 storey, brick detached home with attached garage situated in a desireable enclave of homes in the Cliffcrest neighbourhood of Southwest Scarborough by the lake. It is within close proximity to Bluffers park marina, renowned RH King Academy, excellent elementary schools and with easy access to downtown via GO train at Midland and St. Clair. This good size home has main floor living/diningrooms, an eat-in kitchen with sliding door walk out to a private fenced backyard and 3 bedrooms including a primary with walk-in closet and 2 pc ensuite. There is an additional 4 pc bath on the second floor as well as a 2 pc powder room on the main floor. The basement is finished with a woodburning fireplace and separate laundry/utility room. This is an estate sale home with good bones but requires renovating/updating and is being sold in an "as is" condition. It is good value and presents a prime opportunity to make it your own. (id:50976)
Property Details
|
MLS® Number
|
E14196014 |
|
Property Type
|
Single Family |
|
Community Name
|
Cliffcrest |
|
Features
|
Irregular Lot Size |
|
Parking Space Total
|
2 |
Building
|
Bathroom Total
|
3 |
|
Bedrooms Above Ground
|
3 |
|
Bedrooms Total
|
3 |
|
Amenities
|
Fireplace(s) |
|
Appliances
|
Water Heater - Tankless, Dryer, Hood Fan, Humidifier, Stove, Washer, Refrigerator |
|
Basement Development
|
Partially Finished |
|
Basement Type
|
N/a (partially Finished) |
|
Construction Style Attachment
|
Detached |
|
Cooling Type
|
Central Air Conditioning |
|
Exterior Finish
|
Vinyl Siding, Brick |
|
Fireplace Present
|
Yes |
|
Flooring Type
|
Vinyl, Carpeted |
|
Foundation Type
|
Concrete |
|
Half Bath Total
|
2 |
|
Heating Fuel
|
Natural Gas |
|
Heating Type
|
Forced Air |
|
Stories Total
|
2 |
|
Size Interior
|
700 - 1,100 Sqft |
|
Type
|
House |
|
Utility Water
|
Municipal Water |
Parking
Land
|
Acreage
|
No |
|
Sewer
|
Sanitary Sewer |
|
Size Depth
|
133 Ft ,2 In |
|
Size Frontage
|
30 Ft |
|
Size Irregular
|
30 X 133.2 Ft ; Irregular Reverse Pie |
|
Size Total Text
|
30 X 133.2 Ft ; Irregular Reverse Pie |
Rooms
| Level |
Type |
Length |
Width |
Dimensions |
|
Second Level |
Primary Bedroom |
4.11 m |
3.33 m |
4.11 m x 3.33 m |
|
Second Level |
Bedroom 2 |
4.36 m |
2.64 m |
4.36 m x 2.64 m |
|
Second Level |
Bedroom 3 |
3.3 m |
2.41 m |
3.3 m x 2.41 m |
|
Basement |
Recreational, Games Room |
8.21 m |
3.06 m |
8.21 m x 3.06 m |
|
Basement |
Laundry Room |
6.03 m |
2.285 m |
6.03 m x 2.285 m |
|
Ground Level |
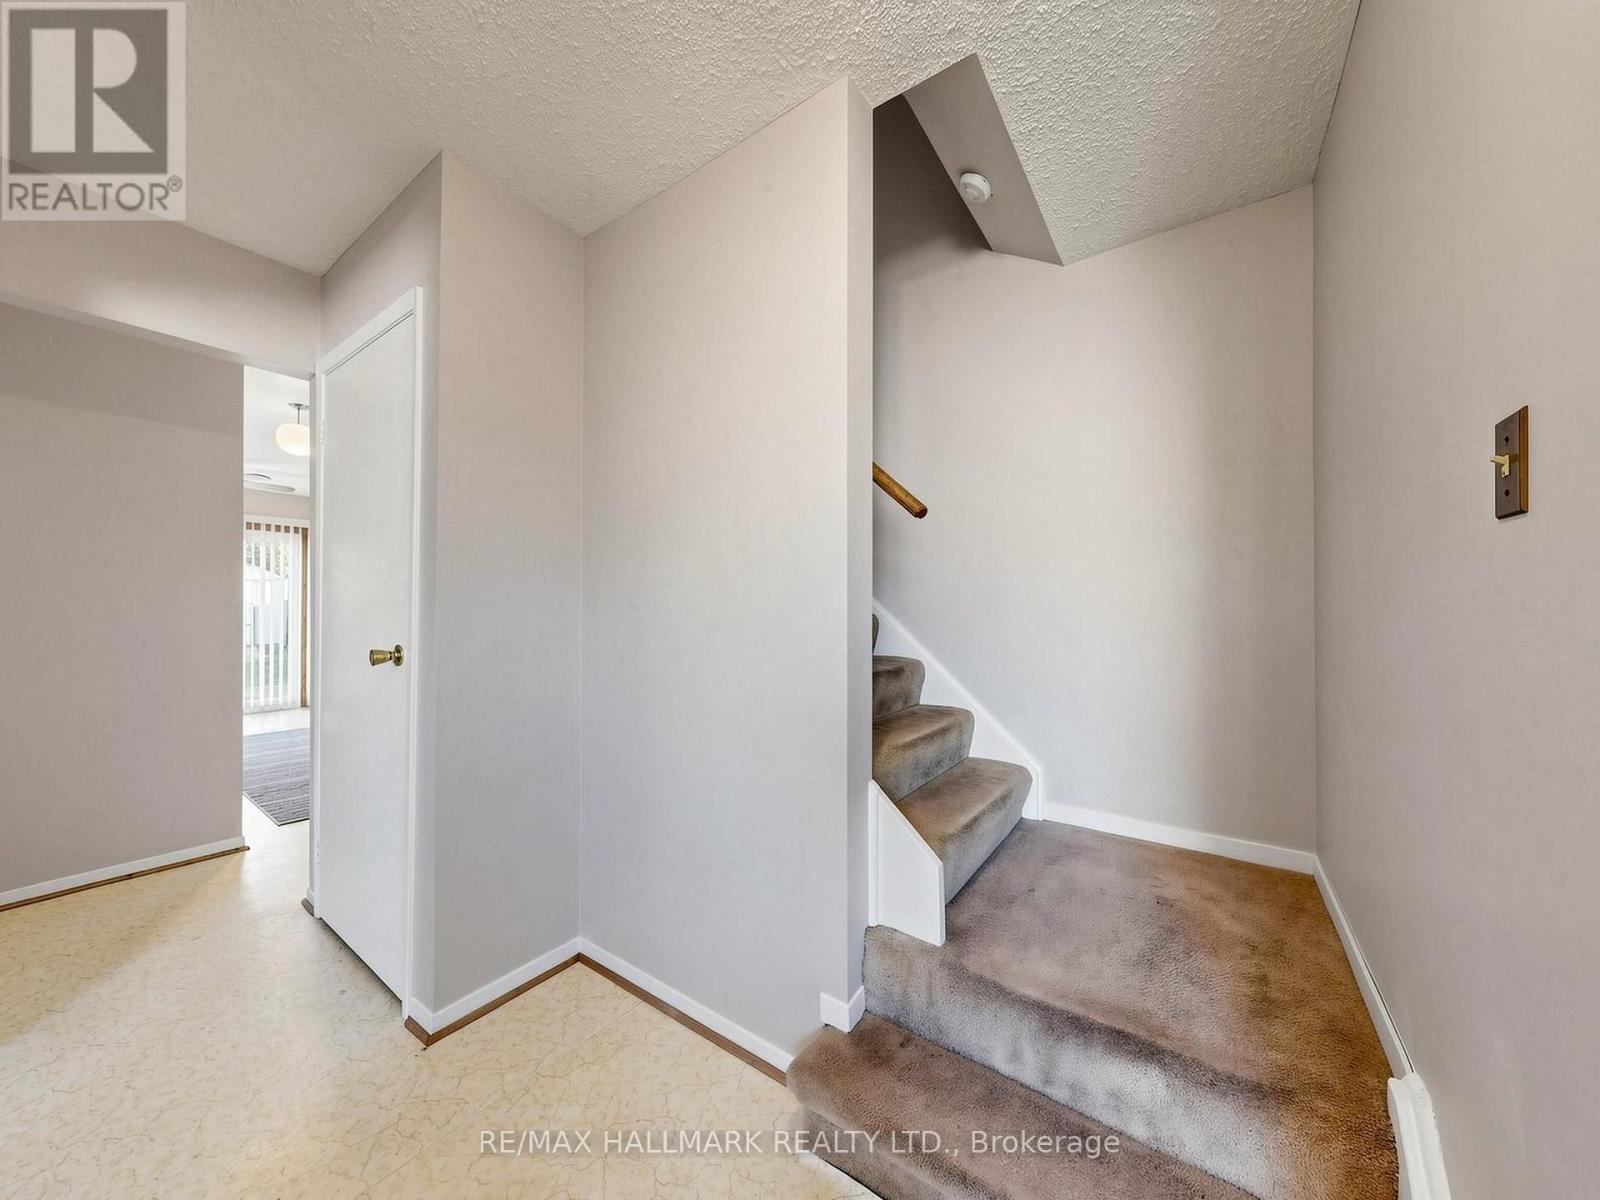
Foyer |
2.26 m |
1.93 m |
2.26 m x 1.93 m |
|
Ground Level |
Living Room |
4.75 m |
3.03 m |
4.75 m x 3.03 m |
|
Ground Level |
Dining Room |
3.48 m |
3 m |
3.48 m x 3 m |
|
Ground Level |
Kitchen |
5.61 m |
2.43 m |
5.61 m x 2.43 m |
https://www.realtor.ca/real-estate/30529730/92-comrie-terrace-toronto-cliffcrest-cliffcrest