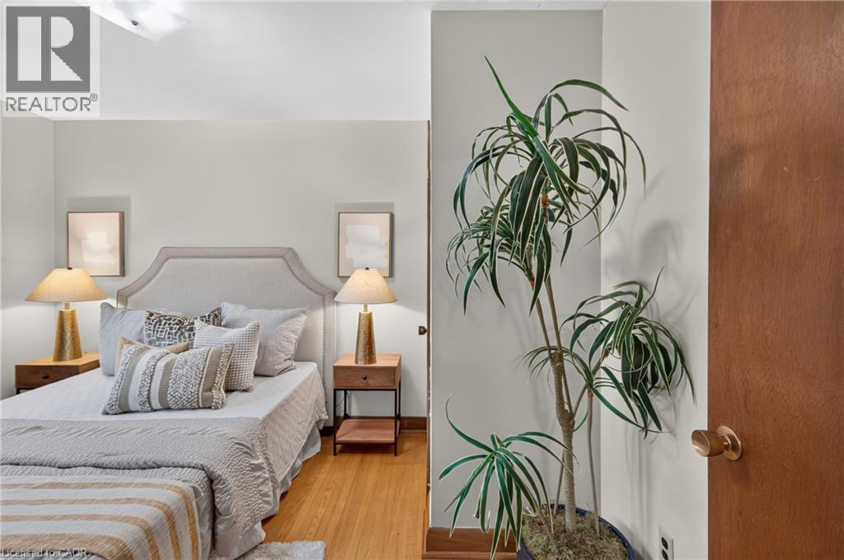
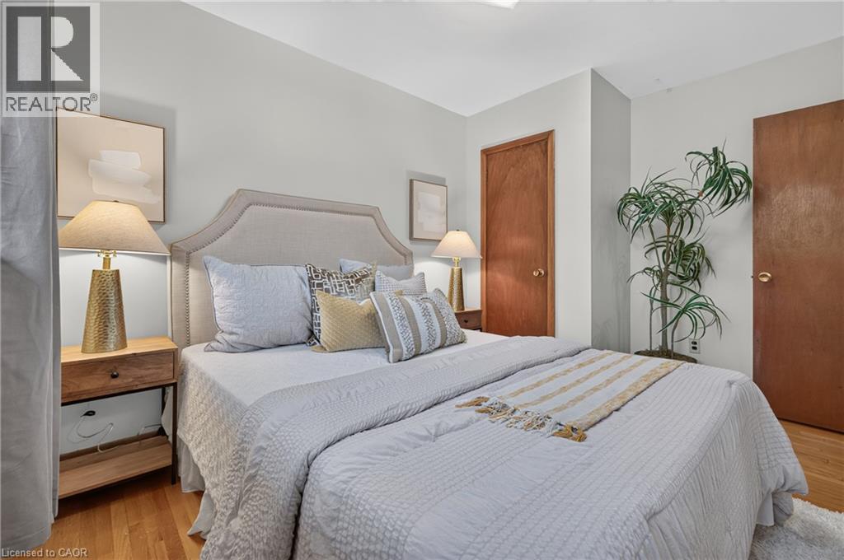
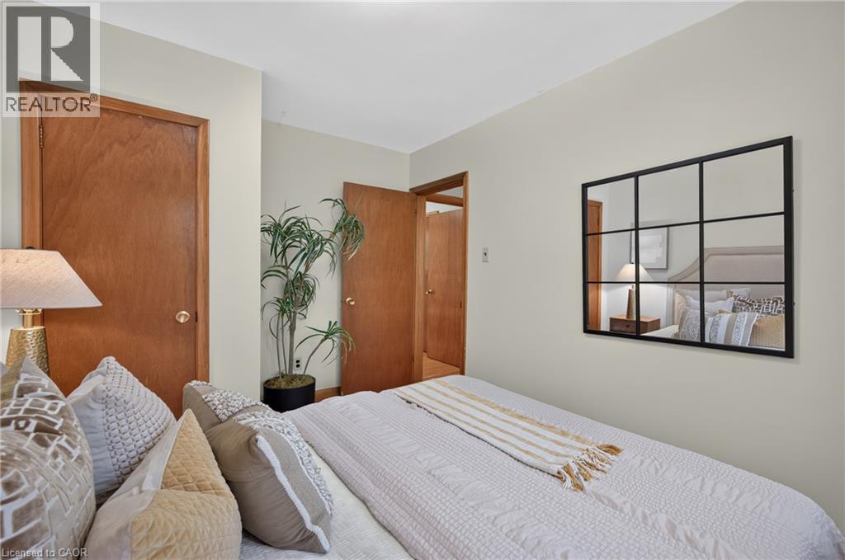
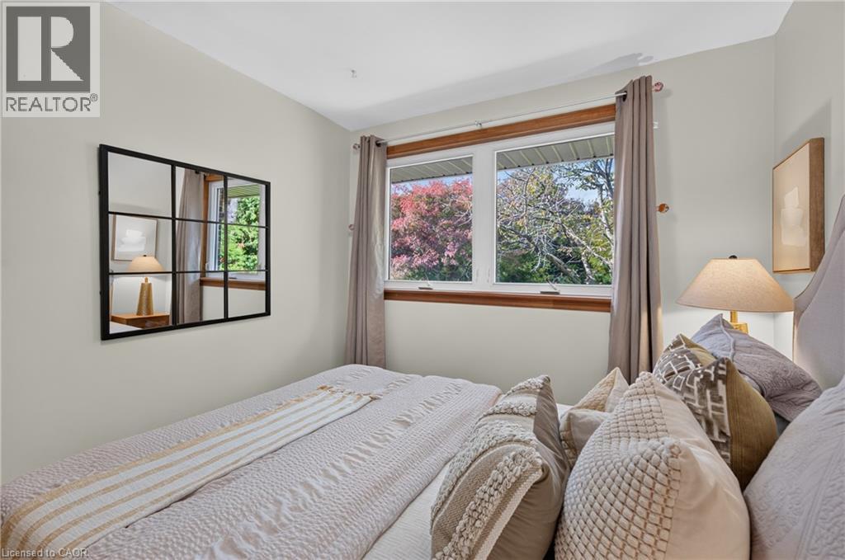
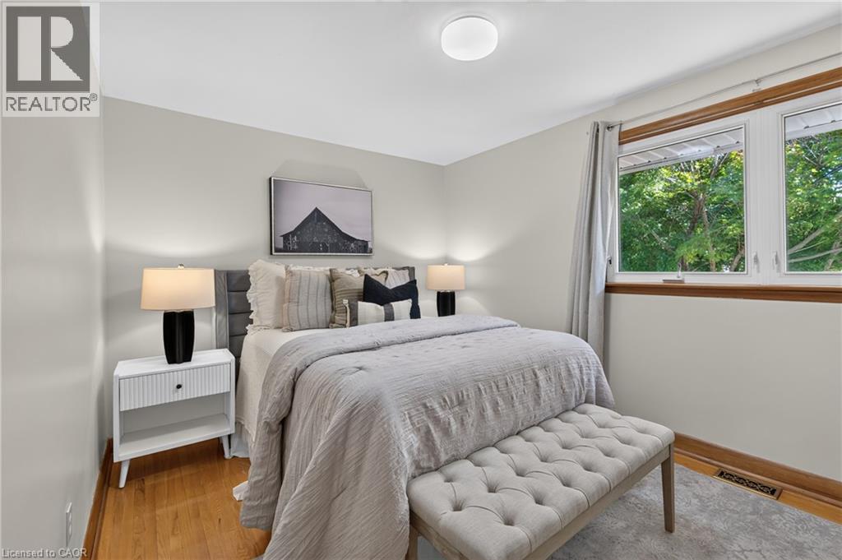
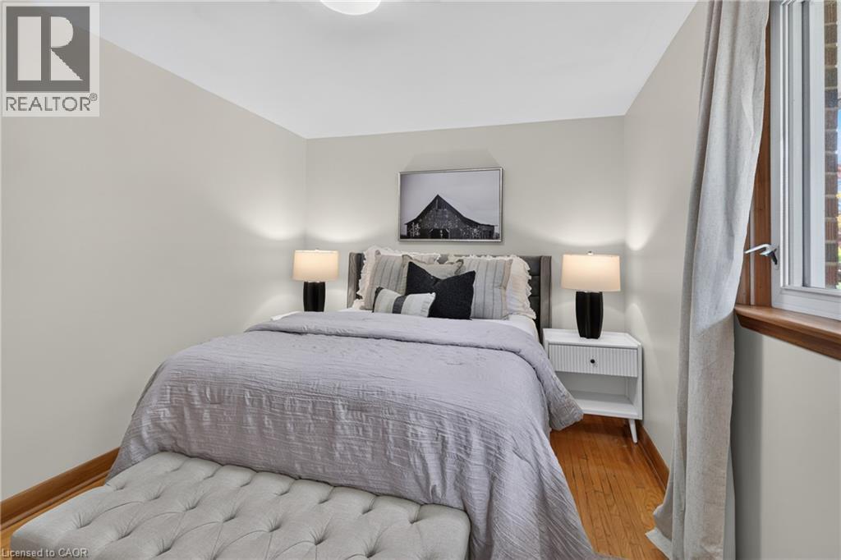
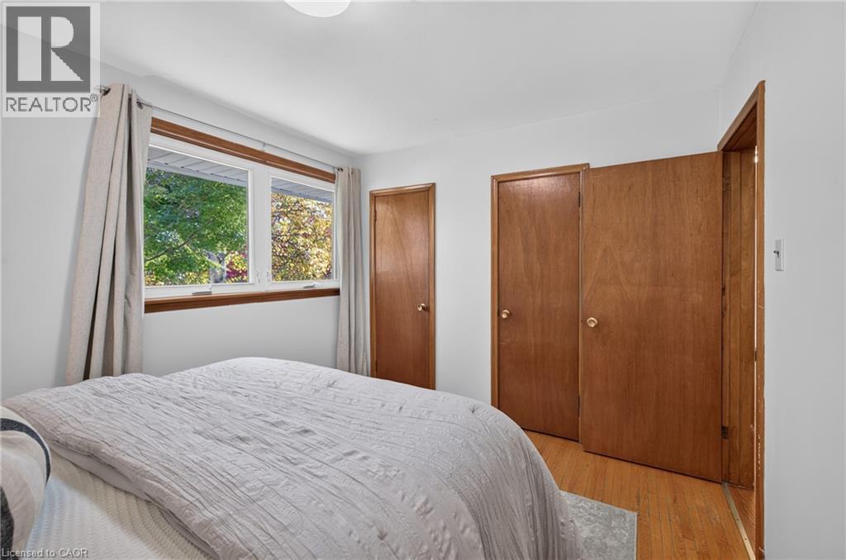
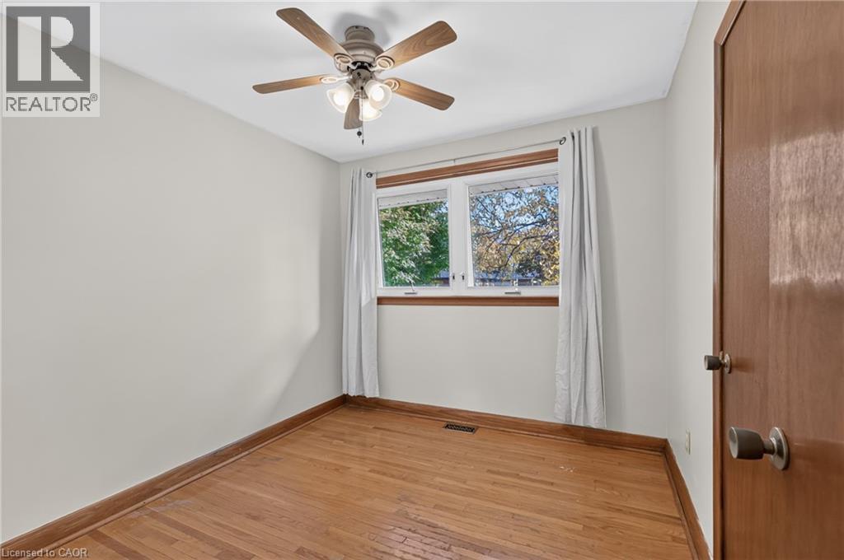
3 Bedroom
2 Bathroom
Bungalow
Central Air Conditioning
Forced Air
$869,900
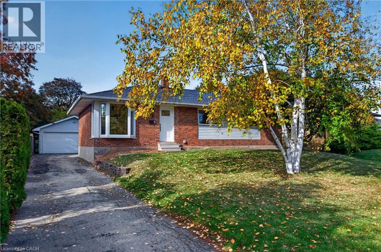
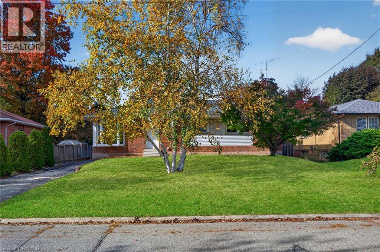
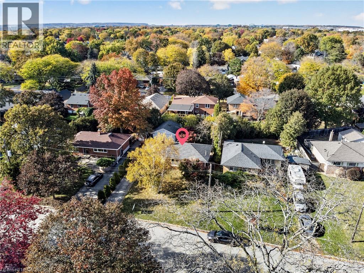
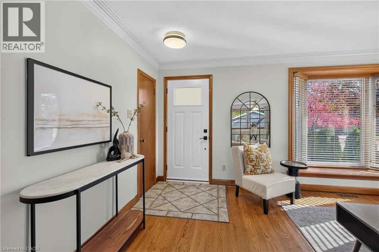
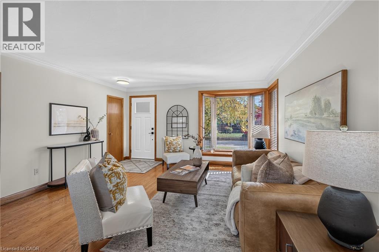
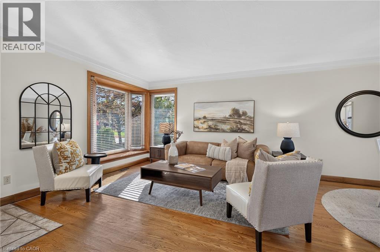
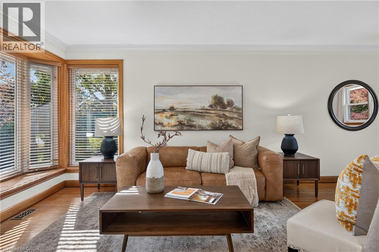
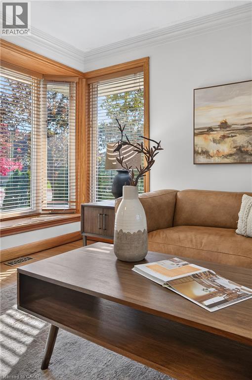
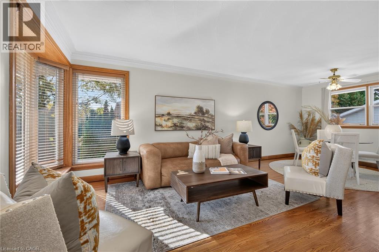
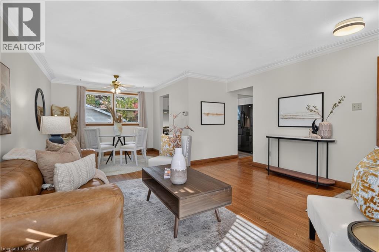
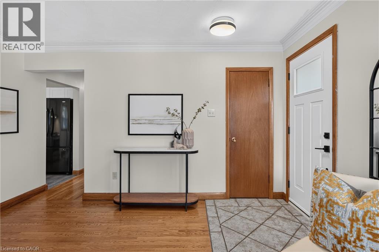
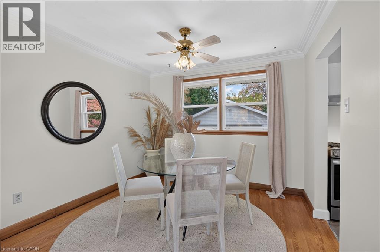
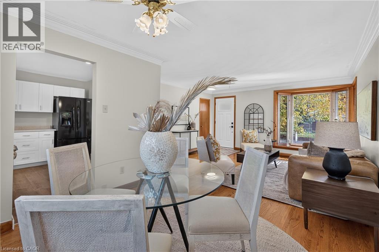
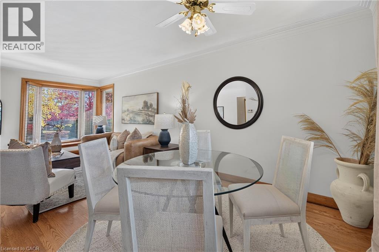
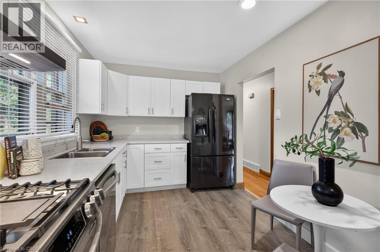
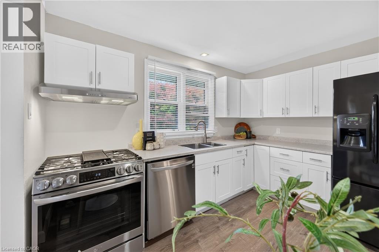
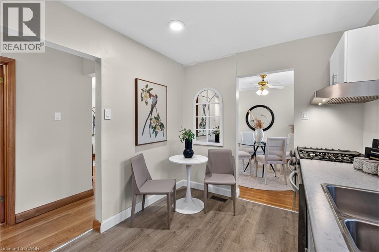
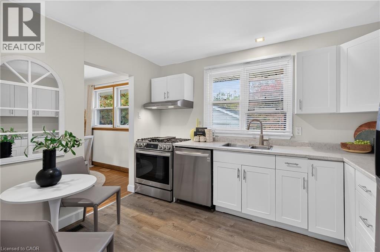
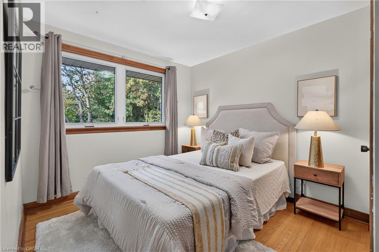
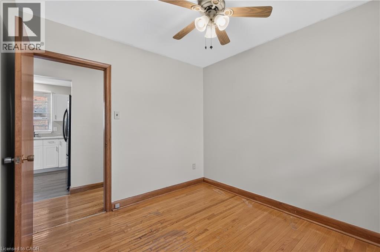
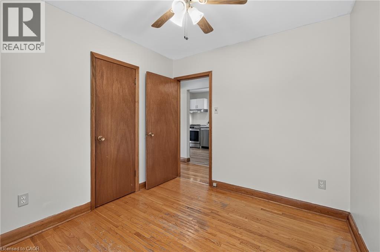
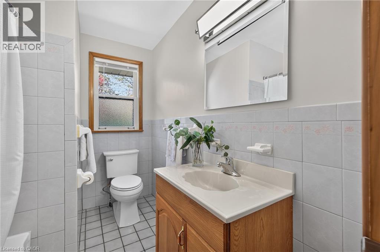
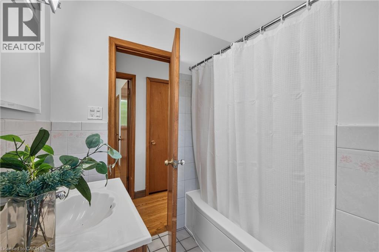
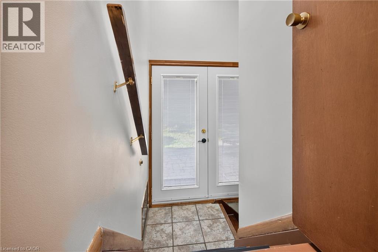
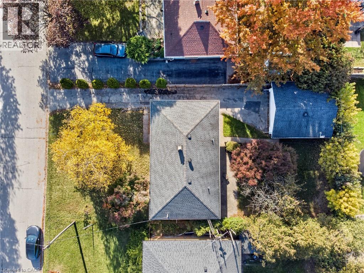
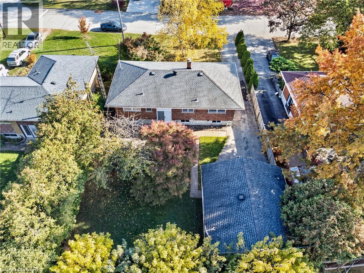
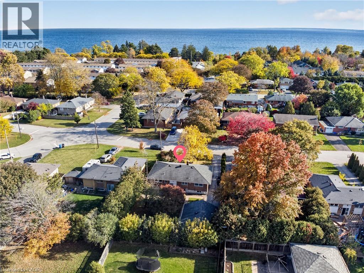
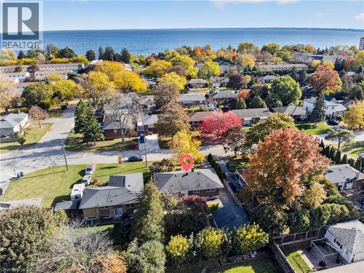
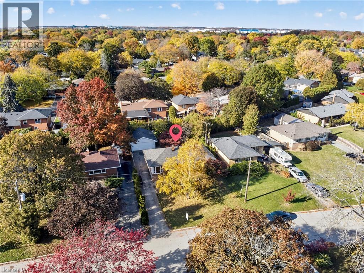
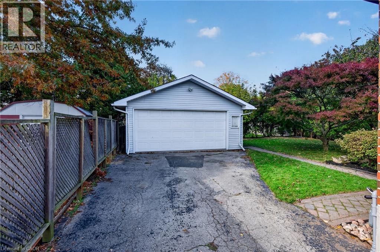
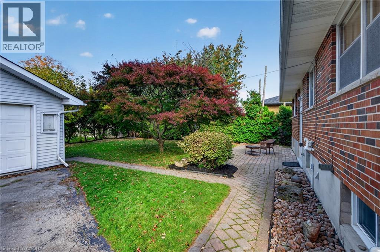
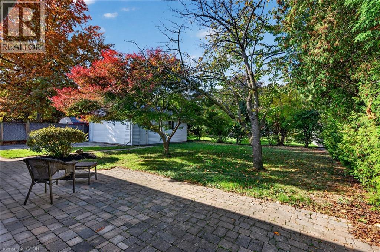
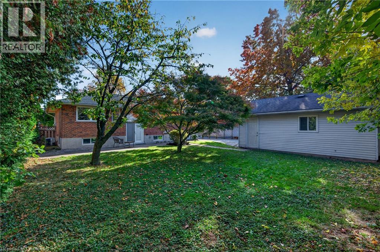
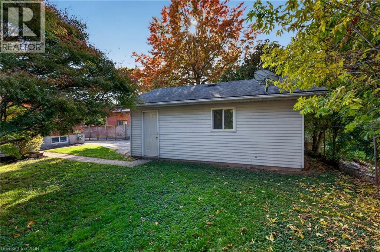
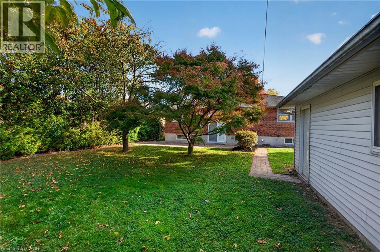
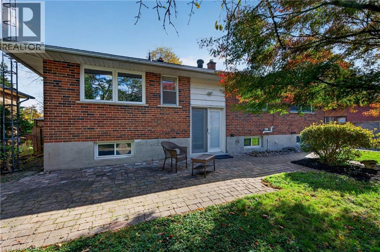
Discover the charm in this cozy bungalow, ideally situated on a quiet street in south Burlington. Set on a generous 60 x 112 ft lot, the home offers three bedrooms and two full bathrooms. The full, unfinished lower level is a blank canvas ready for a rec room, home gym, additional bedroom, or in-law space. A true stand out is the detached double garage with a generous driveway for up to five vehicles. Within walking distance of schools, parks, playgrounds, and the Skyway Community Centre and Park. Also, with quick highway access and convenient shopping nearby, including the new Costco. (id:50976)
Property Details
|
MLS® Number
|
40873244 |
|
Property Type
|
Single Family |
|
Amenities Near By
|
Park, Place Of Worship, Playground, Schools, Shopping |
|
Community Features
|
Quiet Area, Community Centre |
|
Parking Space Total
|
6 |
Building
|
Bathroom Total
|
2 |
|
Bedrooms Above Ground
|
3 |
|
Bedrooms Total
|
3 |
|
Appliances
|
Dishwasher, Dryer, Refrigerator, Stove, Washer, Window Coverings |
|
Architectural Style
|
Bungalow |
|
Basement Development
|
Unfinished |
|
Basement Type
|
Full (unfinished) |
|
Construction Style Attachment
|
Detached |
|
Cooling Type
|
Central Air Conditioning |
|
Exterior Finish
|
Other, Vinyl Siding |
|
Fixture
|
Ceiling Fans |
|
Foundation Type
|
Block |
|
Heating Type
|
Forced Air |
|
Stories Total
|
1 |
|
Type
|
House |
|
Utility Water
|
Municipal Water |
Parking
Land
|
Acreage
|
No |
|
Land Amenities
|
Park, Place Of Worship, Playground, Schools, Shopping |
|
Sewer
|
Municipal Sewage System |
|
Size Depth
|
112 Ft |
|
Size Frontage
|
60 Ft |
|
Size Total Text
|
Under 1/2 Acre |
|
Zoning Description
|
R1 |
Rooms
| Level |
Type |
Length |
Width |
Dimensions |
|
Basement |
Utility Room |
|
|
18'8'' x 14'3'' |
|
Basement |
Laundry Room |
|
|
10'6'' x 9'5'' |
|
Basement |
Recreation Room |
|
|
22'4'' x 22'1'' |
|
Basement |
4pc Bathroom |
|
|
10'0'' x 6'11'' |
|
Main Level |
Living Room |
|
|
14'7'' x 13'3'' |
|
Main Level |
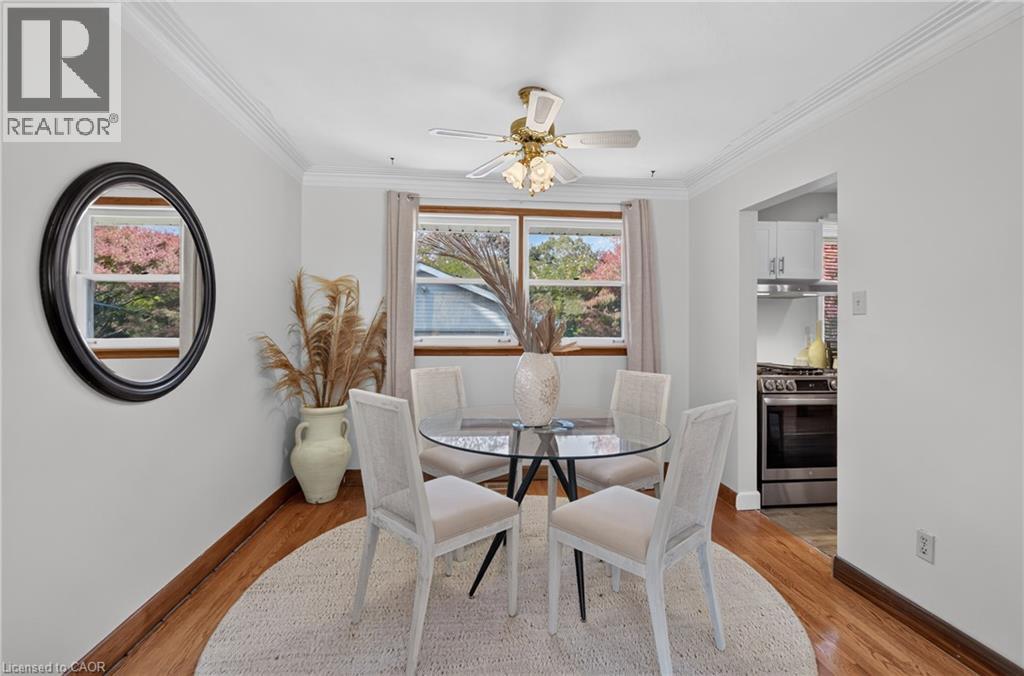
Dining Room |
|
|
10'2'' x 9'0'' |
|
Main Level |
4pc Bathroom |
|
|
6'7'' x 8'6'' |
|
Main Level |
Bedroom |
|
|
8'11'' x 9'9'' |
|
Main Level |
Bedroom |
|
|
9'1'' x 12'1'' |
|
Main Level |
Primary Bedroom |
|
|
12'8'' x 9'9'' |
|
Main Level |
Eat In Kitchen |
|
|
11'3'' x 8'6'' |
https://www.realtor.ca/real-estate/30454244/92-foxbar-road-burlington