4 Bedroom
3 Bathroom
2,000 - 2,500 ft2
Fireplace
Central Air Conditioning
Forced Air
Landscaped
$898,000
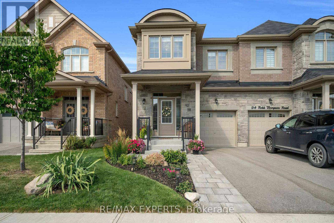
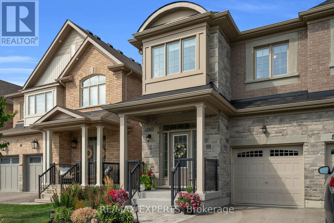
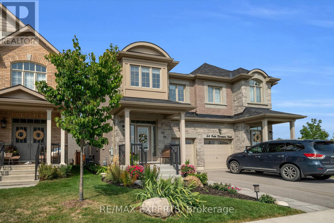
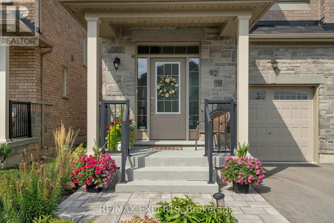
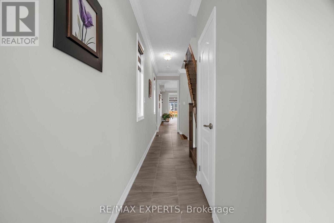
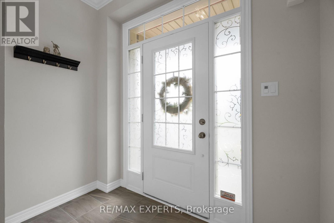
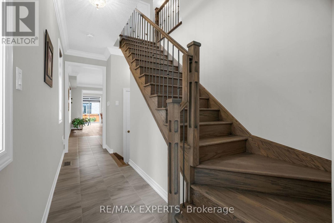
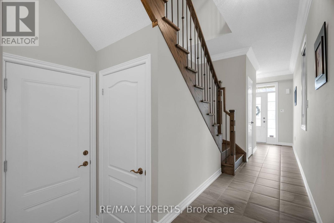
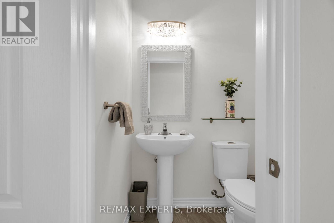
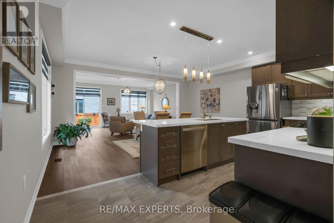
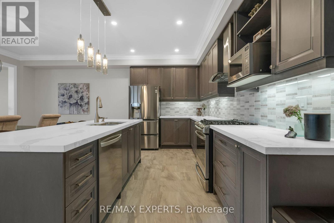
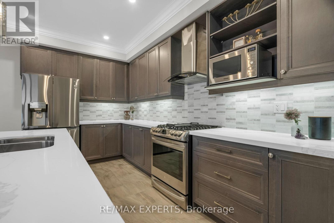
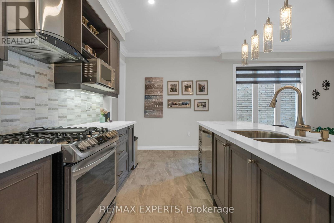
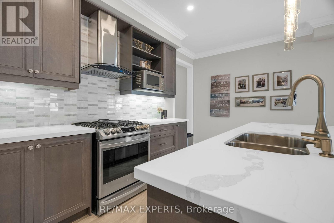
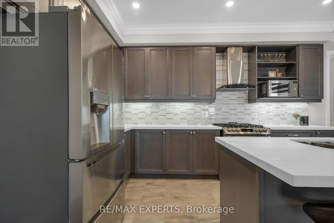
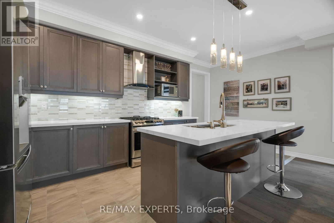
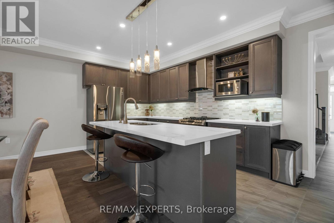
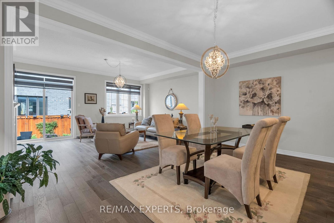
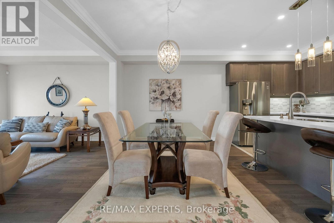
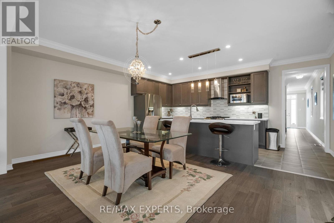
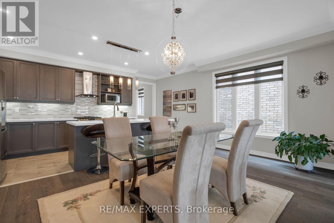
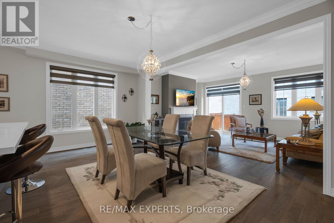
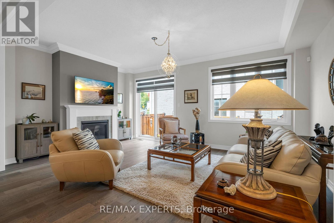
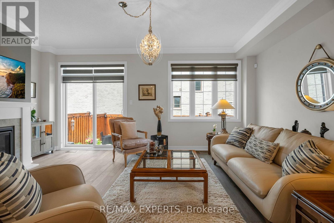
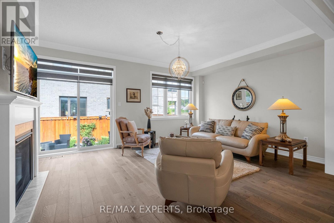
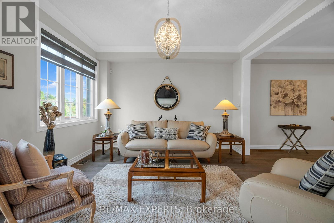
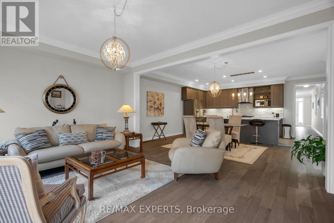
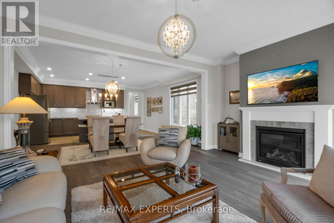
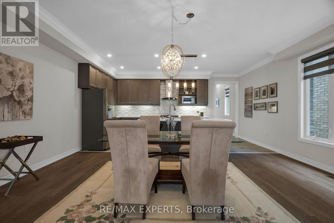
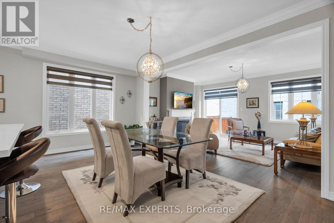
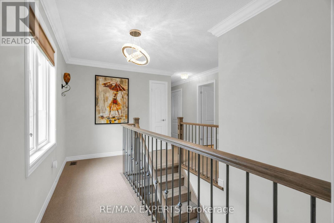
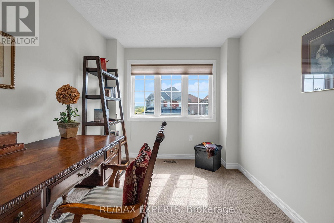
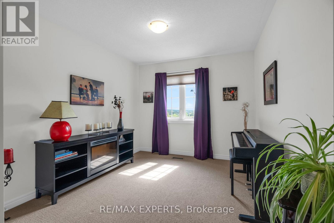
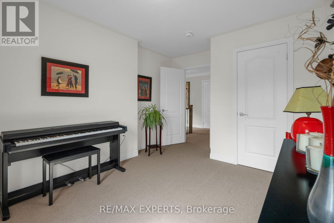
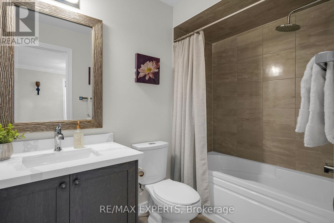
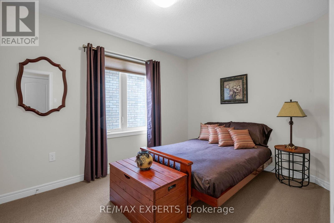
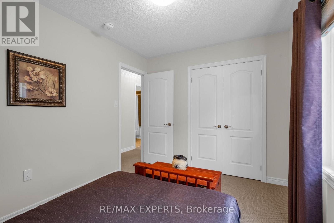
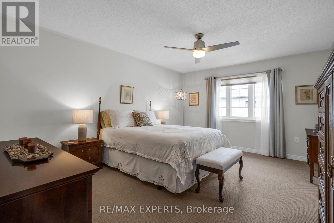
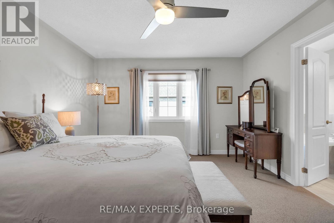
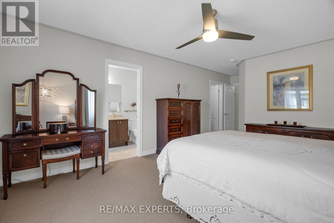
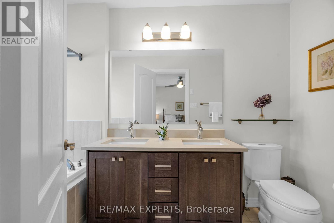
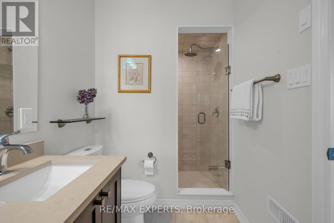
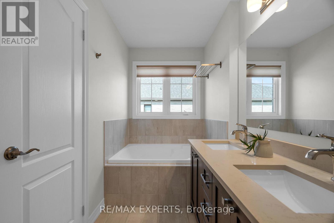
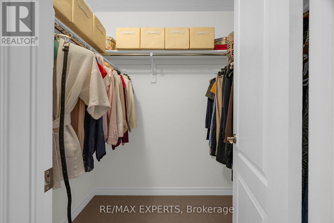
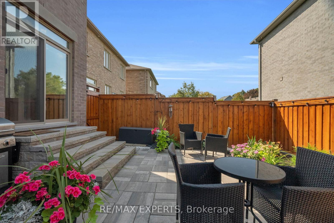
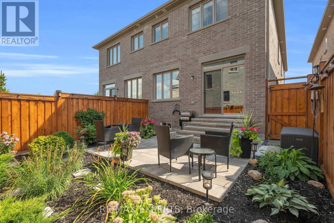
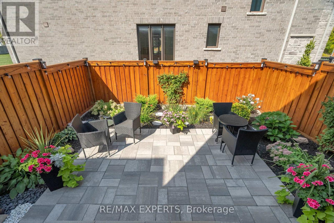
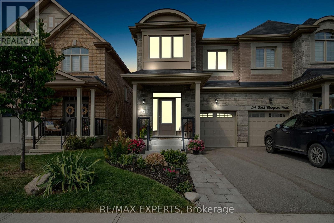
Newly Built 4-Bedroom Semi-Detached Home, Over 2, 000+ Sq. Ft. In Mount Albert, East Gwillimbury. Beautifully Maintained & Move-In Ready With An Open-Concept Layout, Hardwood Floors, Pot Lights, Crown Moulding, Fresh Paint, And An Upgraded Kitchen Featuring Quartz Counters, Centre Island, Stainless Steel Appliances, Upgraded Cabinetry & Pull-Out Organizers. Spacious Bedrooms, Upgraded Washrooms, Custom Blinds Throughout, Professionally Landscaped Front & Backyard With Patio & Gardens, Plus Water Softener & Security System. Family-Friendly Location Surrounded By Mature Trees, Scenic Trails, Close To Parks, Schools, Hwy 48, Davis Drive, Upper Canada Mall & Costco. Ready To Move In And Enjoy! (id:50976)
Open House
This property has open houses!
Starts at:
2:00 pm
Ends at:
4:00 pm
Property Details
|
MLS® Number
|
N13745590 |
|
Property Type
|
Single Family |
|
Community Name
|
Mt Albert |
|
Amenities Near By
|
Park, Schools |
|
Community Features
|
Community Centre, School Bus |
|
Equipment Type
|
Water Heater |
|
Parking Space Total
|
2 |
|
Rental Equipment Type
|
Water Heater |
Building
|
Bathroom Total
|
3 |
|
Bedrooms Above Ground
|
4 |
|
Bedrooms Total
|
4 |
|
Age
|
0 To 5 Years |
|
Amenities
|
Fireplace(s) |
|
Appliances
|
Garage Door Opener Remote(s), Central Vacuum, Water Heater, Water Softener, Microwave, Window Coverings |
|
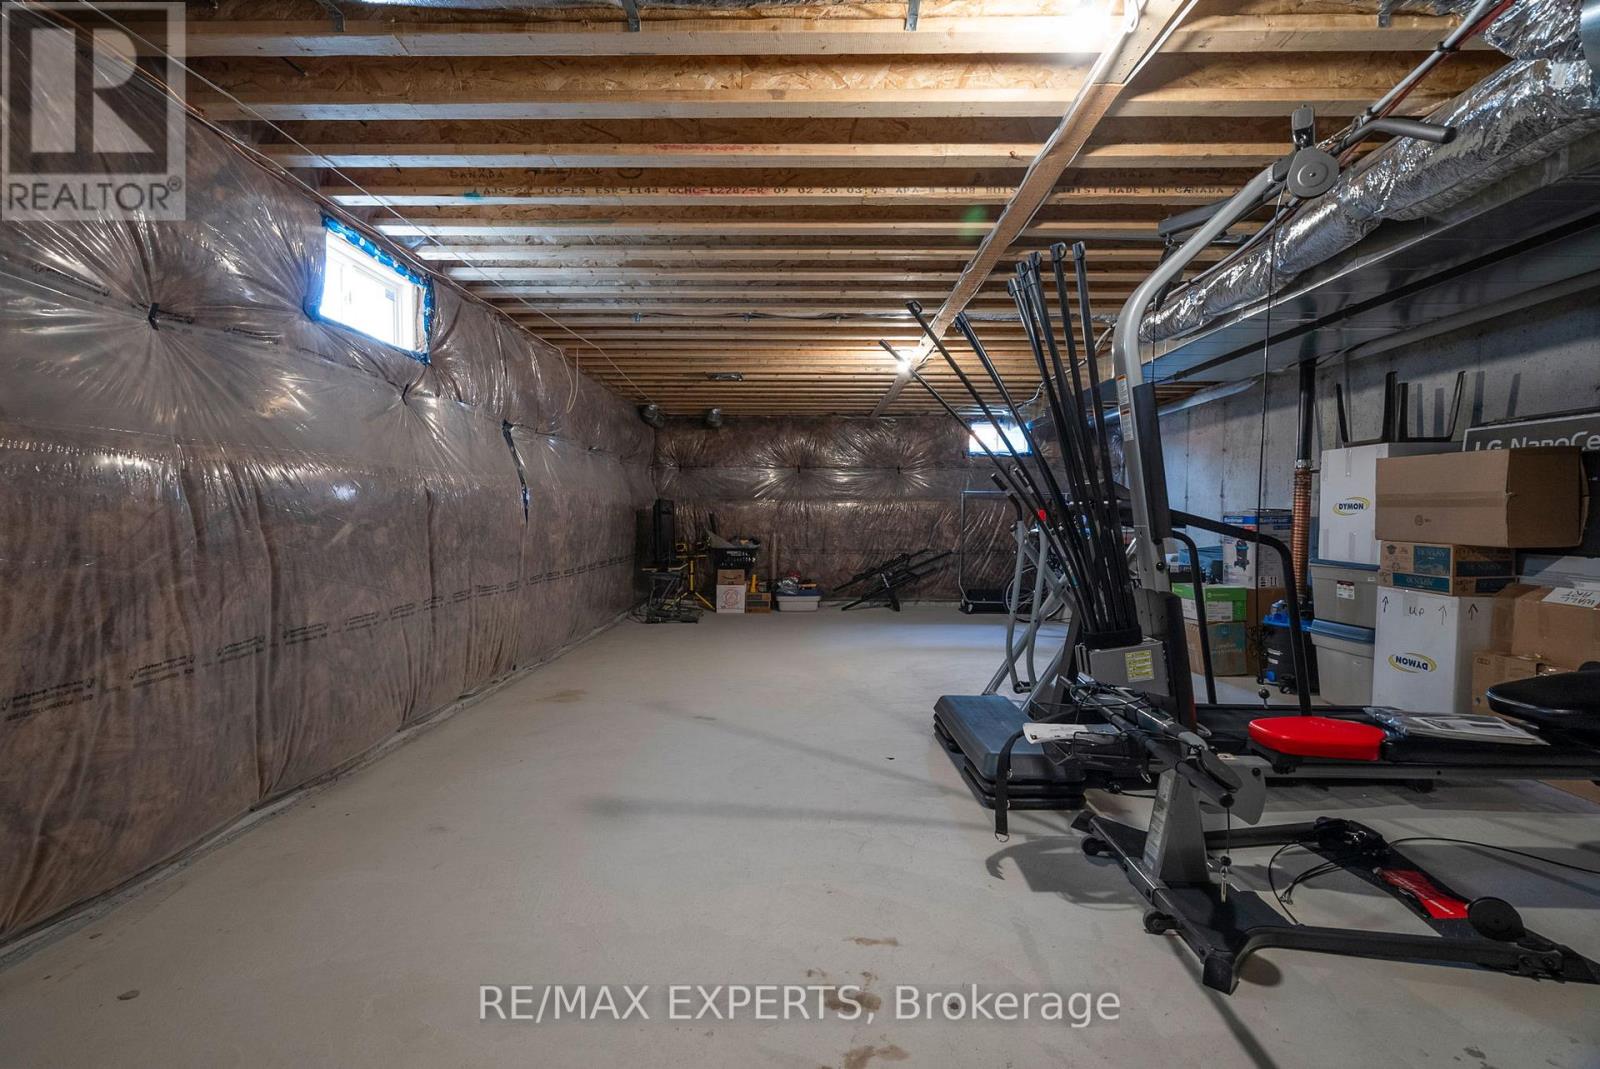
Basement Development
|
Unfinished |
|
Basement Type
|
N/a (unfinished) |
|
Construction Style Attachment
|
Semi-detached |
|
Cooling Type
|
Central Air Conditioning |
|
Exterior Finish
|
Brick, Stone |
|
Fire Protection
|
Alarm System, Smoke Detectors |
|
Fireplace Present
|
Yes |
|
Flooring Type
|
Hardwood, Carpeted, Ceramic |
|
Foundation Type
|
Concrete |
|
Half Bath Total
|
1 |
|
Heating Fuel
|
Natural Gas |
|
Heating Type
|
Forced Air |
|
Stories Total
|
2 |
|
Size Interior
|
2,000 - 2,500 Ft2 |
|
Type
|
House |
|
Utility Water
|
Municipal Water |
Parking
Land
|
Acreage
|
No |
|
Fence Type
|
Fenced Yard |
|
Land Amenities
|
Park, Schools |
|
Landscape Features
|
Landscaped |
|
Sewer
|
Sanitary Sewer |
|
Size Depth
|
98 Ft ,4 In |
|
Size Frontage
|
23 Ft ,7 In |
|
Size Irregular
|
23.6 X 98.4 Ft |
|
Size Total Text
|
23.6 X 98.4 Ft |
Rooms
| Level |
Type |
Length |
Width |
Dimensions |
|
Second Level |
Bedroom 2 |
2.47 m |
3.38 m |
2.47 m x 3.38 m |
|
Second Level |
Bedroom 3 |
2.59 m |
4.3 m |
2.59 m x 4.3 m |
|
Second Level |
Primary Bedroom |
3.87 m |
6.58 m |
3.87 m x 6.58 m |
|
Main Level |
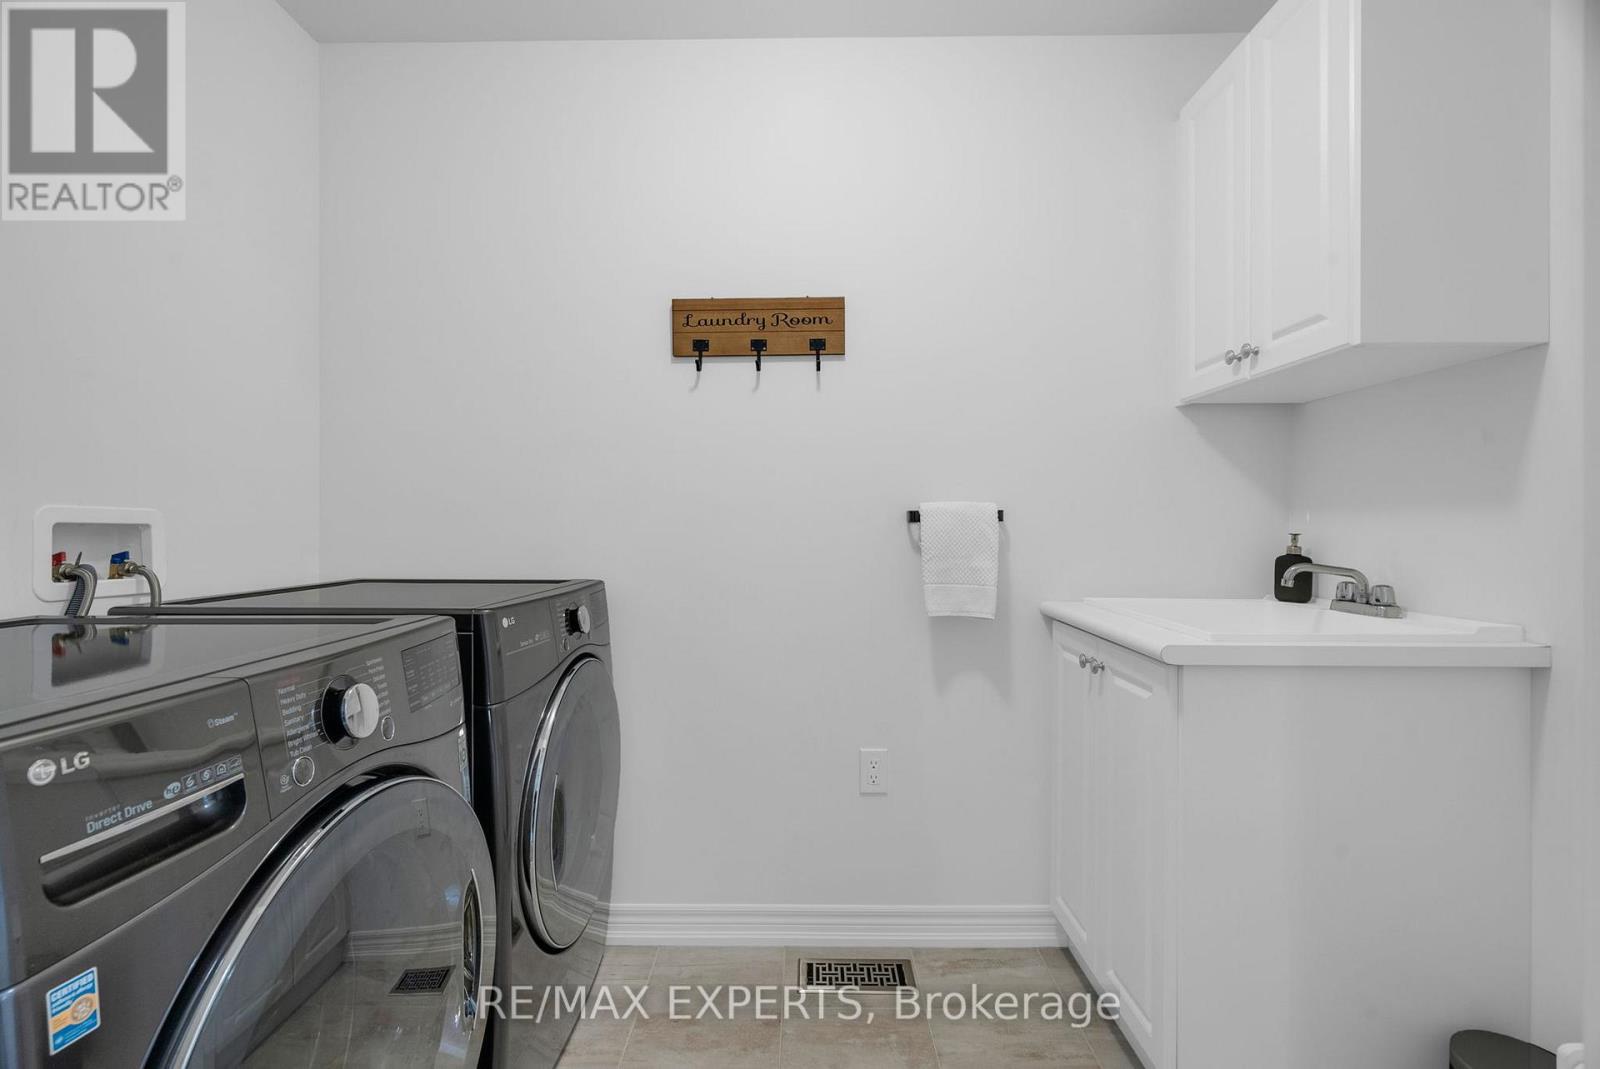
Laundry Room |
|
|
Measurements not available |
|
Ground Level |
Living Room |
5.6 m |
3.84 m |
5.6 m x 3.84 m |
|
Ground Level |
Dining Room |
5.57 m |
3.39 m |
5.57 m x 3.39 m |
|
Ground Level |
Kitchen |
5.57 m |
2.42 m |
5.57 m x 2.42 m |
|
Ground Level |
Foyer |
|
|
Measurements not available |
https://www.realtor.ca/real-estate/30235820/92-robb-thompson-road-east-gwillimbury-mt-albert-mt-albert