3 Bedroom
3 Bathroom
1,500 - 2,000 ft2
Central Air Conditioning
Forced Air
Landscaped
$919,900
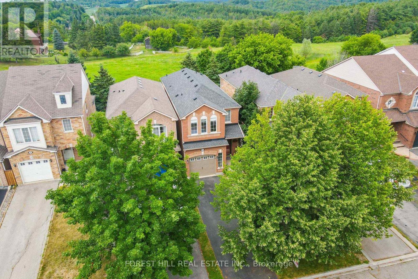
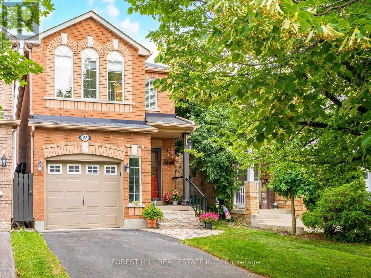
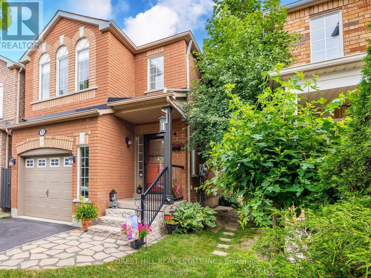
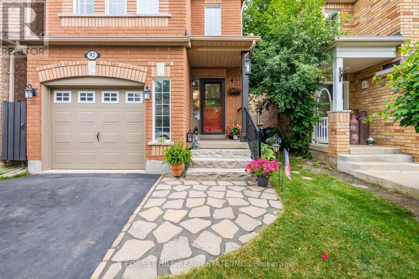
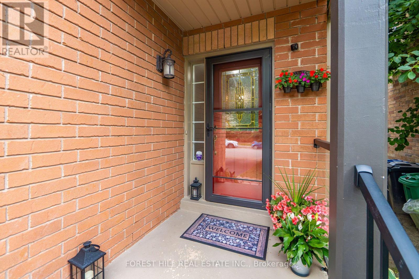
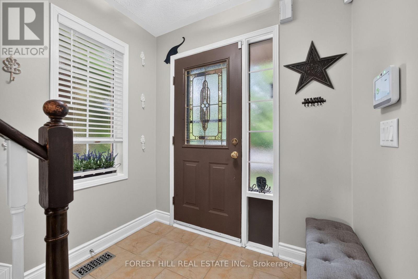
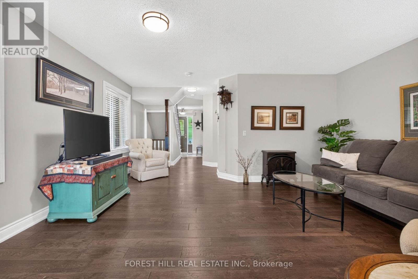
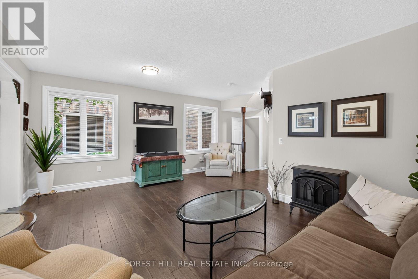
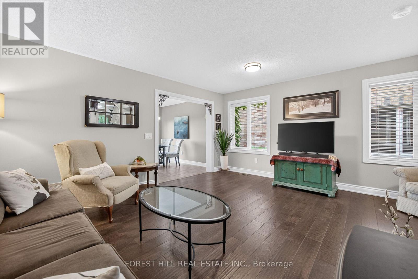
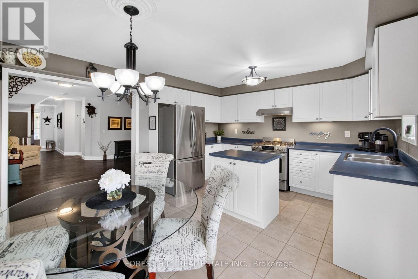
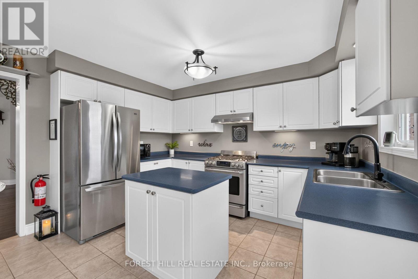
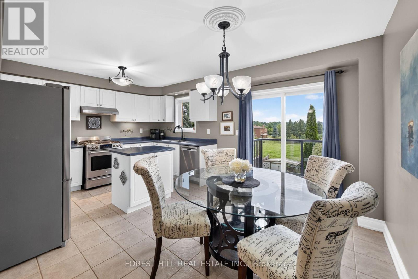
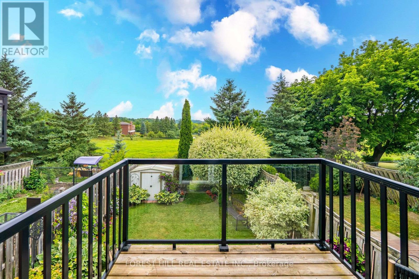
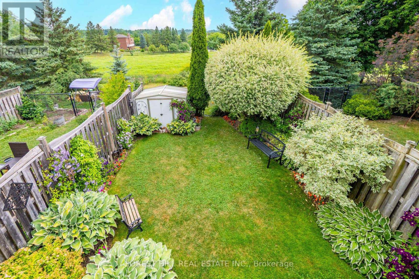
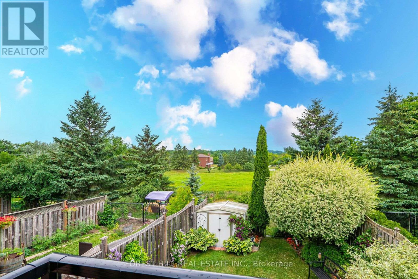
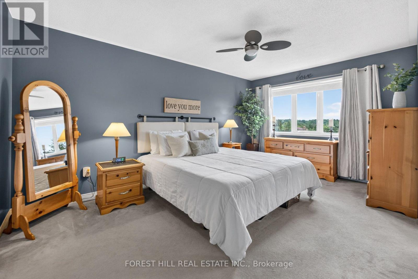
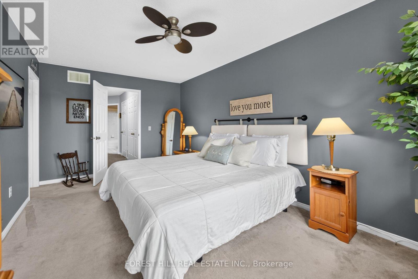
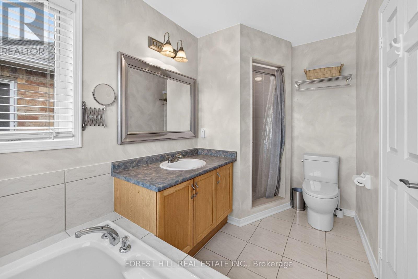
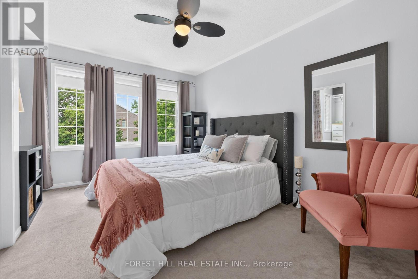
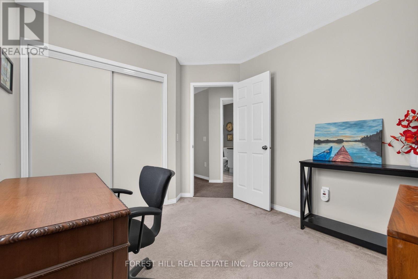
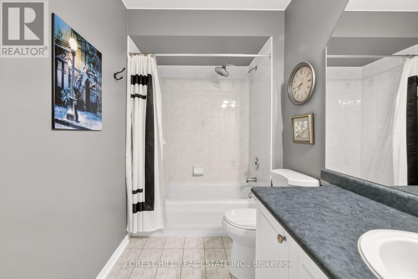
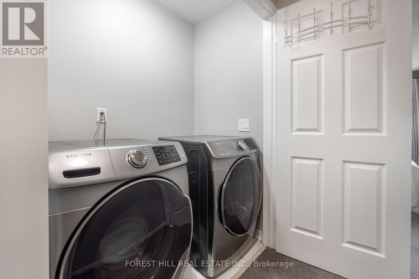
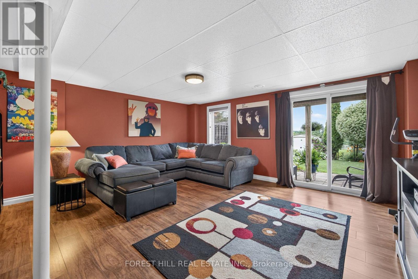
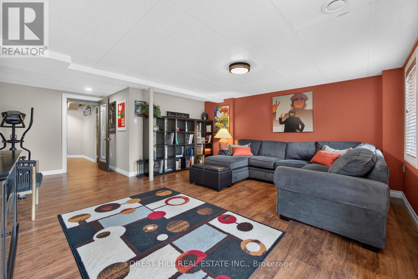
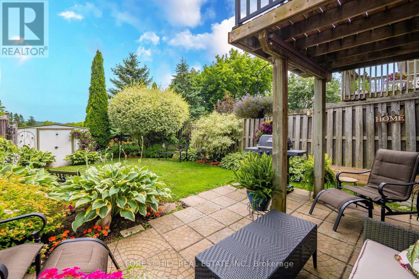
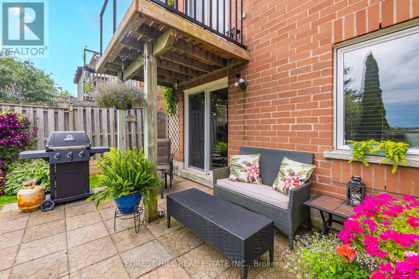
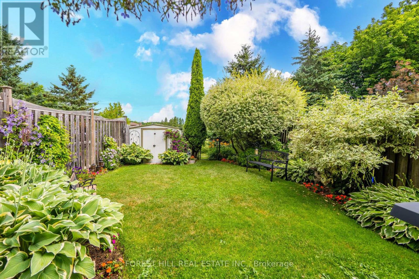
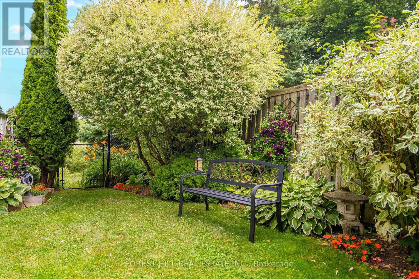
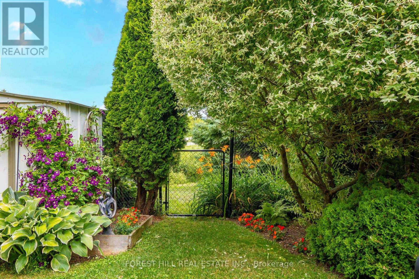
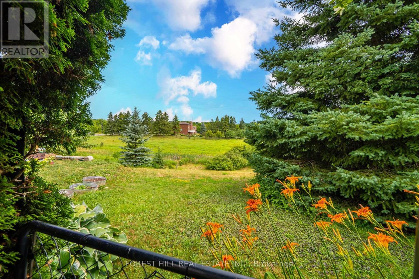
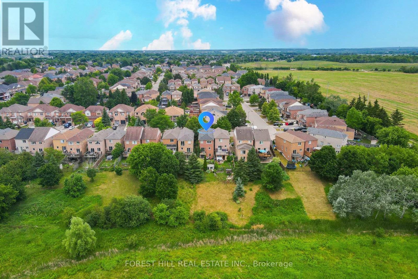
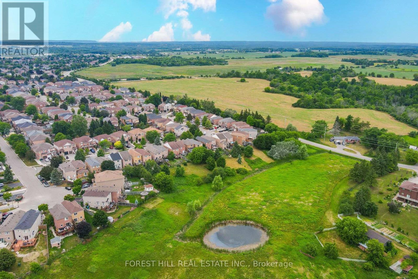
Rare Ravine Setting With No Homes Behind! This Beautifully Maintained 3-Bedroom Home Offers Over 1,690 Sq. Ft. Of Bright, Functional Living Space In One Of Bolton's Most Desirable Neighbourhoods. The Main Floor Features Hardwood Flooring Throughout The Spacious Living And Dining Areas, While The Sun-Filled Eat-In Kitchen Includes Stainless Steel Appliances And A Walk-Out To The Deck Overlooking Peaceful Ravine Views. Upstairs, The Generous Primary Suite Offers A Private 4-Piece Ensuite, Accompanied By Two Additional Bedrooms, A Full 4-Piece Bath, And Convenient Upper-Level Laundry. The Finished Walk-Out Basement Provides A Large Recreation Room With Direct Access To A Professionally Landscaped Backyard Filled With Mature Perennial Gardens. Ideally Situated Close To Schools, Parks, Walking Trails, And The Caledon Centre for Recreation & Wellness. ** This is a linked property.** (id:50976)
Property Details
|
MLS® Number
|
W13604920 |
|
Property Type
|
Single Family |
|
Community Name
|
Bolton North |
|
Amenities Near By
|
Park, Schools |
|
Equipment Type
|
Water Heater |
|
Features
|
Wooded Area, Ravine, Backs On Greenbelt, Paved Yard |
|
Parking Space Total
|
3 |
|
Rental Equipment Type
|
Water Heater |
|
Structure
|
Porch, Deck, Patio(s), Shed |
Building
|
Bathroom Total
|
3 |
|
Bedrooms Above Ground
|
3 |
|
Bedrooms Total
|
3 |
|
Appliances
|
Garage Door Opener Remote(s), Central Vacuum, Water Softener, Blinds, Dishwasher, Dryer, Garage Door Opener, Microwave, Oven, Range, Alarm System, Washer, Water Treatment, Window Coverings, Refrigerator |
|
Basement Development
|
Finished |
|
Basement Features
|
Walk Out |
|
Basement Type
|
N/a (finished) |
|
Construction Style Attachment
|
Detached |
|
Cooling Type
|
Central Air Conditioning |
|
Exterior Finish
|
Brick |
|
Flooring Type
|
Hardwood, Tile, Carpeted, Laminate |
|
Foundation Type
|
Unknown |
|
Half Bath Total
|
1 |
|
Heating Fuel
|
Natural Gas |
|
Heating Type
|
Forced Air |
|
Stories Total
|
2 |
|
Size Interior
|
1,500 - 2,000 Ft2 |
|
Type
|
House |
|
Utility Water
|
Municipal Water |
Parking
Land
|
Acreage
|
No |
|
Fence Type
|
Fenced Yard |
|
Land Amenities
|
Park, Schools |
|
Landscape Features
|
Landscaped |
|
Sewer
|
Sanitary Sewer |
|
Size Depth
|
117 Ft ,8 In |
|
Size Frontage
|
23 Ft ,6 In |
|
Size Irregular
|
23.5 X 117.7 Ft |
|
Size Total Text
|
23.5 X 117.7 Ft |
Rooms
| Level |
Type |
Length |
Width |
Dimensions |
|
Second Level |
Primary Bedroom |
3.08 m |
5.15 m |
3.08 m x 5.15 m |
|
Second Level |
Bedroom 2 |
2.93 m |
3.05 m |
2.93 m x 3.05 m |
|
Second Level |
Bedroom 3 |
3.23 m |
3.38 m |
3.23 m x 3.38 m |
|
Basement |
Recreational, Games Room |
5.03 m |
4.57 m |
5.03 m x 4.57 m |
|
Main Level |
Living Room |
5.06 m |
3.84 m |
5.06 m x 3.84 m |
|
Main Level |
Kitchen |
2.44 m |
3.66 m |
2.44 m x 3.66 m |
|
Main Level |
Eating Area |
2.62 m |
3.69 m |
2.62 m x 3.69 m |
https://www.realtor.ca/real-estate/30078610/92-senator-way-caledon-bolton-north-bolton-north