3 Bedroom
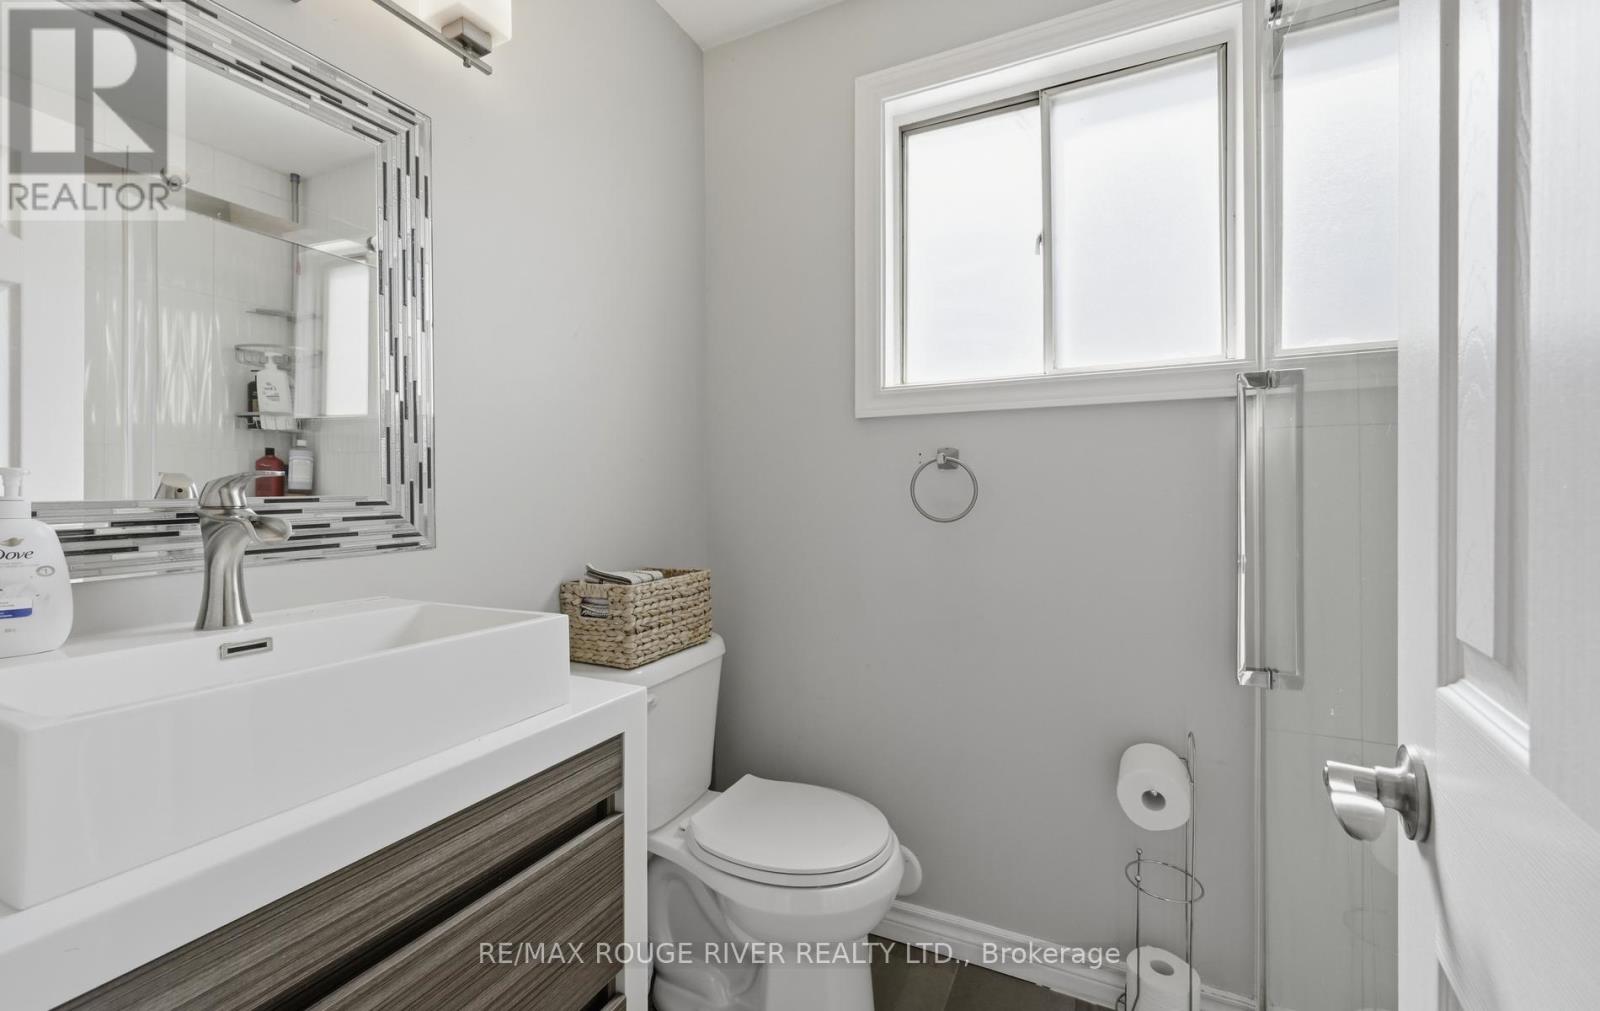
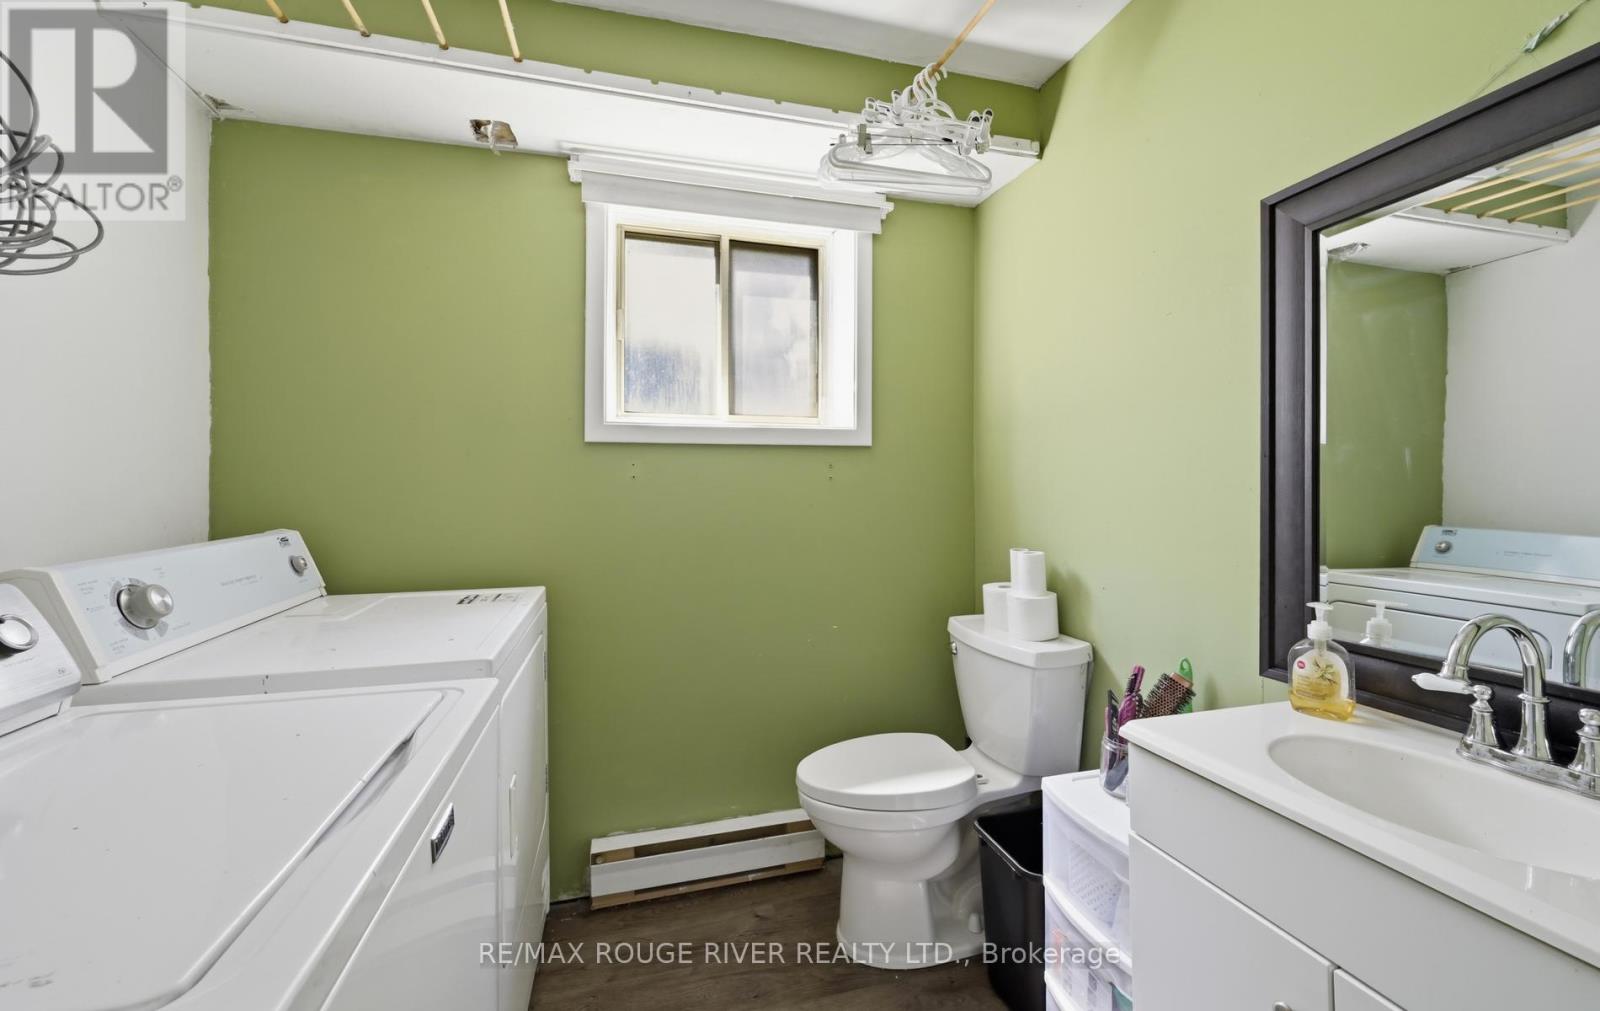
2 Bathroom
700 - 1,100 ft2
Raised Bungalow
None
Baseboard Heaters
$300,000
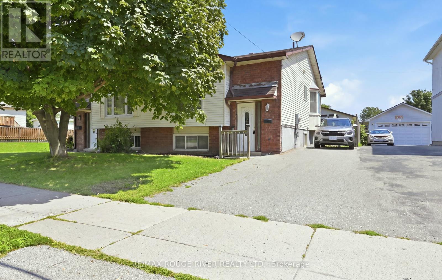
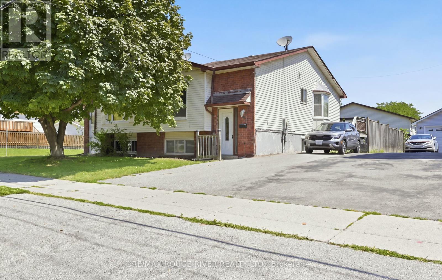
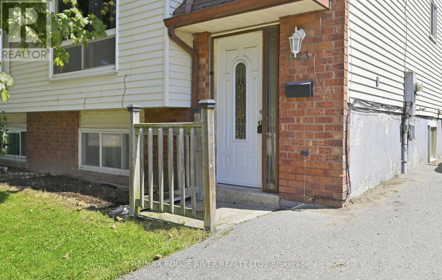
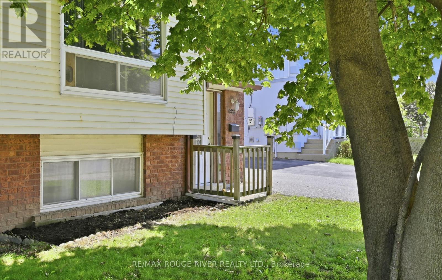
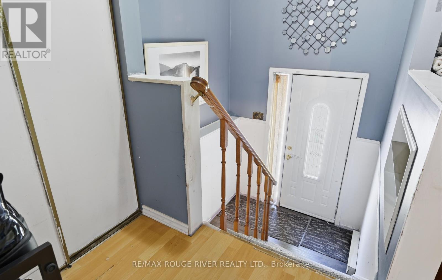
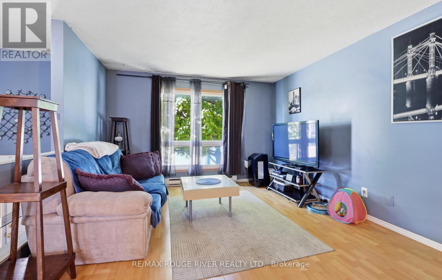
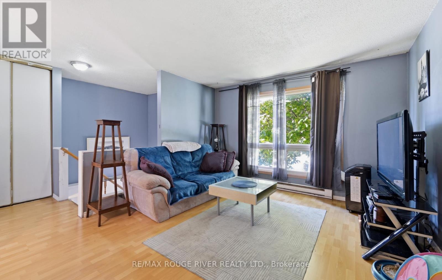
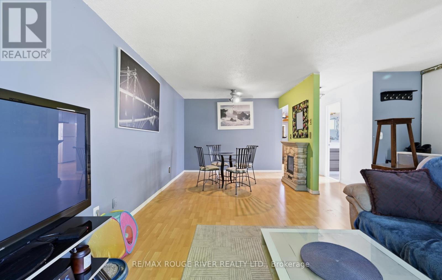
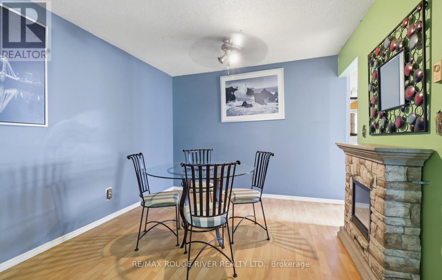
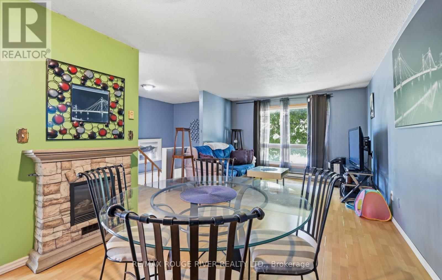
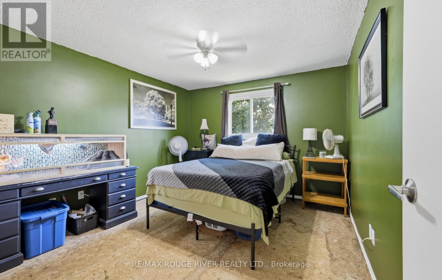
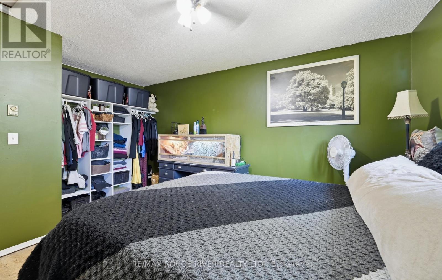
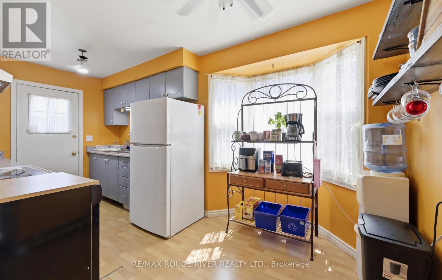
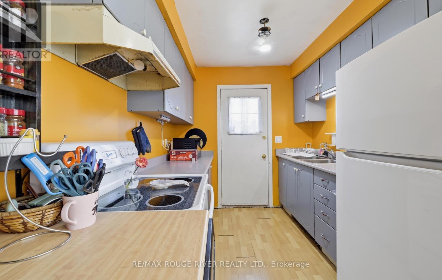
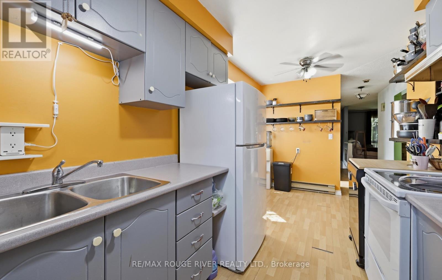
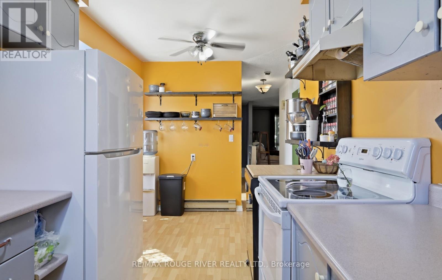
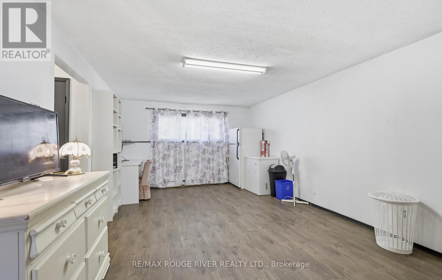
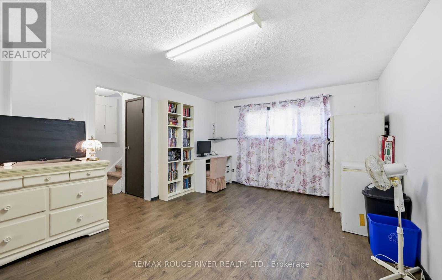
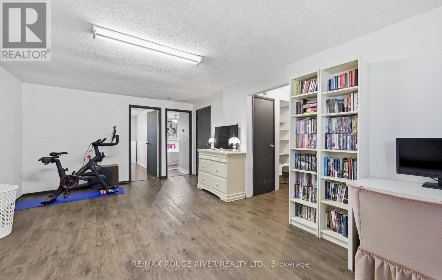
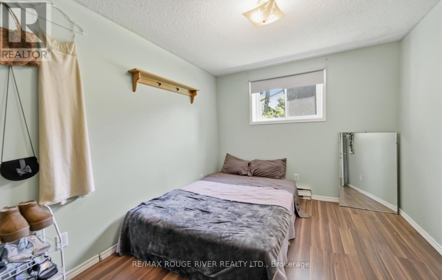
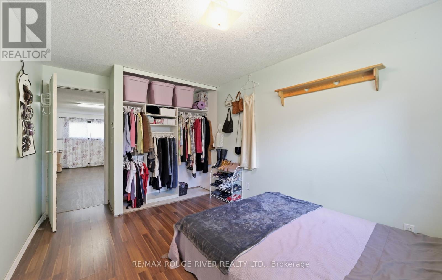
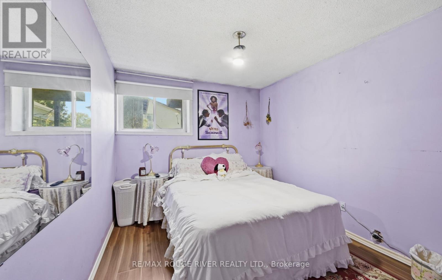
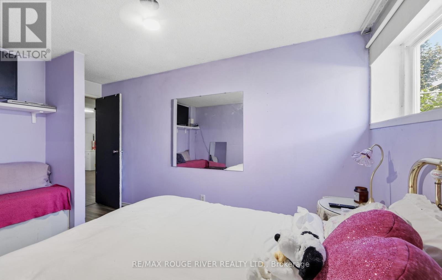
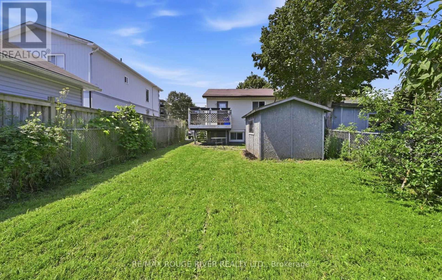
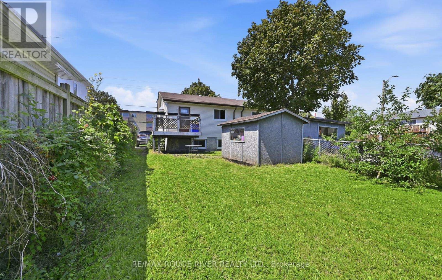
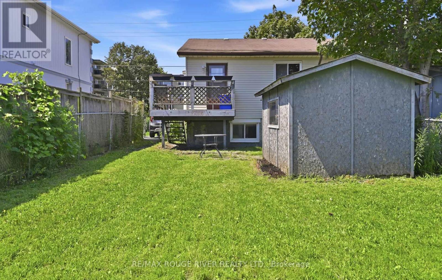
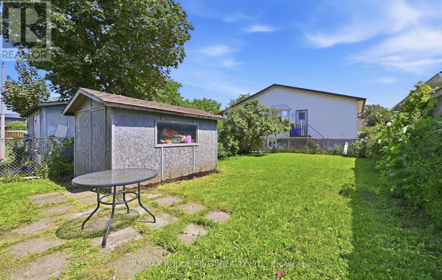
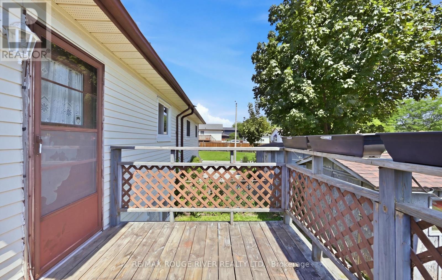
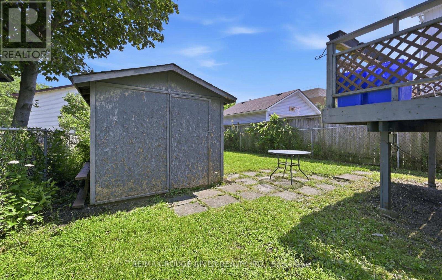
Freehold semi-detached raised bungalow. Upstairs features a kitchen with laminate flooring, a bay window and a walk-out. Living room with laminate flooring, picture window and is open concept. Dining room with laminate flooring and is open concept. Primary bedroom with double closets and a window. Two additional bedrooms in the lower level. Bedroom number two has laminate flooring, double closets and a window. Bedroom number three has laminate flooring, double closets and a window. Large recreation room with vinyl flooring and window. Good size backyard with garden shed. Parking for two cars. Close to all amenities: schools, shopping and transit. (id:50976)
Open House
This property has open houses!
Starts at:
11:00 am
Ends at:
2:00 pm
Starts at:
3:00 pm
Ends at:
6:00 pm
Property Details
|
MLS® Number
|
E13638656 |
|
Property Type
|
Single Family |
|
Community Name
|
Lakeview |
|
Parking Space Total
|
2 |
Building
|
Bathroom Total
|
2 |
|
Bedrooms Above Ground
|
1 |
|
Bedrooms Below Ground
|
2 |
|
Bedrooms Total
|
3 |
|
Appliances
|
Blinds, Dishwasher, Dryer, Freezer, Water Heater, Range, Stove, Washer, Window Coverings, Refrigerator |
|
Architectural Style
|
Raised Bungalow |
|
Basement Development
|
Finished |
|
Basement Type
|
N/a (finished) |
|
Construction Style Attachment
|
Semi-detached |
|
Cooling Type
|
None |
|
Exterior Finish
|
Brick, Aluminum Siding |
|
Flooring Type
|
Laminate, Vinyl |
|
Foundation Type
|
Unknown |
|
Half Bath Total
|
1 |
|
Heating Fuel
|
Electric |
|
Heating Type
|
Baseboard Heaters |
|
Stories Total
|
1 |
|
Size Interior
|
700 - 1,100 Ft2 |
|
Type
|
House |
|
Utility Water
|
Municipal Water |
Parking
Land
|
Acreage
|
No |
|
Sewer
|
Sanitary Sewer |
|
Size Depth
|
110 Ft |
|
Size Frontage
|
28 Ft ,7 In |
|
Size Irregular
|
28.6 X 110 Ft |
|
Size Total Text
|
28.6 X 110 Ft |
Rooms
| Level |
Type |
Length |
Width |
Dimensions |
|
Lower Level |
Bedroom 2 |
4.33 m |
2.86 m |
4.33 m x 2.86 m |
|
Lower Level |
Bedroom 3 |
4.23 m |
2.78 m |
4.23 m x 2.78 m |
|
Lower Level |
Recreational, Games Room |
6.03 m |
3.85 m |
6.03 m x 3.85 m |
|
Upper Level |
Kitchen |
4.77 m |
2.36 m |
4.77 m x 2.36 m |
|
Upper Level |
Living Room |
4.14 m |
3.73 m |
4.14 m x 3.73 m |
|
Upper Level |
Dining Room |
3.14 m |
2.3 m |
3.14 m x 2.3 m |
|
Upper Level |
Primary Bedroom |
3.74 m |
3.45 m |
3.74 m x 3.45 m |
https://www.realtor.ca/real-estate/30115459/923-glen-street-oshawa-lakeview-lakeview