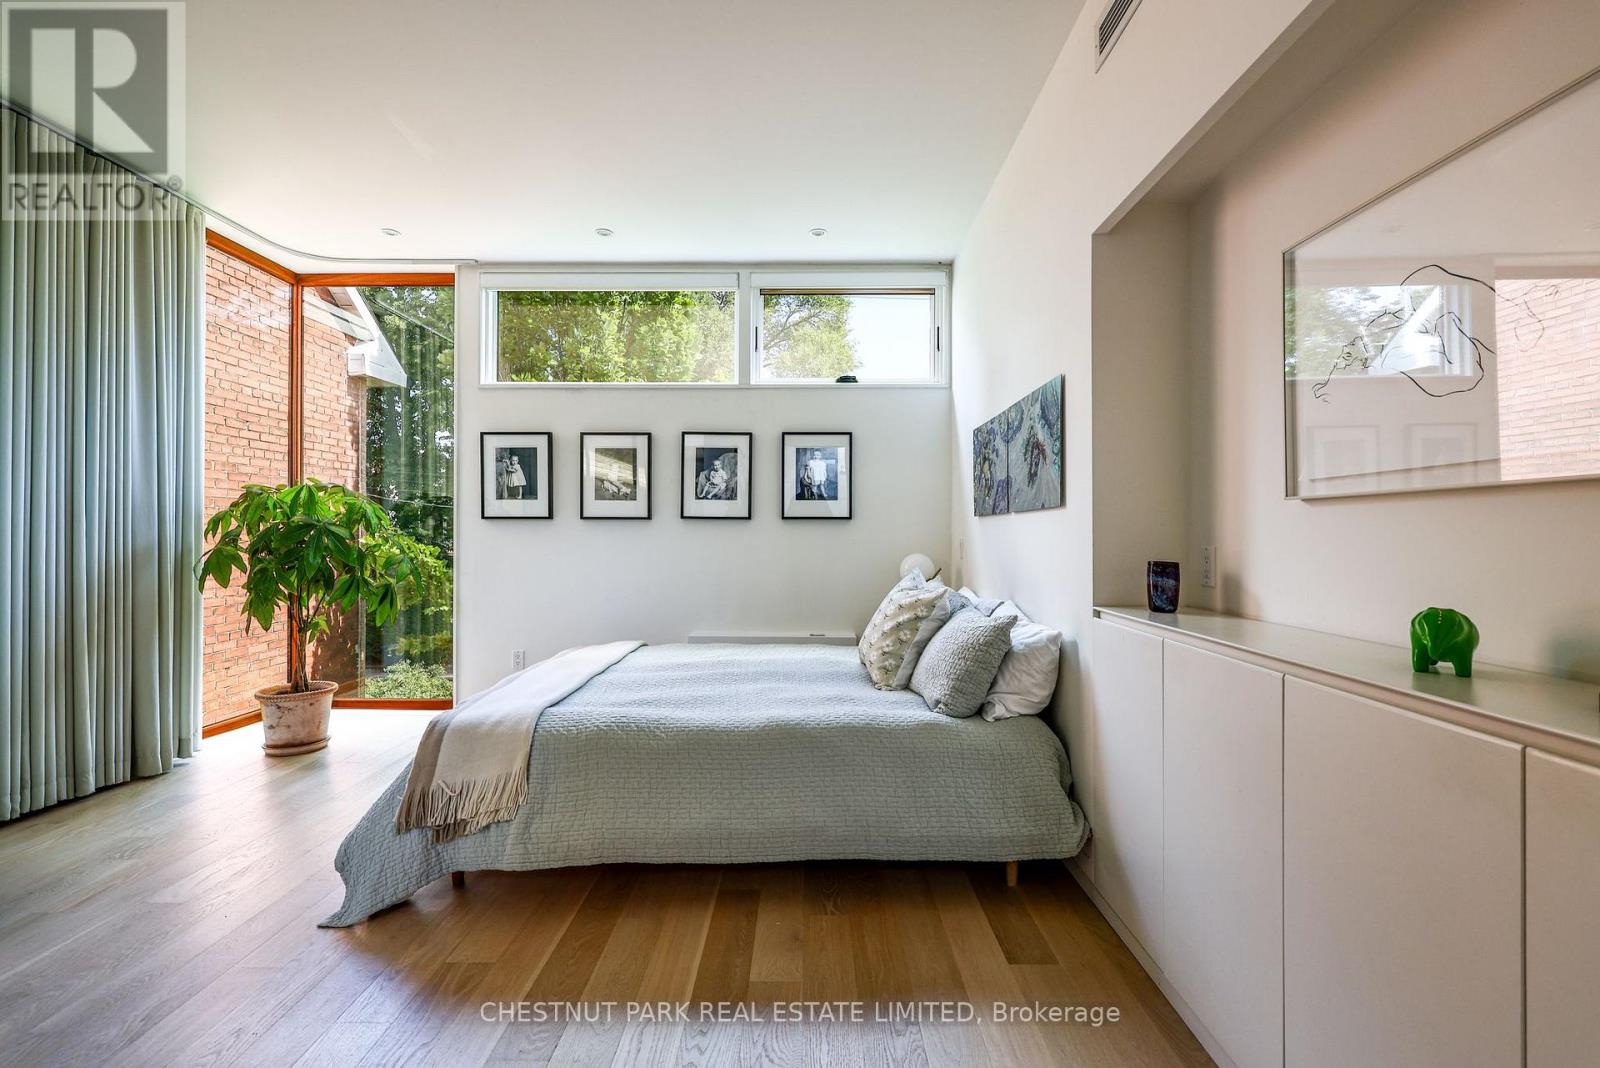
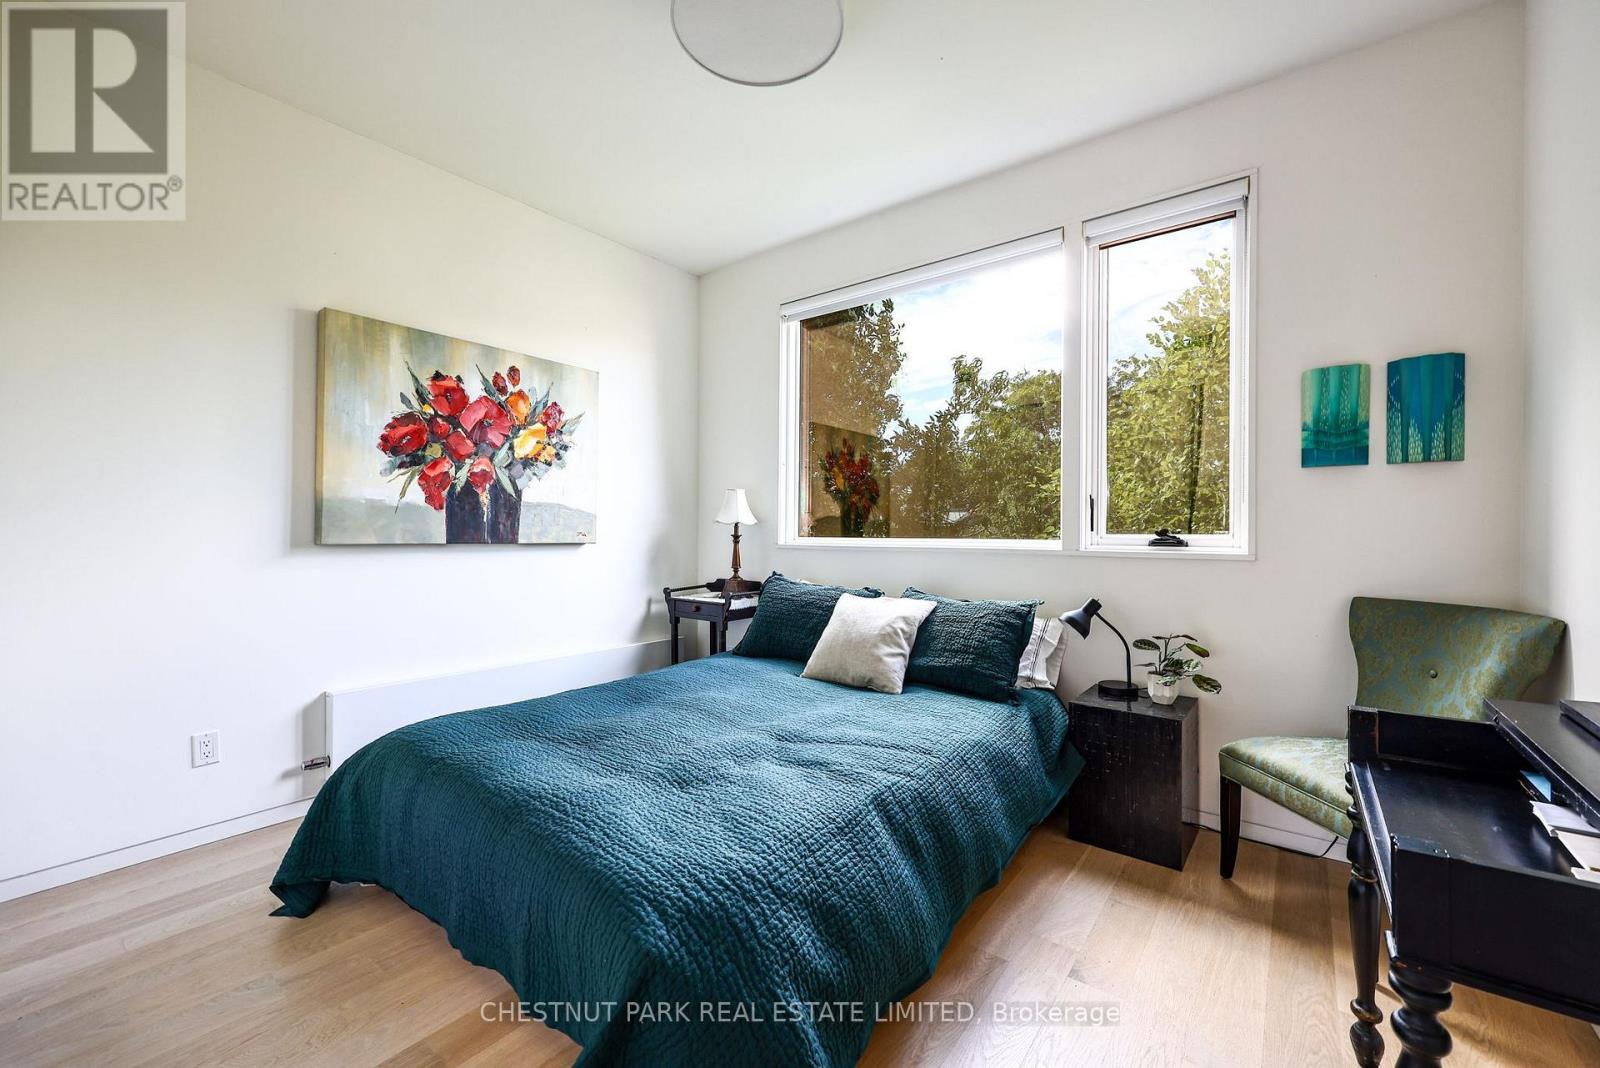
3 Bedroom
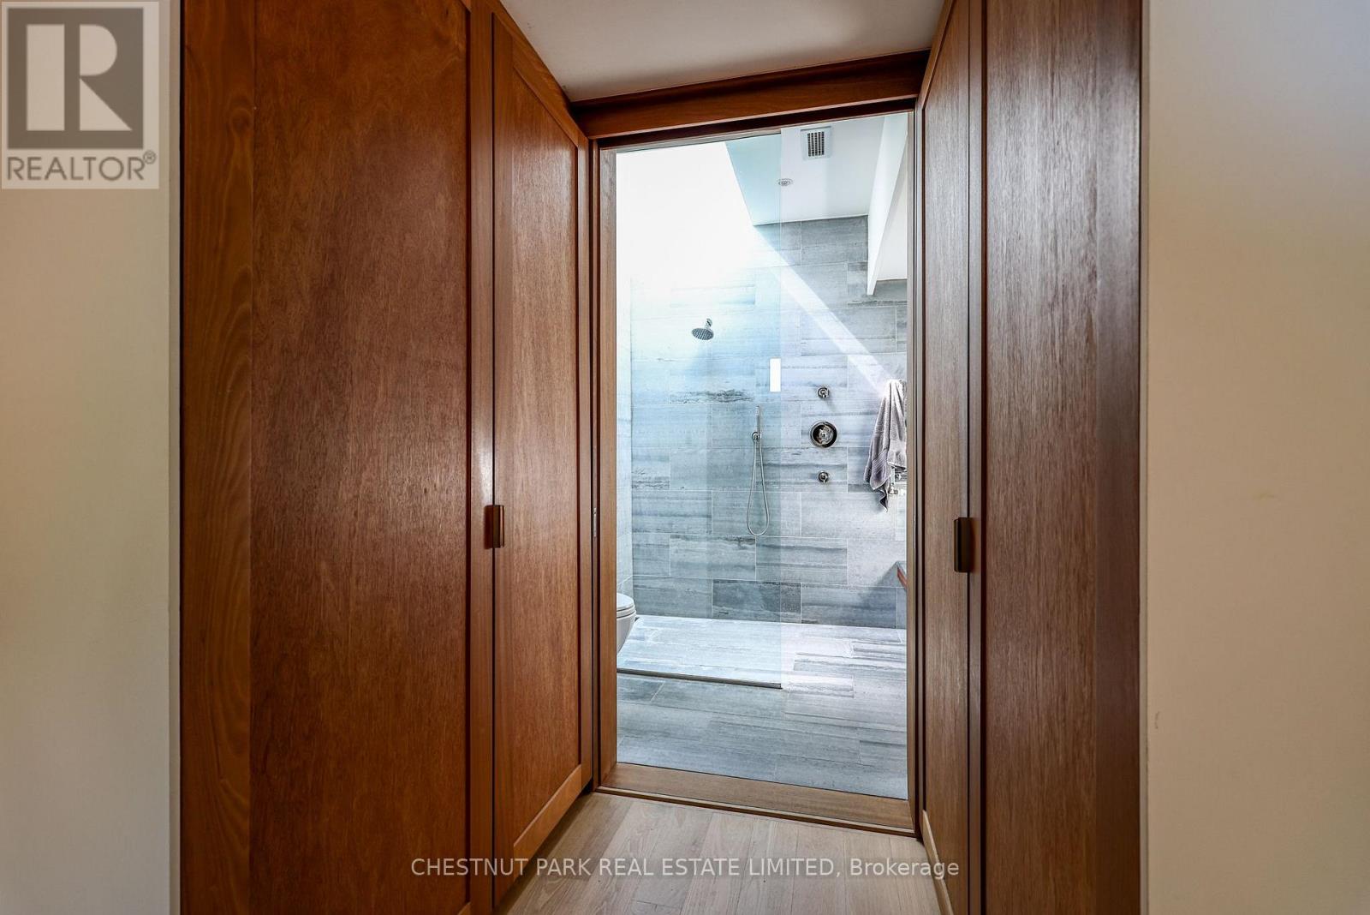
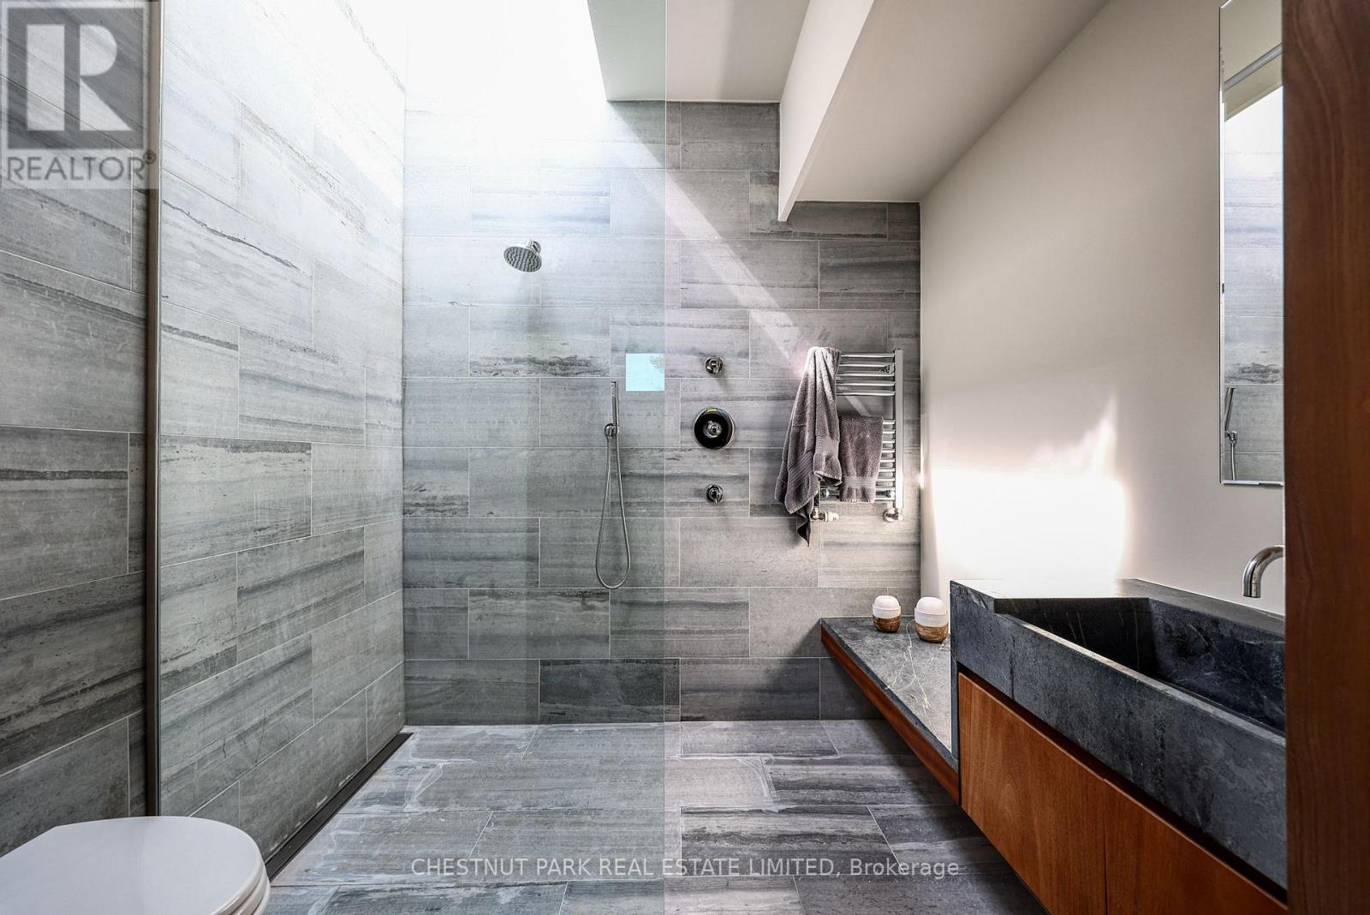
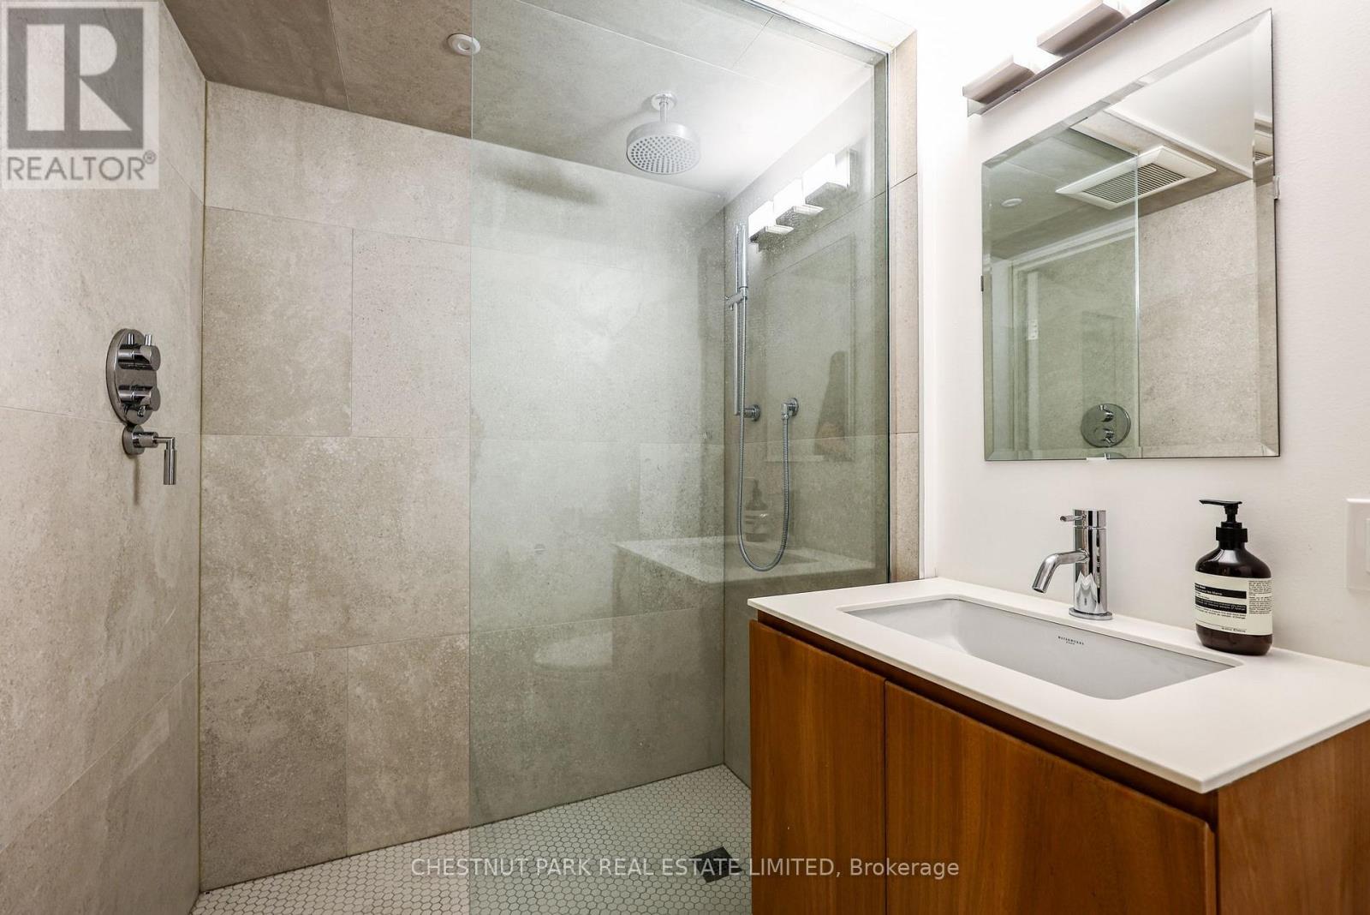
3 Bathroom
1,100 - 1,500 ft2
Central Air Conditioning
Forced Air
$2,375,000
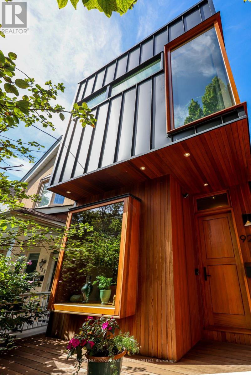
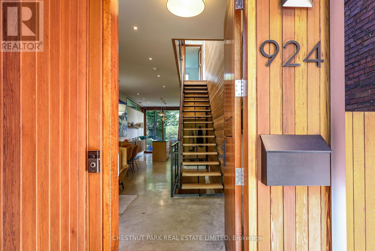
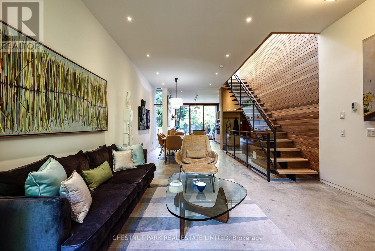
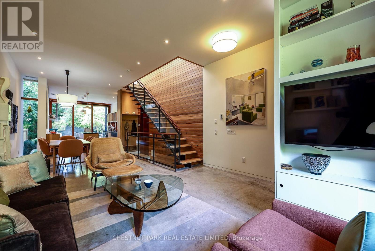
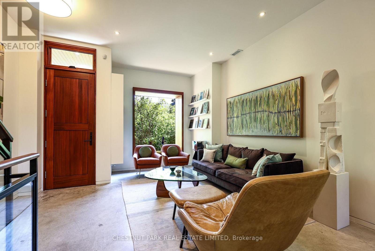
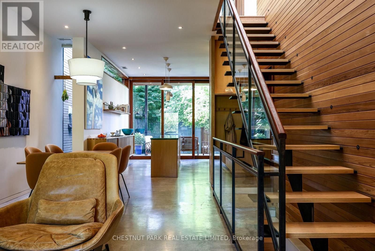
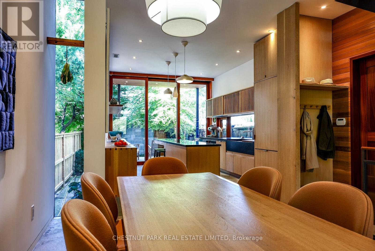
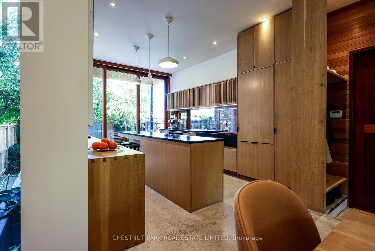
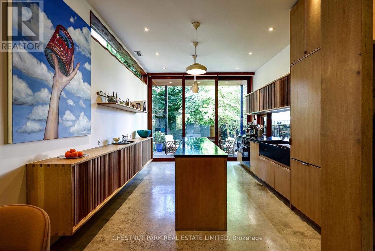
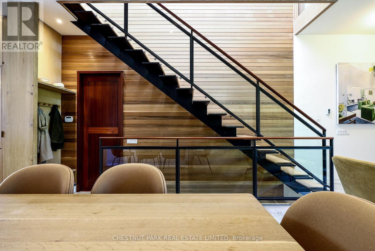
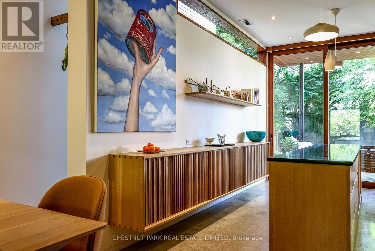
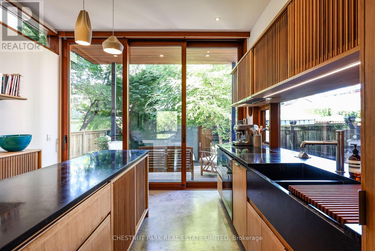
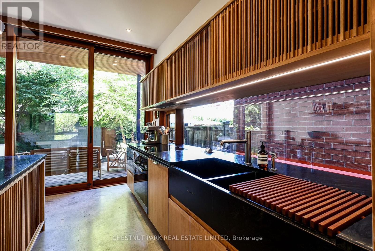
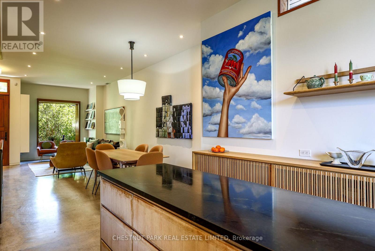
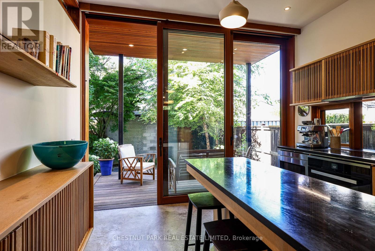
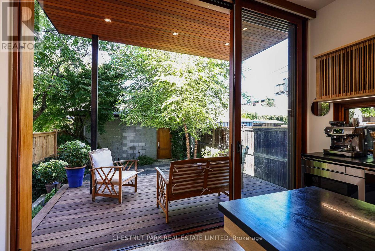
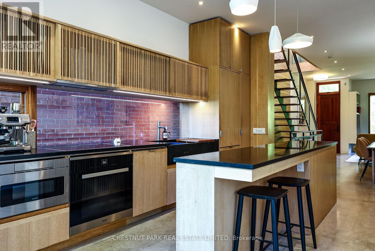
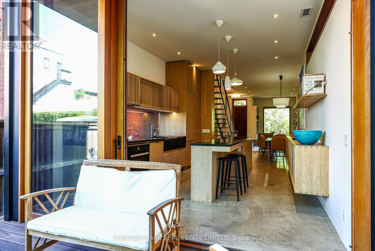
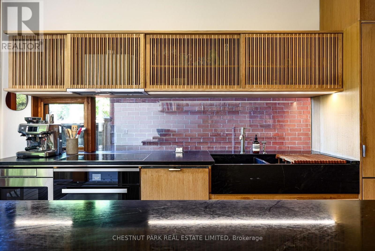
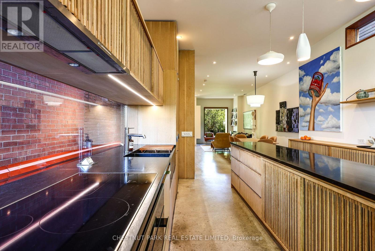
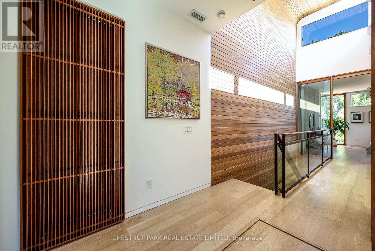
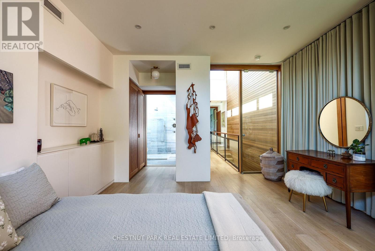
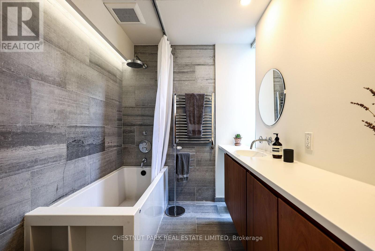
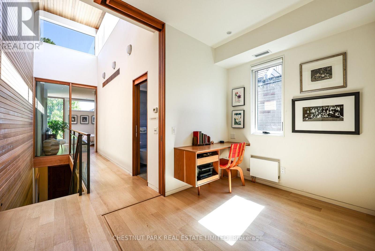
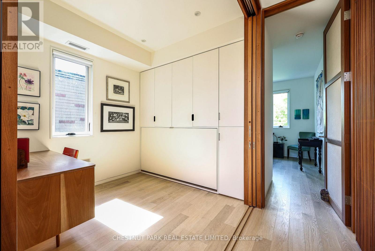
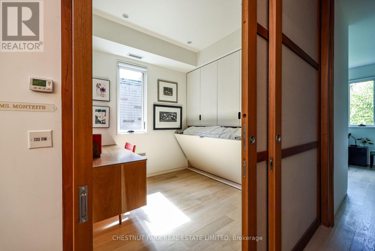
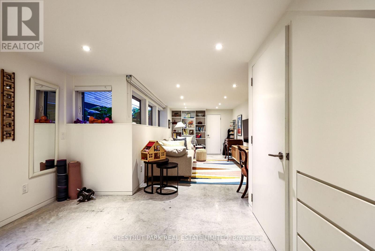
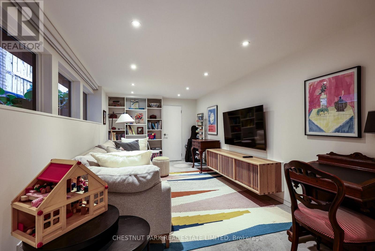
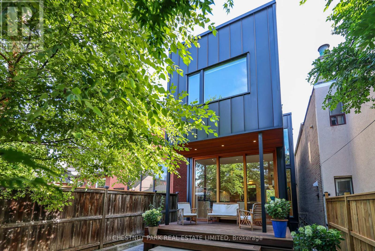
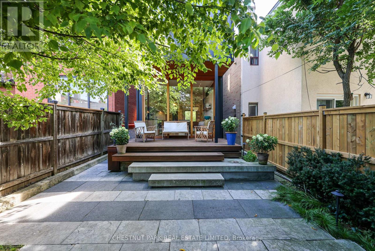
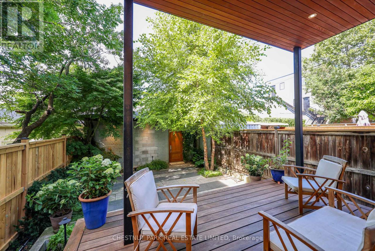
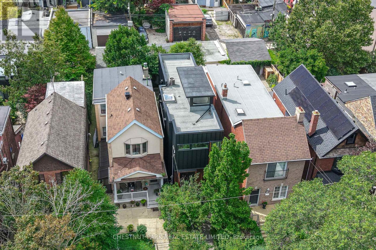
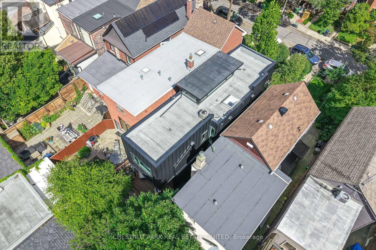
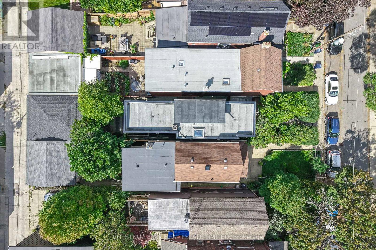
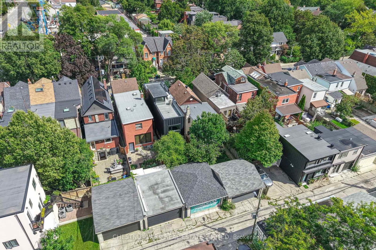
Completely re-built in 2014/2015 right down to the studs, this exceptional and thoughtfully designed home combines timeless style with smart, modern construction. Steel beams raised the main and second floors, creating impressive height and an airy sense of space. Radiant floor heating warms the lower and main floors, while the second floor features contemporary rads. The abundant attention to detail in every room and on every level leaves nothing to do but simply enjoy living at 924 Manning ! Excellent Inspection report. (id:50976)
Property Details
|
MLS® Number
|
C13779174 |
|
Property Type
|
Single Family |
|
Community Name
|
Annex |
|
Features
|
Sump Pump |
|
Parking Space Total
|
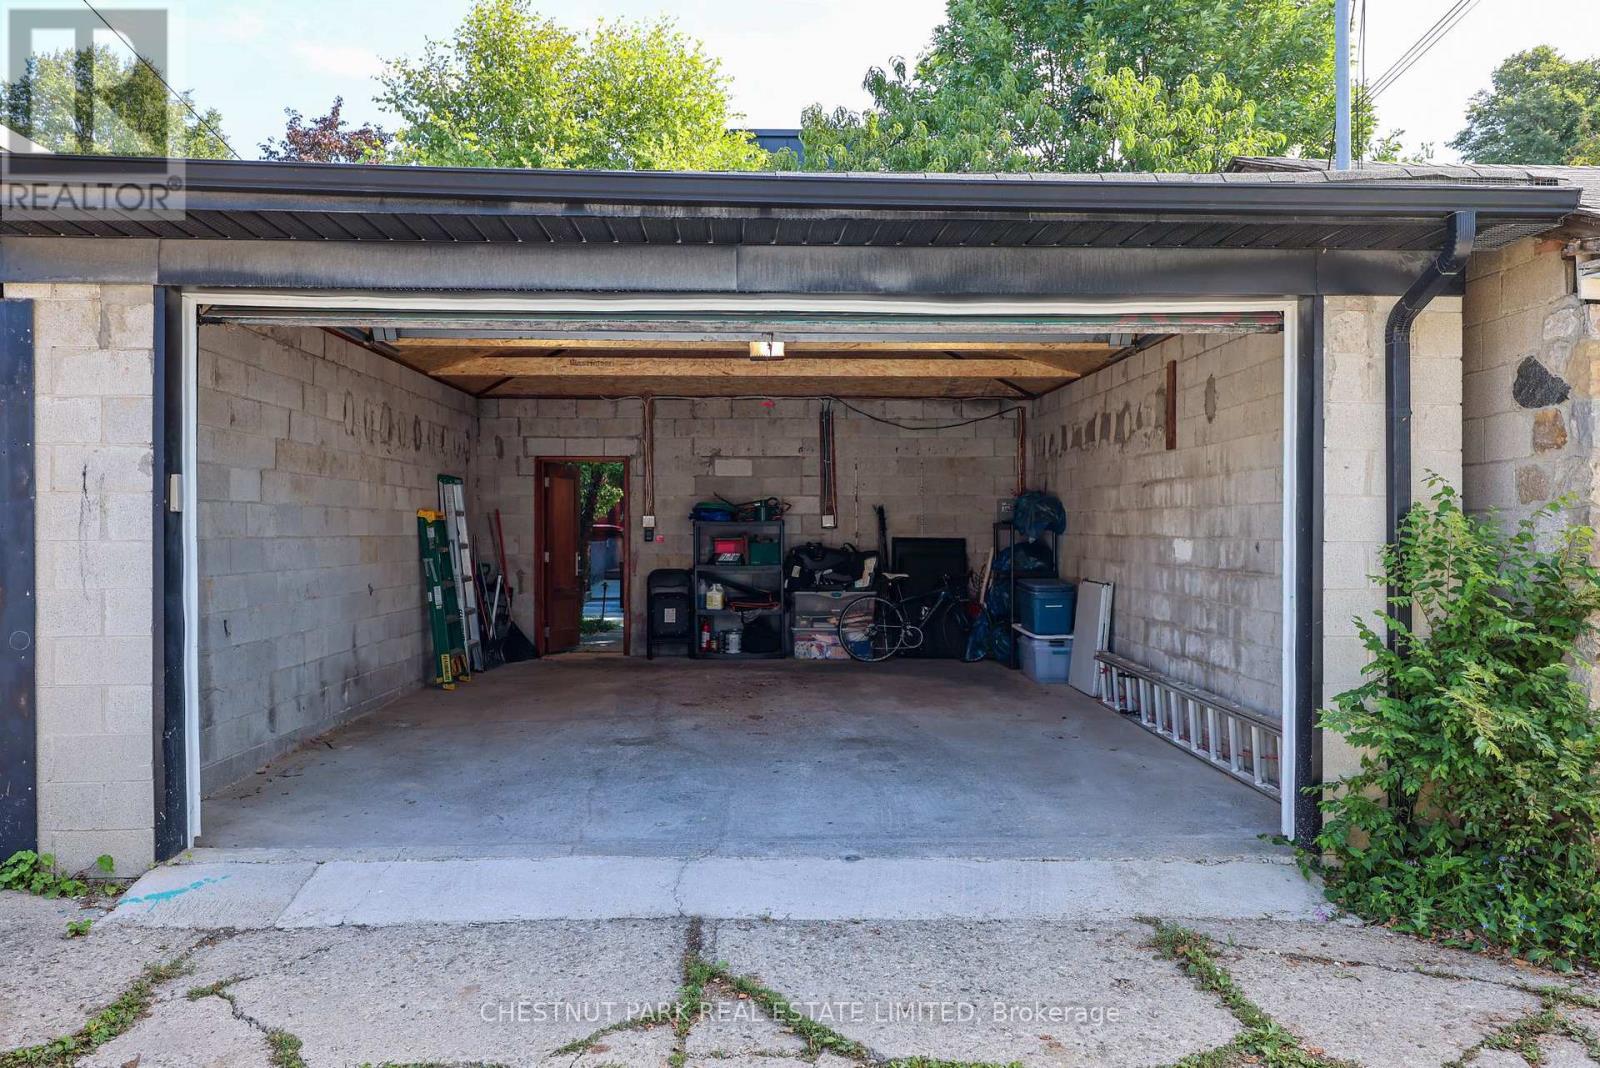
2 |
Building
|
Bathroom Total
|
3 |
|
Bedrooms Above Ground
|
3 |
|
Bedrooms Total
|
3 |
|
Appliances
|
Garage Door Opener Remote(s), Window Coverings |
|
Basement Development
|
Finished |
|
Basement Type
|
N/a (finished) |
|
Construction Style Attachment
|
Detached |
|
Cooling Type
|
Central Air Conditioning |
|
Exterior Finish
|
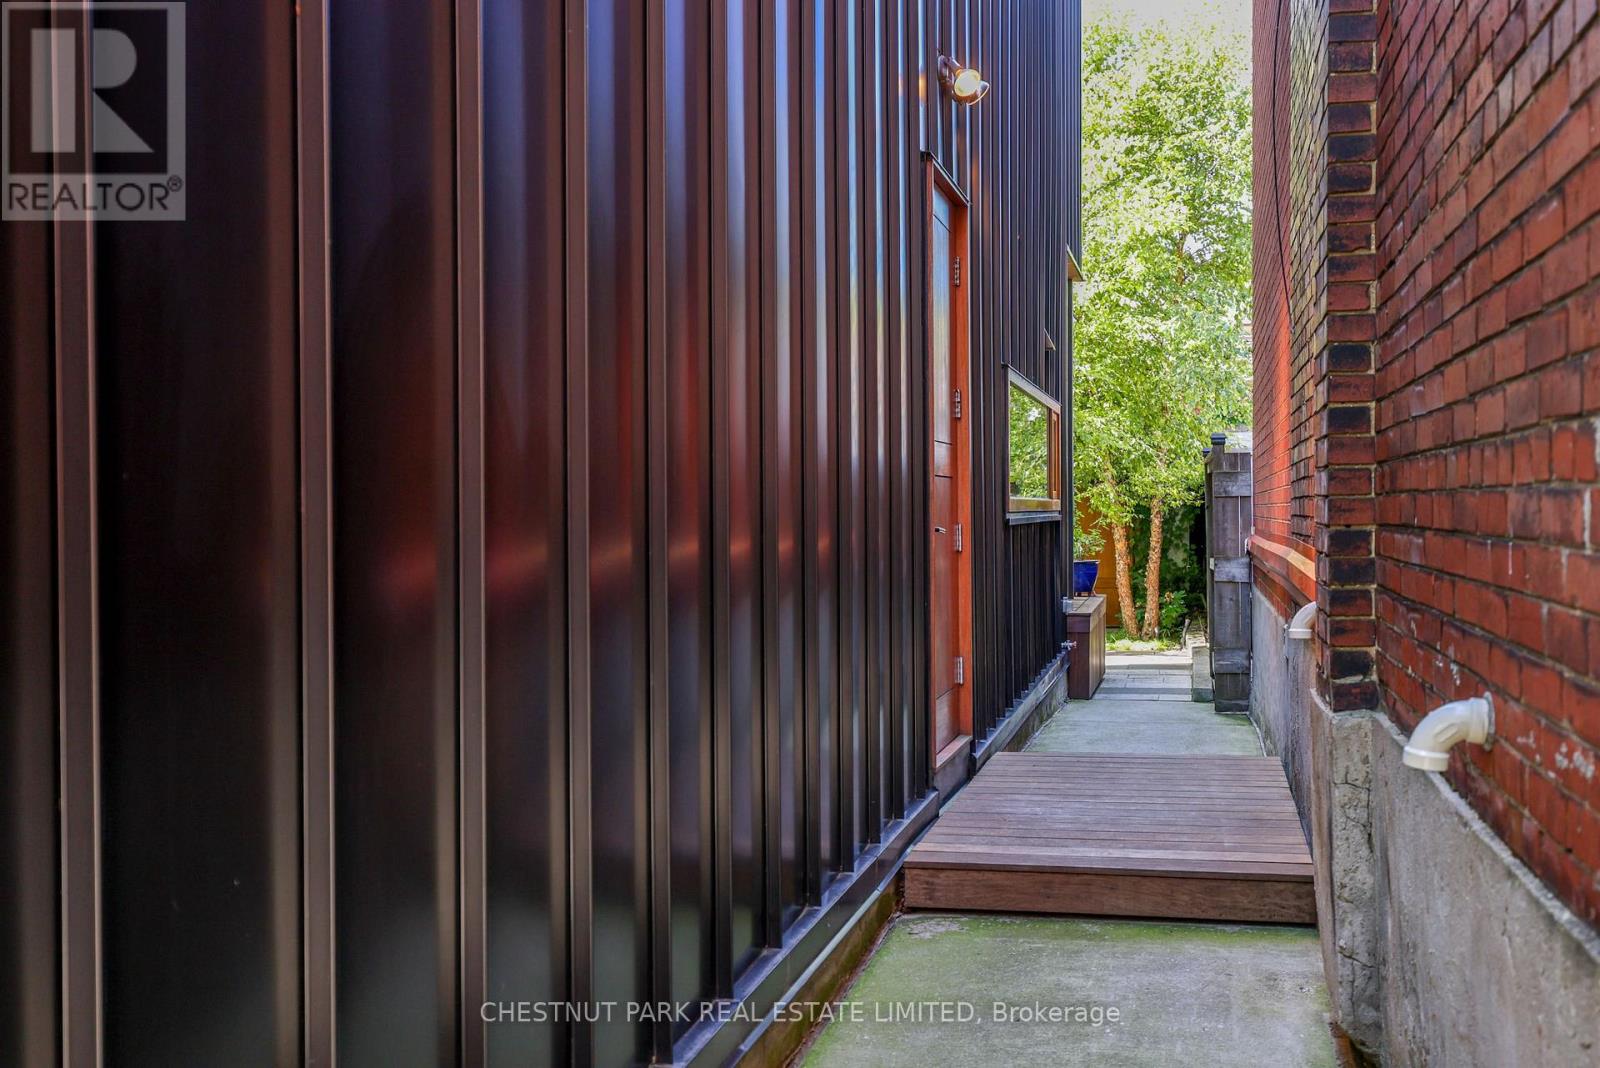
Cedar Siding, Steel |
|
Flooring Type
|
Concrete, Hardwood |
|
Foundation Type
|
Unknown |
|
Heating Fuel
|
Natural Gas |
|
Heating Type
|
Forced Air |
|
Stories Total
|
2 |
|
Size Interior
|
1,100 - 1,500 Ft2 |
|
Type
|
House |
|
Utility Water
|
Municipal Water |
Parking
Land
|
Acreage
|
No |
|
Sewer
|
Sanitary Sewer |
|
Size Depth
|
127 Ft ,6 In |
|
Size Frontage
|
21 Ft ,8 In |
|
Size Irregular
|
21.7 X 127.5 Ft |
|
Size Total Text
|
21.7 X 127.5 Ft |
Rooms
| Level |
Type |
Length |
Width |
Dimensions |
|
Second Level |
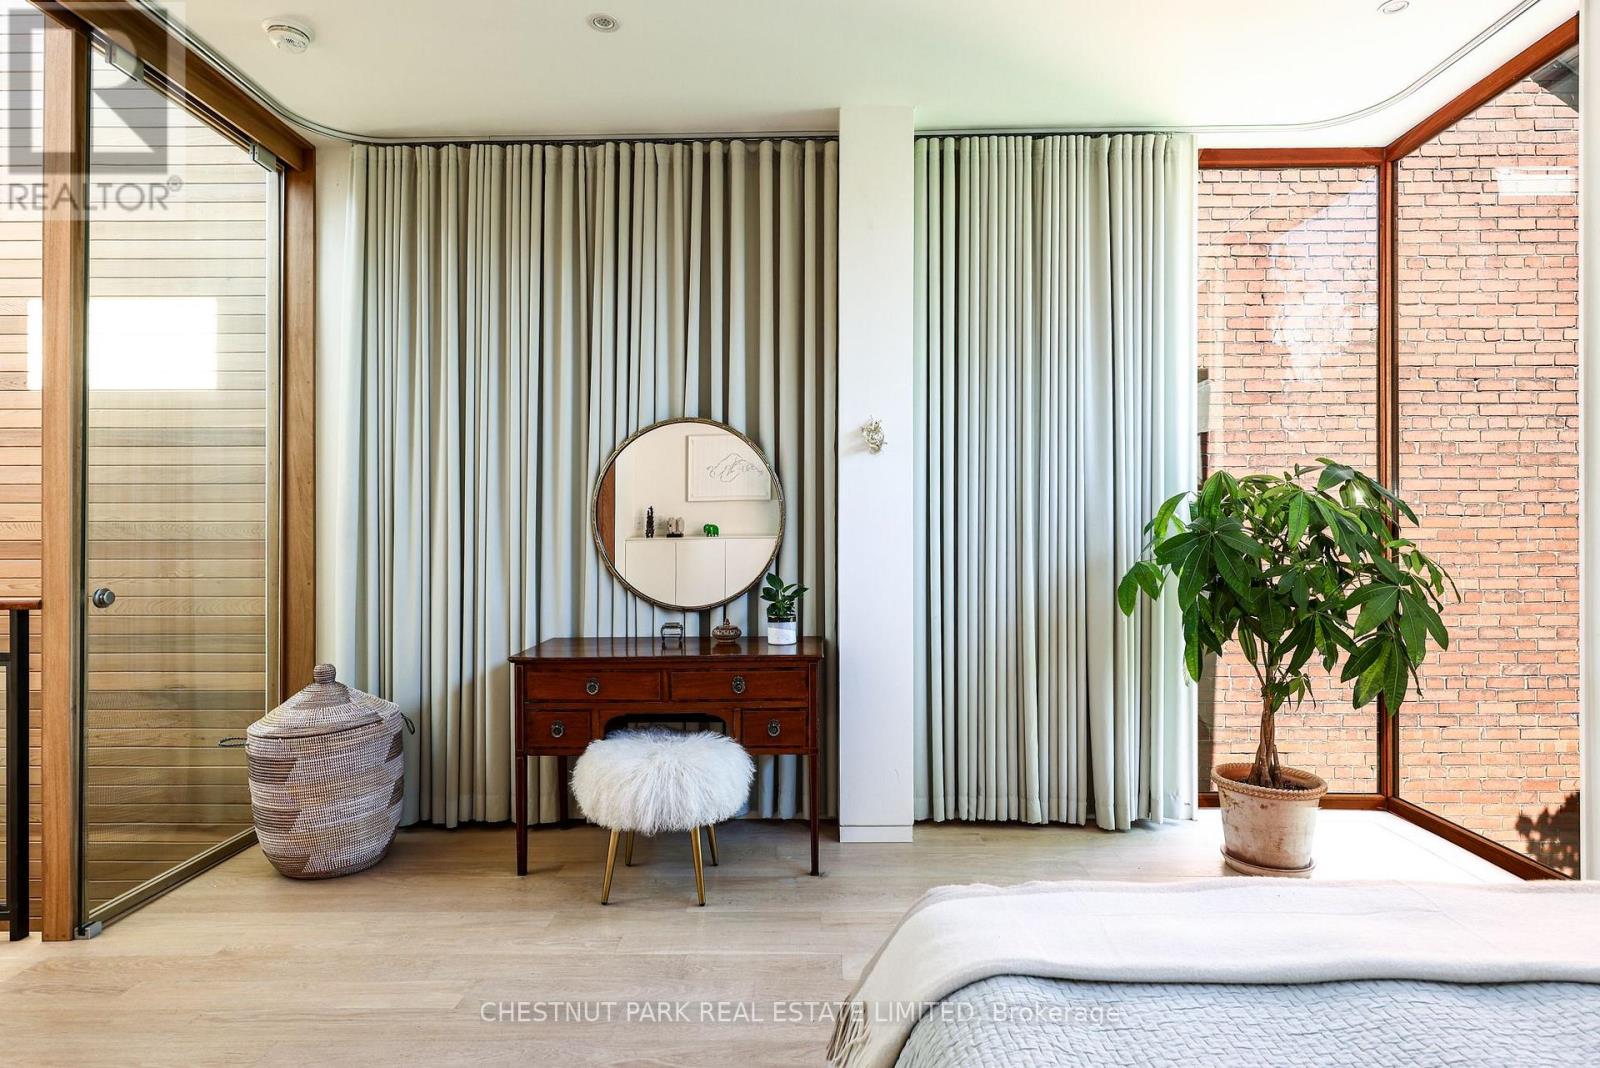
Primary Bedroom |
3.81 m |
4.27 m |
3.81 m x 4.27 m |
|
Second Level |
Bedroom 2 |
2.9 m |
3.58 m |
2.9 m x 3.58 m |
|
Second Level |
Bedroom 3 |
2.18 m |
2.57 m |
2.18 m x 2.57 m |
|
Lower Level |
Family Room |
4.7 m |
2.92 m |
4.7 m x 2.92 m |
|
Lower Level |
Exercise Room |
3.12 m |
2.97 m |
3.12 m x 2.97 m |
|
Main Level |
Living Room |
4.5 m |
4.27 m |
4.5 m x 4.27 m |
|
Main Level |
Dining Room |
4.32 m |
3.23 m |
4.32 m x 3.23 m |
|
Main Level |
Kitchen |
4.57 m |
3.58 m |
4.57 m x 3.58 m |
https://www.realtor.ca/real-estate/30273445/924-manning-avenue-toronto-annex-annex