5 Bedroom
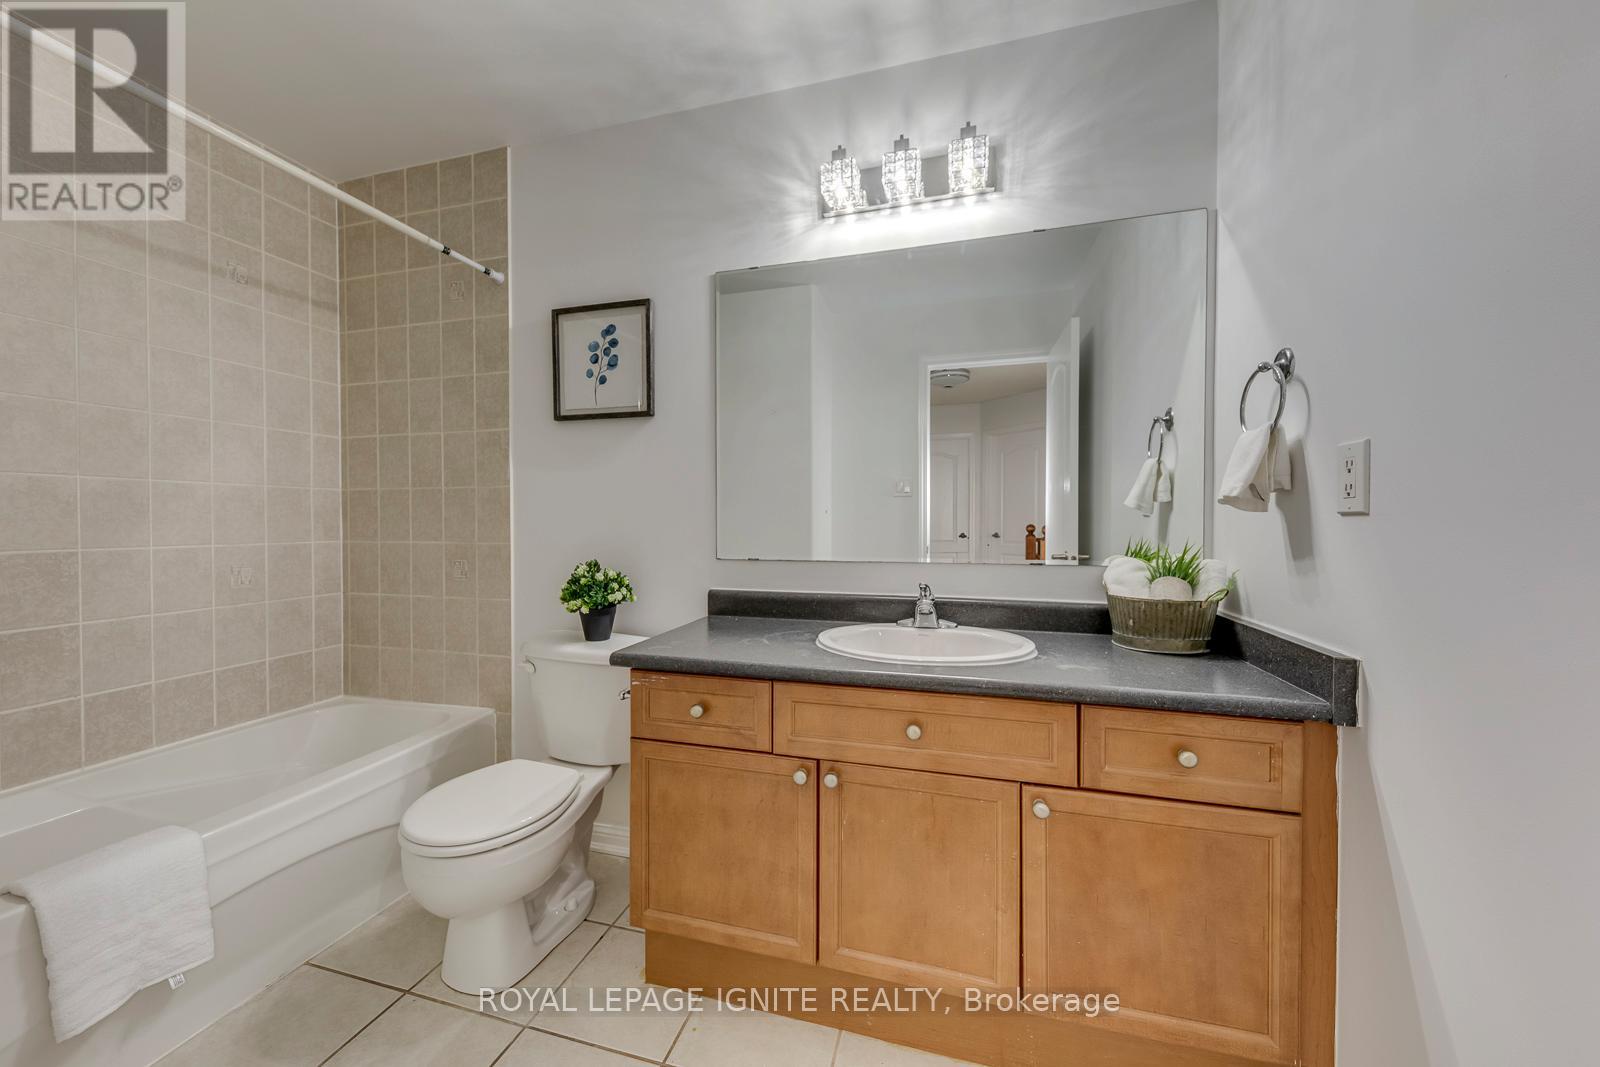
4 Bathroom
2,000 - 2,500 ft2
Fireplace
Central Air Conditioning
Forced Air
$1,079,900
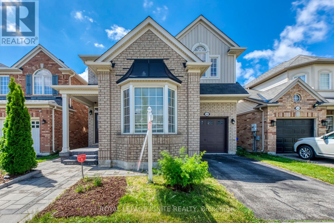
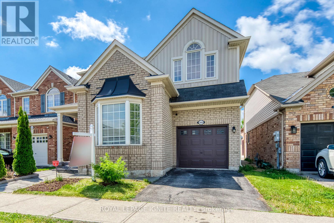
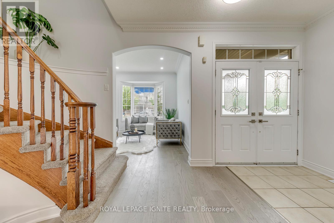
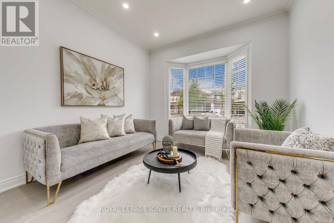
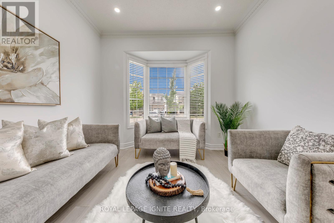
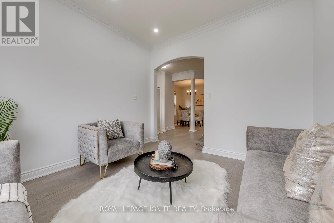
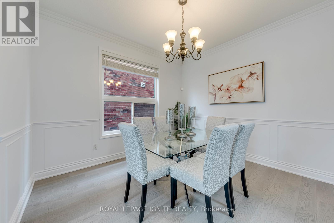
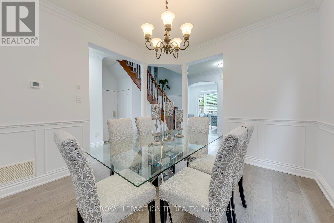
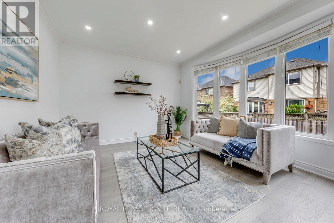
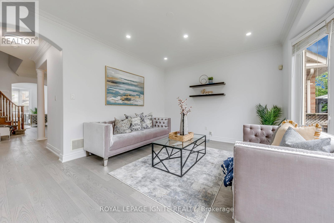
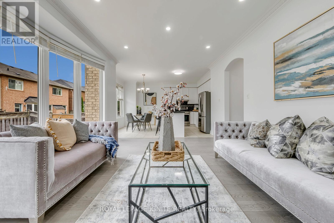
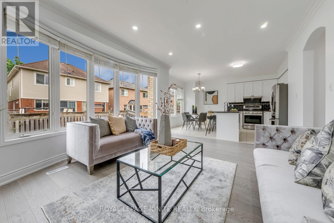
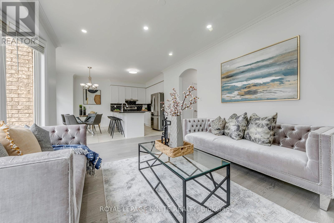
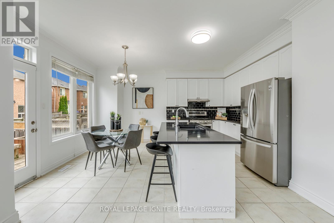
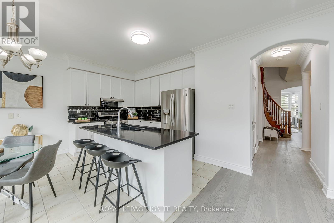
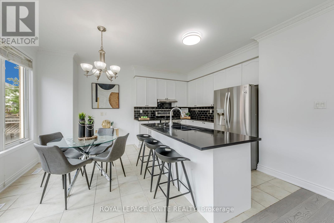
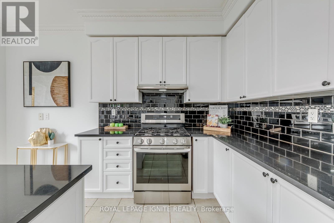
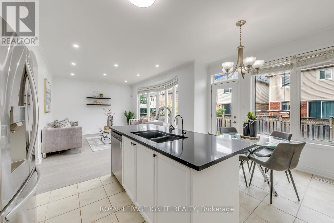
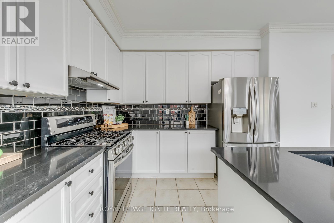
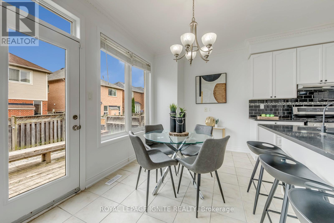
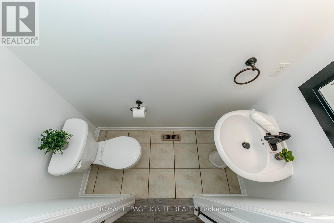
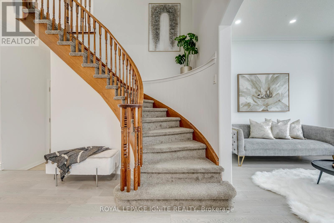
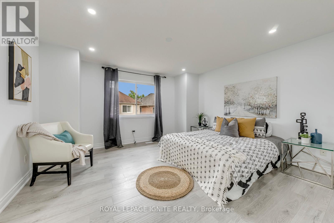
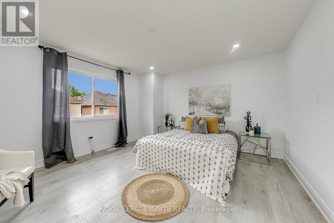
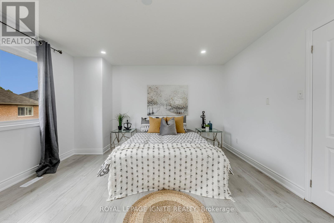
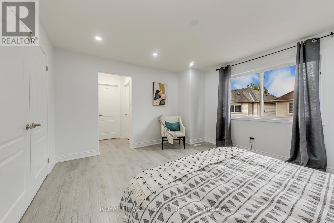
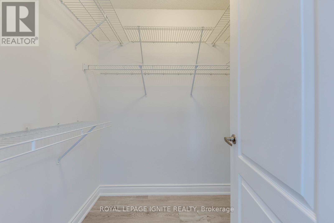
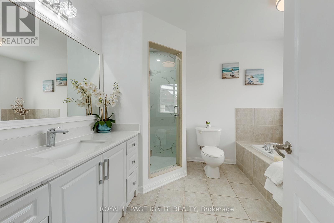
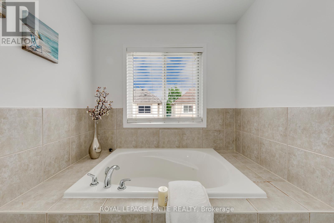
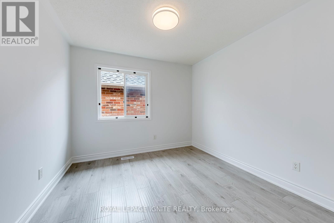
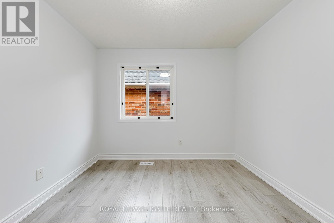
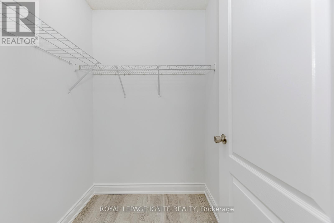
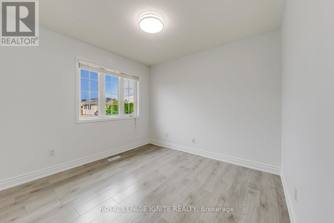
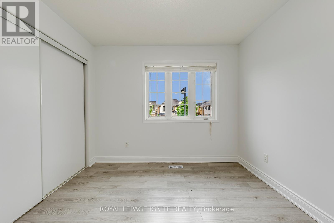
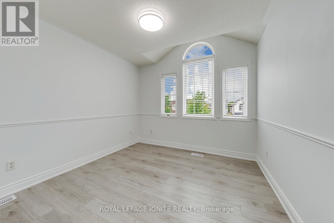
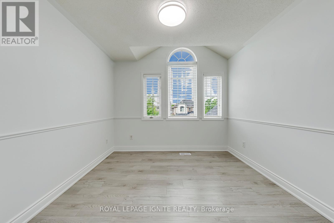
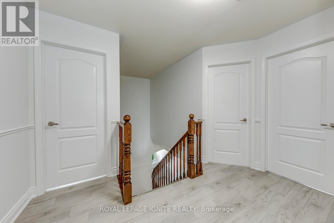
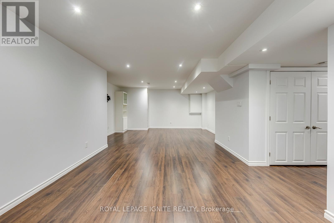
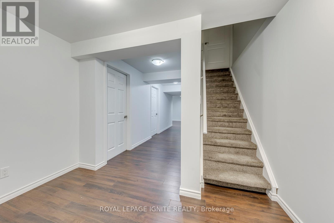
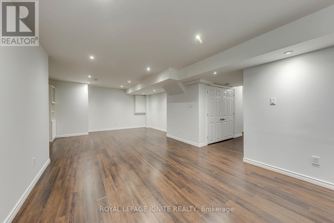
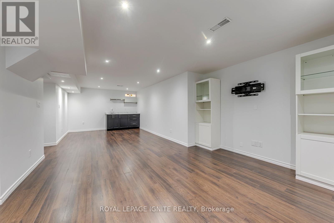
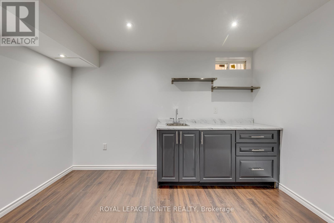
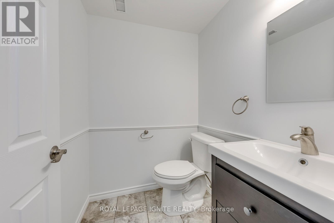
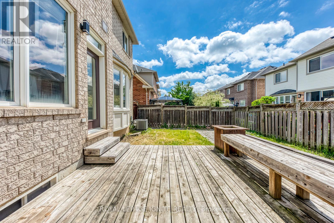
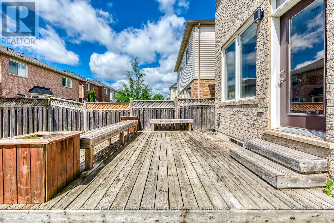
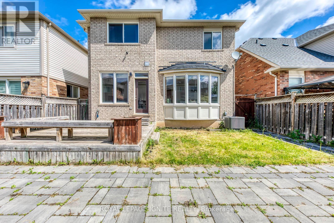
Located in one of Milton's most desirable family-friendly neighborhoods, this beautifully designed "Sterling" model by Mattamy Homes offers approximately 2,035 sq.ft. above grade with 4+1 bedrooms, ideally situated in the highly sought-after Coates community. This spacious and modern home blends style, comfort, and functionality, featuring 9-foot ceilings on the main floor, a separate living room/home office and dining room, and a huge kitchen with quartz countertops, open to the family room and breakfast area with walk-out to a deck. Freshly painted throughout, with new light fixtures, professional landscaping completed, and an upgraded primary ensuite bathroom, this home is truly move-in ready. Upstairs, you'll find four generously sized bedrooms, including a comfortable primary retreat with a walk-in closet and beautifully updated private ensuite. The finished basement includes a 2-piece washroom and provides ideal space for a rec room, bedroom/office, and kitchenette. Additional highlights include a functional family-friendly layout and an attached garage with direct access to the home. Just minutes from Highways 401 & 407, Milton GO Station, Milton Sports Centre, new shopping plazas, big-box retailers, Milton District Hospital, professional offices, parks, and top-rated schools. Outdoor and recreational enthusiasts will appreciate being only minutes from Glen Eden and Kelso Conservation Area, offering year-round activities and scenic natural surroundings. A Must See! (id:50976)
Open House
This property has open houses!
Starts at:
2:00 pm
Ends at:
4:00 pm
Property Details
|
MLS® Number
|
W13545462 |
|
Property Type
|
Single Family |
|
Community Name
|
1028 - CO Coates |
|
Amenities Near By
|
Park, Public Transit, Schools |
|
Community Features
|
Community Centre |
|
Equipment Type
|
Air Conditioner, Water Heater, Furnace |
|
Parking Space Total
|
2 |
|
Rental Equipment Type
|
Air Conditioner, Water Heater, Furnace |
Building
|
Bathroom Total
|
4 |
|
Bedrooms Above Ground
|
4 |
|
Bedrooms Below Ground
|
1 |
|
Bedrooms Total
|
5 |
|
Appliances
|
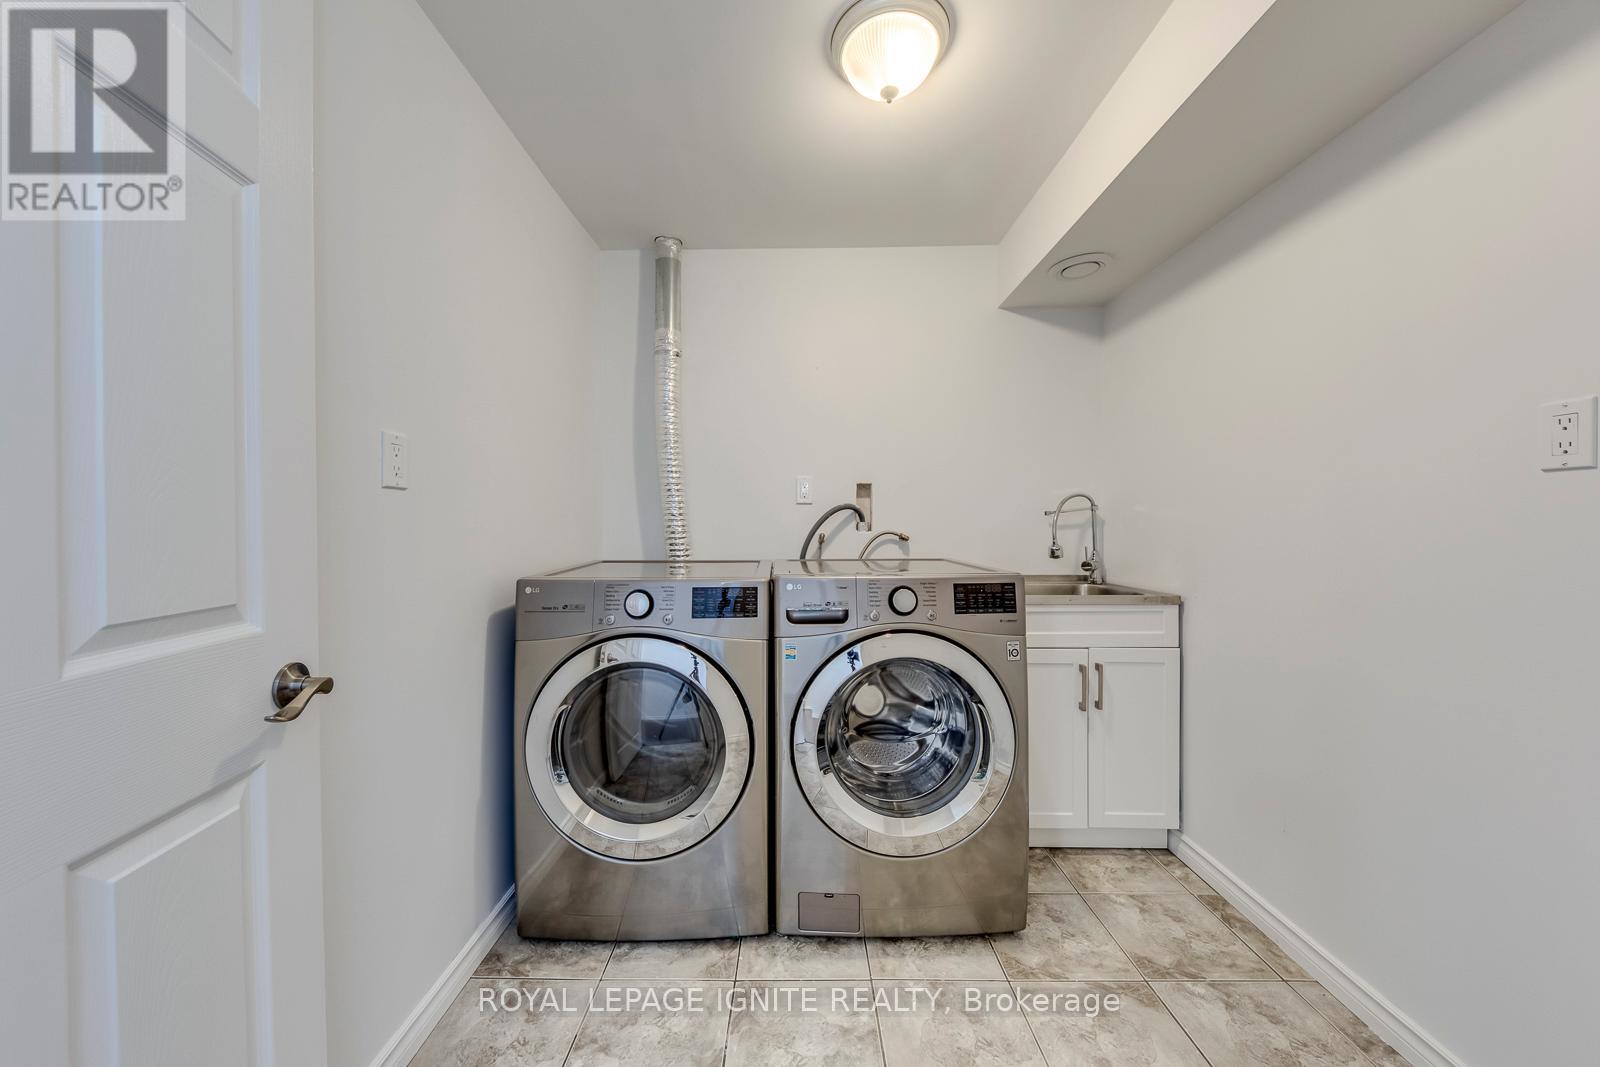
Central Vacuum, Dishwasher, Dryer, Stove, Washer, Window Coverings, Refrigerator |
|
Basement Development
|
Finished |
|
Basement Type
|
N/a (finished) |
|
Construction Style Attachment
|
Detached |
|
Cooling Type
|
Central Air Conditioning |
|
Exterior Finish
|
Brick |
|
Fireplace Present
|
Yes |
|
Foundation Type
|
Concrete |
|
Half Bath Total
|
2 |
|
Heating Fuel
|
Natural Gas |
|
Heating Type
|
Forced Air |
|
Stories Total
|
2 |
|
Size Interior
|
2,000 - 2,500 Ft2 |
|
Type
|
House |
|
Utility Water
|
Municipal Water |
Parking
Land
|
Acreage
|
No |
|
Land Amenities
|
Park, Public Transit, Schools |
|
Sewer
|
Sanitary Sewer |
|
Size Depth
|
80 Ft ,6 In |
|
Size Frontage
|
36 Ft ,2 In |
|
Size Irregular
|
36.2 X 80.5 Ft |
|
Size Total Text
|
36.2 X 80.5 Ft |
https://www.realtor.ca/real-estate/30013814/928-philbrook-drive-milton-co-coates-1028-co-coates