4 Bedroom
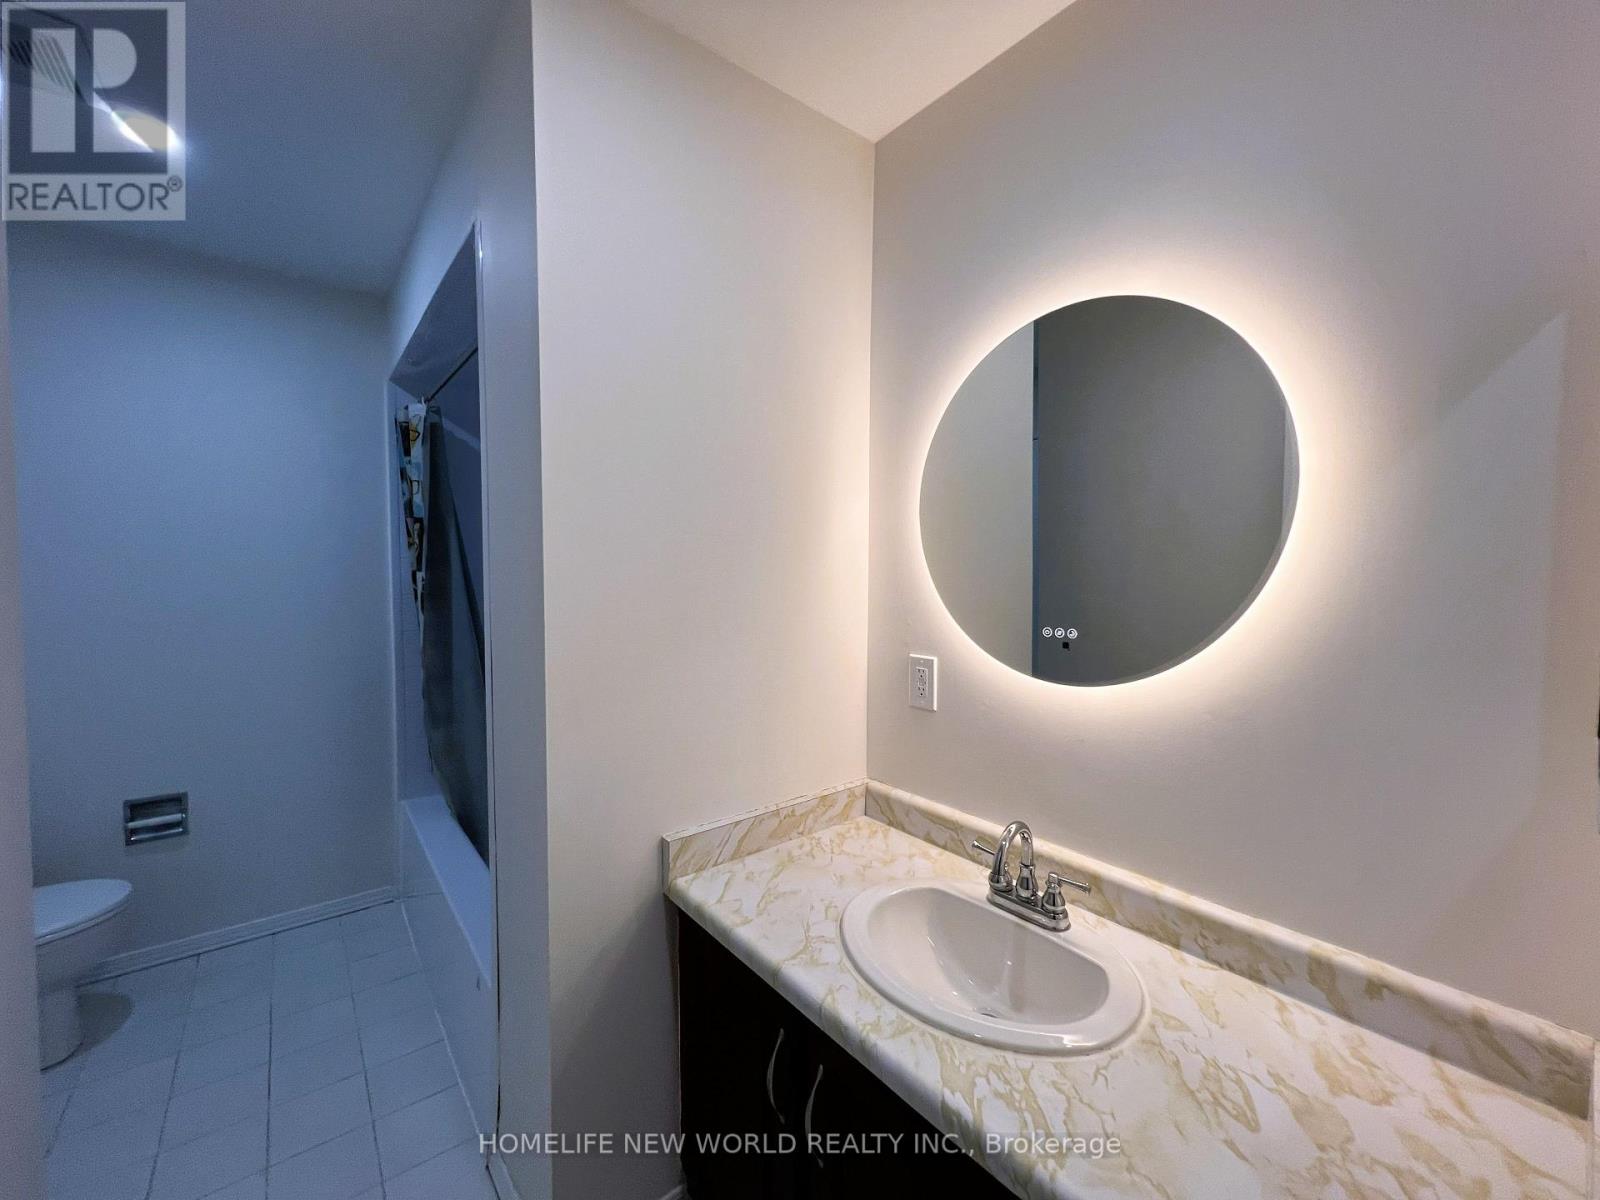
2 Bathroom
1,100 - 1,500 ft2
Raised Bungalow
Central Air Conditioning
Forced Air
$799,000
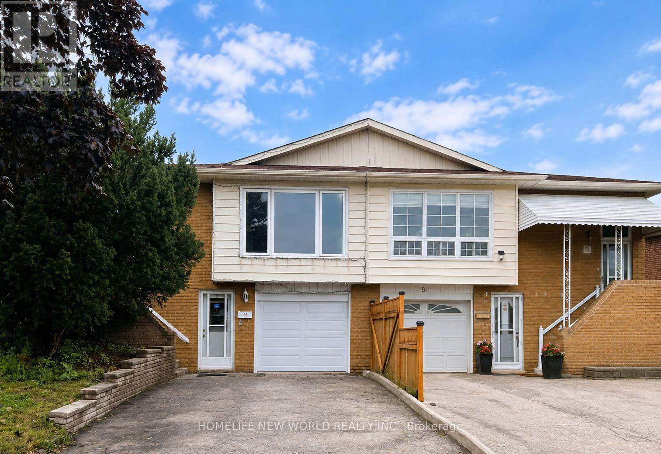
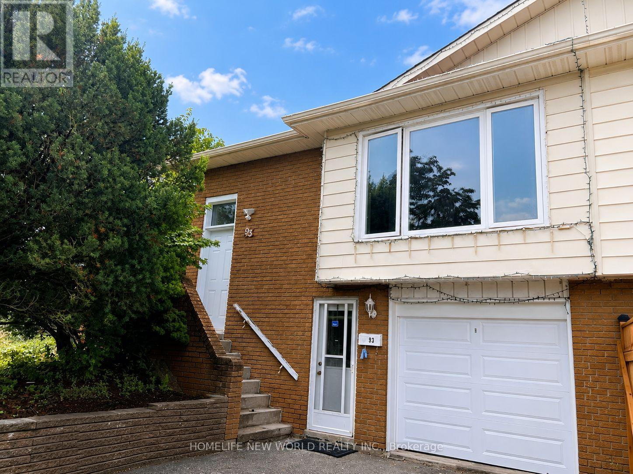
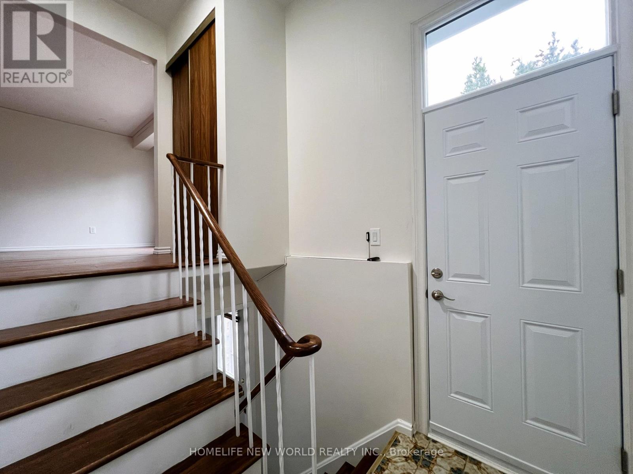
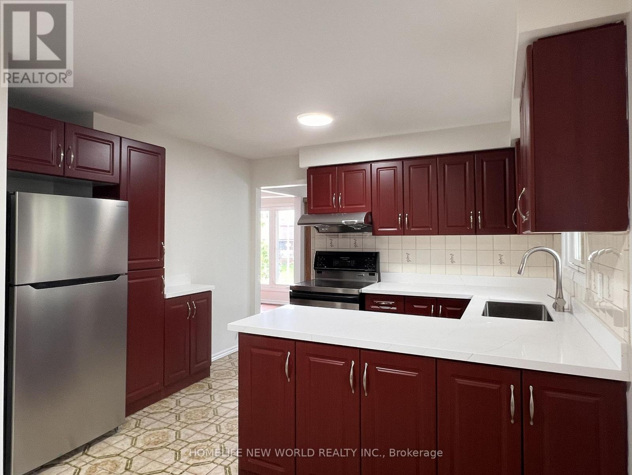
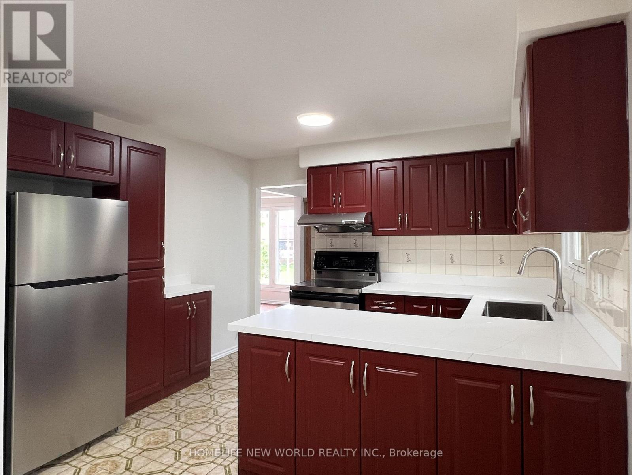
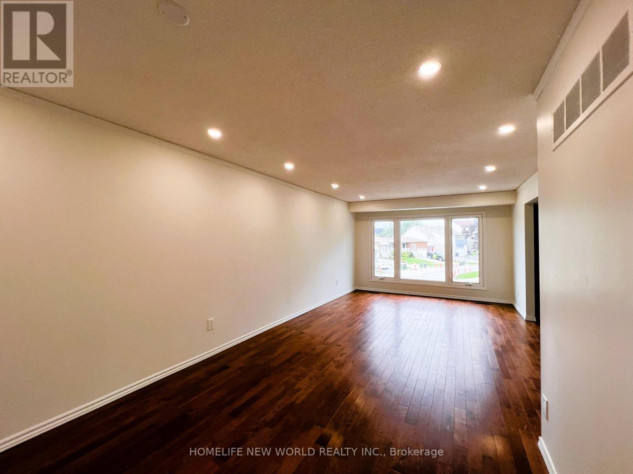
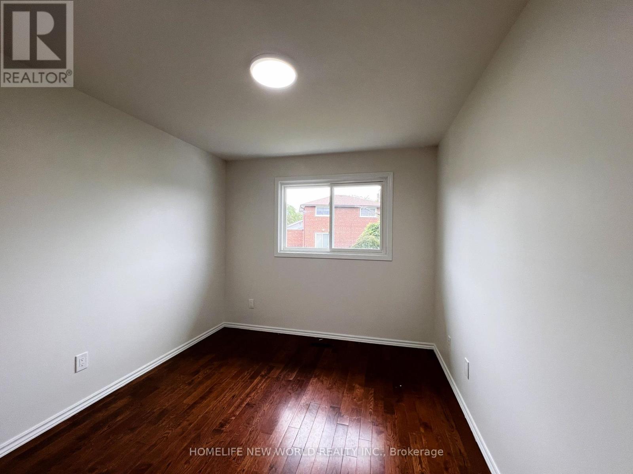
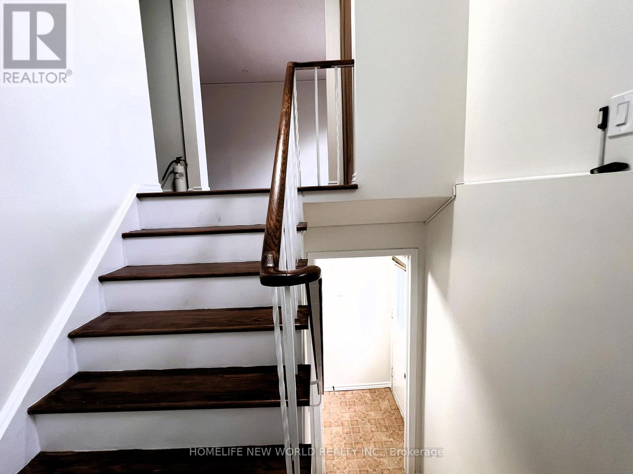
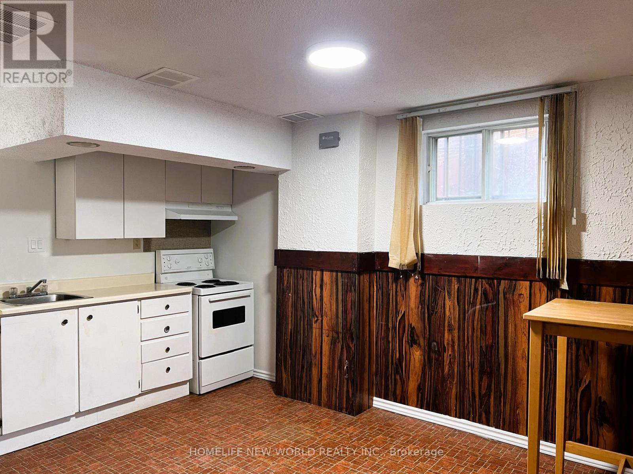
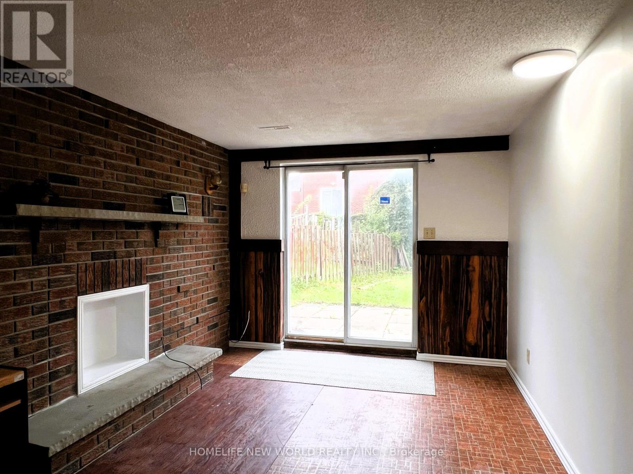
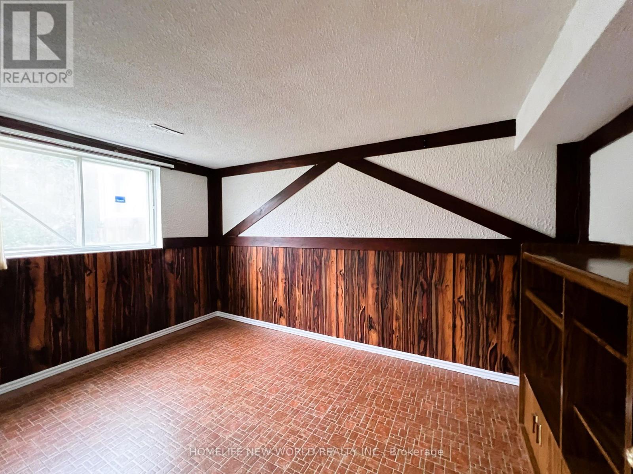
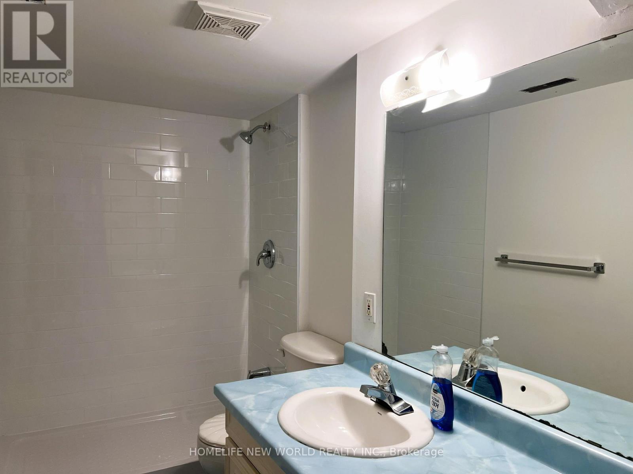
**Hot Location! Very Demanding Area. Norman Bethune C.I. Boundary. Semi-detached raised bungalow offers 3+1 bedrooms and is the perfect opportunity for families, investors, or multi-generational living.fresh paint, new quartz counter top on mian floor, pot lights in living and dinning, new LED ceiling lights, move-in-ready, income potential, eat-in kitchen, Safe Neighbourhood. Practical Layout.Best Exposure. Walk-Out Basement With One Br, Bathroom, Kitchen & Living Area, Above Ground Windows. . Close To Everything: Schools/Ttc/Shops/Restaurants/Libary.Mins To 404/401.Can't Miss! (id:50976)
Property Details
|
MLS® Number
|
E13743860 |
|
Property Type
|
Single Family |
|
Community Name
|
Steeles |
|
Amenities Near By
|
Public Transit |
|
Equipment Type
|
Air Conditioner, Water Heater |
|
Features
|
Carpet Free |
|
Parking Space Total
|
2 |
|
Rental Equipment Type
|
Air Conditioner, Water Heater |
Building
|
Bathroom Total
|
2 |
|
Bedrooms Above Ground
|
3 |
|
Bedrooms Below Ground
|
1 |
|
Bedrooms Total
|
4 |
|
Appliances
|
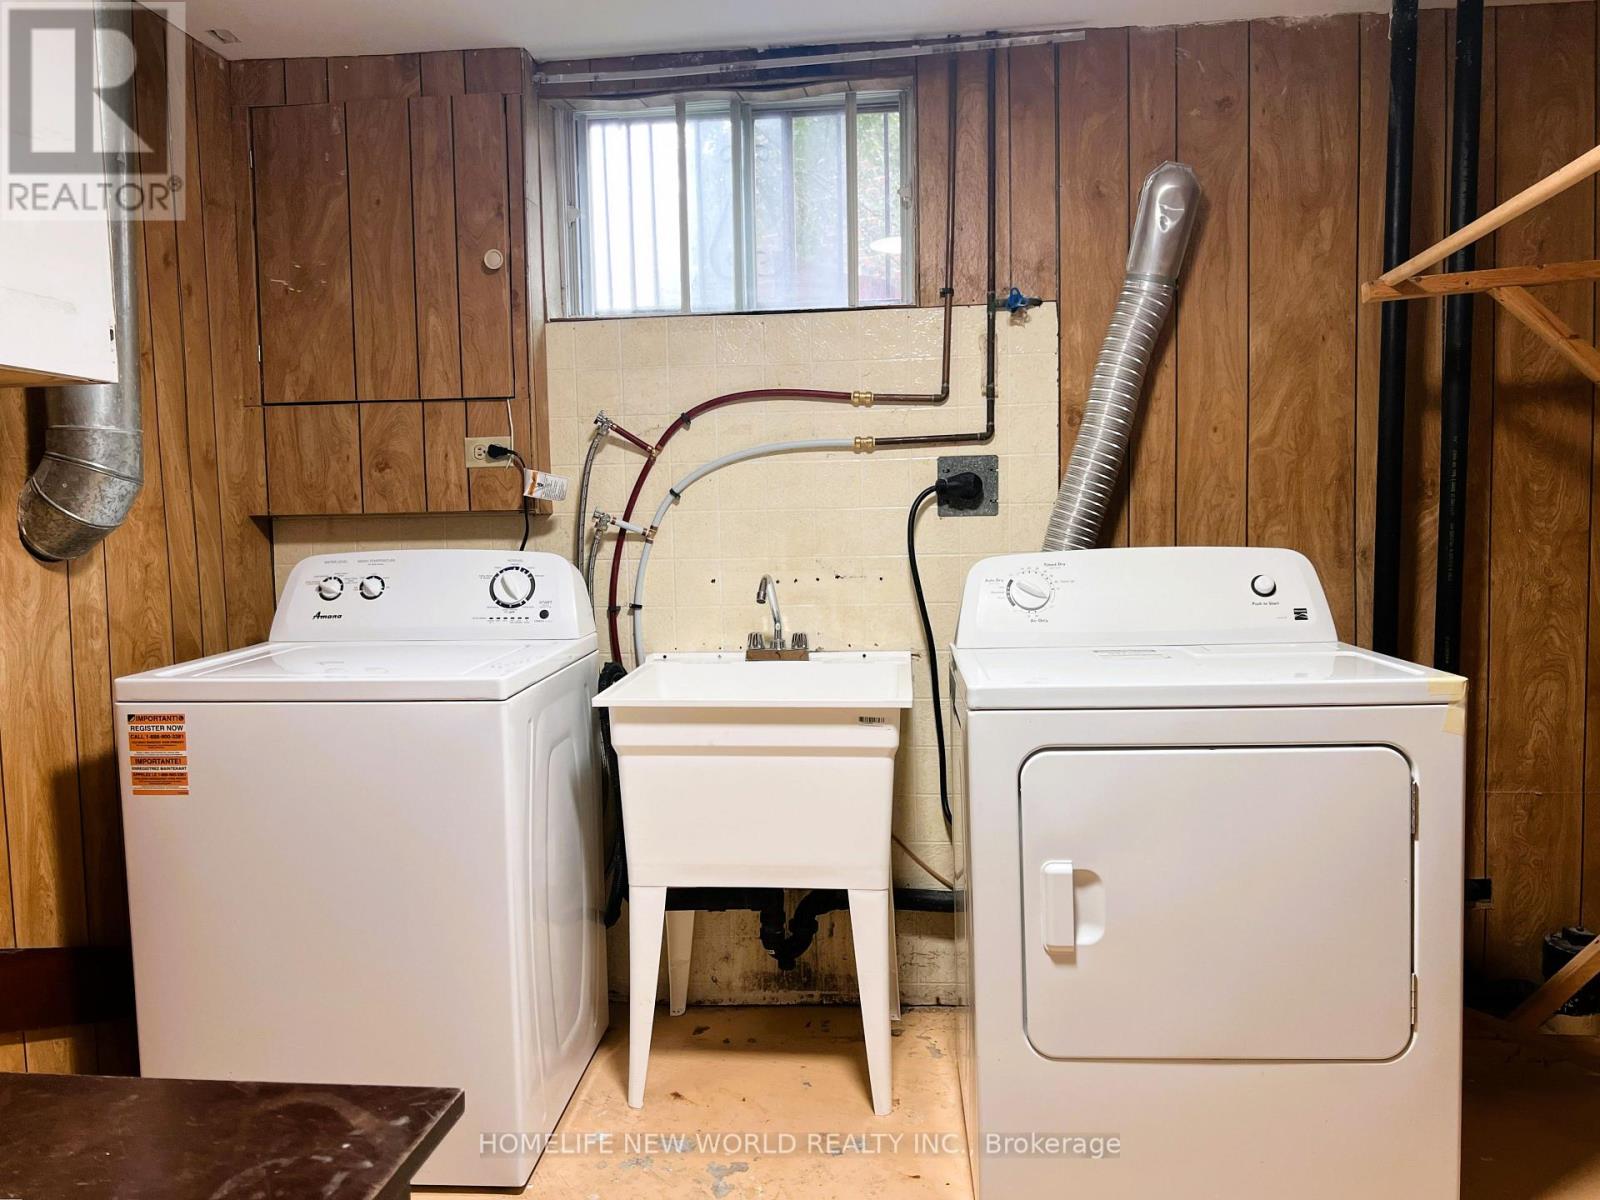
Blinds, Dryer, Garage Door Opener, Two Stoves, Washer, Two Refrigerators |
|
Architectural Style
|
Raised Bungalow |
|
Basement Development
|
Finished |
|
Basement Features
|
Walk Out, Separate Entrance |
|
Basement Type
|
N/a (finished), N/a |
|
Construction Style Attachment
|
Semi-detached |
|
Cooling Type
|
Central Air Conditioning |
|
Exterior Finish
|
Brick |
|
Flooring Type
|
Hardwood, Ceramic, Vinyl |
|
Foundation Type
|
Concrete |
|
Heating Fuel
|
Natural Gas |
|
Heating Type
|
Forced Air |
|
Stories Total
|
1 |
|
Size Interior
|
1,100 - 1,500 Ft2 |
|
Type
|
House |
|
Utility Water
|
Municipal Water |
Parking
Land
|
Acreage
|
No |
|
Land Amenities
|
Public Transit |
|
Sewer
|
Sanitary Sewer |
|
Size Depth
|
129 Ft ,2 In |
|
Size Frontage
|
44 Ft |
|
Size Irregular
|
44 X 129.2 Ft ; As Per Survey |
|
Size Total Text
|
44 X 129.2 Ft ; As Per Survey|under 1/2 Acre |
|
Zoning Description
|
Res |
Rooms
| Level |
Type |
Length |
Width |
Dimensions |
|
Basement |
Living Room |
4.14 m |
3 m |
4.14 m x 3 m |
|
Basement |
Bedroom |
4.14 m |
2.77 m |
4.14 m x 2.77 m |
|
Basement |
Kitchen |
3.48 m |
2.9 m |
3.48 m x 2.9 m |
|
Ground Level |
Living Room |
7.54 m |
3.63 m |
7.54 m x 3.63 m |
|
Ground Level |
Dining Room |
7.54 m |
3.63 m |
7.54 m x 3.63 m |
|
Ground Level |
Kitchen |
4.88 m |
3.44 m |
4.88 m x 3.44 m |
|
Ground Level |
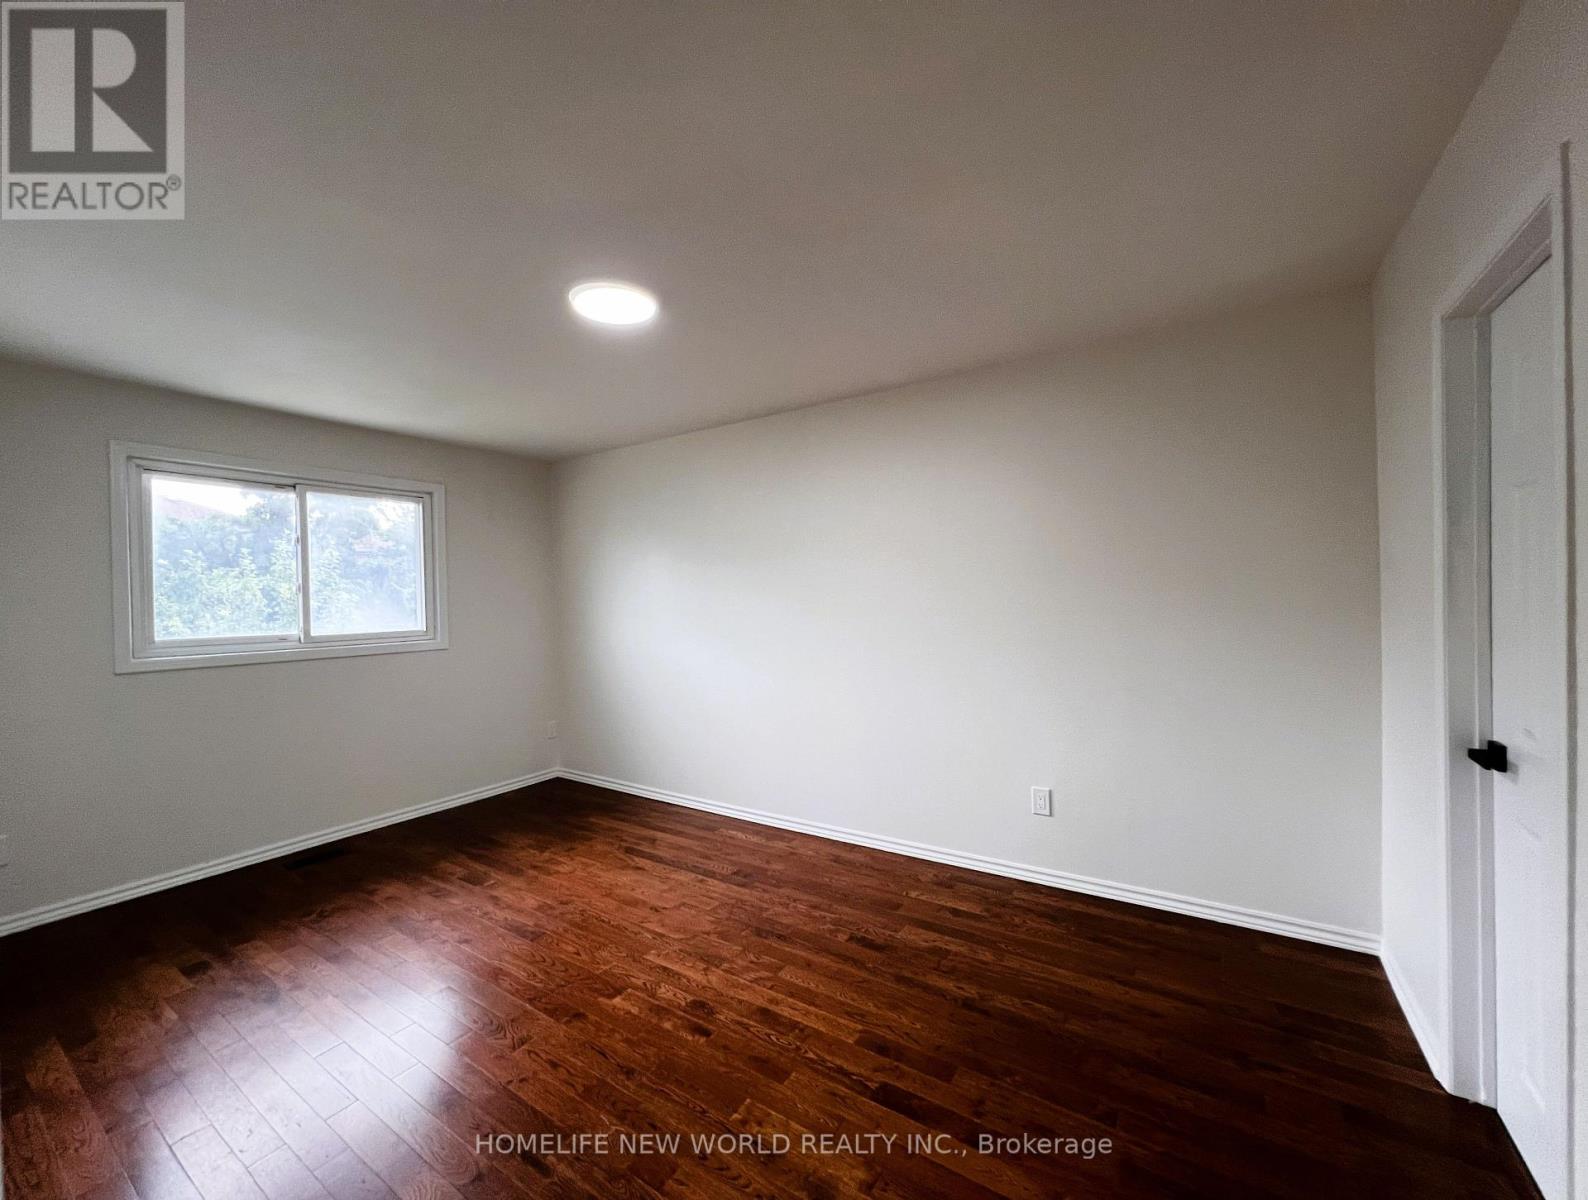
Primary Bedroom |
4.79 m |
3.25 m |
4.79 m x 3.25 m |
|
Ground Level |
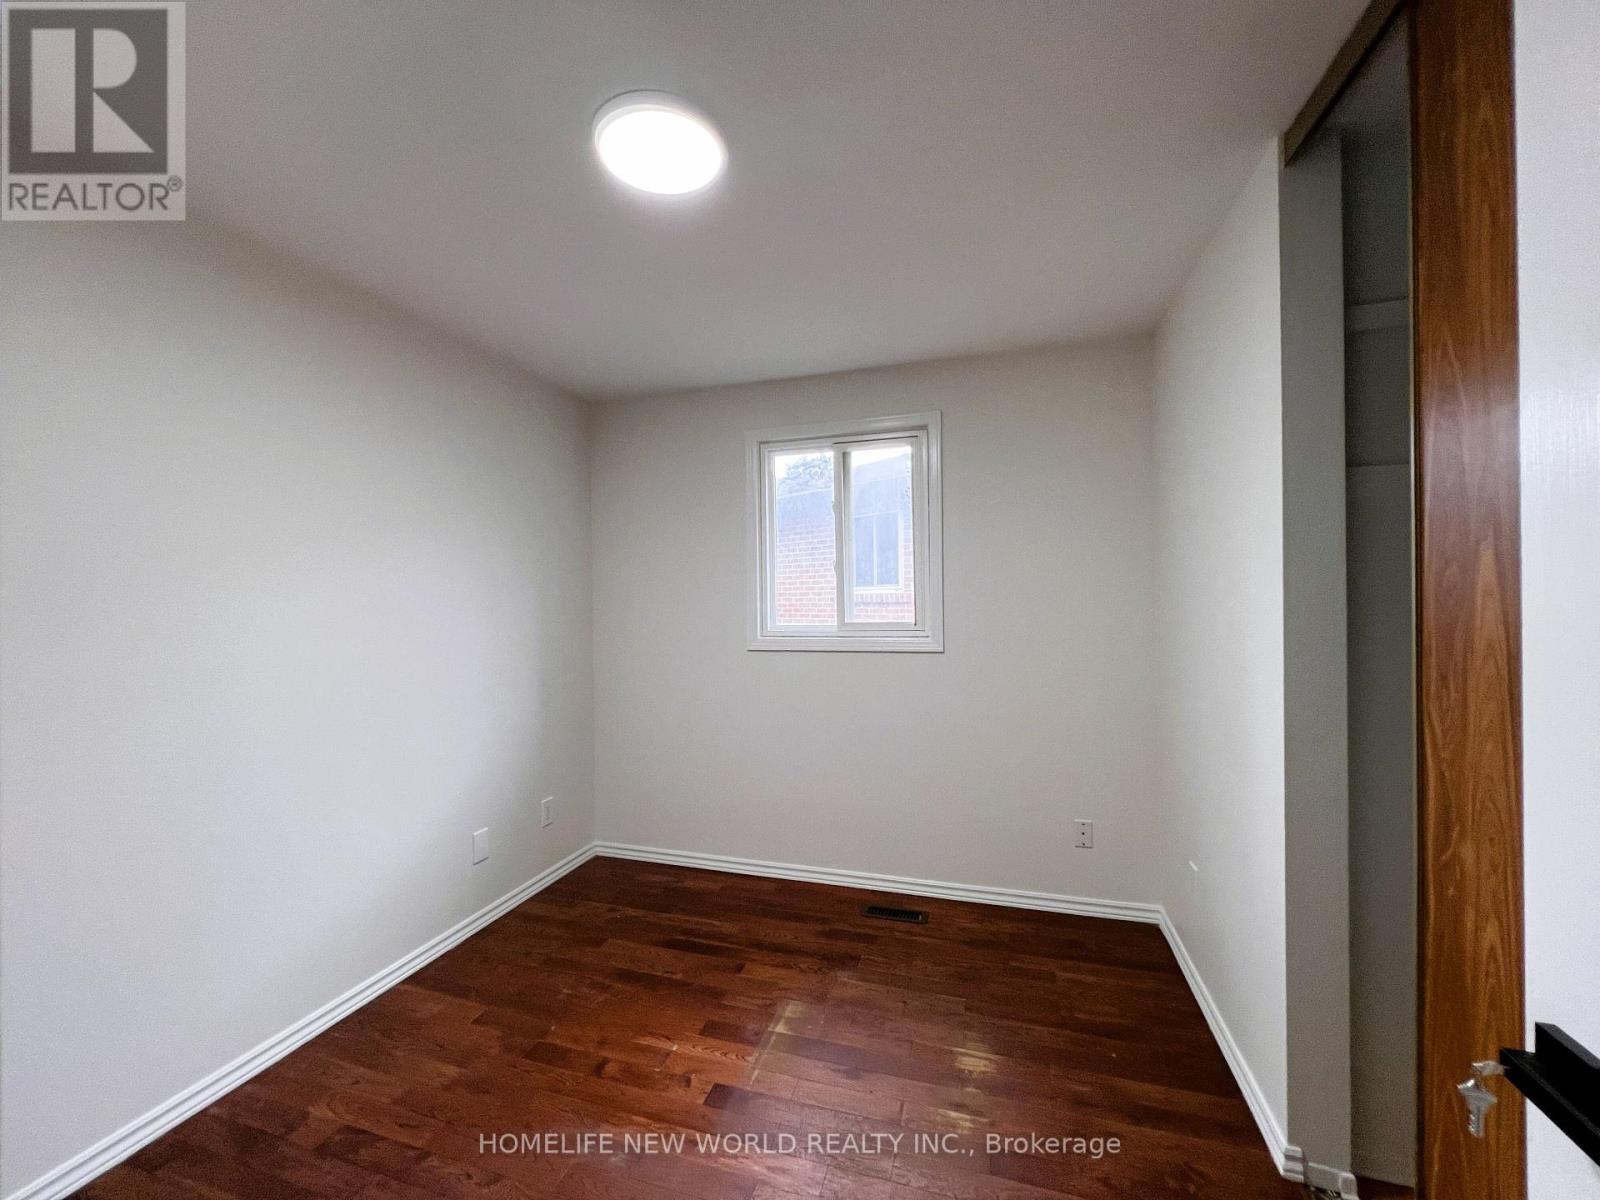
Bedroom 2 |
3.54 m |
2.87 m |
3.54 m x 2.87 m |
|
Ground Level |
Bedroom 3 |
2.9 m |
2.74 m |
2.9 m x 2.74 m |
https://www.realtor.ca/real-estate/30233935/93-crayford-drive-toronto-steeles-steeles