6 Bedroom
2 Bathroom
1,083 ft2
Bungalow
Central Air Conditioning
Forced Air
Landscaped
$739,900
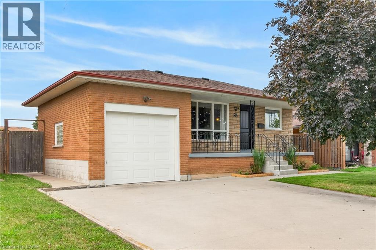
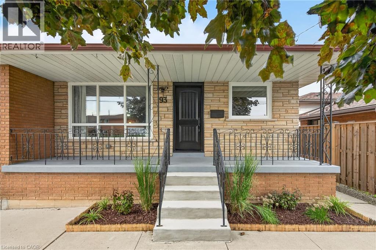
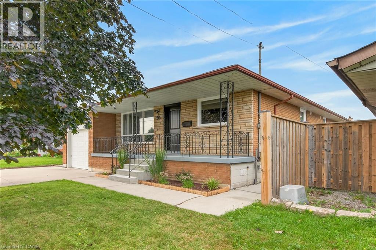
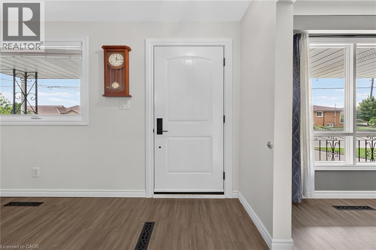
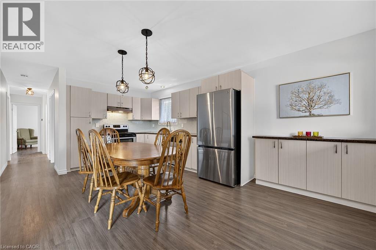
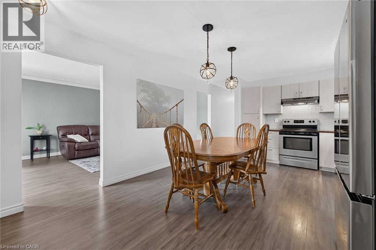
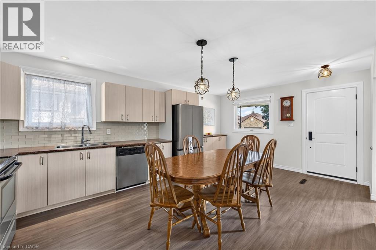
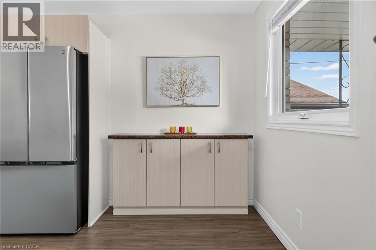
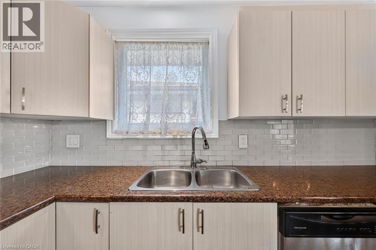
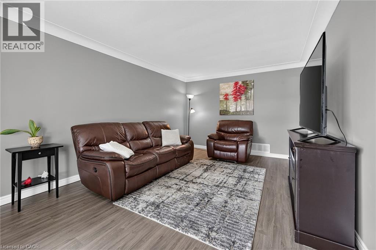
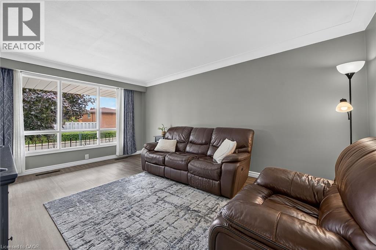
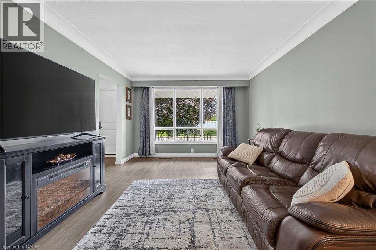
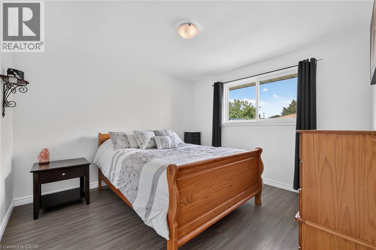
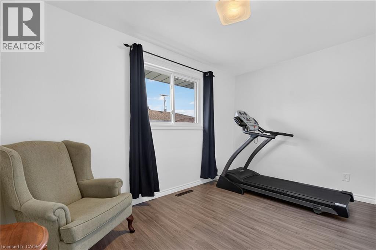
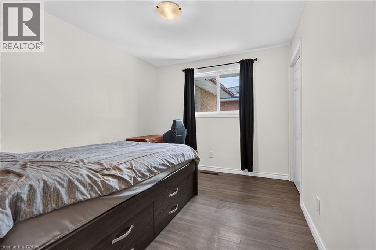
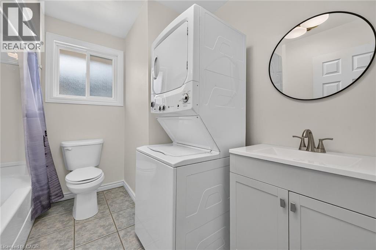
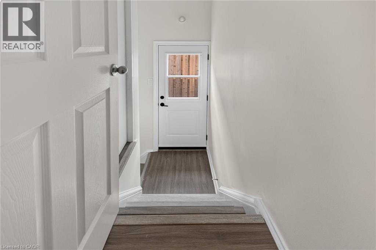
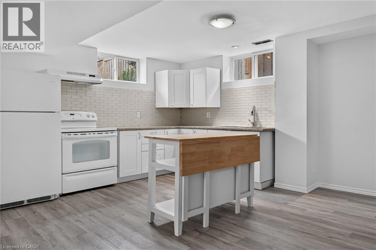
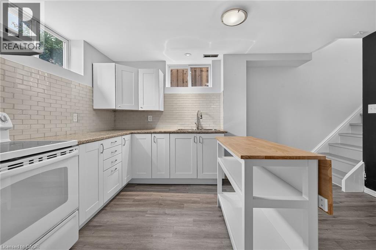
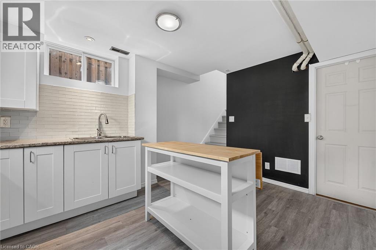
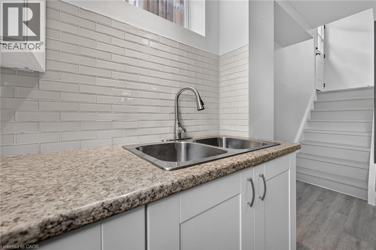
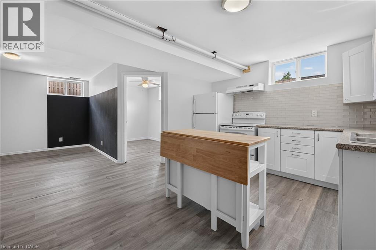
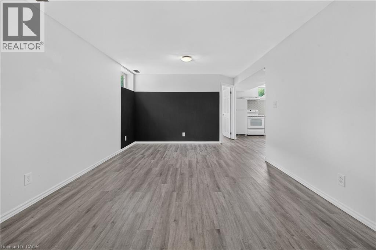
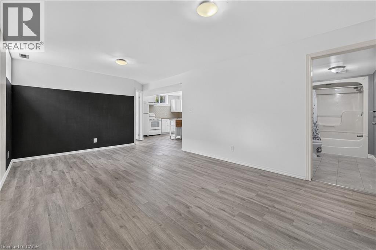
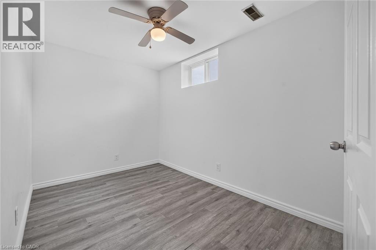
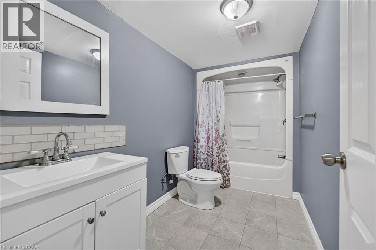
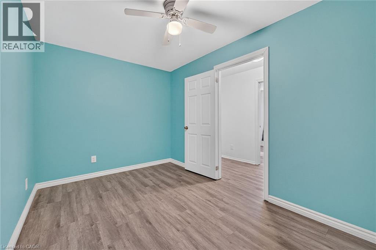
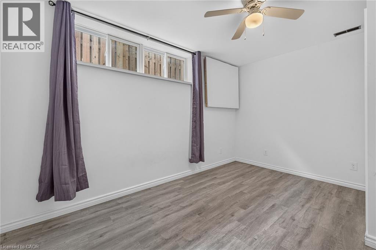
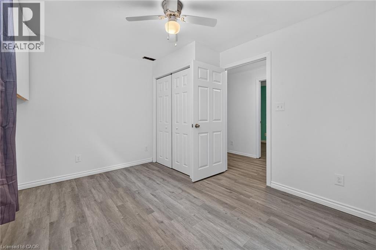
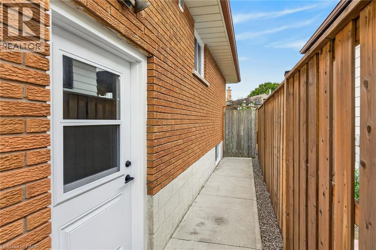
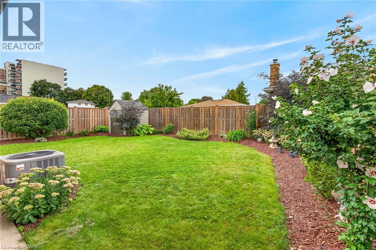
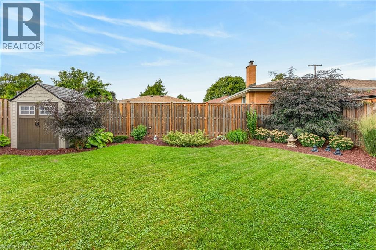
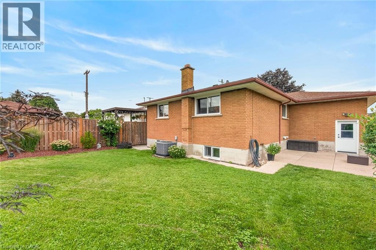
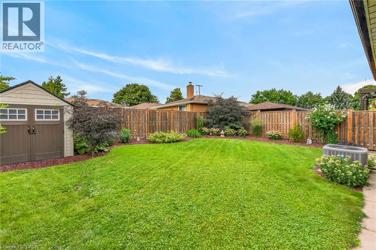
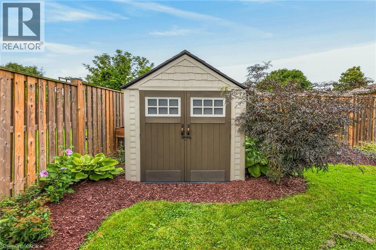
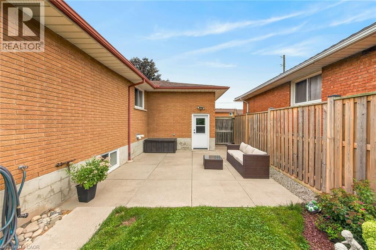
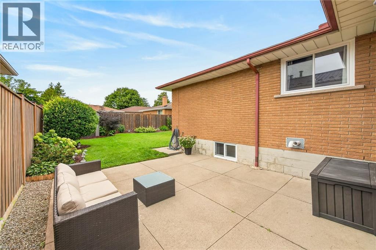
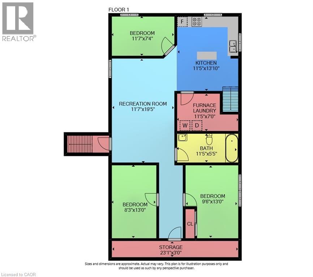
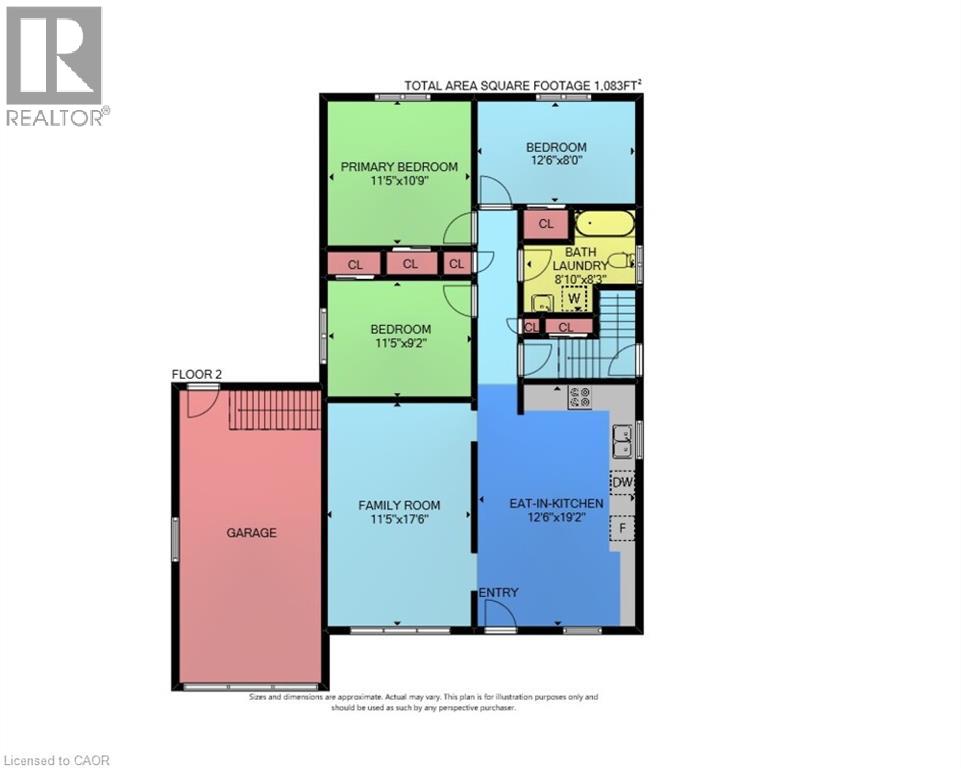
Well maintained, all-brick bungalow in a great East End neighbourhood. With a total of 6 bedrooms and 2 kitchens, this home offers versatile living arrangements rarely found in a bungalow. Multiple separate entrances leading to lower level in-law suite complete with living area, second kitchen, 4-piece bathroom, laundry, and 3 additional bedrooms. Many recent updates in the last 5 years including roof shingles, front door entry system and all exterior doors, replacement windows (except living room), and more. Clean and carpet free throughout. Maturely landscaped backyard provides a private and welcoming outdoor space with a concrete patio, shed, and established gardens. Conveniently located for the commuter with near instant Red Hill Valley Parkway and QEW access. Short walk to nearby public transit. Quick drive to the Centennial GO station, and all East End and Stoney Creek shopping and amenities. (id:50976)
Property Details
|
MLS® Number
|
40861403 |
|
Property Type
|
Single Family |
|
Amenities Near By
|
Public Transit, Shopping |
|
Features
|
In-law Suite |
|
Parking Space Total
|
5 |
Building
|
Bathroom Total
|
2 |
|
Bedrooms Above Ground
|
3 |
|
Bedrooms Below Ground
|
3 |
|
Bedrooms Total
|
6 |
|
Appliances
|
Dishwasher, Dryer, Refrigerator, Stove, Washer |
|
Architectural Style
|
Bungalow |
|
Basement Development
|
Finished |
|
Basement Type
|
Full (finished) |
|
Construction Style Attachment
|
Detached |
|
Cooling Type
|
Central Air Conditioning |
|
Exterior Finish
|
Brick Veneer, Other |
|
Foundation Type
|
Block |
|
Heating Fuel
|
Natural Gas |
|
Heating Type
|
Forced Air |
|
Stories Total
|
1 |
|
Size Interior
|
1,083 Ft2 |
|
Type
|
House |
|
Utility Water
|
Municipal Water |
Parking
Land
|
Access Type
|
Road Access, Highway Access |
|
Acreage
|
No |
|
Land Amenities
|
Public Transit, Shopping |
|
Landscape Features
|
Landscaped |
|
Sewer
|
Municipal Sewage System |
|
Size Depth
|
100 Ft |
|
Size Frontage
|
47 Ft |
|
Size Total Text
|
Under 1/2 Acre |
|
Zoning Description
|
C |
Rooms
| Level |
Type |
Length |
Width |
Dimensions |
|
Basement |
Bedroom |
|
|
11'7'' x 7'4'' |
|
Basement |
Bedroom |
|
|
13'0'' x 8'3'' |
|
Basement |
Bedroom |
|
|
13'0'' x 9'6'' |
|
Basement |
Kitchen |
|
|
13'10'' x 11'5'' |
|
Basement |
4pc Bathroom |
|
|
Measurements not available |
|
Basement |
Recreation Room |
|
|
19'5'' x 11'7'' |
|
Main Level |
Bedroom |
|
|
11'5'' x 9'2'' |
|
Main Level |
Bedroom |
|
|
12'6'' x 8'0'' |
|
Main Level |
Primary Bedroom |
|
|
11'5'' x 10'9'' |
|
Main Level |
5pc Bathroom |
|
|
Measurements not available |
|
Main Level |
Eat In Kitchen |
|
|
19'2'' x 12'6'' |
|
Main Level |
Family Room |
|
|
17'6'' x 11'5'' |
https://www.realtor.ca/real-estate/30248718/93-nugent-drive-hamilton