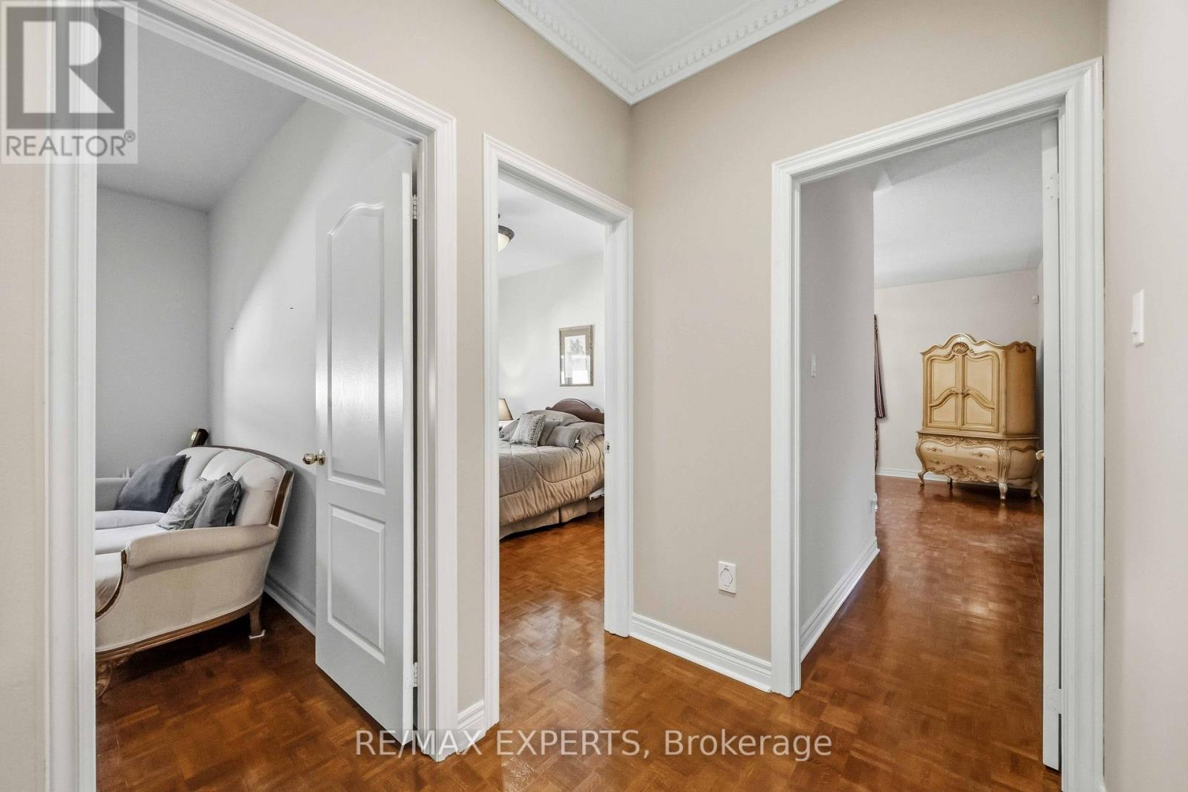
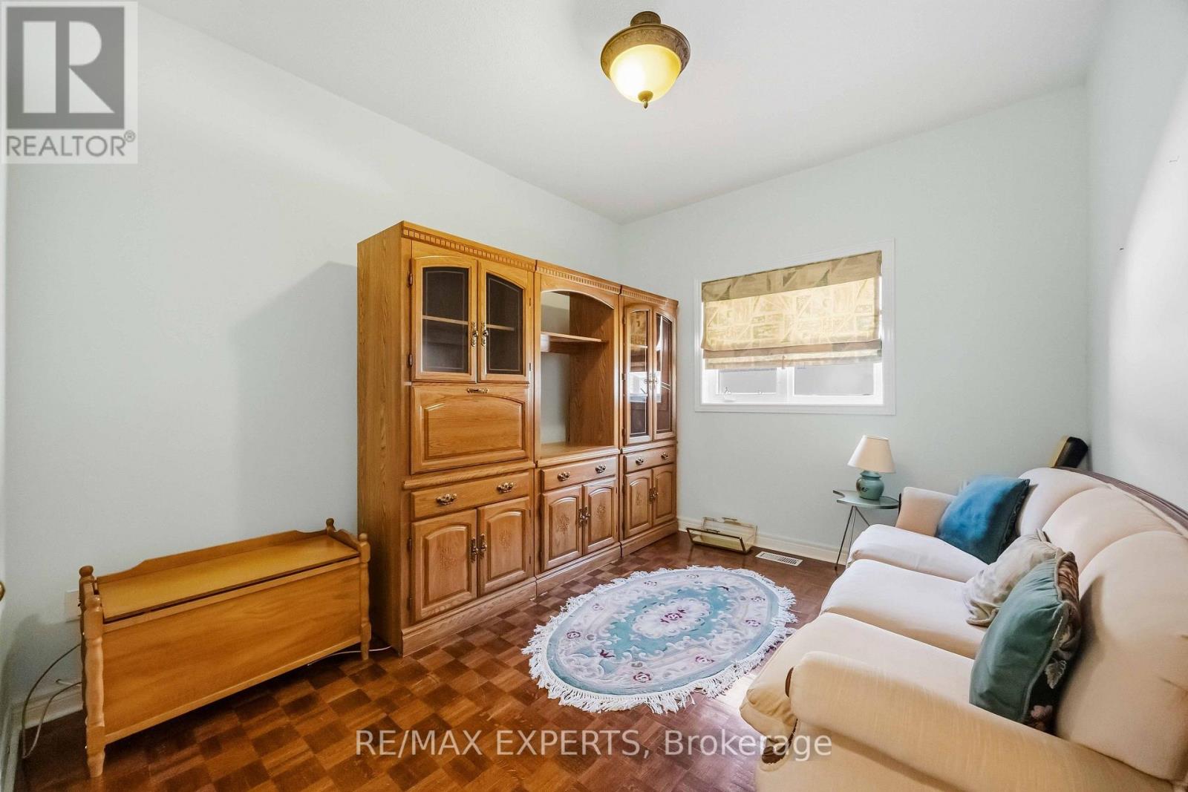
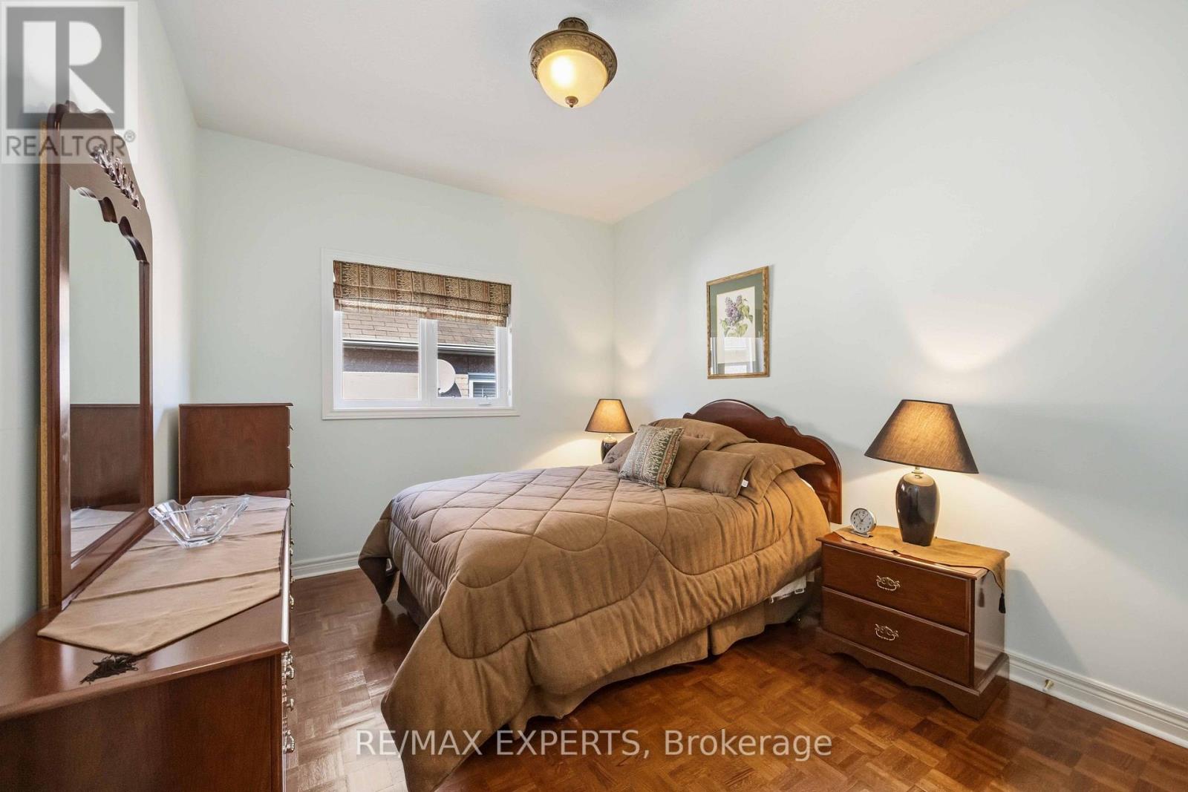
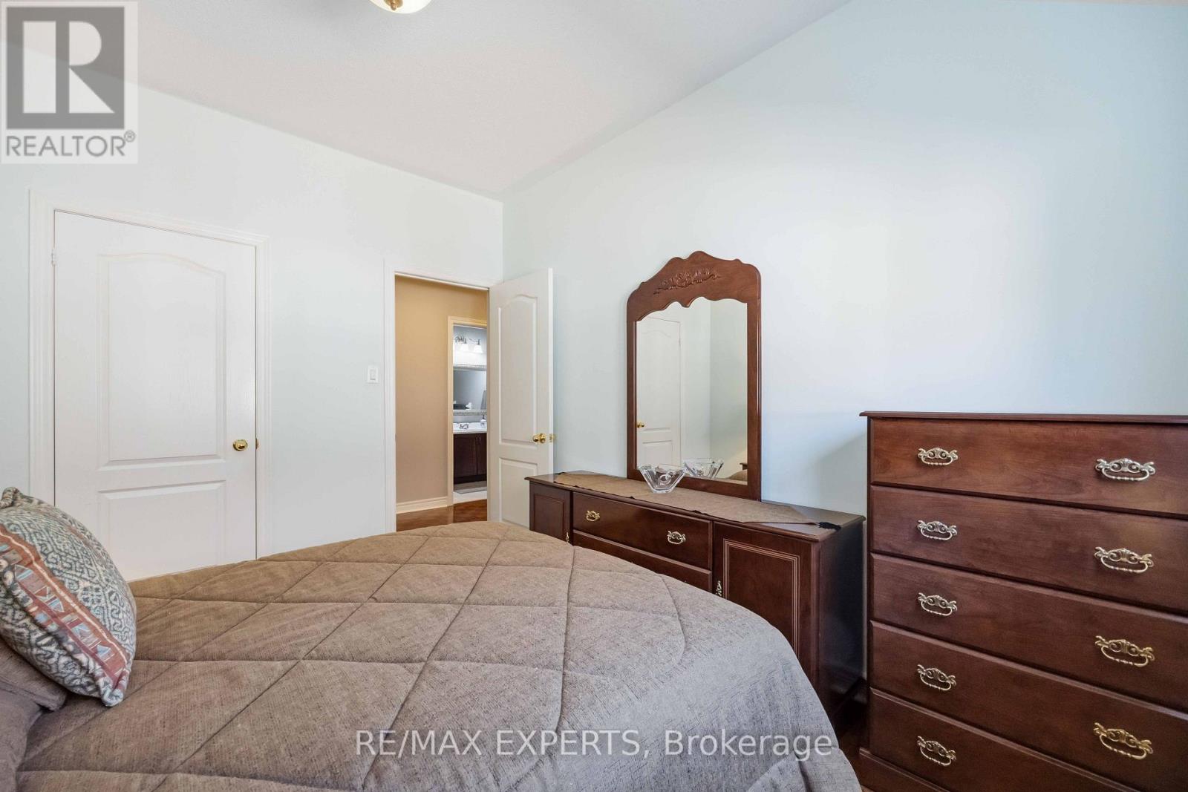
6 Bedroom
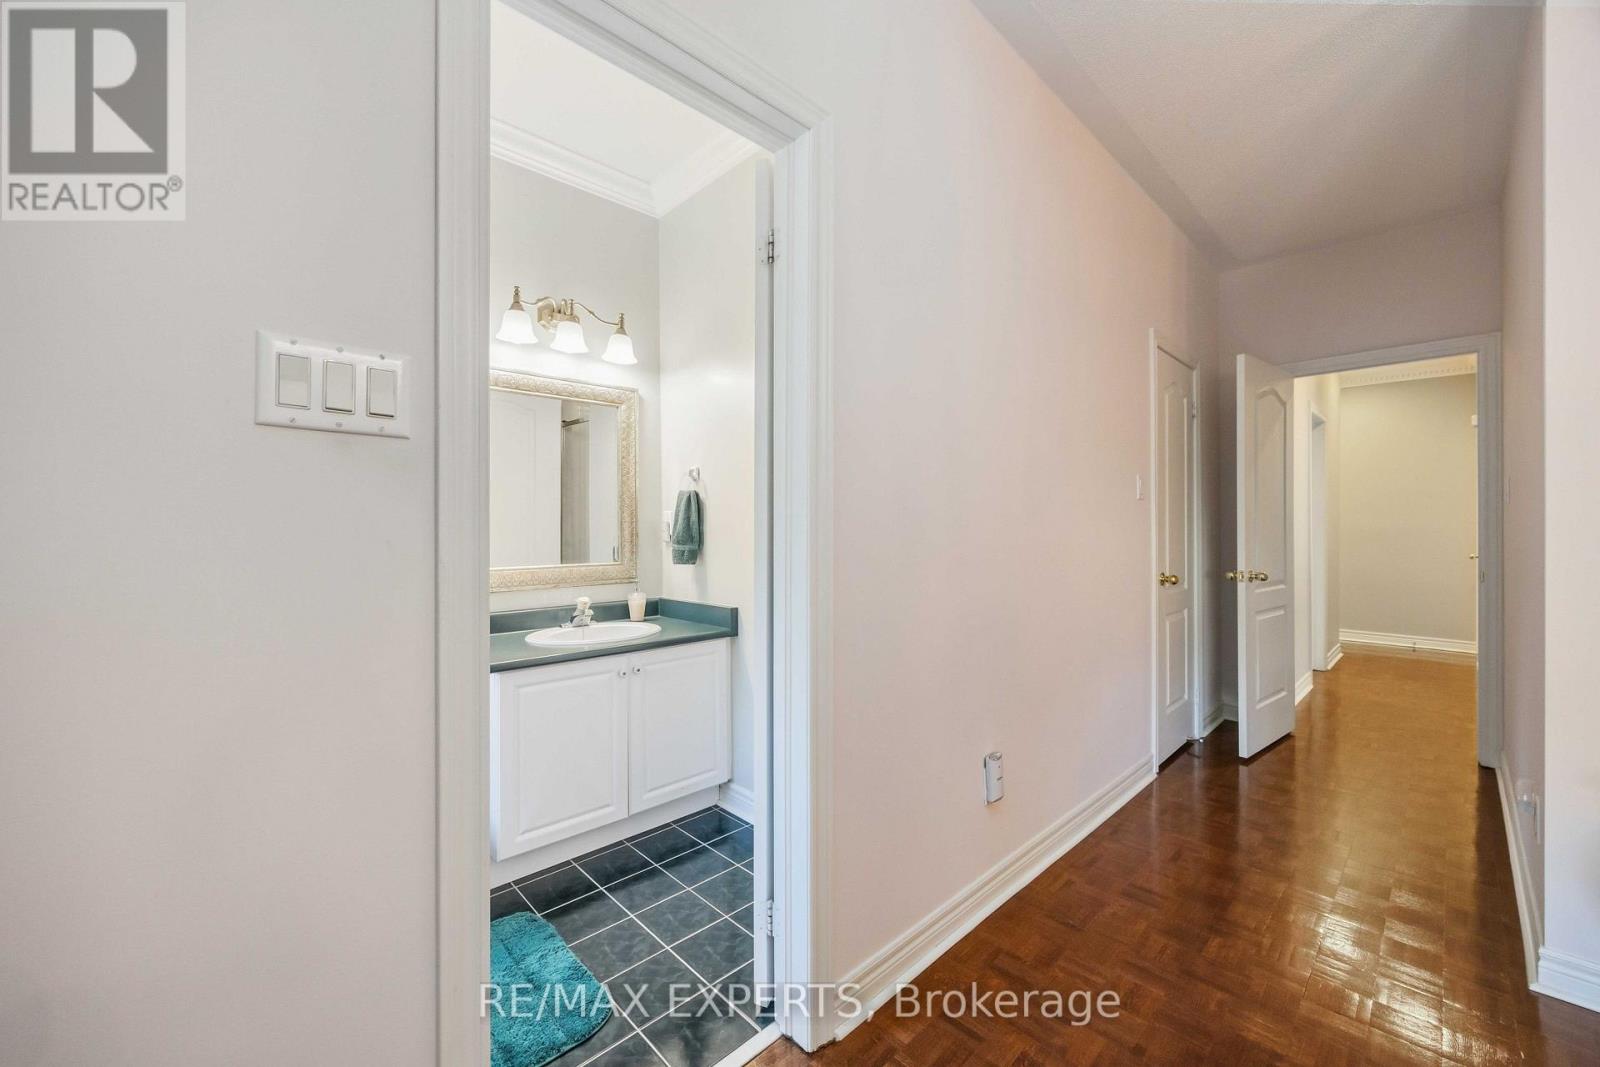
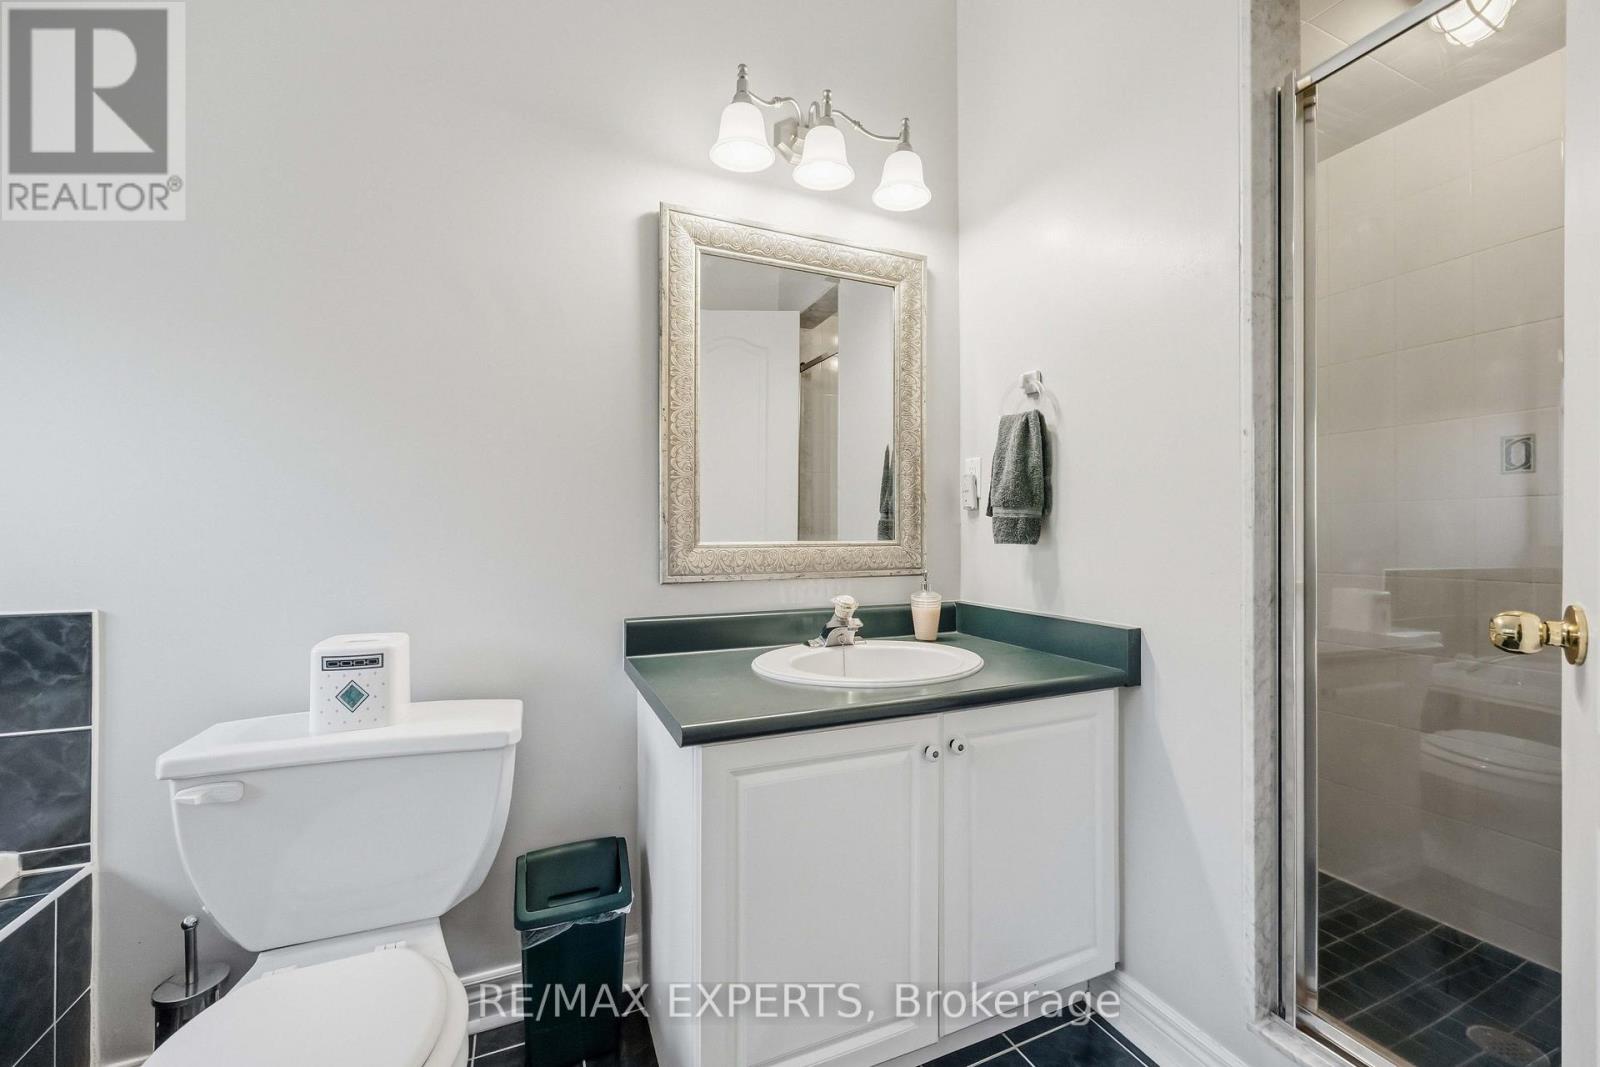
3 Bathroom
1,500 - 2,000 ft2
Raised Bungalow
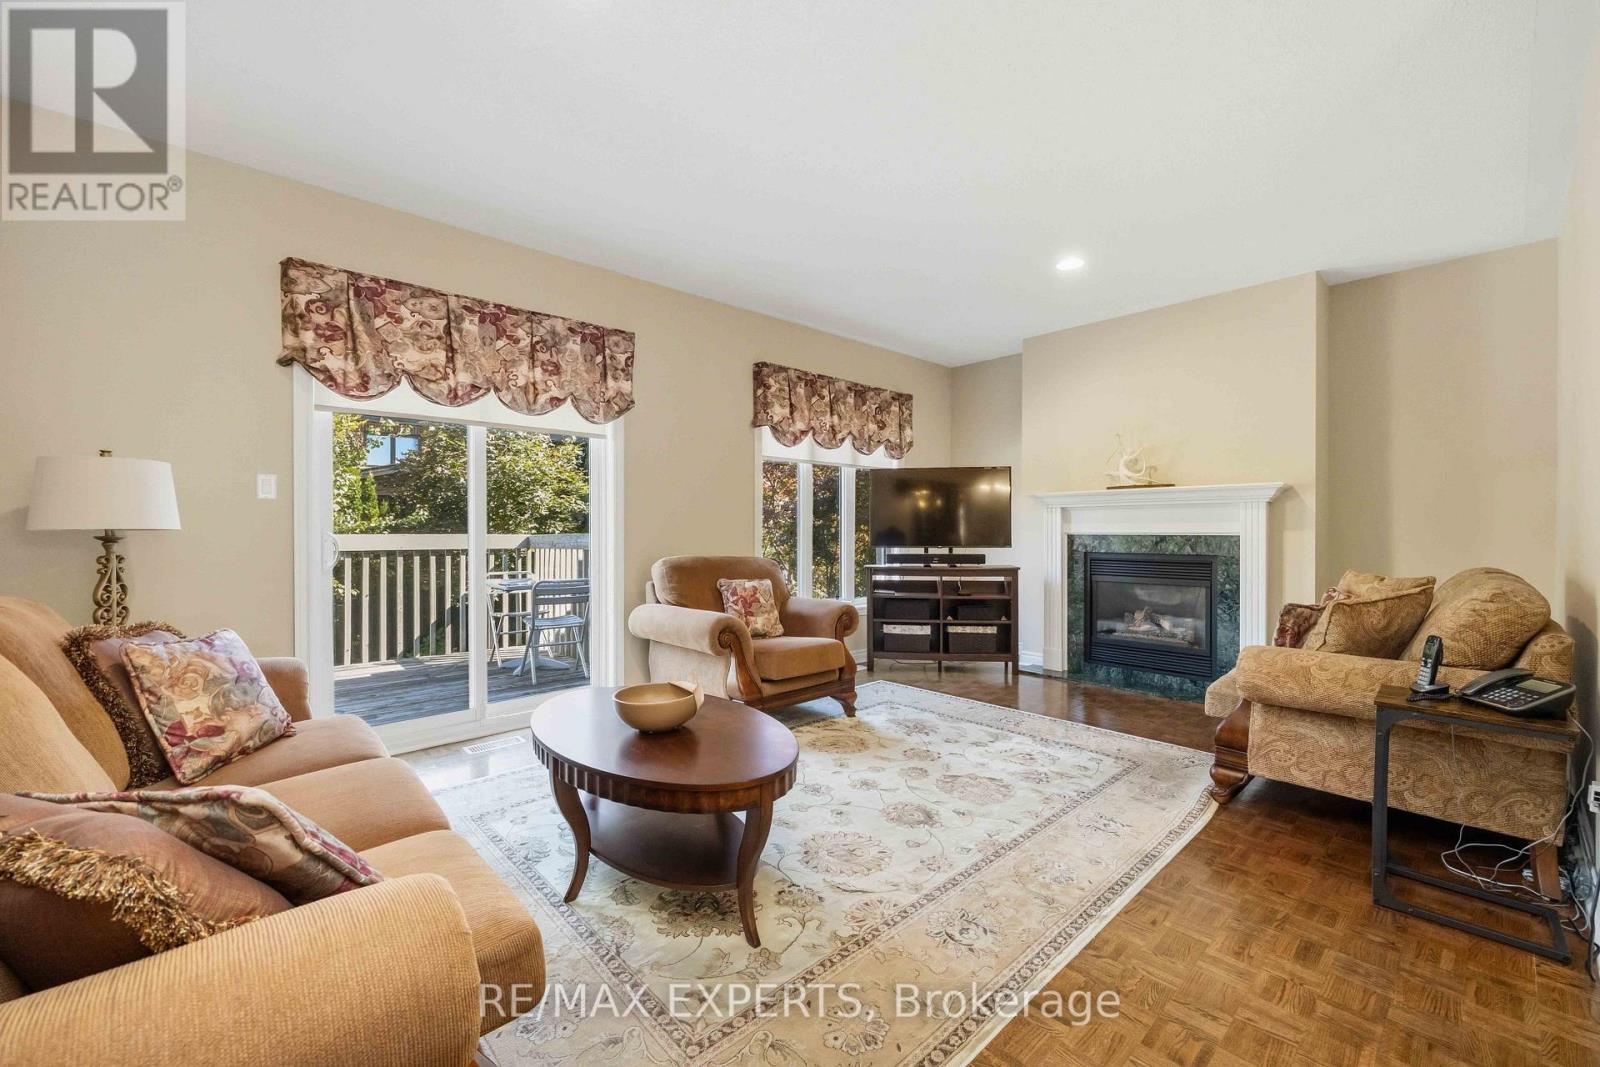
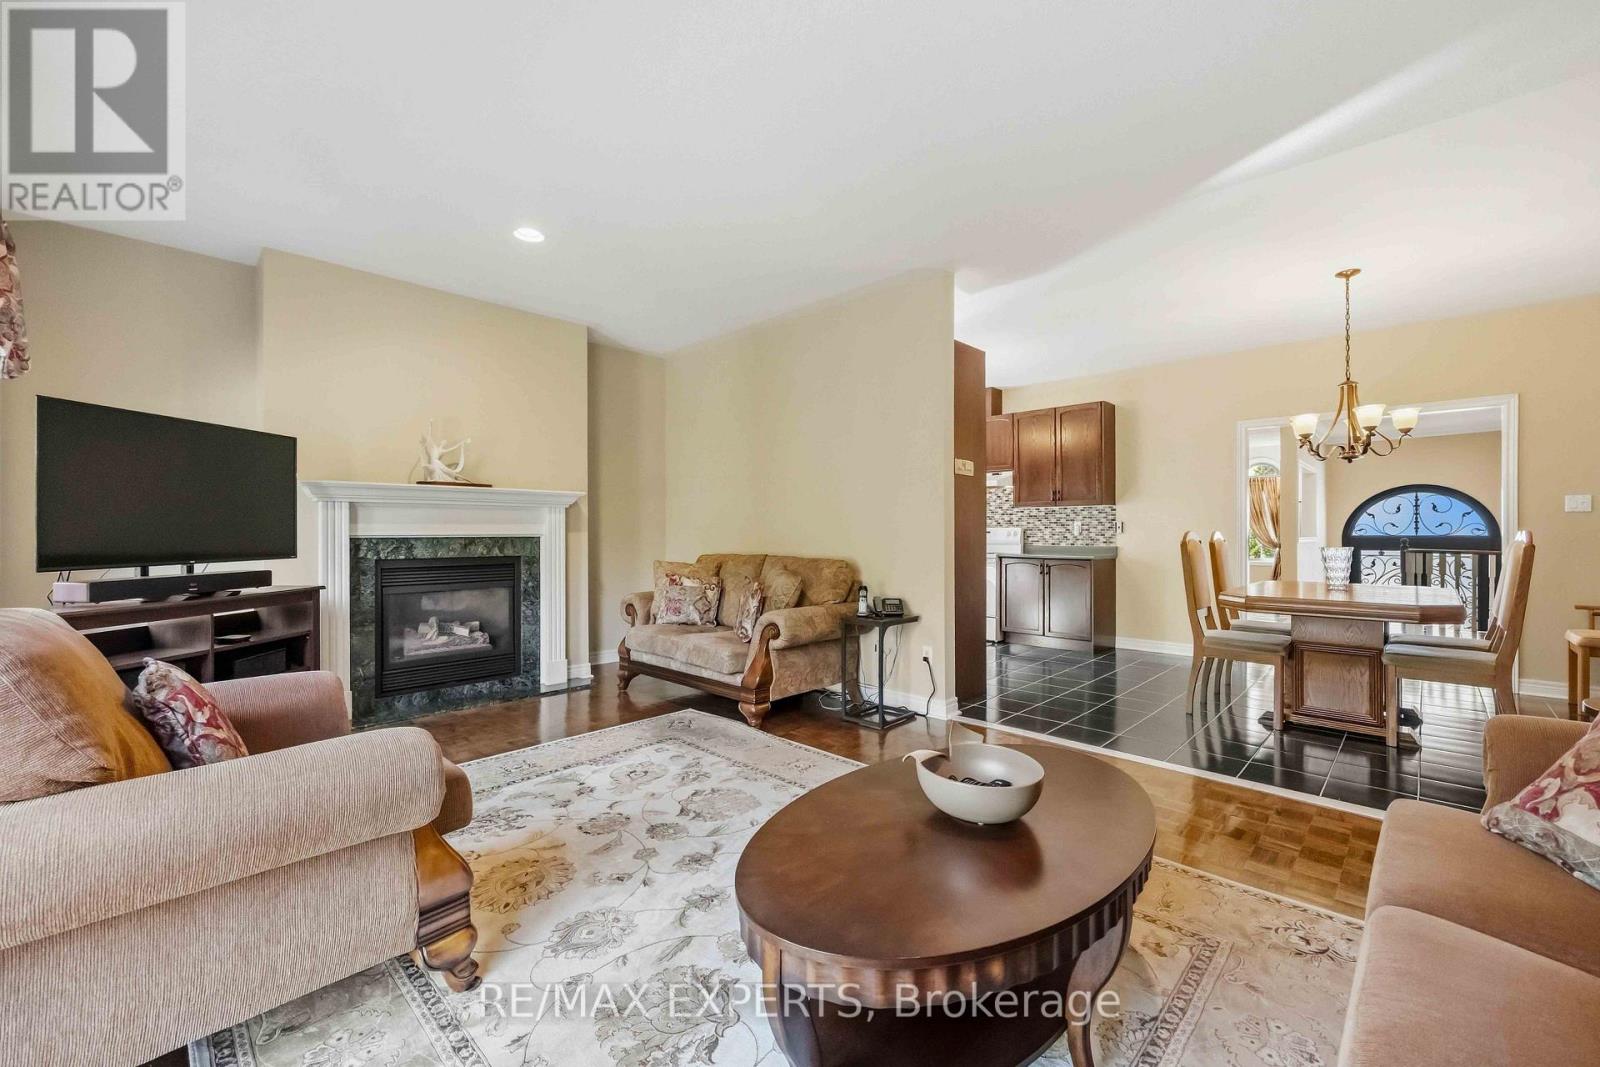
Fireplace
Central Air Conditioning
Forced Air
$1,650,000
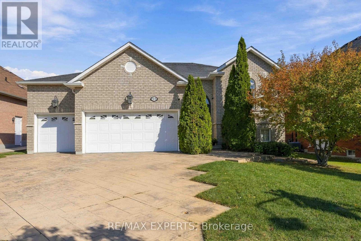
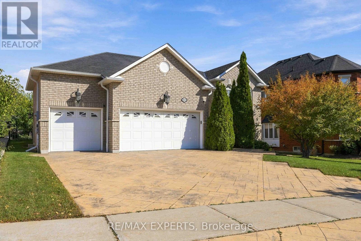
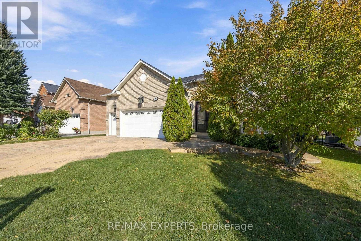
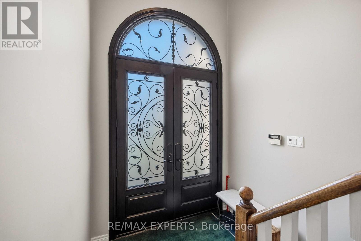
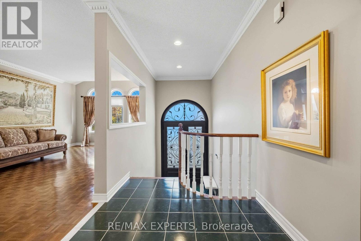
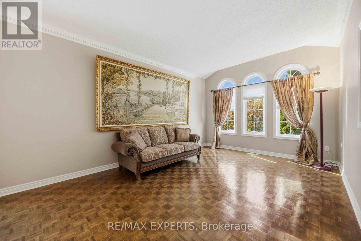
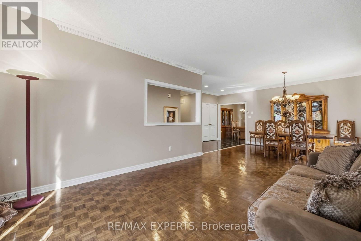
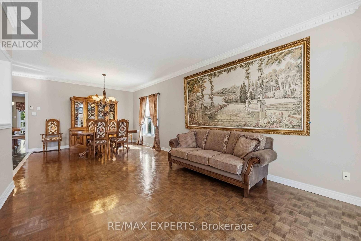
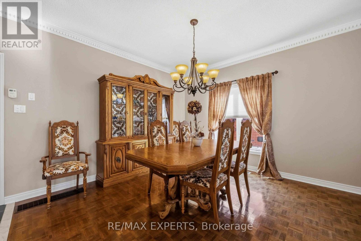
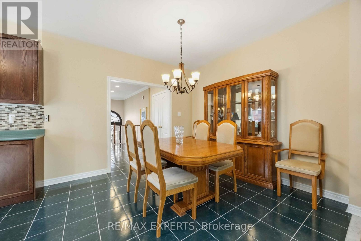
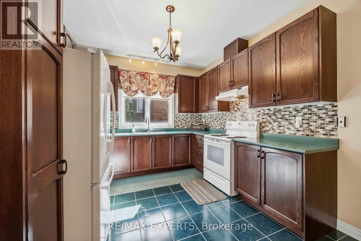
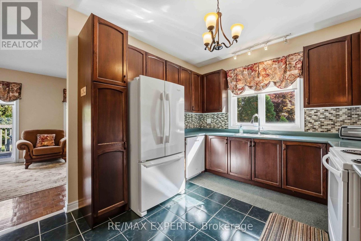
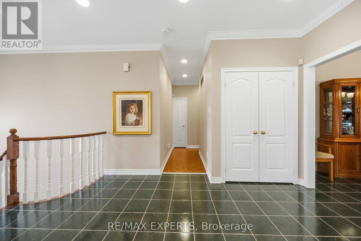
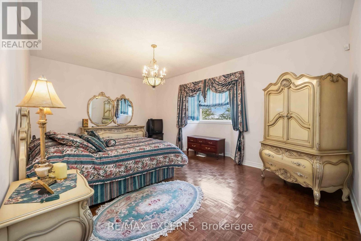
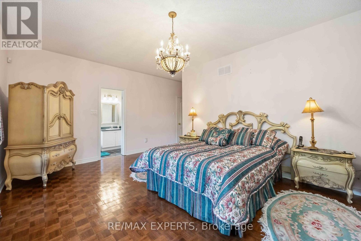
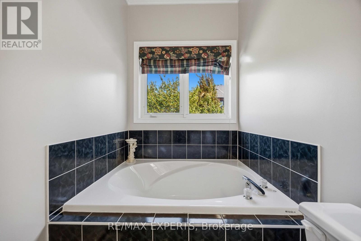
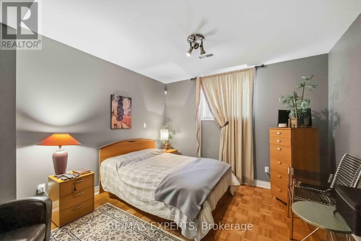
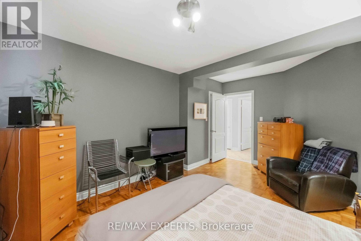
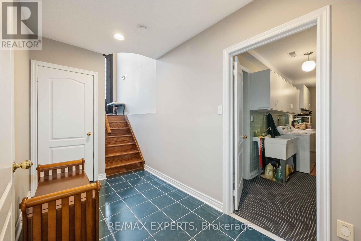
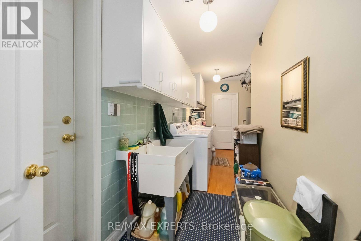
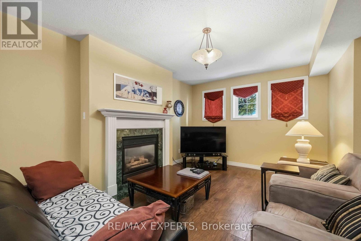
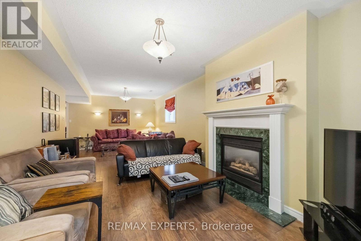
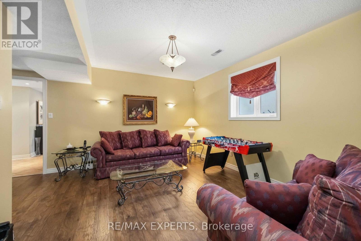
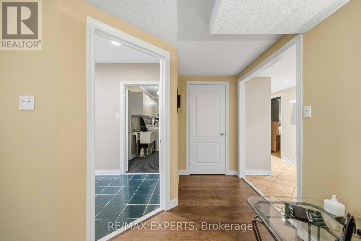
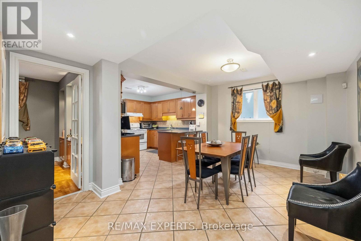
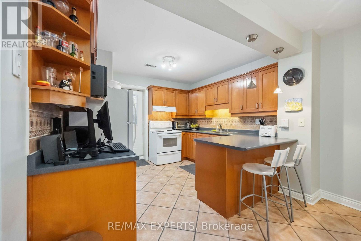
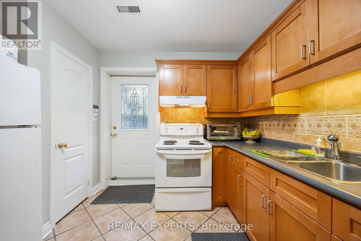
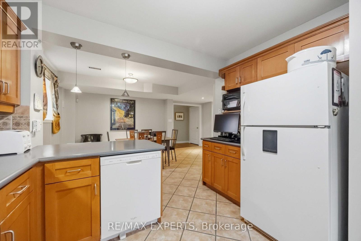
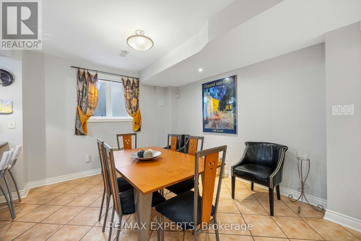
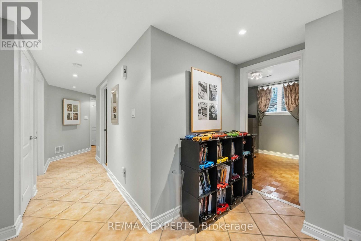
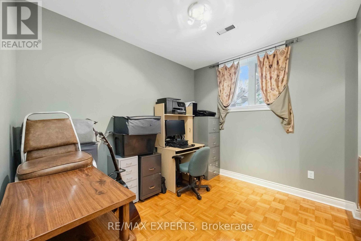
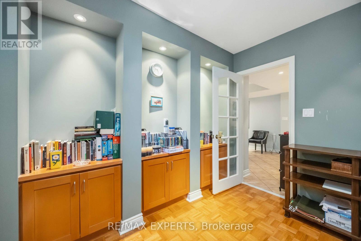
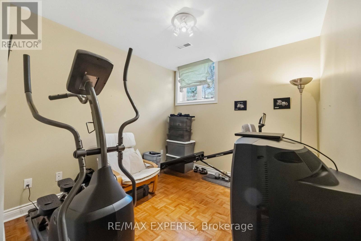
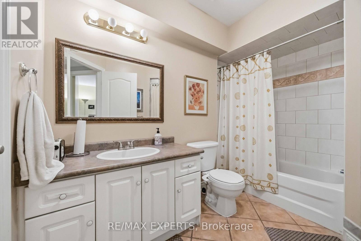
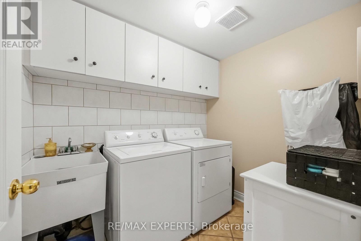
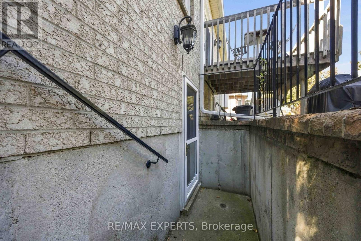
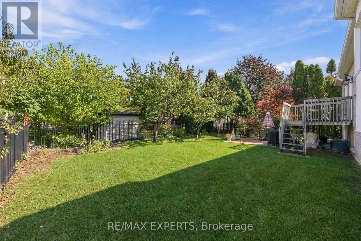
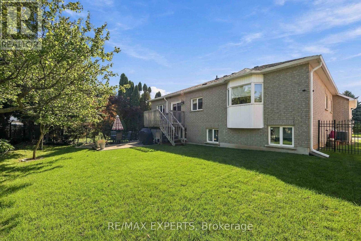
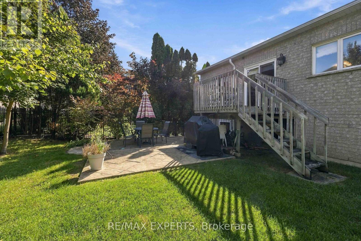
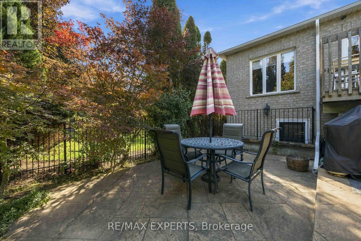
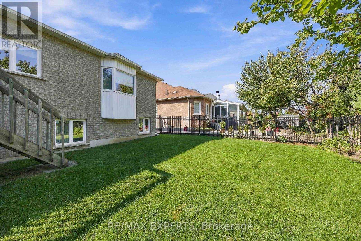
Welcome To 93 Velmar Drive In The Highly Desirable Weston Downs Community! Original Owners Have Lovingly Maintained This Exceptional Home, Offering Approximately 2,000 Sq. Ft. Above Grade, Spacious 60' X 125' Lot, And An Incredible 3-Bedroom Walk-Out Basement Apartment & Separate Entrance. The Main Home Features 9-Ft Ceilings, A Bright & Spacious Layout, Generous Principal Rooms, And Excellent Natural Light. The Walk-Out Basement Is A Standout Feature, Offering 3 Additional Bedrooms, A Full Kitchen, High Ceilings & Its Own Laundry-Perfect For Extended Family, Multigenerational Living, Guests, Or Rental Potential. With Two Separate Laundry Rooms, The Home Provides Exceptional Flexibility For Large Or Growing Families. Enjoy The Convenience Of A Rare 3-Car Garage, Ample Parking, And A Large 60' X 125' Lot. Lovingly Cared For By The Original Owners, This Home Presents A Fantastic Opportunity To Move In, Enjoy, And Make It Your Own Over Time.Located In The Heart Of Weston Downs, Close To Parks, Schools, Shopping, Transit, Hwy 400/407 And All Amenities. A Rare Opportunity To Own A Spacious Family Home With A Separate Walk-Out Basement, 3-Car Garage & Outstanding Lot! (id:50976)
Property Details
|
MLS® Number
|
N13877110 |
|
Property Type
|
Single Family |
|
Community Name
|
East Woodbridge |
|
Amenities Near By
|
Hospital, Place Of Worship, Public Transit, Schools |
|
Community Features
|
Community Centre |
|
Features
|
In-law Suite |
|
Parking Space Total
|
9 |
Building
|
Bathroom Total
|
3 |
|
Bedrooms Above Ground
|
3 |
|
Bedrooms Below Ground
|
3 |
|
Bedrooms Total
|
6 |
|
Appliances
|
Central Vacuum, Dishwasher, Dryer, Hood Fan, Two Stoves, Two Washers, Two Refrigerators |
|
Architectural Style
|
Raised Bungalow |
|
Basement Development
|
Finished |
|
Basement Features
|
Separate Entrance, Apartment In Basement, Walk Out |
|
Basement Type
|
N/a, N/a, N/a (finished) |
|
Construction Style Attachment
|
Detached |
|
Cooling Type
|
Central Air Conditioning |
|
Exterior Finish
|
Brick |
|
Fire Protection
|
Alarm System, Smoke Detectors |
|
Fireplace Present
|
Yes |
|
Flooring Type
|
Parquet, Ceramic, Laminate |
|
Foundation Type
|
Concrete |
|
Heating Fuel
|
Natural Gas |
|
Heating Type
|
Forced Air |
|
Stories Total
|
1 |
|
Size Interior
|
1,500 - 2,000 Ft2 |
|
Type
|
House |
|
Utility Water
|
Municipal Water |
Parking
Land
|
Acreage
|
No |
|
Fence Type
|
Fenced Yard |
|
Land Amenities
|
Hospital, Place Of Worship, Public Transit, Schools |
|
Sewer
|
Sanitary Sewer |
|
Size Depth
|
125 Ft |
|
Size Frontage
|
59 Ft ,6 In |
|
Size Irregular
|
59.5 X 125 Ft |
|
Size Total Text
|
59.5 X 125 Ft |
Rooms
| Level |
Type |
Length |
Width |
Dimensions |
|
Lower Level |
Kitchen |
3.25 m |
3.37 m |
3.25 m x 3.37 m |
|
Lower Level |
Bedroom |
3.03 m |
3.01 m |
3.03 m x 3.01 m |
|
Lower Level |
Bedroom |
4.78 m |
3.57 m |
4.78 m x 3.57 m |
|
Lower Level |
Bedroom |
2.91 m |
3.11 m |
2.91 m x 3.11 m |
|
Lower Level |
Living Room |
8.56 m |
3.57 m |
8.56 m x 3.57 m |
|
Lower Level |
Eating Area |
3.64 m |
3.65 m |
3.64 m x 3.65 m |
|
Main Level |
Living Room |
4.43 m |
3.69 m |
4.43 m x 3.69 m |
|
Main Level |
Dining Room |
3.51 m |
3.69 m |
3.51 m x 3.69 m |
|
Main Level |
Kitchen |
2.75 m |
3.2 m |
2.75 m x 3.2 m |
|
Main Level |
Eating Area |
3.4 m |
3.38 m |
3.4 m x 3.38 m |
|
Main Level |
Family Room |
6.1 m |
3.95 m |
6.1 m x 3.95 m |
|
Main Level |
Primary Bedroom |
3.88 m |
5.57 m |
3.88 m x 5.57 m |
|
Main Level |
Bedroom 2 |
3.6 m |
2.6 m |
3.6 m x 2.6 m |
|
Main Level |
Bedroom 3 |
2.99 m |
3.48 m |
2.99 m x 3.48 m |
https://www.realtor.ca/real-estate/30381400/93-velmar-drive-vaughan-east-woodbridge-east-woodbridge