3 Bedroom
3 Bathroom
1,874 ft2
Fireplace
Central Air Conditioning
Forced Air
$699,919
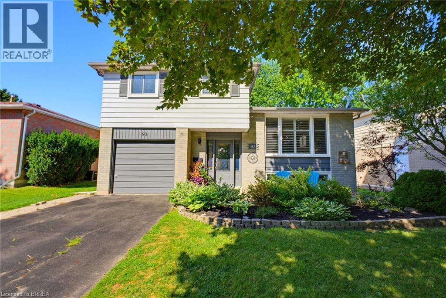
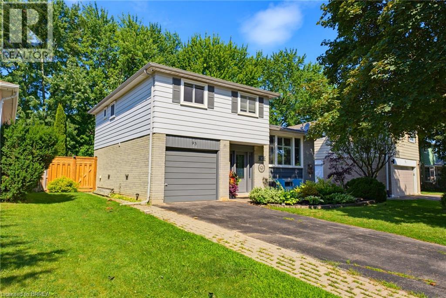
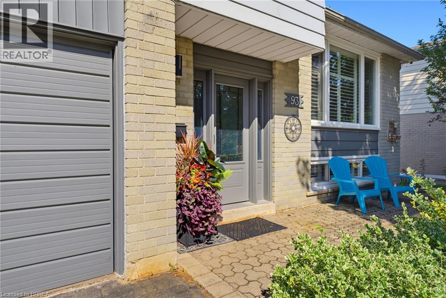
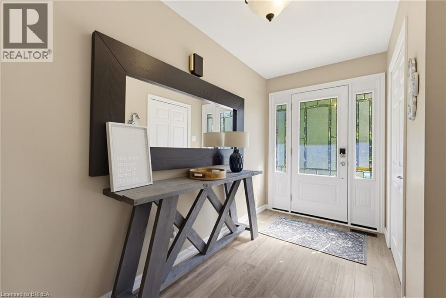
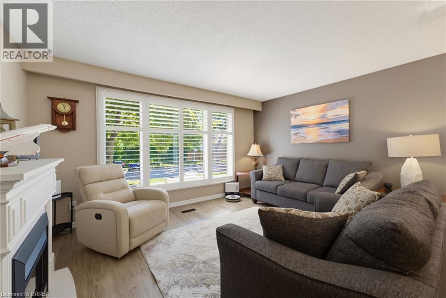
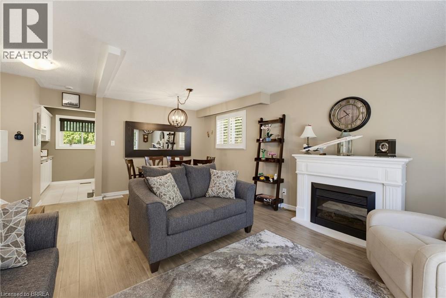
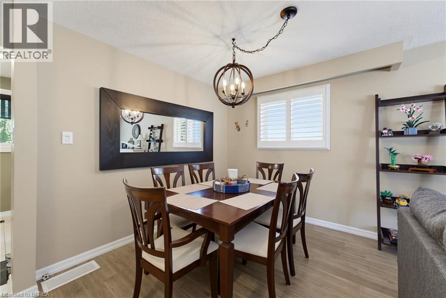
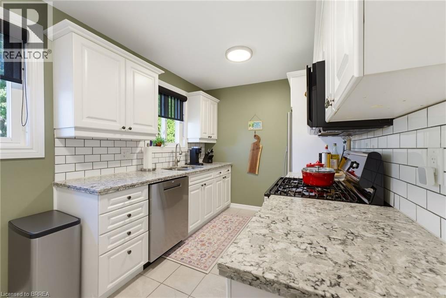
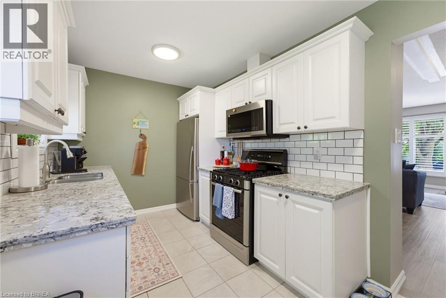
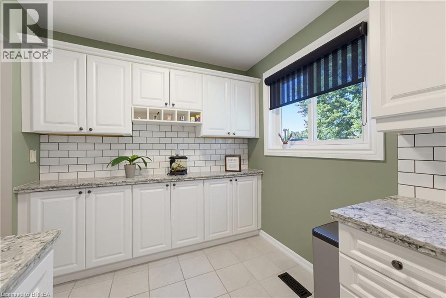
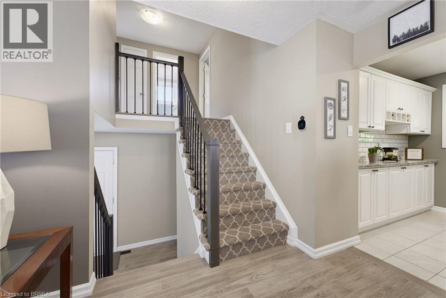
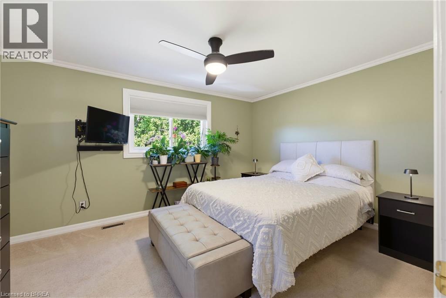
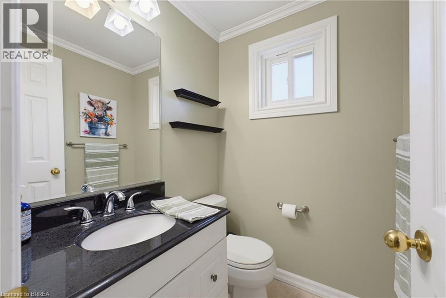
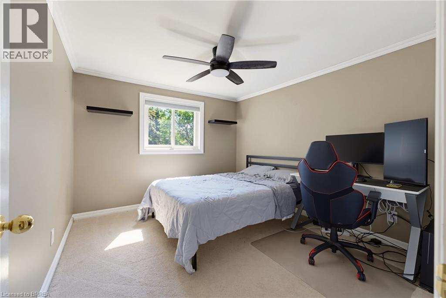
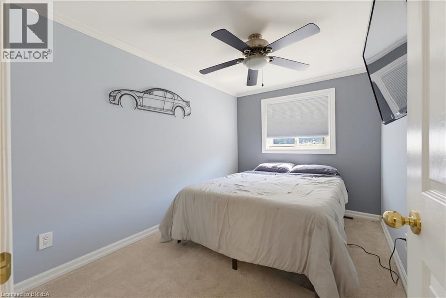
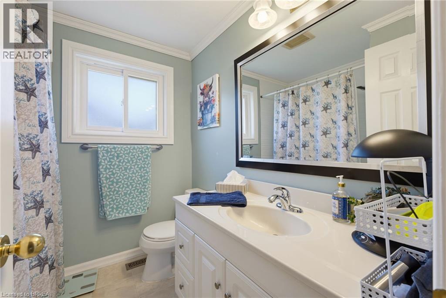
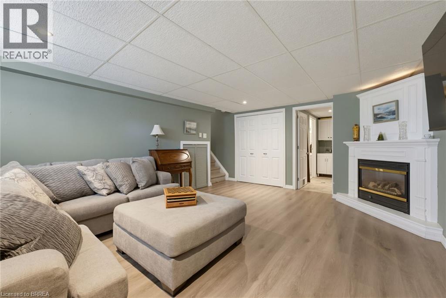
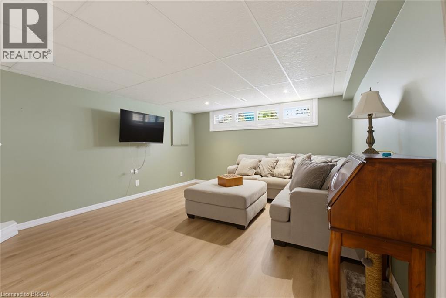
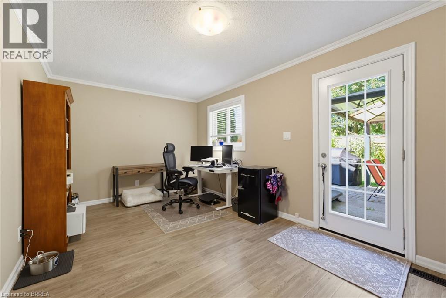
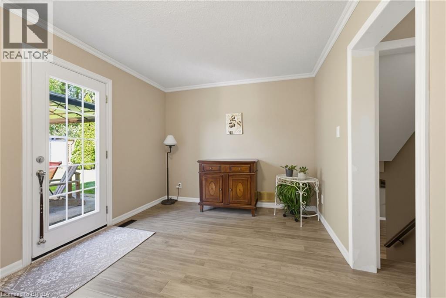
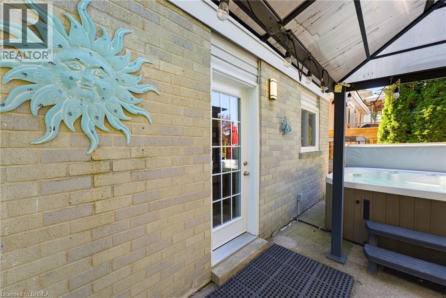
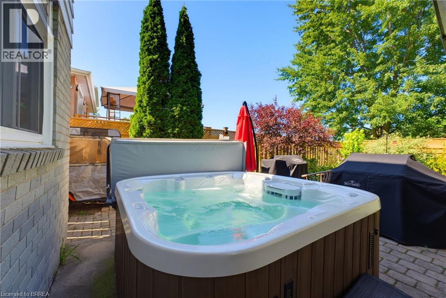
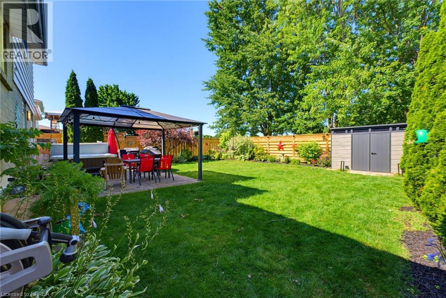
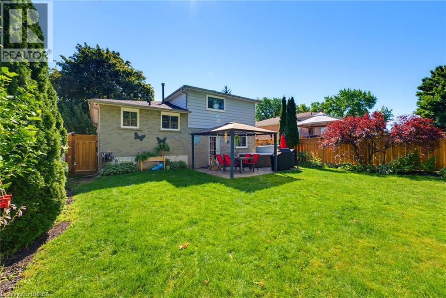
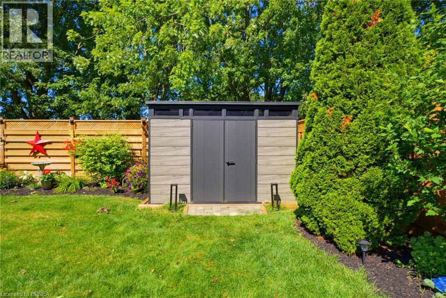
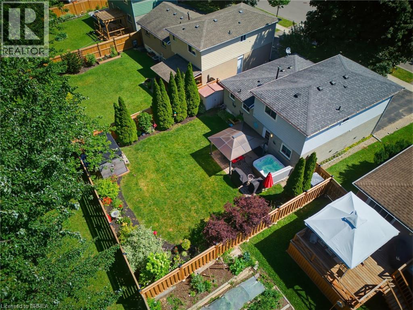
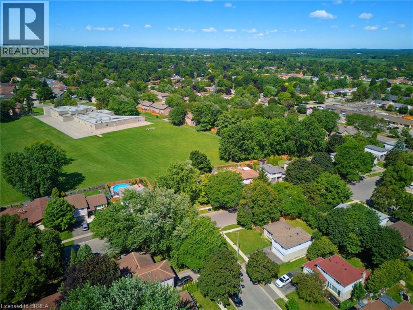
Welcome to 93 Winding Way, nestled in the highly sought after, family-friendly Brier Park neighbourhood. This beautifully maintained 4-level side split offers the perfect combination of space, comfort, and convenience, just minutes from excellent schools, parks, shopping, and quick access to Highway 403. With major updates already completed, this move-in ready home allows you to settle in and enjoy from day one. Thoughtful improvements throughout provide peace of mind, while the functional layout offers plenty of room for a growing family. Inside, you'll find three generously sized bedrooms, including a spacious primary suite with a private 2-piece ensuite and walk-in closet, two additional full bathrooms, an updated kitchen with quartz countertops, a bright dining area, inviting family room, and a finished recreation room, offering flexible living space for every stage of life. Step outside to your own backyard retreat! The fully fenced yard backs onto a quiet schoolyard and features beautiful landscaping, a patio, gazebo, and hot tub, creating the perfect setting for entertaining or relaxing in complete privacy. This is the complete package in one of Brantford's most desirable neighbourhoods. Just move in, unpack, and enjoy. Book your private showing today! (id:50976)
Property Details
|
MLS® Number
|
40851451 |
|
Property Type
|
Single Family |
|
Amenities Near By
|
Park, Place Of Worship, Public Transit, Schools, Shopping |
|
Community Features
|
Community Centre, School Bus |
|
Features
|
Automatic Garage Door Opener |
|
Parking Space Total
|
3 |
Building
|
Bathroom Total
|
3 |
|
Bedrooms Above Ground
|
3 |
|
Bedrooms Total
|
3 |
|
Appliances
|
Dishwasher, Dryer, Microwave, Refrigerator, Stove, Washer, Hot Tub |
|
Basement Development
|
Finished |
|
Basement Type
|
Full (finished) |
|
Constructed Date
|
1974 |
|
Construction Style Attachment
|
Detached |
|
Cooling Type
|
Central Air Conditioning |
|
Exterior Finish
|
Brick, Vinyl Siding |
|
Fireplace Fuel
|
Electric |
|
Fireplace Present
|
Yes |
|
Fireplace Total
|
2 |
|
Fireplace Type
|
Other - See Remarks |
|
Foundation Type
|
Poured Concrete |
|
Half Bath Total
|
1 |
|
Heating Fuel
|
Natural Gas |
|
Heating Type
|
Forced Air |
|
Stories Total
|
2 |
|
Size Interior
|
1,874 Ft2 |
|
Type
|
House |
|
Utility Water
|
Municipal Water |
Parking
Land
|
Access Type
|
Highway Nearby |
|
Acreage
|
No |
|
Land Amenities
|
Park, Place Of Worship, Public Transit, Schools, Shopping |
|
Sewer
|
Municipal Sewage System |
|
Size Depth
|
110 Ft |
|
Size Frontage
|
56 Ft |
|
Size Total Text
|
Under 1/2 Acre |
|
Zoning Description
|
R1b |
Rooms
| Level |
Type |
Length |
Width |
Dimensions |
|
Second Level |
Kitchen |
|
|
13'11'' x 8'6'' |
|
Second Level |
Dining Room |
|
|
14'5'' x 8'3'' |
|
Second Level |
Living Room |
|
|
13'11'' x 11'1'' |
|
Third Level |
4pc Bathroom |
|
|
6'11'' x 7'4'' |
|
Third Level |
Bedroom |
|
|
7'11'' x 10'9'' |
|
Third Level |
Bedroom |
|
|
10'6'' x 10'9'' |
|
Third Level |
Full Bathroom |
|
|
4'11'' x 4'2'' |
|
Third Level |
Primary Bedroom |
|
|
13'6'' x 9'10'' |
|
Basement |
Utility Room |
|
|
6'6'' x 3'5'' |
|
Basement |
Storage |
|
|
8'1'' x 6'5'' |
|
Basement |
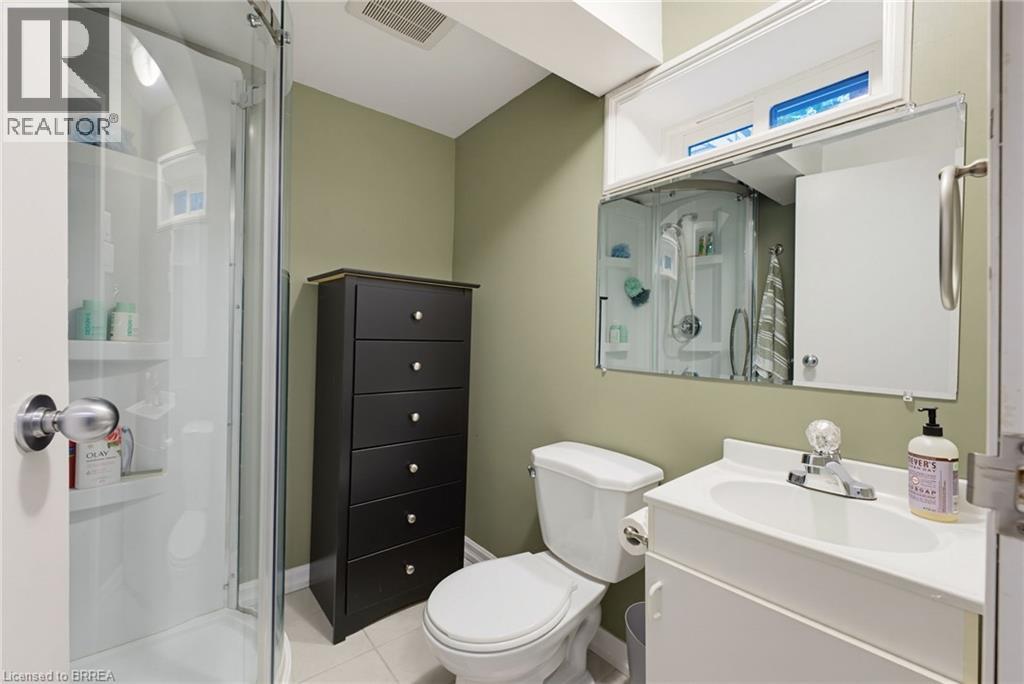
3pc Bathroom |
|
|
6'6'' x 6'1'' |
|
Basement |
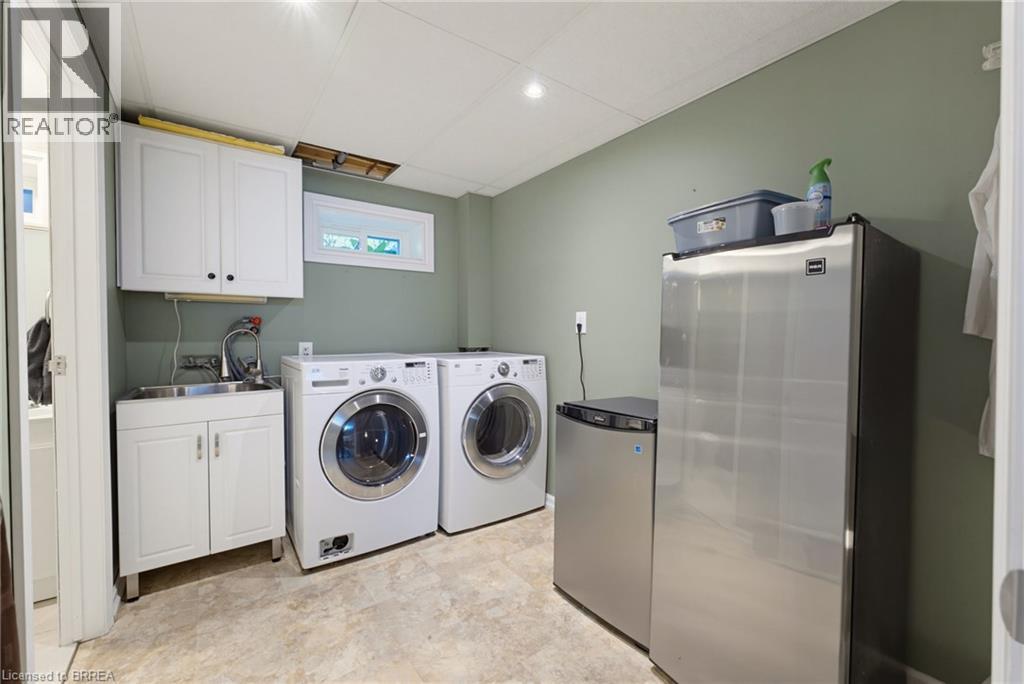
Laundry Room |
|
|
7'1'' x 10'10'' |
|
Basement |
Recreation Room |
|
|
14'5'' x 17'8'' |
|
Main Level |
Family Room |
|
|
18'8'' x 9'9'' |
|
Main Level |
Foyer |
|
|
7'11'' x 14'3'' |
https://www.realtor.ca/real-estate/30110298/93-winding-way-brantford