3 Bedroom
3 Bathroom
1,100 - 1,500 ft2
Central Air Conditioning
Forced Air
$589,900
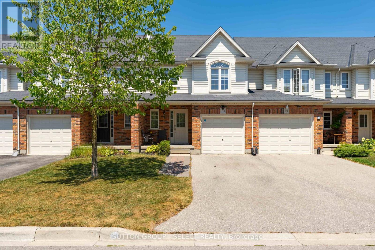
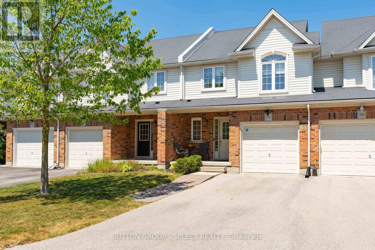
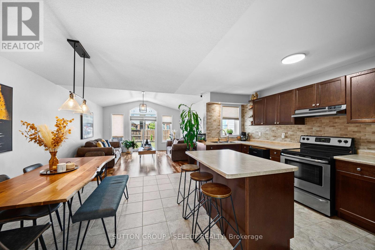
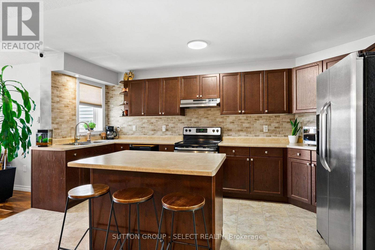
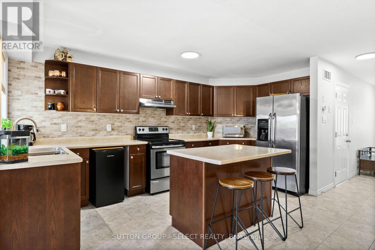
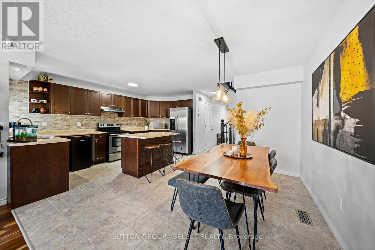
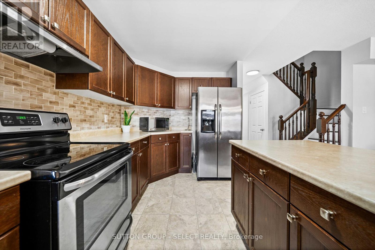
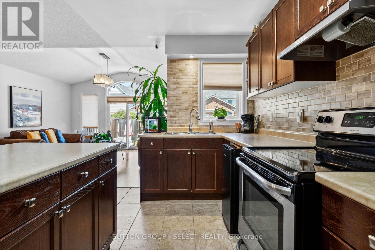
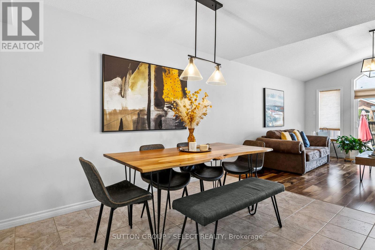
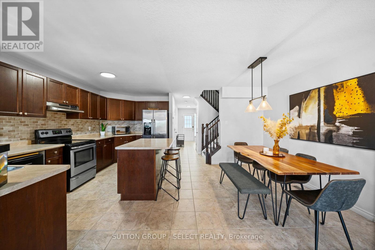
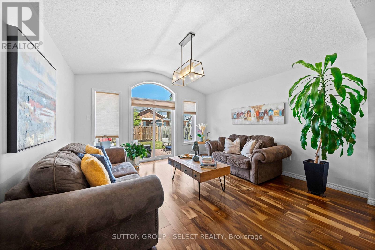
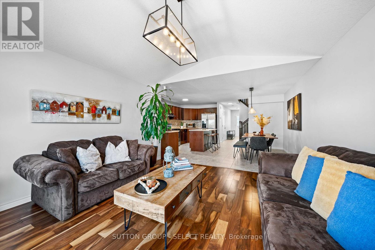
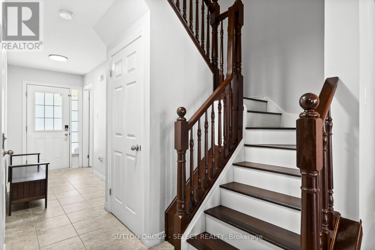
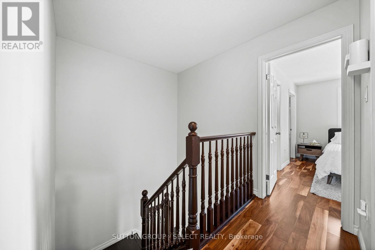
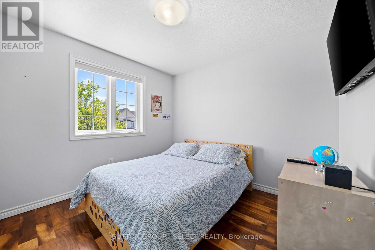
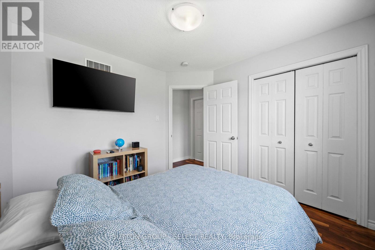
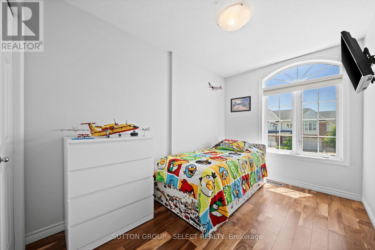
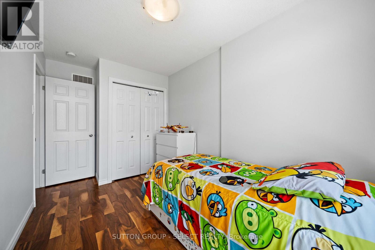
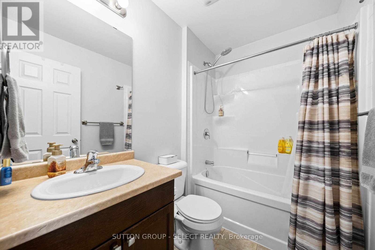
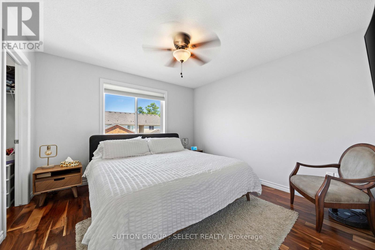
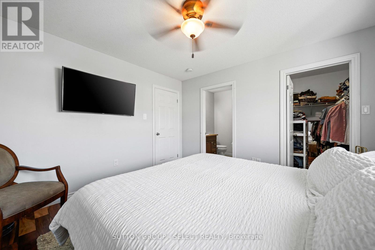
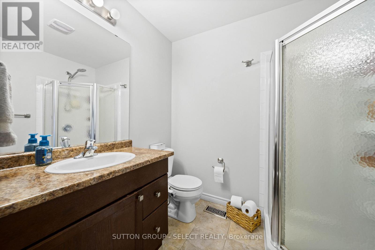
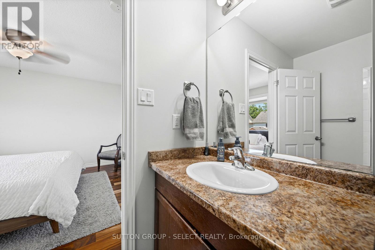
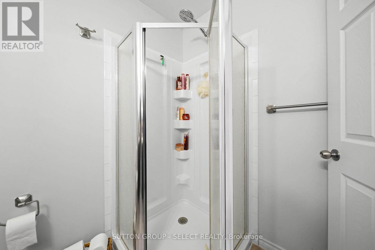
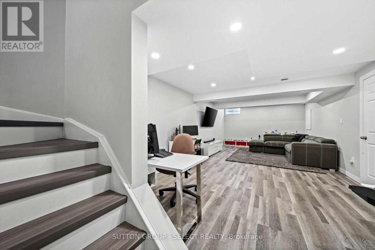
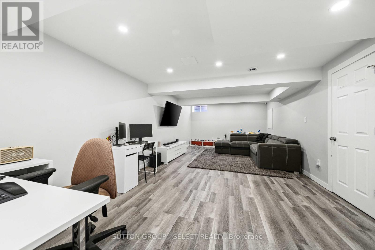
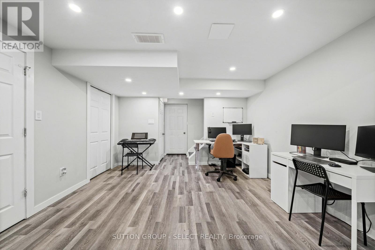
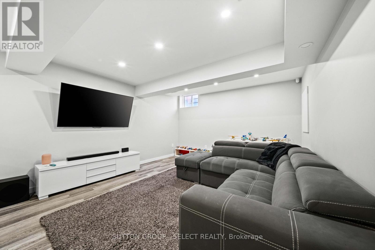
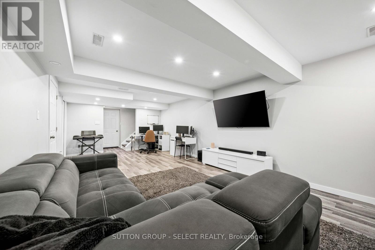
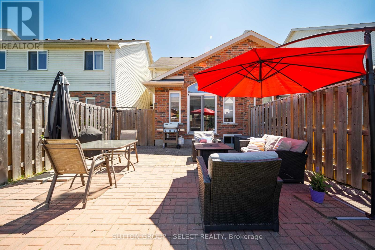
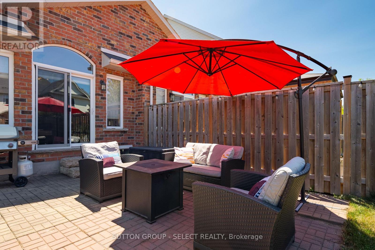
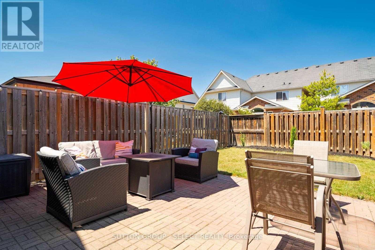
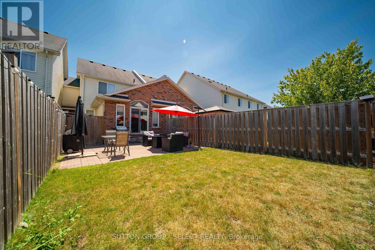
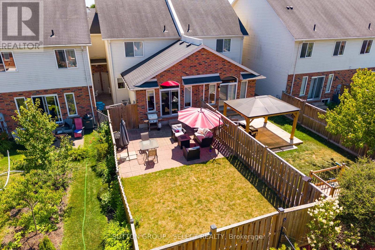
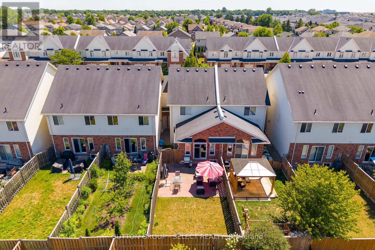
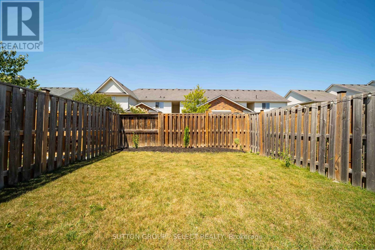
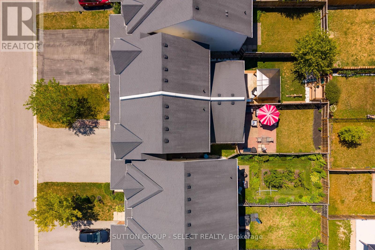
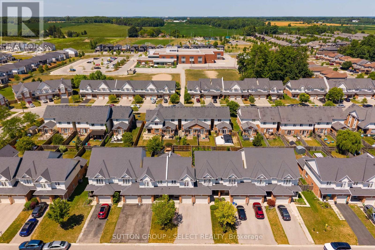
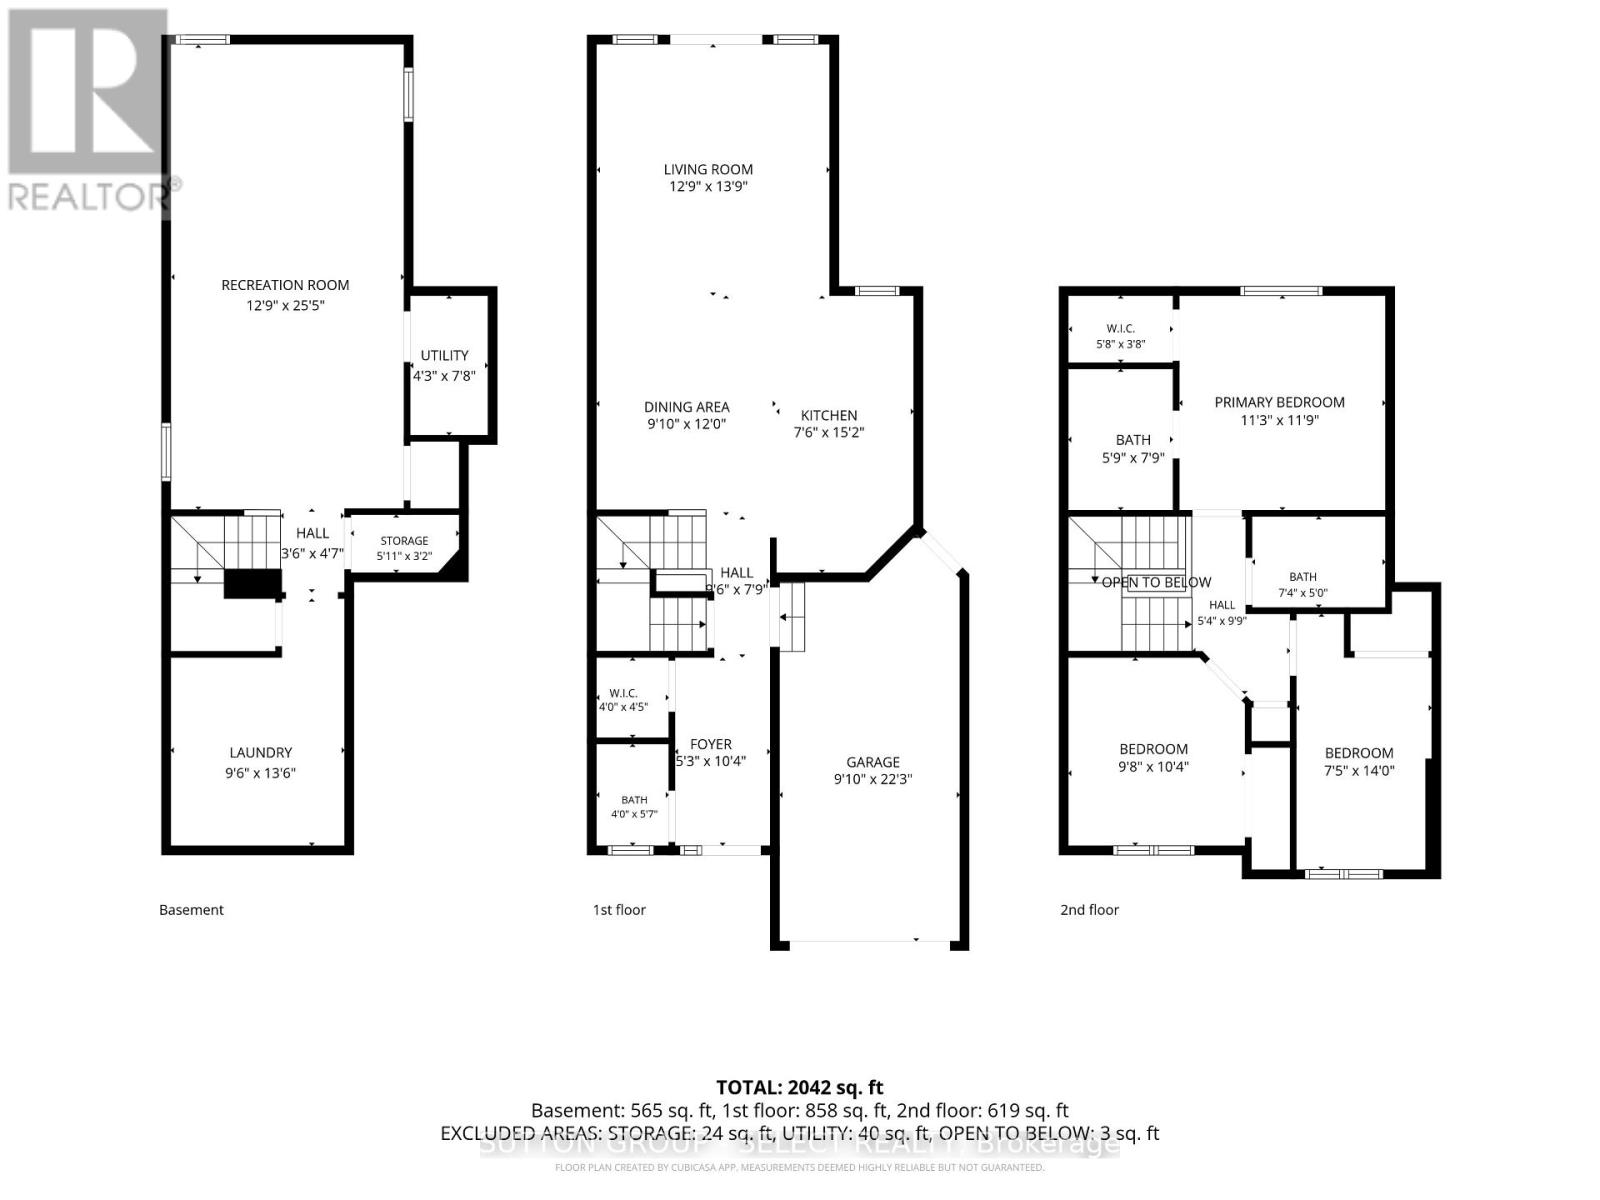
Welcome to this beautifully maintained two-storey townhome in one of North London's most sought-after communities. Built in 2015, this property offers a bright, modern layout with an inviting main floor featuring an open living space, a functional kitchen, and a comfortable dining area perfect for everyday living or entertaining. Upstairs, you'll find three well-appointed bedrooms, including a spacious primary suite, along with additional bathrooms designed for convenience and privacy. The fully finished basement adds valuable bonus space-ideal for a family room, home office, or play area. Outside, enjoy a private driveway, attached garage, and a low-maintenance exterior with brick and vinyl siding. With central air, forced-air gas heating, and a location close to parks, trails, schools, shopping, and all North London amenities, this home offers comfort, style, and exceptional value in a thriving neighbourhood. (id:50976)
Property Details
|
MLS® Number
|
X13784122 |
|
Property Type
|
Single Family |
|
Community Name
|
North S |
|
Equipment Type
|
Water Heater |
|
Parking Space Total
|
3 |
|
Rental Equipment Type
|
Water Heater |
Building
|
Bathroom Total
|
3 |
|
Bedrooms Above Ground
|
3 |
|
Bedrooms Total
|
3 |
|
Appliances
|
Dryer, Stove, Washer, Refrigerator |
|
Basement Development
|
Finished |
|
Basement Type
|
Full (finished) |
|
Construction Style Attachment
|
Attached |
|
Cooling Type
|
Central Air Conditioning |
|
Exterior Finish
|
Brick, Vinyl Siding |
|
Foundation Type
|
Poured Concrete |
|
Half Bath Total
|
1 |
|
Heating Fuel
|
Natural Gas |
|
Heating Type
|
Forced Air |
|
Stories Total
|
2 |
|
Size Interior
|
1,100 - 1,500 Ft2 |
|
Type
|
Row / Townhouse |
|
Utility Water
|
Municipal Water |
Parking
Land
|
Acreage
|
No |
|
Sewer
|
Sanitary Sewer |
|
Size Depth
|
109 Ft ,8 In |
|
Size Frontage
|
21 Ft ,6 In |
|
Size Irregular
|
21.5 X 109.7 Ft |
|
Size Total Text
|
21.5 X 109.7 Ft |
|
Zoning Description
|
R4-1(1) |
Rooms
| Level |
Type |
Length |
Width |
Dimensions |
|
Second Level |
Primary Bedroom |
3.44 m |
3.63 m |
3.44 m x 3.63 m |
|
Second Level |
Bathroom |
1.77 m |
1.16 m |
1.77 m x 1.16 m |
|
Second Level |
Bedroom 2 |
2.99 m |
3.17 m |
2.99 m x 3.17 m |
|
Second Level |
Bathroom |
2.26 m |
1.52 m |
2.26 m x 1.52 m |
|
Basement |
Recreational, Games Room |
3.93 m |
7.77 m |
3.93 m x 7.77 m |
|
Basement |
Utility Room |
1.31 m |
2.38 m |
1.31 m x 2.38 m |
|
Basement |
Other |
1.56 m |
0.98 m |
1.56 m x 0.98 m |
|
Basement |
Laundry Room |
2.93 m |
4.15 m |
2.93 m x 4.15 m |
|
Main Level |
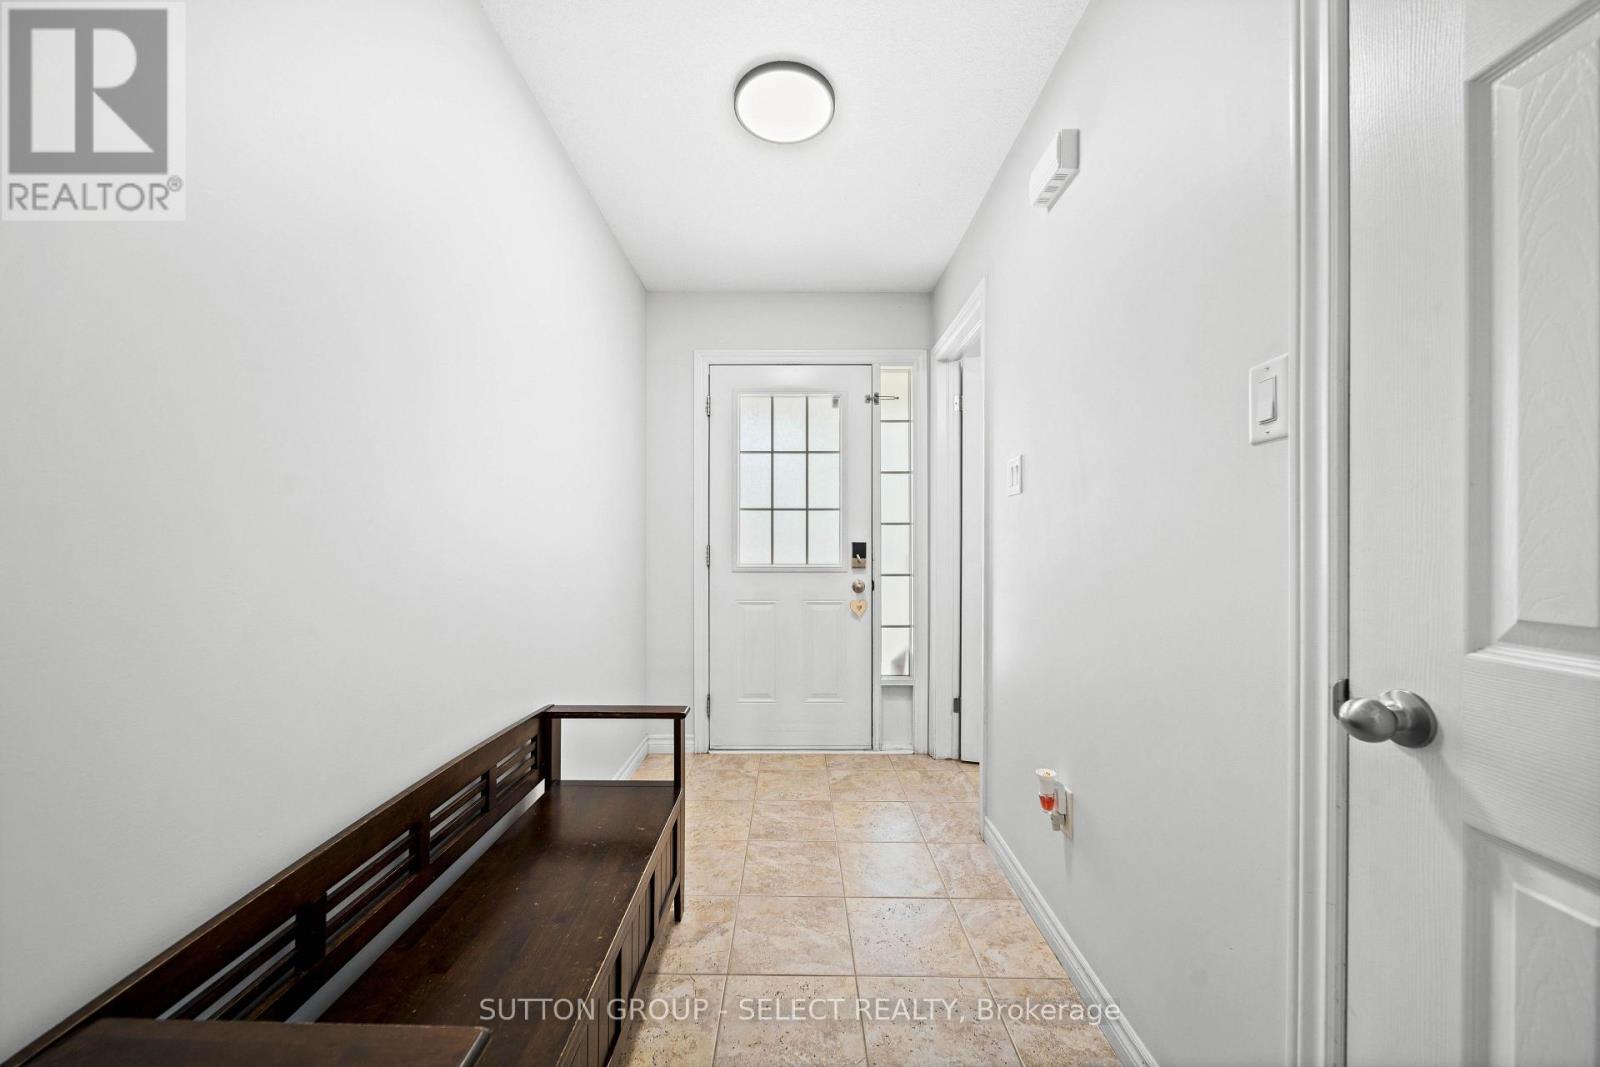
Foyer |
1.62 m |
3.17 m |
1.62 m x 3.17 m |
|
Main Level |
Kitchen |
2.32 m |
4.63 m |
2.32 m x 4.63 m |
|
Main Level |
Dining Room |
2.77 m |
3.66 m |
2.77 m x 3.66 m |
|
Main Level |
Living Room |
3.93 m |
4.24 m |
3.93 m x 4.24 m |
|
Main Level |
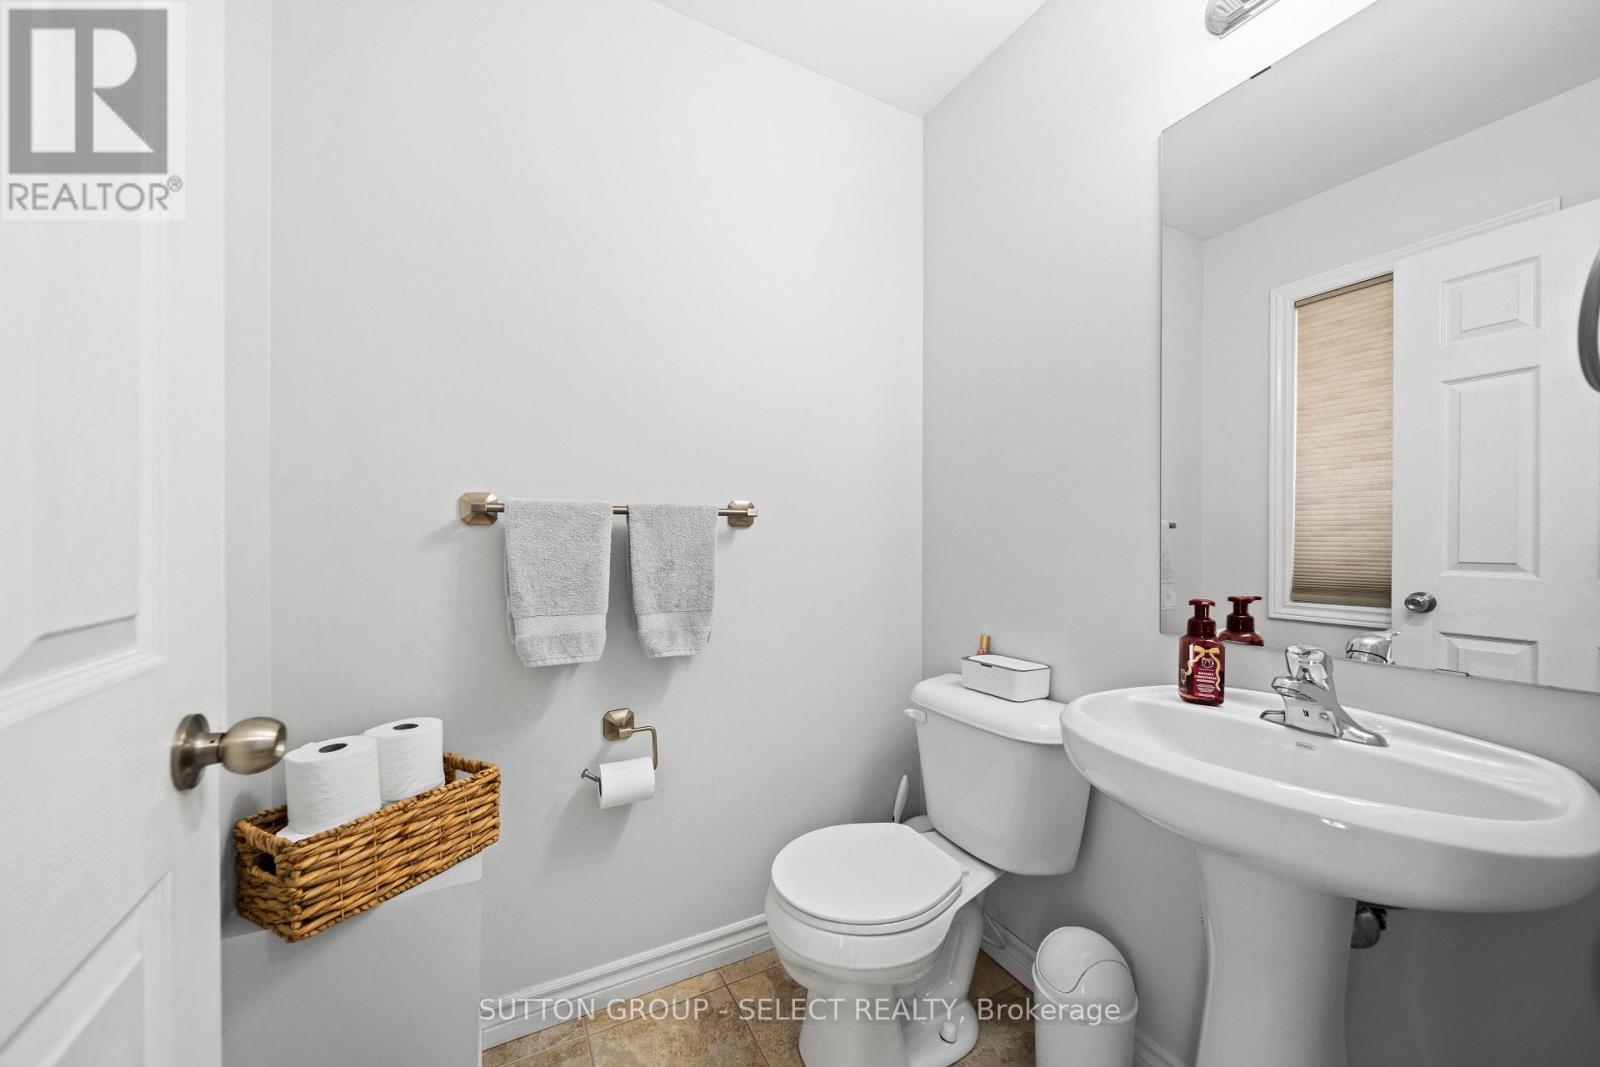
Bathroom |
1.22 m |
1.74 m |
1.22 m x 1.74 m |
https://www.realtor.ca/real-estate/30279284/934-silverfox-crescent-london-north-north-s-north-s