2 Bedroom
1 Bathroom
0 - 699 sqft
Bungalow
Inground Pool
Window Air Conditioner
Forced Air
Landscaped
$187,900
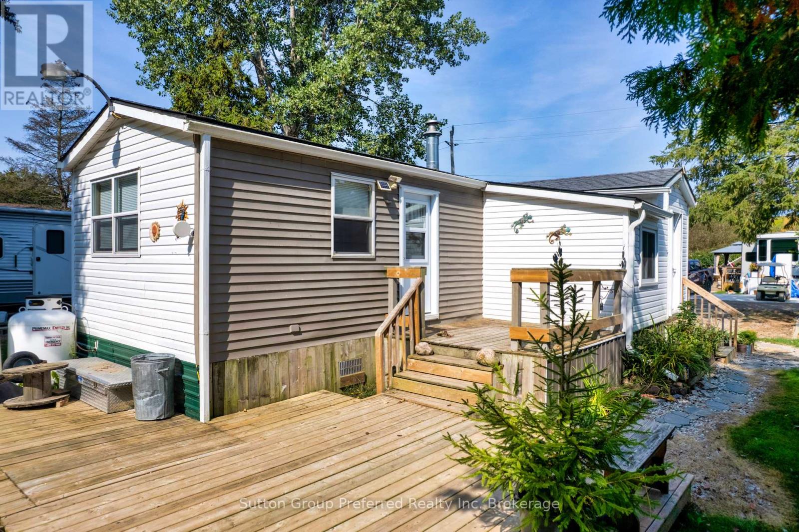
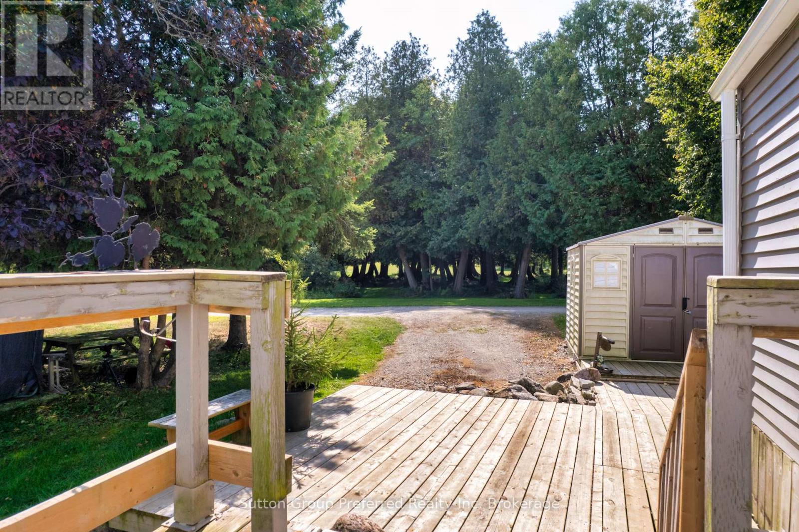
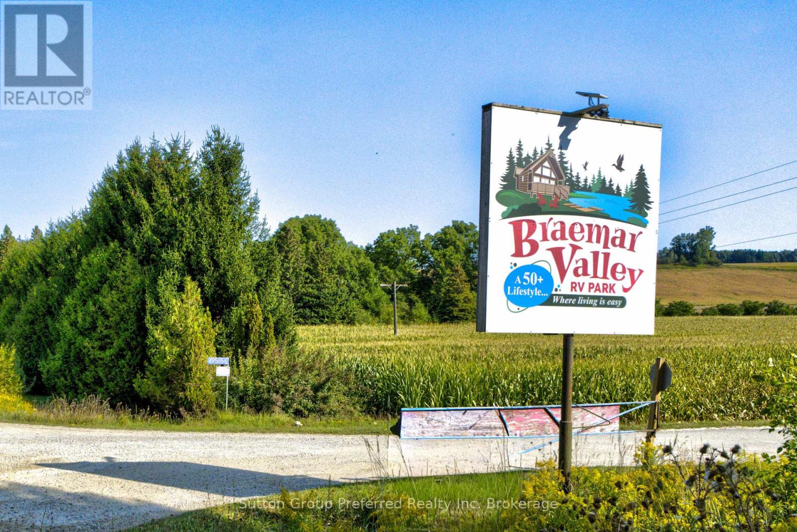
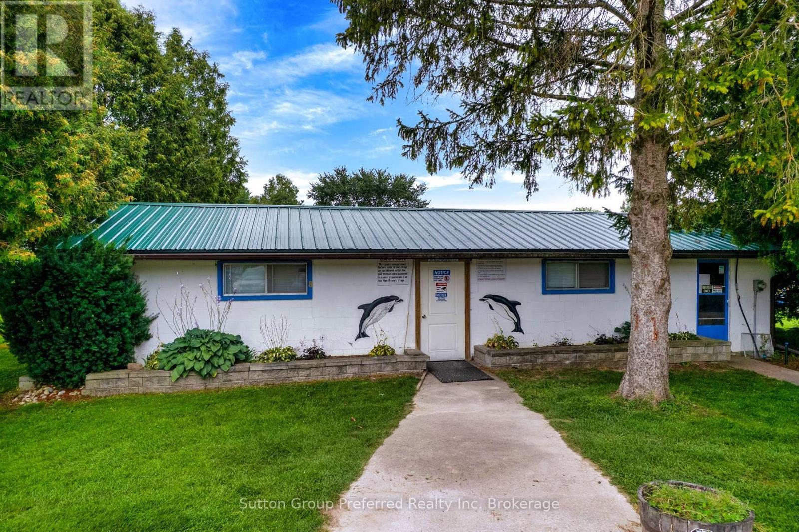
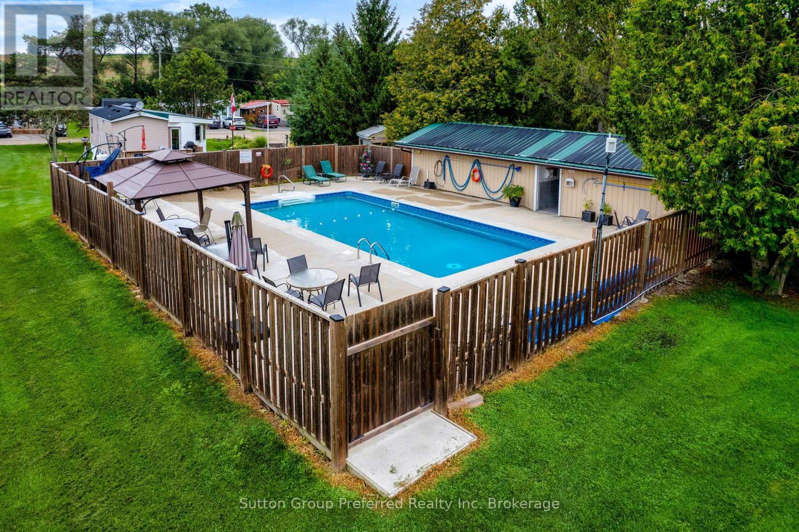
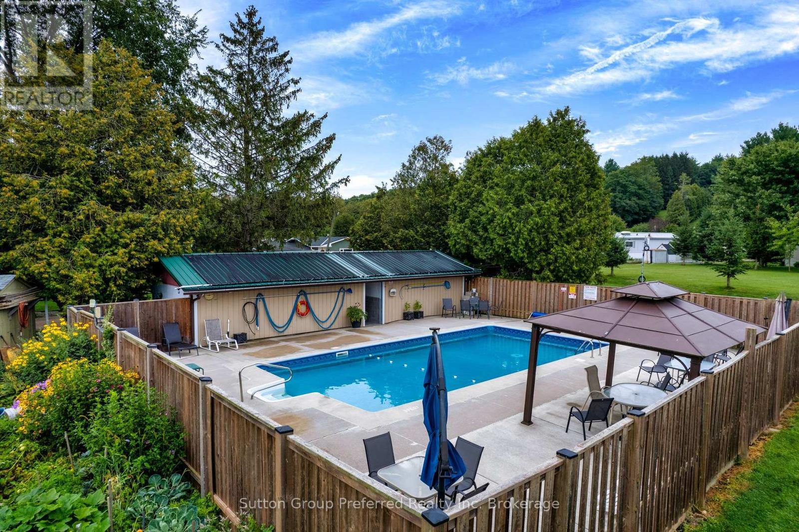
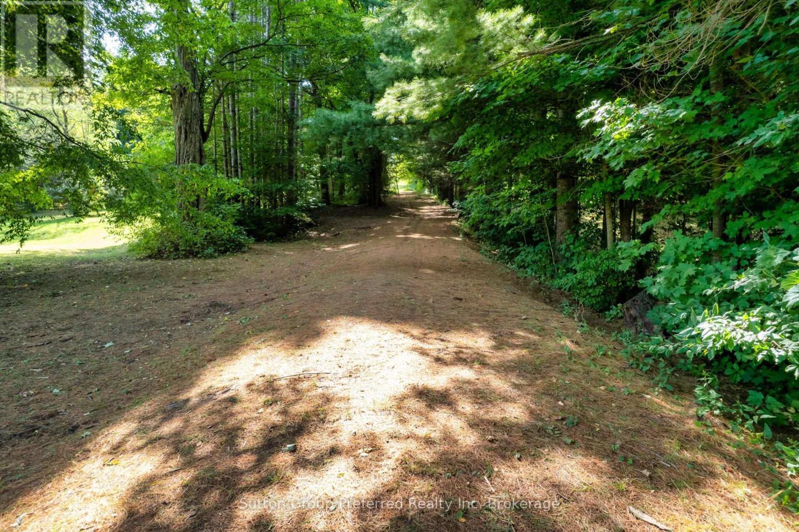
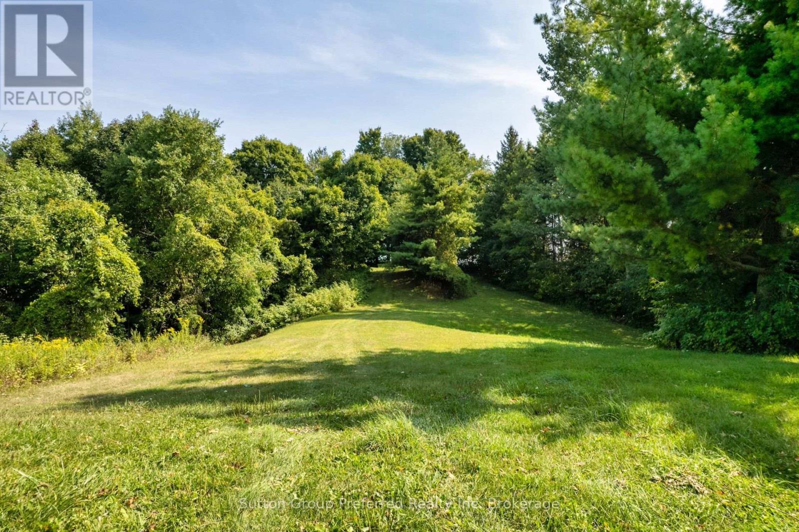
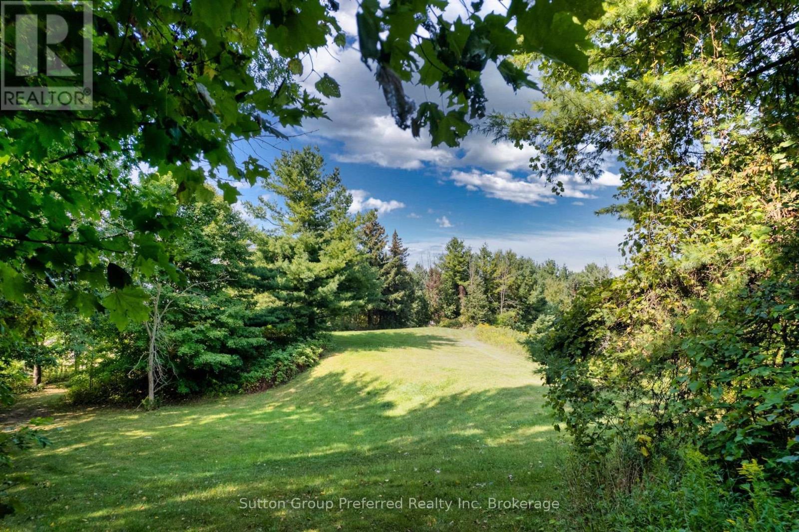
Tucked into the peaceful, naturally beautiful setting of Braemar Valley RV Park, this charming home offers easy, low-maintenance living in a welcoming 50+ adult lifestyle community. Equally suited to full-time living or a relaxing weekend getaway, it pairs the calm of nature with the comforts that make everyday life simple. The bright, open-concept kitchen and living area sets a warm, inviting tone, with plenty of room to cook, dine and unwind in one easy-flowing space. Two bedrooms provide flexibility, with the second currently set up as a home office, ideal for hobbies, remote work, crafts or a quiet reading nook. A separate mudroom and dedicated laundry area keep daily routines organized and clutter out of the main living space. Many of the big-ticket items have already been taken care of, including a refreshed bathroom with a walk-in shower, a water treatment system, fiberglass shingles, eavestroughs and an insulated rear door. Forced-air propane heating keeps things cozy through every season. Outdoors, a private deck becomes a favourite spot for morning coffee, afternoon reading or watching the sun go down while local wildlife wanders by. Two storage sheds offer generous space for tools, patio furniture and seasonal gear, and two driveways, one single and one double, provide ample parking for visiting family and friends. Beyond your own yard, the community truly shines. Residents enjoy a clubhouse for gatherings and social events, an exercise area, a library, a swimming pool and scenic walking trails that wind through the surrounding landscape. It is easy to stay as active and social as you like, or to simply slow down and savour the quiet. Nature, neighbours and convenience come together here, with everyday amenities still within easy reach. A rare chance to enjoy a simpler, more relaxed pace of life in a setting that feels like a getaway every single day. (id:50976)
Property Details
|
MLS® Number
|
X12911472 |
|
Property Type
|
Single Family |
|
Community Name
|
Rural East Zorra-Tavistock |
|
Features
|
Flat Site, Carpet Free |
|
Parking Space Total
|
3 |
|
Pool Type
|
Inground Pool |
|
Structure
|
Deck, Shed |
Building
|
Bathroom Total
|
1 |
|
Bedrooms Above Ground
|
2 |
|
Bedrooms Total
|
2 |
|
Age
|
16 To 30 Years |
|
Appliances
|
Water Heater |
|
Architectural Style
|
Bungalow |
|
Basement Type
|
None |
|
Cooling Type
|
Window Air Conditioner |
|
Exterior Finish
|
Vinyl Siding |
|
Fire Protection
|
Smoke Detectors |
|
Heating Fuel
|
Propane |
|
Heating Type
|
Forced Air |
|
Stories Total
|
1 |
|
Size Interior
|
0 - 699 Sqft |
|
Type
|
Mobile Home |
|
Utility Water
|
Community Water System |
Parking
Land
|
Acreage
|
No |
|
Landscape Features
|
Landscaped |
|
Sewer
|
Septic System |
Rooms
| Level |
Type |
Length |
Width |
Dimensions |
|
Main Level |
Mud Room |
4.42 m |
2.36 m |
4.42 m x 2.36 m |
|
Main Level |
Living Room |
3.33 m |
2.12 m |
3.33 m x 2.12 m |
|
Main Level |
Kitchen |
3.35 m |
2.48 m |
3.35 m x 2.48 m |
|
Main Level |
Primary Bedroom |
3.35 m |
2.77 m |
3.35 m x 2.77 m |
|
Main Level |
Bedroom |
3.38 m |
2.89 m |
3.38 m x 2.89 m |
|
Main Level |
Bathroom |
1.24 m |
1.24 m |
1.24 m x 1.24 m |
https://www.realtor.ca/real-estate/29505112/94-495856-10th-line-east-zorra-tavistock-rural-east-zorra-tavistock