5 Bedroom
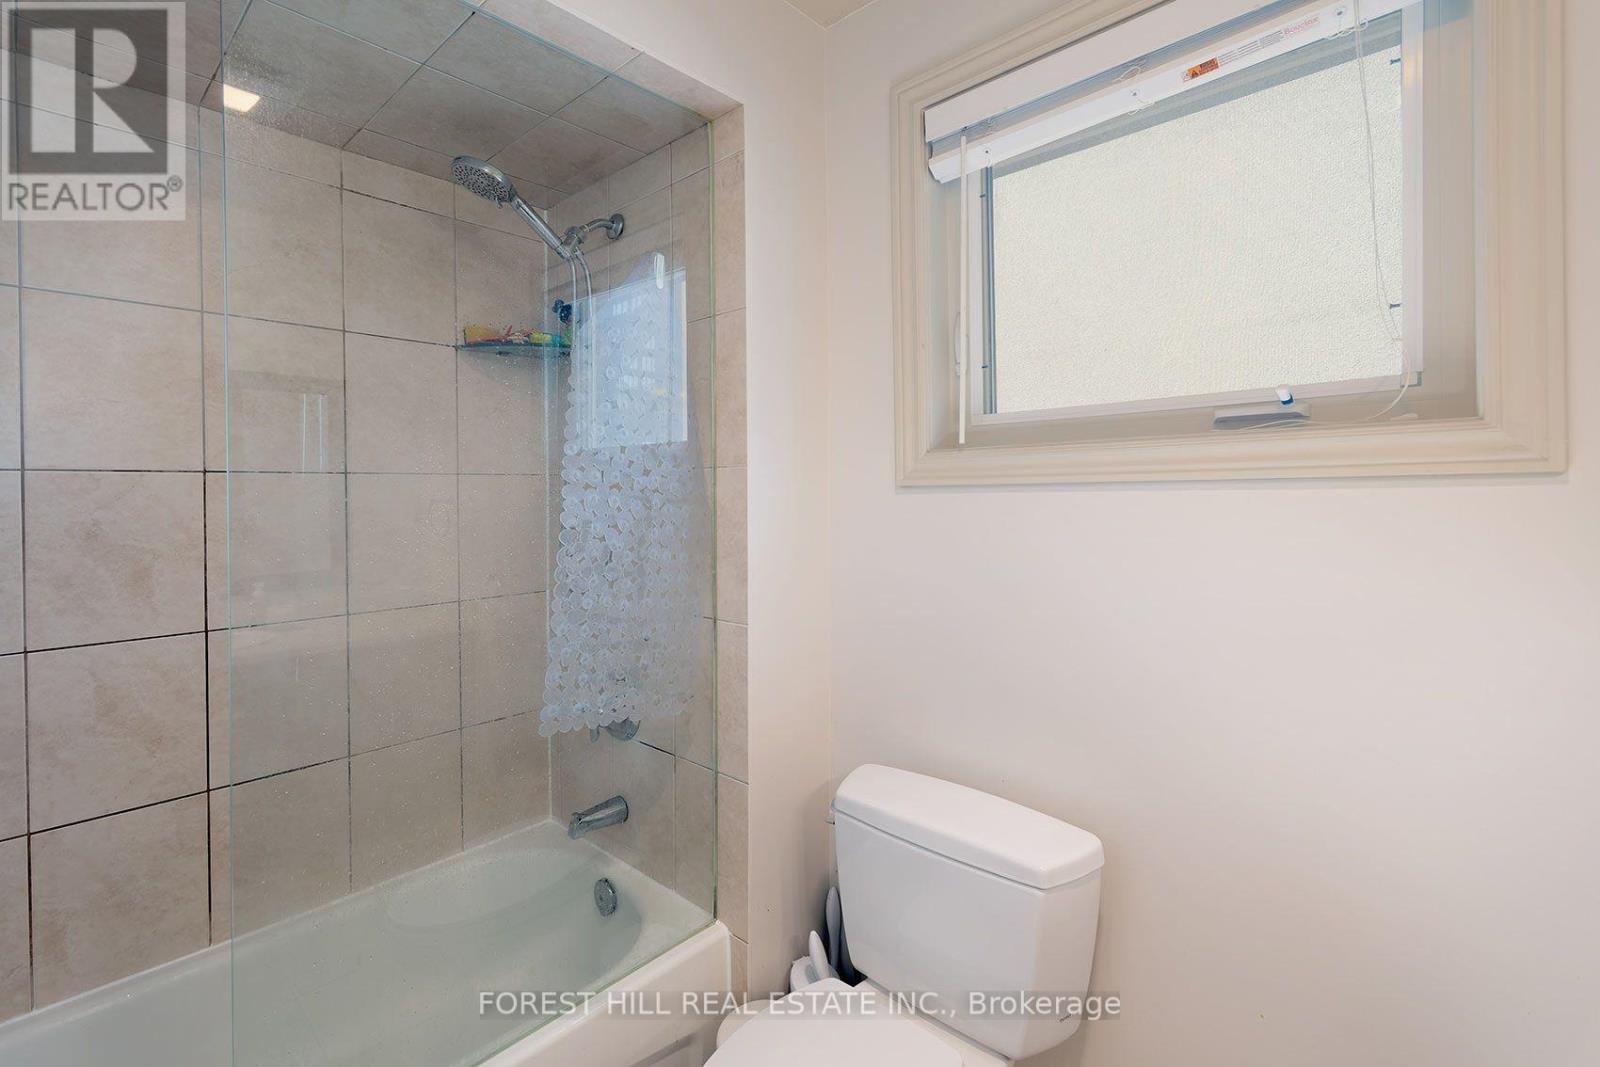
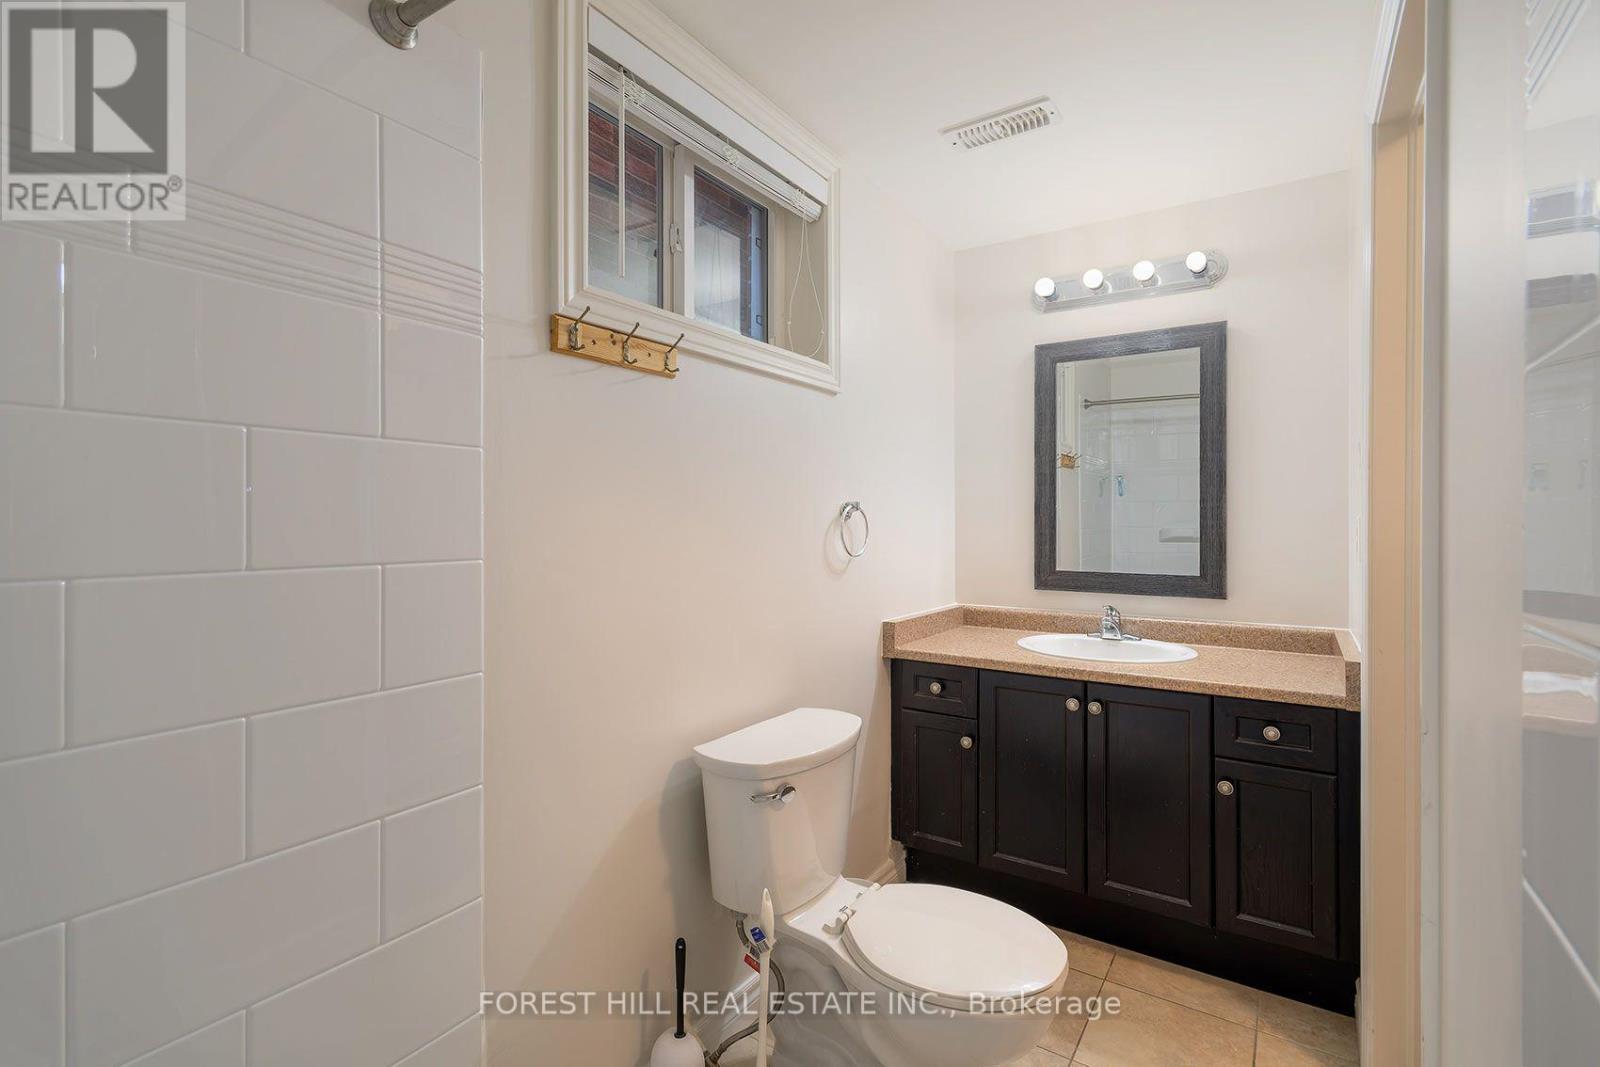
2 Bathroom
1,100 - 1,500 ft2
Raised Bungalow
Central Air Conditioning
Forced Air
$1,129,000
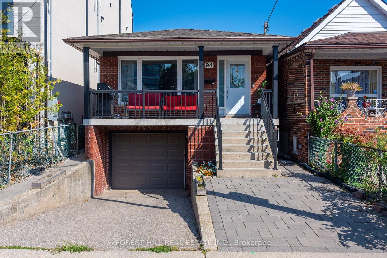
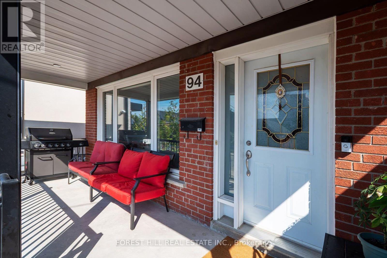
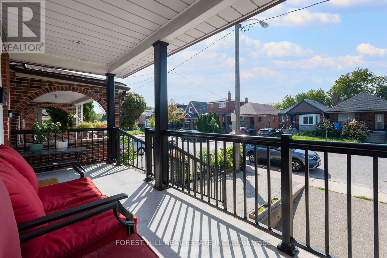
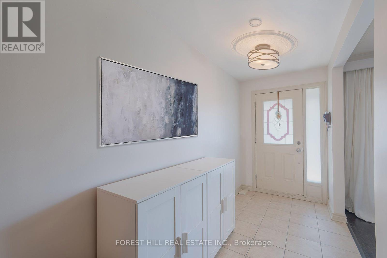
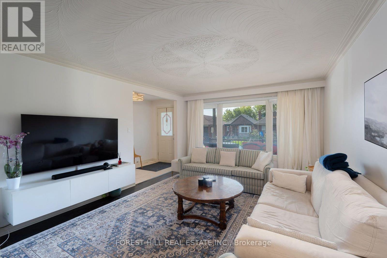
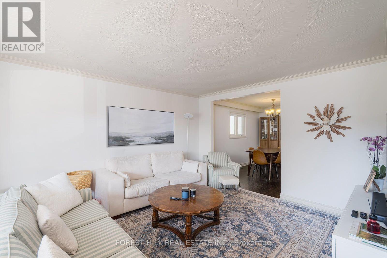
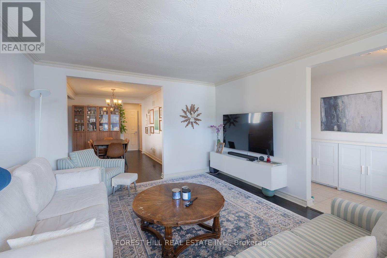
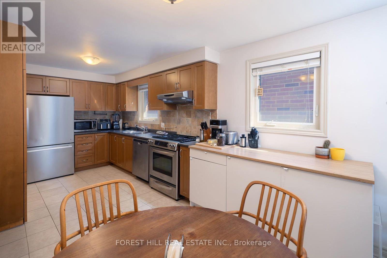
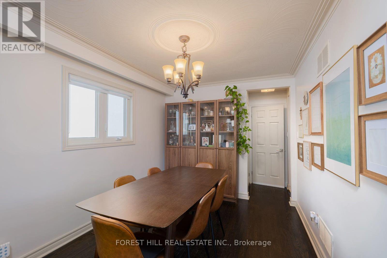
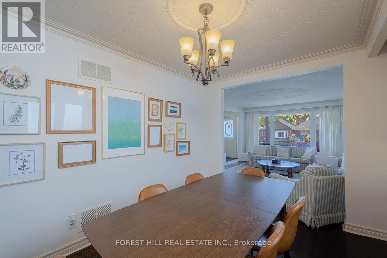
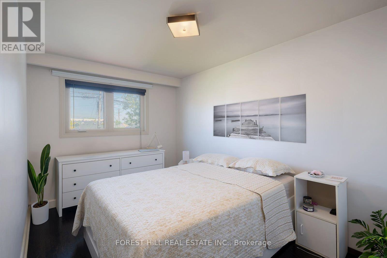
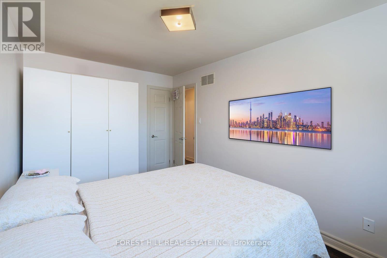
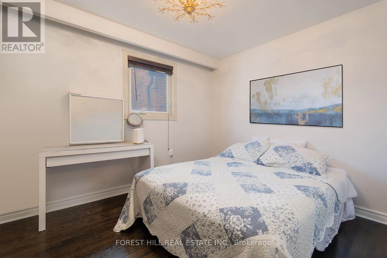
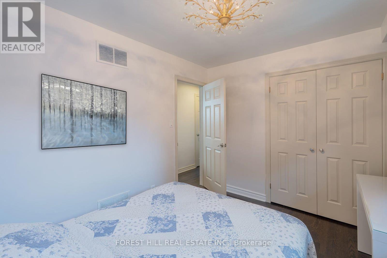
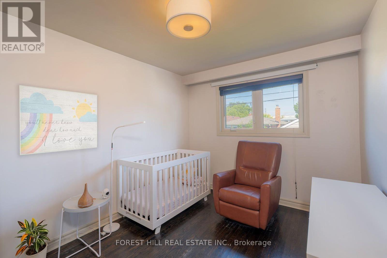
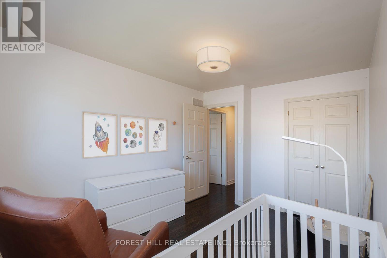
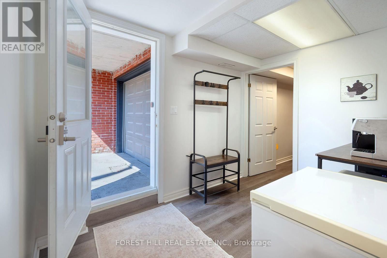
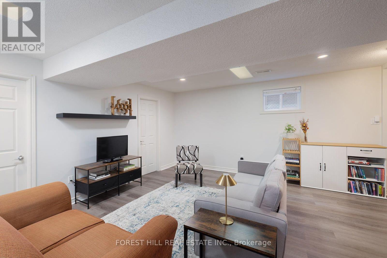
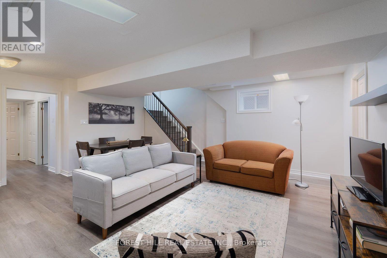
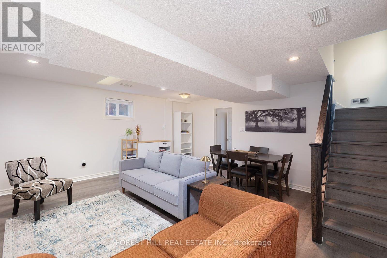
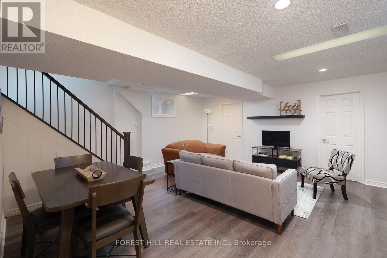
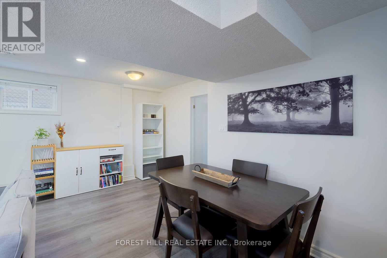
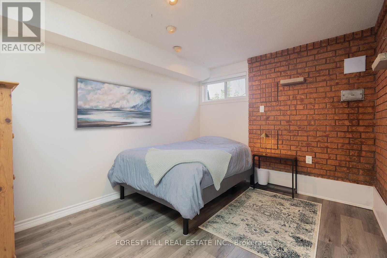
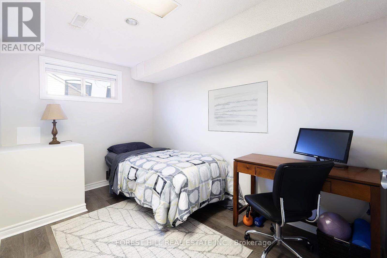
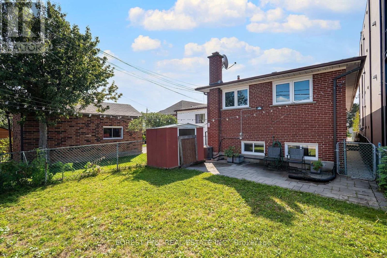
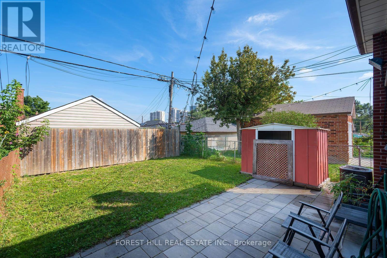
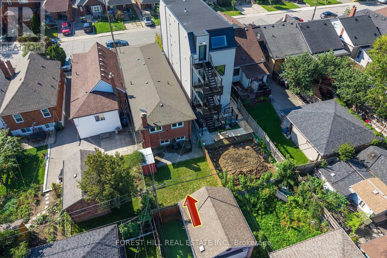
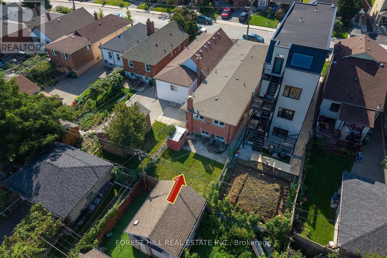
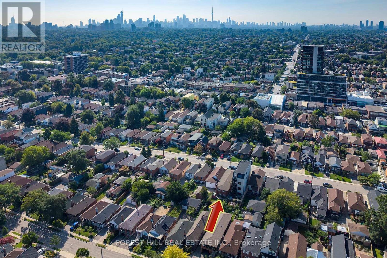
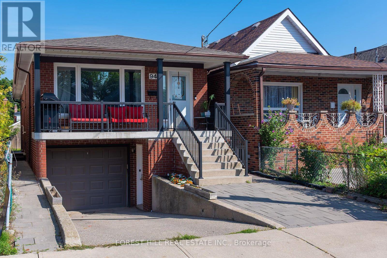
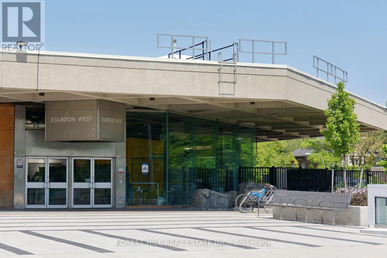
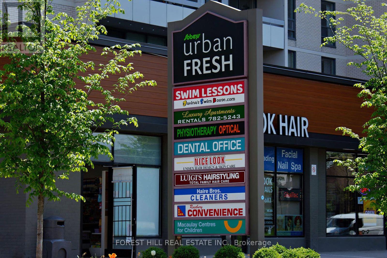
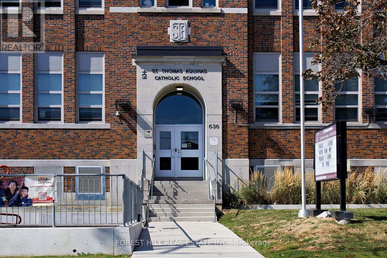
This is a home that truly must be experienced in person. Deceptively understated from the street, this rarely available all-brick detached home with built in garage and private drive, is remarkably spacious, well-proportioned and filled with unexpected possibilities. The 3 bedroom main floor suite offers an effortless sense of flow, with generous principal rooms, abundant natural light and ample space for both relaxed family living ans entertaining. The lower level is equally impressive: high, bright and far removed from the feel of a typical basement, it features two large bedrooms, excellent ceiling height and exceptional flexibility for extra income,teens or extended family.Located in a highly sought-after established neighbourhood, the home places the subway, Beltline trails, parks, excellent schools, shops, cafés and everyday conveniences all within easy reach. No compromising on space here. Look beyond the understated exterior and discover a bright, substantial and remarkably versatile residence with far more living space than you might expect. Step inside and experience it for yourself. (id:50976)
Open House
This property has open houses!
Starts at:
2:00 pm
Ends at:
4:00 pm
Starts at:
2:00 pm
Ends at:
4:00 pm
Property Details
|
MLS® Number
|
W13717438 |
|
Property Type
|
Single Family |
|
Community Name
|
Briar Hill-Belgravia |
|
Equipment Type
|
Water Heater |
|
Parking Space Total
|
2 |
|
Rental Equipment Type
|
Water Heater |
Building
|
Bathroom Total
|
2 |
|
Bedrooms Above Ground
|
3 |
|
Bedrooms Below Ground
|
2 |
|
Bedrooms Total
|
5 |
|
Appliances
|
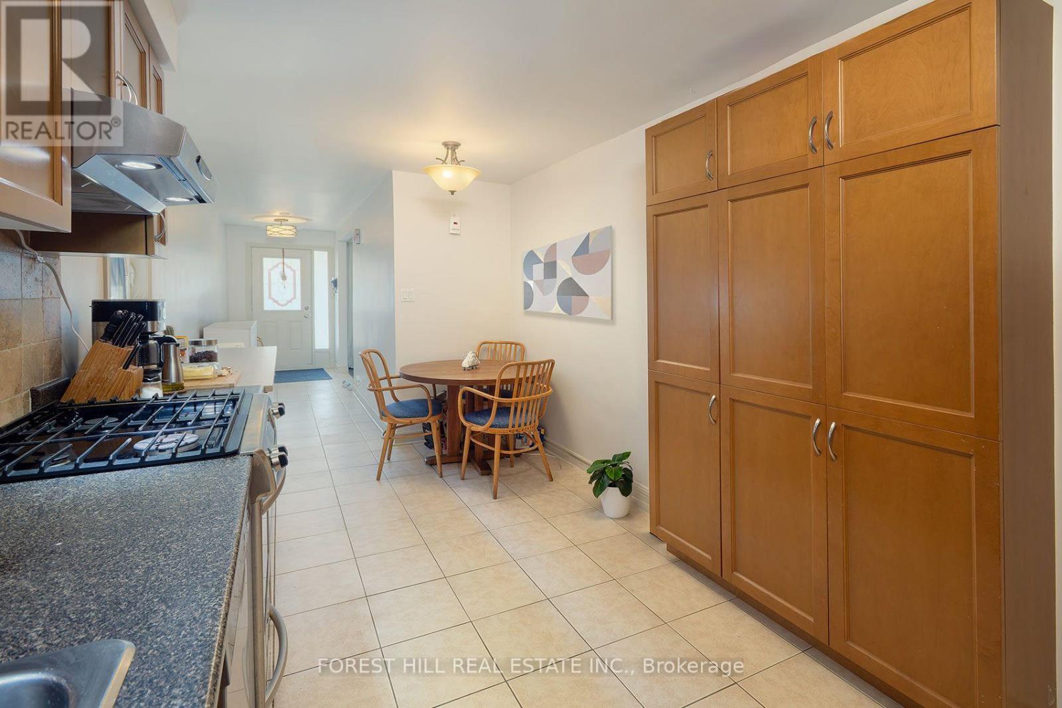
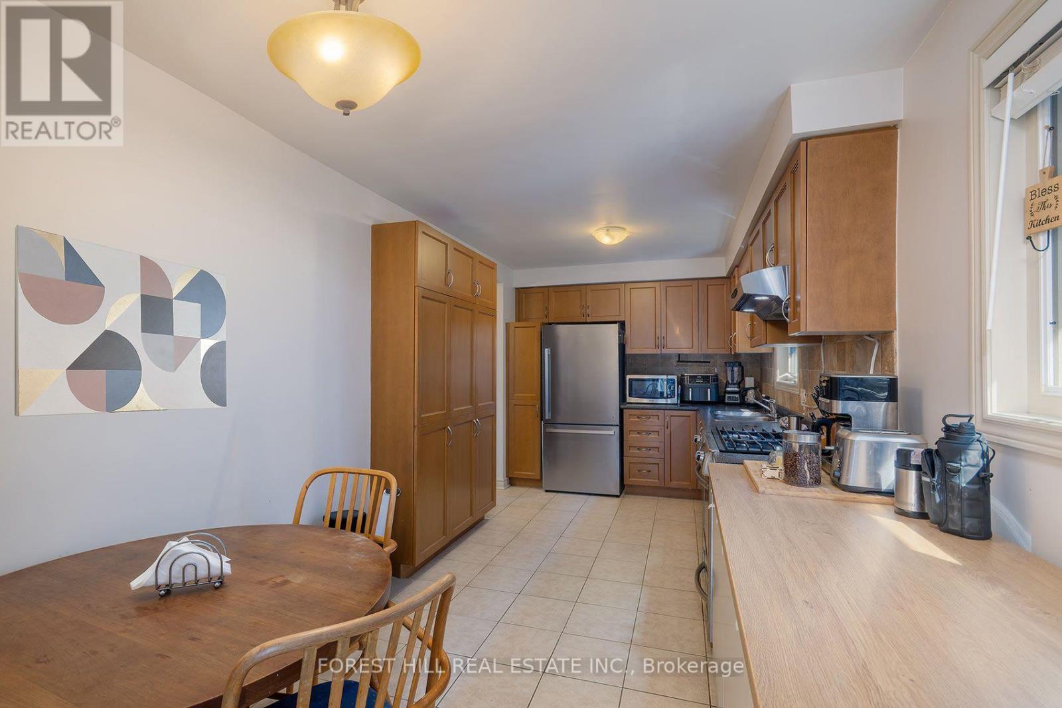
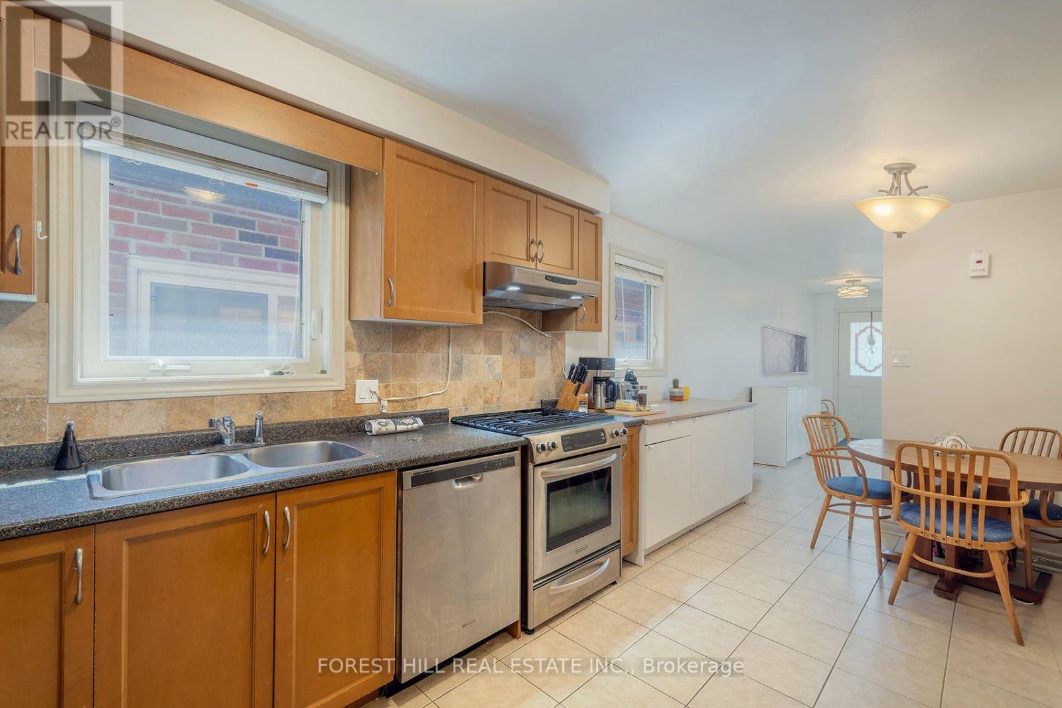
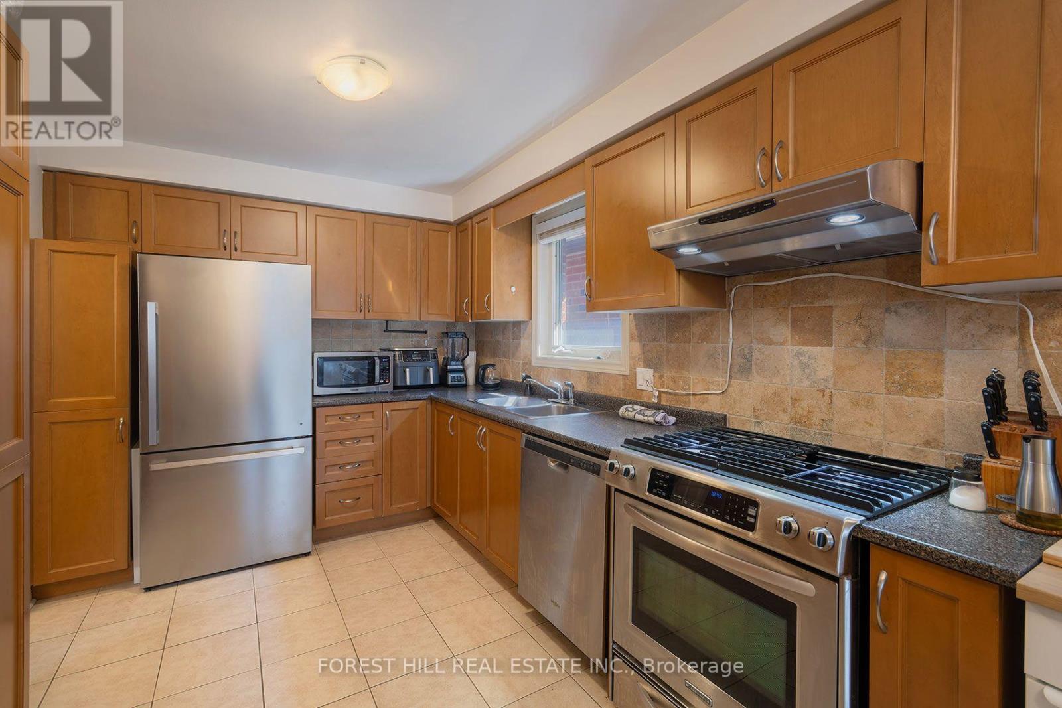
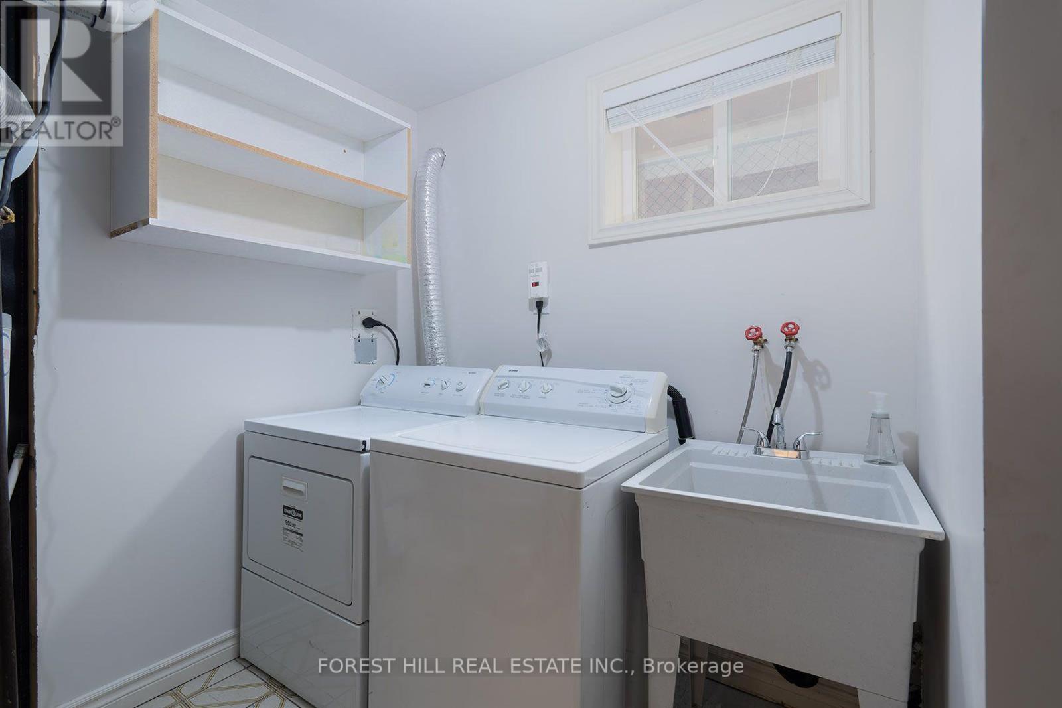
Dishwasher, Dryer, Hood Fan, Gas Stove(s), Washer, Window Coverings, Refrigerator |
|
Architectural Style
|
Raised Bungalow |
|
Basement Development
|
Finished |
|
Basement Features
|
Separate Entrance |
|
Basement Type
|
N/a, N/a (finished) |
|
Construction Style Attachment
|
Detached |
|
Cooling Type
|
Central Air Conditioning |
|
Exterior Finish
|
Brick |
|
Flooring Type
|
Hardwood, Ceramic |
|
Foundation Type
|
Concrete |
|
Heating Fuel
|
Natural Gas |
|
Heating Type
|
Forced Air |
|
Stories Total
|
1 |
|
Size Interior
|
1,100 - 1,500 Ft2 |
|
Type
|
House |
|
Utility Water
|
Municipal Water |
Parking
Land
|
Acreage
|
No |
|
Sewer
|
Sanitary Sewer |
|
Size Depth
|
110 Ft |
|
Size Frontage
|
25 Ft |
|
Size Irregular
|
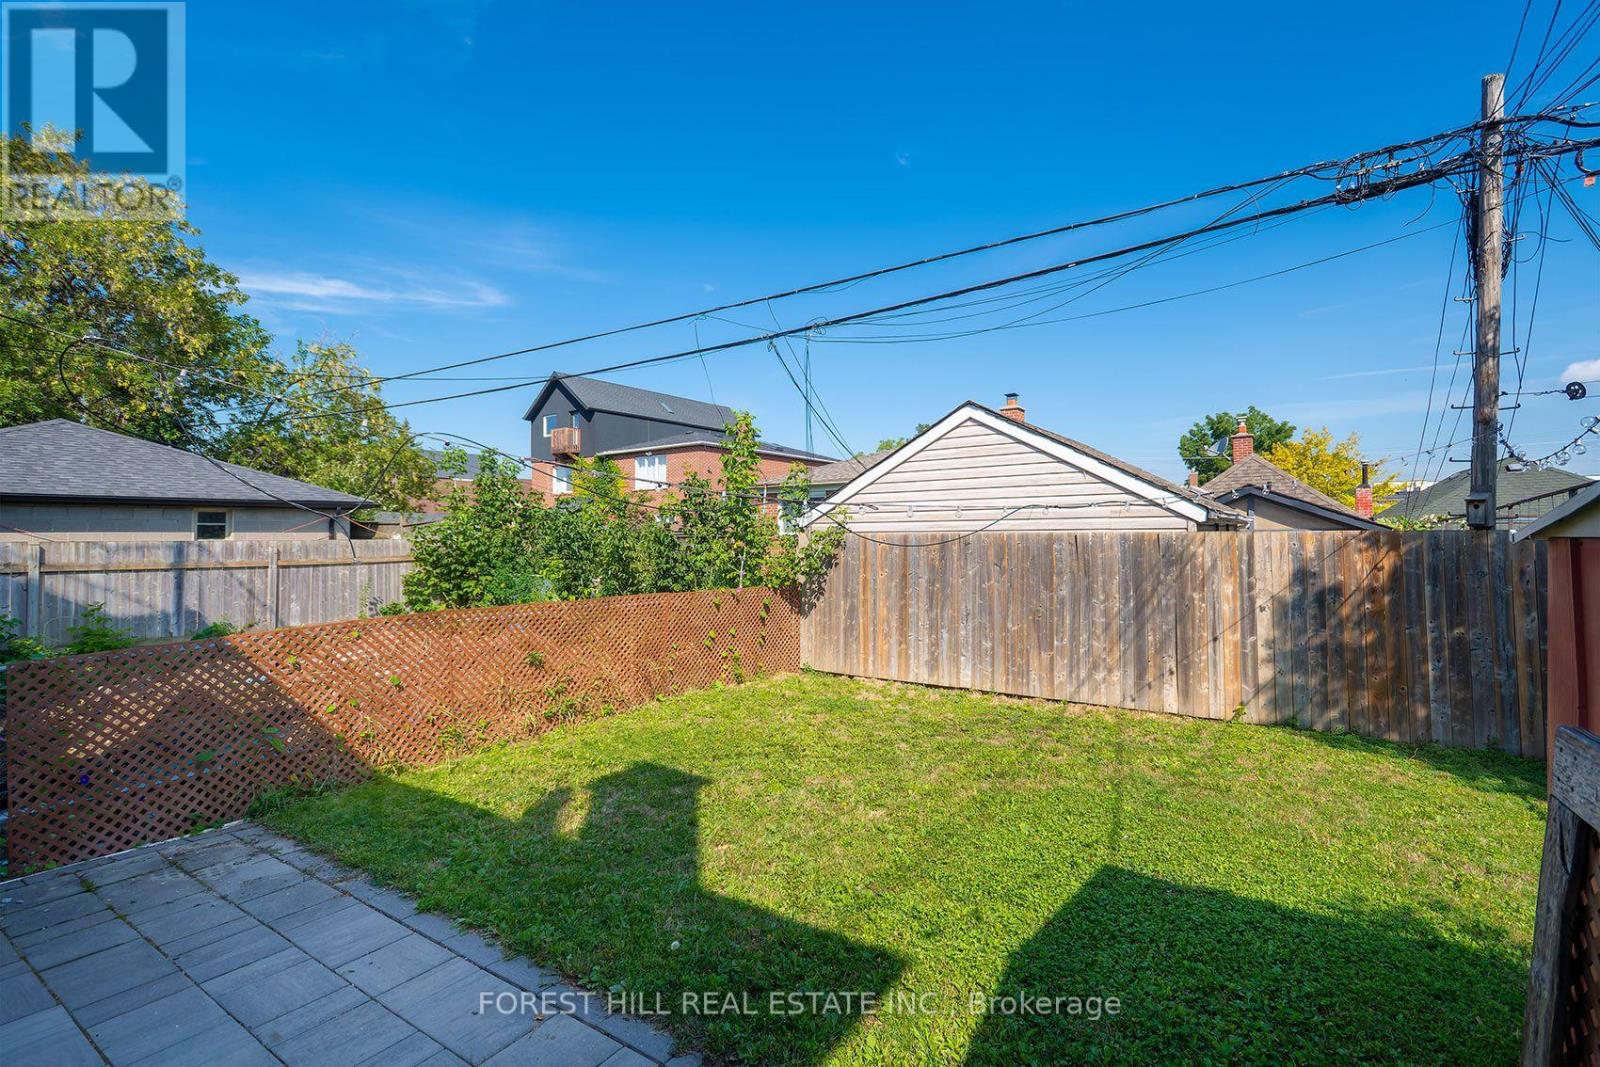
25 X 110 Ft |
|
Size Total Text
|
25 X 110 Ft |
Rooms
| Level |
Type |
Length |
Width |
Dimensions |
|
Basement |
Bedroom 2 |
3.73 m |
2.49 m |
3.73 m x 2.49 m |
|
Basement |
Bedroom 3 |
3.05 m |
2.36 m |
3.05 m x 2.36 m |
|
Basement |
Living Room |
5.98 m |
5.59 m |
5.98 m x 5.59 m |
|
Basement |
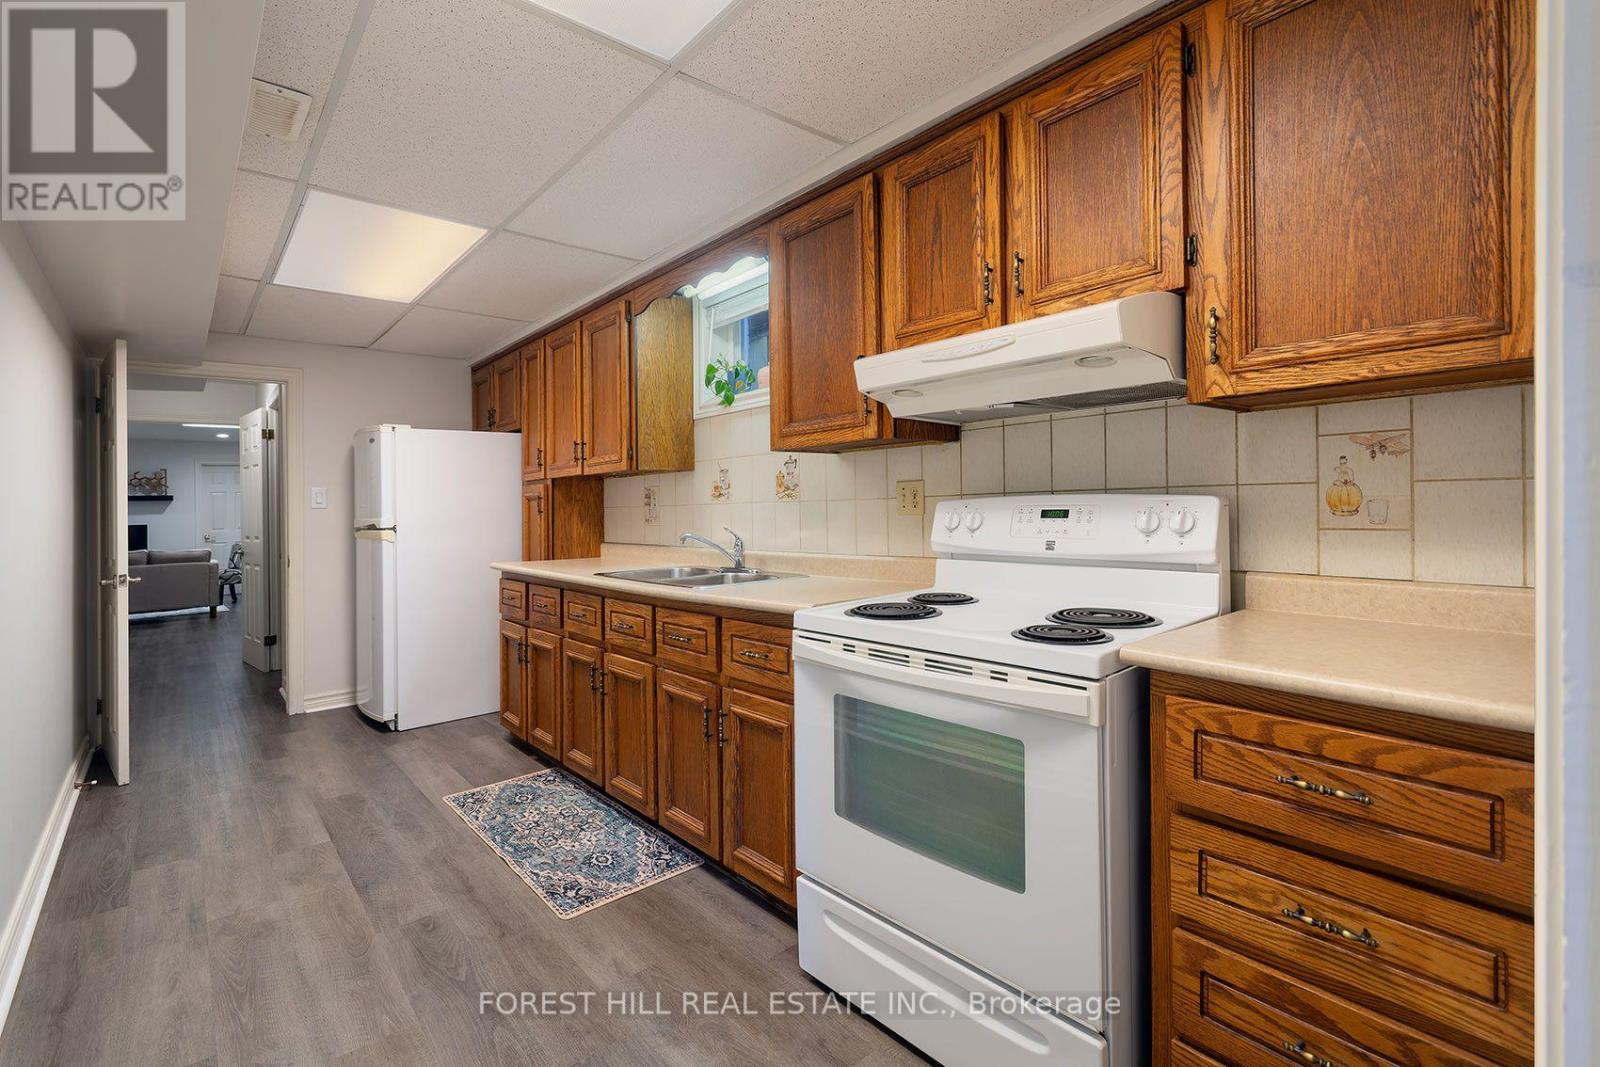
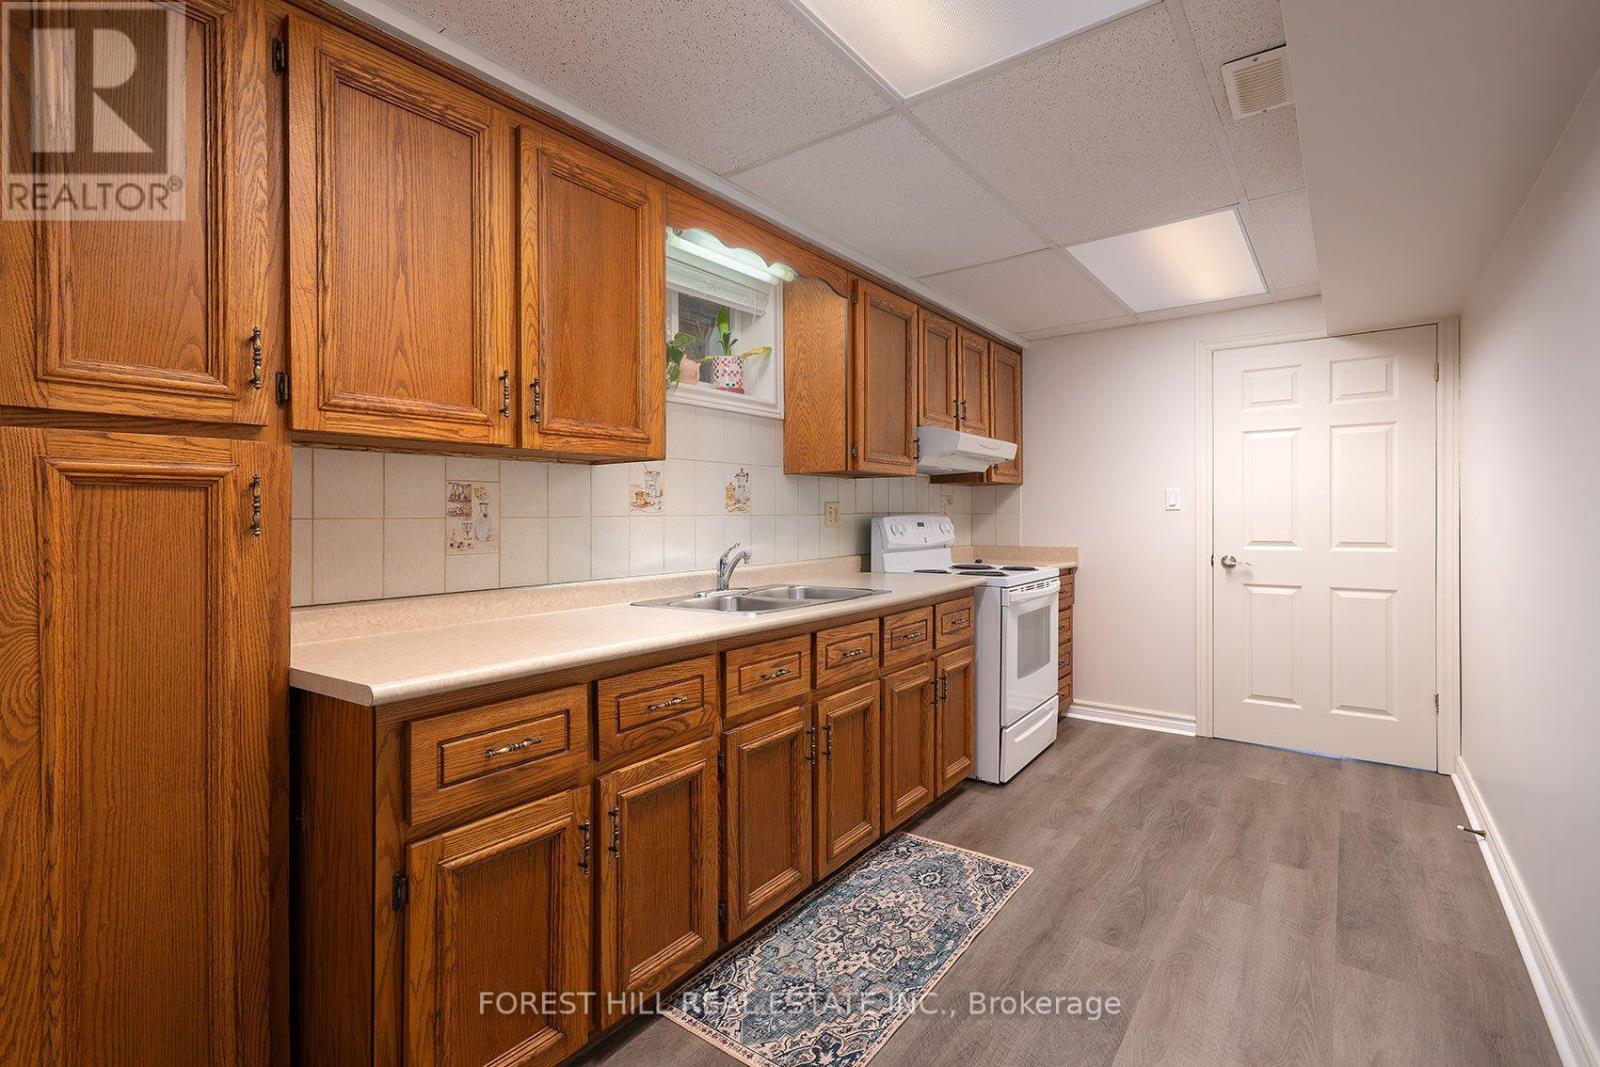
Kitchen |
5.18 m |
2.36 m |
5.18 m x 2.36 m |
|
Basement |
Primary Bedroom |
3.73 m |
3 m |
3.73 m x 3 m |
|
Main Level |
Living Room |
3.94 m |
4.95 m |
3.94 m x 4.95 m |
|
Main Level |
Dining Room |
2.82 m |
3.84 m |
2.82 m x 3.84 m |
|
Main Level |
Kitchen |
2.64 m |
5.46 m |
2.64 m x 5.46 m |
|
Main Level |
Primary Bedroom |
2.64 m |
4.45 m |
2.64 m x 4.45 m |
|
Main Level |
Bedroom 2 |
3.67 m |
2.7 m |
3.67 m x 2.7 m |
|
Main Level |
Bedroom 3 |
2.64 m |
3.33 m |
2.64 m x 3.33 m |
https://www.realtor.ca/real-estate/30203453/94-belgravia-avenue-toronto-briar-hill-belgravia-briar-hill-belgravia