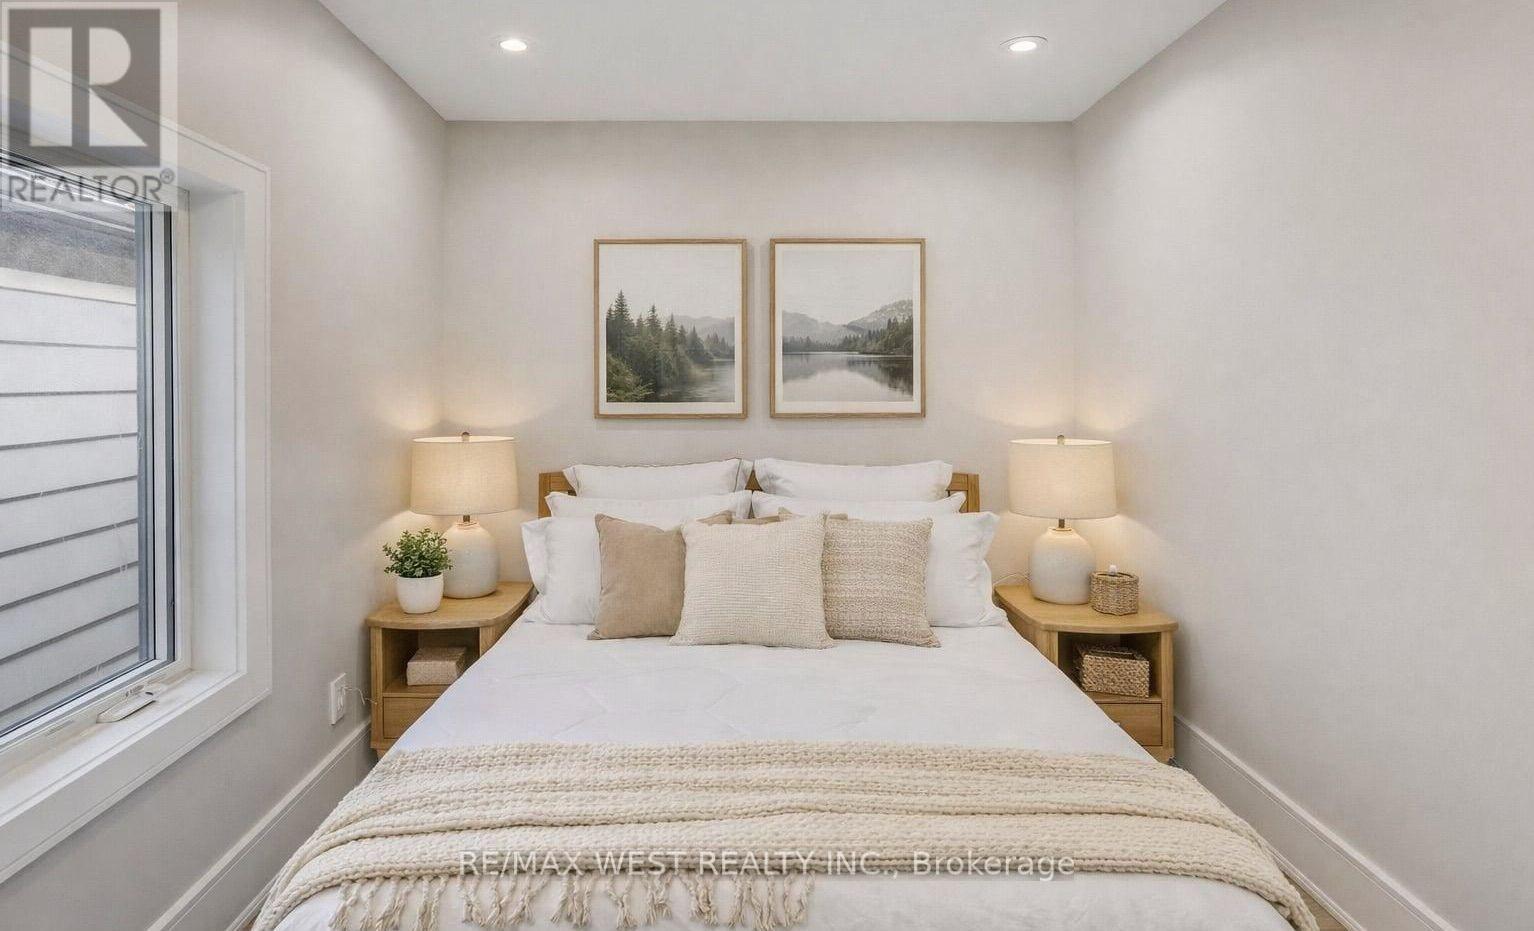
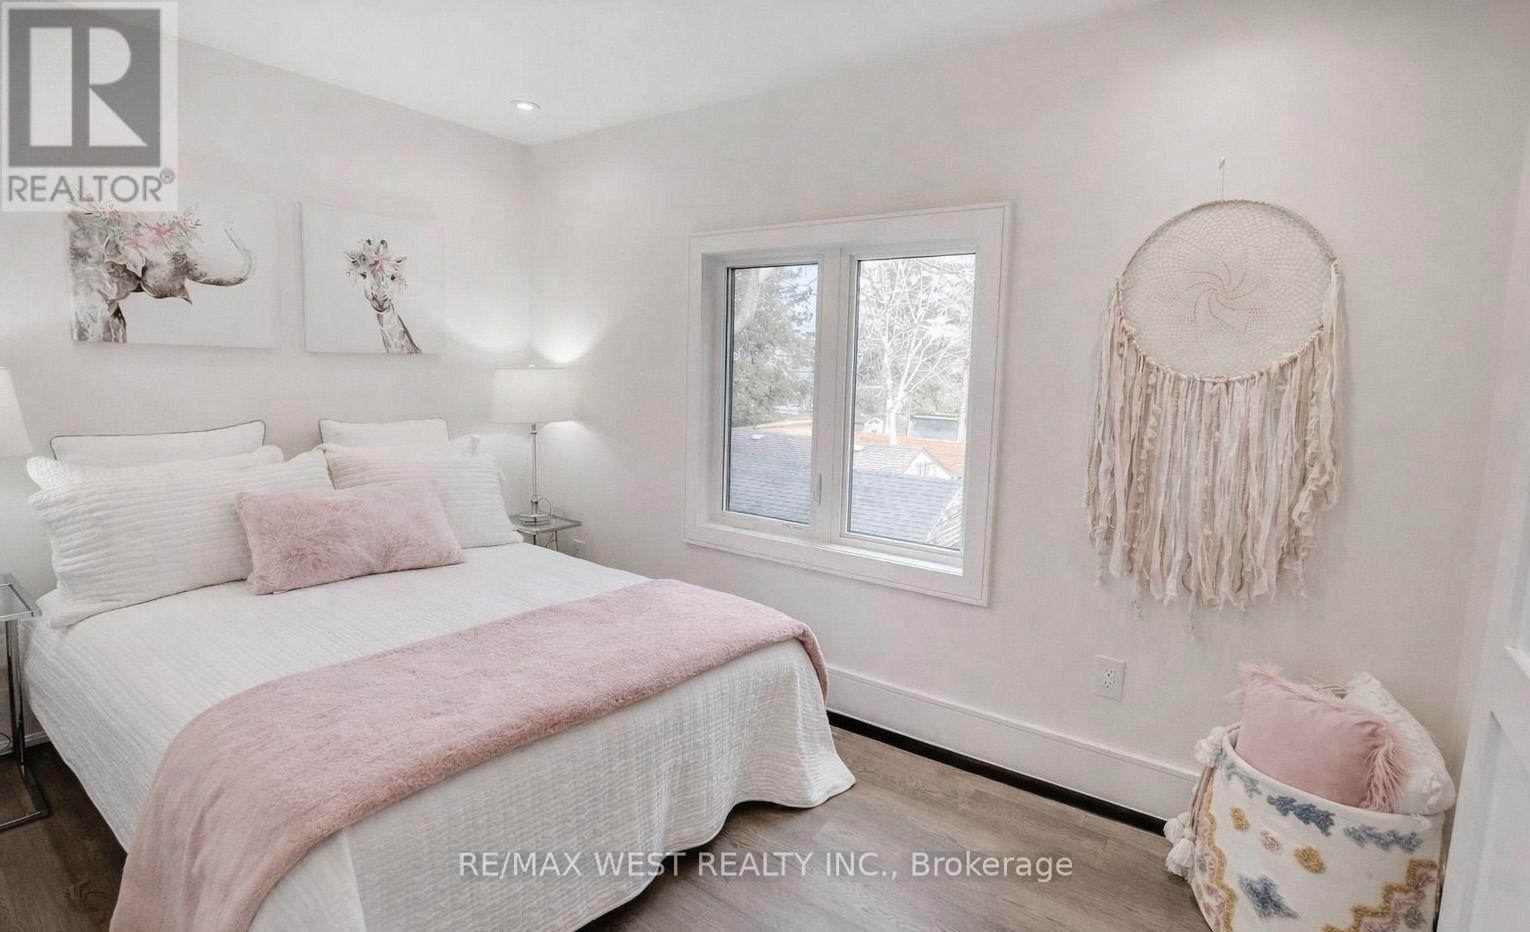
5 Bedroom
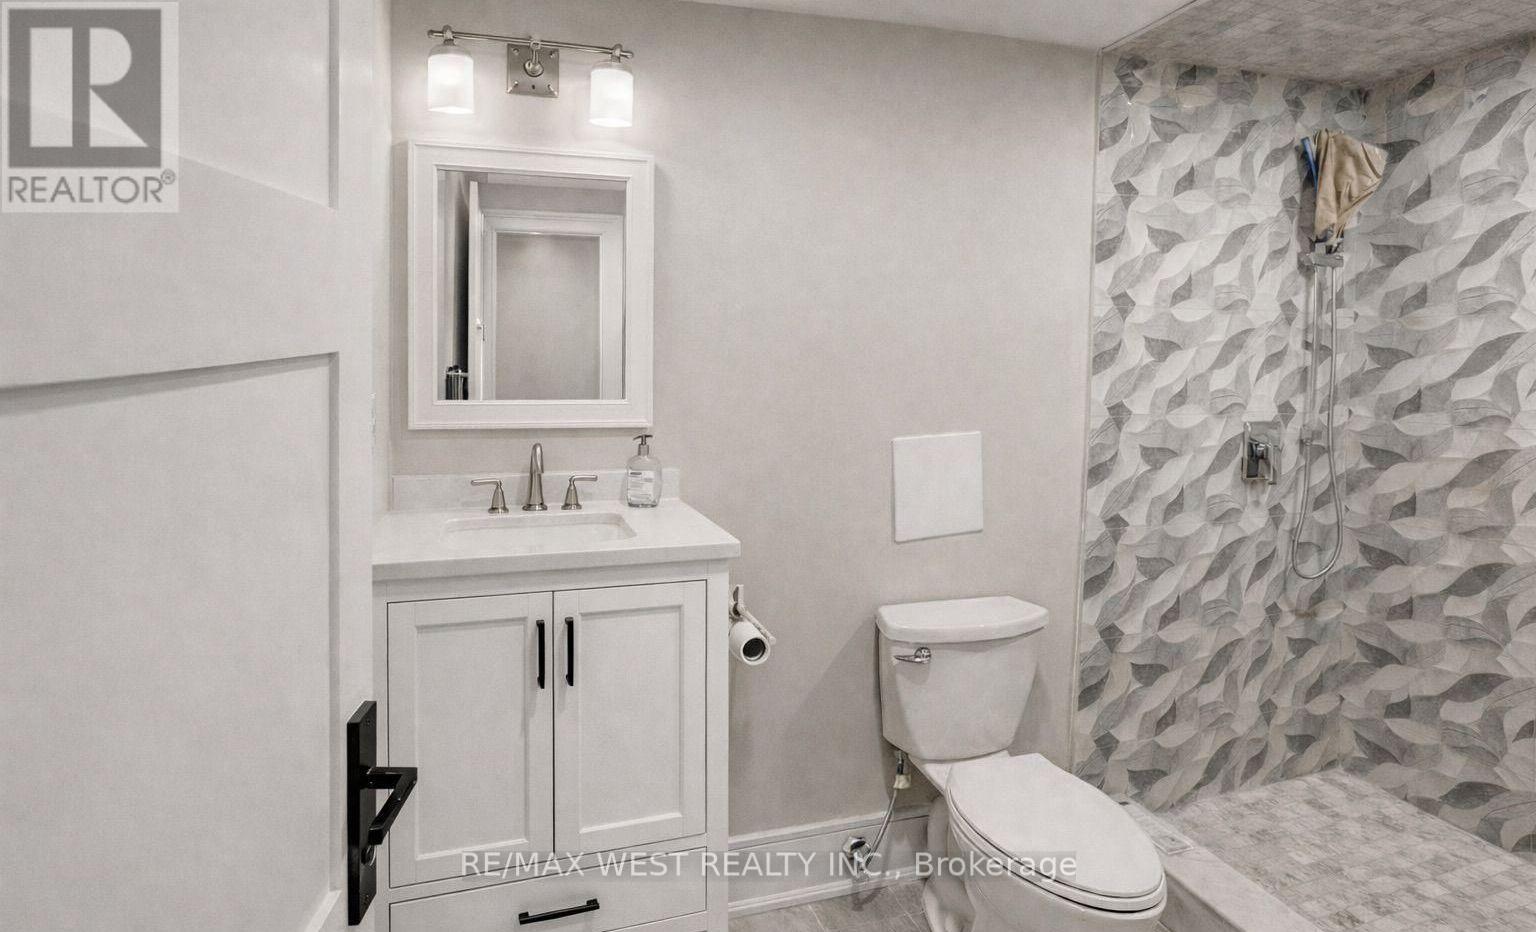
4 Bathroom
1,500 - 2,000 ft2
Central Air Conditioning
Forced Air
$999,900
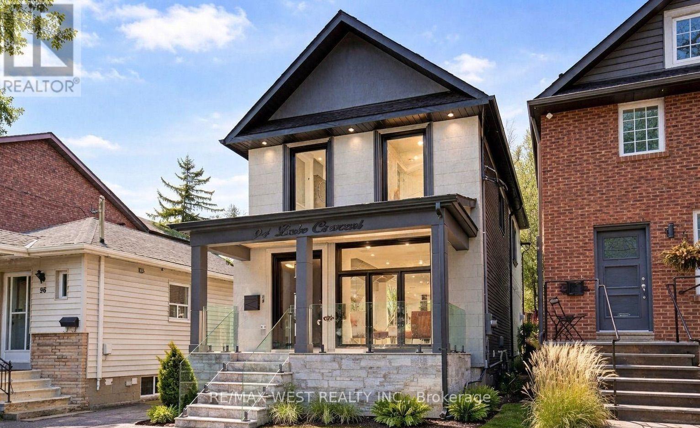
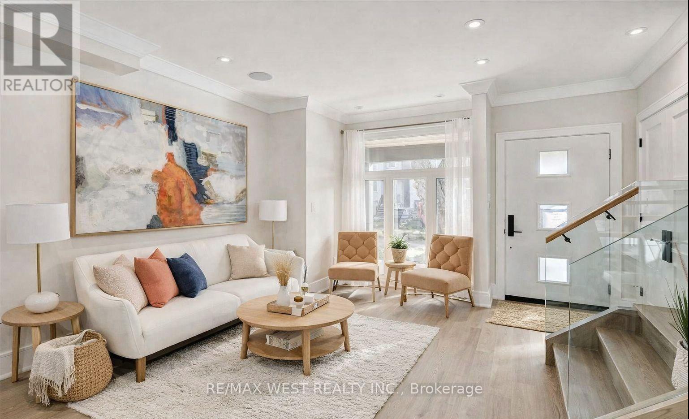
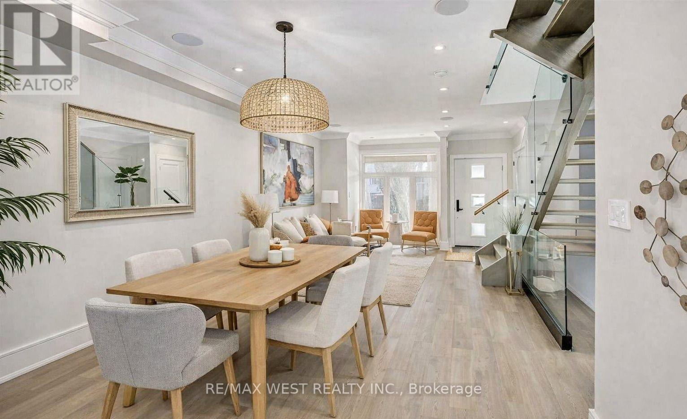
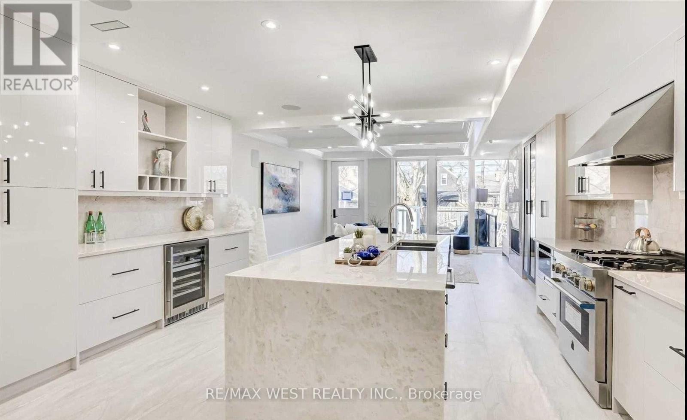
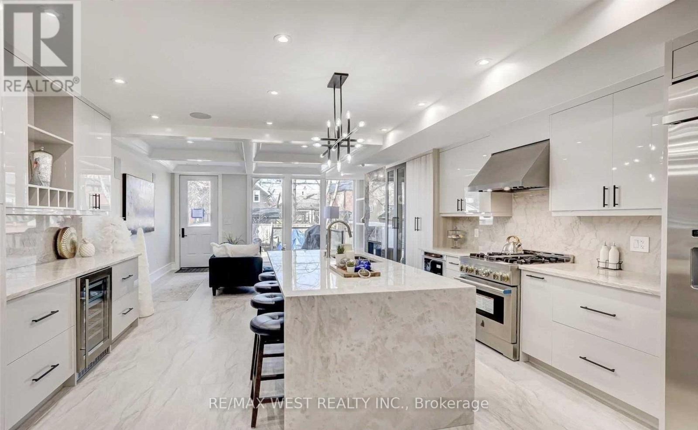
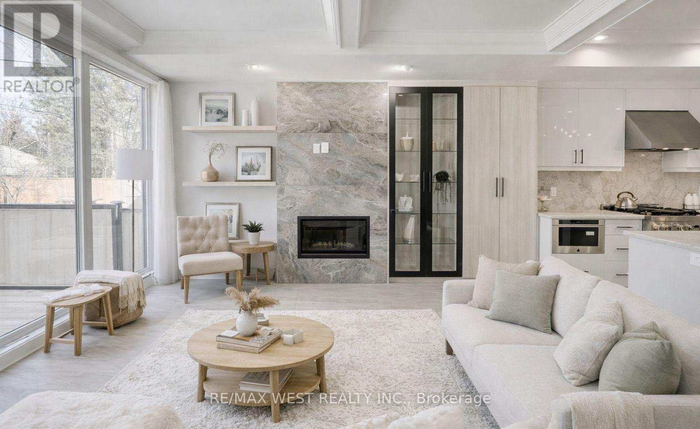
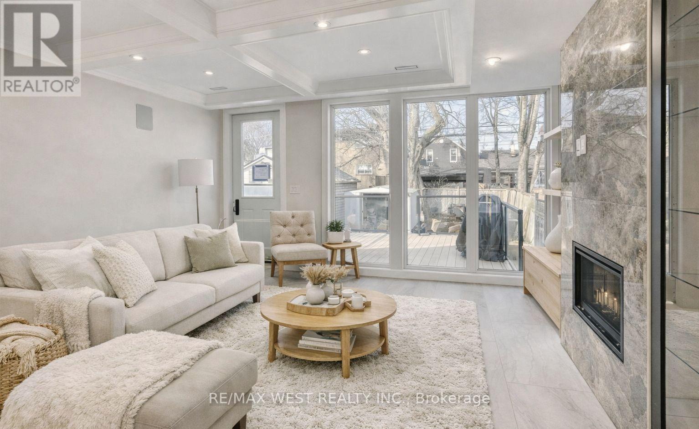
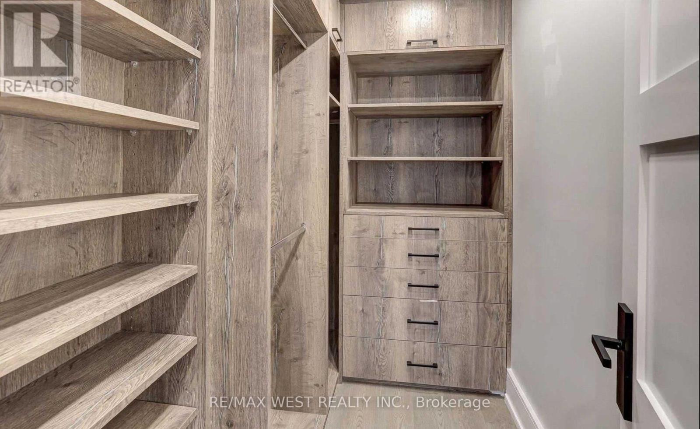
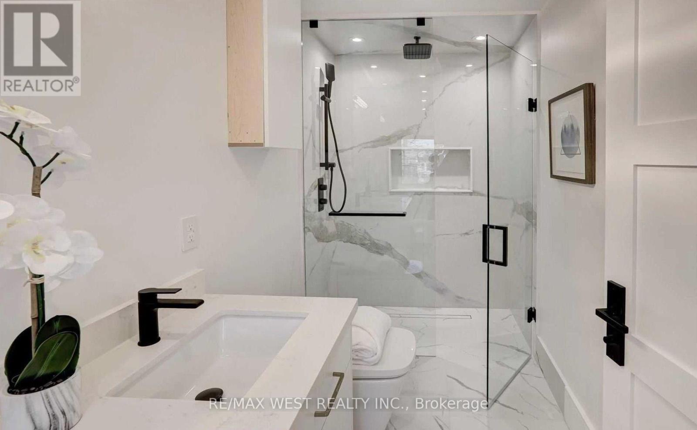
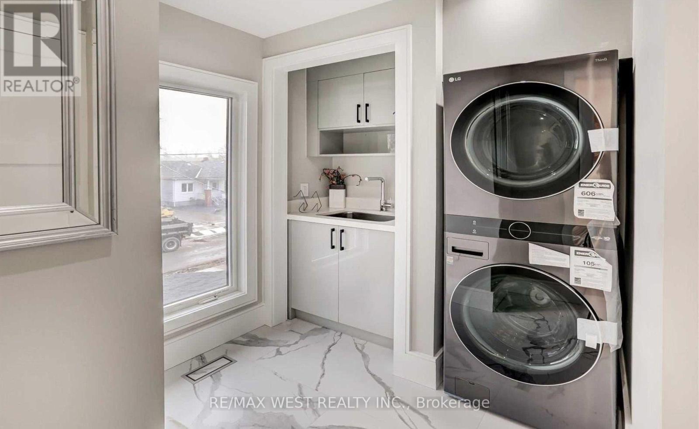
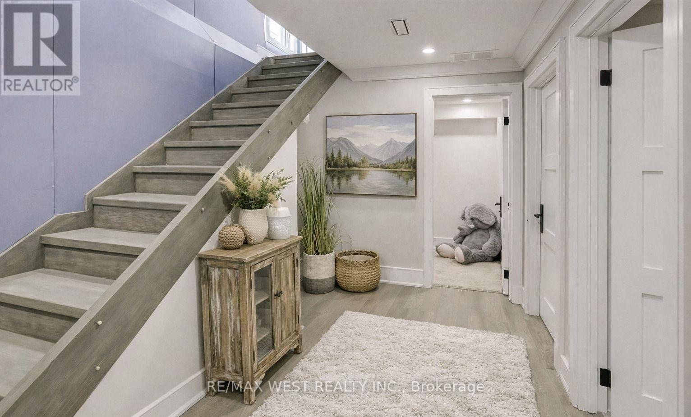
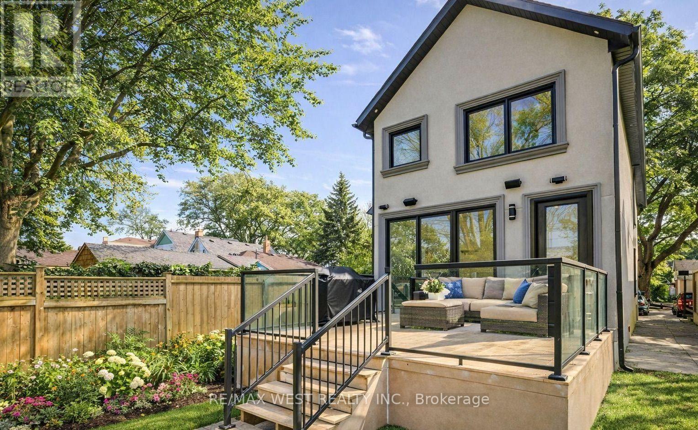
Custom Built 2 storey house 4 bedrooms, 4 baths, home offers a Functional layout with timeless Quality Materials That Enhance The Warmth & Elegance of This Property. The Thoughtful Design And Craftsmanship Is Throughout The House In Every Detail, Modern Exterior With Smooth Stone And Stucco Architectural Detail. Open Concept Living, Dining Room, Custom Modern Kitchen, And Wall Unit, High End Cabinetry, Cozy Family Room, Napoleon Gas Fireplace, Walk-out to Patio. Extras: Jenn-Air Built-In Dishwasher, Jenn-Air 36"/6 Burner Professional Gas Range, Jenn-Air Wall Mount Hood, Jenn-Air Drawer Microwave, Jenn-Air Built-In 42" Pro Fridge, & Frezzer, LG Smart Front Load Washer & Dryer, Tankless Water Heater Owned (id:50976)
Property Details
|
MLS® Number
|
W13801480 |
|
Property Type
|
Single Family |
|
Community Name
|
Mimico |
|
Features
|
Carpet Free |
|
Parking Space Total
|
1 |
Building
|
Bathroom Total
|
4 |
|
Bedrooms Above Ground
|
4 |
|
Bedrooms Below Ground
|
1 |
|
Bedrooms Total
|
5 |
|
Basement Development
|
Finished |
|
Basement Type
|
N/a (finished) |
|
Construction Style Attachment
|
Detached |
|
Cooling Type
|
Central Air Conditioning |
|
Exterior Finish
|
Aluminum Siding |
|
Flooring Type
|
Hardwood |
|
Foundation Type
|
Unknown |
|
Half Bath Total
|
1 |
|
Heating Fuel
|
Natural Gas |
|
Heating Type
|
Forced Air |
|
Stories Total
|
2 |
|
Size Interior
|
1,500 - 2,000 Ft2 |
|
Type
|
House |
|
Utility Water
|
Municipal Water |
Parking
Land
|
Acreage
|
No |
|
Sewer
|
Septic System |
|
Size Depth
|
125 Ft |
|
Size Frontage
|
25 Ft |
|
Size Irregular
|
25 X 125 Ft |
|
Size Total Text
|
25 X 125 Ft |
Rooms
| Level |
Type |
Length |
Width |
Dimensions |
|
Second Level |
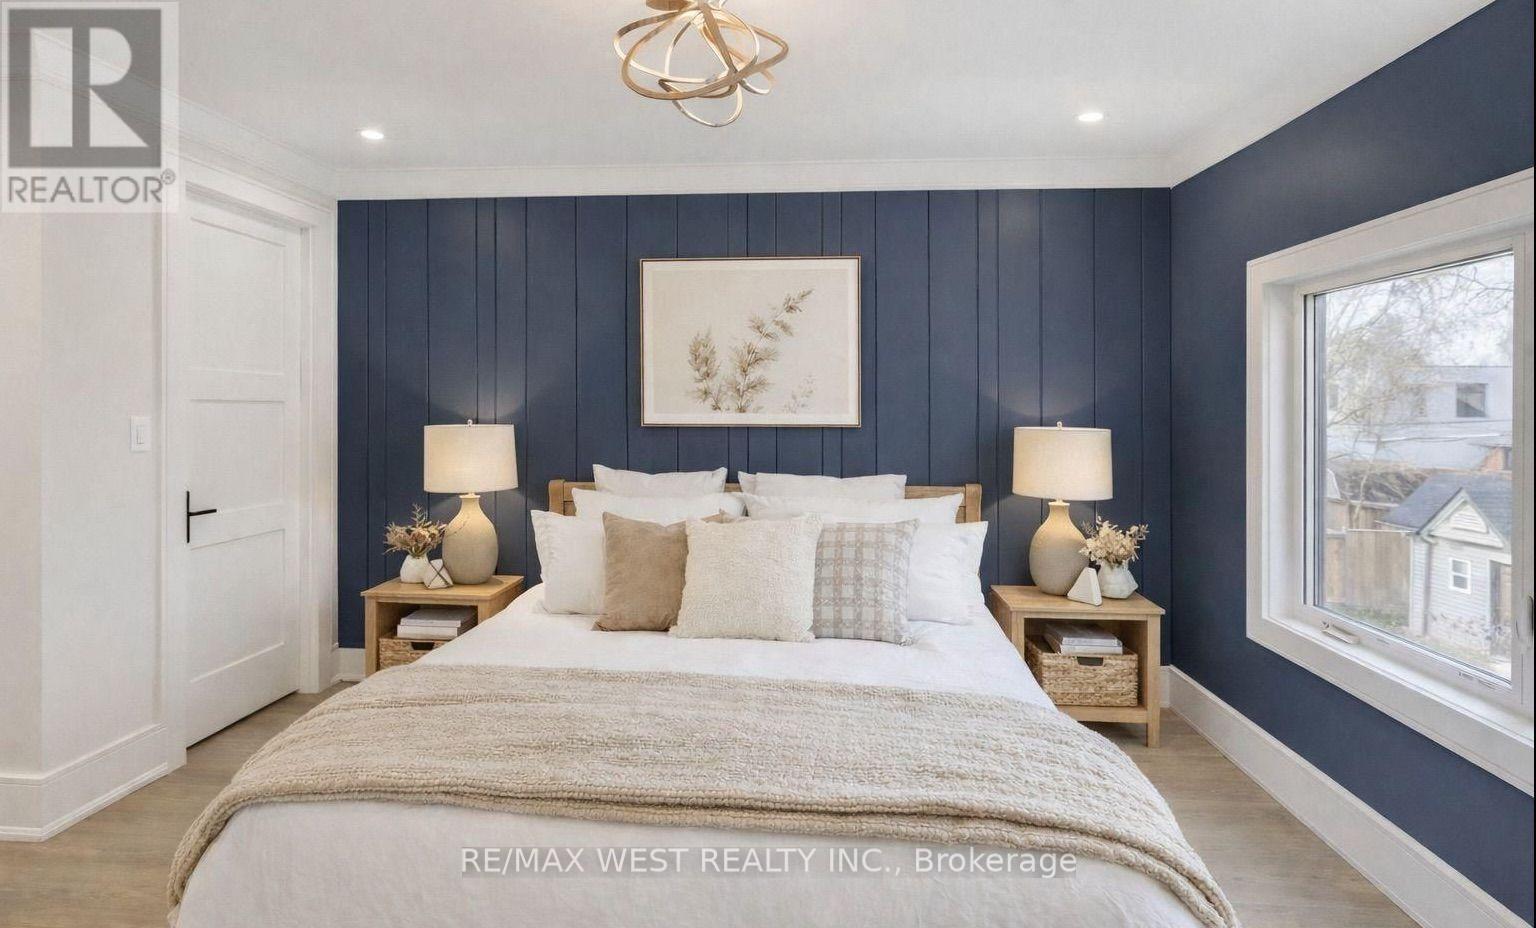
Primary Bedroom |
4.8 m |
4 m |
4.8 m x 4 m |
|
Second Level |
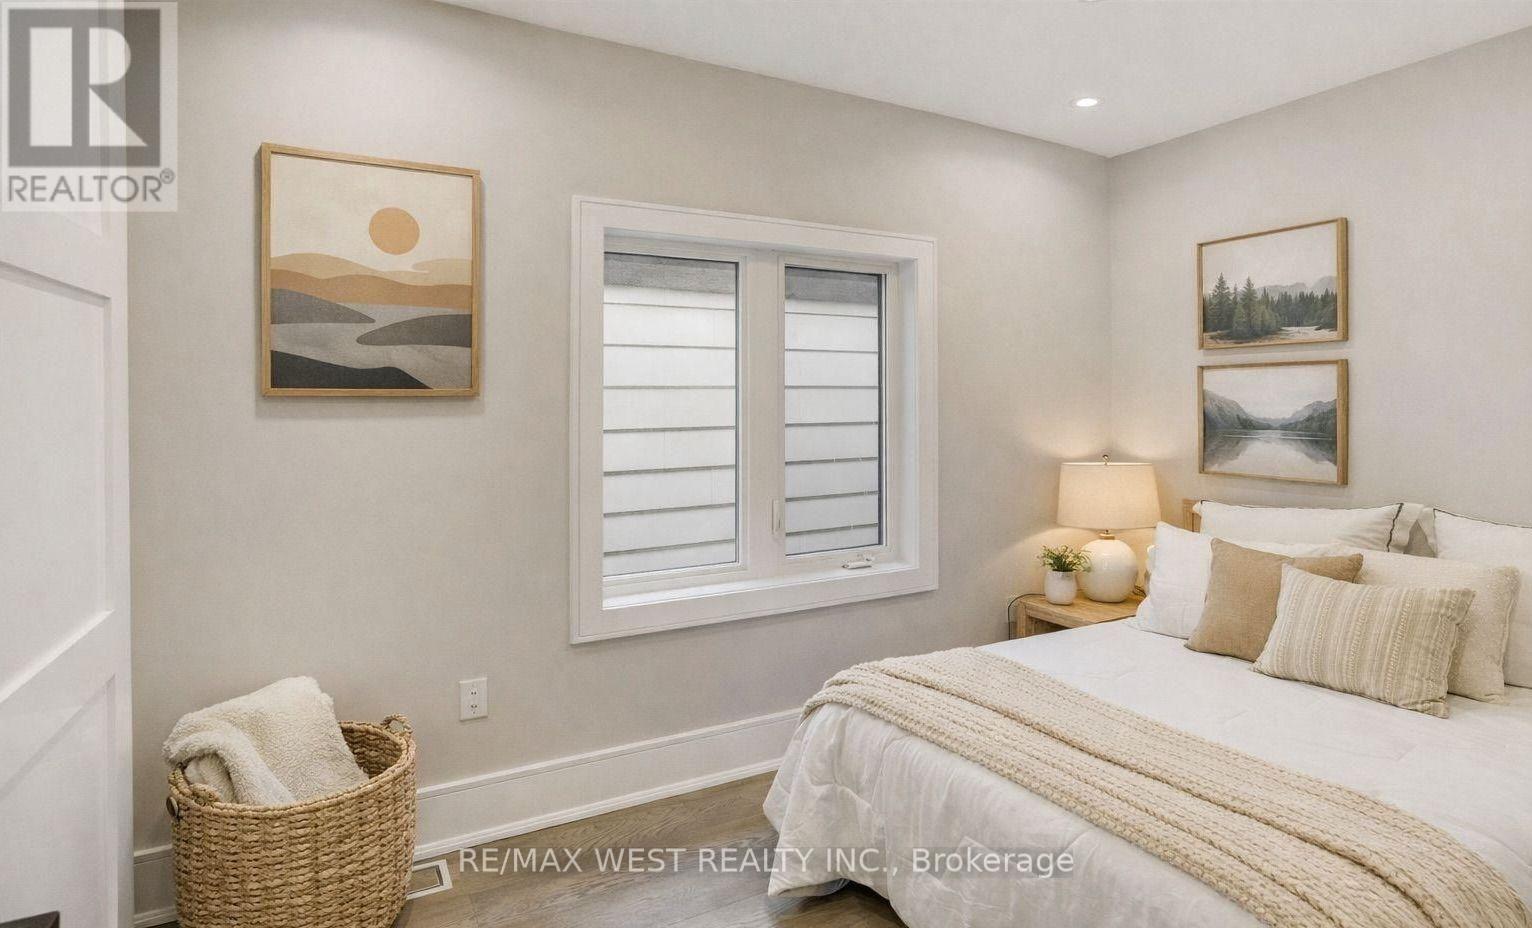
Bedroom 2 |
3.6 m |
3.1 m |
3.6 m x 3.1 m |
|
Second Level |
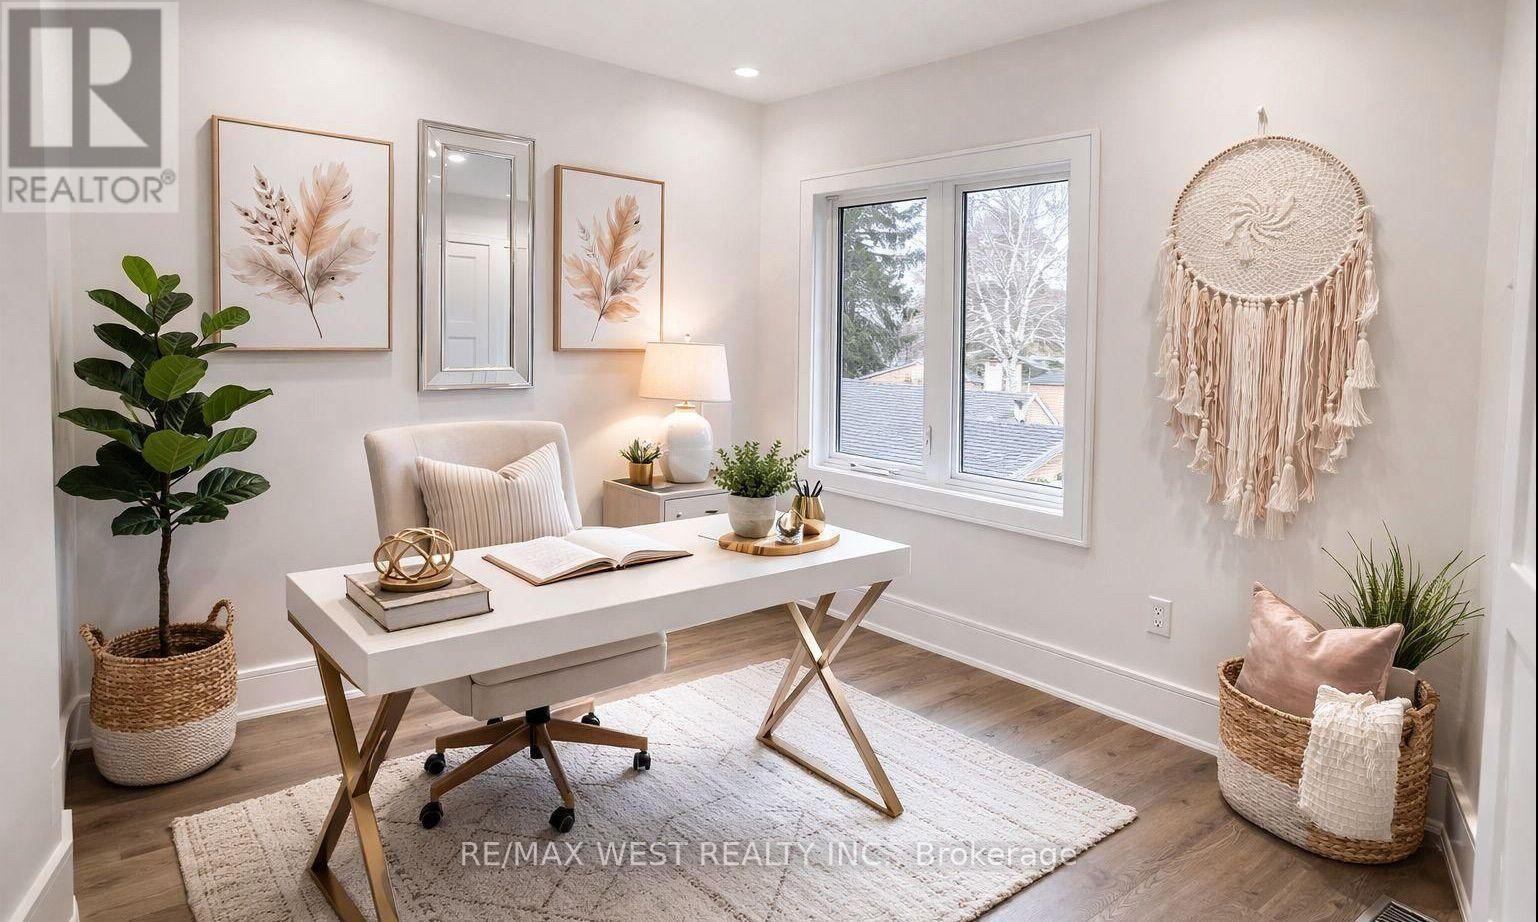
Bedroom 3 |
3.6 m |
2.5 m |
3.6 m x 2.5 m |
|
Second Level |
Bedroom 4 |
3.6 m |
2.5 m |
3.6 m x 2.5 m |
|
Basement |
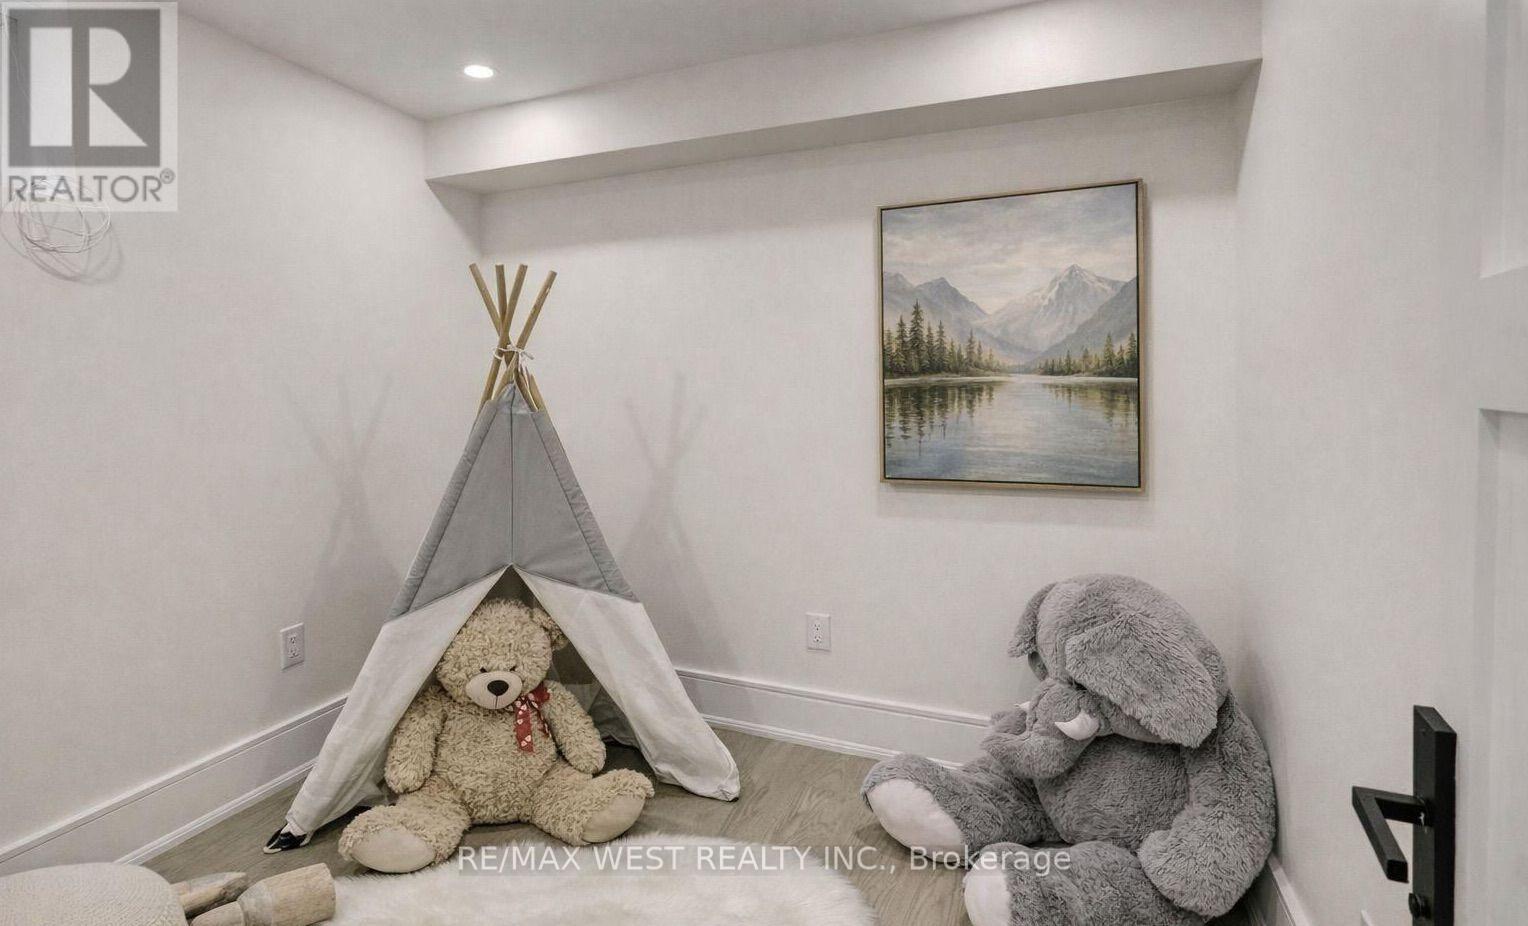
Den |
2 m |
2.3 m |
2 m x 2.3 m |
|
Main Level |
Living Room |
4.5 m |
3.6 m |
4.5 m x 3.6 m |
|
Main Level |
Dining Room |
3.5 m |
3.6 m |
3.5 m x 3.6 m |
|
Main Level |
Kitchen |
4.8 m |
4 m |
4.8 m x 4 m |
|
Main Level |
Eating Area |
4.8 m |
4 m |
4.8 m x 4 m |
|
Main Level |
Family Room |
4.8 m |
4.2 m |
4.8 m x 4.2 m |
https://www.realtor.ca/real-estate/30297880/94-lake-crescent-toronto-mimico-mimico