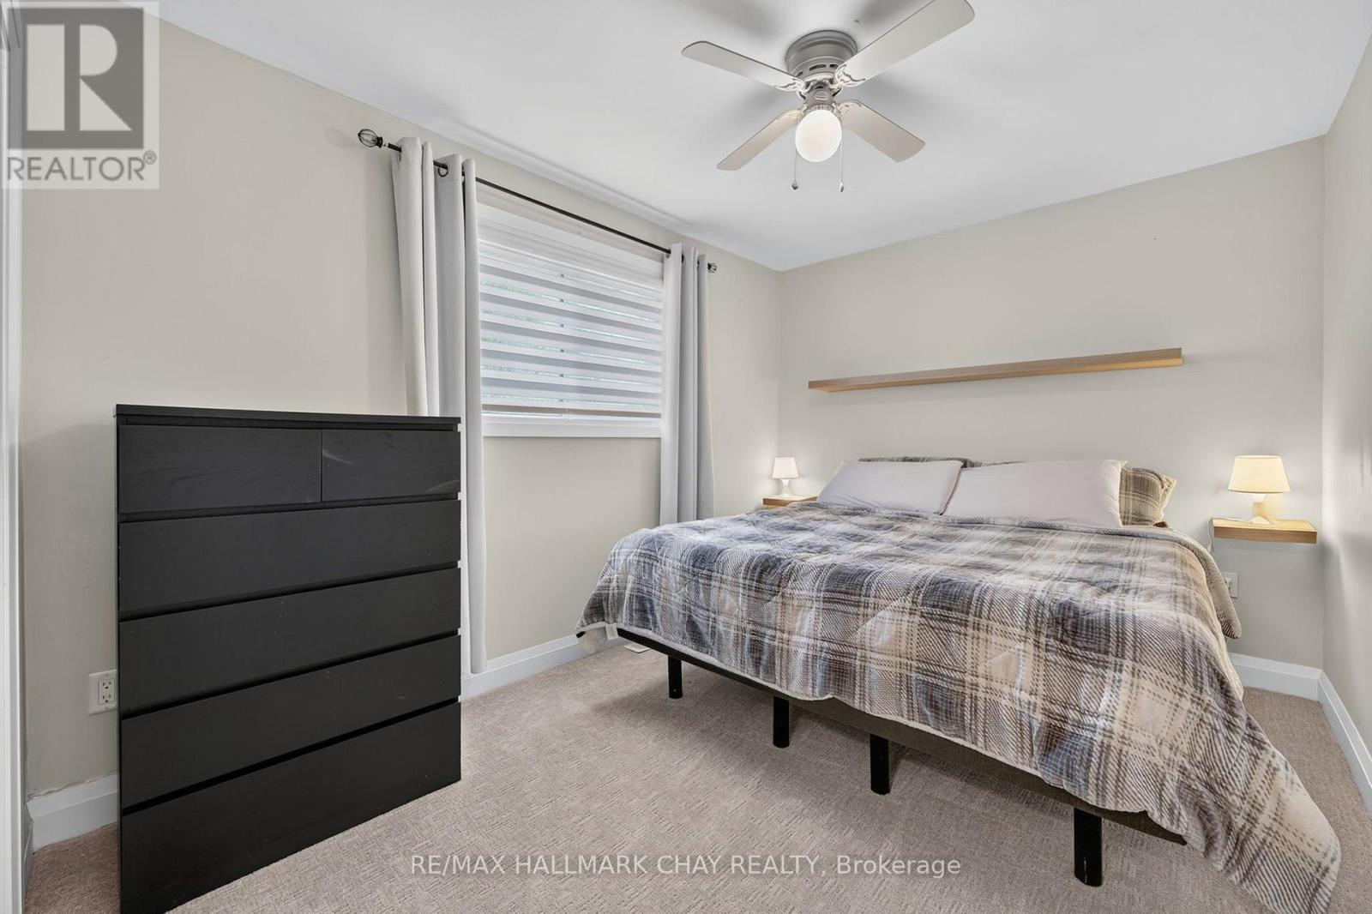
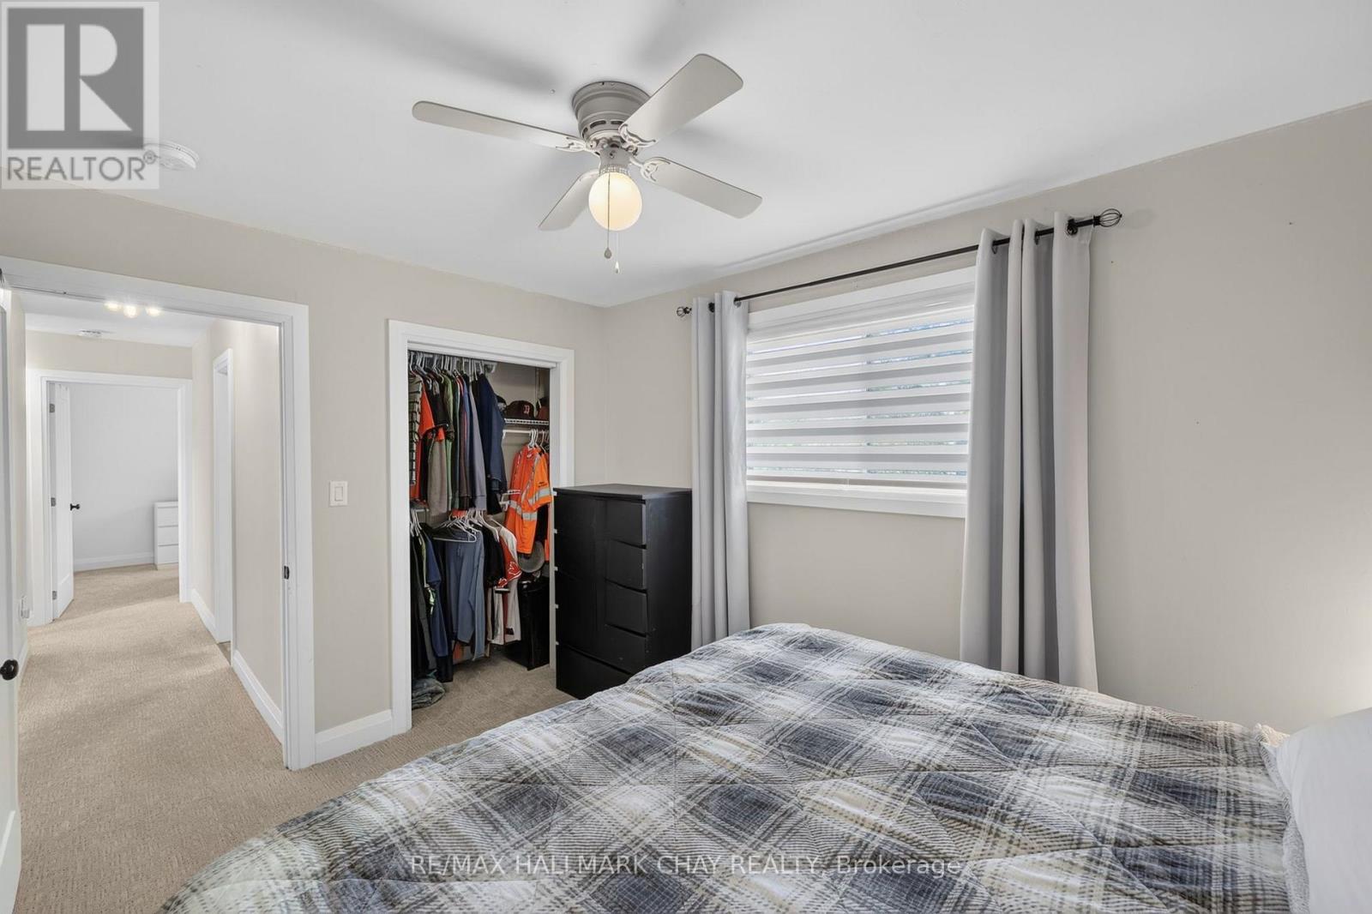
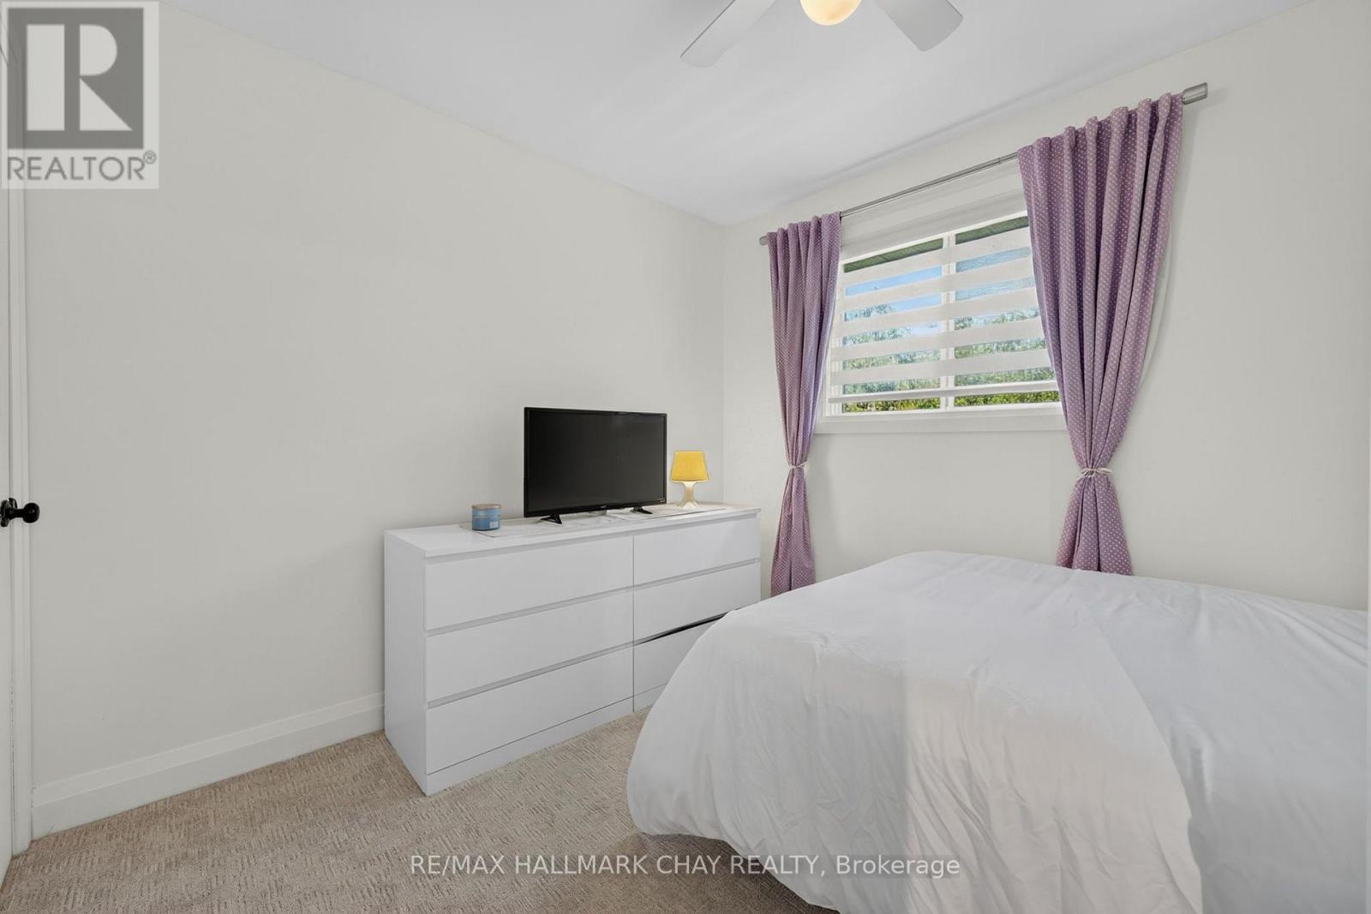
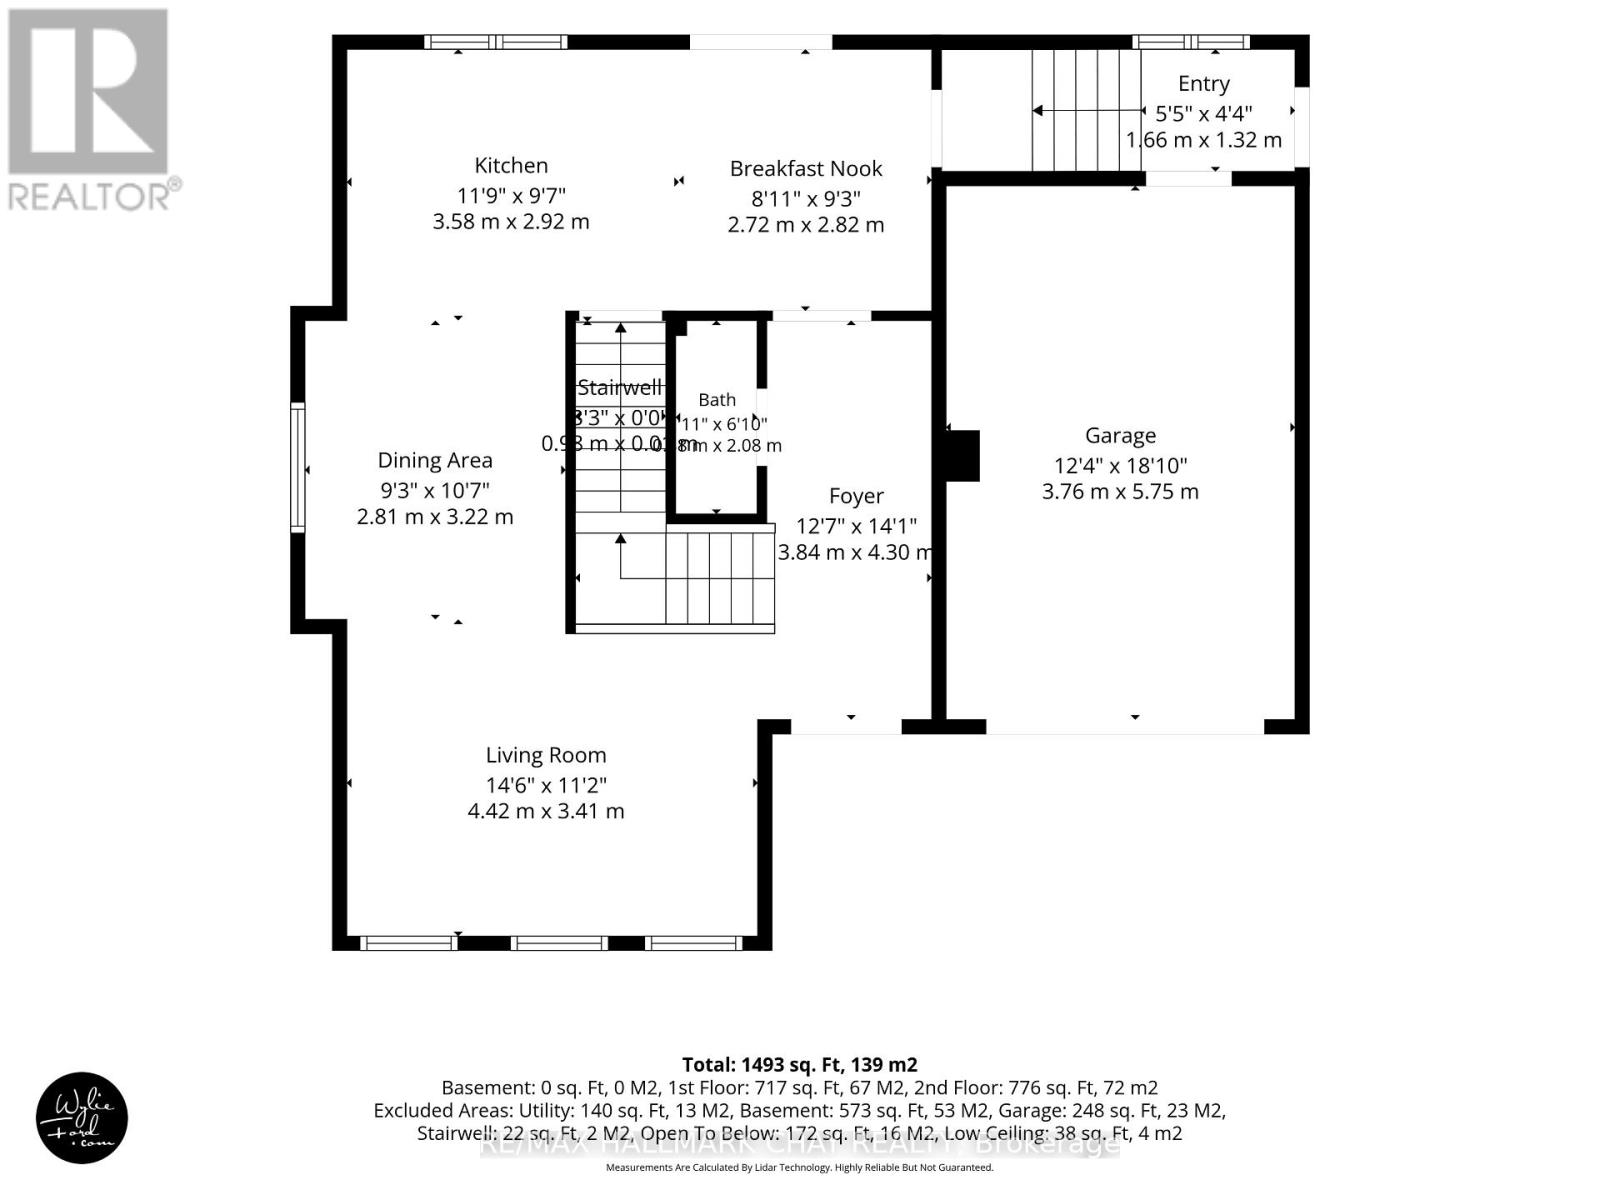
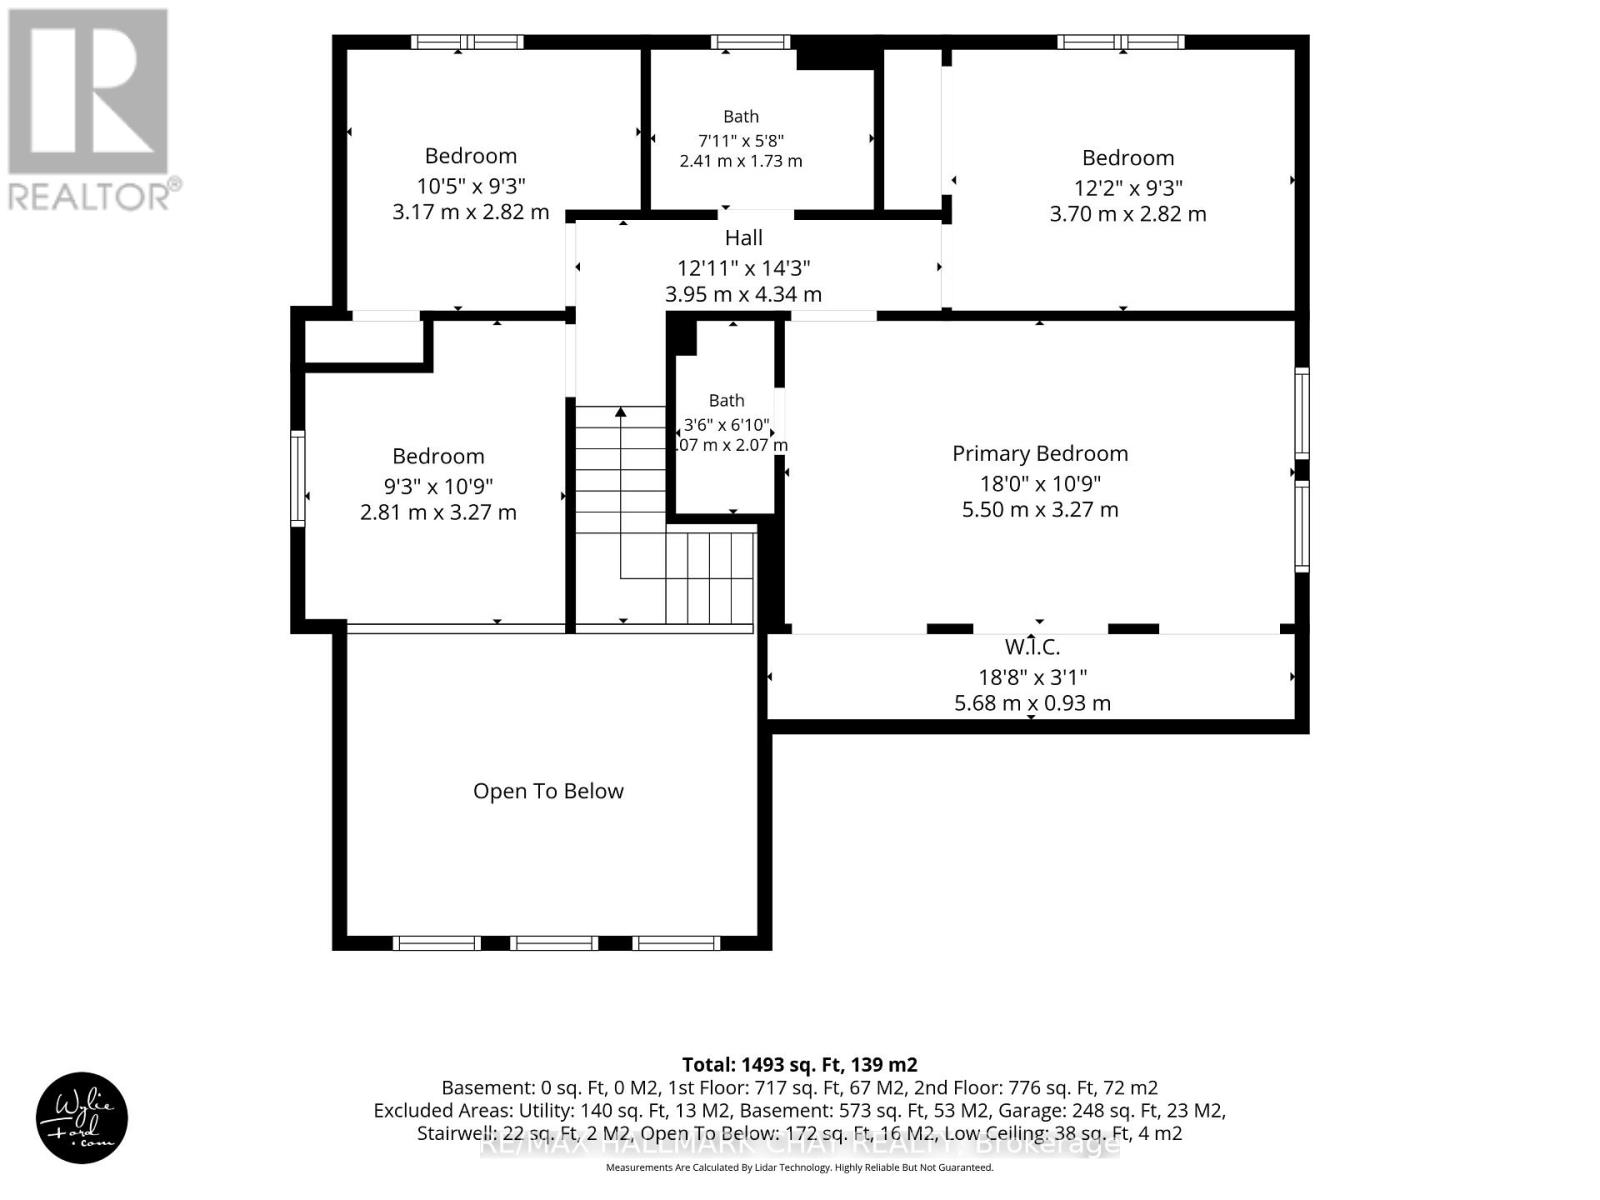
4 Bedroom
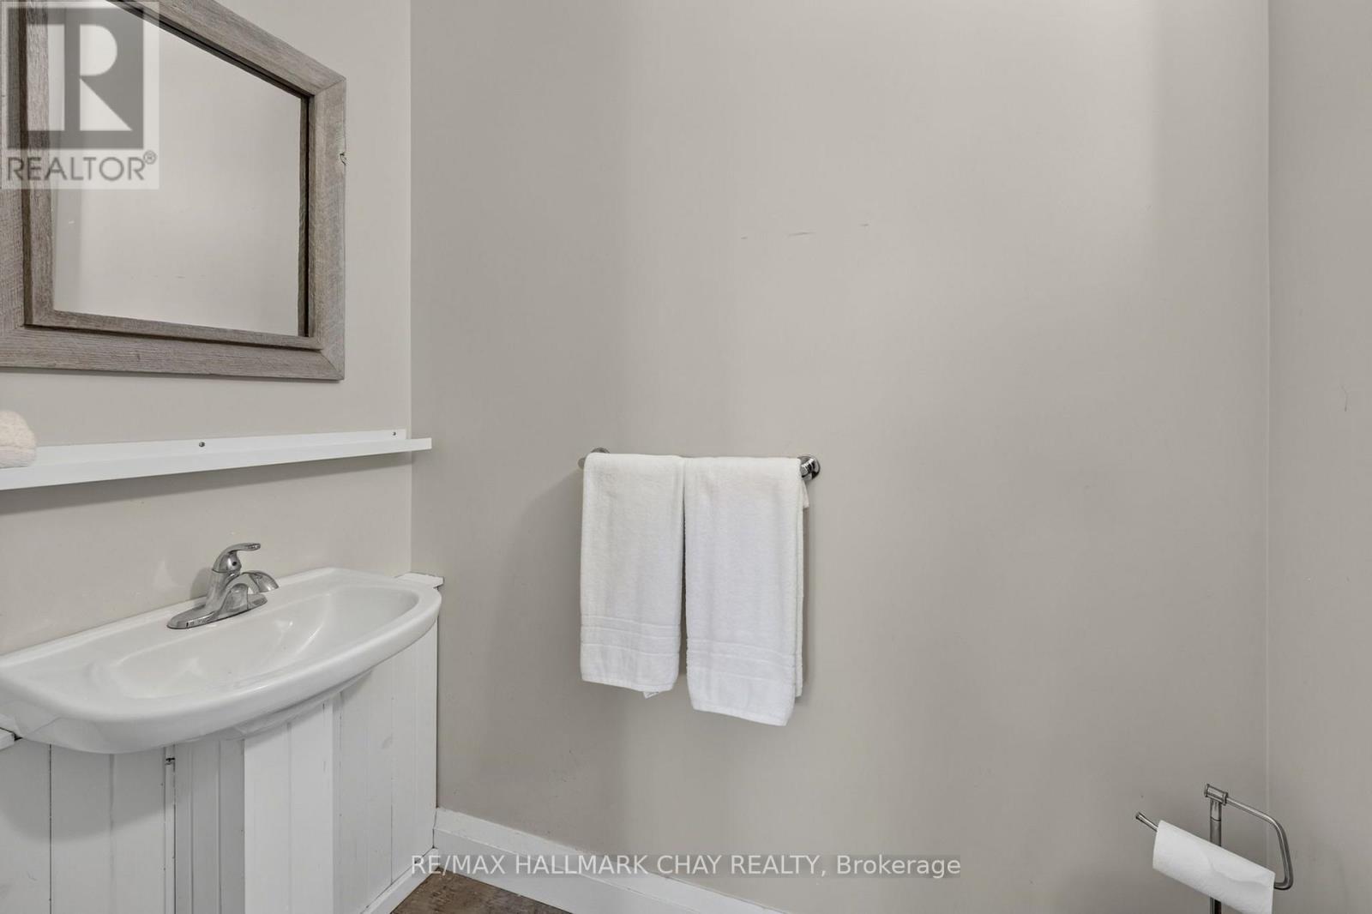
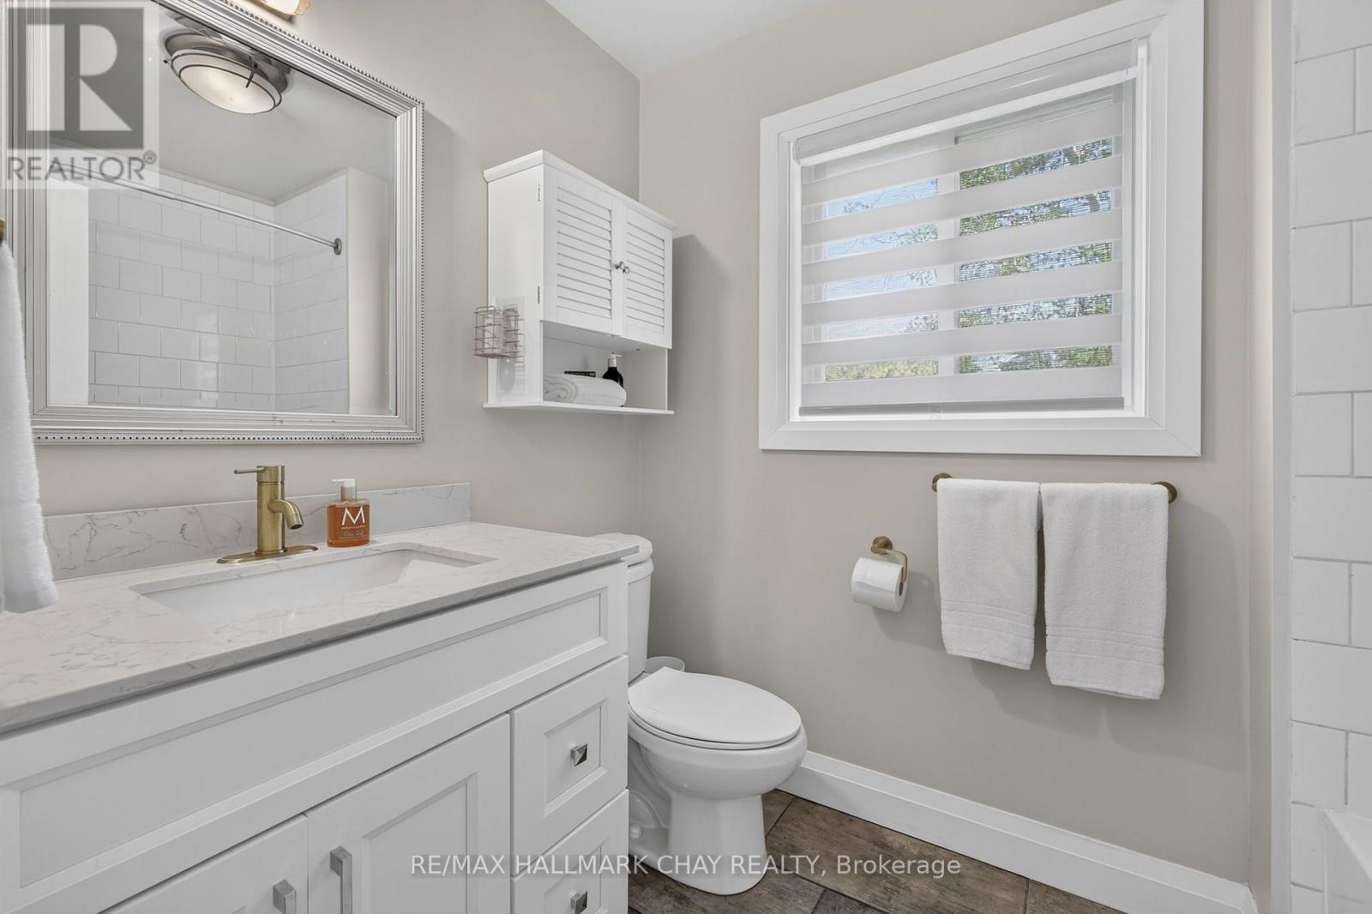
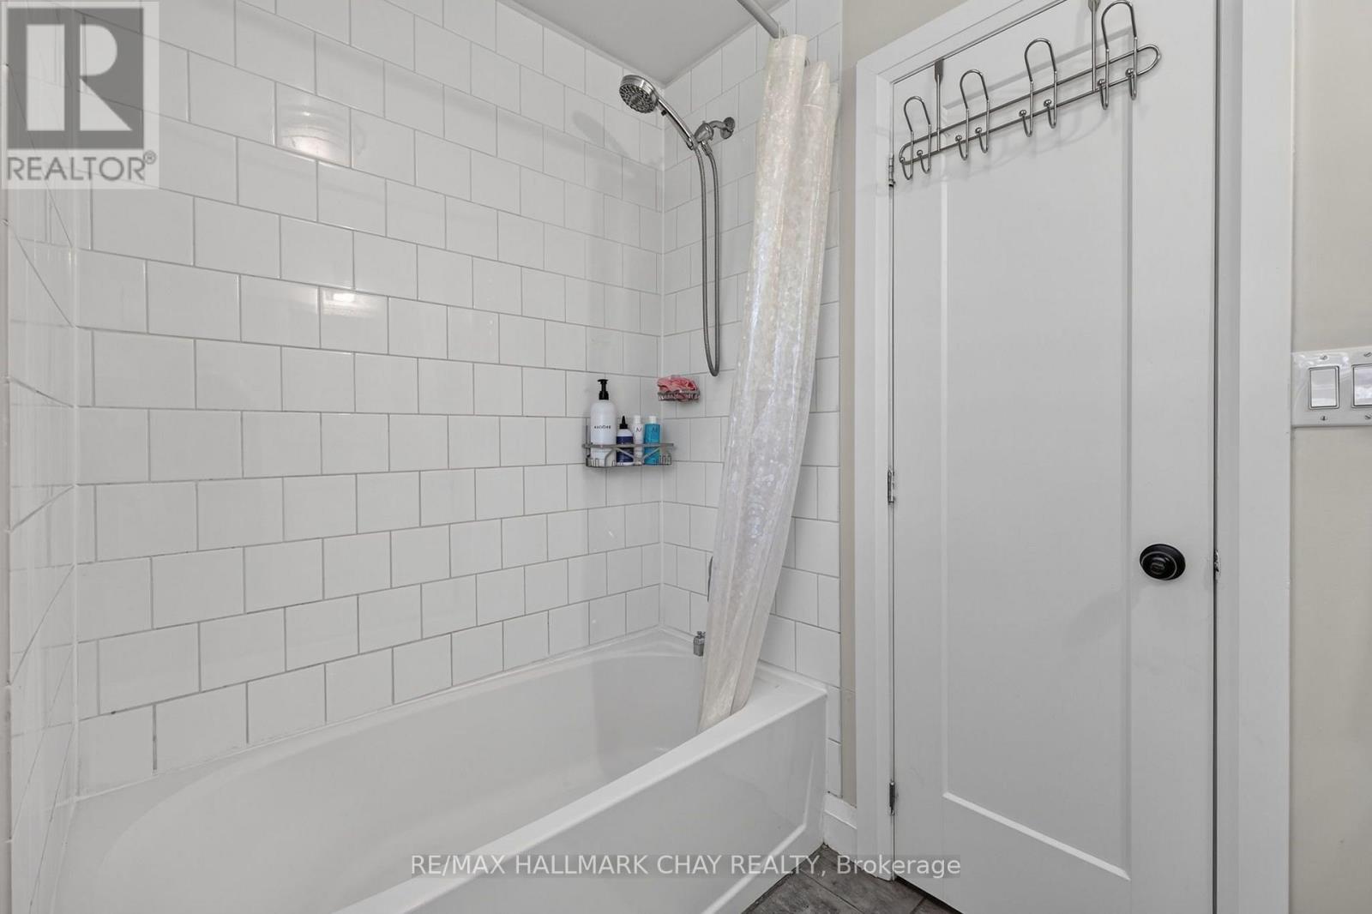
3 Bathroom
1,500 - 2,000 ft2
Central Air Conditioning
Forced Air
$749,900
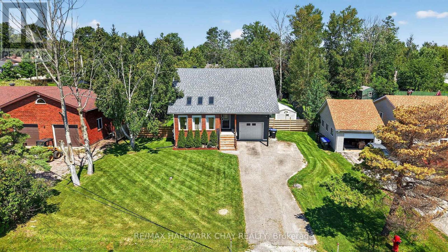
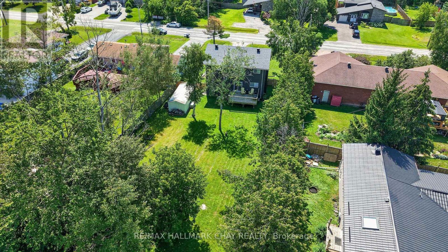
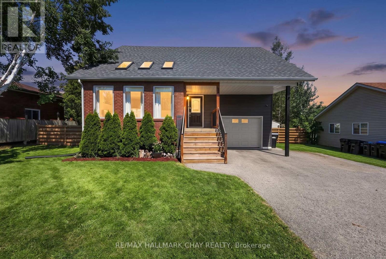
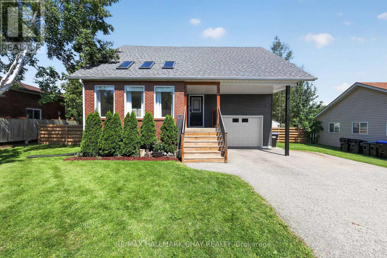
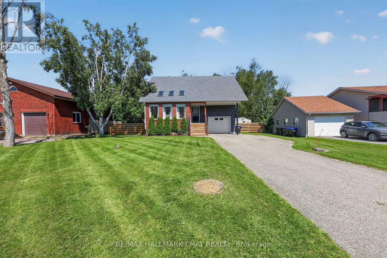
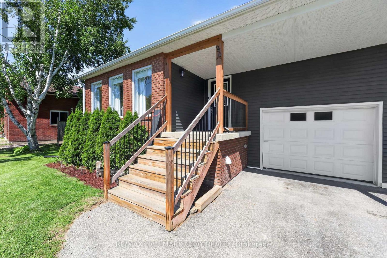
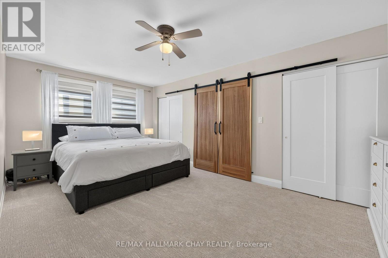
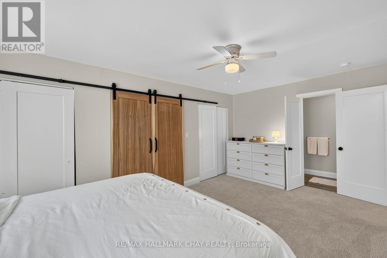
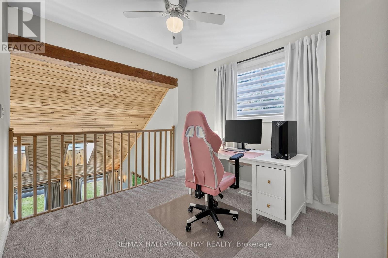
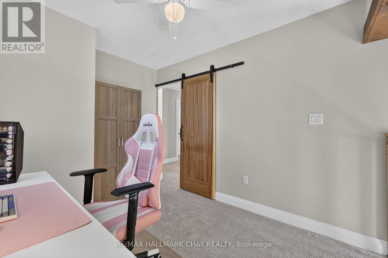
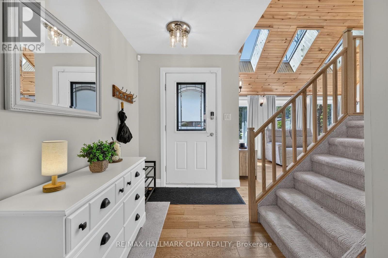
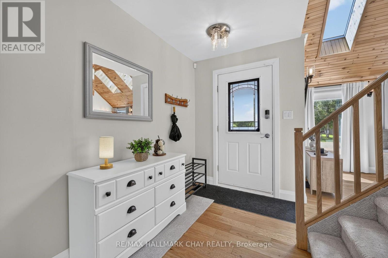
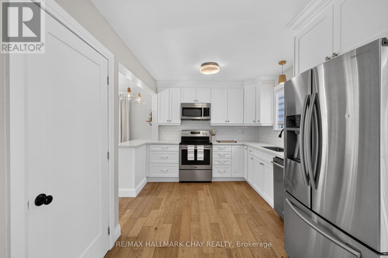
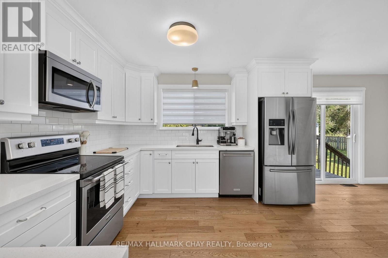
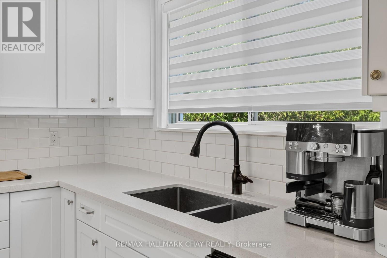
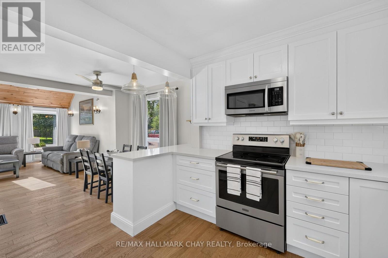
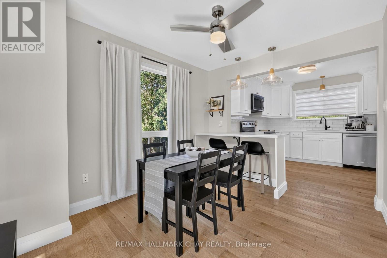
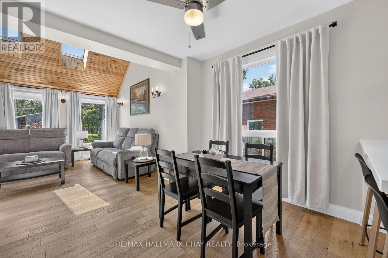
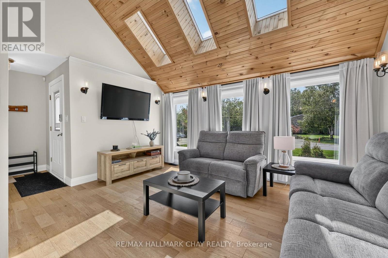
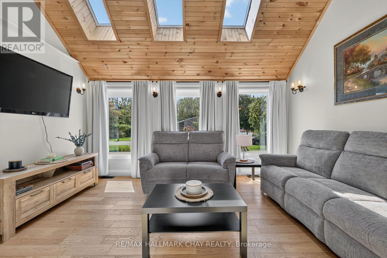
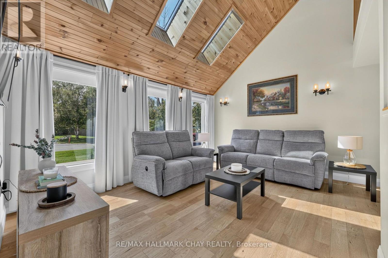
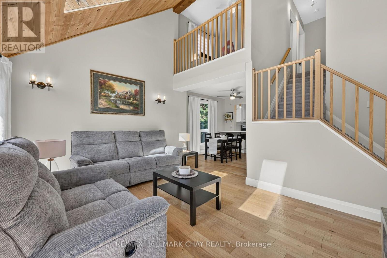
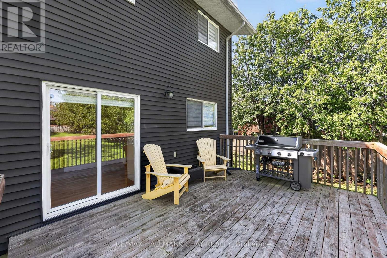
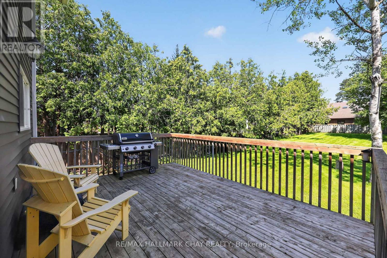
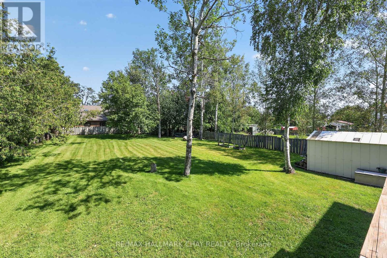
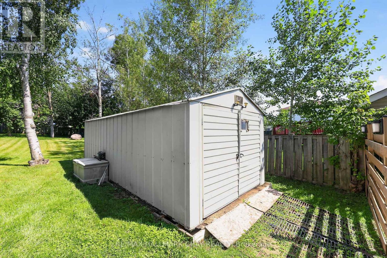
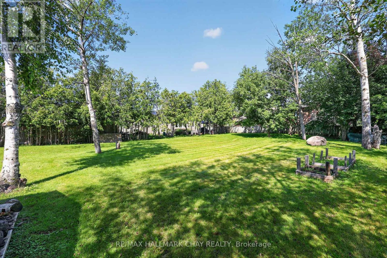
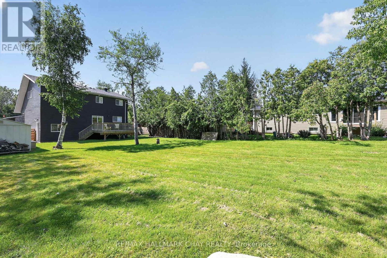
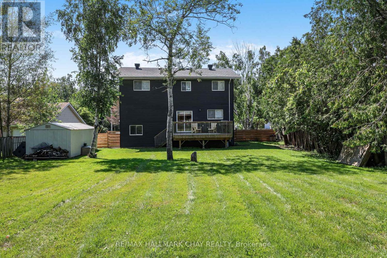
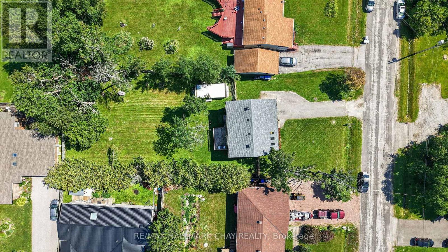
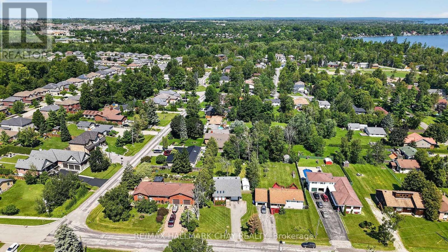
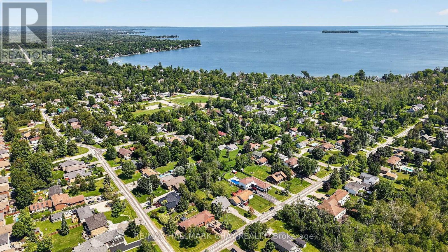
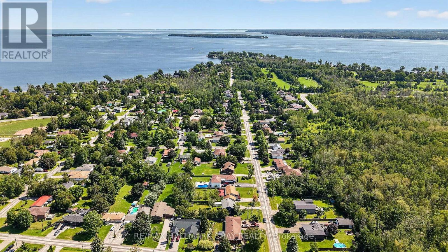
Top reasons you will love this home. Premium large lot in prime location walking distance to Lake Simcoe. Large driveway with great curb appeal. Upgraded sun filled main floor with beautiful skylights, hardwood floors and custom light fixtures. Upgraded beautiful kitchen with stone countertops, extended cabinets and backsplash. Spacious primary bedroom with ensuite. Enjoy you private hard to come across large backyard with deck, great for family/friends/bbq's. Upgrades include new furnace 2025, gas line for bbq, new carper upstairs, freshly painted. Fall in love with this desirable neighbourhood close to schools, parks, shopping, restaurant, all amenities. (id:50976)
Property Details
|
MLS® Number
|
N13643372 |
|
Property Type
|
Single Family |
|
Community Name
|
Alcona |
|
Parking Space Total
|
5 |
Building
|
Bathroom Total
|
3 |
|
Bedrooms Above Ground
|
4 |
|
Bedrooms Total
|
4 |
|
Appliances
|
Dishwasher, Dryer, Stove, Washer, Refrigerator |
|
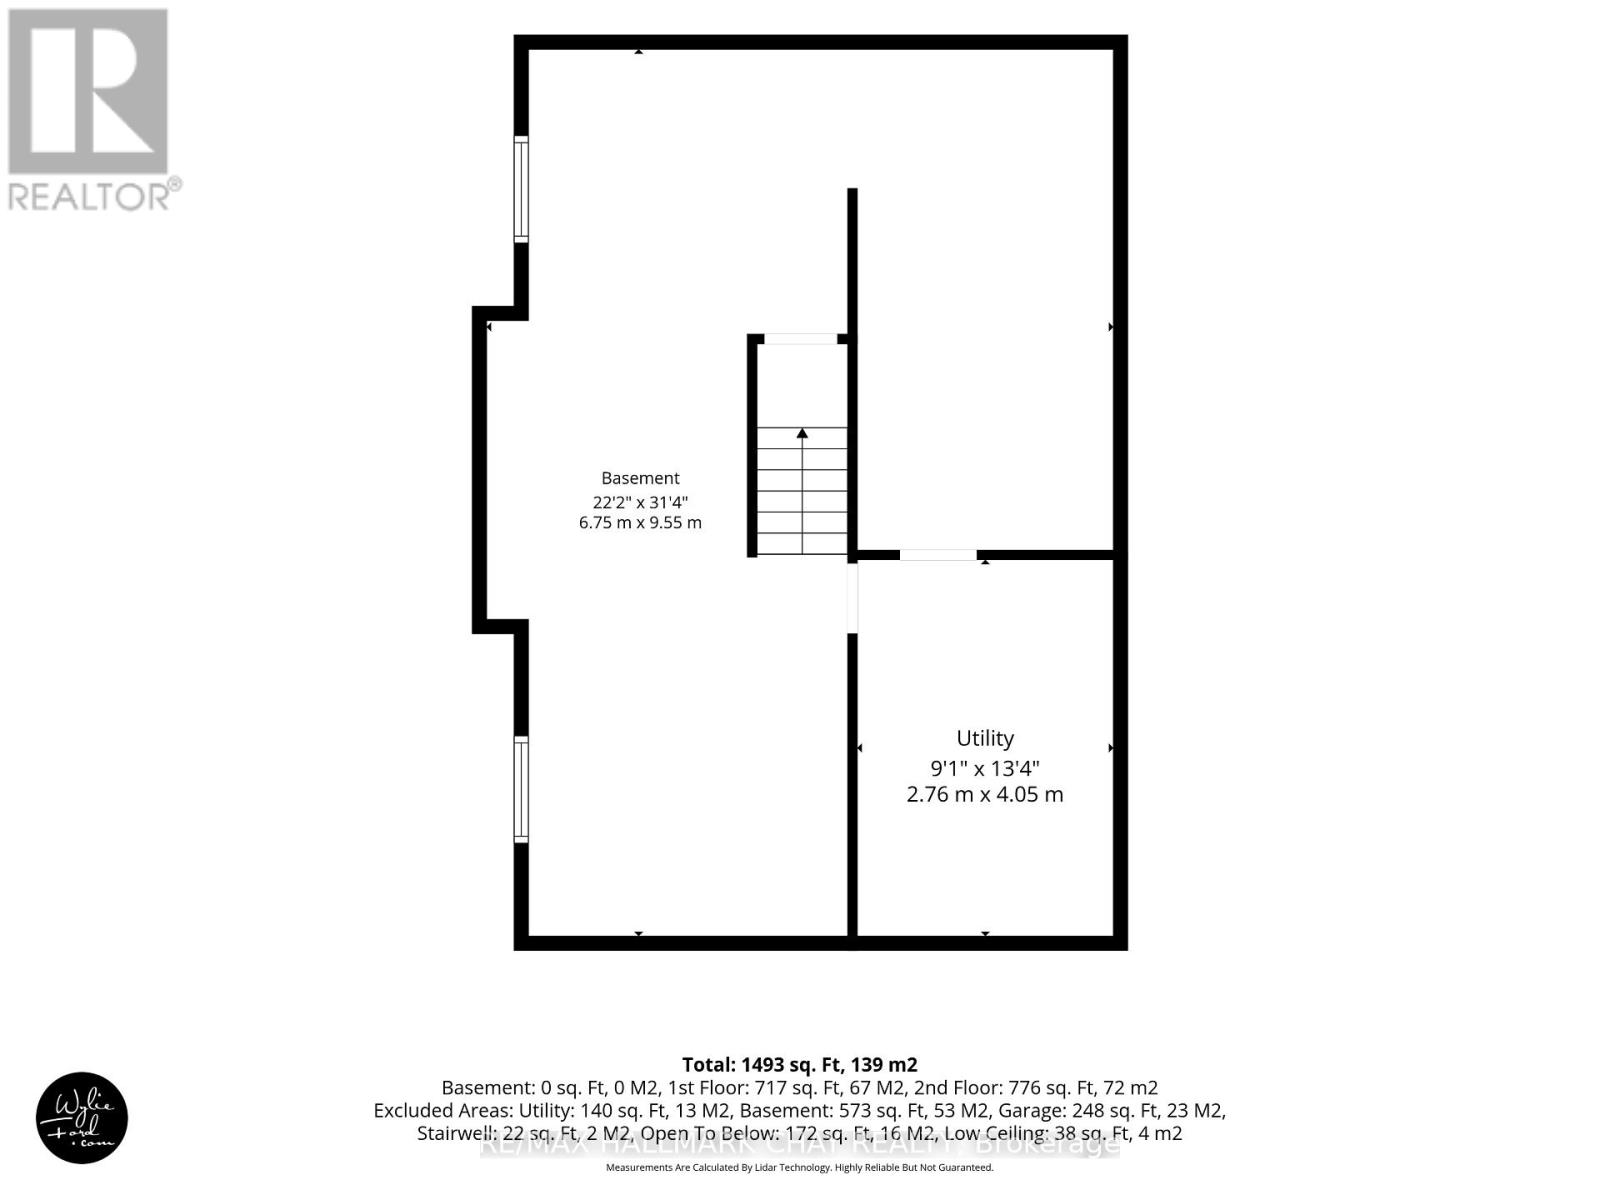
Basement Development
|
Unfinished |
|
Basement Type
|
Full (unfinished) |
|
Construction Style Attachment
|
Detached |
|
Cooling Type
|
Central Air Conditioning |
|
Exterior Finish
|
Aluminum Siding, Brick |
|
Foundation Type
|
Concrete |
|
Half Bath Total
|
2 |
|
Heating Fuel
|
Natural Gas |
|
Heating Type
|
Forced Air |
|
Stories Total
|
2 |
|
Size Interior
|
1,500 - 2,000 Ft2 |
|
Type
|
House |
|
Utility Water
|
Municipal Water |
Parking
Land
|
Acreage
|
No |
|
Sewer
|
Sanitary Sewer |
|
Size Depth
|
200 Ft |
|
Size Frontage
|
75 Ft |
|
Size Irregular
|
75 X 200 Ft |
|
Size Total Text
|
75 X 200 Ft |
Rooms
| Level |
Type |
Length |
Width |
Dimensions |
|
Second Level |
Primary Bedroom |
5.5 m |
3.27 m |
5.5 m x 3.27 m |
|
Second Level |
Bedroom 2 |
3.7 m |
2.82 m |
3.7 m x 2.82 m |
|
Second Level |
Bedroom 3 |
3.17 m |
2.82 m |
3.17 m x 2.82 m |
|
Second Level |
Bedroom 4 |
2.81 m |
3.27 m |
2.81 m x 3.27 m |
|
Second Level |
Bathroom |
2.41 m |
1.73 m |
2.41 m x 1.73 m |
|
Main Level |
Kitchen |
3.58 m |
2.92 m |
3.58 m x 2.92 m |
|
Main Level |
Dining Room |
2.81 m |
3.22 m |
2.81 m x 3.22 m |
|
Main Level |
Living Room |
4.42 m |
3.41 m |
4.42 m x 3.41 m |
https://www.realtor.ca/real-estate/30120780/940-nantyr-drive-innisfil-alcona-alcona