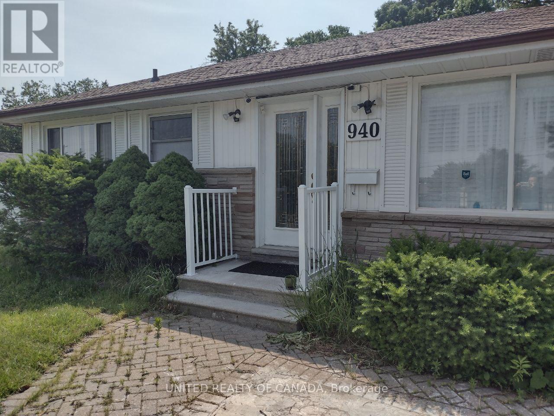
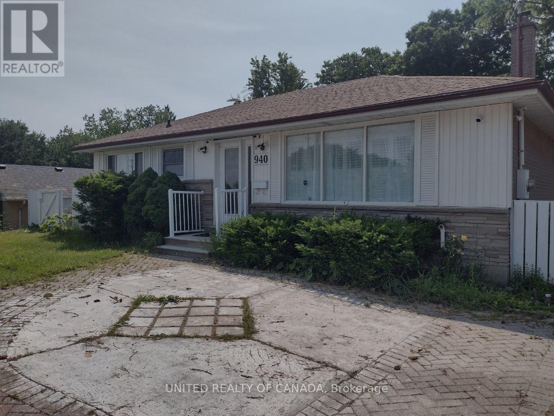
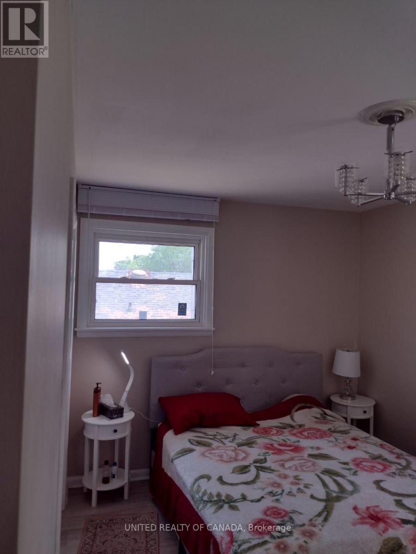
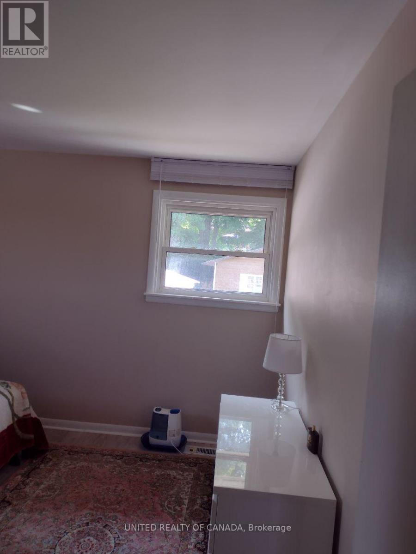
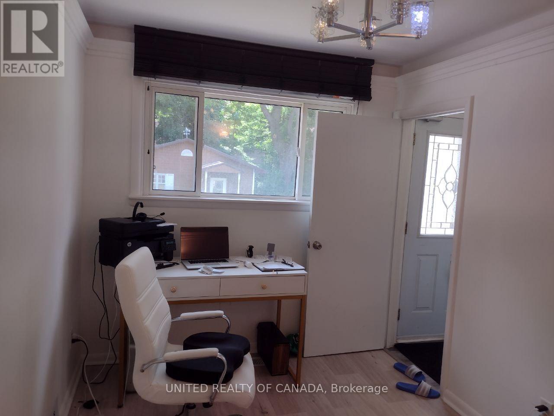
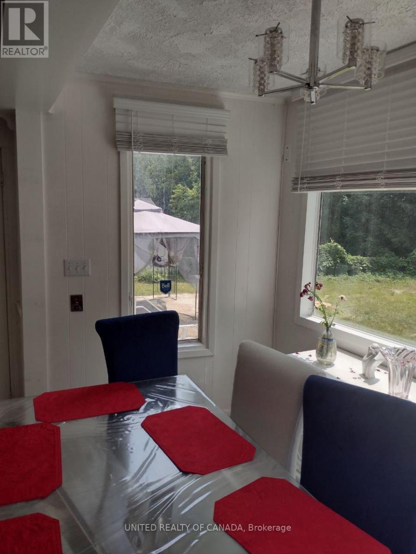
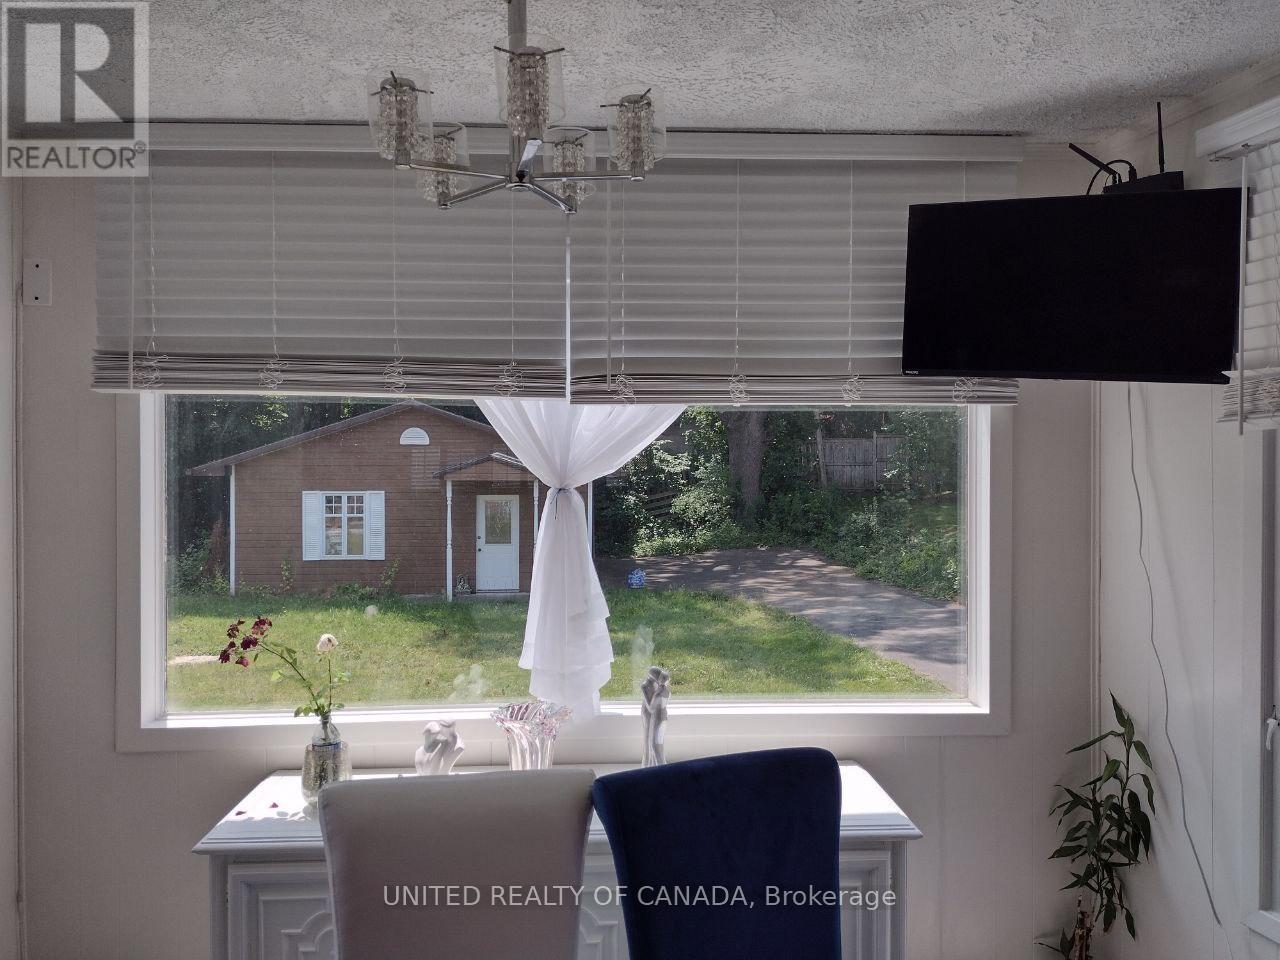
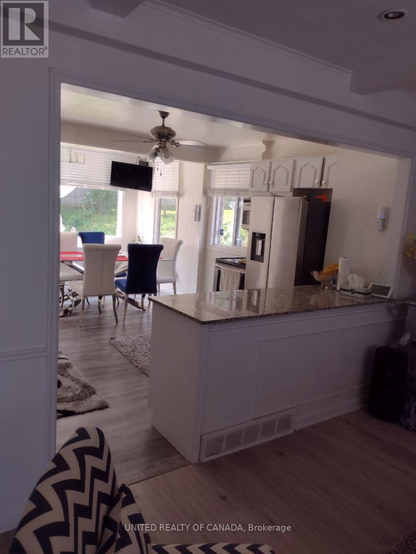
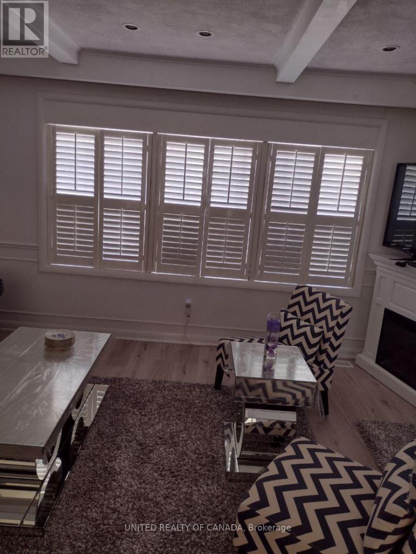
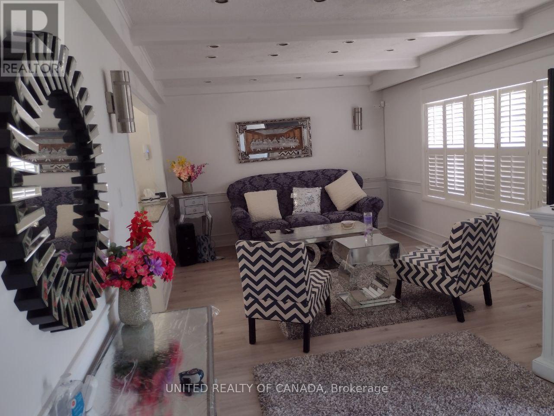
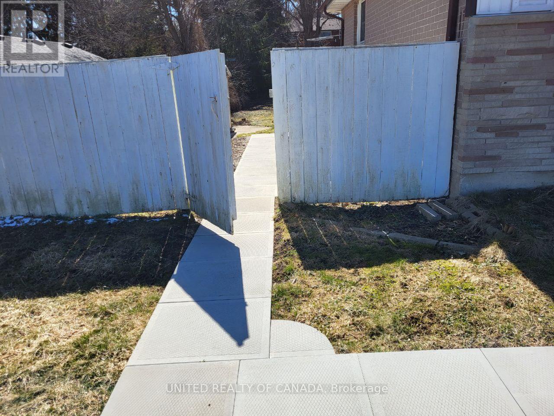
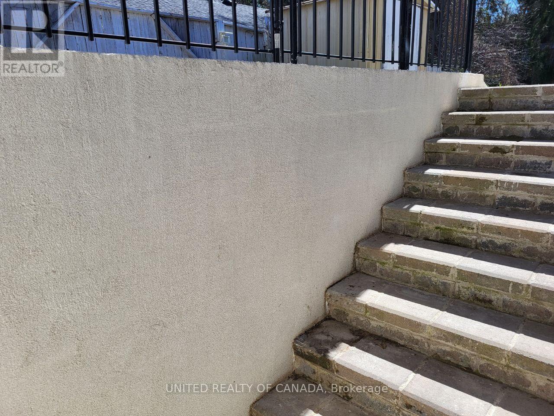
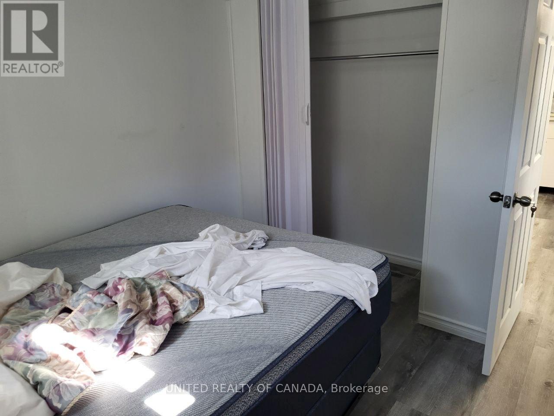
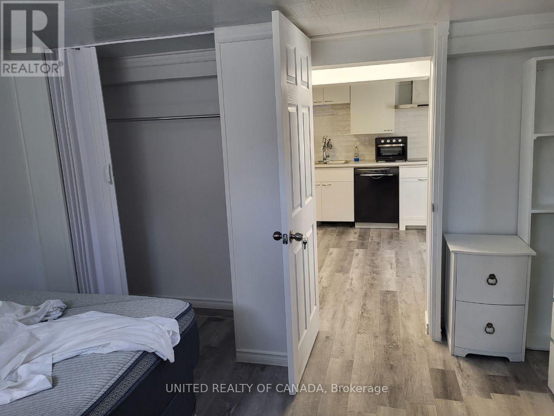
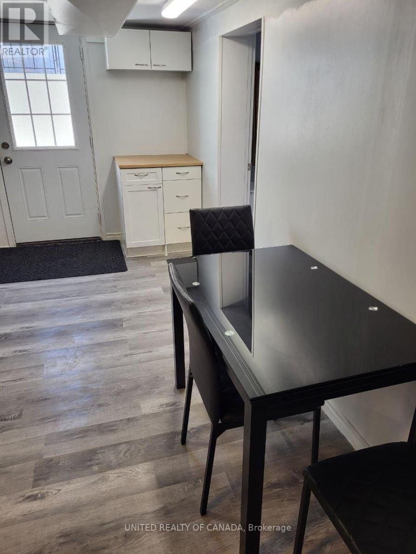
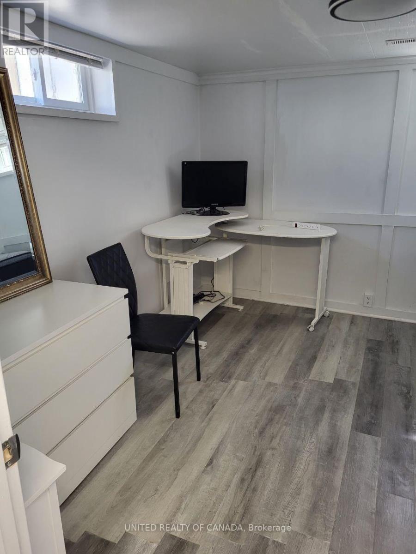
5 Bedroom
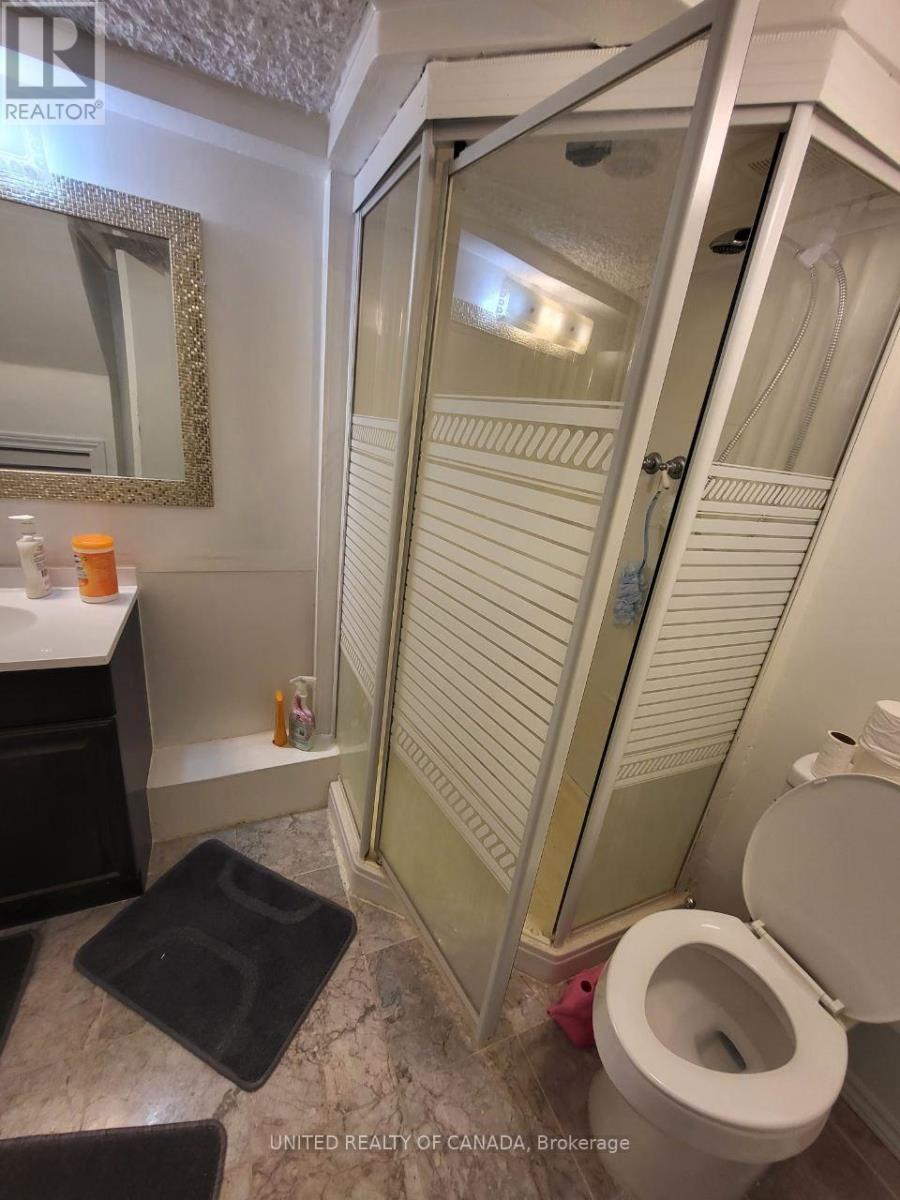
2 Bathroom
700 - 1,100 ft2
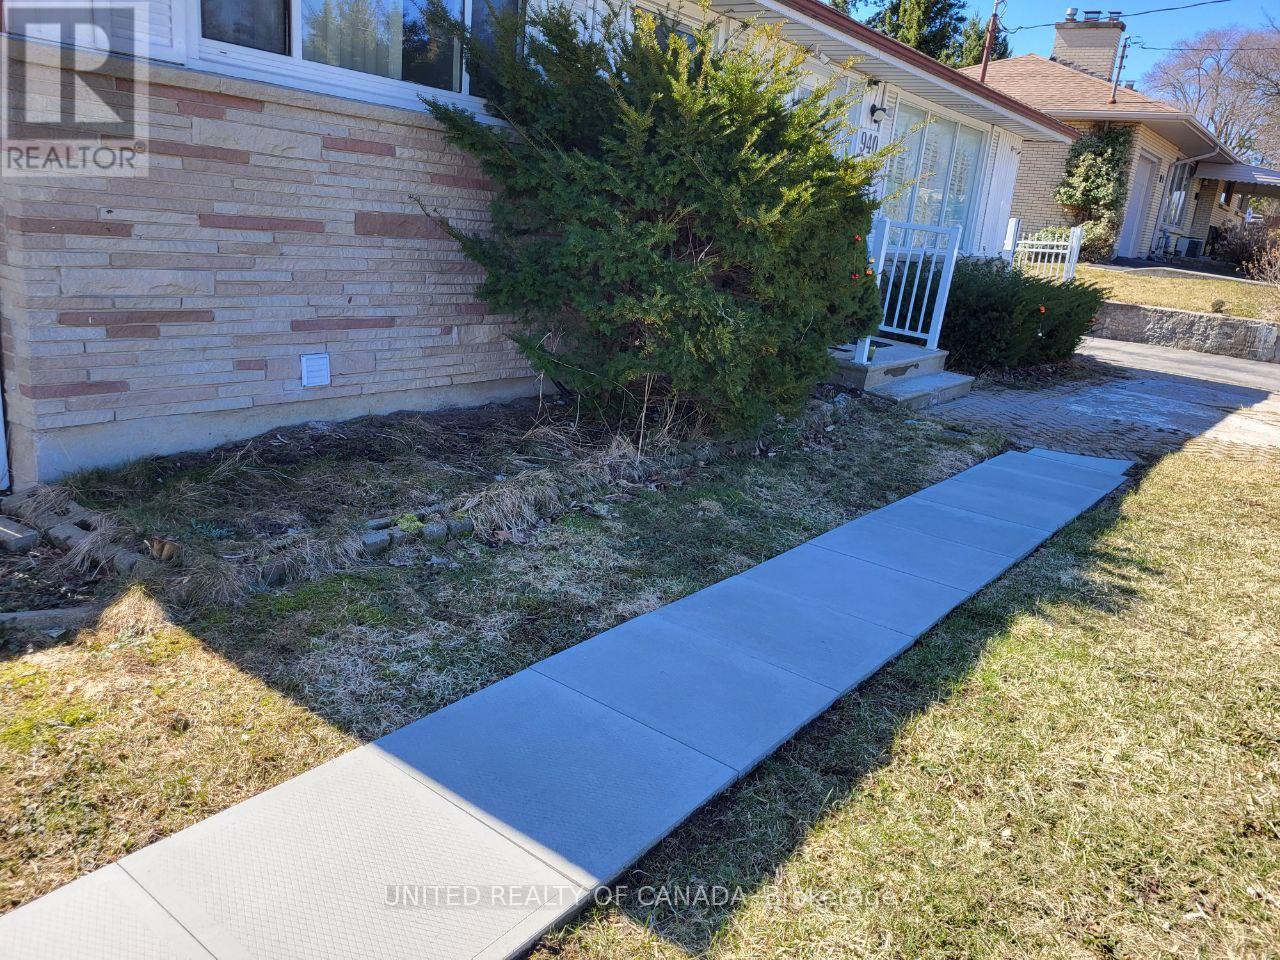
Bungalow
Central Air Conditioning
Forced Air, Heat Pump
$1,100,000
Profit, Profit, Investment Property, This house hasthe potential of rezone to 9 condo apartment (id:50976)
Property Details
|
MLS® Number
|
X13530308 |
|
Property Type
|
Single Family |
|
Community Name
|
North P |
|
Parking Space Total
|
7 |
Building
|
Bathroom Total
|
2 |
|
Bedrooms Above Ground
|
3 |
|
Bedrooms Below Ground
|
2 |
|
Bedrooms Total
|
5 |
|
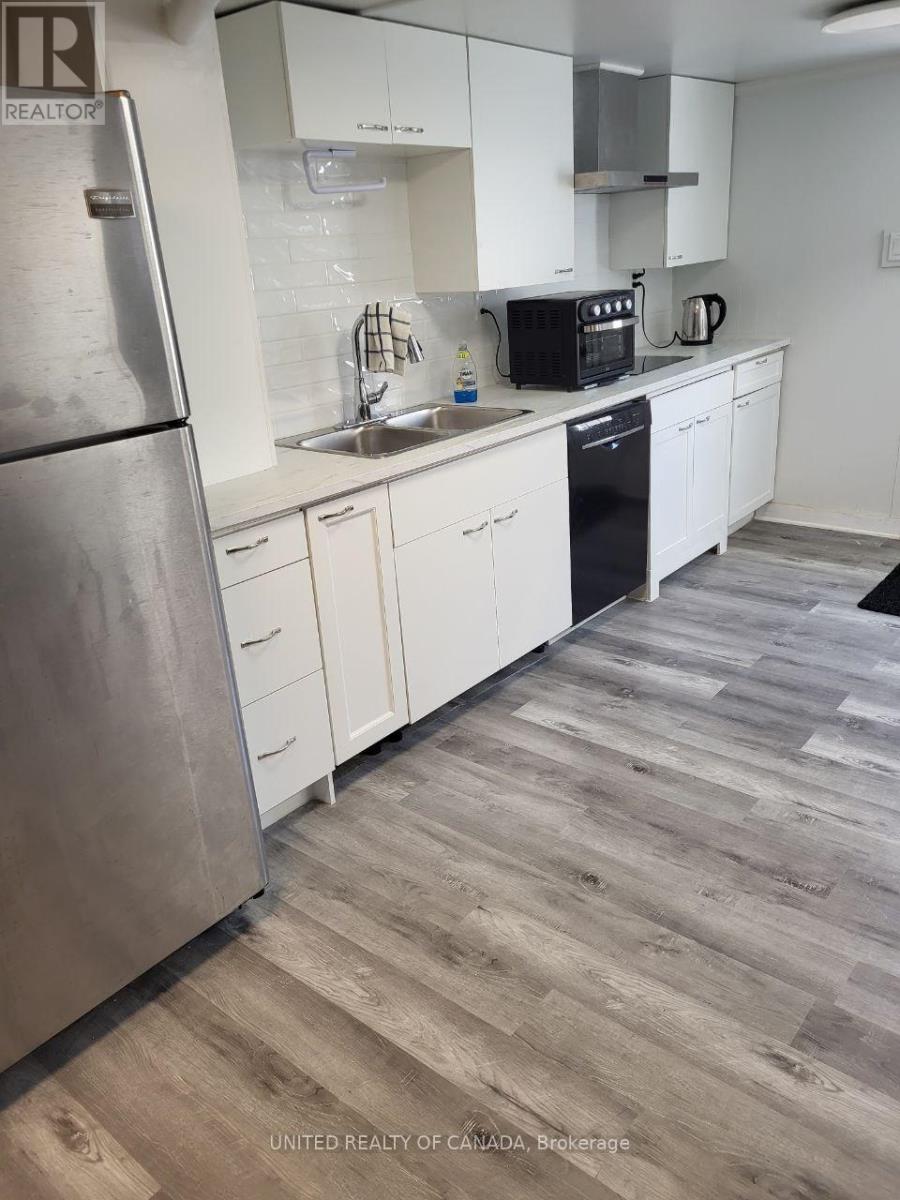
Appliances
|
Oven - Built-in, Garage Door Opener Remote(s) |
|
Architectural Style
|
Bungalow |
|
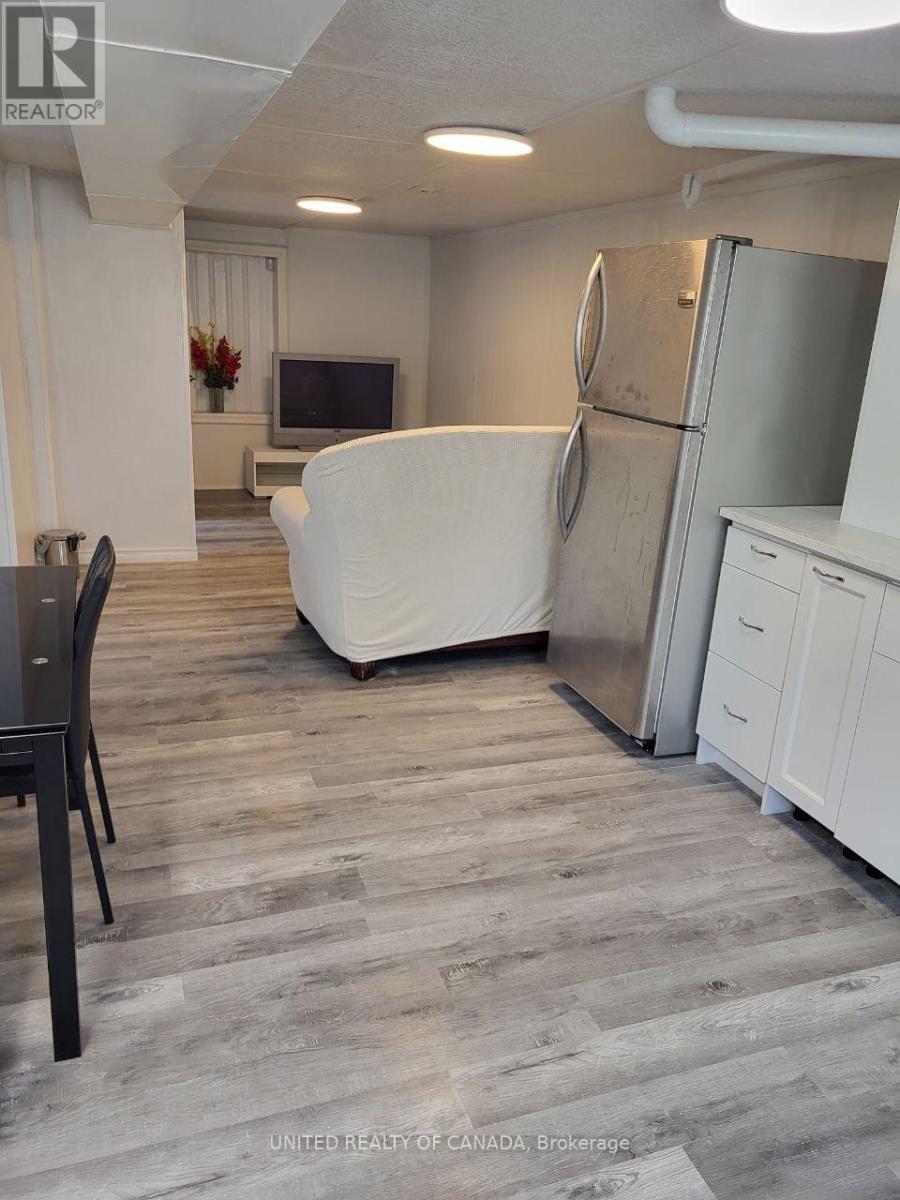
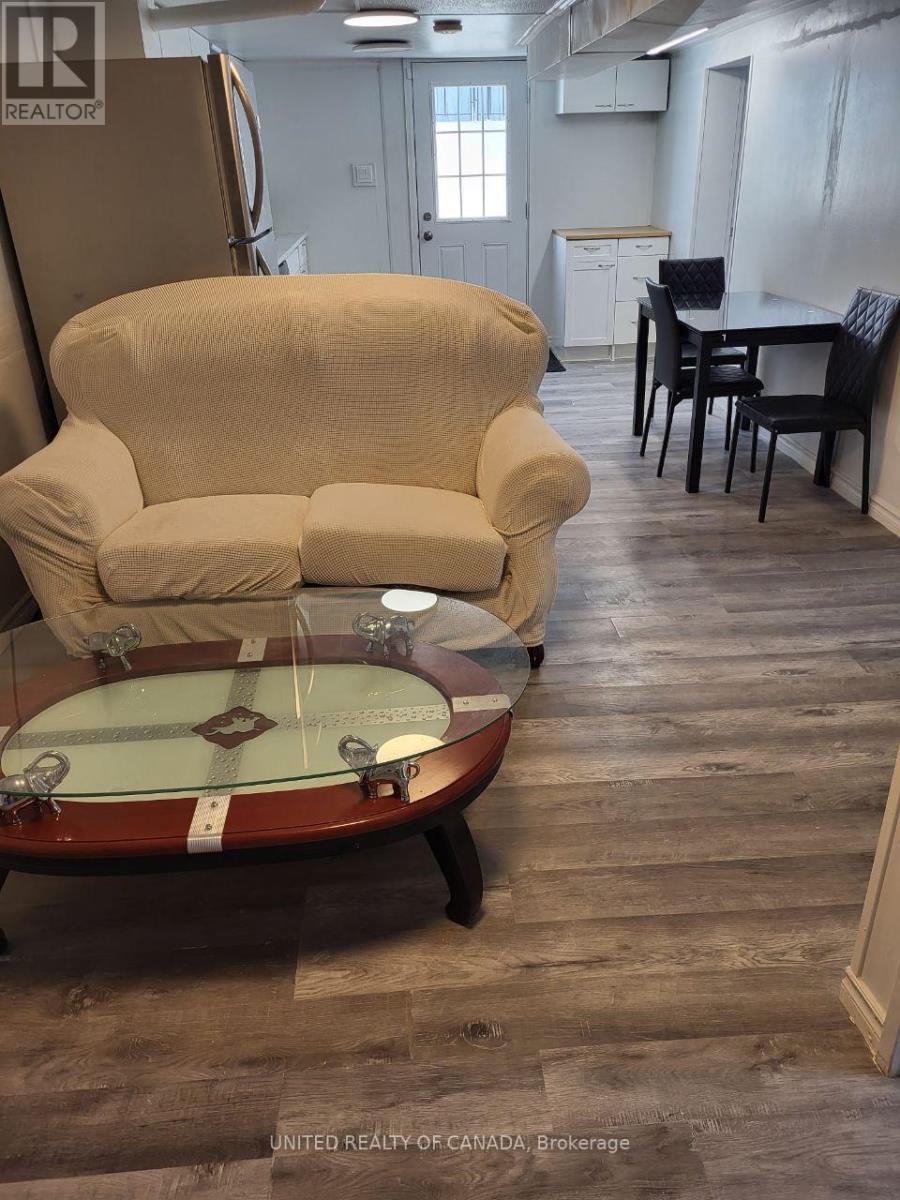
Basement Development
|
Finished |
|
Basement Features
|
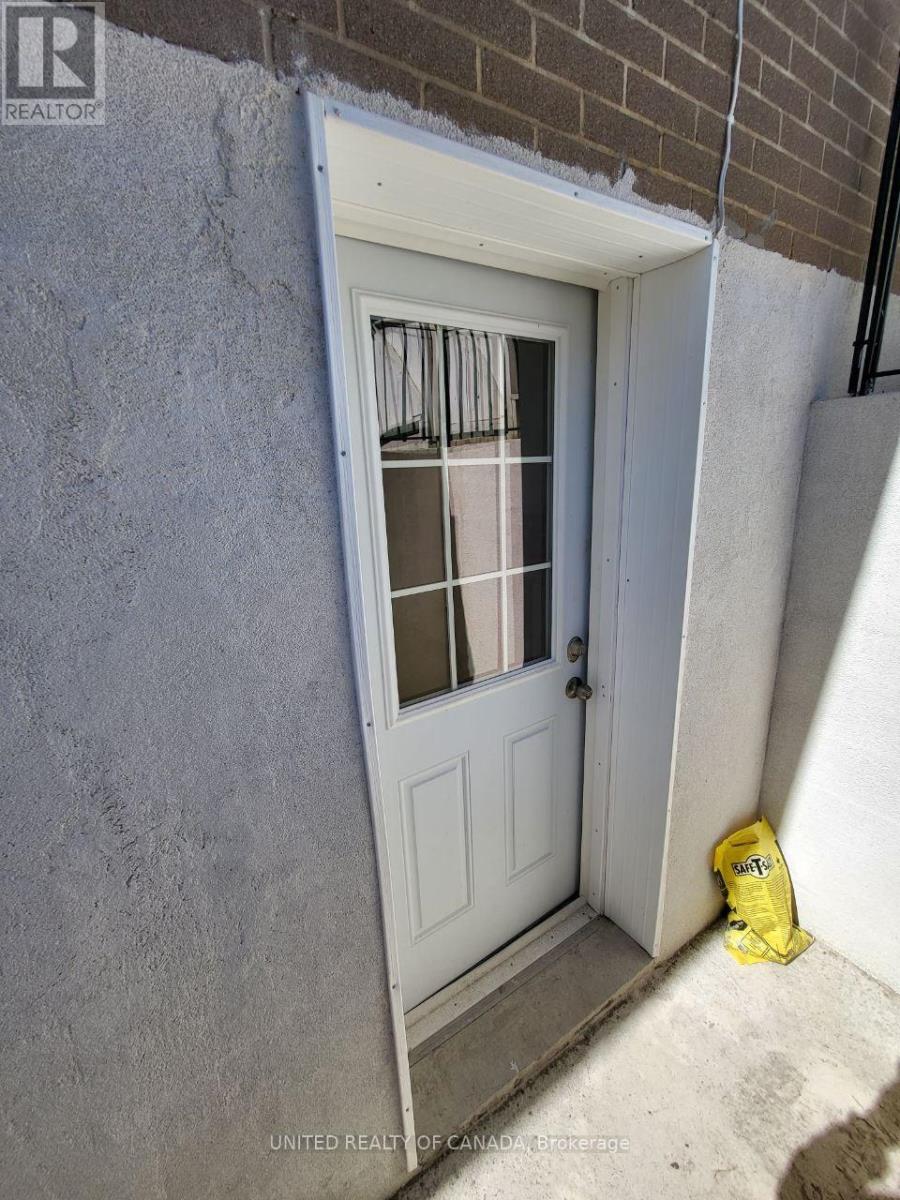
Walk Out |
|
Basement Type
|
N/a (finished) |
|
Construction Style Attachment
|
Detached |
|
Cooling Type
|
Central Air Conditioning |
|
Exterior Finish
|
Brick, Vinyl Siding |
|
Foundation Type
|
Concrete |
|
Heating Fuel
|
Natural Gas |
|
Heating Type
|
Forced Air, Heat Pump |
|
Stories Total
|
1 |
|
Size Interior
|
700 - 1,100 Ft2 |
|
Type
|
House |
|
Utility Water
|
Municipal Water |
Parking
Land
|
Acreage
|
No |
|
Sewer
|
Sanitary Sewer |
|
Size Depth
|
150 Ft |
|
Size Frontage
|
75 Ft |
|
Size Irregular
|
75 X 150 Ft |
|
Size Total Text
|
75 X 150 Ft |
Rooms
| Level |
Type |
Length |
Width |
Dimensions |
|
Basement |
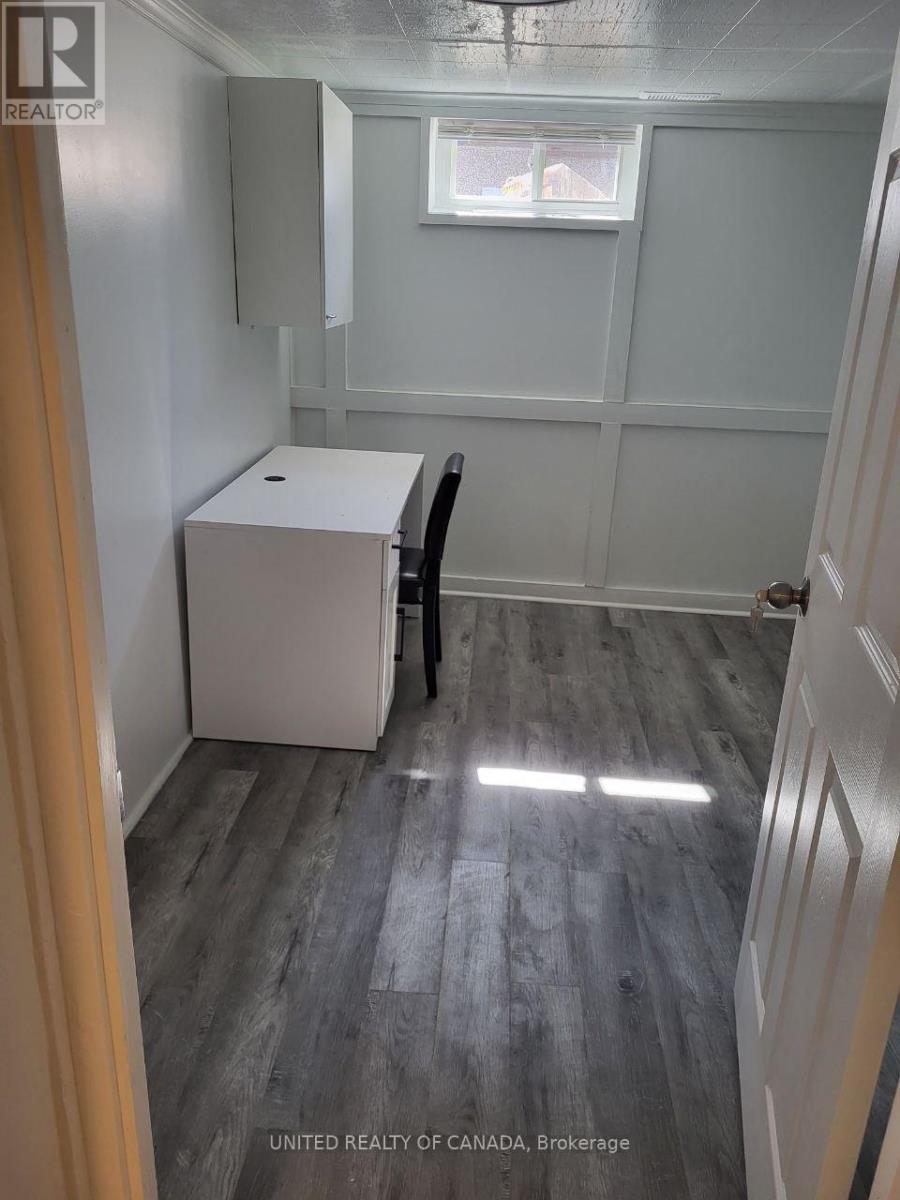
Bedroom 4 |
3.4 m |
2.9 m |
3.4 m x 2.9 m |
|
Main Level |
Bedroom |
4.5 m |
3.1 m |
4.5 m x 3.1 m |
|
Main Level |
Bedroom 2 |
3.4 m |
2.9 m |
3.4 m x 2.9 m |
|
Main Level |
Bedroom 3 |
2.9 m |
2.5 m |
2.9 m x 2.5 m |
|
Main Level |
Bedroom 5 |
2.9 m |
2.5 m |
2.9 m x 2.5 m |
https://www.realtor.ca/real-estate/29997515/940-oxford-street-w-london-north-north-p-north-p