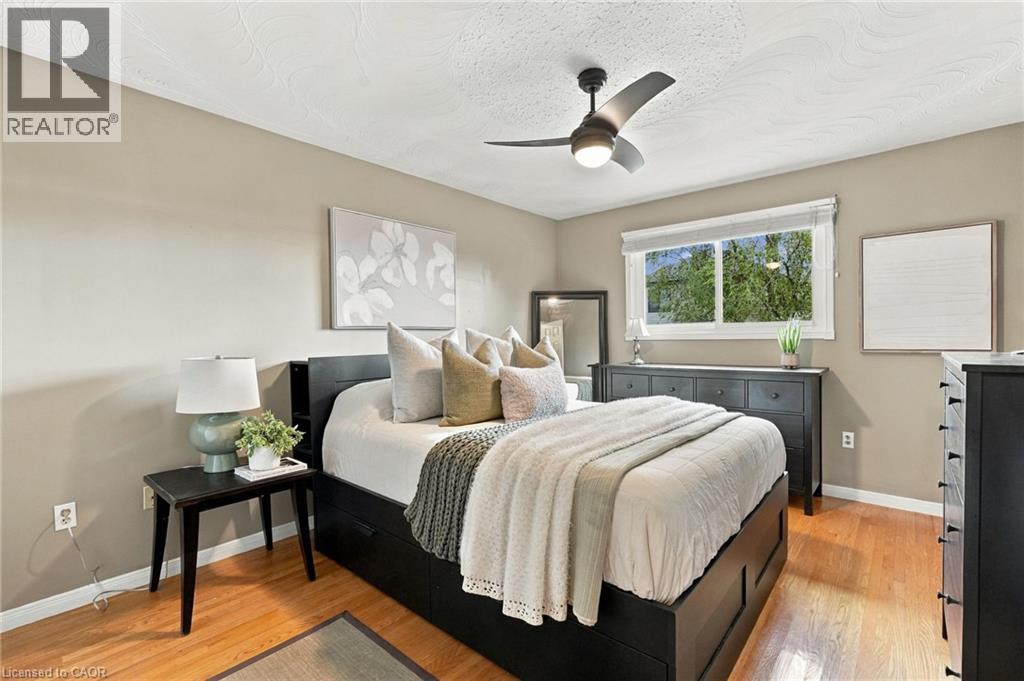
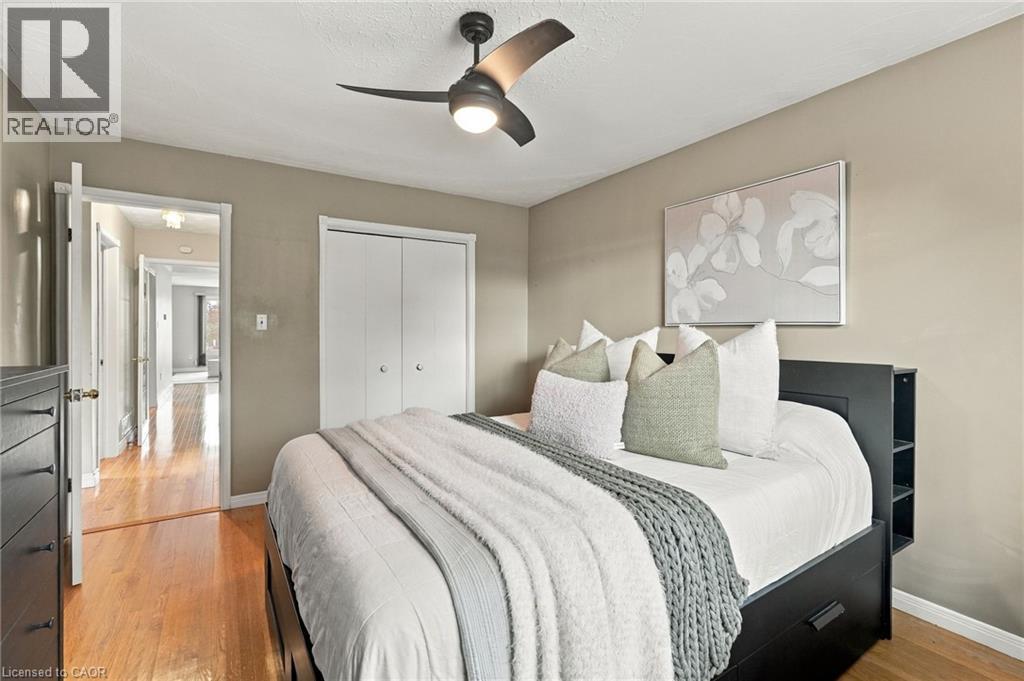
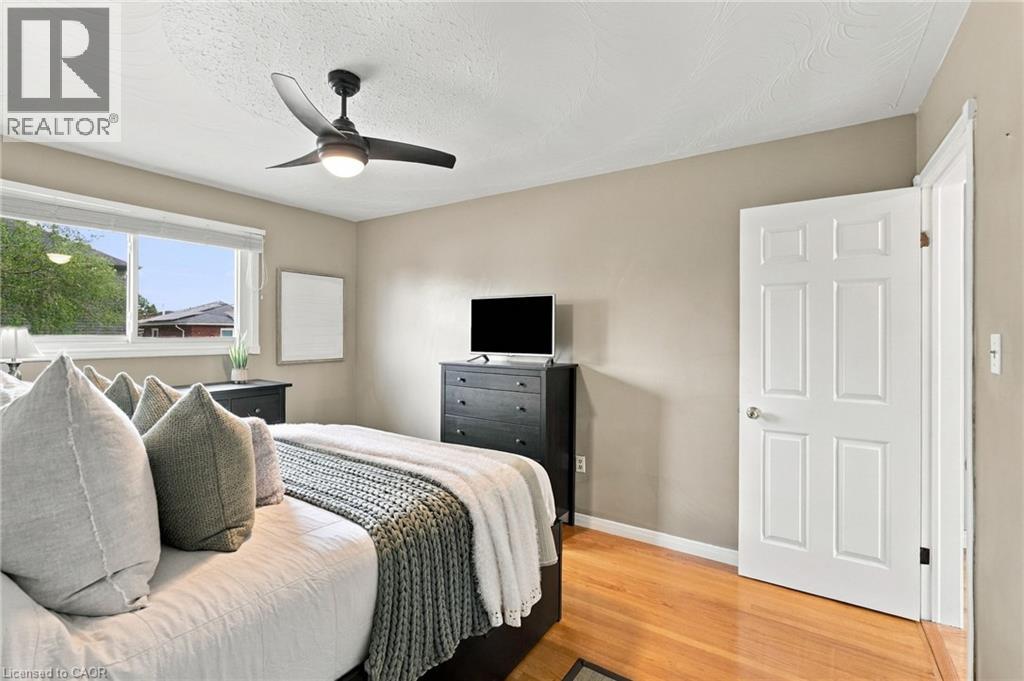
3 Bedroom
2 Bathroom
1,204 ft2
Raised Bungalow
Central Air Conditioning
Forced Air
$649,900
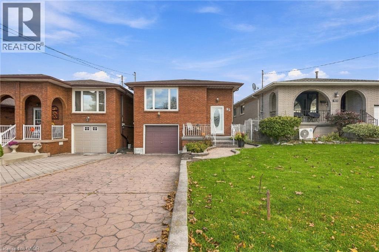
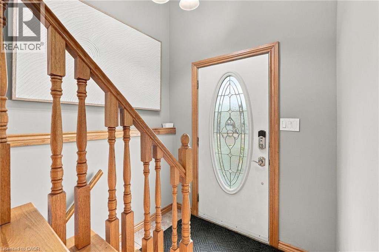
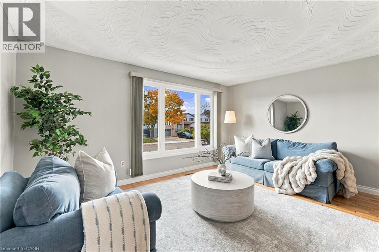
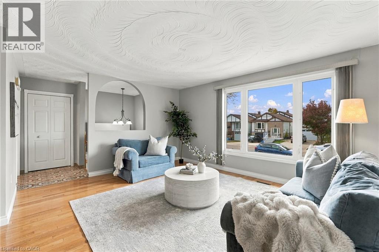
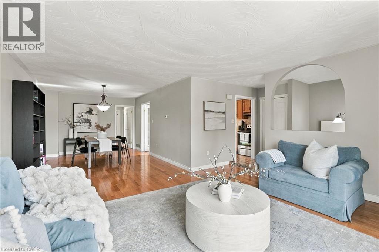
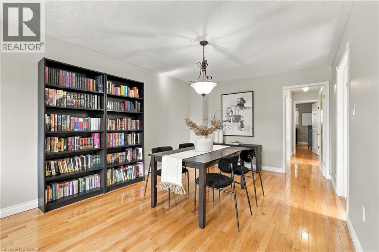
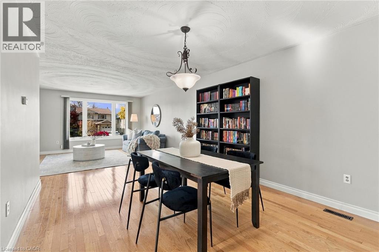
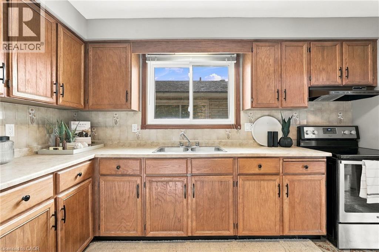
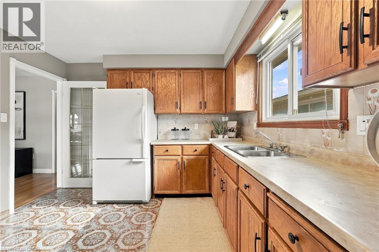
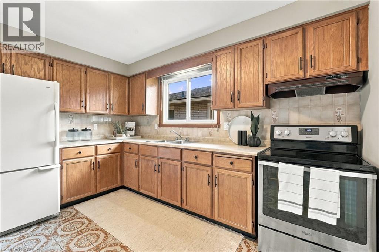
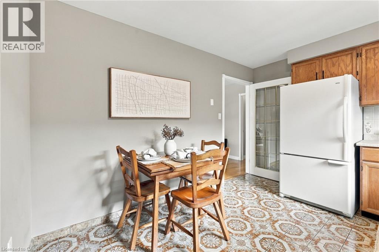
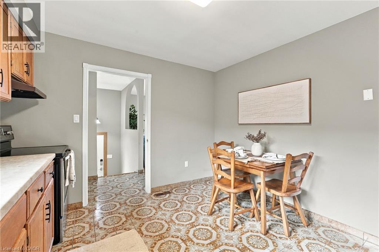
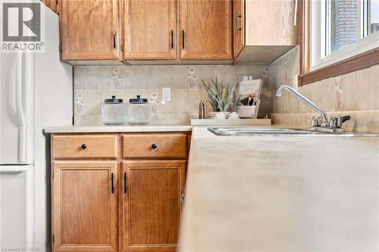
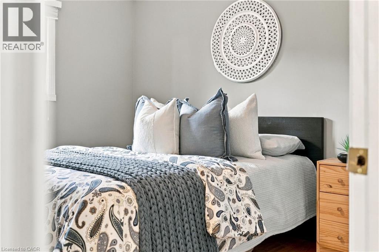
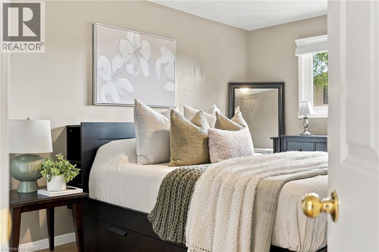
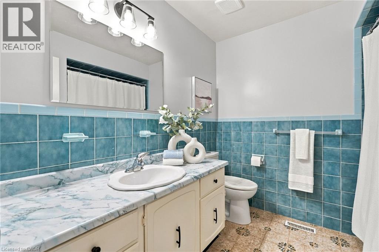
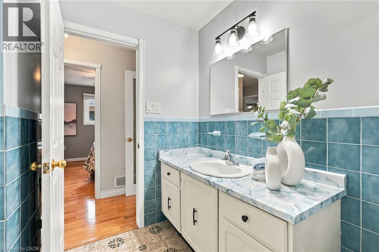
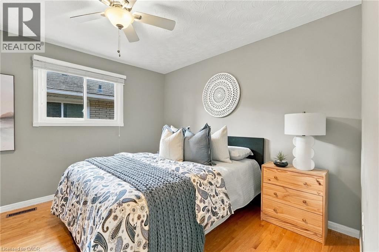
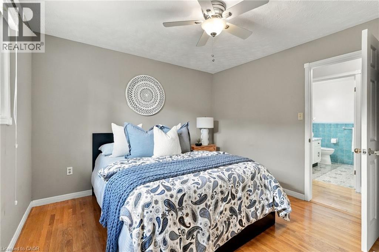
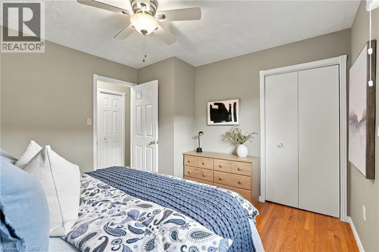
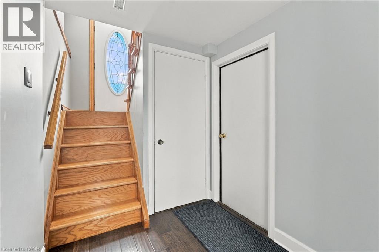
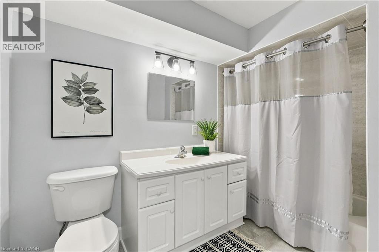
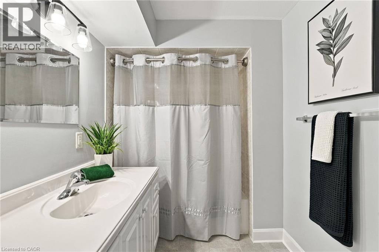
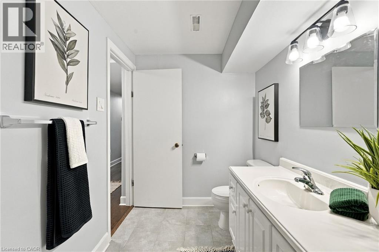
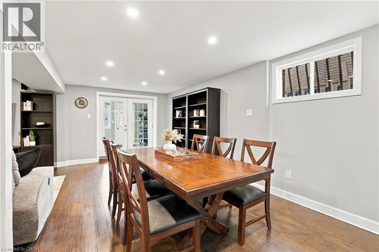
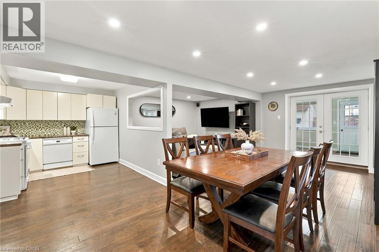
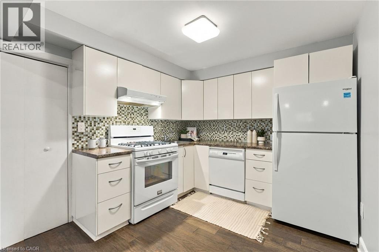
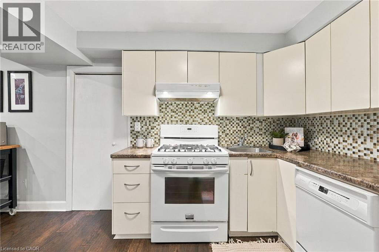
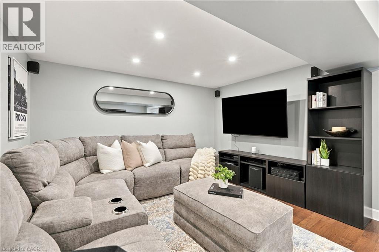
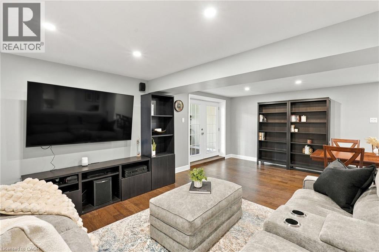
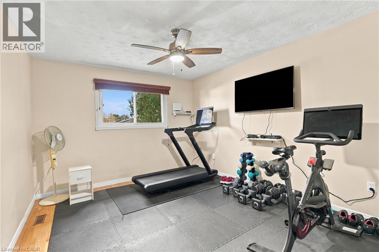
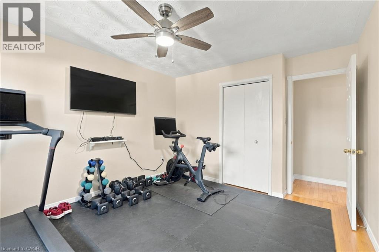
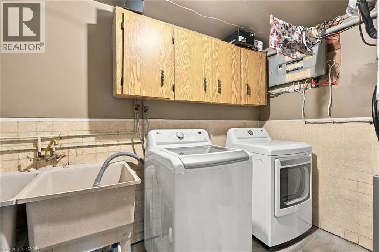
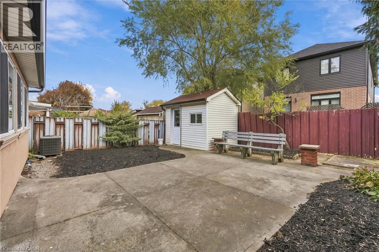
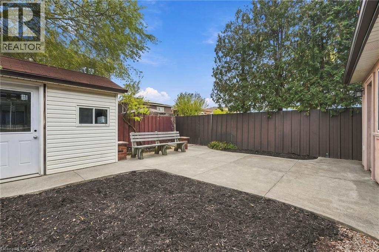
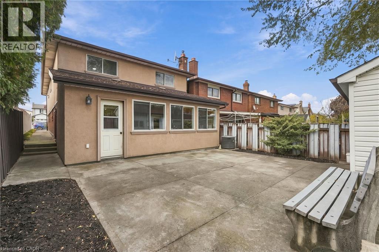
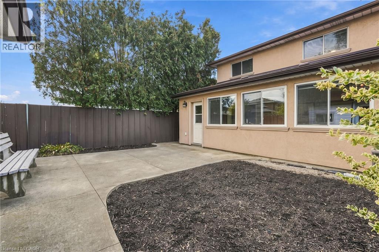
Welcome to 95 Elmore Drive — a beautifully maintained Hamilton Mountain bungalow offering exceptional versatility, thoughtful updates and space designed to grow with you. Step inside to a bright and welcoming main level featuring a spacious living room, dedicated dining area, functional kitchen and three comfortable bedrooms. The fully finished lower level takes the possibilities even further, offering a generous recreation room, second kitchen, dining area and 4-piece bathroom, along with a separate entrance and in-law capability. Whether you’re accommodating extended family, creating a private guest space or simply looking for room to spread out, this level delivers. Major updates have been completed with care, including a new roof in 2018, a fully renovated basement with new flooring, drywall, baseboards and pot lights, a new furnace in 2021, a new shed roof in 2022, and a new washer and dryer in 2025. The result is a home where many of the big-ticket items have already been thoughtfully addressed. Outside, the 30' x 120' lot offers a private driveway, attached garage and plenty of opportunity to enjoy the outdoors. Ideally situated near parks, schools and everyday amenities, 95 Elmore Drive is a home that combines comfort, flexibility and peace of mind in one of Hamilton Mountain’s established neighbourhoods. A home with space, substance and the versatility to make it your own. (id:50976)
Open House
This property has open houses!
Starts at:
2:00 pm
Ends at:
4:00 pm
Starts at:
2:00 pm
Ends at:
4:00 pm
Property Details
|
MLS® Number
|
40874983 |
|
Property Type
|
Single Family |
|
Amenities Near By
|
Park, Schools |
|
Parking Space Total
|
3 |
Building
|
Bathroom Total
|
2 |
|
Bedrooms Above Ground
|
3 |
|
Bedrooms Total
|
3 |
|
Appliances
|
Dishwasher, Refrigerator, Stove, Washer, Window Coverings |
|
Architectural Style
|
Raised Bungalow |
|
Basement Development
|
Finished |
|
Basement Type
|
Full (finished) |
|
Constructed Date
|
1981 |
|
Construction Style Attachment
|
Detached |
|
Cooling Type
|
Central Air Conditioning |
|
Exterior Finish
|
Brick |
|
Foundation Type
|
Block |
|
Heating Fuel
|
Natural Gas |
|
Heating Type
|
Forced Air |
|
Stories Total
|
1 |
|
Size Interior
|
1,204 Ft2 |
|
Type
|
House |
|
Utility Water
|
Municipal Water |
Parking
Land
|
Access Type
|
Road Access |
|
Acreage
|
No |
|
Land Amenities
|
Park, Schools |
|
Sewer
|
Municipal Sewage System |
|
Size Depth
|
120 Ft |
|
Size Frontage
|
30 Ft |
|
Size Total Text
|
Under 1/2 Acre |
|
Zoning Description
|
D/s-401, D/s-402 |
Rooms
| Level |
Type |
Length |
Width |
Dimensions |
|
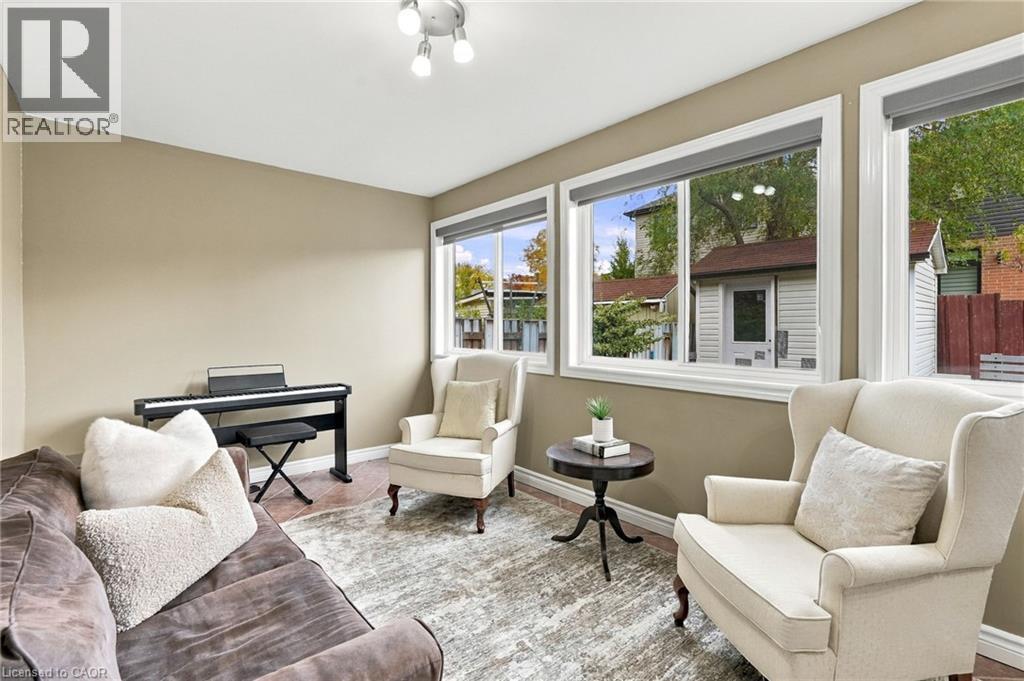
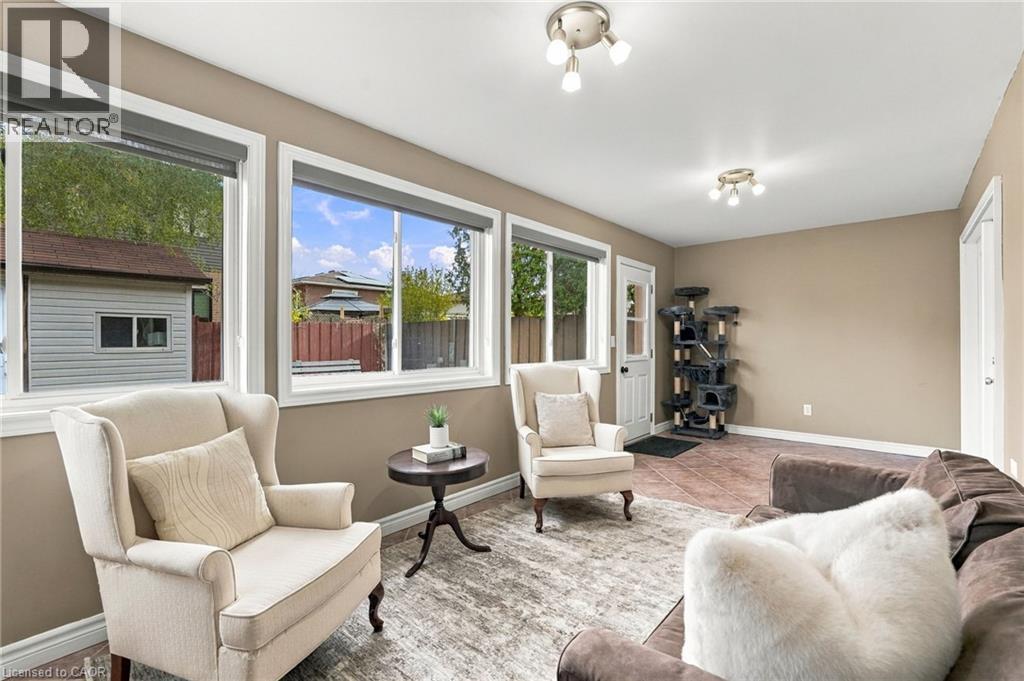
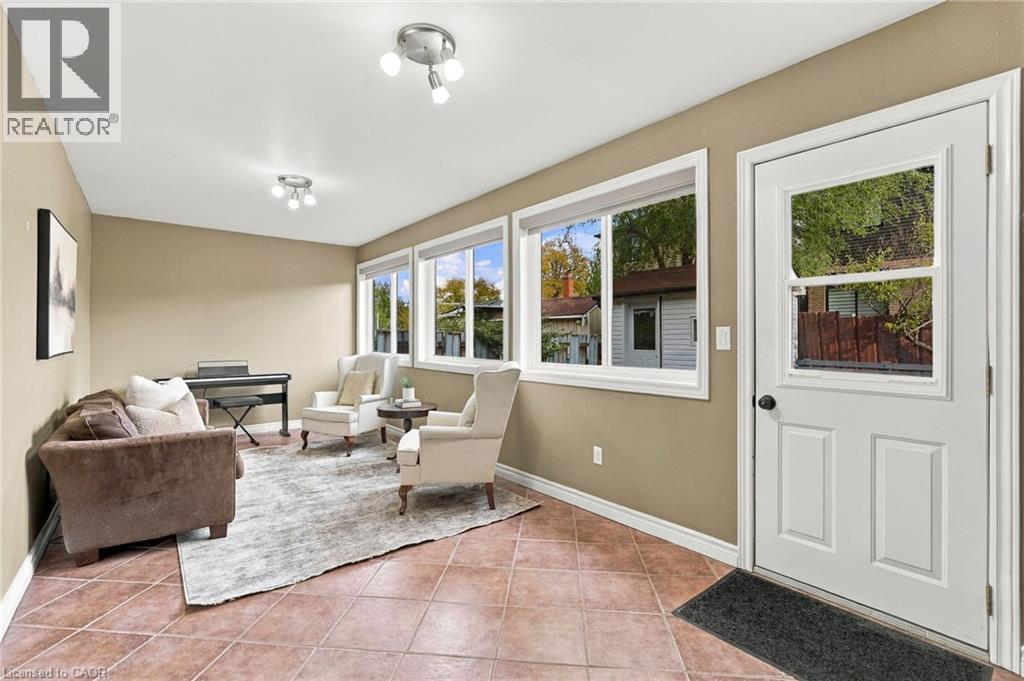
Basement |
Sunroom |
|
|
22'5'' x 9'0'' |
|
Basement |
Recreation Room |
|
|
20'11'' x 13'4'' |
|
Basement |
Laundry Room |
|
|
10'3'' x 9'7'' |
|
Basement |
Kitchen |
|
|
15'3'' x 8'10'' |
|
Basement |
Dining Room |
|
|
10'4'' x 8'10'' |
|
Basement |
Cold Room |
|
|
10'4'' x 6'8'' |
|
Basement |
4pc Bathroom |
|
|
5'10'' x 9'7'' |
|
Main Level |
Primary Bedroom |
|
|
11'3'' x 13'10'' |
|
Main Level |
Living Room |
|
|
15'9'' x 13'0'' |
|
Main Level |
Kitchen |
|
|
11'1'' x 12'4'' |
|
Main Level |
Dining Room |
|
|
11'2'' x 15'10'' |
|
Main Level |
Bedroom |
|
|
11'1'' x 11'10'' |
|
Main Level |
Bedroom |
|
|
11'1'' x 13'10'' |
|
Main Level |
4pc Bathroom |
|
|
7'7'' x 7'10'' |
https://www.realtor.ca/real-estate/30473089/95-elmore-drive-hamilton