4 Bedroom
3 Bathroom
1,500 - 2,000 ft2
Fireplace
Central Air Conditioning
Forced Air
$899,900
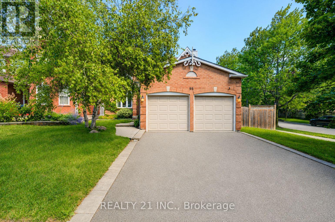
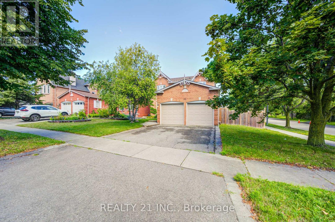
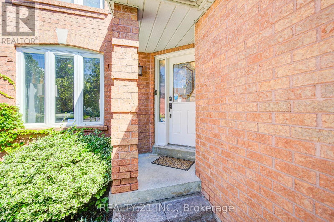
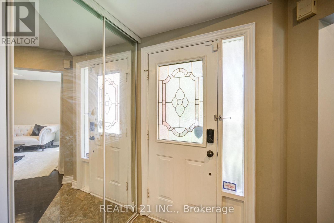
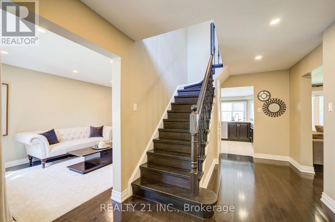
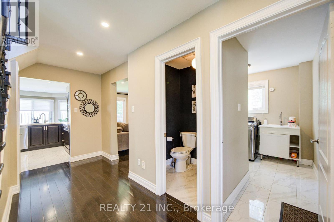
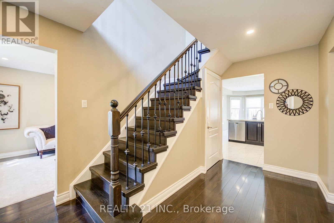
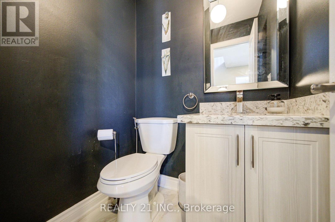
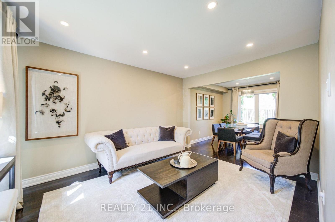
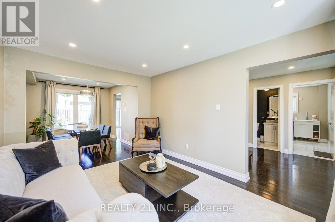
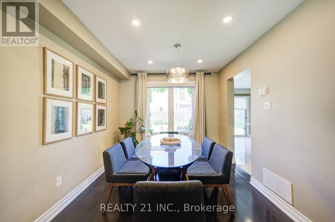
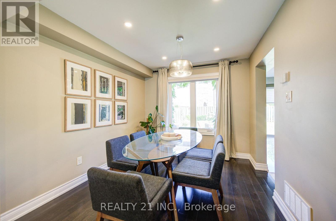
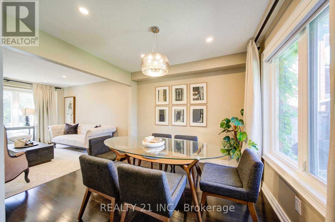
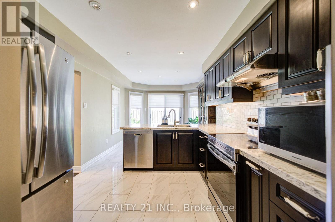
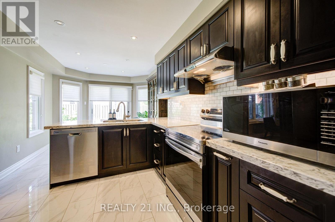
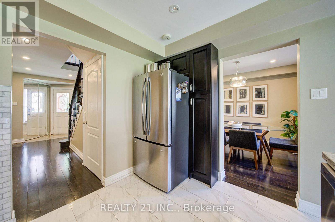
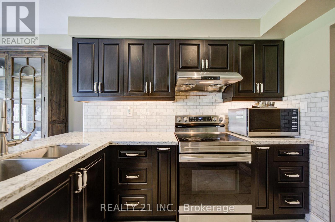
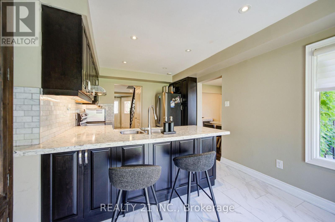
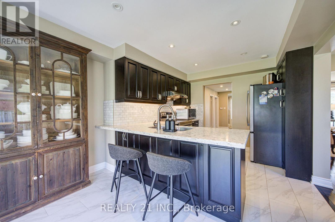
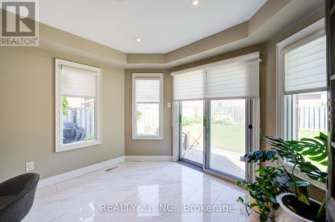
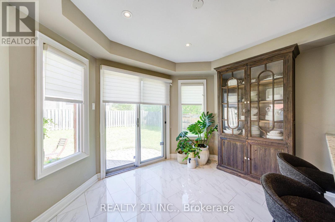
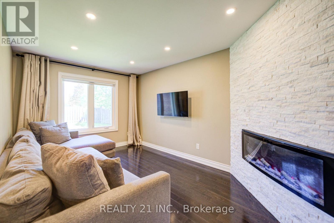
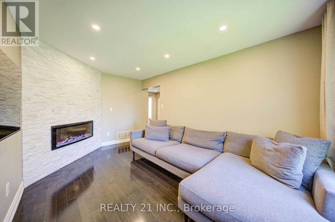
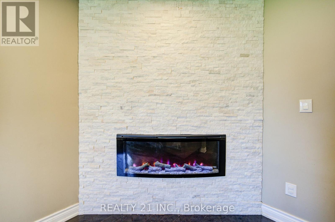
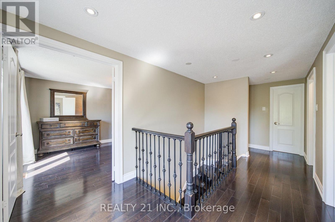
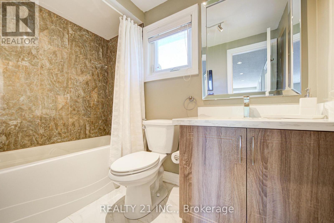
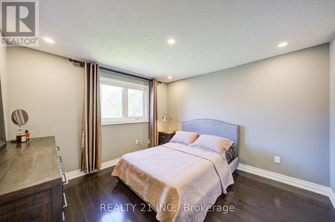
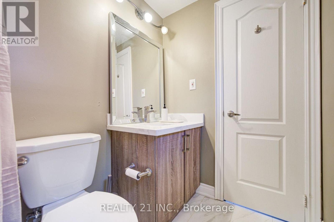
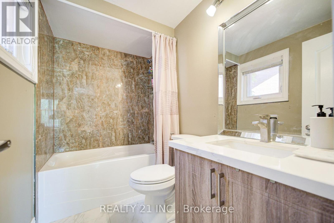
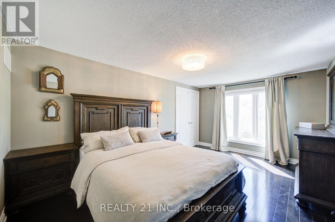
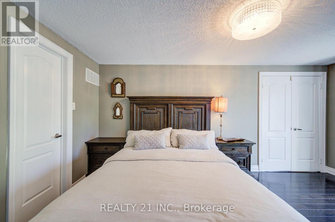
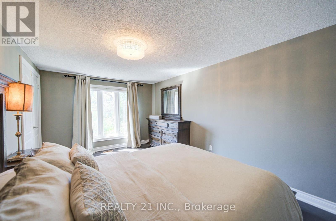
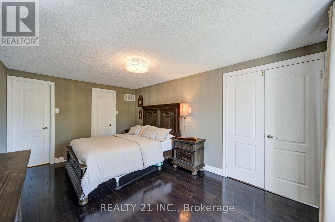
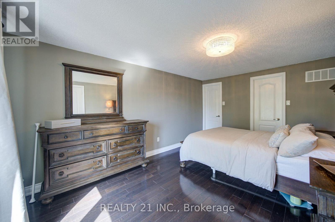
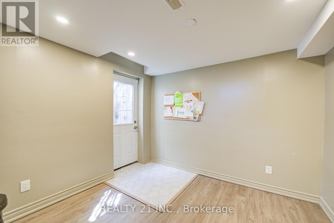
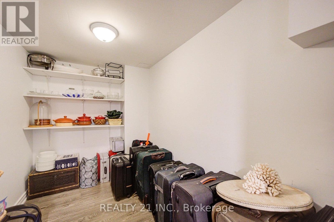
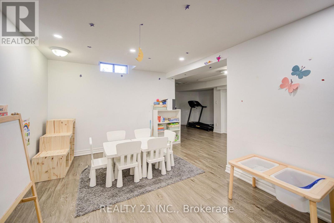
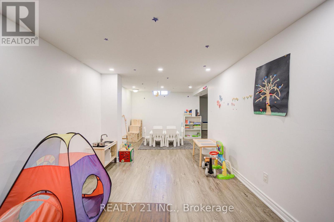
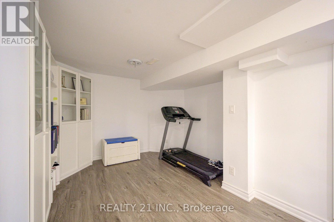
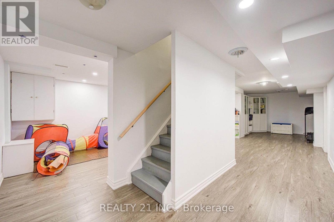
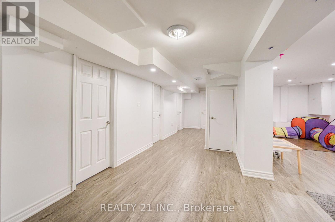
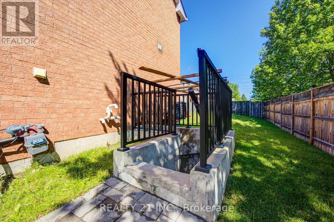
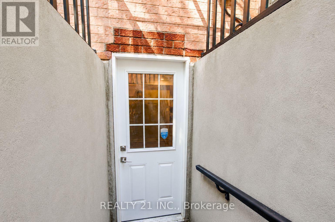
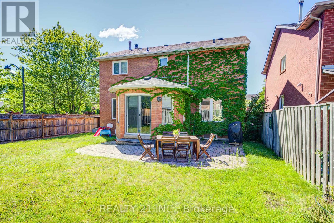
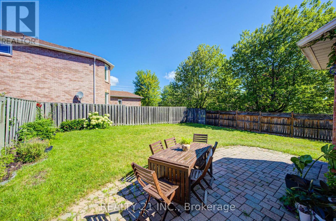
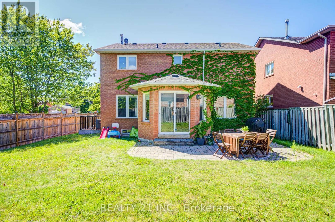
Welcome to this beautifully upgraded corner-lot home in the highly desirable Westney Heights community of Ajax! This move-in-ready home features no carpet, hardwood floors on the main and second levels, porcelain tile, a modern kitchen with solid wood cabinetry, quartz countertops, marble backsplash, and stainless steel appliances. The breakfast area walks out to a large deck and premium pool-sized backyard. Enjoy a cozy family room with a new stone fireplace, a finished basement with a separate entrance, and a spacious primary bedroom with a walk-in closet and updated ensuite. Conveniently located steps to transit, parks, schools, shopping, library, pharmacy, and just minutes to the GO Station, Highway 401, the lake, and the hospital. A perfect family home in an unbeatable location! (id:50976)
Property Details
|
MLS® Number
|
E13637796 |
|
Property Type
|
Single Family |
|
Community Name
|
Central |
|
Equipment Type
|
Water Heater |
|
Features
|
Carpet Free |
|
Parking Space Total
|
4 |
|
Rental Equipment Type
|
Water Heater |
Building
|
Bathroom Total
|
3 |
|
Bedrooms Above Ground
|
3 |
|
Bedrooms Below Ground
|
1 |
|
Bedrooms Total
|
4 |
|
Amenities
|
Fireplace(s) |
|
Appliances
|
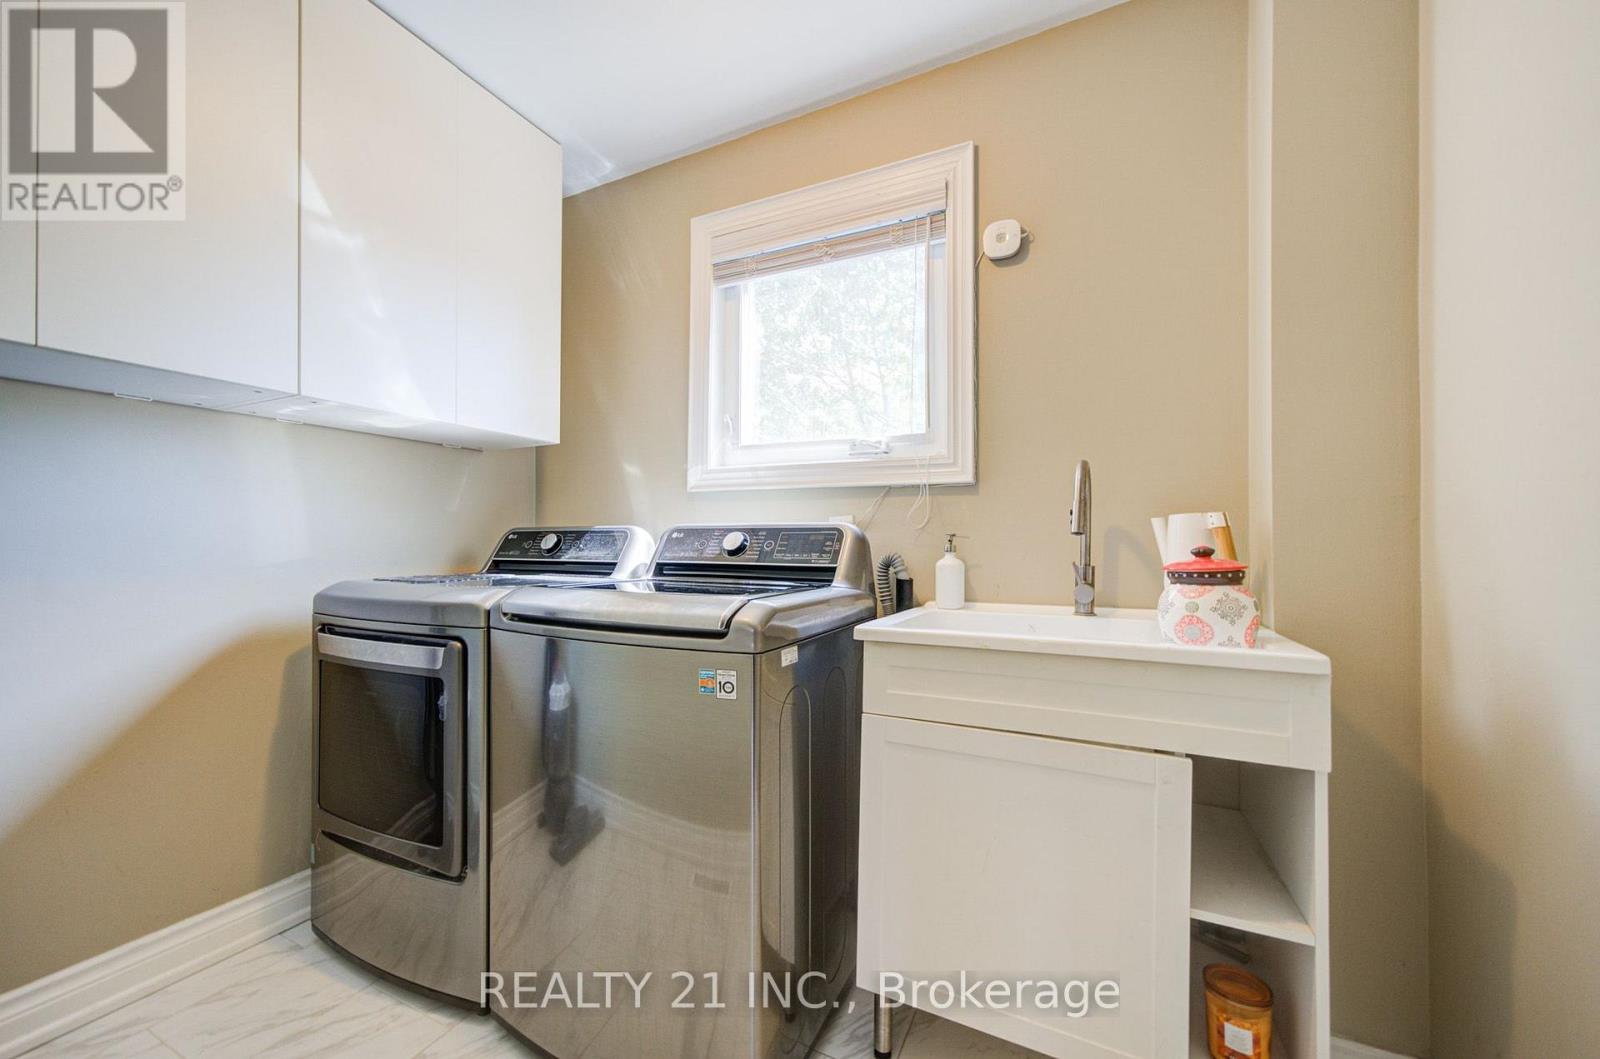
Dishwasher, Dryer, Hood Fan, Stove, Washer, Window Coverings, Refrigerator |
|
Basement Development
|
Finished |
|
Basement Features
|
Separate Entrance |
|
Basement Type
|
N/a (finished), N/a |
|
Construction Style Attachment
|
Detached |
|
Cooling Type
|
Central Air Conditioning |
|
Exterior Finish
|
Brick |
|
Fireplace Present
|
Yes |
|
Flooring Type
|
Hardwood, Carpeted |
|
Foundation Type
|
Concrete |
|
Half Bath Total
|
1 |
|
Heating Fuel
|
Natural Gas |
|
Heating Type
|
Forced Air |
|
Stories Total
|
2 |
|
Size Interior
|
1,500 - 2,000 Ft2 |
|
Type
|
House |
|
Utility Water
|
Municipal Water |
Parking
Land
|
Acreage
|
No |
|
Sewer
|
Sanitary Sewer |
|
Size Depth
|
109 Ft ,10 In |
|
Size Frontage
|
51 Ft ,9 In |
|
Size Irregular
|
51.8 X 109.9 Ft |
|
Size Total Text
|
51.8 X 109.9 Ft |
Rooms
| Level |
Type |
Length |
Width |
Dimensions |
|
Second Level |
Primary Bedroom |
4.84 m |
3.22 m |
4.84 m x 3.22 m |
|
Second Level |
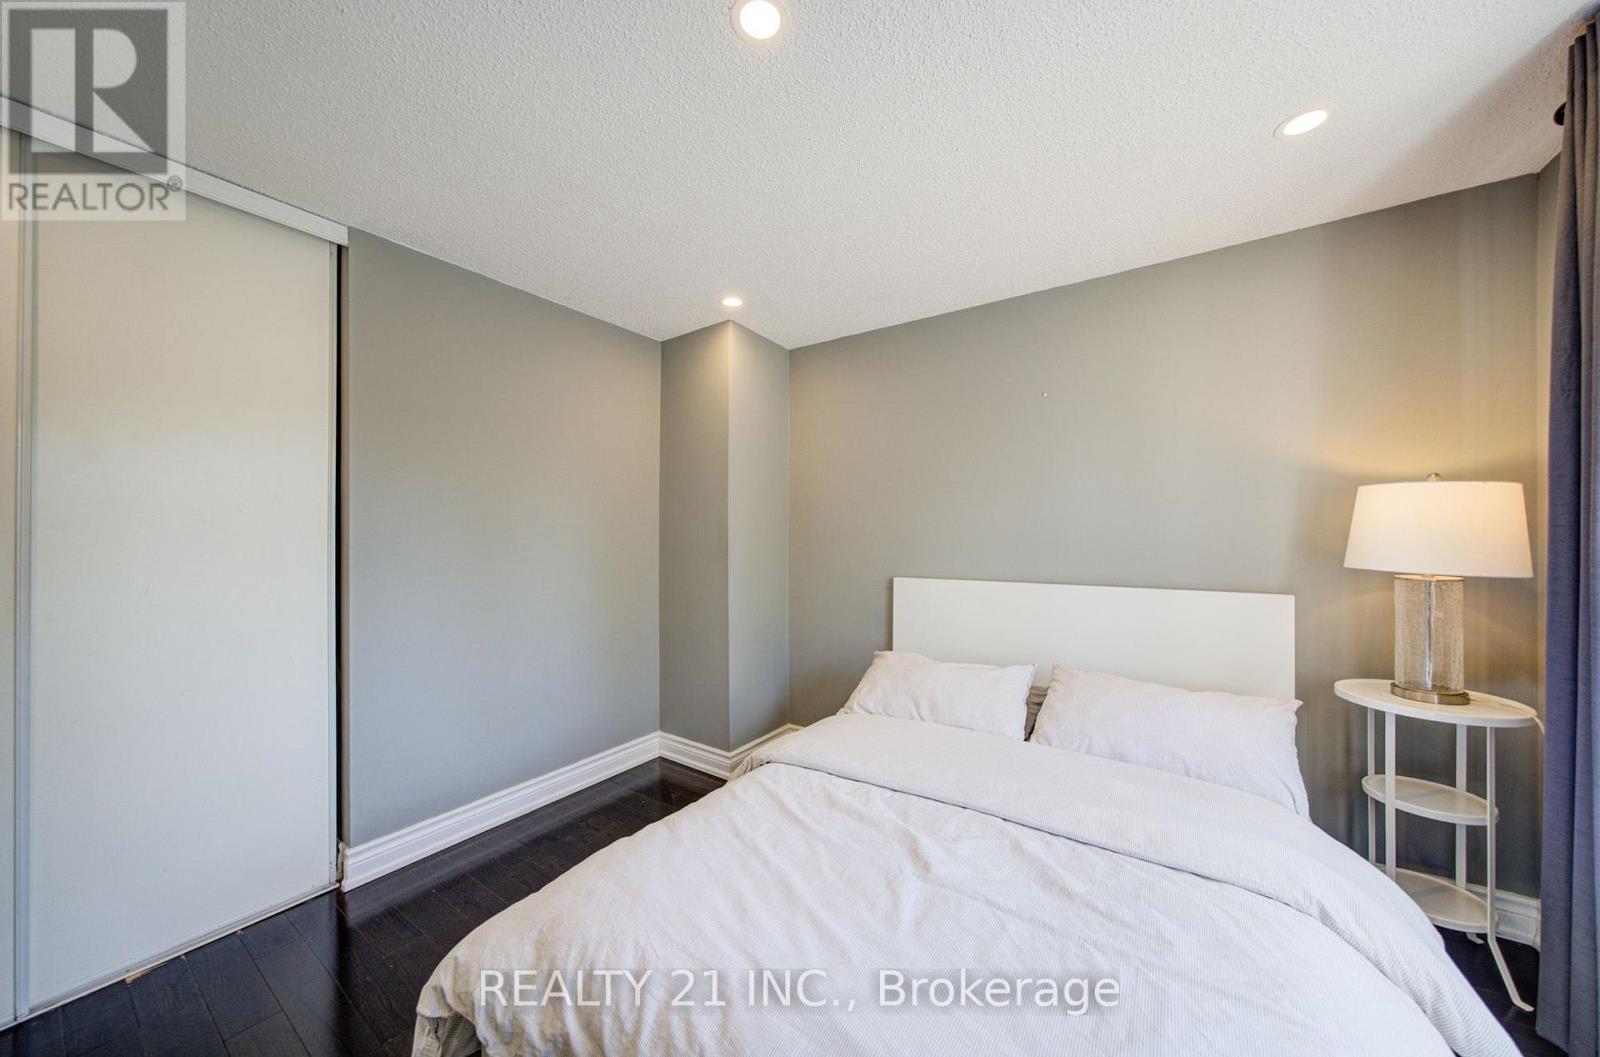
Bedroom 2 |
3.34 m |
3.25 m |
3.34 m x 3.25 m |
|
Second Level |
Bedroom 3 |
3.37 m |
3.34 m |
3.37 m x 3.34 m |
|
Basement |
Recreational, Games Room |
7.32 m |
2.9 m |
7.32 m x 2.9 m |
|
Basement |
Den |
3.11 m |
1.77 m |
3.11 m x 1.77 m |
|
Basement |
Bedroom 4 |
3.2 m |
3.05 m |
3.2 m x 3.05 m |
|
Main Level |
Kitchen |
5.66 m |
3.03 m |
5.66 m x 3.03 m |
|
Main Level |
Living Room |
4.27 m |
3.15 m |
4.27 m x 3.15 m |
|
Main Level |
Dining Room |
3.05 m |
2.86 m |
3.05 m x 2.86 m |
|
Main Level |
Family Room |
4.79 m |
3.02 m |
4.79 m x 3.02 m |
Utilities
|
Electricity
|
Installed |
|
Sewer
|
Installed |
https://www.realtor.ca/real-estate/30114604/95-hearne-crescent-ajax-central-central