7 Bedroom
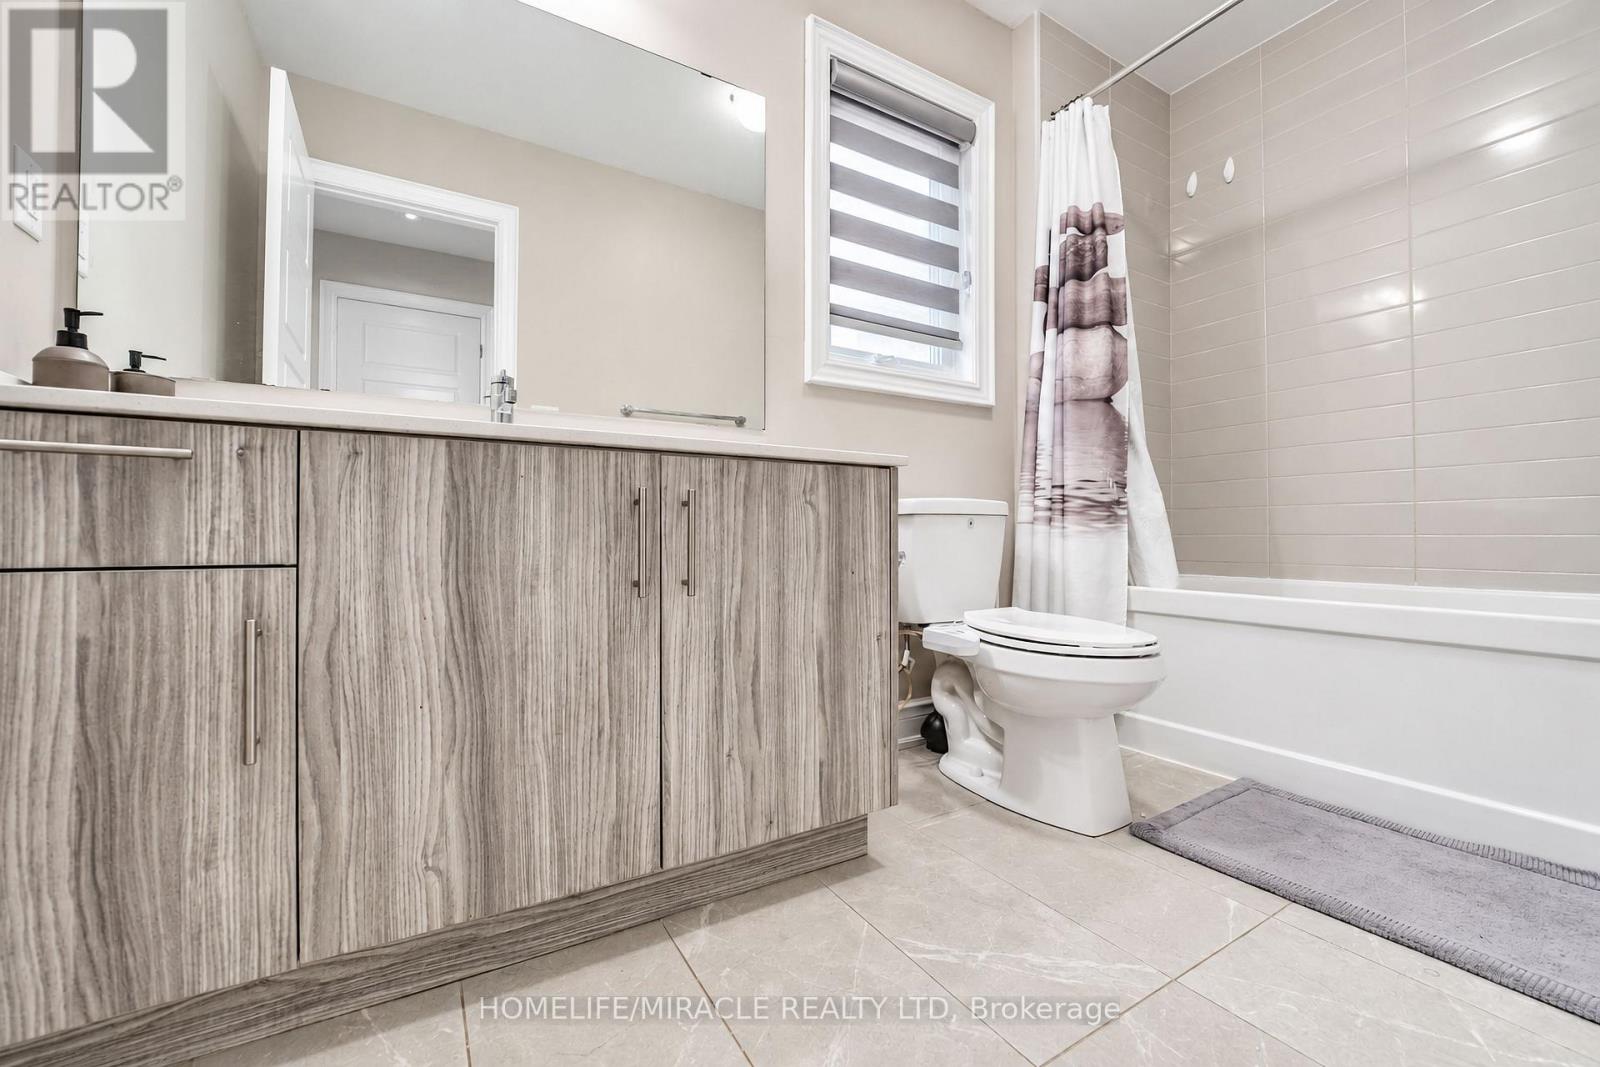
6 Bathroom
3,000 - 3,500 ft2
Central Air Conditioning
Forced Air
$1,399,999
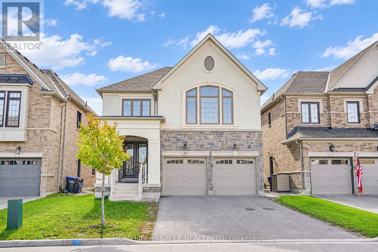
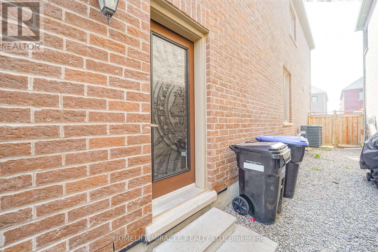
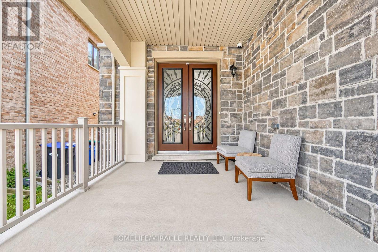
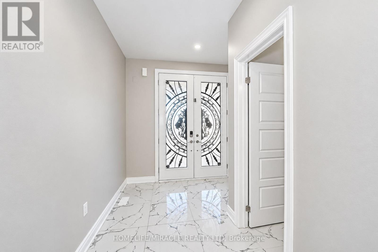
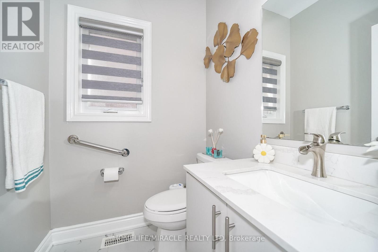
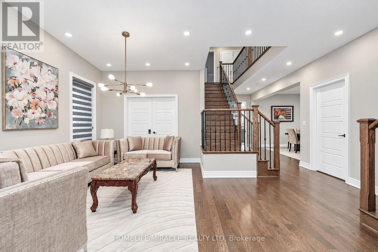
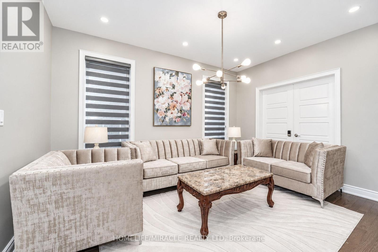
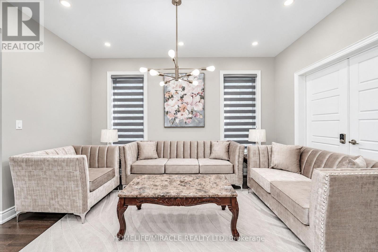
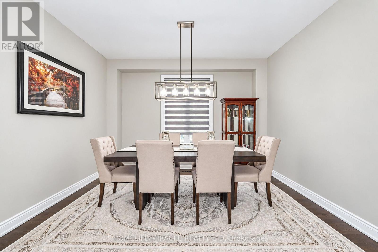
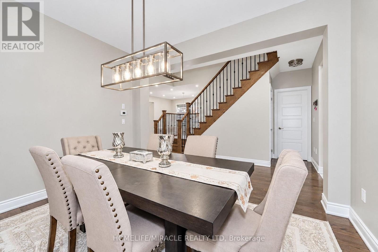
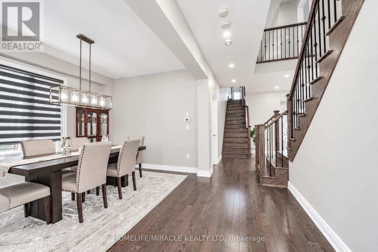
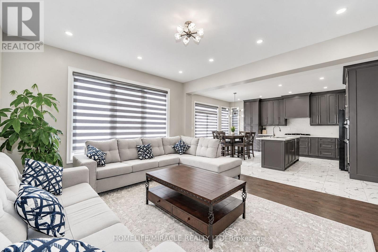
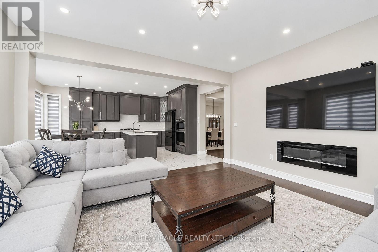
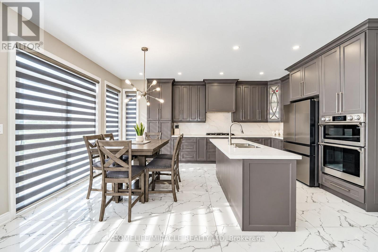
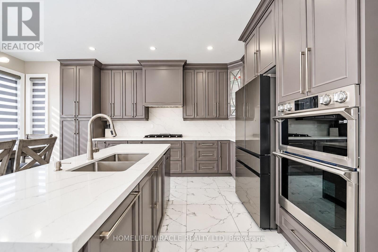
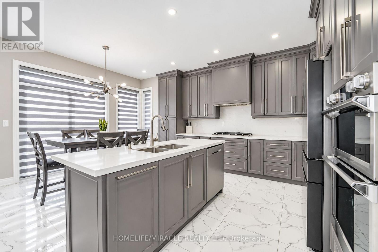
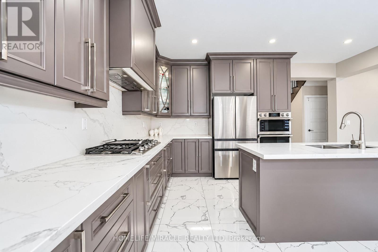
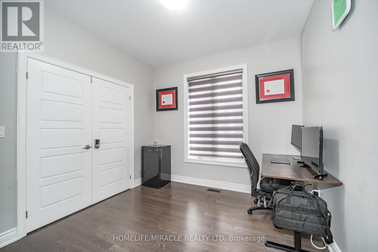
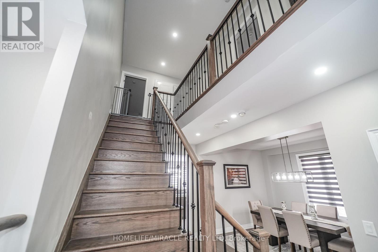
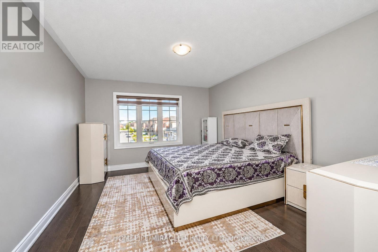
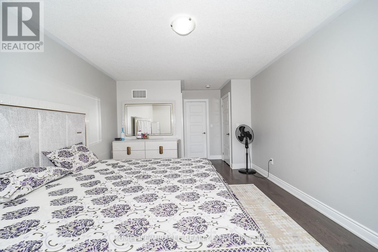
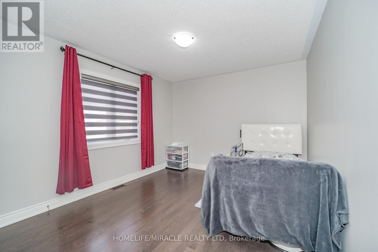
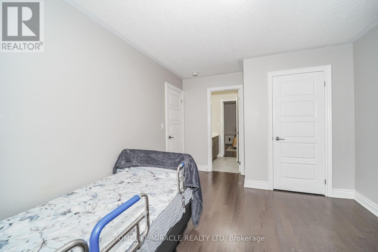
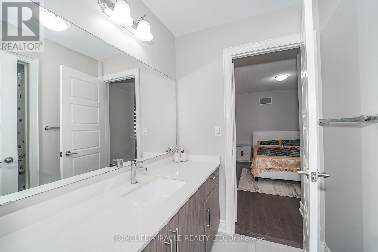
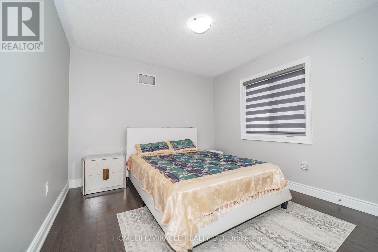
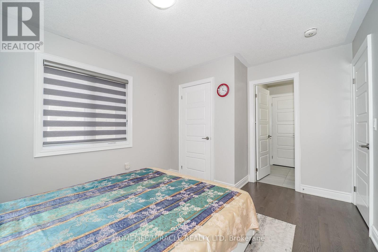
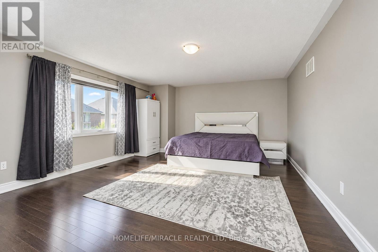
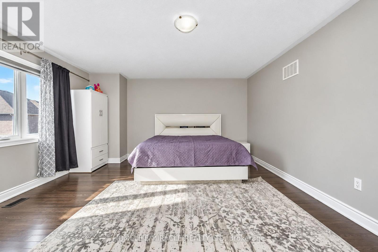
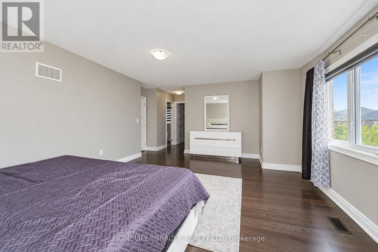
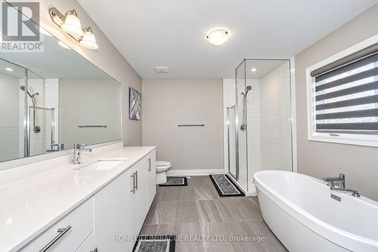
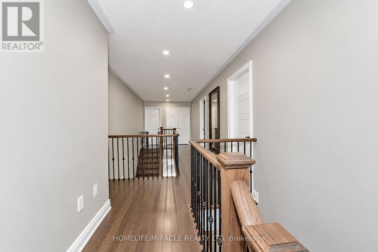
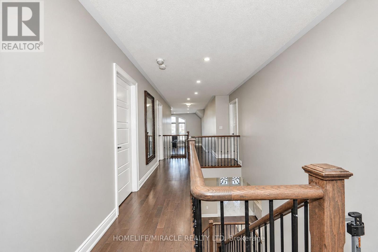
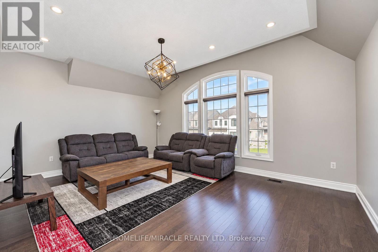
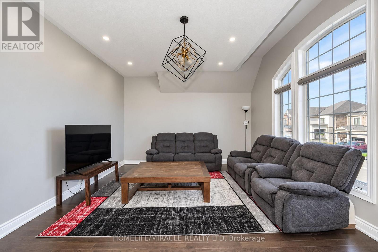
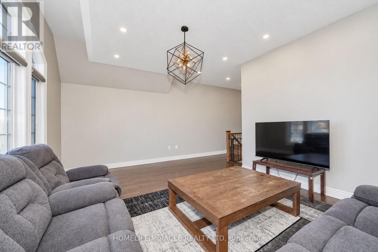
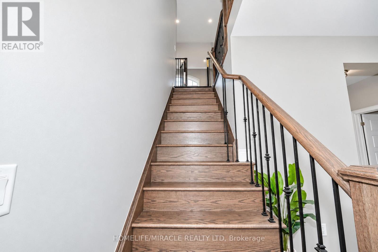
4 + 3 Bedroom Home. No sidewalk. 6 car parking spaces in total. Finished lower-level with separate entrance. The lower level has been divided to accommodate two separate living spaces. The first space offers 2 bedrooms, a recreation room, a full kitchen and a full bathroom. The second space offers 1 bedroom with its own kitchen and full bathroom. There is a second shared laundry in the lower level. Main Level Features: a covered front porch, double door entry, a foyer with a powder room and closet, 2 separate stair cases, a laundry room, a living room, a dining room, a home office, a family room and a luxurious kitchen with quartz countertop and matching quartz backsplash. Upper Level Features: 4 spacious bedrooms, 3 bathrooms and a unique Loft. Close to HWY 400, Public Transit, Schools, Community Centre, Public Library, Walmart, Food Basics, Shoppers Drug Mart, Dollarama, Gas Station and many more shops & restaurants. (id:50976)
Property Details
|
MLS® Number
|
N14085412 |
|
Property Type
|
Single Family |
|
Community Name
|
Bradford |
|
Equipment Type
|
Water Heater |
|
Parking Space Total
|
6 |
|
Rental Equipment Type
|
Water Heater |
Building
|
Bathroom Total
|
6 |
|
Bedrooms Above Ground
|
4 |
|
Bedrooms Below Ground
|
3 |
|
Bedrooms Total
|
7 |
|
Appliances
|
Cooktop, Dishwasher, Dryer, Garage Door Opener Remote(s), Hood Fan, Microwave, Oven, Two Stoves, Washer, Window Coverings, Two Refrigerators |
|
Basement Development
|
Finished |
|
Basement Features
|
Separate Entrance |
|
Basement Type
|
N/a (finished), N/a |
|
Construction Style Attachment
|
Detached |
|
Cooling Type
|
Central Air Conditioning |
|
Exterior Finish
|
Brick |
|
Flooring Type
|
Porcelain Tile, Laminate, Hardwood |
|
Foundation Type
|
Concrete |
|
Half Bath Total
|
1 |
|
Heating Fuel
|
Natural Gas |
|
Heating Type
|
Forced Air |
|
Stories Total
|
2 |
|
Size Interior
|
3,000 - 3,500 Ft2 |
|
Type
|
House |
|
Utility Water
|
Municipal Water |
Parking
Land
|
Acreage
|
No |
|
Sewer
|
Sanitary Sewer |
|
Size Depth
|
114 Ft ,9 In |
|
Size Frontage
|
40 Ft |
|
Size Irregular
|
40 X 114.8 Ft |
|
Size Total Text
|
40 X 114.8 Ft |
Rooms
| Level |
Type |
Length |
Width |
Dimensions |
|
Second Level |
Bedroom 4 |
3.05 m |
3.55 m |
3.05 m x 3.55 m |
|
Second Level |
Loft |
5.49 m |
3.96 m |
5.49 m x 3.96 m |
|
Second Level |
Primary Bedroom |
5.99 m |
3.66 m |
5.99 m x 3.66 m |
|
Second Level |
Bedroom 2 |
3.56 m |
4.67 m |
3.56 m x 4.67 m |
|
Second Level |
Bedroom 3 |
3.05 m |
3.55 m |
3.05 m x 3.55 m |
|
Lower Level |
Bedroom |
3.05 m |
3.65 m |
3.05 m x 3.65 m |
|
Lower Level |
Bedroom |
3.05 m |
3.05 m |
3.05 m x 3.05 m |
|
Lower Level |
Bedroom |
3.05 m |
3.05 m |
3.05 m x 3.05 m |
|
Main Level |
Foyer |
2.65 m |
2.89 m |
2.65 m x 2.89 m |
|
Main Level |
Living Room |
3.05 m |
4.06 m |
3.05 m x 4.06 m |
|
Main Level |
Dining Room |
3.05 m |
4.12 m |
3.05 m x 4.12 m |
|
Main Level |
Office |
3.05 m |
2.9 m |
3.05 m x 2.9 m |
|
Main Level |
Family Room |
3.17 m |
4.66 m |
3.17 m x 4.66 m |
|
Main Level |
Kitchen |
3.17 m |
4.29 m |
3.17 m x 4.29 m |
https://www.realtor.ca/real-estate/30409856/95-scarlet-way-bradford-west-gwillimbury-bradford-bradford