4 Bedroom
2 Bathroom
1,000 ft2
Raised Bungalow
Fireplace
Central Air Conditioning
Forced Air
$699,900
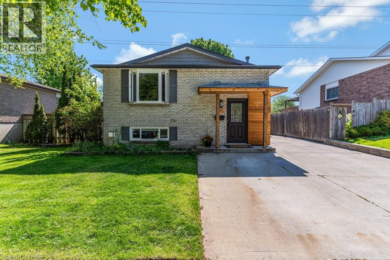
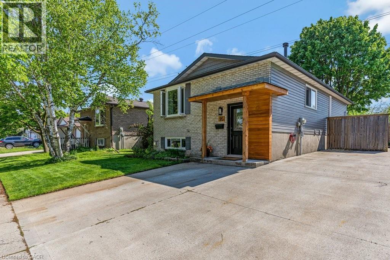
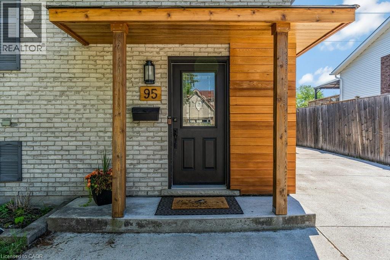
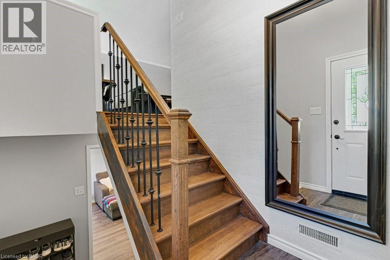
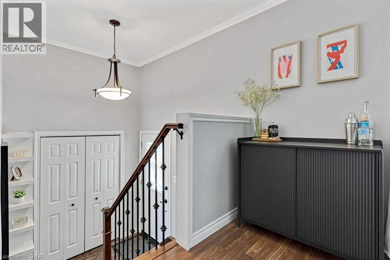
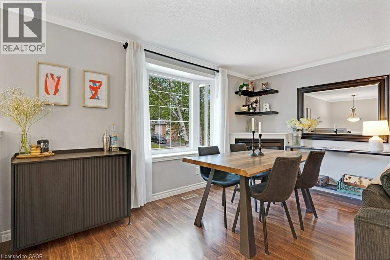
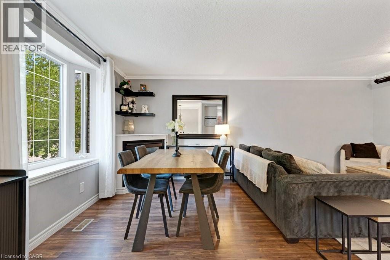
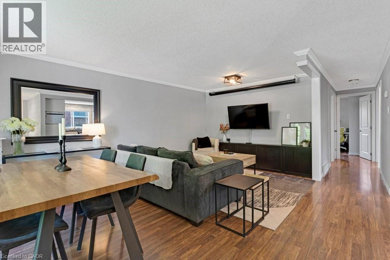
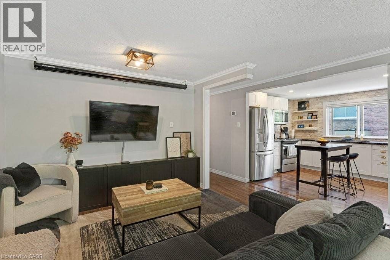
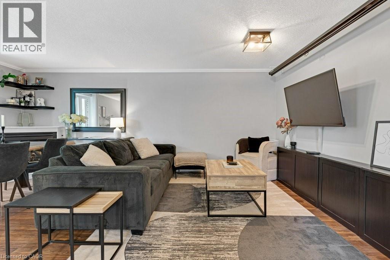
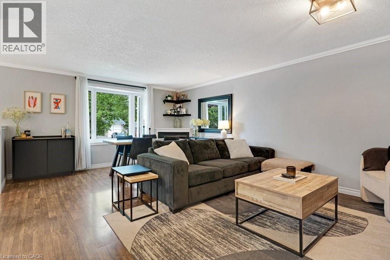
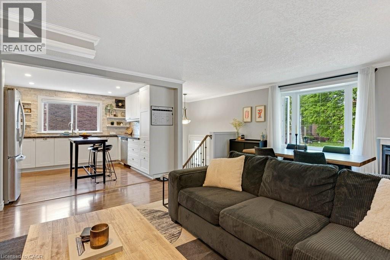
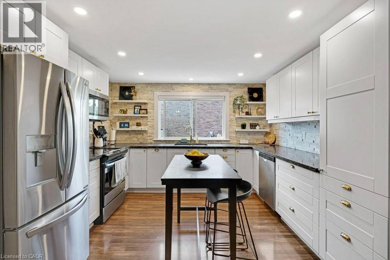
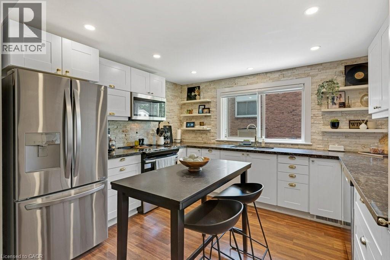
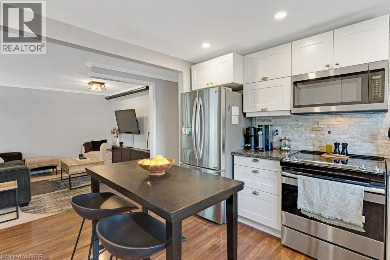
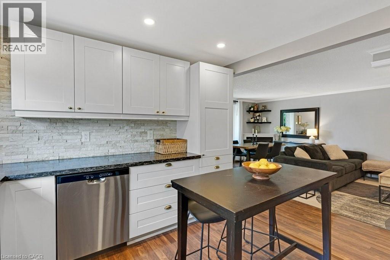
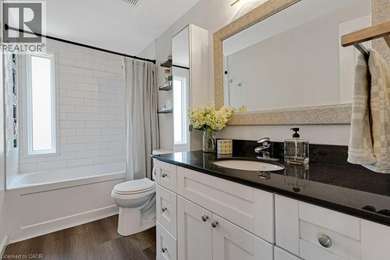
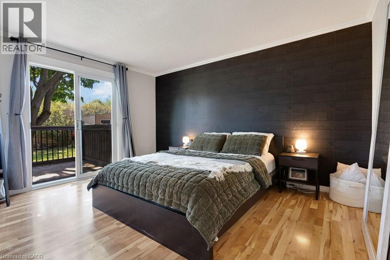
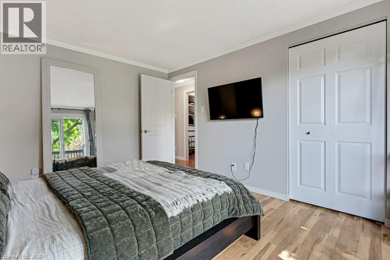
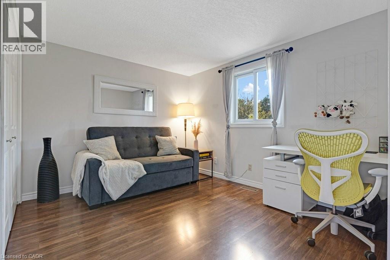
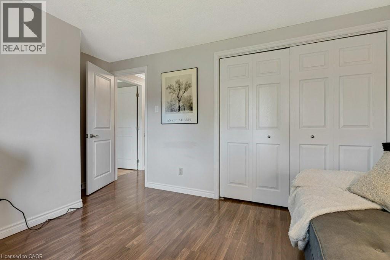
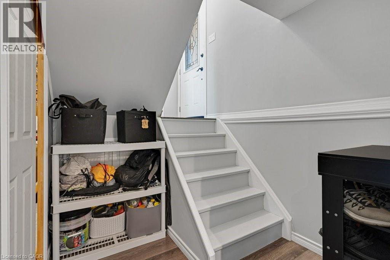
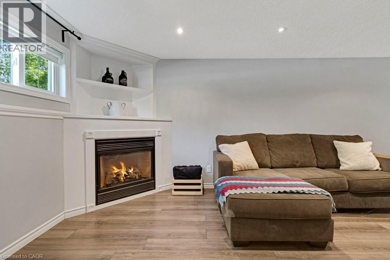
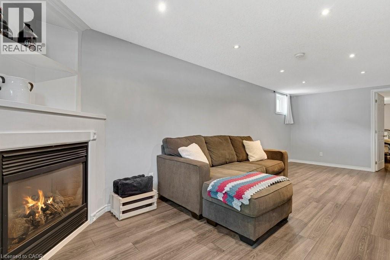
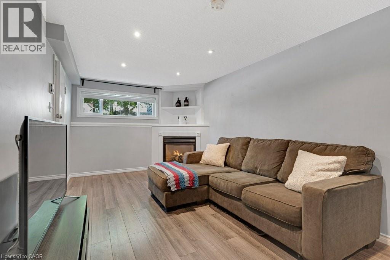
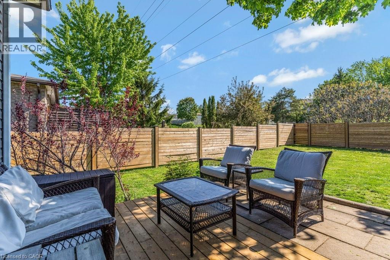
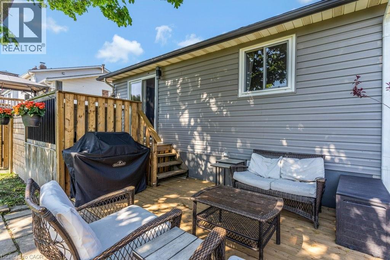
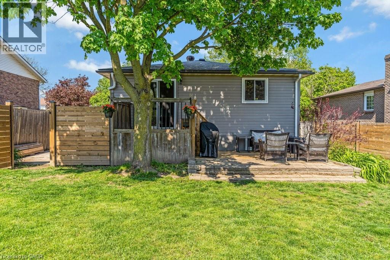
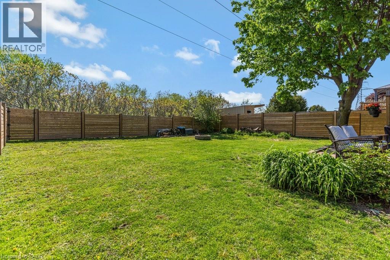
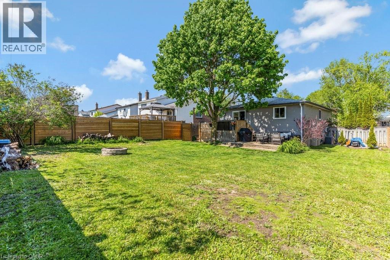
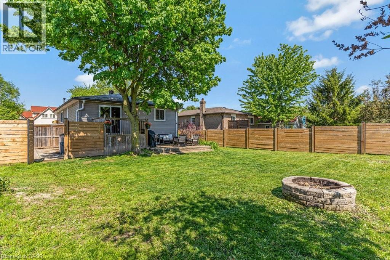
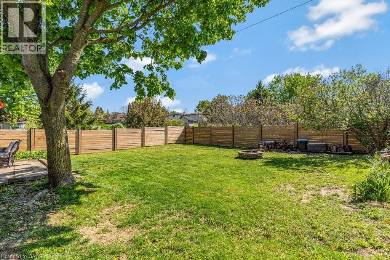
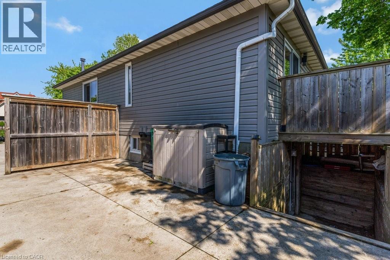
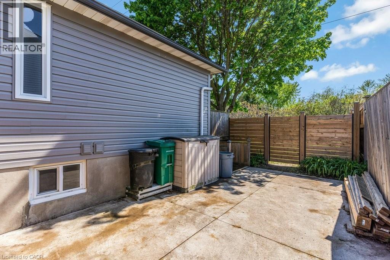
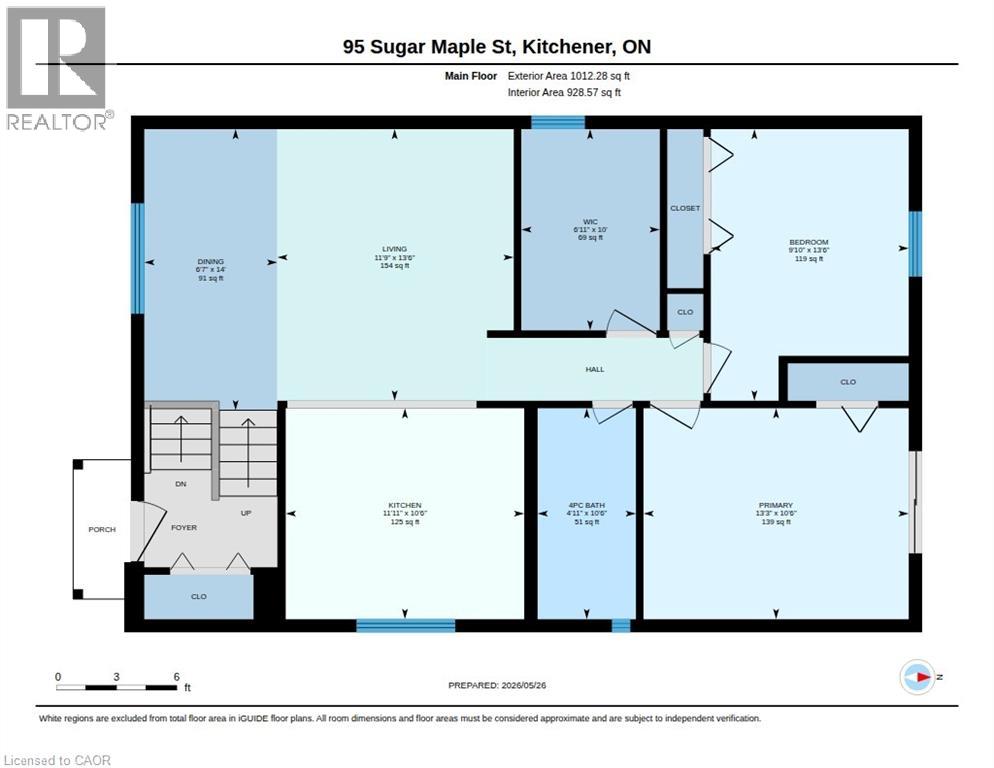
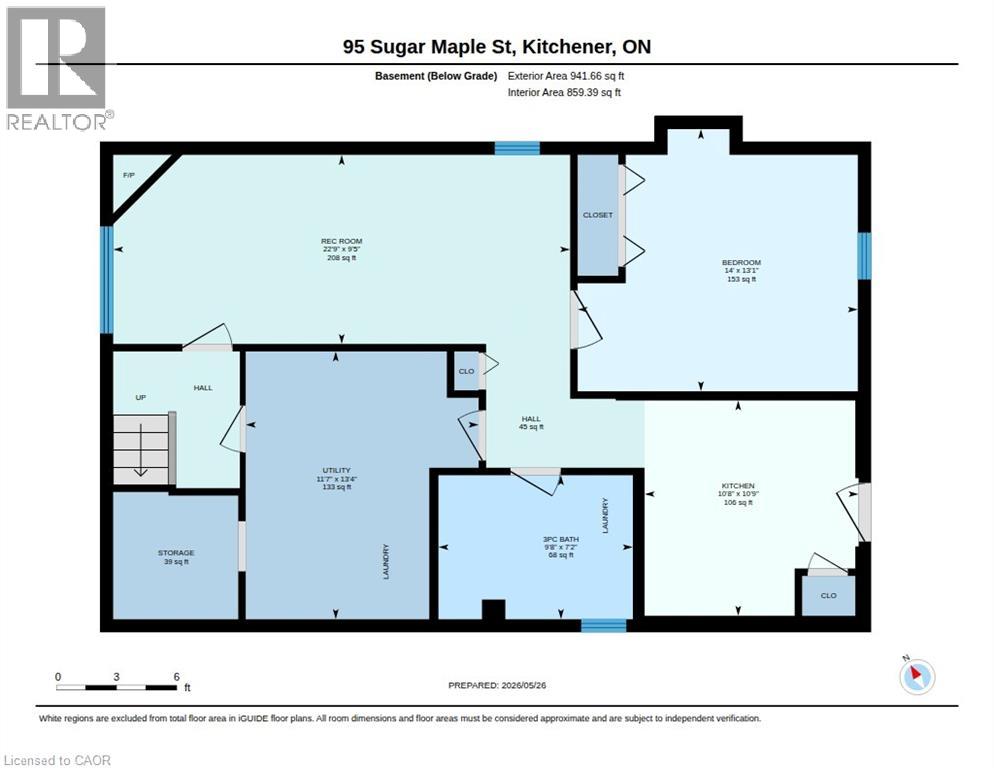
Welcome to this Beautiful well maintained Raised Bungalow with Walk-Out Basement. With 4 Bedrooms and 2 Bathrooms. So many upgrades have been done to this home and property over the last 10 years. It sits in the most desirable Forest Heights area in Kitchener, close to schools, parks and all amenities. This is the perfect in-law set up, with 2 complete levels with a SEPARATE ENTRANCE, 2 full bathrooms, 2 laundry units, 2 kitchens, 2 gas fireplaces. DOUBLE wide poured CONCRETE driveway. Upgrades include, furnace 2016, 2nd 100 amp panel 2016, Doors and Windows 2016, New Kitchen, New Flooring, New Bathrooms, New Siding in 2021, New Fenced Yard in 2025, the entire house has been freshly painted and is carpet free. This home is bright and spacious, coupled with a Large backyard perfect for BBQ's and gatherings backing onto green space. This is a great family neighborhood with parks and walking trails near by. If you are a first time home buyer, this is the chance to get into the market with the added possibility of rental income. Or for one looking to downsize. Hurry, don't miss out, homes like this don't come around very often. Hot Water Heater is a rental through the City of Kitchener $23.00 per month. (id:50976)
Open House
This property has open houses!
Starts at:
2:00 pm
Ends at:
4:00 pm
Starts at:
2:00 pm
Ends at:
4:00 pm
Property Details
|
MLS® Number
|
40828610 |
|
Property Type
|
Single Family |
|
Amenities Near By
|
Park, Public Transit, Schools, Shopping |
|
Community Features
|
Quiet Area |
|
Equipment Type
|
Water Heater |
|
Features
|
Conservation/green Belt, Sump Pump, In-law Suite |
|
Parking Space Total
|
2 |
|
Rental Equipment Type
|
Water Heater |
|
Structure
|
Shed |
Building
|
Bathroom Total
|
2 |
|
Bedrooms Above Ground
|
3 |
|
Bedrooms Below Ground
|
1 |
|
Bedrooms Total
|
4 |
|
Appliances
|
Dishwasher, Dryer, Refrigerator, Stove, Water Softener, Washer |
|
Architectural Style
|
Raised Bungalow |
|
Basement Development
|
Finished |
|
Basement Type
|
Full (finished) |
|
Constructed Date
|
1981 |
|
Construction Style Attachment
|
Detached |
|
Cooling Type
|
Central Air Conditioning |
|
Exterior Finish
|
Aluminum Siding, Brick, Shingles |
|
Fireplace Present
|
Yes |
|
Fireplace Total
|
2 |
|
Foundation Type
|
Block |
|
Heating Fuel
|
Natural Gas |
|
Heating Type
|
Forced Air |
|
Stories Total
|
1 |
|
Size Interior
|
1,000 Ft2 |
|
Type
|
House |
|
Utility Water
|
Municipal Water |
Parking
Land
|
Acreage
|
No |
|
Fence Type
|
Fence |
|
Land Amenities
|
Park, Public Transit, Schools, Shopping |
|
Sewer
|
Municipal Sewage System |
|
Size Depth
|
115 Ft |
|
Size Frontage
|
55 Ft |
|
Size Total
|
0|under 1/2 Acre |
|
Size Total Text
|
0|under 1/2 Acre |
|
Zoning Description
|
R2a |
Rooms
| Level |
Type |
Length |
Width |
Dimensions |
|
Basement |
3pc Bathroom |
|
|
Measurements not available |
|
Basement |
Kitchen |
|
|
12'0'' x 11'0'' |
|
Basement |
Bedroom |
|
|
14'0'' x 11'10'' |
|
Basement |
Recreation Room |
|
|
23'0'' x 11'0'' |
|
Main Level |
4pc Bathroom |
|
|
Measurements not available |
|
Main Level |
Bedroom |
|
|
9'8'' x 6'6'' |
|
Main Level |
Bedroom |
|
|
13'6'' x 9'11'' |
|
Main Level |
Primary Bedroom |
|
|
13'6'' x 10'6'' |
|
Main Level |
Kitchen |
|
|
12'0'' x 10'6'' |
|
Main Level |
Living Room/dining Room |
|
|
18'5'' x 13'5'' |
https://www.realtor.ca/real-estate/29810368/95-sugar-maple-street-kitchener