4 Bedroom
4 Bathroom
2,500 - 3,000 ft2
Fireplace
Central Air Conditioning
Forced Air
$1,350,000
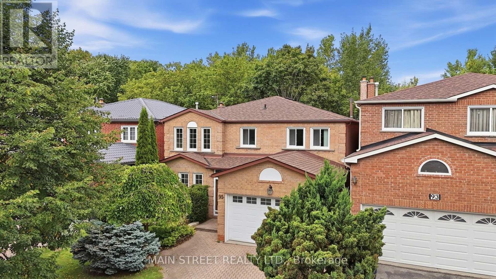
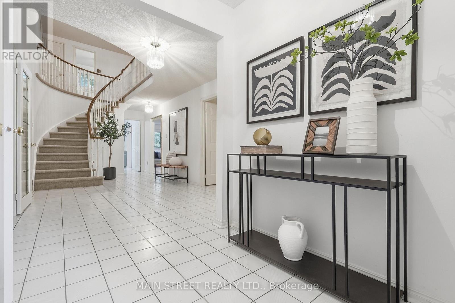
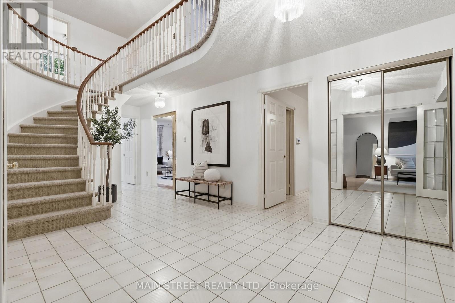
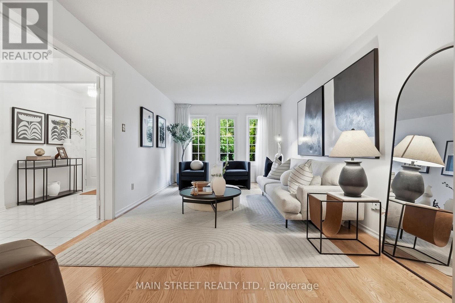
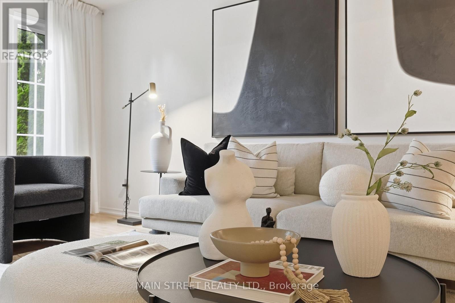
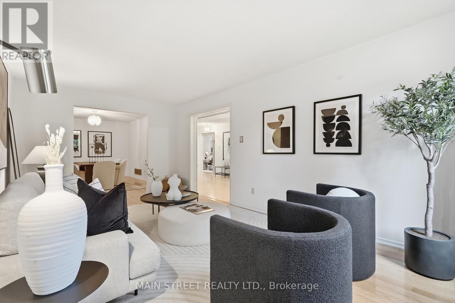
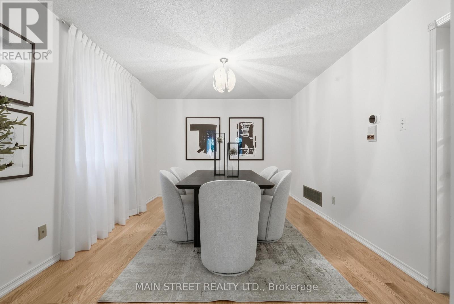
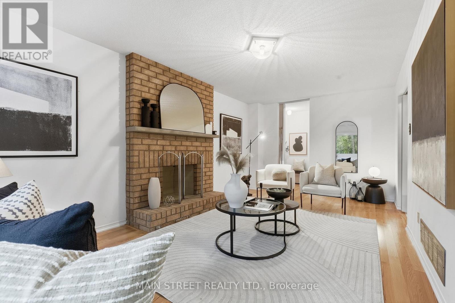
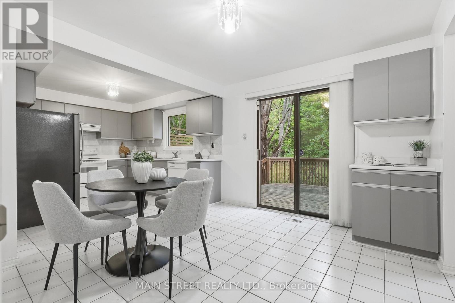
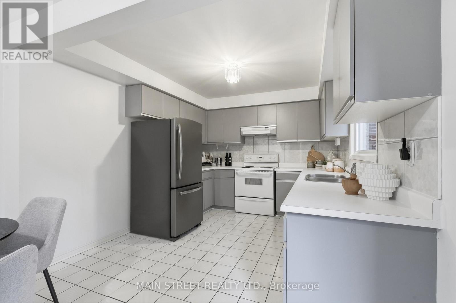
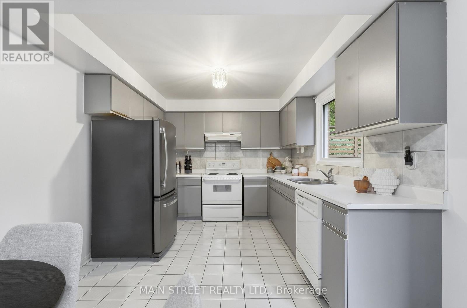
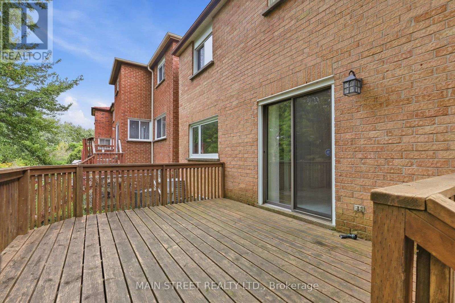
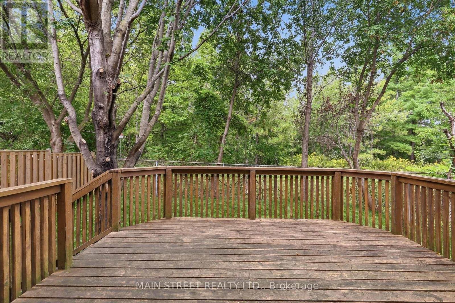
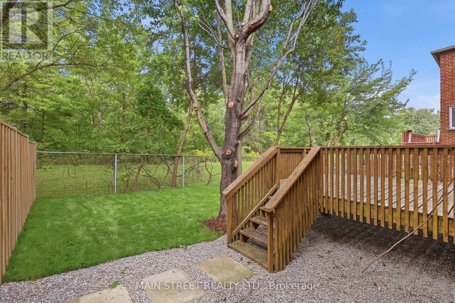
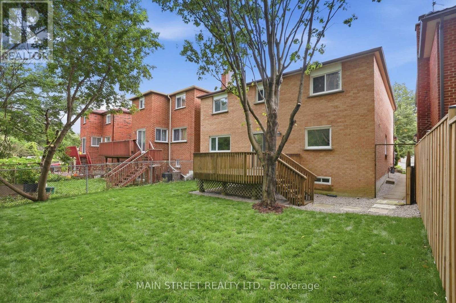
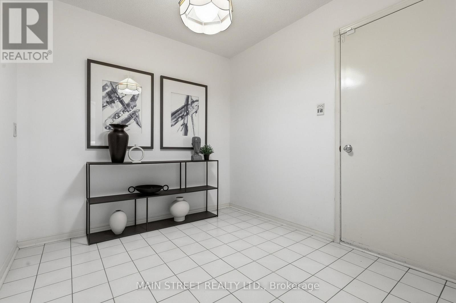
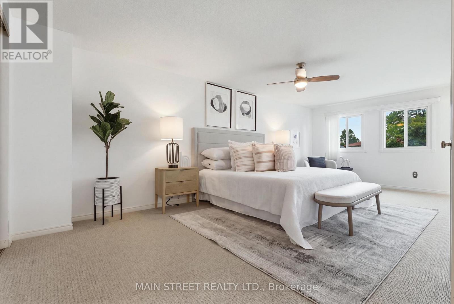
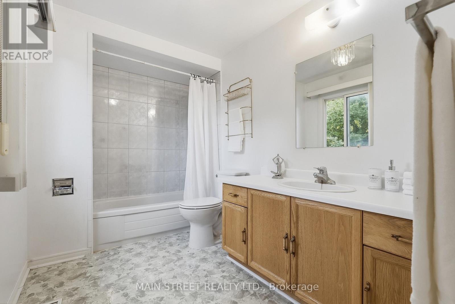
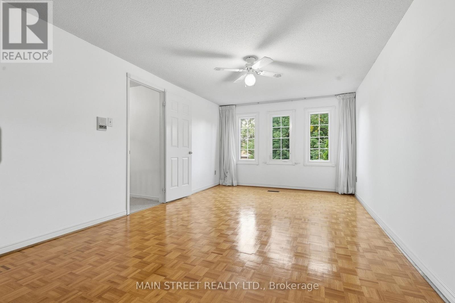
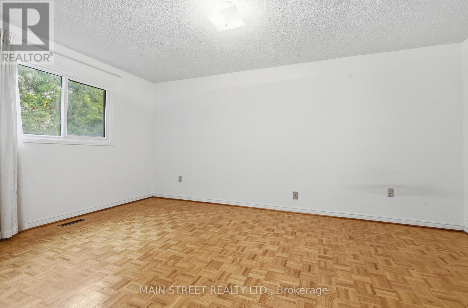
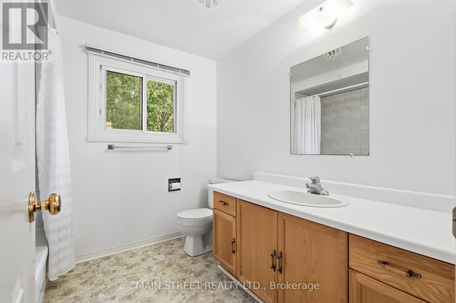
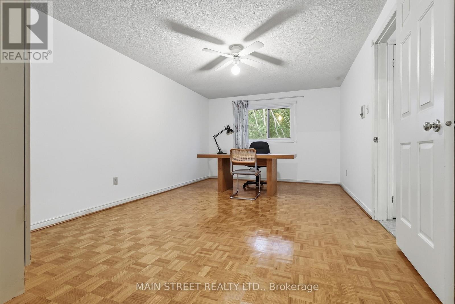
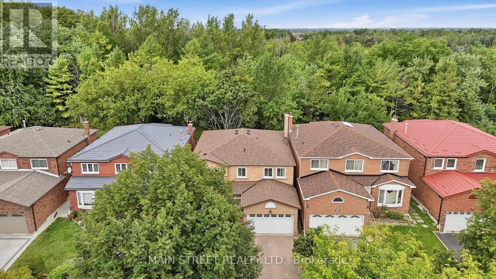
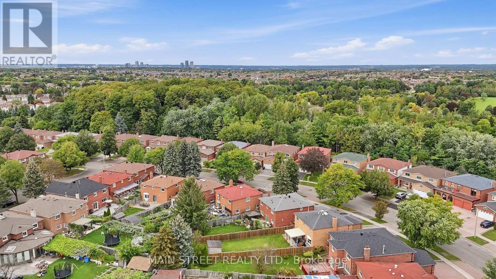
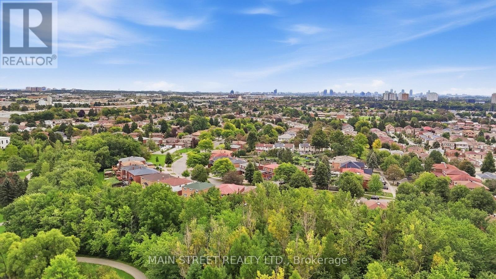
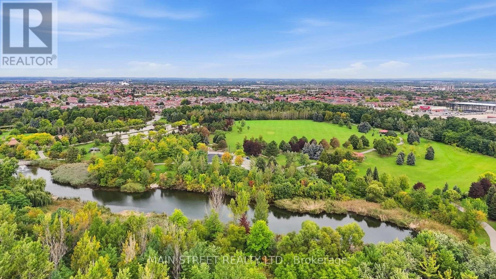
Nature and Green Space Right at your Doorstep! Located In A Mature Scarborough Neighbourhood, This Gem Is Waiting For You To Make It Your Own! Featuring New Hardwood Floors Throughout the Spacious Living/ Dining Room With Elegant French Doors And Cozy Family Room With WETT Certified Wood-Burning Fireplace. Large Eat-In Kitchen Offers Ample Cupboard Storage And Walk-Out To Large Private Deck With No Neighbours Behind! 2nd Floor Showcases Large Primary Suite With New Carpet And Spacious 4pc Ensuite, New Carpets On Stairs And Hallway, And 3 More Expansive Bedrooms - Perfect For A Growing Family. Extras Include Direct Garage Access And Large Mud Room. Backing Onto Milliken District Park Offers Plenty of Walking/Cycling Trails And A Playground With Splash Pad! You Don't Want To Miss This! (id:50976)
Property Details
|
MLS® Number
|
E13792550 |
|
Property Type
|
Single Family |
|
Community Name
|
Milliken |
|
Equipment Type
|
Water Heater |
|
Parking Space Total
|
3 |
|
Rental Equipment Type
|
Water Heater |
Building
|
Bathroom Total
|
4 |
|
Bedrooms Above Ground
|
4 |
|
Bedrooms Total
|
4 |
|
Appliances
|
Water Heater, Central Vacuum, Dishwasher, Dryer, Garage Door Opener, Garage Door Opener Remote(s), Hood Fan, Stove, Washer, Window Coverings, Refrigerator |
|
Basement Development
|
Partially Finished |
|
Basement Type
|
Full (partially Finished) |
|
Construction Style Attachment
|
Detached |
|
Cooling Type
|
Central Air Conditioning |
|
Exterior Finish
|
Brick Veneer |
|
Fireplace Present
|
Yes |
|
Flooring Type
|
Hardwood, Carpeted, Parquet |
|
Foundation Type
|
Poured Concrete |
|
Half Bath Total
|
1 |
|
Heating Fuel
|
Natural Gas |
|
Heating Type
|
Forced Air |
|
Stories Total
|
2 |
|
Size Interior
|
2,500 - 3,000 Ft2 |
|
Type
|
House |
|
Utility Water
|
Municipal Water |
Parking
Land
|
Acreage
|
No |
|
Sewer
|
Sanitary Sewer |
|
Size Depth
|
108 Ft ,9 In |
|
Size Frontage
|
40 Ft ,1 In |
|
Size Irregular
|
40.1 X 108.8 Ft ; 40.07 Ft X 109.2 Ft X 40.07 Ft X 108.78 |
|
Size Total Text
|
40.1 X 108.8 Ft ; 40.07 Ft X 109.2 Ft X 40.07 Ft X 108.78 |
Rooms
| Level |
Type |
Length |
Width |
Dimensions |
|
Second Level |
Primary Bedroom |
6.16 m |
3.32 m |
6.16 m x 3.32 m |
|
Second Level |
Bedroom 2 |
5.4 m |
3.37 m |
5.4 m x 3.37 m |
|
Second Level |
Bedroom 3 |
4.72 m |
3.24 m |
4.72 m x 3.24 m |
|
Second Level |
Bedroom 4 |
5.31 m |
3.37 m |
5.31 m x 3.37 m |
|
Main Level |
Living Room |
5.77 m |
3.32 m |
5.77 m x 3.32 m |
|
Main Level |
Dining Room |
4.45 m |
3.32 m |
4.45 m x 3.32 m |
|
Main Level |
Family Room |
5.7 m |
3.33 m |
5.7 m x 3.33 m |
|
Main Level |
Kitchen |
3.45 m |
3.16 m |
3.45 m x 3.16 m |
|
Main Level |
Eating Area |
3.1 m |
3.37 m |
3.1 m x 3.37 m |
https://www.realtor.ca/real-estate/30288087/95-whistling-hills-drive-toronto-milliken-milliken