6 Bedroom
2 Bathroom
1,100 - 1,500 ft2
Fireplace
Central Air Conditioning
Forced Air
$699,900
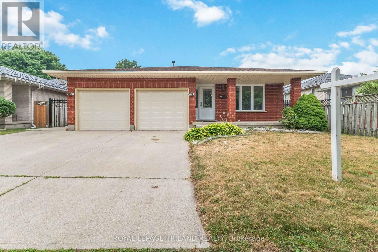
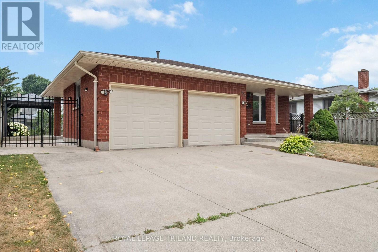
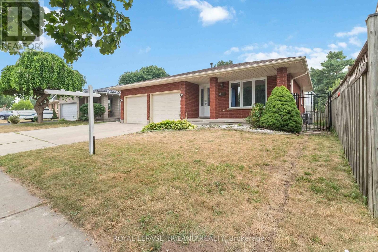
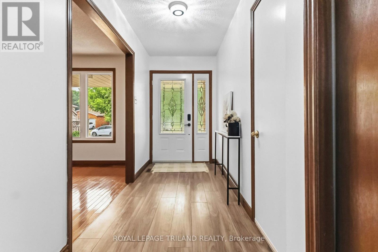
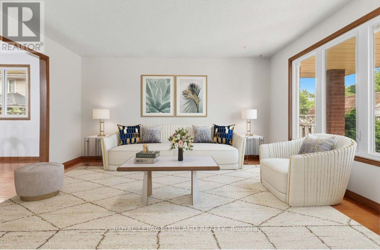
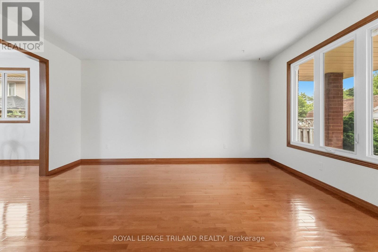
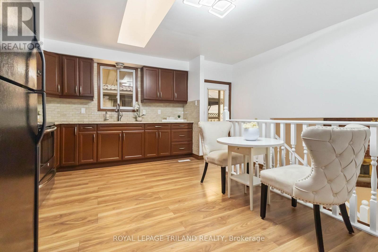
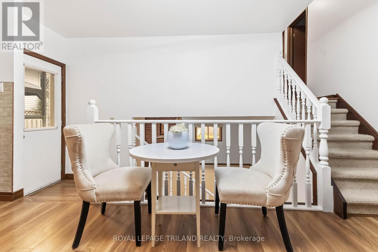
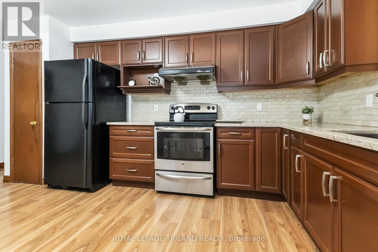
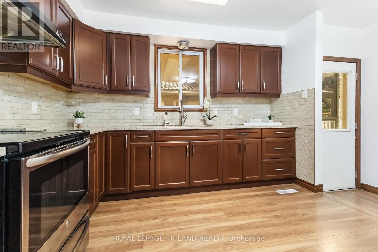
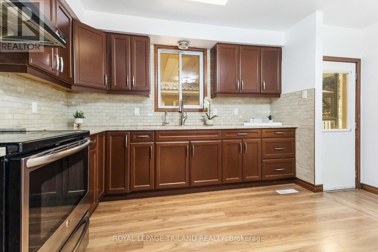
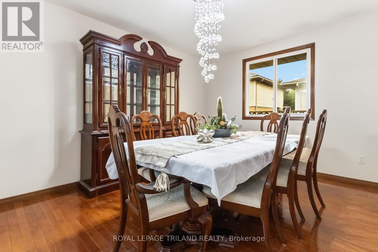
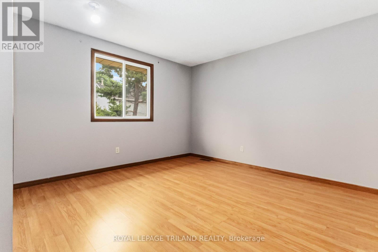
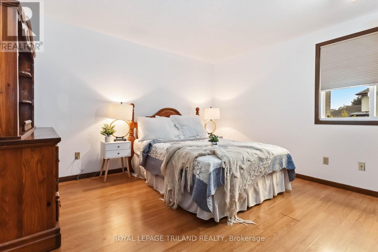
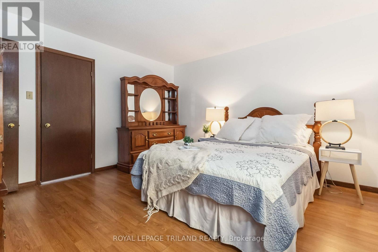
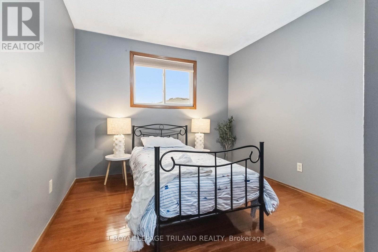
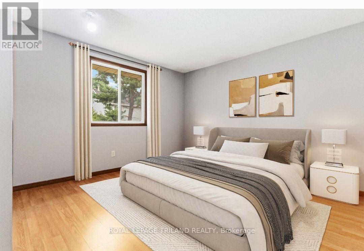
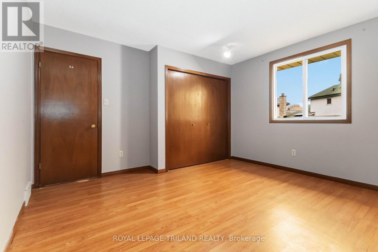
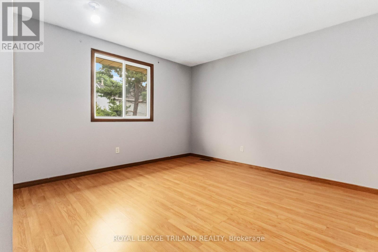
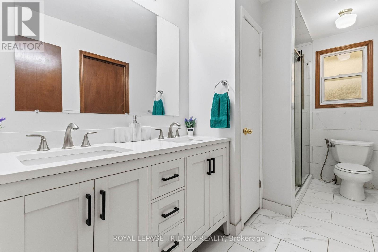
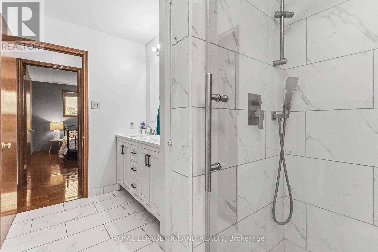
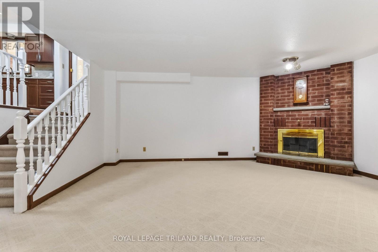
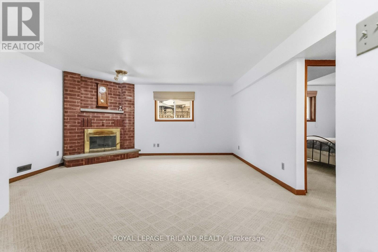
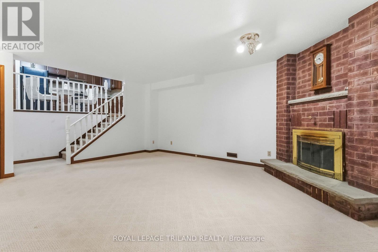
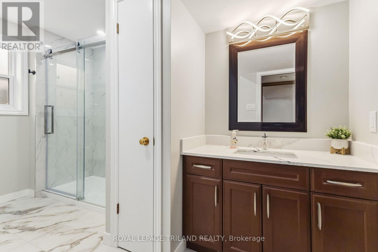
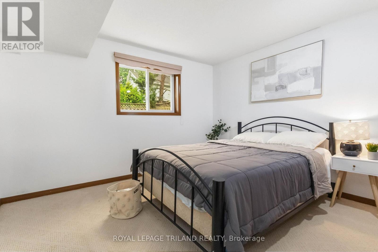
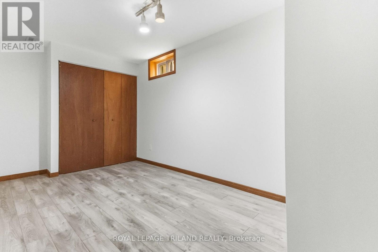
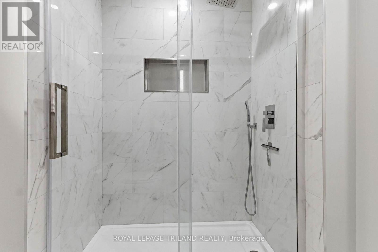
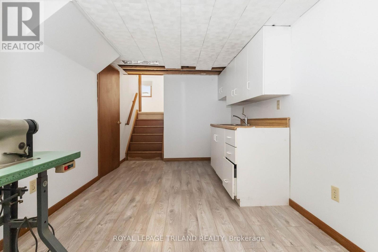
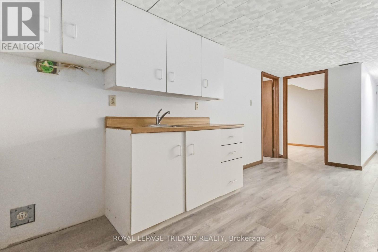
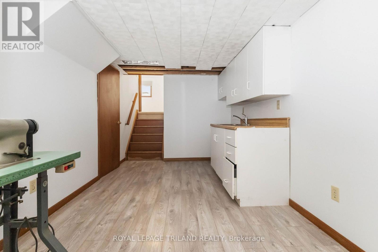
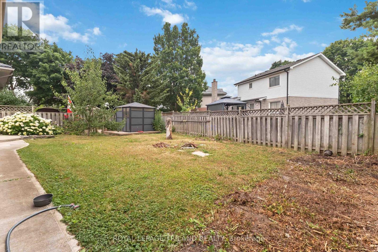
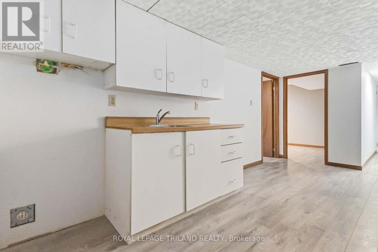
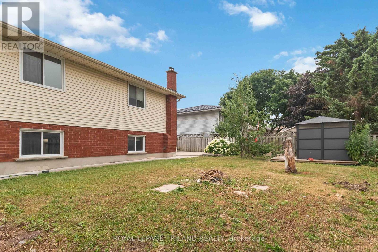
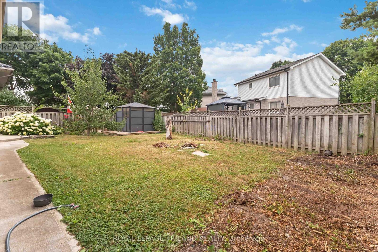
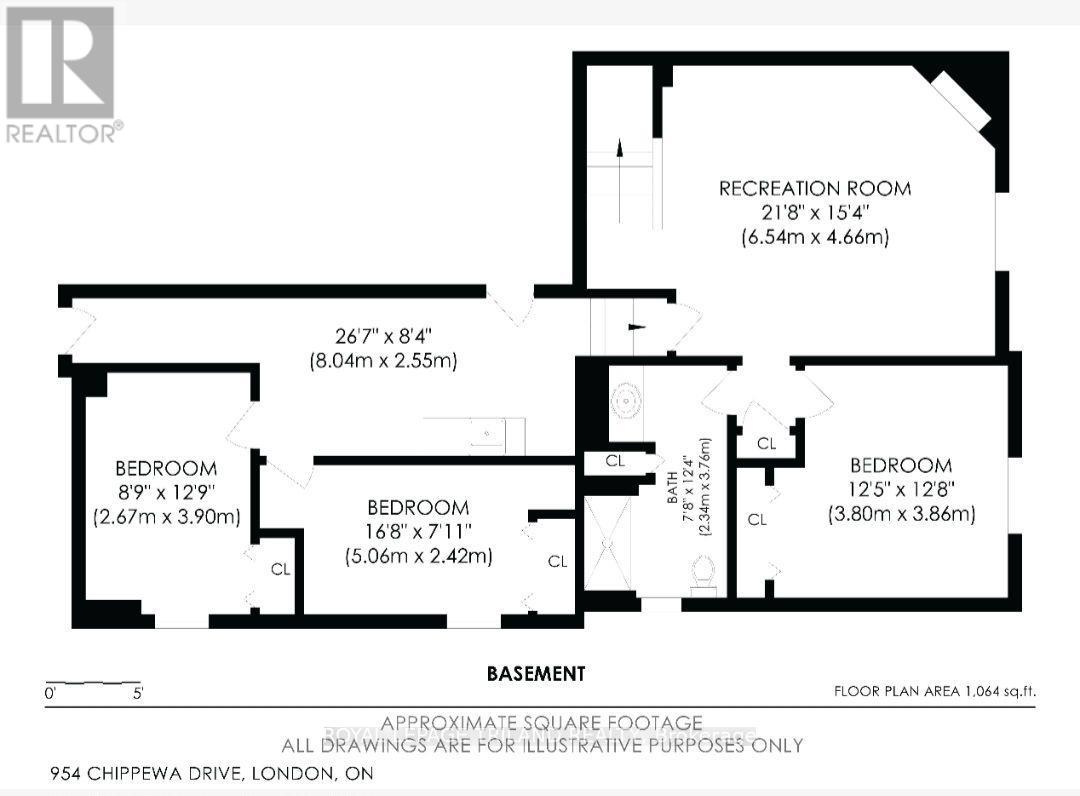
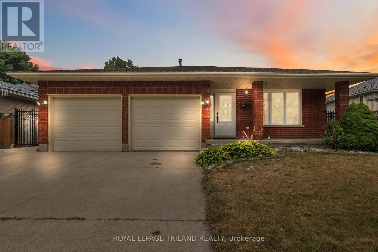
Spacious 4 level backsplit with 3+3 bedrooms and a double garage. Hardwood flooring in living room and a separate dining room. Bright kitchen with skylight. Updated quartz countertops in kitchen and both bathrooms. Large family room in lower level with fireplace and a 4th bedroom. Finished basement with plenty of storage plus 2 bedrooms. Exterior features a concrete driveway, and a fenced backyard with a gazebo and a storage shed. Home is close to schools and on city bus routes with a stop across the road. (id:50976)
Open House
This property has open houses!
Starts at:
2:00 pm
Ends at:
4:00 pm
Property Details
|
MLS® Number
|
X13573514 |
|
Property Type
|
Single Family |
|
Community Name
|
East D |
|
Amenities Near By
|
Public Transit, Schools |
|
Community Features
|
School Bus |
|
Equipment Type
|
Water Heater |
|
Features
|
Irregular Lot Size, Gazebo |
|
Parking Space Total
|
4 |
|
Rental Equipment Type
|
Water Heater |
|
Structure
|
Shed |
Building
|
Bathroom Total
|
2 |
|
Bedrooms Above Ground
|
3 |
|
Bedrooms Below Ground
|
3 |
|
Bedrooms Total
|
6 |
|
Age
|
31 To 50 Years |
|
Amenities
|
Fireplace(s) |
|
Appliances
|
Stove, Refrigerator |
|
Basement Development
|
Finished |
|
Basement Type
|
Full (finished) |
|
Construction Style Attachment
|
Detached |
|
Construction Style Split Level
|
Backsplit |
|
Cooling Type
|
Central Air Conditioning |
|
Exterior Finish
|
Brick |
|
Fireplace Present
|
Yes |
|
Foundation Type
|
Concrete |
|
Heating Fuel
|
Natural Gas |
|
Heating Type
|
Forced Air |
|
Size Interior
|
1,100 - 1,500 Ft2 |
|
Type
|
House |
|
Utility Water
|
Municipal Water |
Parking
Land
|
Acreage
|
No |
|
Fence Type
|
Fully Fenced |
|
Land Amenities
|
Public Transit, Schools |
|
Sewer
|
Sanitary Sewer |
|
Size Depth
|
114 Ft ,4 In |
|
Size Frontage
|
53 Ft ,3 In |
|
Size Irregular
|
53.3 X 114.4 Ft ; 53.78 X 114.43 X 53.33 X 101.96 |
|
Size Total Text
|
53.3 X 114.4 Ft ; 53.78 X 114.43 X 53.33 X 101.96 |
|
Zoning Description
|
R1-4 |
Rooms
| Level |
Type |
Length |
Width |
Dimensions |
|
Basement |
Bedroom |
5.6 m |
2.42 m |
5.6 m x 2.42 m |
|
Basement |
Bedroom |
2.67 m |
3.9 m |
2.67 m x 3.9 m |
|
Basement |
Bathroom |
2.34 m |
3.76 m |
2.34 m x 3.76 m |
|
Basement |
Recreational, Games Room |
6.54 m |
4.66 m |
6.54 m x 4.66 m |
|
Basement |
Bedroom |
3.8 m |
3.86 m |
3.8 m x 3.86 m |
|
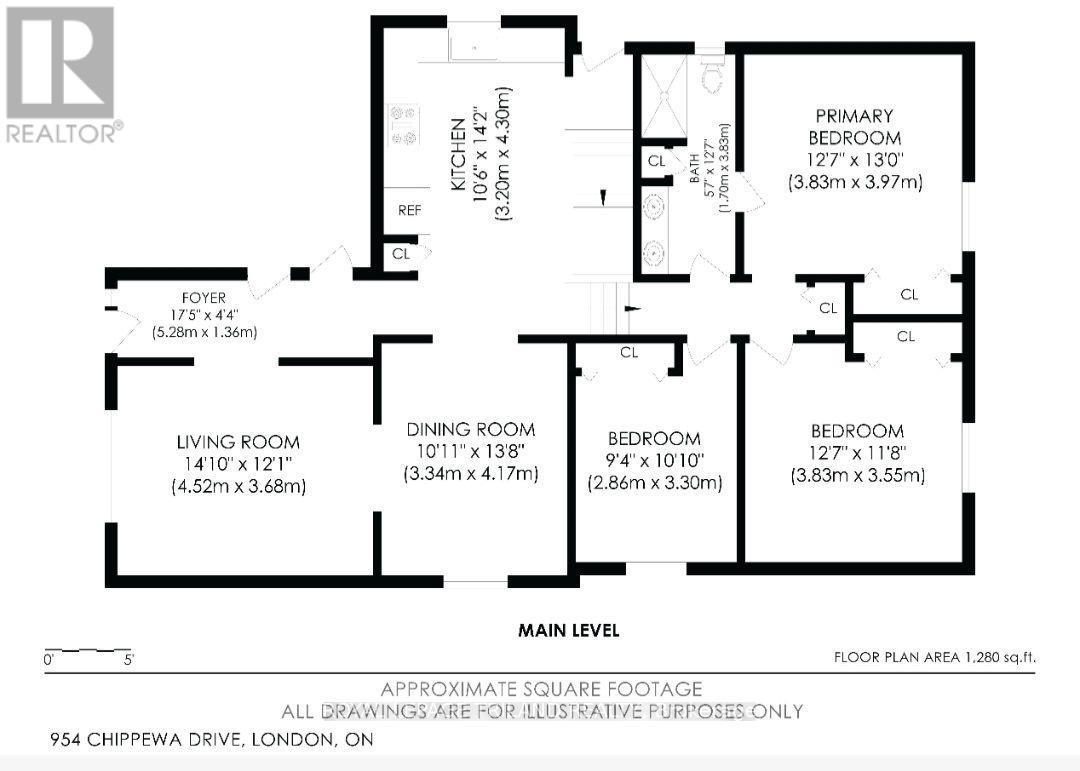
Main Level |
Foyer |
5.28 m |
1.36 m |
5.28 m x 1.36 m |
|
Main Level |
Living Room |
4.52 m |
3.68 m |
4.52 m x 3.68 m |
|
Main Level |
Dining Room |
3.34 m |
4.17 m |
3.34 m x 4.17 m |
|
Main Level |
Kitchen |
3.2 m |
4.3 m |
3.2 m x 4.3 m |
|
Main Level |
Primary Bedroom |
3.83 m |
3.97 m |
3.83 m x 3.97 m |
|
Main Level |
Bedroom 2 |
3.83 m |
3.55 m |
3.83 m x 3.55 m |
|
Main Level |
Bedroom 3 |
2.86 m |
3.3 m |
2.86 m x 3.3 m |
|
Main Level |
Bathroom |
1.7 m |
3.83 m |
1.7 m x 3.83 m |
https://www.realtor.ca/real-estate/30044257/954-chippewa-drive-london-east-east-d-east-d