3 Bedroom
3 Bathroom
1,500 - 2,000 ft2
Fireplace
Central Air Conditioning
Forced Air
$999,888
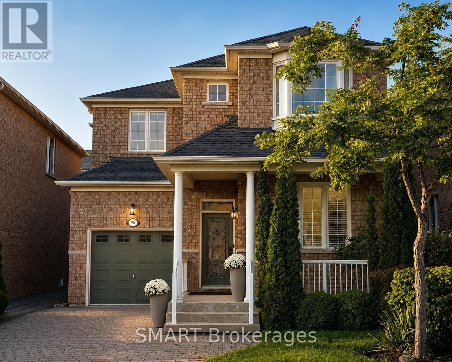
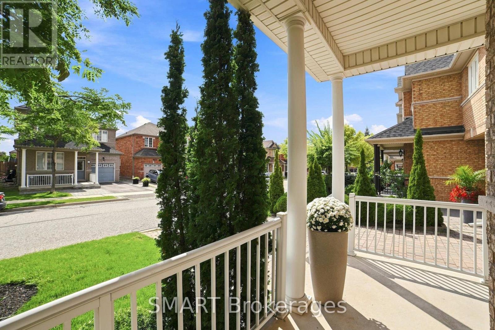
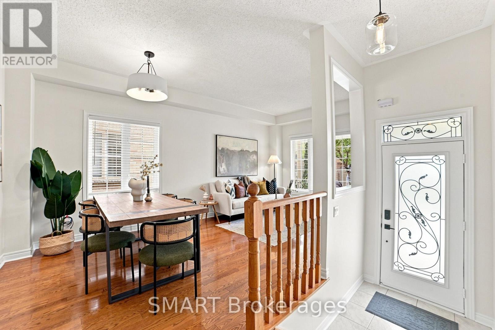
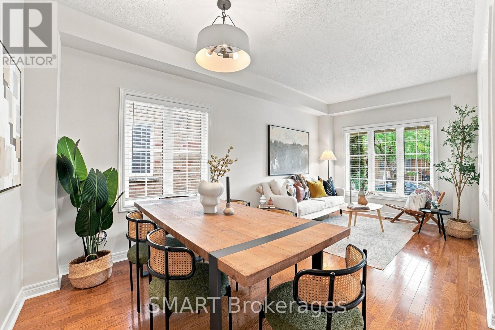
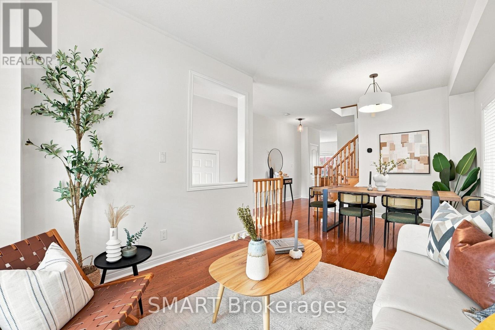
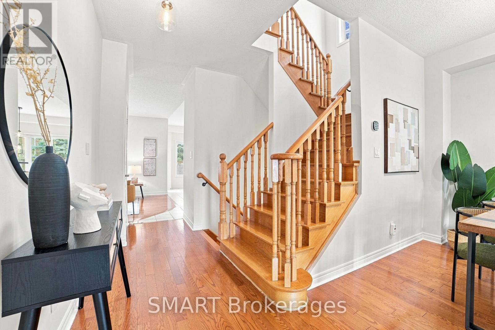
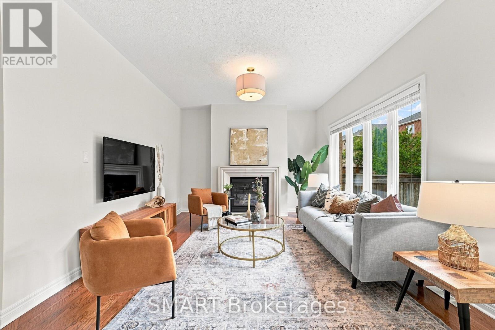
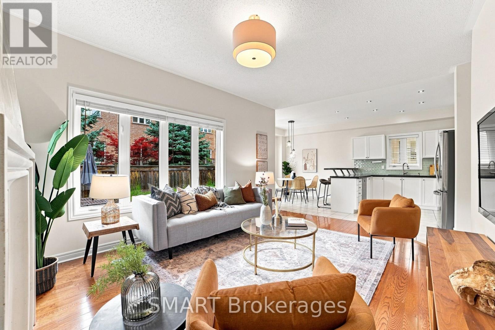
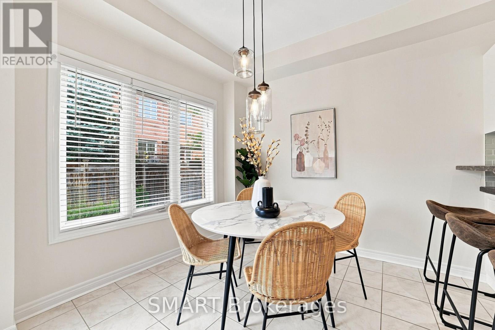
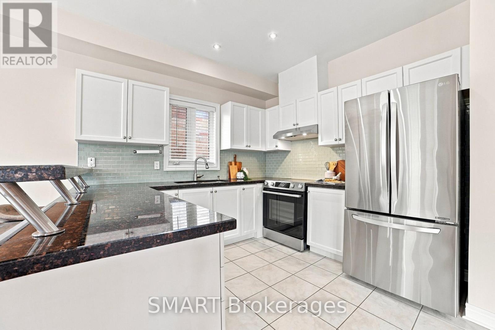
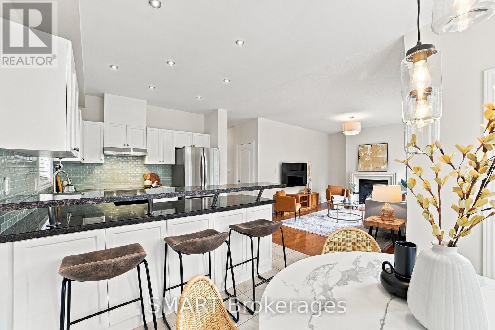
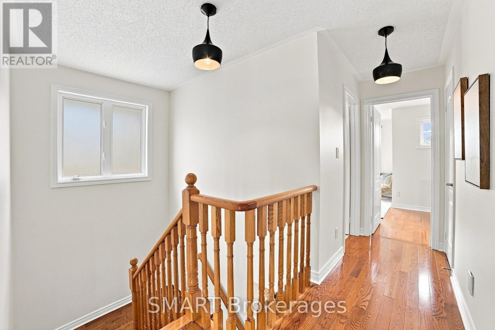
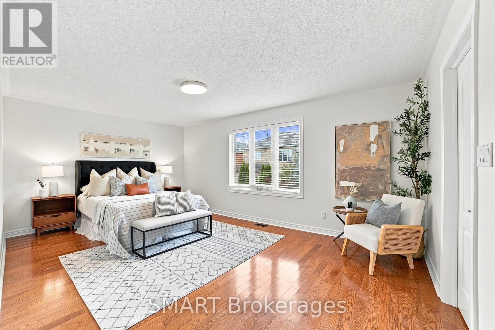
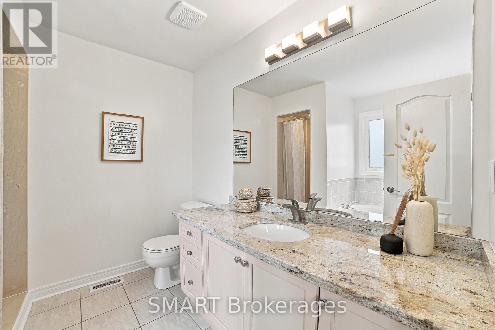
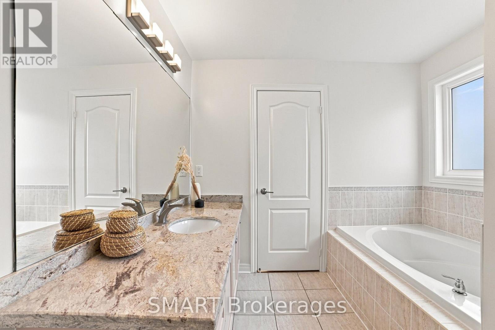
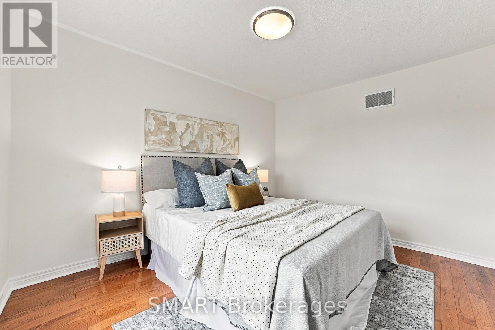
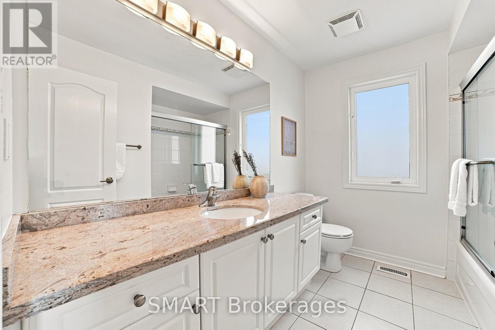
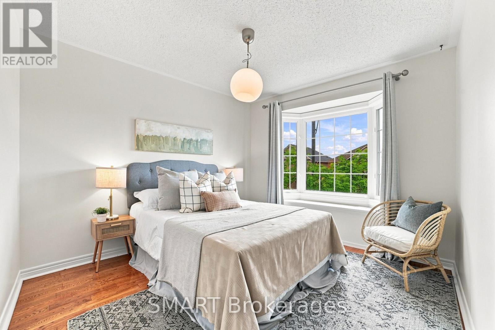
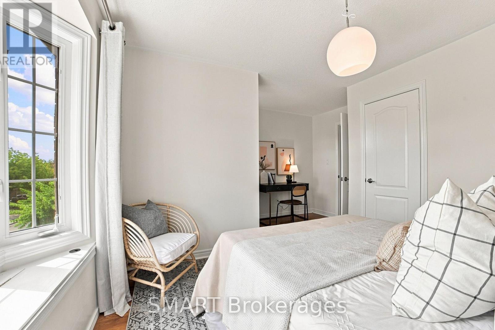
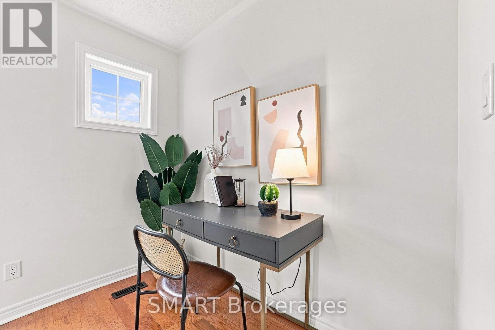
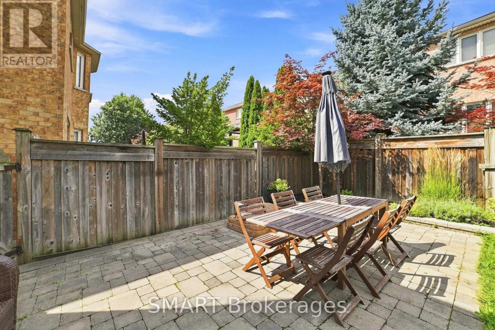
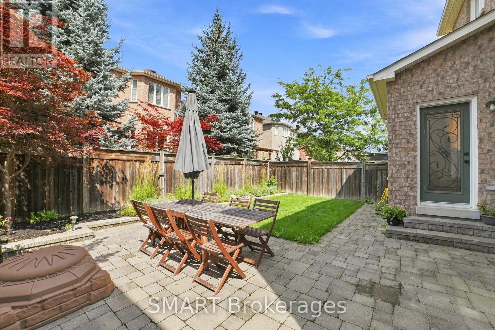
Welcome to this beautifully presented detached home in desirable Vellore Village, offering 3 spacious bedrooms, 3 bathrooms and parking for 3 vehicles. The bright, functional main floor features hardwood and ceramic flooring, open concept living and dining rooms, and a welcoming family room with a limestone gas fireplace.The family-sized kitchen offers granite countertops, stainless steel appliances, a tile backsplash, and a breakfast area with a walk-out to the yard. Upstairs, the generous primary bedroom includes a walk-in closet and 4-piece ensuite, accompanied by 2 well-sized bedrooms. Close to schools, parks, public transport, Vaughan Mills, major Highways and everyday amenities. Notable features and updates include a two-stage Carrier Furnace, Carrier Central Air Conditioning, an owned Rinnai Tankless Water Heater and a Certain Teed Roof Installed in 2023. School Catchments include Pierre Berton P.S., Tommy Douglas S.S. and Elder's Mills P.S. French Immersion. (id:50976)
Open House
This property has open houses!
Starts at:
2:00 pm
Ends at:
4:00 pm
Starts at:
2:00 pm
Ends at:
4:00 pm
Property Details
|
MLS® Number
|
N14034574 |
|
Property Type
|
Single Family |
|
Community Name
|
Vellore Village |
|
Amenities Near By
|
Park, Public Transit, Schools |
|
Features
|
Carpet Free |
|
Parking Space Total
|
3 |
Building
|
Bathroom Total
|
3 |
|
Bedrooms Above Ground
|
3 |
|
Bedrooms Total
|
3 |
|
Amenities
|
Fireplace(s) |
|
Appliances
|
Water Heater, Blinds, Dishwasher, Dryer, Garage Door Opener, Stove, Washer, Refrigerator |
|
Basement Development
|
Unfinished |
|
Basement Type
|
N/a (unfinished) |
|
Construction Style Attachment
|
Detached |
|
Cooling Type
|
Central Air Conditioning |
|
Exterior Finish
|
Brick |
|
Fireplace Present
|
Yes |
|
Fireplace Total
|
1 |
|
Flooring Type
|
Hardwood, Ceramic |
|
Foundation Type
|
Poured Concrete |
|
Half Bath Total
|
1 |
|
Heating Fuel
|
Natural Gas |
|
Heating Type
|
Forced Air |
|
Stories Total
|
2 |
|
Size Interior
|
1,500 - 2,000 Ft2 |
|
Type
|
House |
|
Utility Water
|
Municipal Water |
Parking
Land
|
Acreage
|
No |
|
Fence Type
|
Fenced Yard |
|
Land Amenities
|
Park, Public Transit, Schools |
|
Sewer
|
Sanitary Sewer |
|
Size Depth
|
78 Ft ,8 In |
|
Size Frontage
|
35 Ft ,4 In |
|
Size Irregular
|
35.4 X 78.7 Ft |
|
Size Total Text
|
35.4 X 78.7 Ft |
Rooms
| Level |
Type |
Length |
Width |
Dimensions |
|
Main Level |
Living Room |
5.73 m |
2.86 m |
5.73 m x 2.86 m |
|
Main Level |
Dining Room |
5.73 m |
2.86 m |
5.73 m x 2.86 m |
|
Main Level |
Kitchen |
3.28 m |
3.1 m |
3.28 m x 3.1 m |
|
Main Level |
Eating Area |
3.28 m |
2.44 m |
3.28 m x 2.44 m |
|
Main Level |
Family Room |
4.45 m |
3.5 m |
4.45 m x 3.5 m |
|
Upper Level |
Primary Bedroom |
5.52 m |
3.63 m |
5.52 m x 3.63 m |
|
Upper Level |
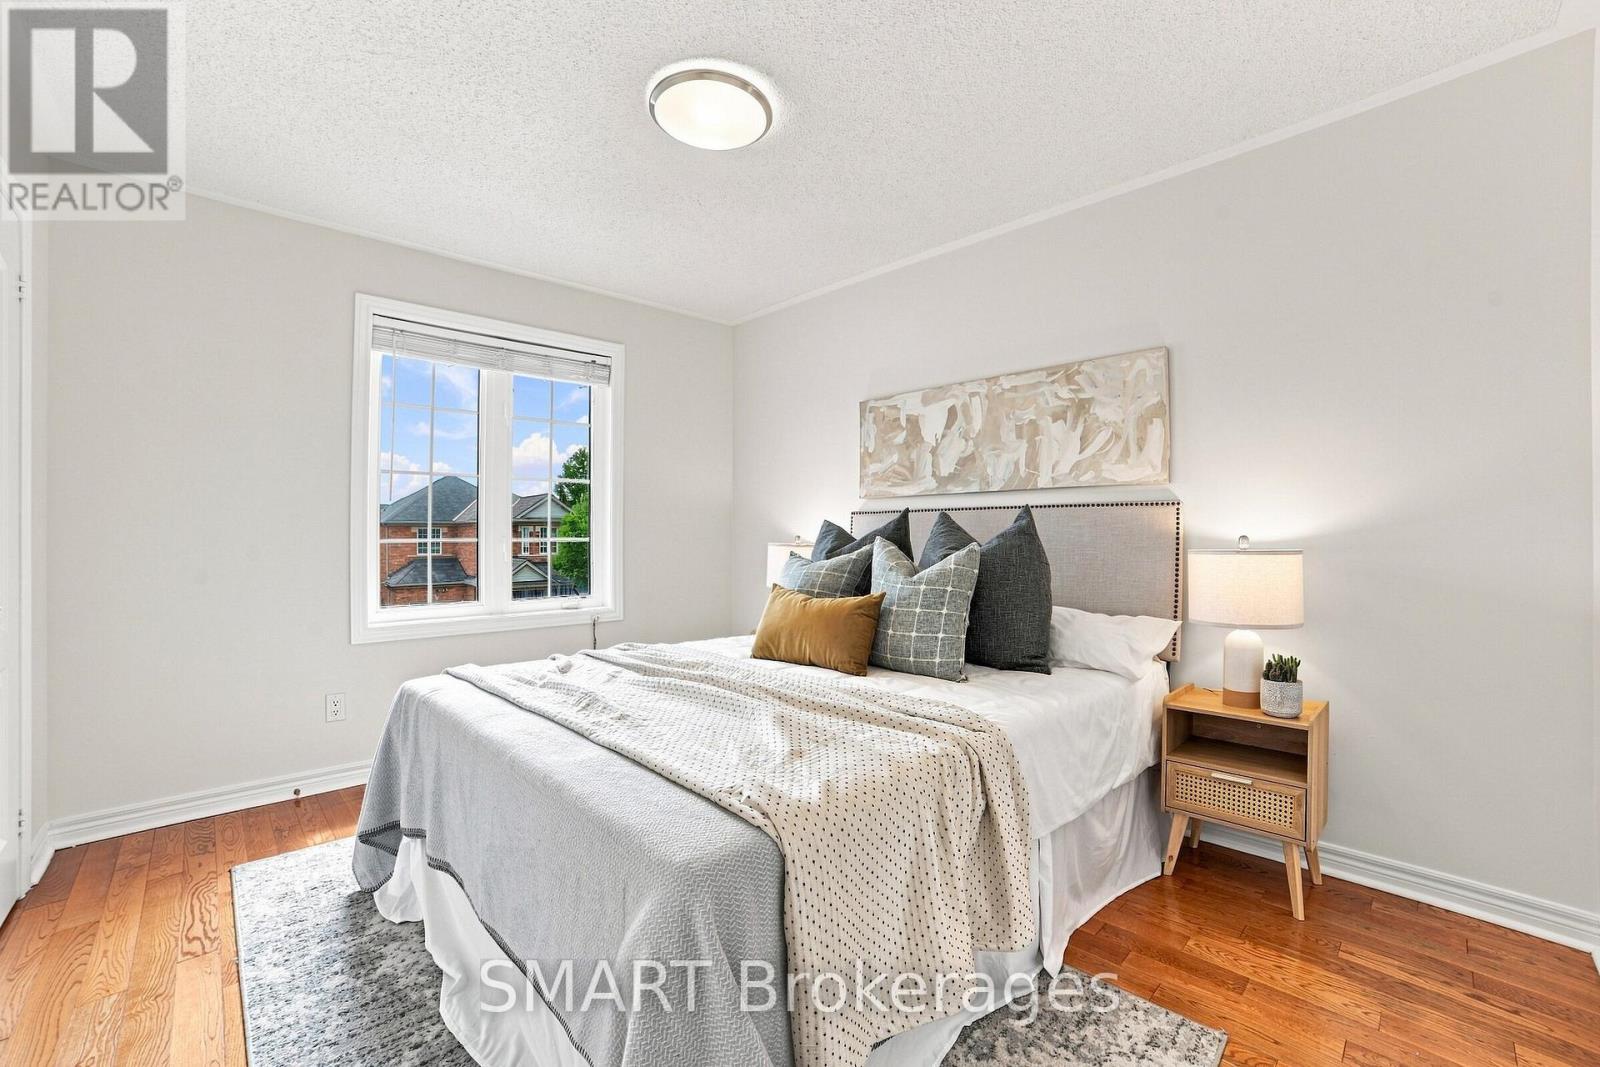
Bedroom 2 |
4.48 m |
3.84 m |
4.48 m x 3.84 m |
|
Upper Level |
Bedroom 3 |
3.63 m |
3.02 m |
3.63 m x 3.02 m |
https://www.realtor.ca/real-estate/30403389/96-capera-drive-vaughan-vellore-village-vellore-village