6 Bedroom
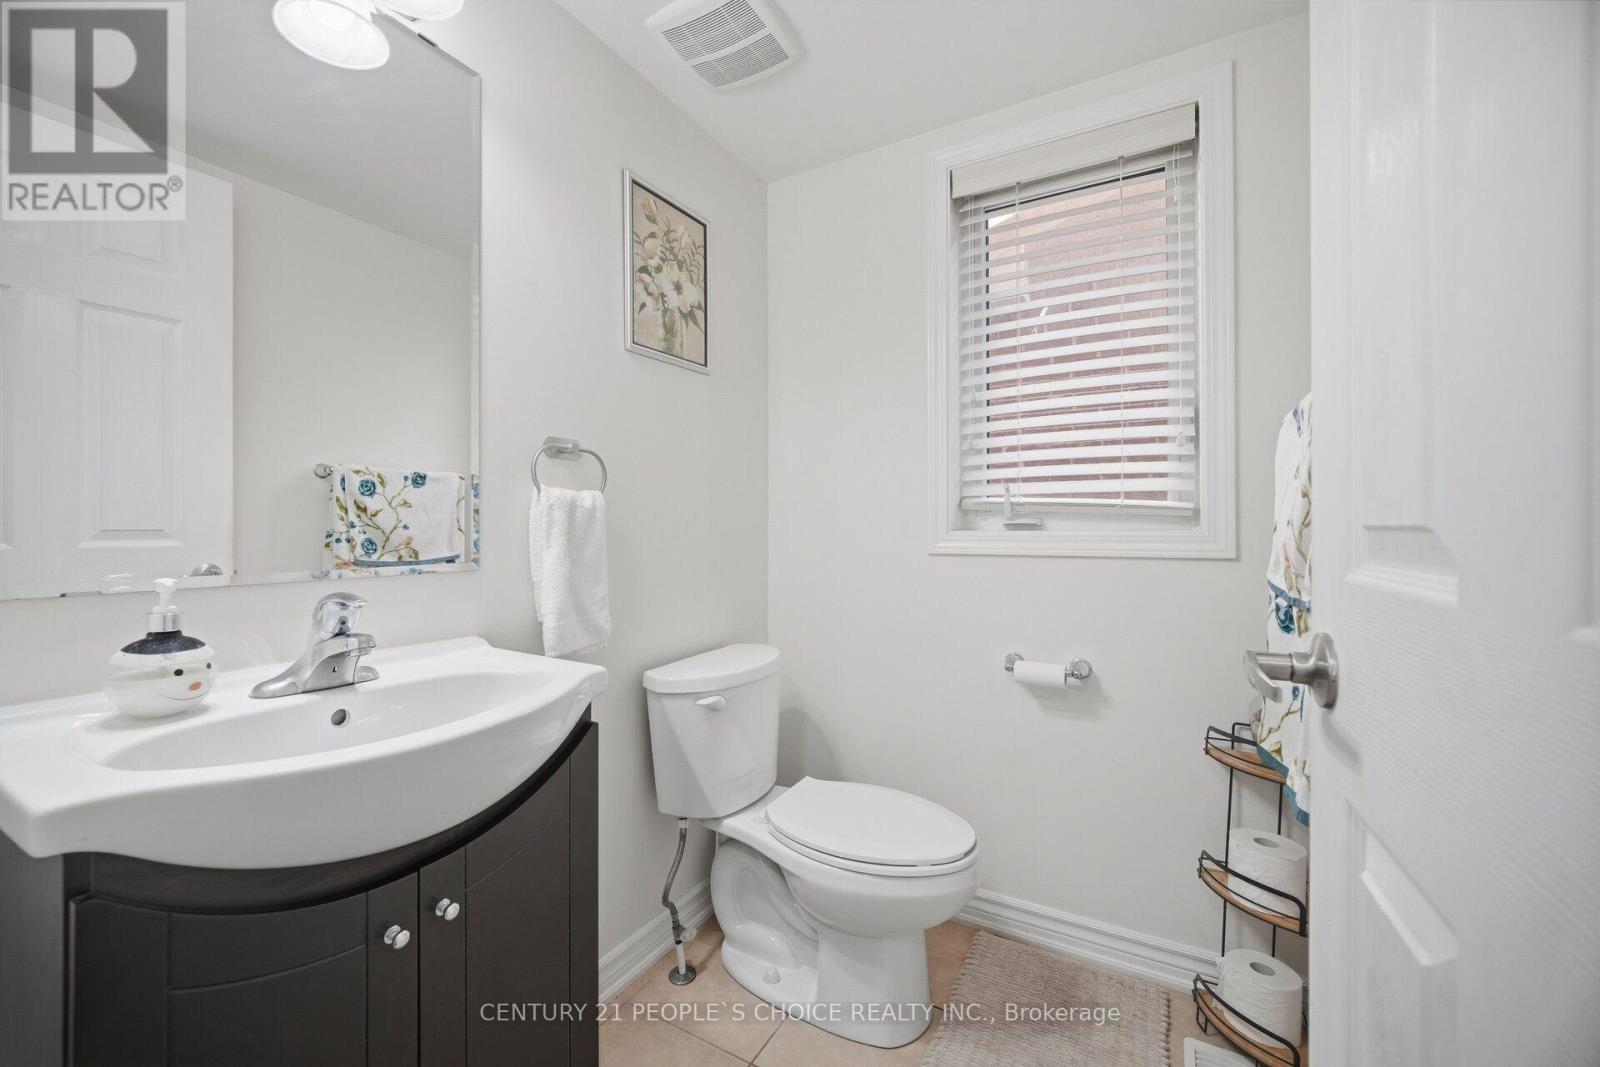
5 Bathroom
2,000 - 2,500 ft2
Central Air Conditioning
Forced Air
$1,099,000
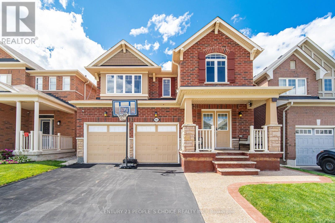
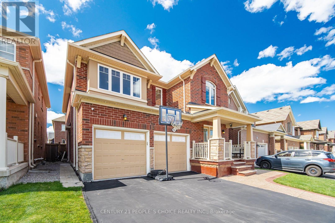
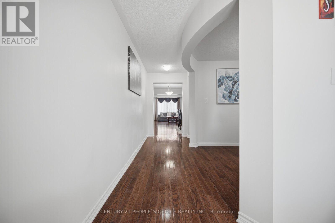
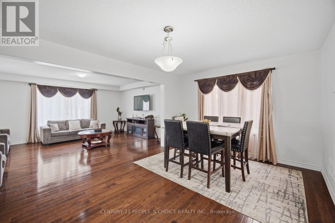
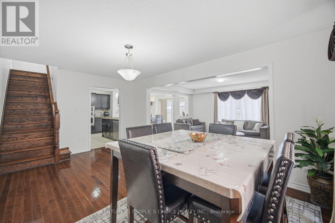
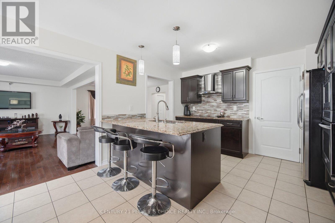
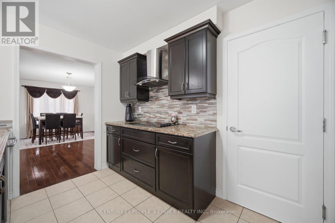
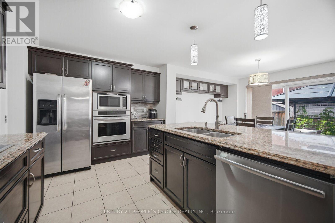
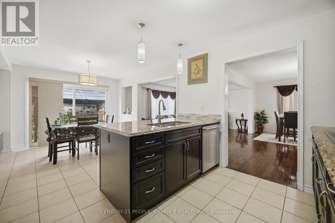
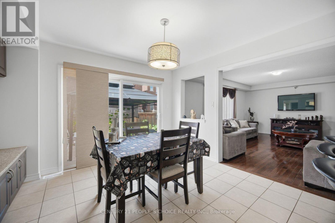
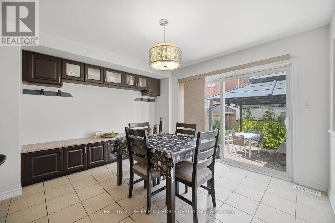
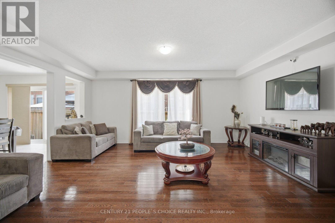
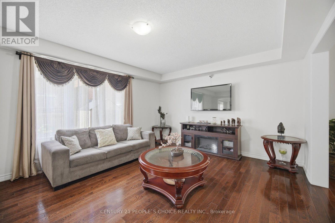
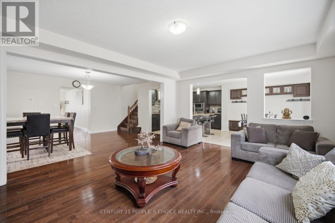
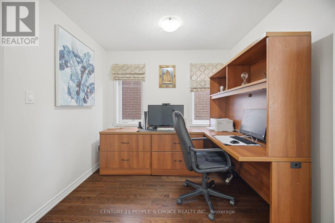
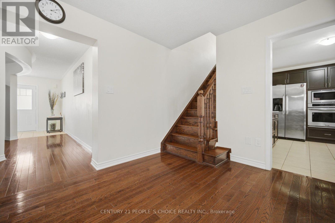
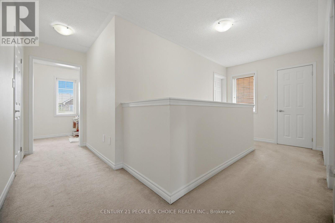
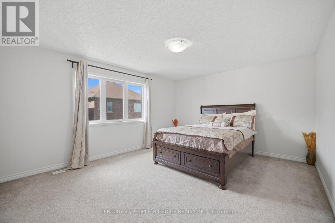
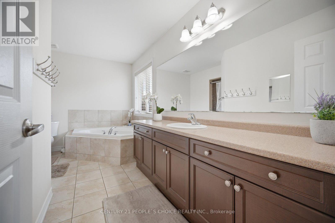
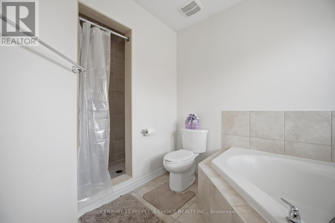
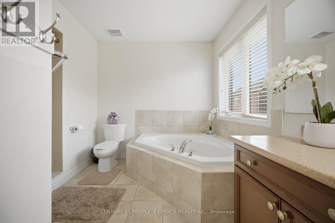
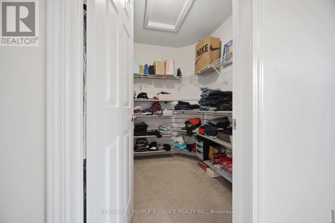
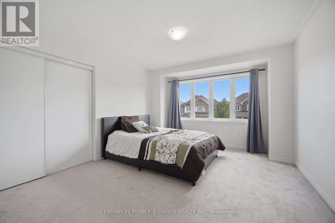
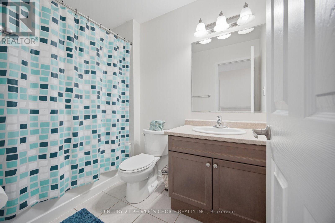
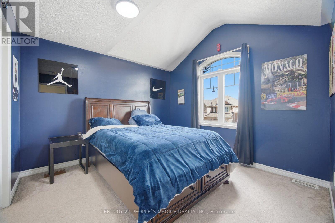
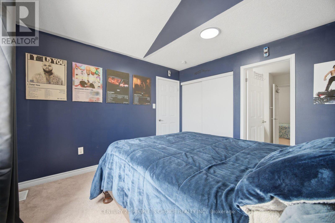
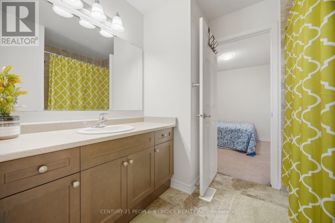
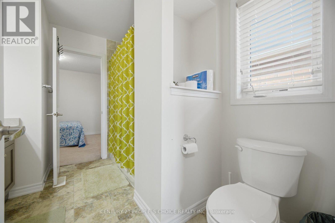
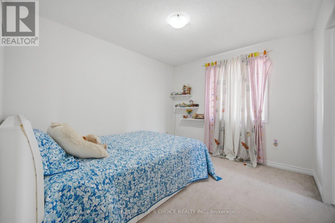
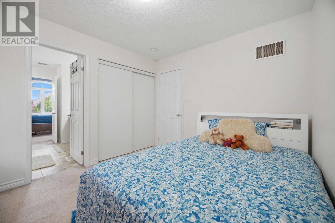
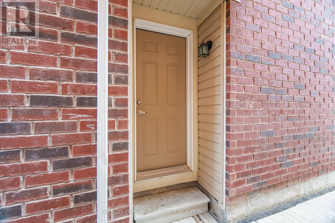
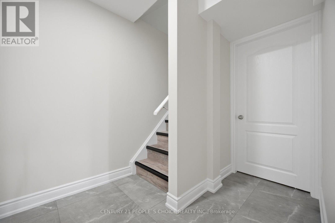
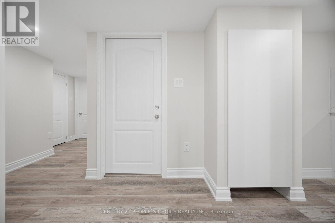
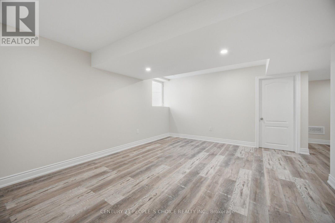
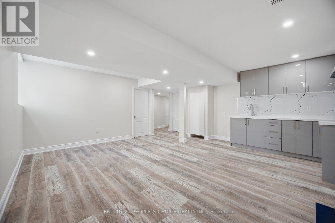
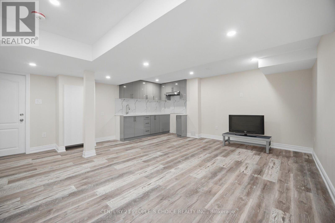
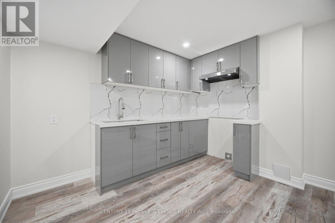
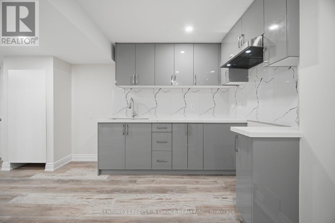
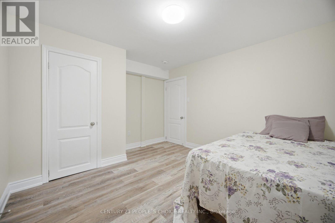
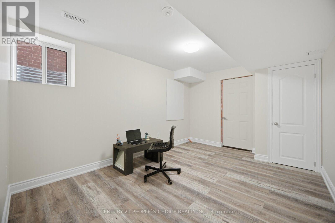
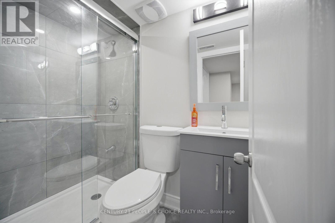
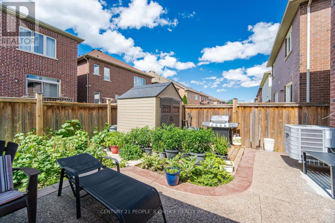
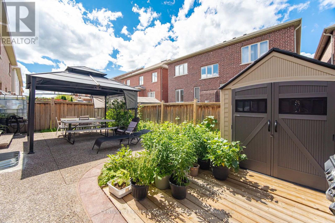
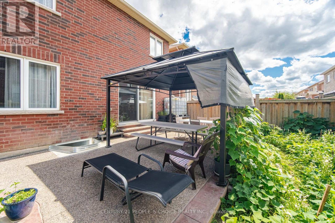
Stunning Fully Detached Home with brand new 2 bedroom LEGAL BASEMENT APARTMENT. Welcome to this Spacious Home features 4 generous bedroom with 3 full bath on the second floor. Fully upgraded Kitchen with Granite Countertop, Built-in Cooktop Stove, Built-in Oven, Microwave and extended wall cabinets. Spacious Breakfast area with walkout to a Beautiful Landscaped Garden Backyard. The standout features is the just completed 2 bedroom legal basement apartment with separate entrance -a rare and valuable addition for generating extra rental income, accommodating extended family or helping payoff your mortgage. Very well maintained by the Original Owner, Bright and functional layout with spacious rooms, ample parking. Conveniently located close to top rated schools, public transit, parks, shopping and FUTURE COSTCO. This is an exceptional opportunity to own a beautifully upgraded home in a highly desirable, family friendly neighbourhood. Tankless Owned Water Heater. Meticulously maintained upgraded from top to bottom, this exceptional home offers timeless style and outstanding comfort. (id:50976)
Open House
This property has open houses!
Starts at:
2:00 pm
Ends at:
4:00 pm
Property Details
|
MLS® Number
|
W13688046 |
|
Property Type
|
Single Family |
|
Community Name
|
Northwest Brampton |
|
Features
|
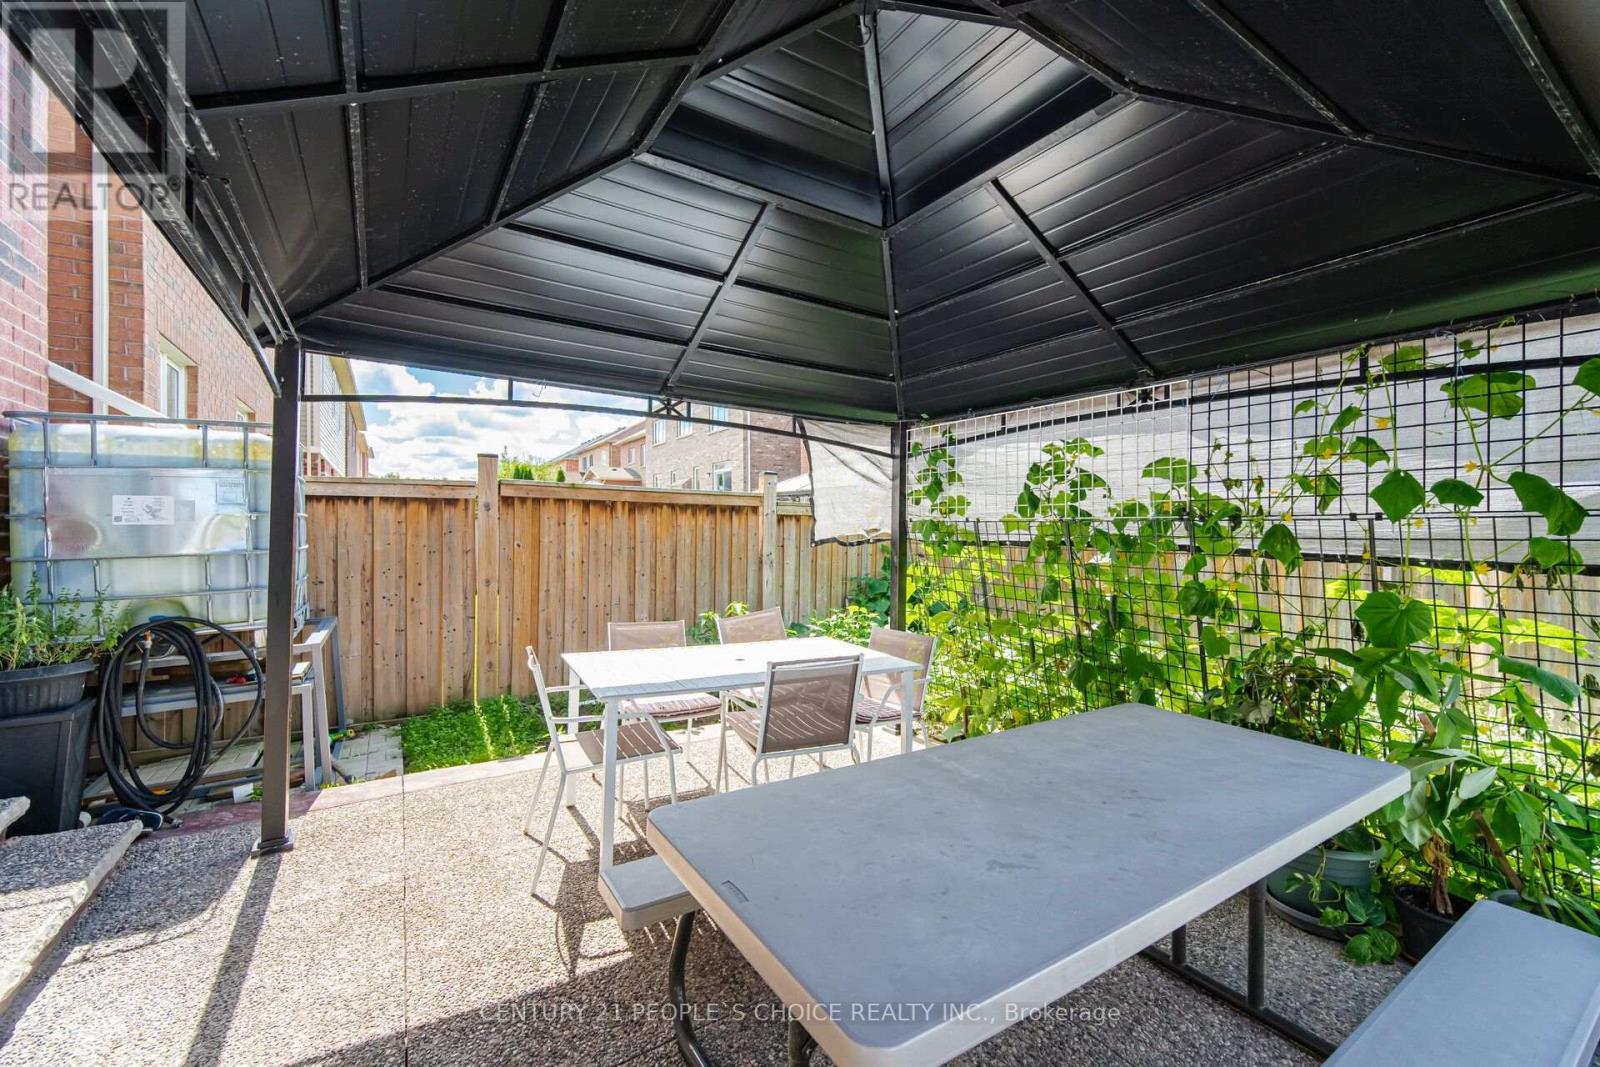
Gazebo, In-law Suite |
|
Parking Space Total
|
4 |
|
Structure
|
Shed |
Building
|
Bathroom Total
|
5 |
|
Bedrooms Above Ground
|
4 |
|
Bedrooms Below Ground
|
2 |
|
Bedrooms Total
|
6 |
|
Age
|
6 To 15 Years |
|
Appliances
|
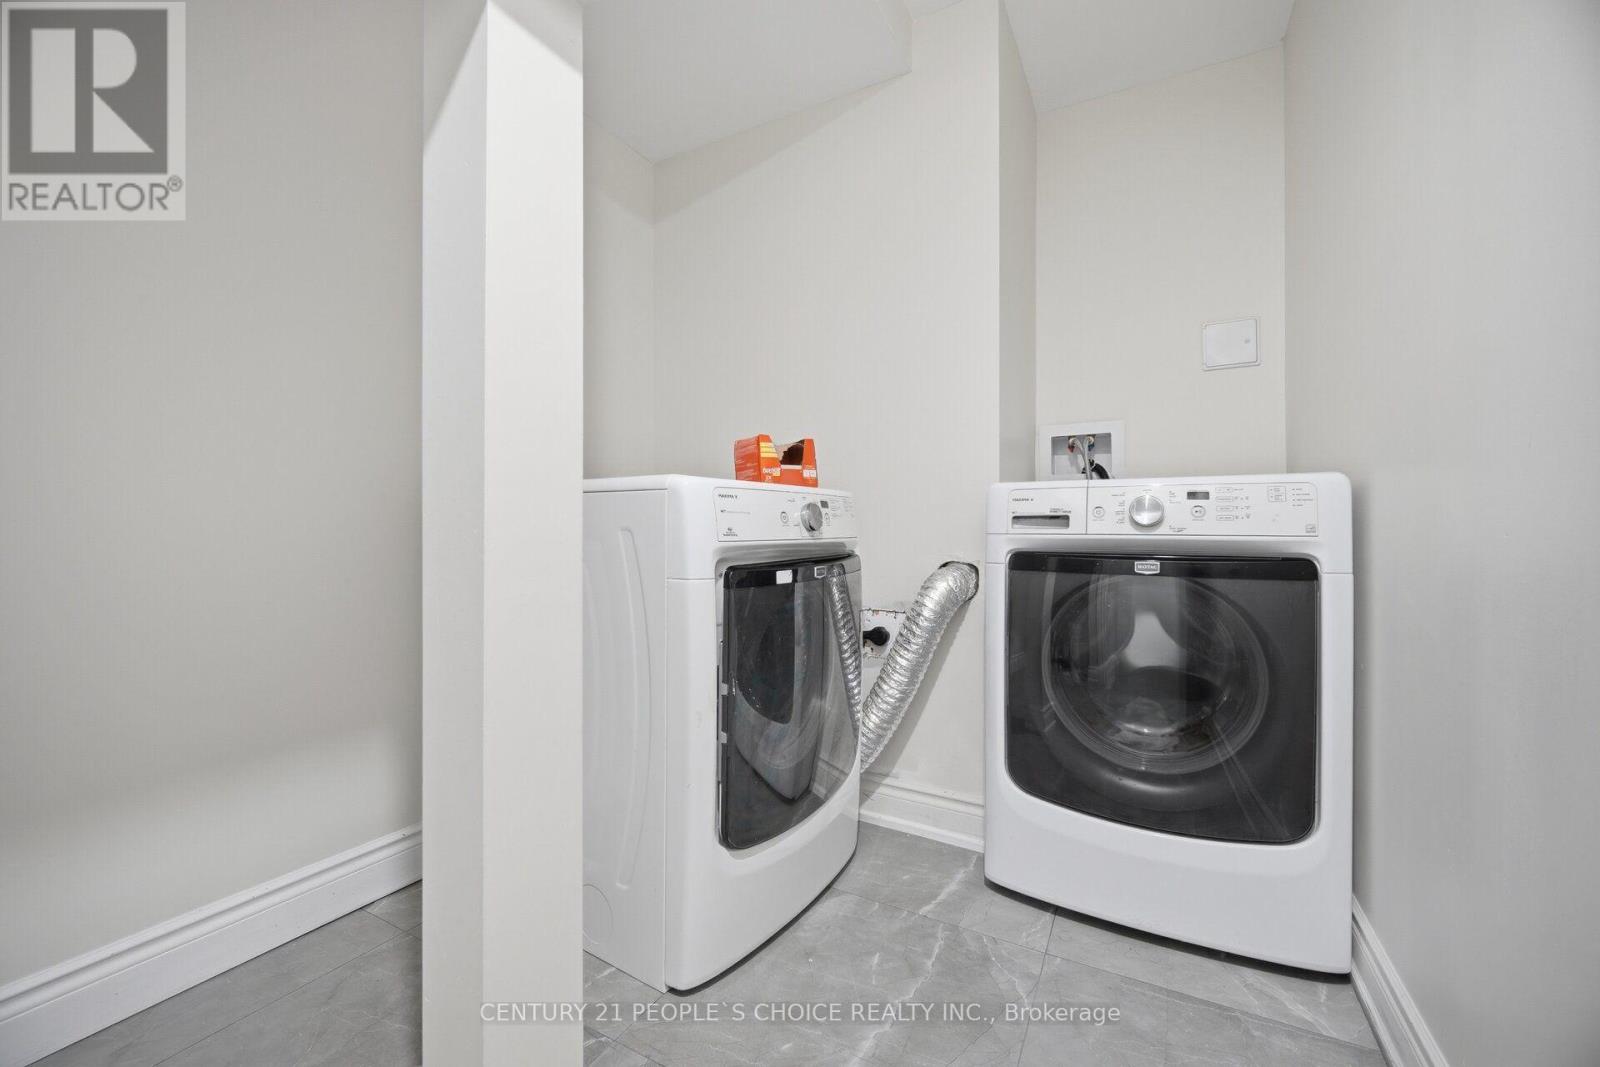
Oven - Built-in, Dryer, Microwave, Oven, Hood Fan, Stove, Washer, Window Coverings, Refrigerator |
|
Basement Features
|
Apartment In Basement, Separate Entrance |
|
Basement Type
|
N/a, N/a |
|
Construction Style Attachment
|
Detached |
|
Cooling Type
|
Central Air Conditioning |
|
Exterior Finish
|
Brick, Stone |
|
Flooring Type
|
Hardwood, Laminate, Ceramic, Carpeted |
|
Foundation Type
|
Concrete |
|
Half Bath Total
|
1 |
|
Heating Fuel
|
Natural Gas |
|
Heating Type
|
Forced Air |
|
Stories Total
|
2 |
|
Size Interior
|
2,000 - 2,500 Ft2 |
|
Type
|
House |
|
Utility Water
|
Municipal Water |
Parking
Land
|
Acreage
|
No |
|
Fence Type
|
Fenced Yard |
|
Sewer
|
Sanitary Sewer |
|
Size Depth
|
88 Ft ,7 In |
|
Size Frontage
|
38 Ft ,1 In |
|
Size Irregular
|
38.1 X 88.6 Ft |
|
Size Total Text
|
38.1 X 88.6 Ft |
Rooms
| Level |
Type |
Length |
Width |
Dimensions |
|
Second Level |
Primary Bedroom |
4.86 m |
3.95 m |
4.86 m x 3.95 m |
|
Second Level |
Bedroom 2 |
3.65 m |
3.78 m |
3.65 m x 3.78 m |
|
Second Level |
Bedroom 3 |
3.45 m |
3.42 m |
3.45 m x 3.42 m |
|
Second Level |
Bedroom 4 |
3.48 m |
3.05 m |
3.48 m x 3.05 m |
|
Basement |
Primary Bedroom |
3.11 m |
3.35 m |
3.11 m x 3.35 m |
|
Basement |
Bedroom 2 |
4.36 m |
3.04 m |
4.36 m x 3.04 m |
|
Basement |
Great Room |
3.11 m |
5.48 m |
3.11 m x 5.48 m |
|
Main Level |
Living Room |
5.19 m |
3.46 m |
5.19 m x 3.46 m |
|
Main Level |
Dining Room |
3.85 m |
3.58 m |
3.85 m x 3.58 m |
|
Main Level |
Family Room |
5.18 m |
3.96 m |
5.18 m x 3.96 m |
|
Main Level |
Kitchen |
3.85 m |
2.92 m |
3.85 m x 2.92 m |
|
Main Level |
Office |
2.87 m |
2.78 m |
2.87 m x 2.78 m |
https://www.realtor.ca/real-estate/30169634/96-enford-crescent-brampton-northwest-brampton-northwest-brampton