3 Bedroom
2 Bathroom
1,100 - 1,500 ft2
Central Air Conditioning, Air Exchanger
Forced Air
Landscaped
$890,000
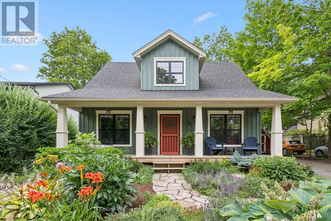
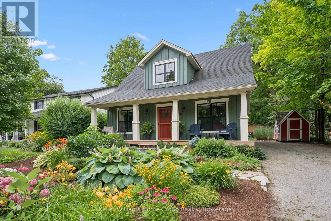
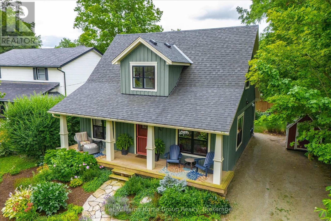
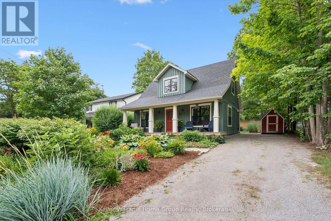
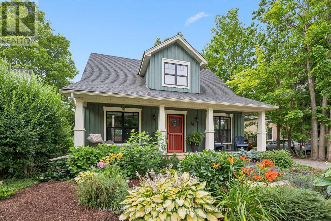
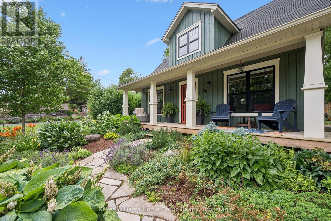
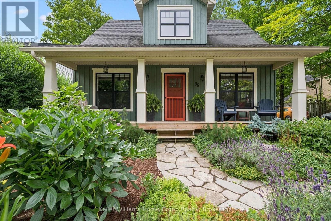
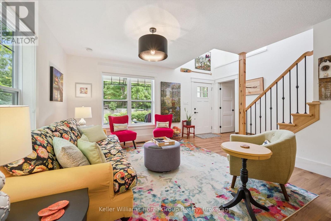
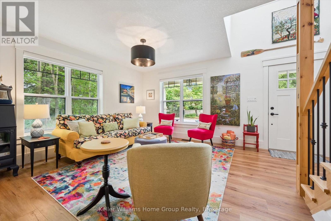
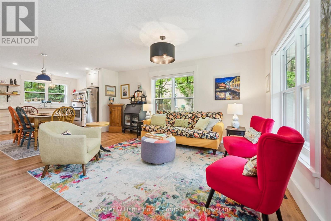
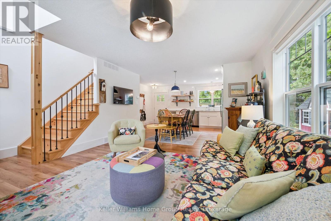
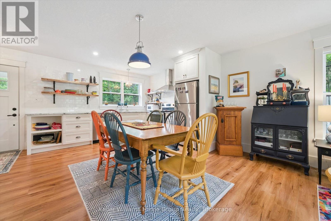
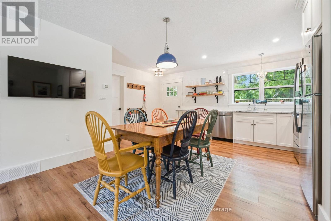
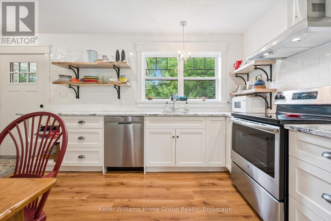
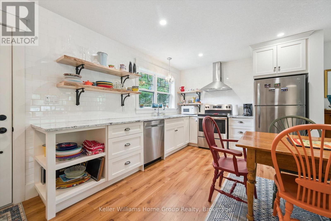
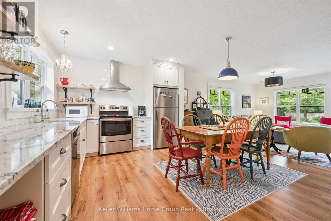
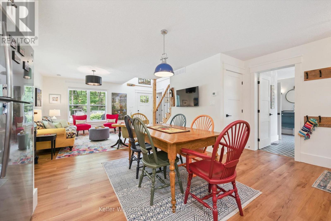
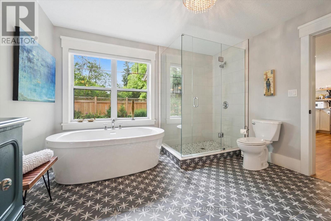
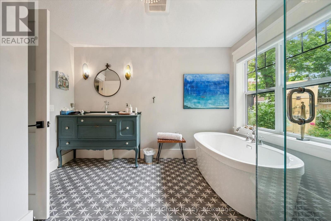
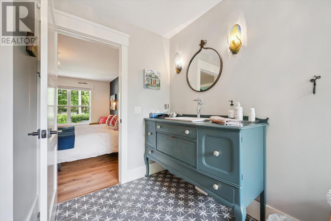
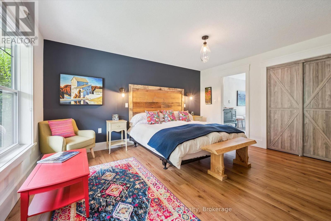
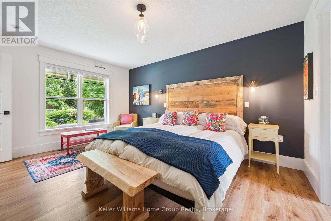
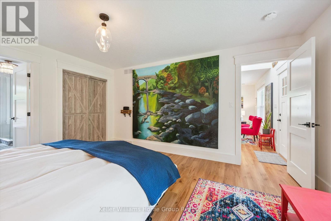
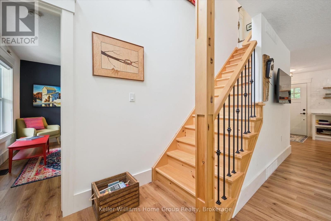
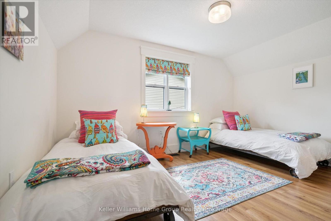
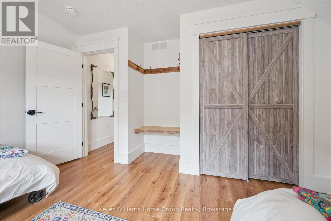
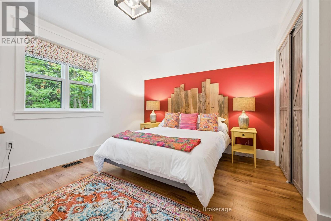
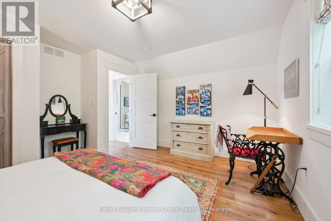
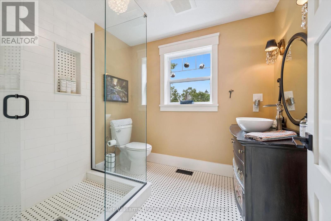
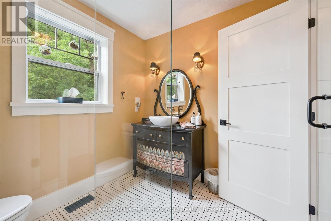
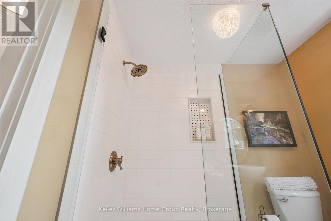
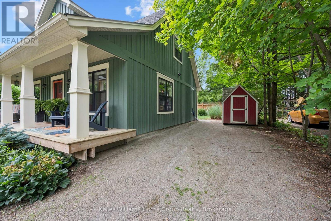
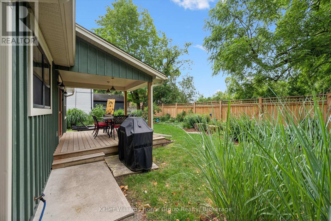
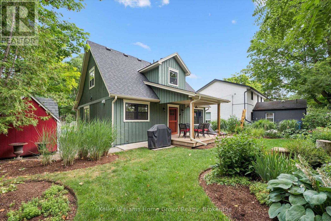
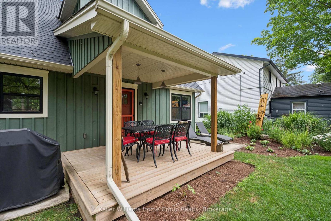
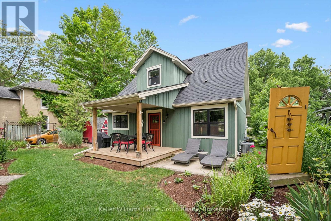
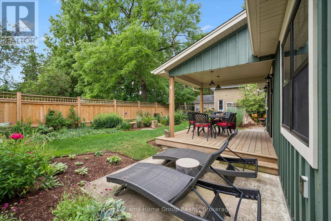
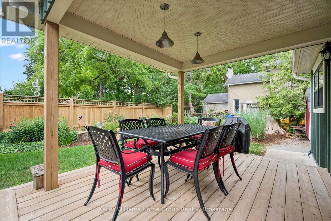
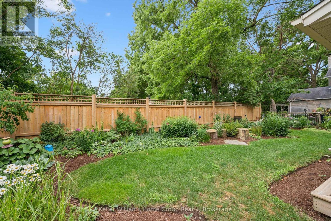
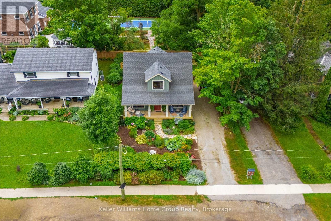
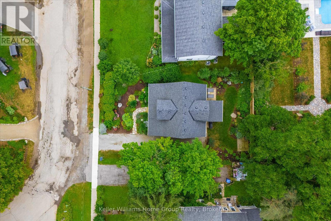
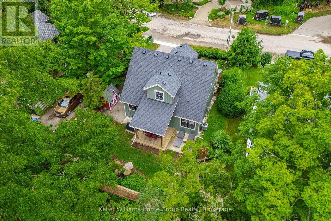
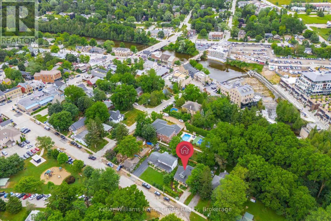
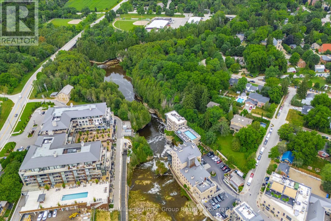
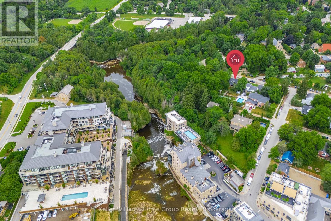
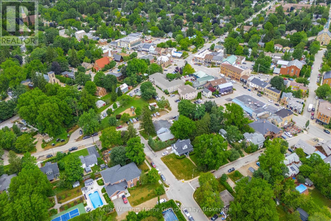
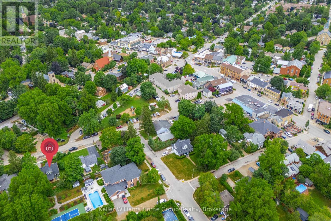
Welcome to 96 James Street in beautiful Elora, a charming 1,415 sq. ft. home offering a thoughtful layout, gorgeous gardens and the convenience of main-floor living. One of the home's standout features is the main-floor primary bedroom, complete with an impressively spacious ensuite bathroom. Having the primary suite on the main level creates an easy, comfortable layout that works beautifully for a wide range of lifestyles. Upstairs, you'll find two additional bedrooms and a second bathroom, providing a private and versatile space for family, guests, a home office or hobbies. Outside is where this property really shines. with covered porches both front and back. Gorgeous, established gardens surround the home, creating a beautiful setting to relax, entertain or simply enjoy the changing seasons. A separate storage shed provides convenient space for gardening equipment, tools, bikes and outdoor essentials. With three bedrooms, two bathrooms and 1,415 sq. ft. of living space, the home offers a wonderful balance of manageable size and functional living. And then there's the location. Set in sought-after Elora, you're close to the character, natural beauty and amenities that make this community such a special place to live, from its historic downtown and local shops and restaurants to the Grand River, trails and spectacular Elora Gorge. (id:50976)
Property Details
|
MLS® Number
|
X13684290 |
|
Property Type
|
Single Family |
|
Community Name
|
Elora/Salem |
|
Amenities Near By
|
Hospital, Park |
|
Community Features
|
Community Centre |
|
Equipment Type
|
Water Heater |
|
Features
|
Conservation/green Belt, Carpet Free, Sump Pump |
|
Parking Space Total
|
3 |
|
Rental Equipment Type
|
Water Heater |
|
Structure
|
Deck, Patio(s), Porch, Shed |
Building
|
Bathroom Total
|
2 |
|
Bedrooms Above Ground
|
3 |
|
Bedrooms Total
|
3 |
|
Age
|
6 To 15 Years |
|
Appliances
|
Water Softener, Water Meter, All, Window Coverings |
|
Basement Development
|
Unfinished |
|
Basement Type
|
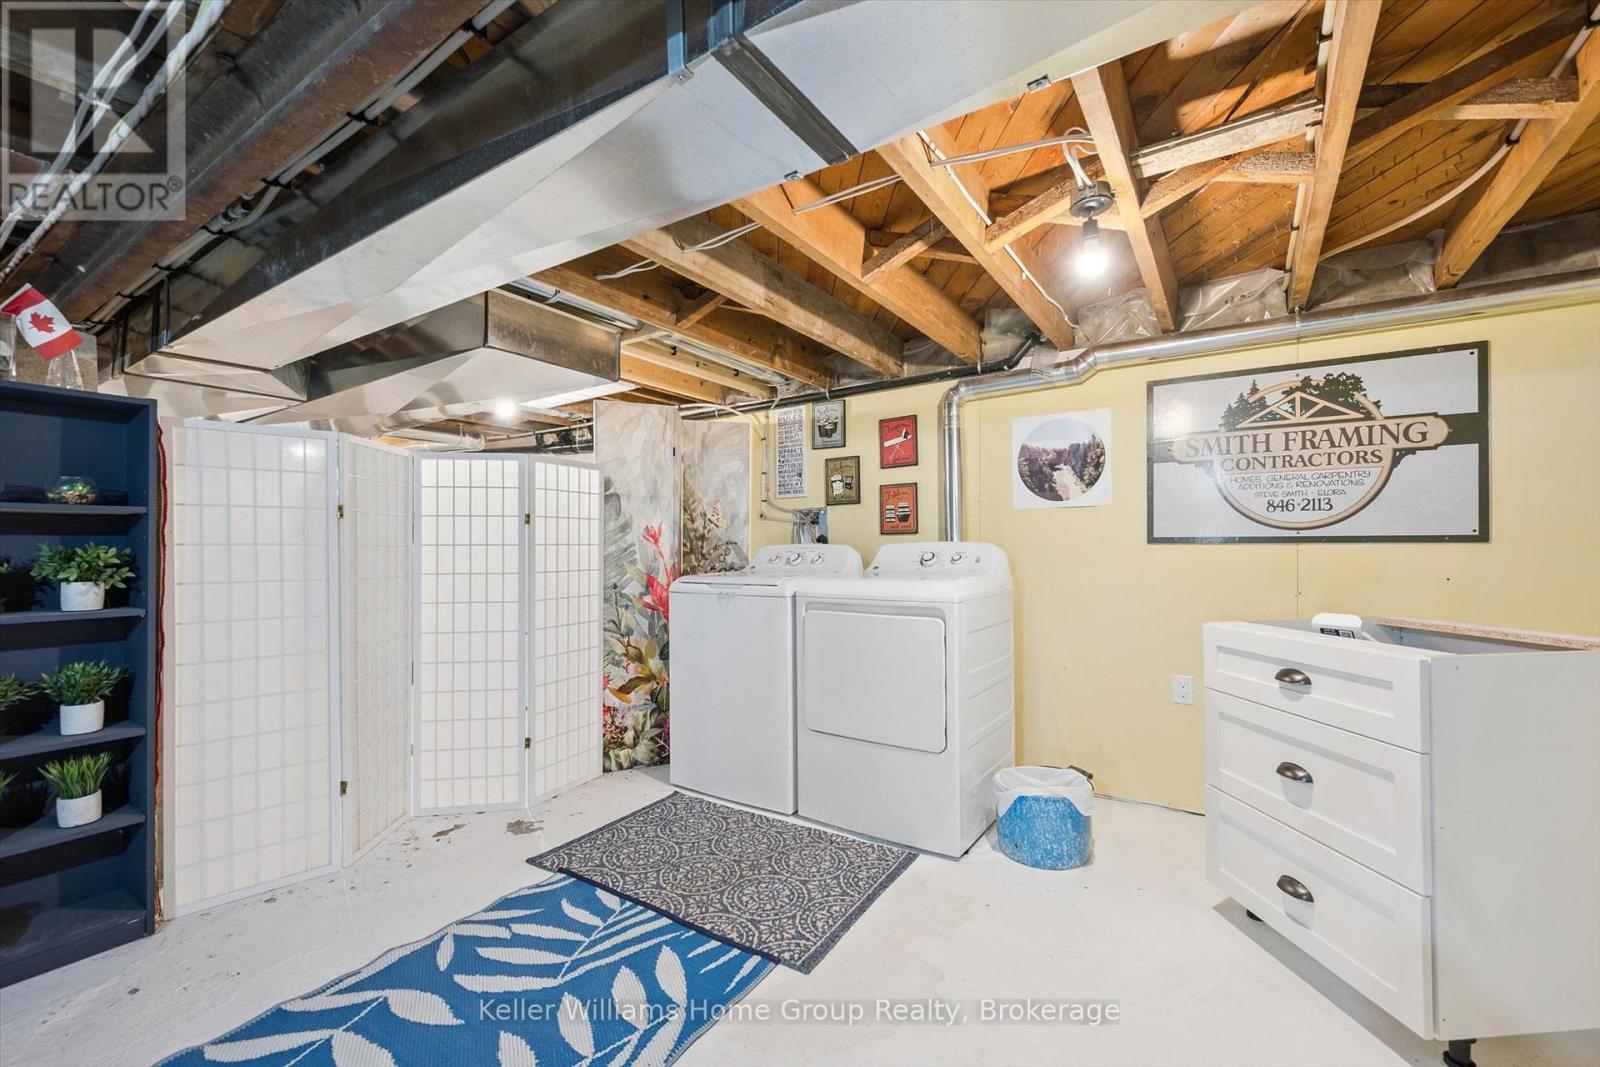
Full (unfinished) |
|
Construction Style Attachment
|
Detached |
|
Cooling Type
|
Central Air Conditioning, Air Exchanger |
|
Exterior Finish
|
Wood |
|
Fire Protection
|
Smoke Detectors |
|
Foundation Type
|
Poured Concrete |
|
Heating Fuel
|
Natural Gas |
|
Heating Type
|
Forced Air |
|
Stories Total
|
2 |
|
Size Interior
|
1,100 - 1,500 Ft2 |
|
Type
|
House |
|
Utility Water
|
Municipal Water |
Parking
Land
|
Acreage
|
No |
|
Land Amenities
|
Hospital, Park |
|
Landscape Features
|
Landscaped |
|
Sewer
|
Sanitary Sewer |
|
Size Depth
|
100 Ft ,4 In |
|
Size Frontage
|
60 Ft ,7 In |
|
Size Irregular
|
60.6 X 100.4 Ft |
|
Size Total Text
|
60.6 X 100.4 Ft|under 1/2 Acre |
|
Surface Water
|
River/stream |
|
Zoning Description
|
C4 |
Rooms
| Level |
Type |
Length |
Width |
Dimensions |
|
Second Level |
Bathroom |
2.25 m |
2.56 m |
2.25 m x 2.56 m |
|
Second Level |
Bedroom |
4.29 m |
4.06 m |
4.29 m x 4.06 m |
|
Second Level |
Bedroom |
4.29 m |
3.73 m |
4.29 m x 3.73 m |
|
Main Level |
Living Room |
3.5 m |
5.12 m |
3.5 m x 5.12 m |
|
Main Level |
Dining Room |
1.65 m |
4.06 m |
1.65 m x 4.06 m |
|
Main Level |
Kitchen |
3.21 m |
5.12 m |
3.21 m x 5.12 m |
|
Main Level |
Primary Bedroom |
4.64 m |
3.73 m |
4.64 m x 3.73 m |
|
Main Level |
Bathroom |
3.68 m |
3.65 m |
3.68 m x 3.65 m |
Utilities
|
Cable
|
Installed |
|
Electricity
|
Installed |
|
Sewer
|
Installed |
https://www.realtor.ca/real-estate/30165302/96-james-street-centre-wellington-elorasalem-elorasalem