4 Bedroom
2 Bathroom
1,100 - 1,500 ft2
Fireplace
Inground Pool
Central Air Conditioning
Forced Air
$575,000
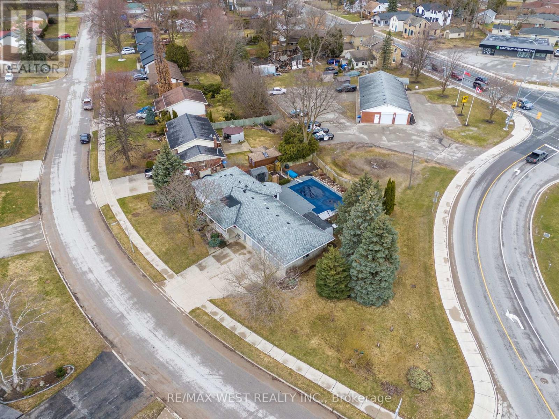
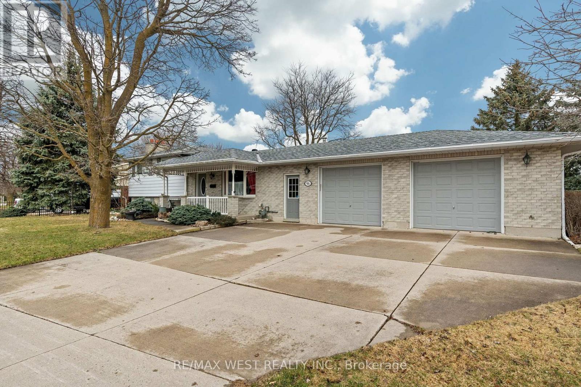
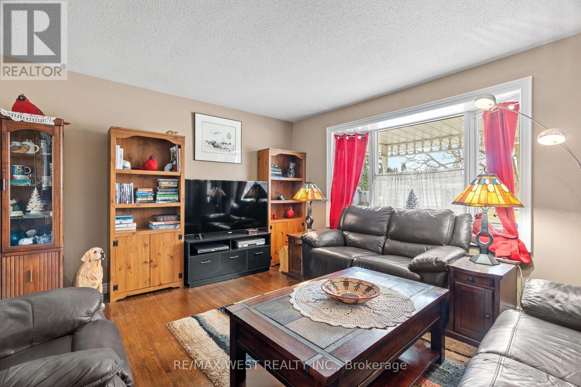
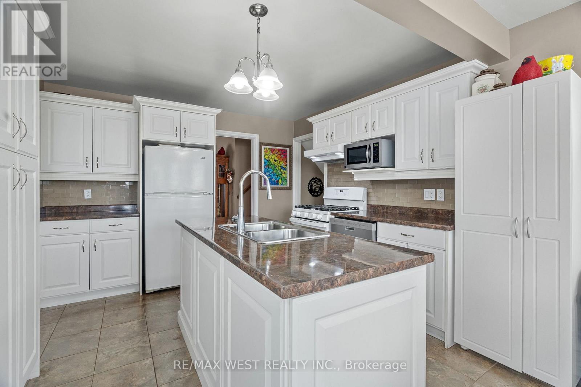
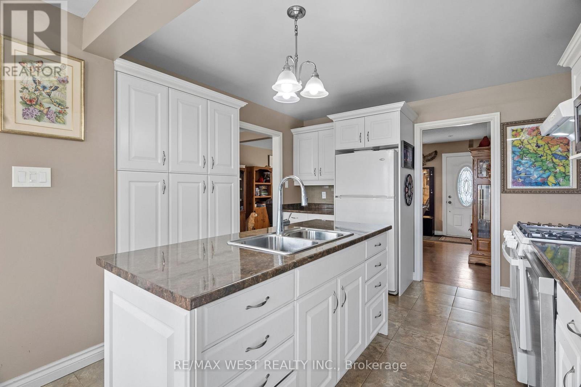
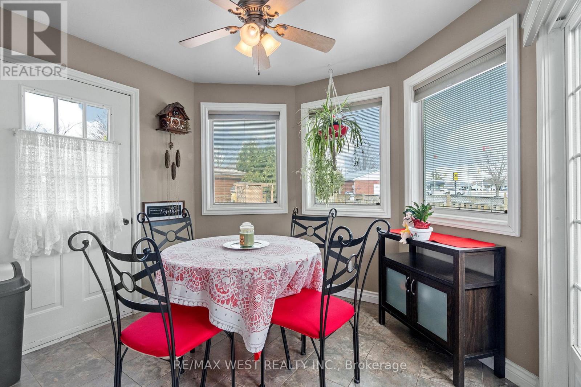
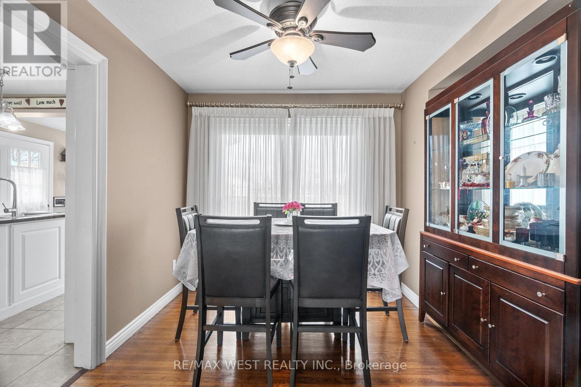
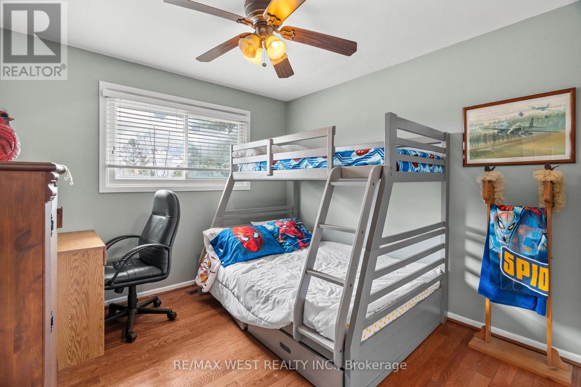
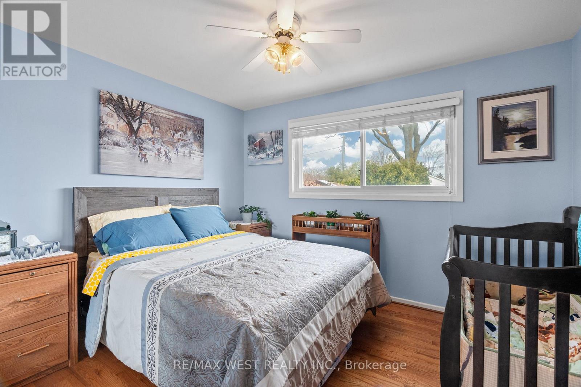
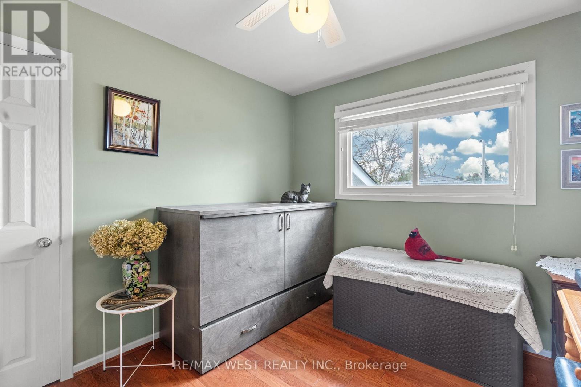
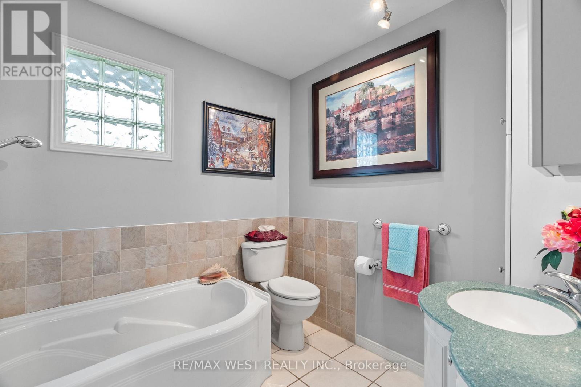
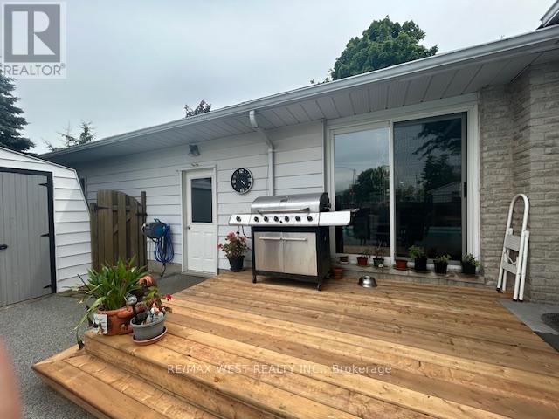
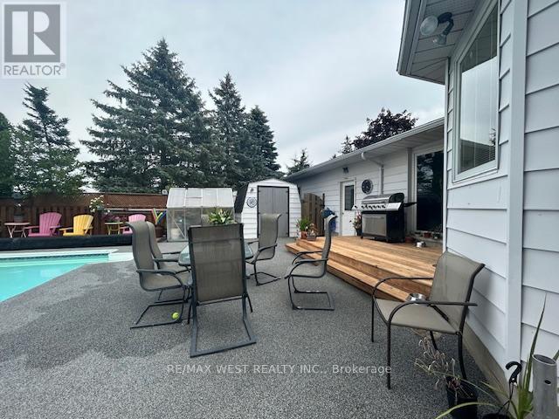
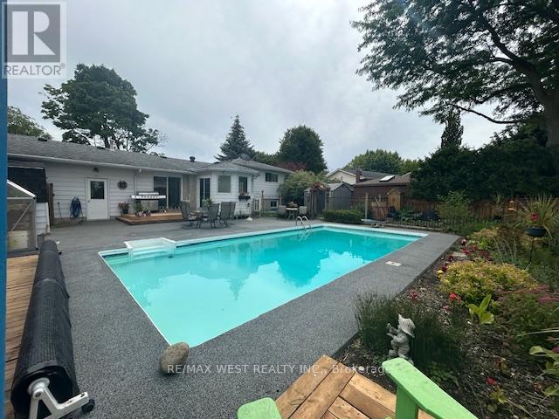
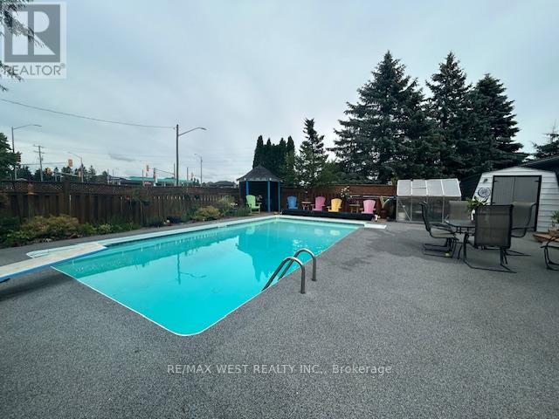
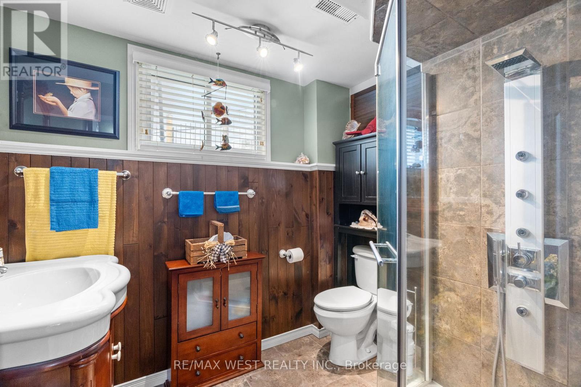
Welcome to 96 Langford Drive. This exceptional home is located in Lucan, north of London in a growing vibrant community. The home features an Inground heated pool perfect for entertaining and family fun. Nestled in the rapidly growing and sought-after town of Lucan, this beautiful 3+1 bedroom, 2-bathroom home sits on a large sized lot just under 0.3 acres offering privacy, and a fenced backyard. The upper level features three spacious bedrooms and a well-appointed 3-piece bathroom. On the main floor, you'll find a recently renovated kitchen with stone counters and a pantry and breakfast area with lots of natural light, overlooking the pool. The kitchen offers two walkouts one leading to a private backyard, and the other opening to the amazing pool area, a fantastic space for entertaining or relaxing with family and friends. The lower level includes a home office, an additional bedroom, and a 3-piece bathroom. The basement offers a spacious recreation room and a laundry/utility room with access to the oversized heated two-car garage, perfect for parking or use as a workshop. This well landscaped property features an oversized front yard with 168 feet of frontage. Lucan is an exceptional place to raise a family, offering fantastic sports facilities, including soccer and baseball fields, an arena for Lucan Irish hockey, and new amenities like a grocery store, McDonald's, dollar store. Located within close proximity to London, this home offers the perfect blend of small-town charm and modern convenience. New Furnace installed in 2022. (id:50976)
Property Details
|
MLS® Number
|
X13876780 |
|
Property Type
|
Single Family |
|
Community Name
|
Lucan |
|
Features
|
Sump Pump |
|
Parking Space Total
|
6 |
|
Pool Type
|
Inground Pool |
|
Structure
|
Shed |
Building
|
Bathroom Total
|
2 |
|
Bedrooms Above Ground
|
3 |
|
Bedrooms Below Ground
|
1 |
|
Bedrooms Total
|
4 |
|
Amenities
|
Fireplace(s) |
|
Appliances
|
Garage Door Opener Remote(s), Water Heater, Dishwasher, Dryer, Stove, Washer, Window Coverings, Refrigerator |
|
Basement Development
|
Finished |
|
Basement Type
|
N/a (finished) |
|
Construction Style Attachment
|
Detached |
|
Construction Style Split Level
|
Sidesplit |
|
Cooling Type
|
Central Air Conditioning |
|
Exterior Finish
|
Aluminum Siding, Brick |
|
Fireplace Present
|
Yes |
|
Foundation Type
|
Poured Concrete |
|
Heating Fuel
|
Natural Gas |
|
Heating Type
|
Forced Air |
|
Size Interior
|
1,100 - 1,500 Ft2 |
|
Type
|
House |
|
Utility Water
|
Municipal Water |
Parking
Land
|
Acreage
|
No |
|
Sewer
|
Sanitary Sewer |
|
Size Depth
|
119 Ft |
|
Size Frontage
|
167 Ft ,10 In |
|
Size Irregular
|
167.9 X 119 Ft |
|
Size Total Text
|
167.9 X 119 Ft |
Rooms
| Level |
Type |
Length |
Width |
Dimensions |
|
Basement |
Recreational, Games Room |
6.22 m |
4.3 m |
6.22 m x 4.3 m |
|
Basement |
Laundry Room |
6.44 m |
2.6 m |
6.44 m x 2.6 m |
|
Lower Level |
Office |
2.99 m |
3.45 m |
2.99 m x 3.45 m |
|
Lower Level |
Bathroom |
2.52 m |
1.91 m |
2.52 m x 1.91 m |
|
Lower Level |
Bedroom 4 |
5.74 m |
3.41 m |
5.74 m x 3.41 m |
|
Main Level |
Kitchen |
6.51 m |
5.61 m |
6.51 m x 5.61 m |
|
Main Level |
Dining Room |
3.07 m |
3.23 m |
3.07 m x 3.23 m |
|
Main Level |
Living Room |
6.33 m |
3.95 m |
6.33 m x 3.95 m |
|
Upper Level |
Primary Bedroom |
3.56 m |
3.24 m |
3.56 m x 3.24 m |
|
Upper Level |
Bedroom 2 |
3.09 m |
3.09 m |
3.09 m x 3.09 m |
|
Upper Level |
Bedroom 3 |
2.8 m |
3.09 m |
2.8 m x 3.09 m |
|
Upper Level |
Bathroom |
2.28 m |
2.7 m |
2.28 m x 2.7 m |
https://www.realtor.ca/real-estate/30380917/96-langford-drive-lucan-biddulph-lucan-lucan