2 Bedroom
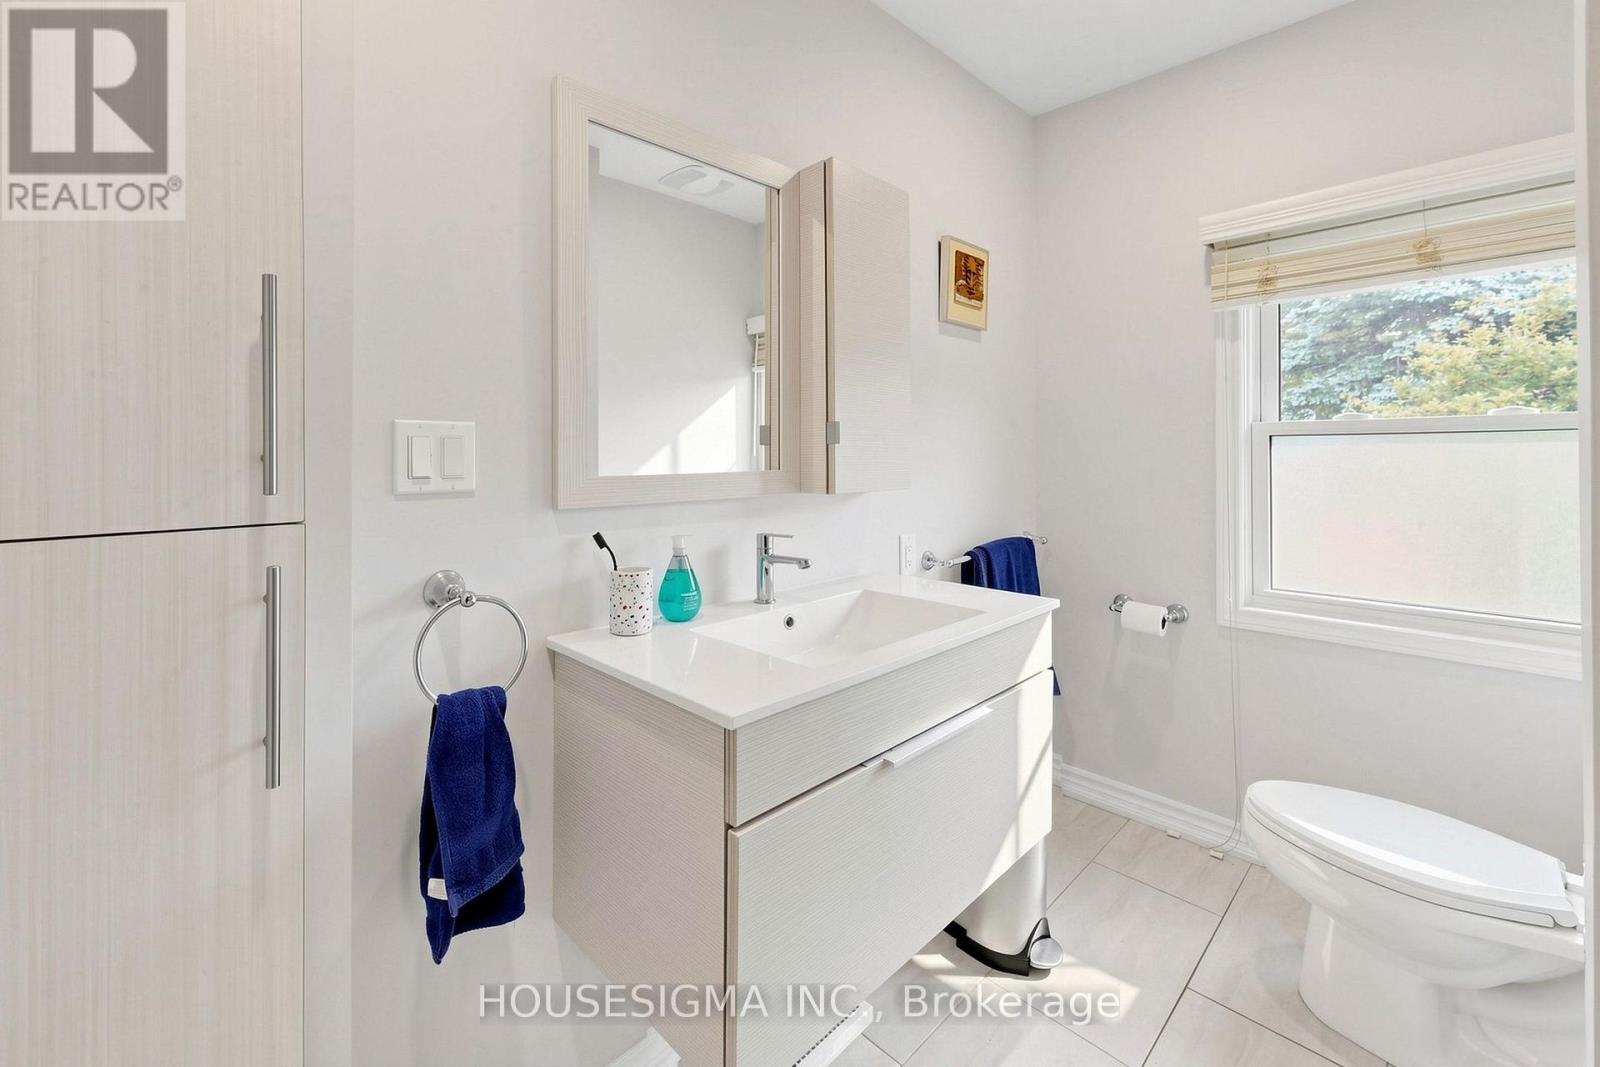
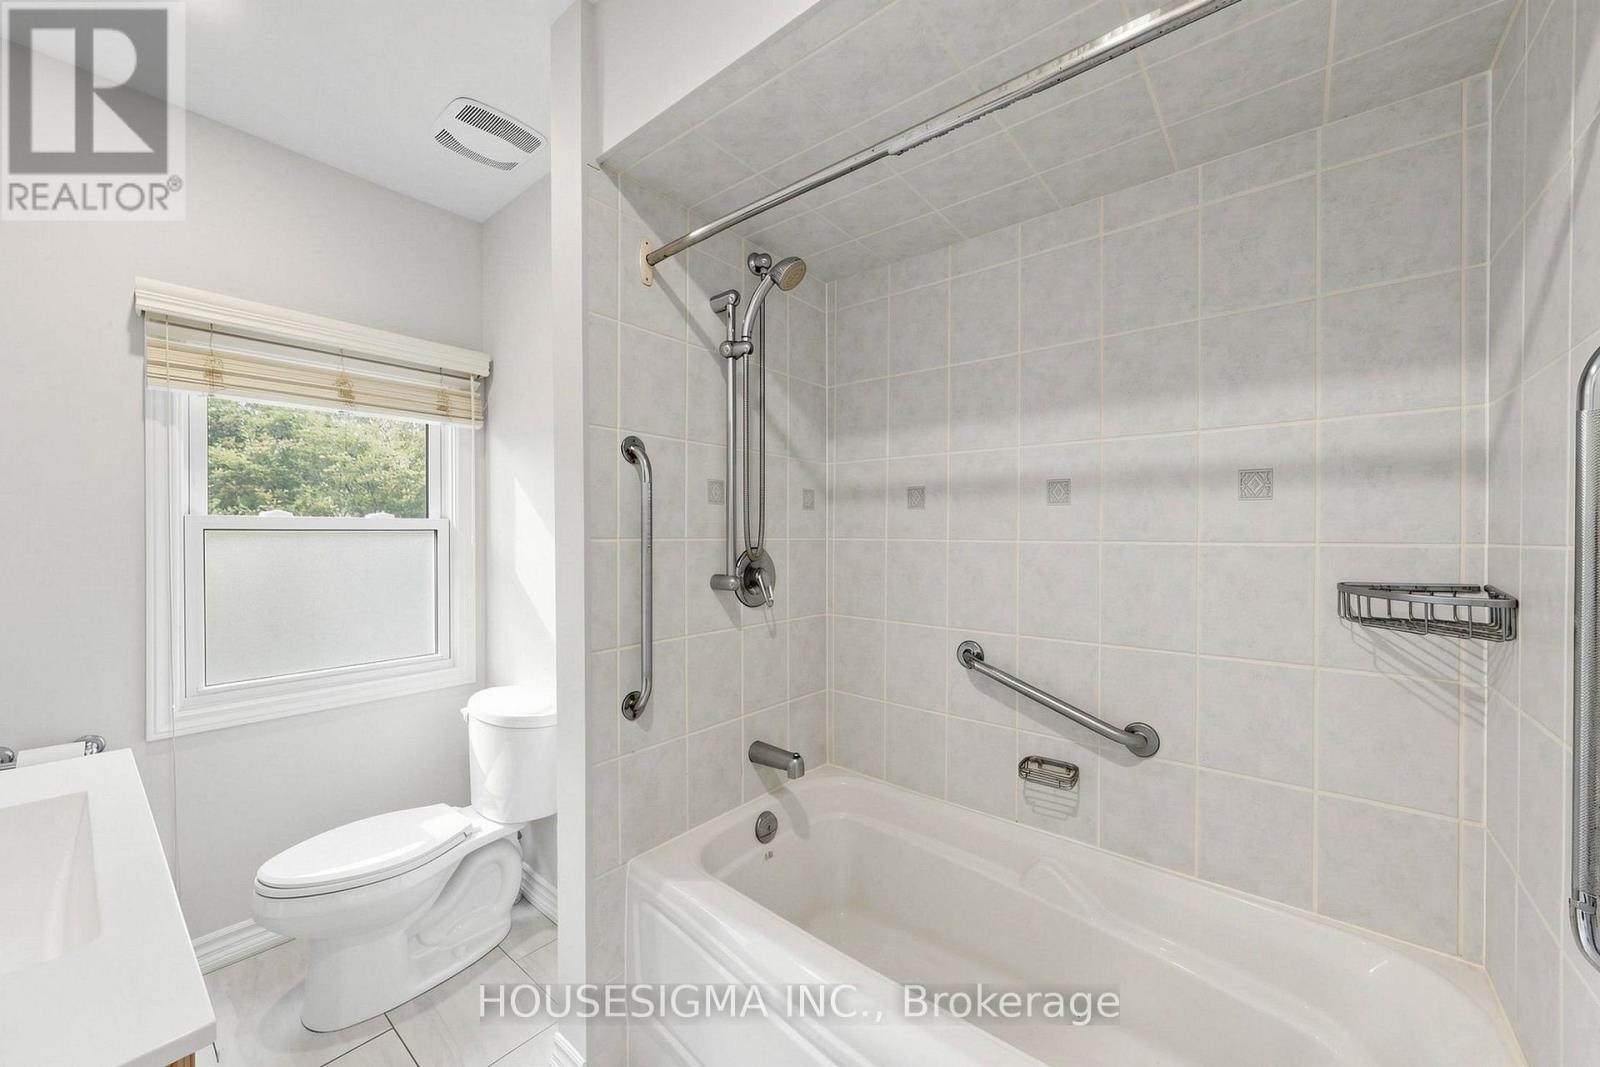
1 Bathroom
700 - 1,100 ft2
Raised Bungalow
Central Air Conditioning
Forced Air
Lawn Sprinkler
$699,000
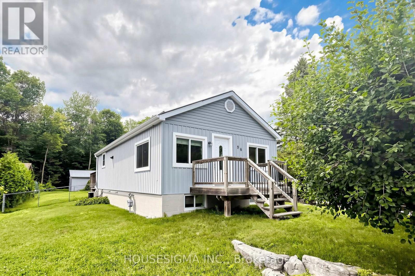
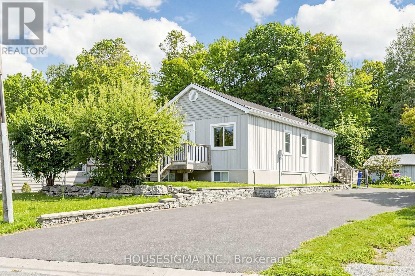
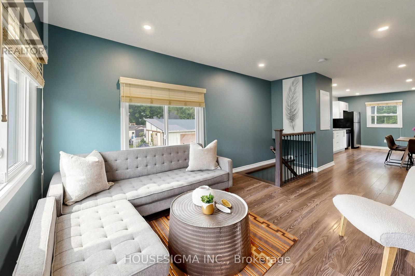
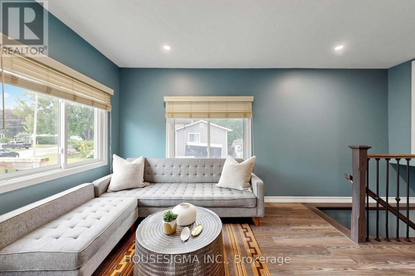
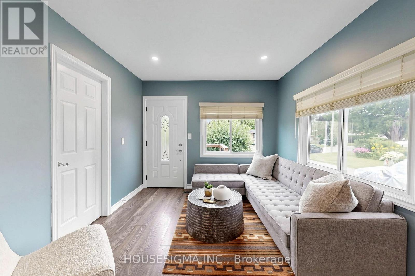
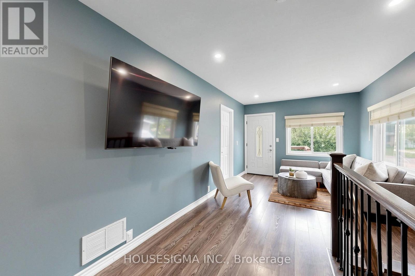
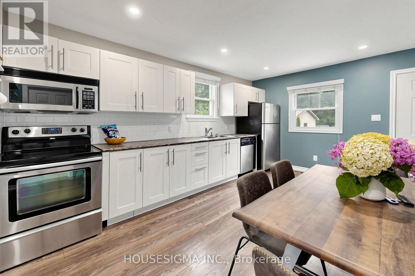
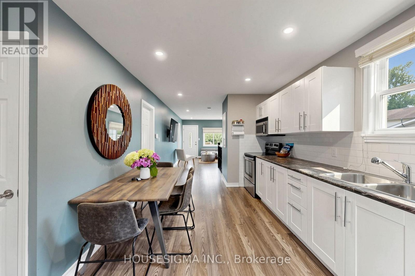
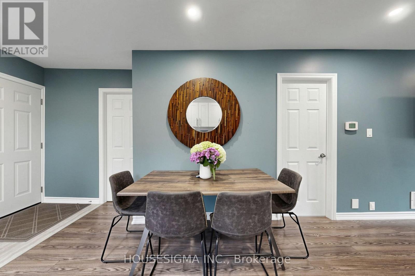
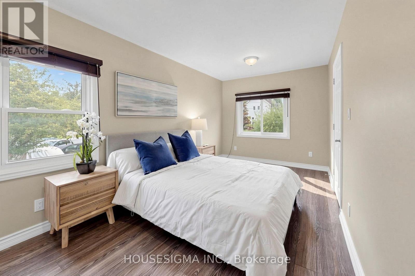
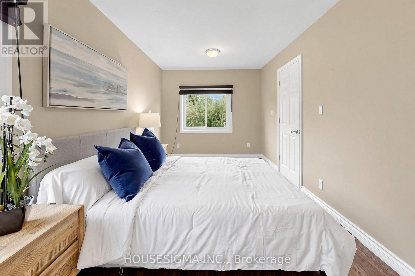
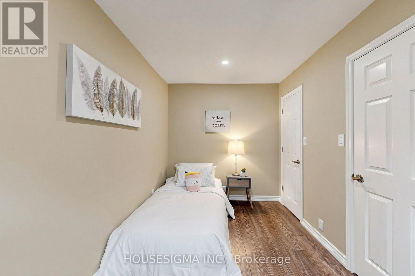
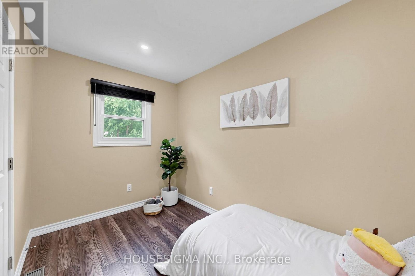
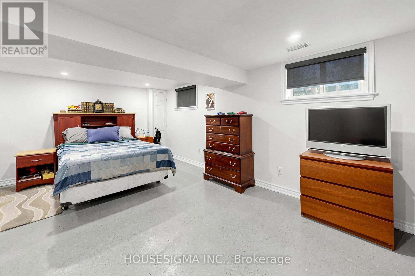
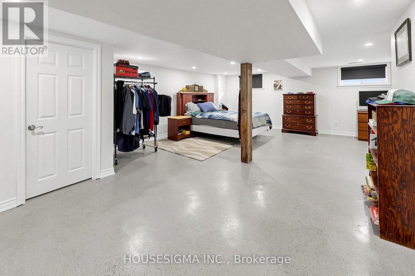
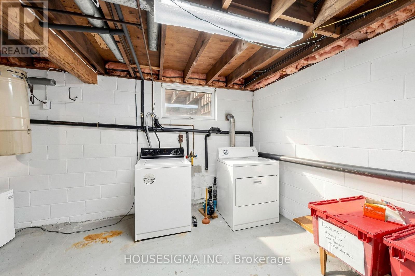
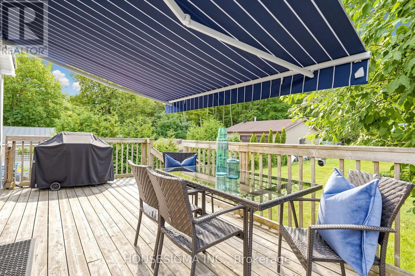
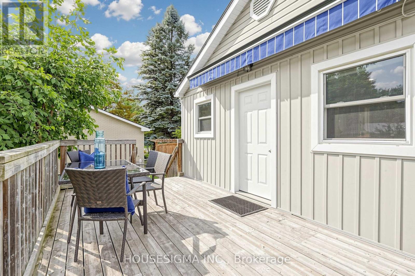
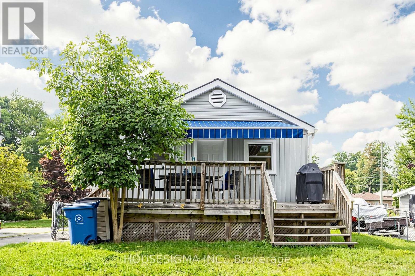
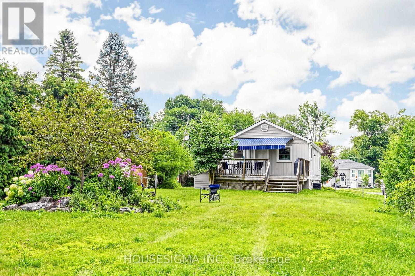
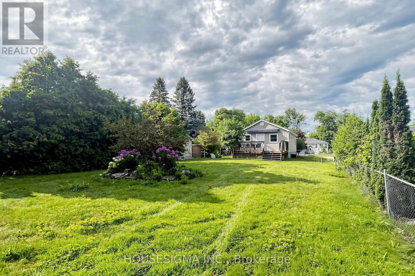
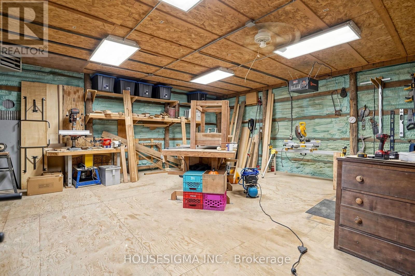
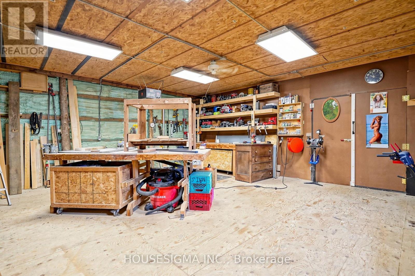
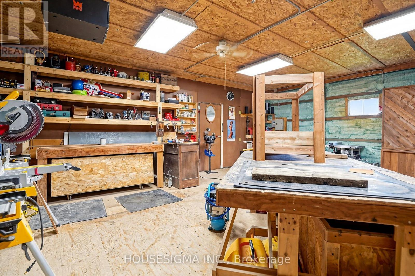
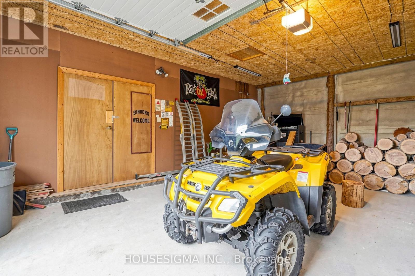
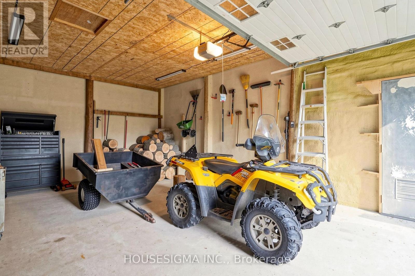
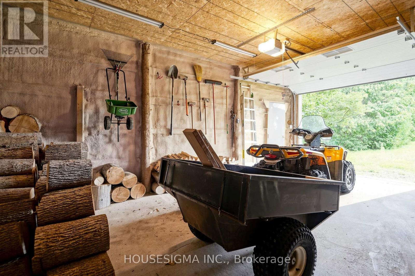
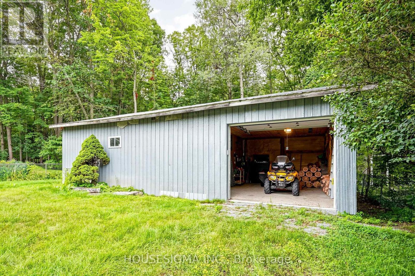
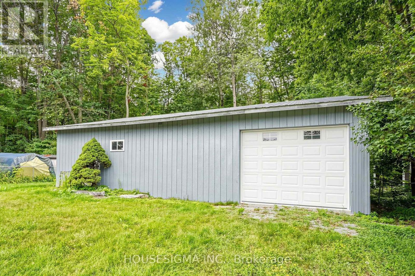
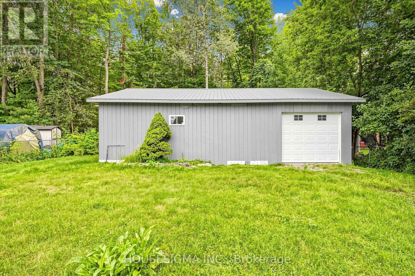
Bright & Cozy 2Br raised bungalow. On A Quiet Dead end Street. 1000 Sf Heated & Insulated Garage/Workshop, Oversized Lot very private lot backing onto Bush. Gleaming Laminate Throughout. Updates Includes Kitchen, Bathroom, Flooring, Electrical, Plumbing, Siding& Metal Roof. Finished Bsmt Features Spacious Rec Rm & Large Utility & Laundry Room. Professional lawn sprinkler system, Custom power awning for back deck, Natural gas heater for garage shop, Garage reframed for larger garage door, new LED lighting in garage shop. Just Steps To Playground & Minutes To Golf, Shopping & Hwy 404 For Easy Commute. (id:50976)
Property Details
|
MLS® Number
|
N13654092 |
|
Property Type
|
Single Family |
|
Community Name
|
Holland Landing |
|
Equipment Type
|
Water Heater |
|
Features
|
Lighting |
|
Parking Space Total
|
8 |
|
Rental Equipment Type
|
Water Heater |
|
Structure
|
Deck, Porch |
Building
|
Bathroom Total
|
1 |
|
Bedrooms Above Ground
|
2 |
|
Bedrooms Total
|
2 |
|
Appliances
|
Dishwasher, Dryer, Stove, Washer, Refrigerator |
|
Architectural Style
|
Raised Bungalow |
|
Basement Development
|
Finished |
|
Basement Type
|
N/a (finished) |
|
Construction Style Attachment
|
Detached |
|
Cooling Type
|
Central Air Conditioning |
|
Exterior Finish
|
Aluminum Siding |
|
Flooring Type
|
Laminate |
|
Foundation Type
|
Block |
|
Heating Fuel
|
Natural Gas |
|
Heating Type
|
Forced Air |
|
Stories Total
|
1 |
|
Size Interior
|
700 - 1,100 Ft2 |
|
Type
|
House |
|
Utility Water
|
Municipal Water |
Parking
Land
|
Acreage
|
No |
|
Landscape Features
|
Lawn Sprinkler |
|
Sewer
|
Septic System |
|
Size Depth
|
200 Ft |
|
Size Frontage
|
66 Ft ,3 In |
|
Size Irregular
|
66.3 X 200 Ft |
|
Size Total Text
|
66.3 X 200 Ft |
Rooms
| Level |
Type |
Length |
Width |
Dimensions |
|
Lower Level |
Recreational, Games Room |
7 m |
4.66 m |
7 m x 4.66 m |
|
Ground Level |
Kitchen |
4.75 m |
3.03 m |
4.75 m x 3.03 m |
|
Ground Level |
Living Room |
6.03 m |
3.05 m |
6.03 m x 3.05 m |
|
Ground Level |
Primary Bedroom |
4.95 m |
2.76 m |
4.95 m x 2.76 m |
|
Ground Level |
Bedroom 2 |
3.56 m |
2.1 m |
3.56 m x 2.1 m |
|
Ground Level |
Utility Room |
5.74 m |
2.65 m |
5.74 m x 2.65 m |
https://www.realtor.ca/real-estate/30132418/96-oak-avenue-east-gwillimbury-holland-landing-holland-landing