4 Bedroom
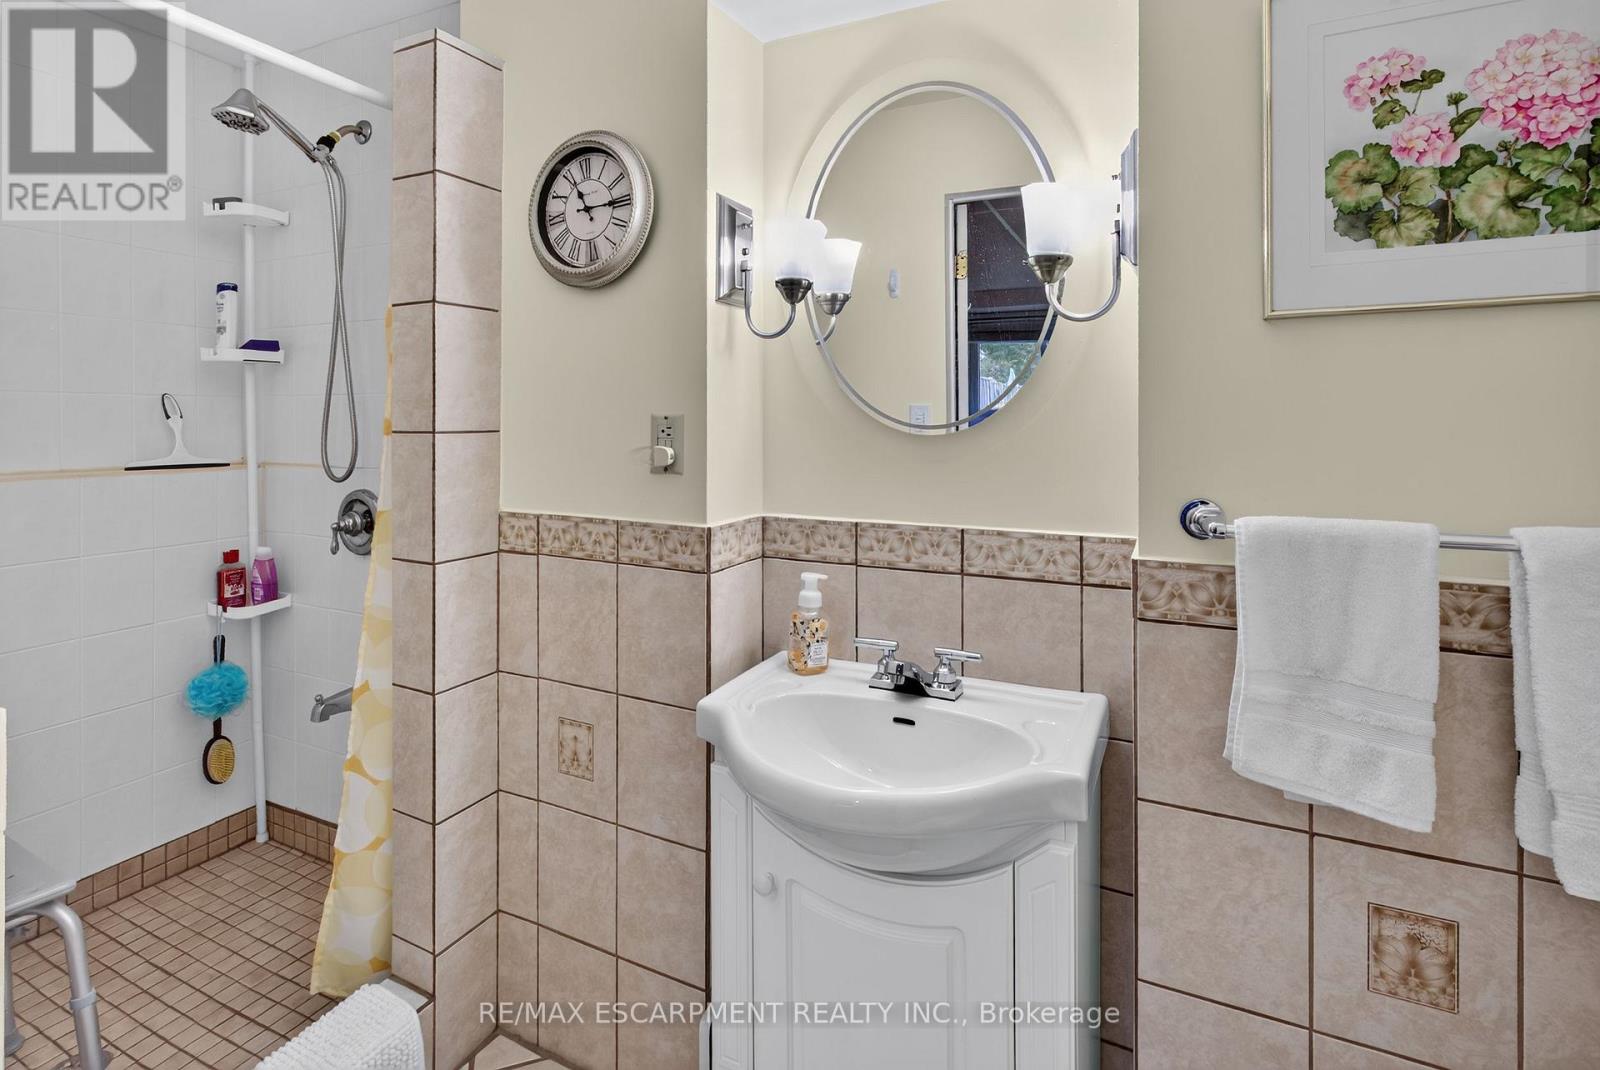
2 Bathroom
700 - 1,100 sqft
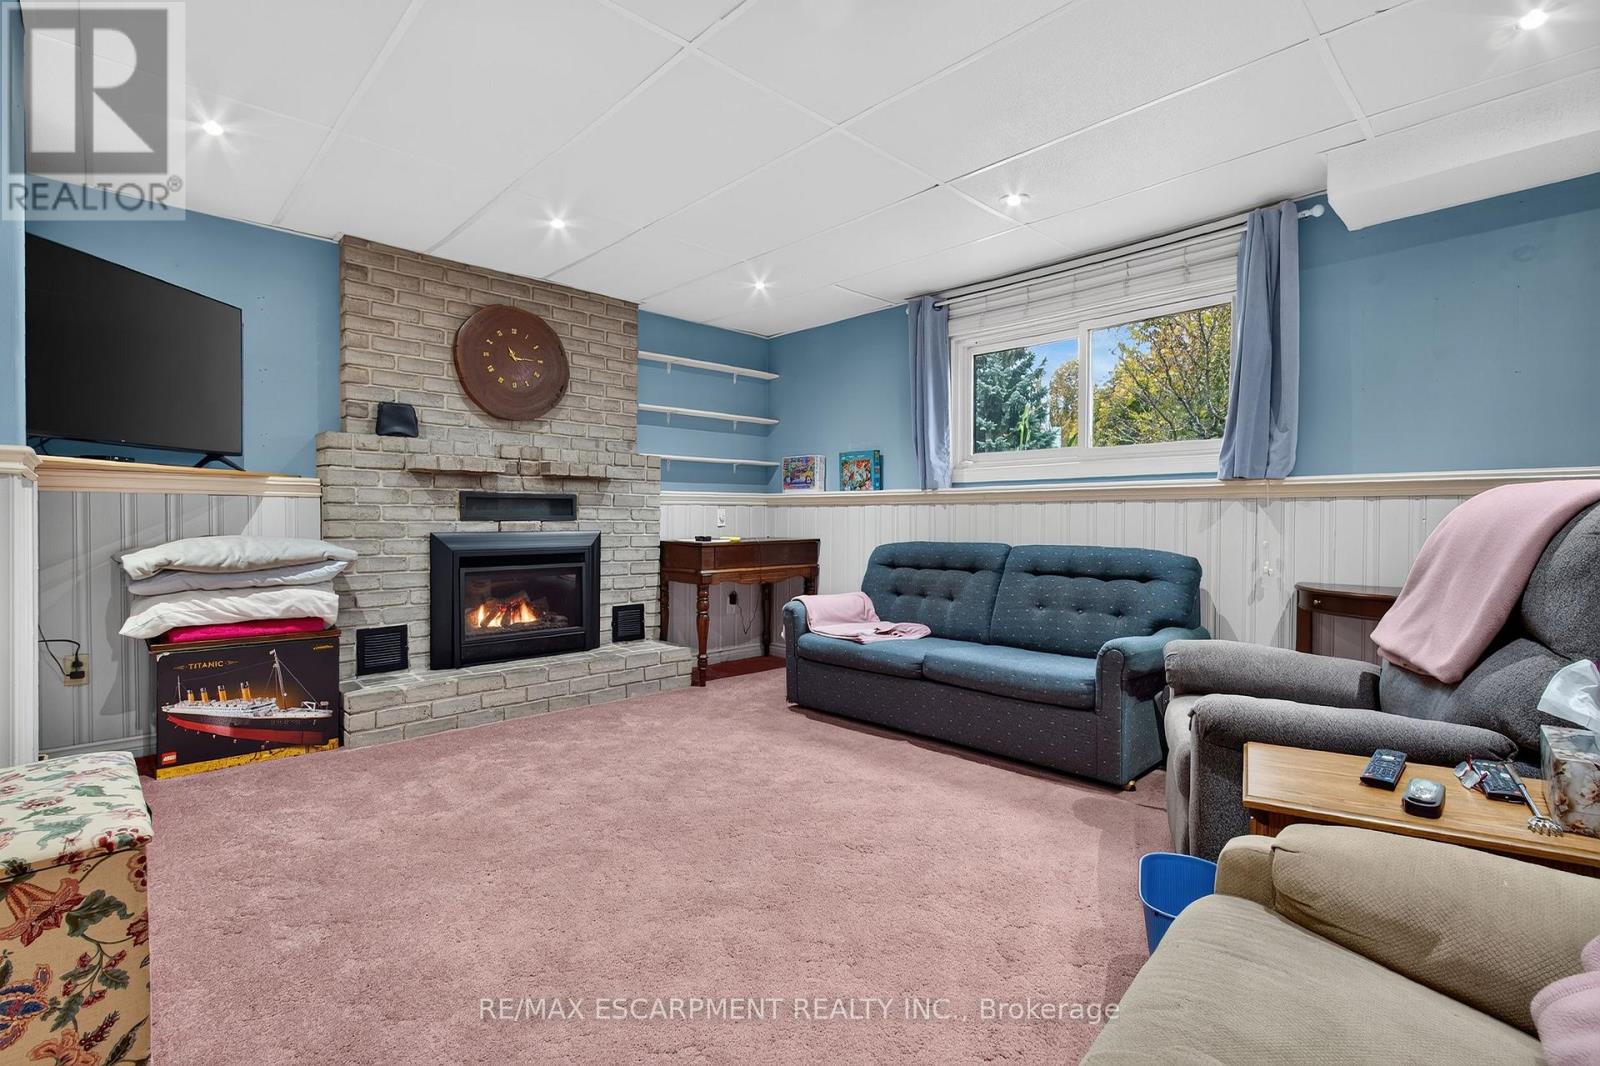
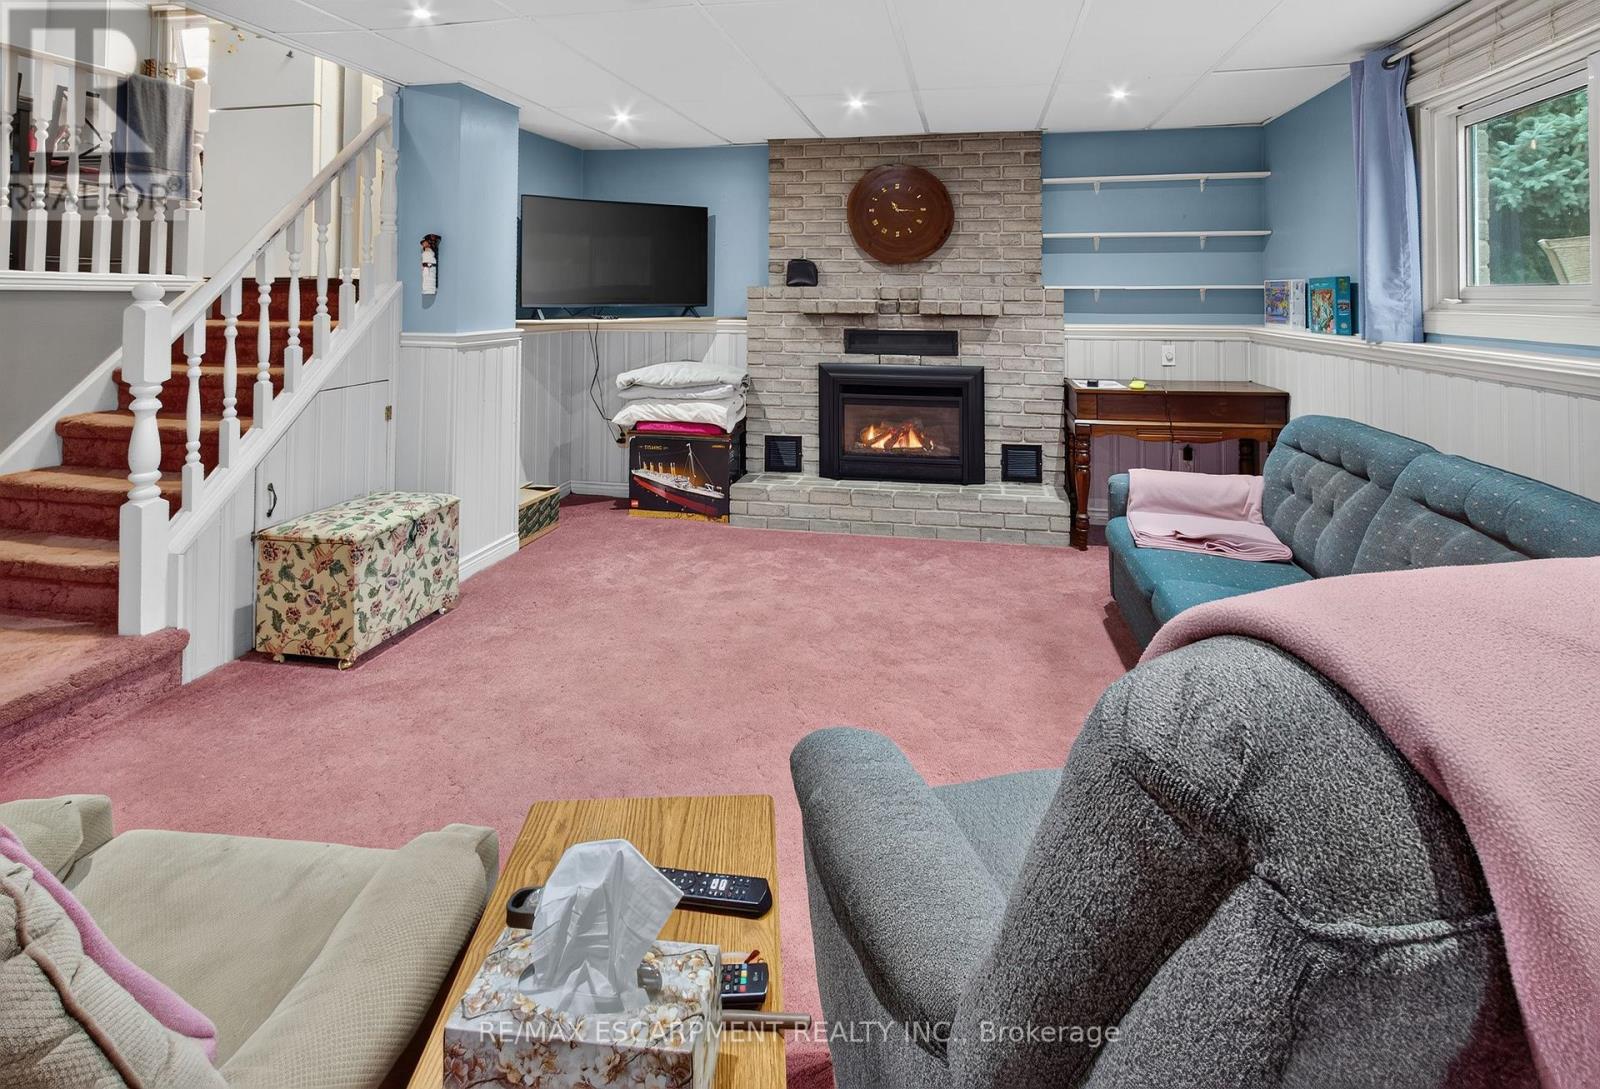
Fireplace
Central Air Conditioning
Forced Air
Landscaped
$699,900
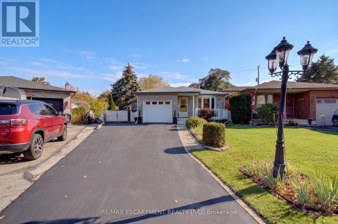
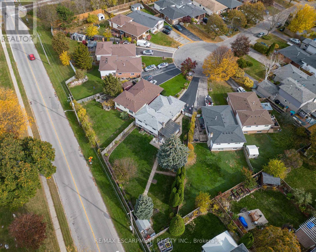
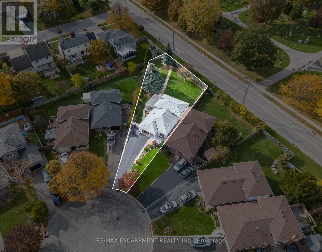
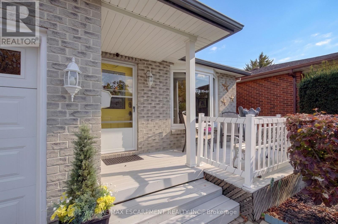
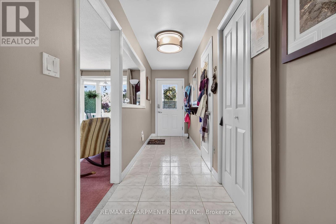
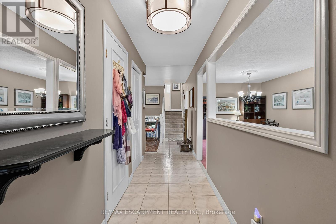
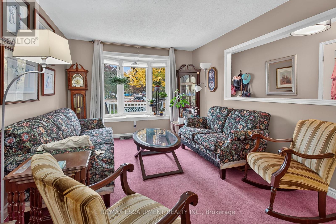
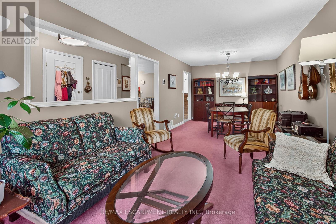
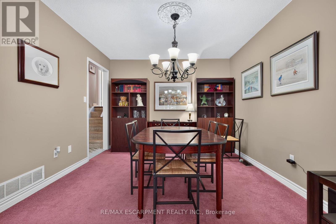
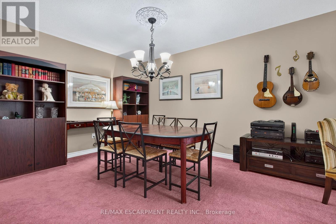
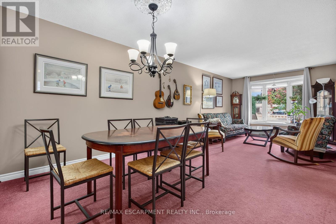
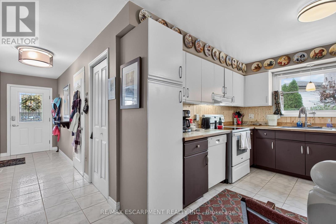
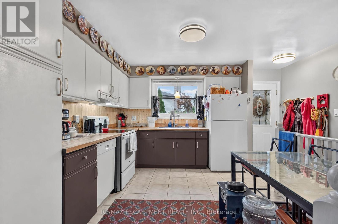
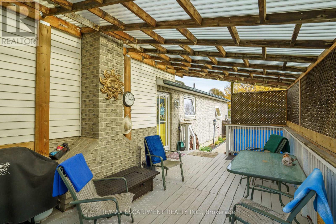
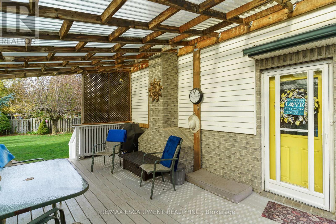
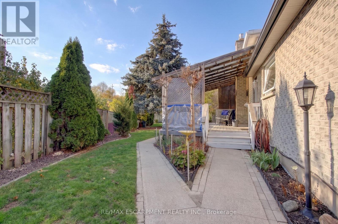
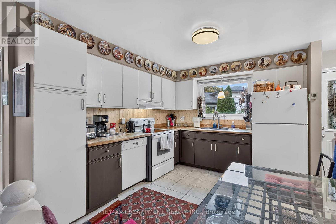
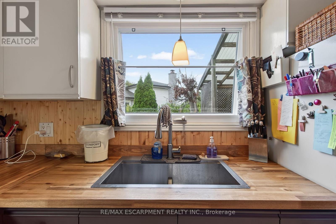
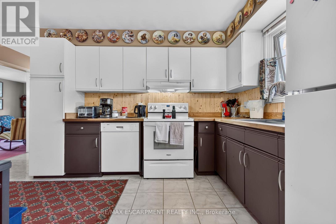
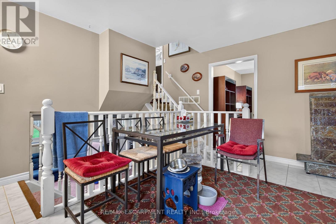
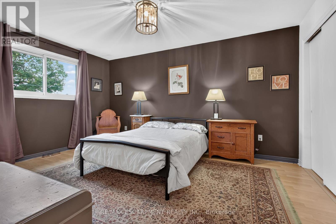
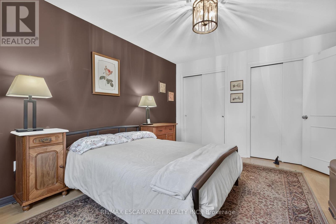
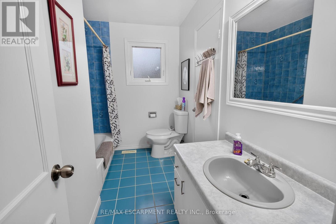
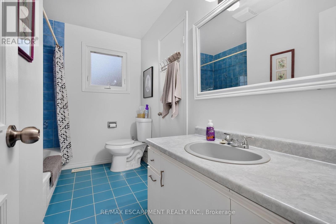
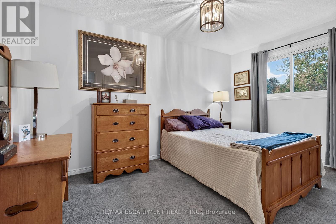
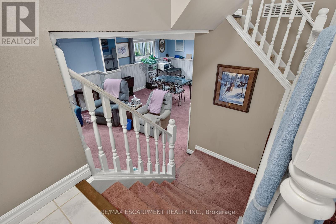
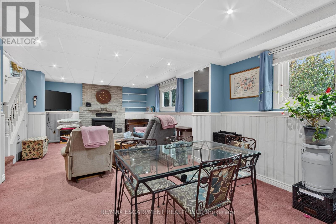
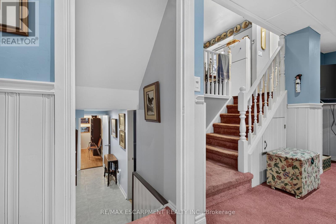
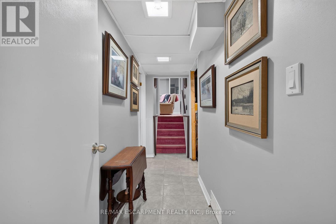
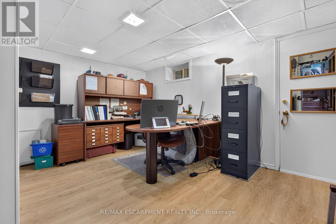
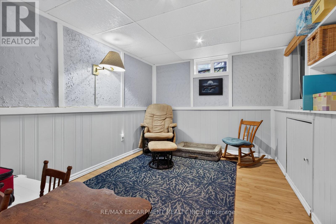
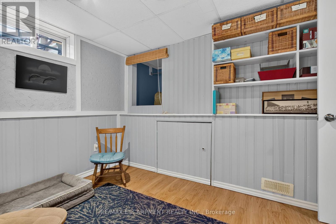
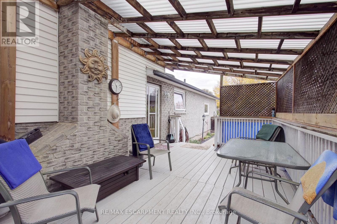
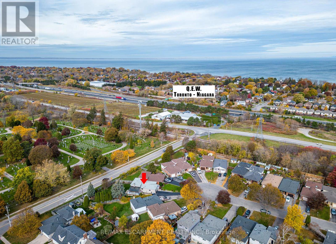
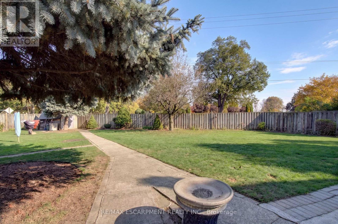
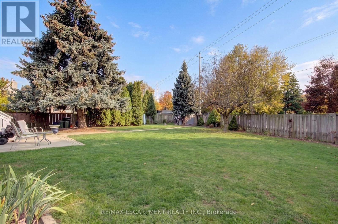
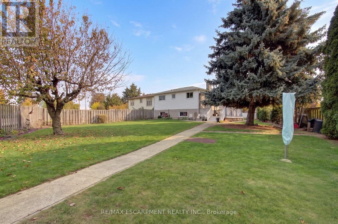
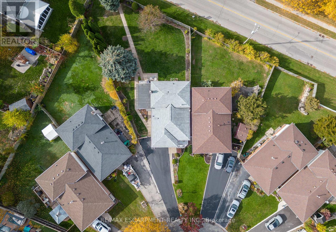
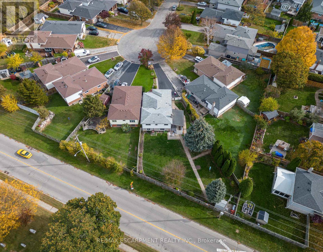
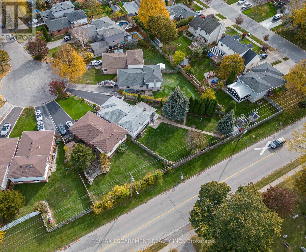
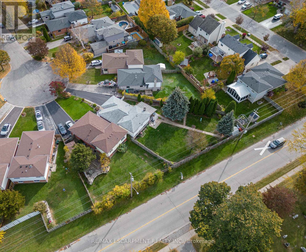
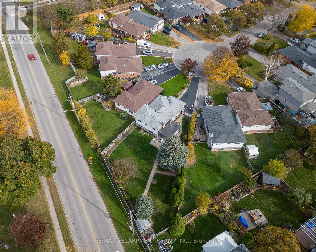
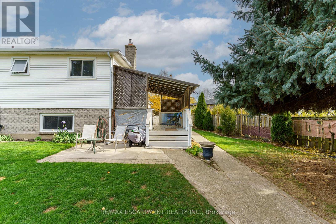
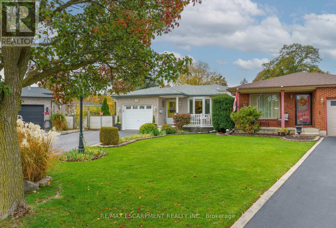
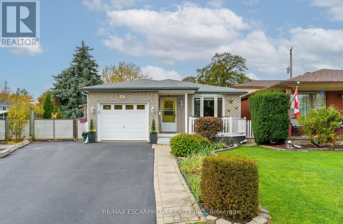
Court location in established East Grimsby near the new West Lincoln Memorial Hospital- Meticulously maintained .233 acre property with gated access to Nelles Rd North- Fully finished 4 level backsplit with welcoming entry, inside access to garage, Formal Living & Dining Rooms, Eat in Kitchen with walk out to Large Deck with Seasonal Enclosure, Fully Fenced Yard, Spacious Bedrooms and 2 Full Bathrooms- Above grade Family Room with Gas Fireplace- 2 lower level bedrooms/ office areas, this home is larger than it looks! Mature sought after location just steps to Parks, the new hospital, Downtown Grimsby, shopping, restaurants and easy access to the QEW- 5 minute drive to Grimsby Beach or the Escarpment & Bruce Trail- This is your opportunity to live in one of Grimsby's most desirable neighbourhoods with the privacy of the Court & one of the Largest lots in the area! (id:50976)
Property Details
|
MLS® Number
|
X14152722 |
|
Property Type
|
Single Family |
|
Community Name
|
542 - Grimsby East |
|
Amenities Near By
|
Hospital, Park |
|
Equipment Type
|
Water Heater - Gas, Water Heater |
|
Features
|
Cul-de-sac, Level Lot, Level |
|
Parking Space Total
|
5 |
|
Rental Equipment Type
|
Water Heater - Gas, Water Heater |
|
Structure
|
Deck, Shed |
Building
|
Bathroom Total
|
2 |
|
Bedrooms Above Ground
|
2 |
|
Bedrooms Below Ground
|
2 |
|
Bedrooms Total
|
4 |
|
Age
|
31 To 50 Years |
|
Amenities
|
Fireplace(s) |
|
Appliances
|
Garage Door Opener Remote(s), Water Meter, Dishwasher, Garage Door Opener, Stove, Window Coverings, Refrigerator |
|
Basement Development
|
Finished |
|
Basement Type
|
N/a (finished) |
|
Construction Style Attachment
|
Link |
|
Construction Style Split Level
|
Backsplit |
|
Cooling Type
|
Central Air Conditioning |
|
Exterior Finish
|
Brick |
|
Fireplace Present
|
Yes |
|
Fireplace Total
|
1 |
|
Foundation Type
|
Poured Concrete |
|
Heating Fuel
|
Natural Gas |
|
Heating Type
|
Forced Air |
|
Size Interior
|
700 - 1,100 Sqft |
|
Type
|
House |
|
Utility Water
|
Municipal Water |
Parking
Land
|
Acreage
|
No |
|
Fence Type
|
Fully Fenced, Fenced Yard |
|
Land Amenities
|
Hospital, Park |
|
Landscape Features
|
Landscaped |
|
Sewer
|
Sanitary Sewer |
|
Size Depth
|
166 Ft ,3 In |
|
Size Frontage
|
24 Ft ,2 In |
|
Size Irregular
|
24.2 X 166.3 Ft |
|
Size Total Text
|
24.2 X 166.3 Ft |
|
Zoning Description
|
Rm1 |
https://www.realtor.ca/real-estate/30483161/96-sandra-crescent-grimsby-grimsby-east-542-grimsby-east