4 Bedroom
4 Bathroom
2,866 ft2
Other
Fireplace
Central Air Conditioning
Forced Air
Landscaped
$829,000
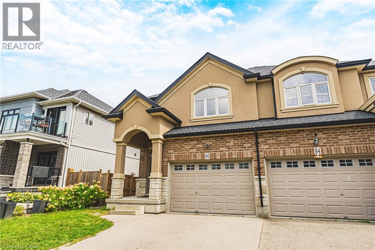
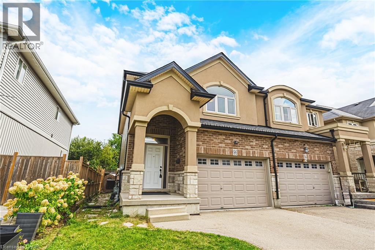
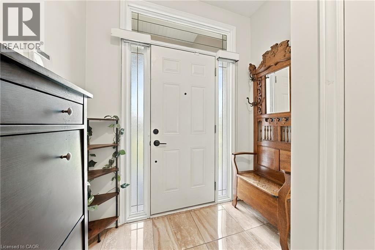
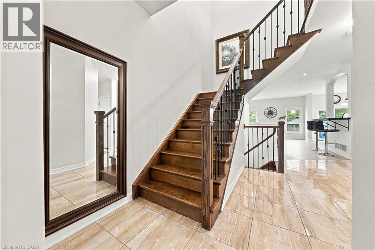
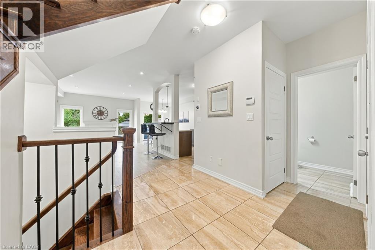
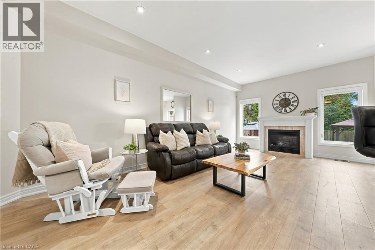
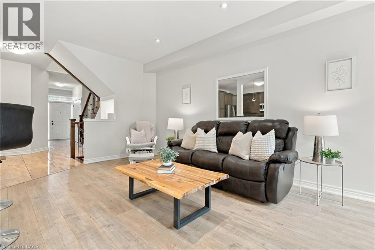
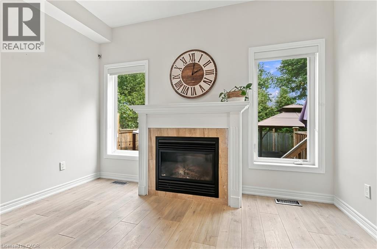
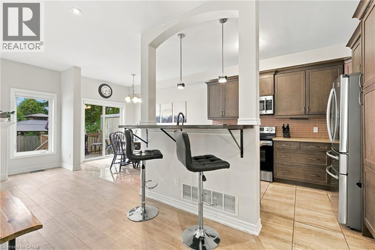
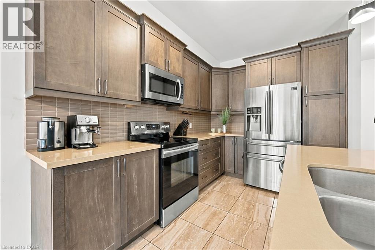
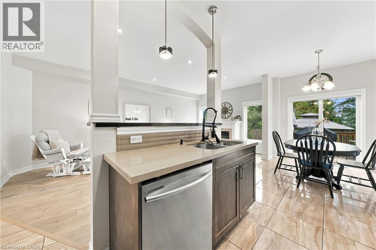
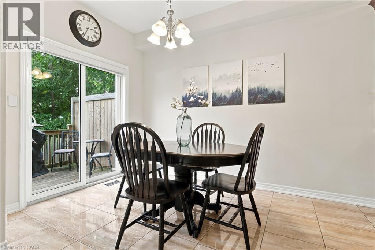
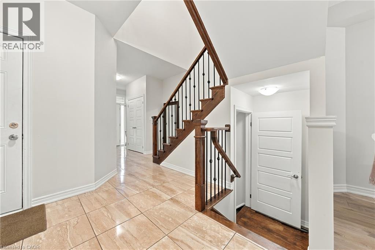
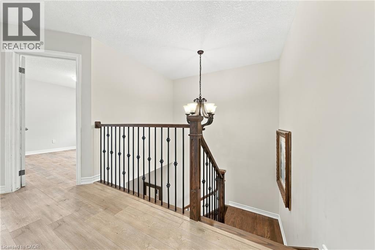
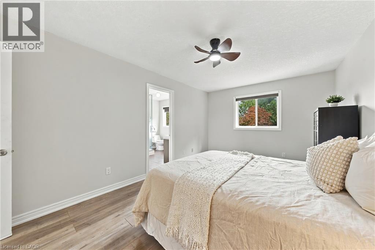
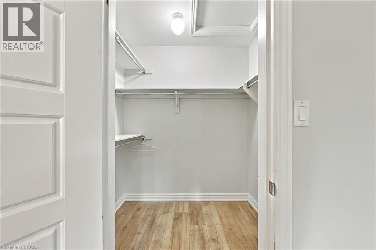
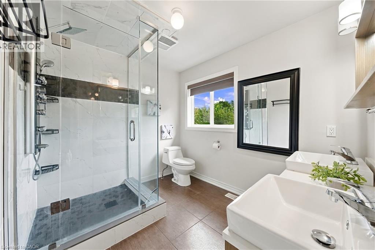
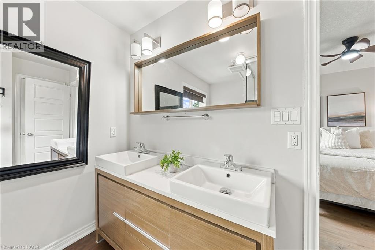
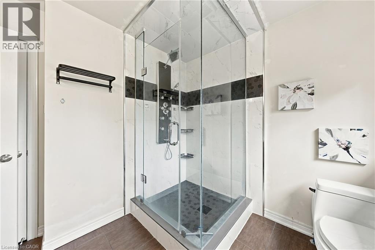
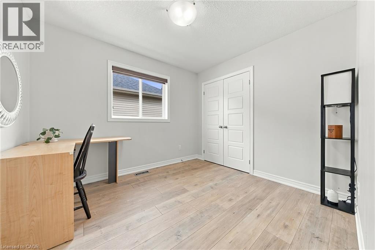
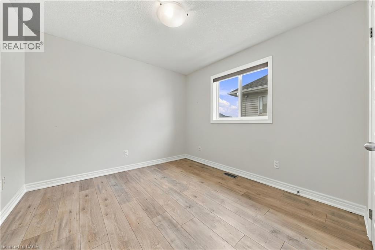
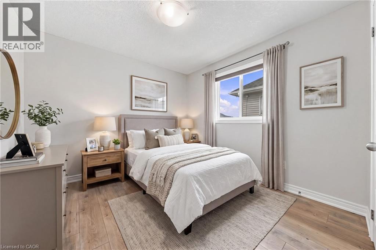
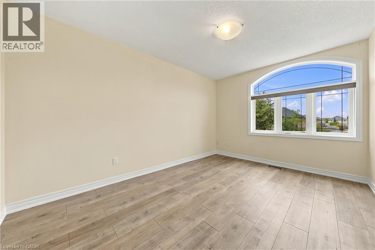
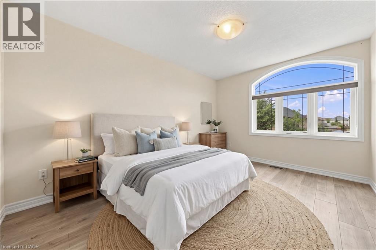
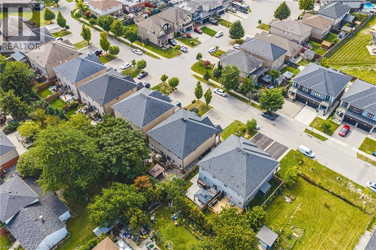
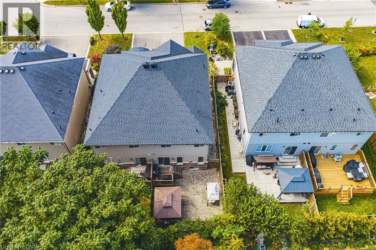
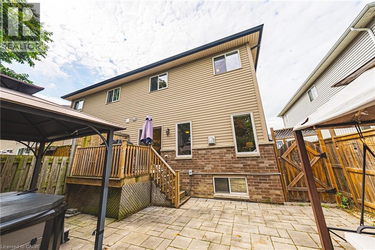
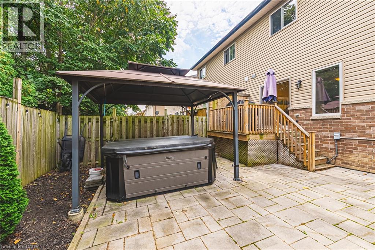
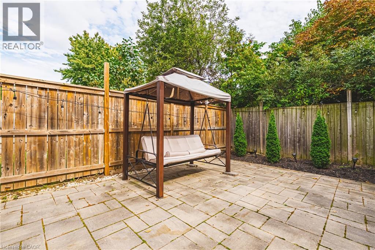
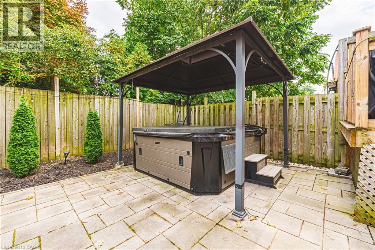
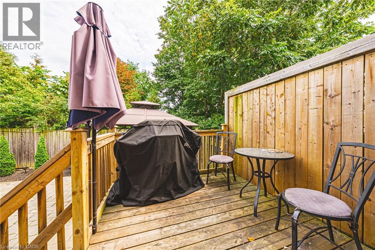
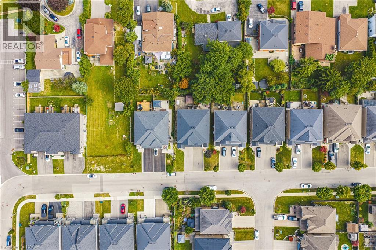
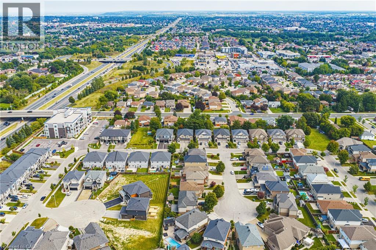
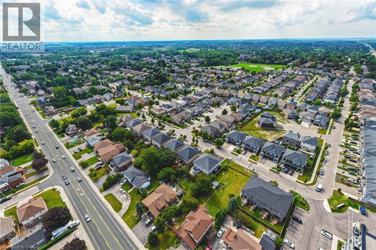
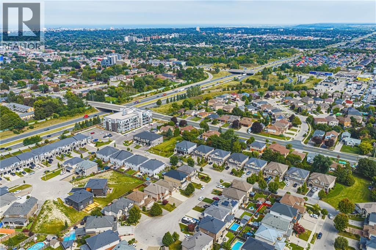
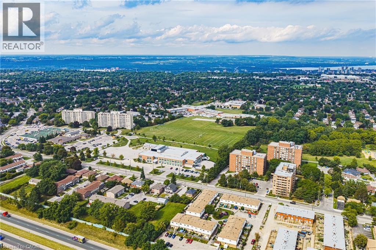
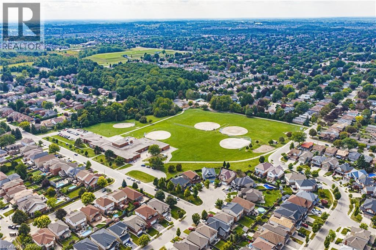
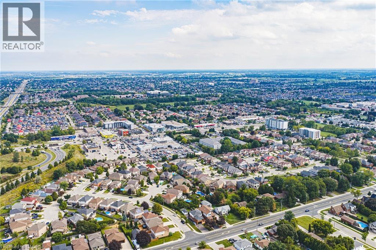
Welcome to 96 Springvalley Crescent. Truly a rare find on the Hamilton Mountain! This freehold semi-detached home offers luxury finishes throughout in a highly sought-after neighbourhood, close to all amenities. The open-concept main floor is filled with natural light and finished with new tile and wood flooring, anchored by a stunning kitchen featuring a large island, quartz countertops, stainless steel appliances and tons of cabinetry. Soaring 9 ft ceilings add to the spacious feel throughout. Upstairs offers 4 oversized bedrooms, including a recently renovated primary ensuite, complete with heated shower floors. Step outside to a fully landscaped backyard oasis with a hot tub, perfect for relaxing or entertaining. Move-in ready and truly move-in perfect! LET'S GET MOVING!™ (id:50976)
Property Details
|
MLS® Number
|
40863437 |
|
Property Type
|
Single Family |
|
Amenities Near By
|
Park, Place Of Worship, Public Transit, Schools, Shopping |
|
Equipment Type
|
Water Heater |
|
Features
|
Paved Driveway |
|
Parking Space Total
|
3 |
|
Rental Equipment Type
|
Water Heater |
Building
|
Bathroom Total
|
4 |
|
Bedrooms Above Ground
|
4 |
|
Bedrooms Total
|
4 |
|
Appliances
|
Central Vacuum, Dishwasher, Dryer, Microwave, Refrigerator, Stove, Washer, Window Coverings, Garage Door Opener, Hot Tub |
|
Architectural Style
|
Other |
|
Basement Development
|
Finished |
|
Basement Type
|
Full (finished) |
|
Construction Style Attachment
|
Semi-detached |
|
Cooling Type
|
Central Air Conditioning |
|
Exterior Finish
|
Aluminum Siding, Brick, Metal, Stucco, Vinyl Siding |
|
Fireplace Present
|
Yes |
|
Fireplace Total
|
1 |
|
Foundation Type
|
Poured Concrete |
|
Half Bath Total
|
2 |
|
Heating Fuel
|
Natural Gas |
|
Heating Type
|
Forced Air |
|
Stories Total
|
2 |
|
Size Interior
|
2,866 Ft2 |
|
Type
|
House |
|
Utility Water
|
Municipal Water |
Parking
Land
|
Access Type
|
Highway Access, Highway Nearby |
|
Acreage
|
No |
|
Land Amenities
|
Park, Place Of Worship, Public Transit, Schools, Shopping |
|
Landscape Features
|
Landscaped |
|
Sewer
|
Municipal Sewage System |
|
Size Depth
|
98 Ft |
|
Size Frontage
|
26 Ft |
|
Size Total Text
|
Under 1/2 Acre |
|
Zoning Description
|
D/s-1598 |
Rooms
| Level |
Type |
Length |
Width |
Dimensions |
|
Second Level |
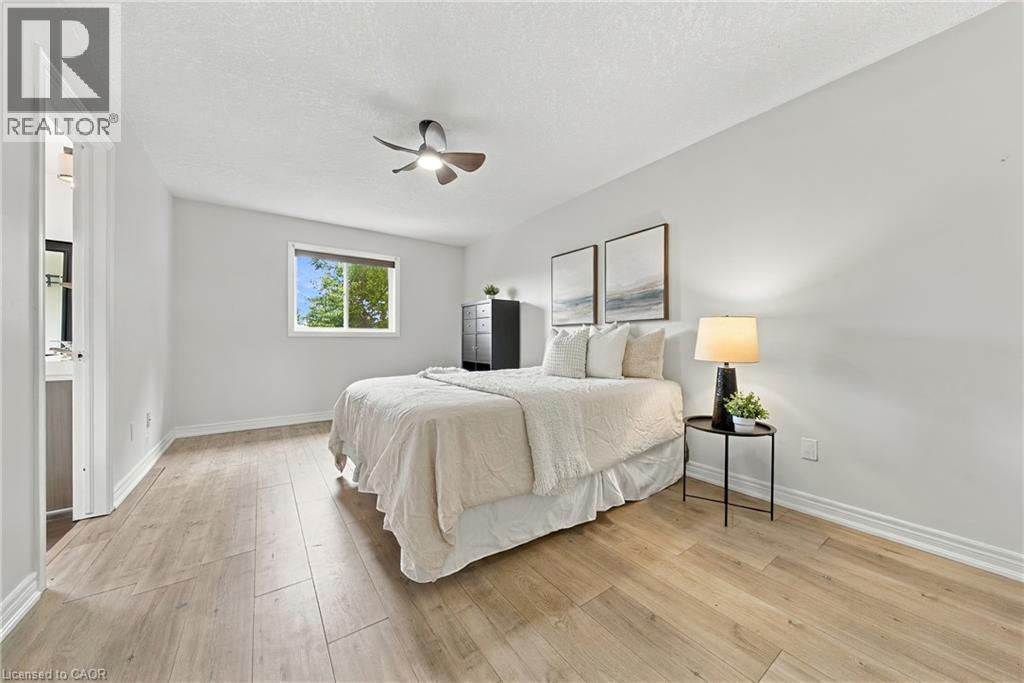
Primary Bedroom |
|
|
10'9'' x 17'9'' |
|
Second Level |
5pc Bathroom |
|
|
9'5'' x 9'2'' |
|
Second Level |
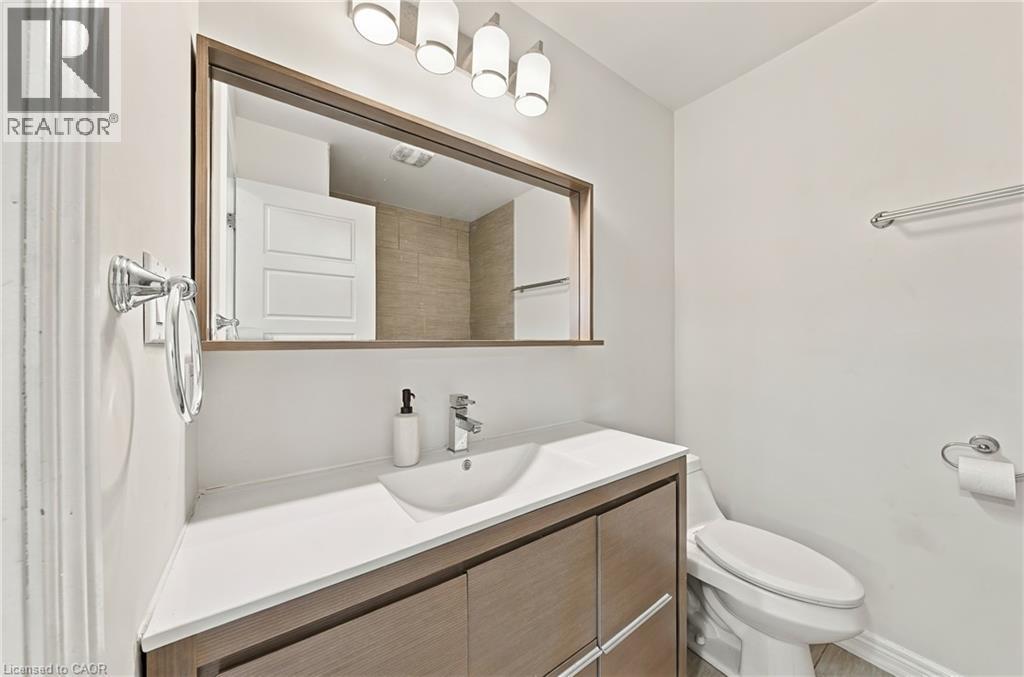
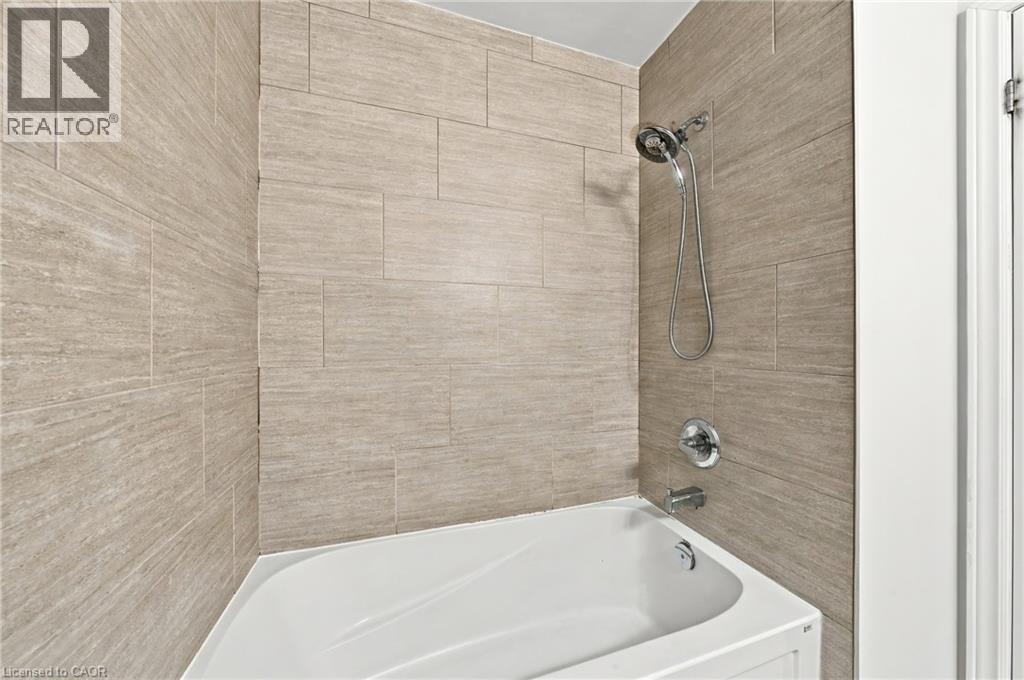
4pc Bathroom |
|
|
6'5'' x 7'9'' |
|
Second Level |
Bedroom |
|
|
9'5'' x 10'7'' |
|
Second Level |
Bedroom |
|
|
10'0'' x 14'0'' |
|
Second Level |
Bedroom |
|
|
10'1'' x 13'0'' |
|
Basement |
Utility Room |
|
|
7'7'' x 4'7'' |
|
Basement |
Laundry Room |
|
|
6'5'' x 8'6'' |
|
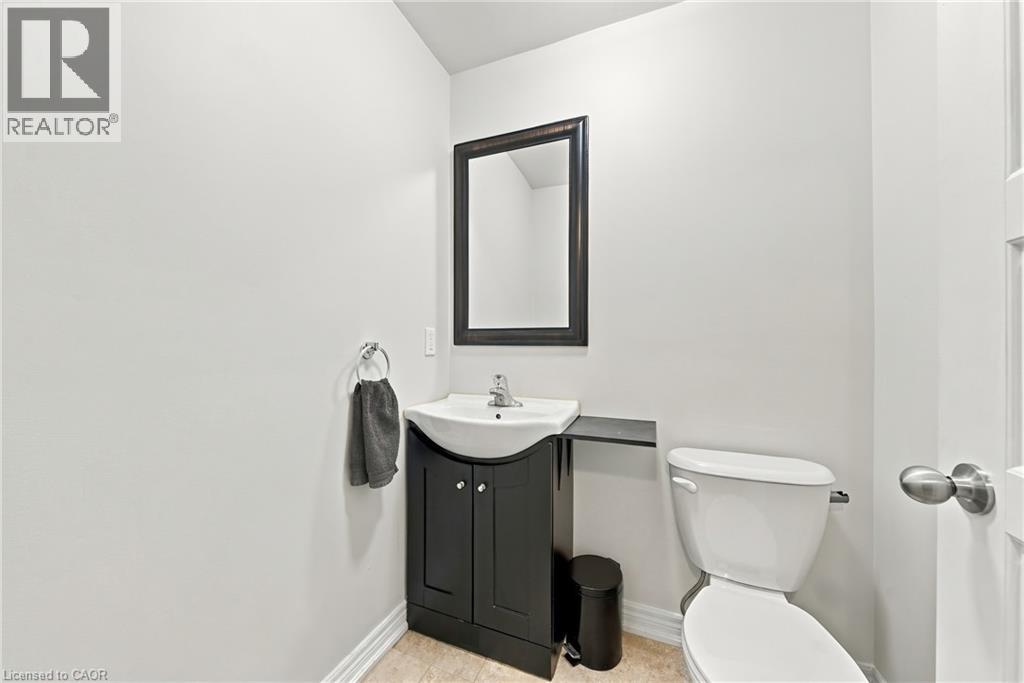
Basement |
2pc Bathroom |
|
|
5'0'' x 4'7'' |
|
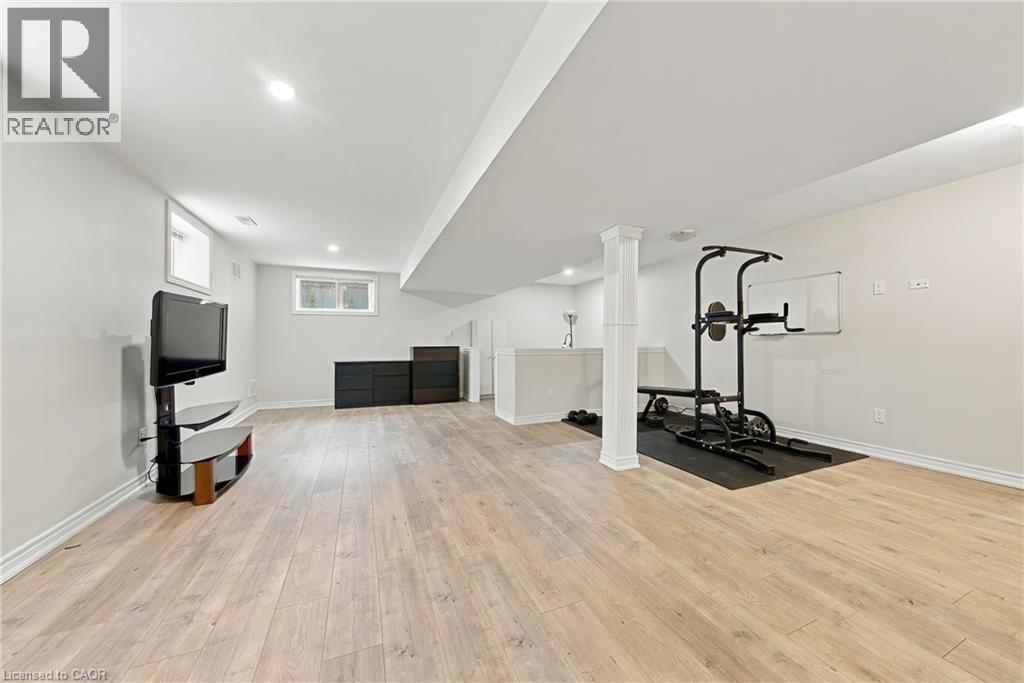
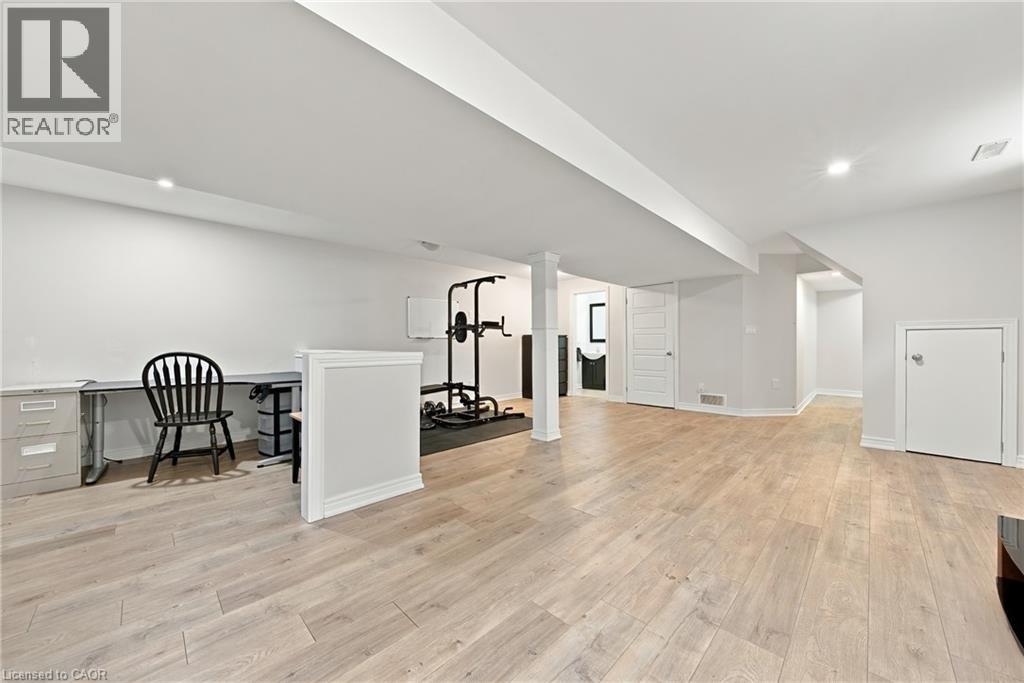
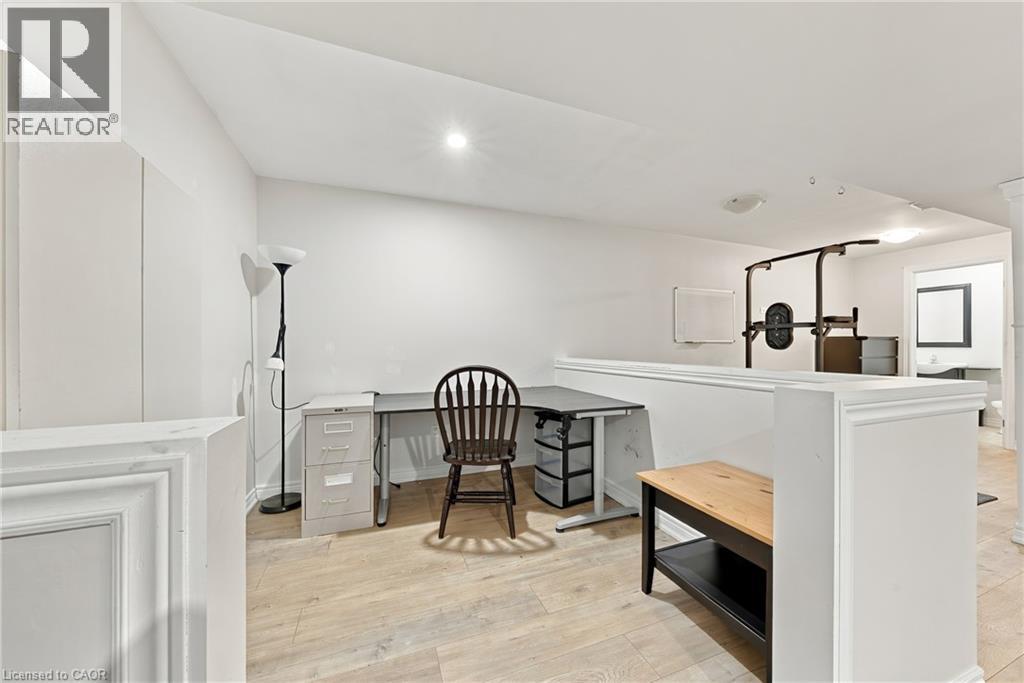
Basement |
Recreation Room |
|
|
19'7'' x 23'10'' |
|
Main Level |
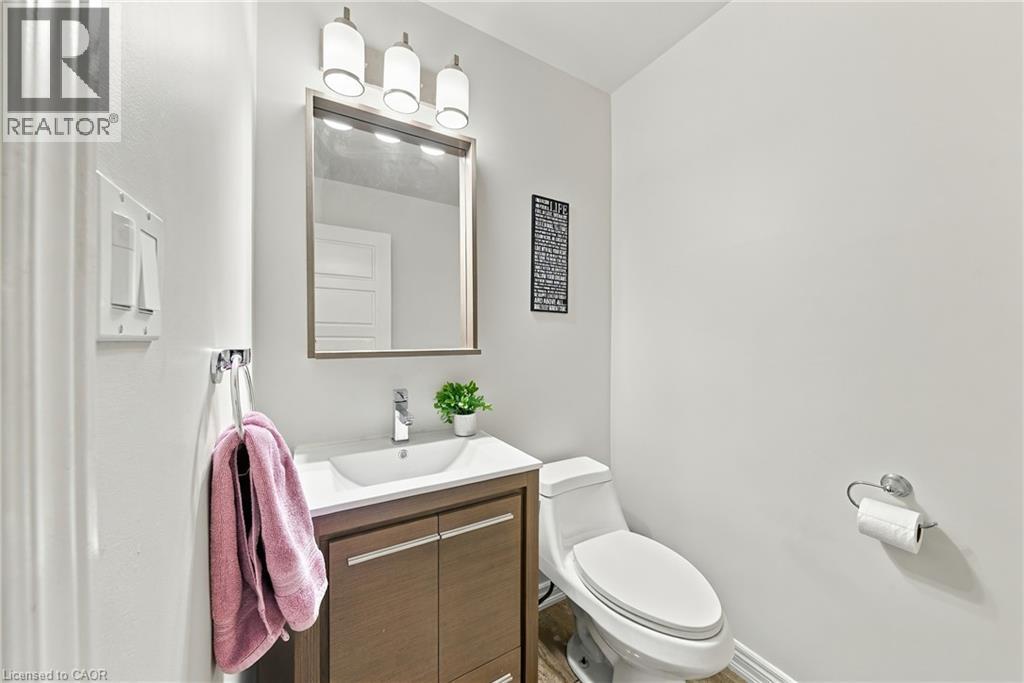
2pc Bathroom |
|
|
4'10'' x 6'2'' |
|
Main Level |
Kitchen |
|
|
8'2'' x 11'7'' |
|
Main Level |
Dining Room |
|
|
8'2'' x 11'7'' |
|
Main Level |
Living Room |
|
|
12'0'' x 21'3'' |
https://www.realtor.ca/real-estate/30293517/96-springvalley-crescent-hamilton