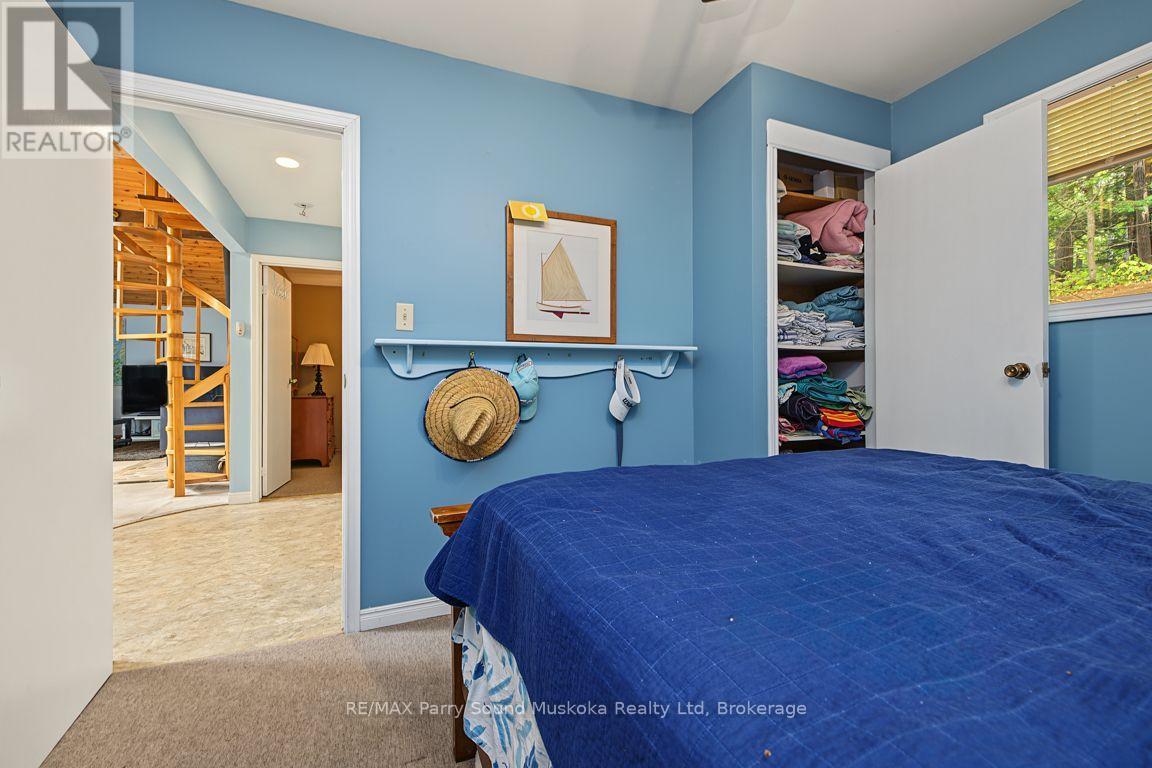
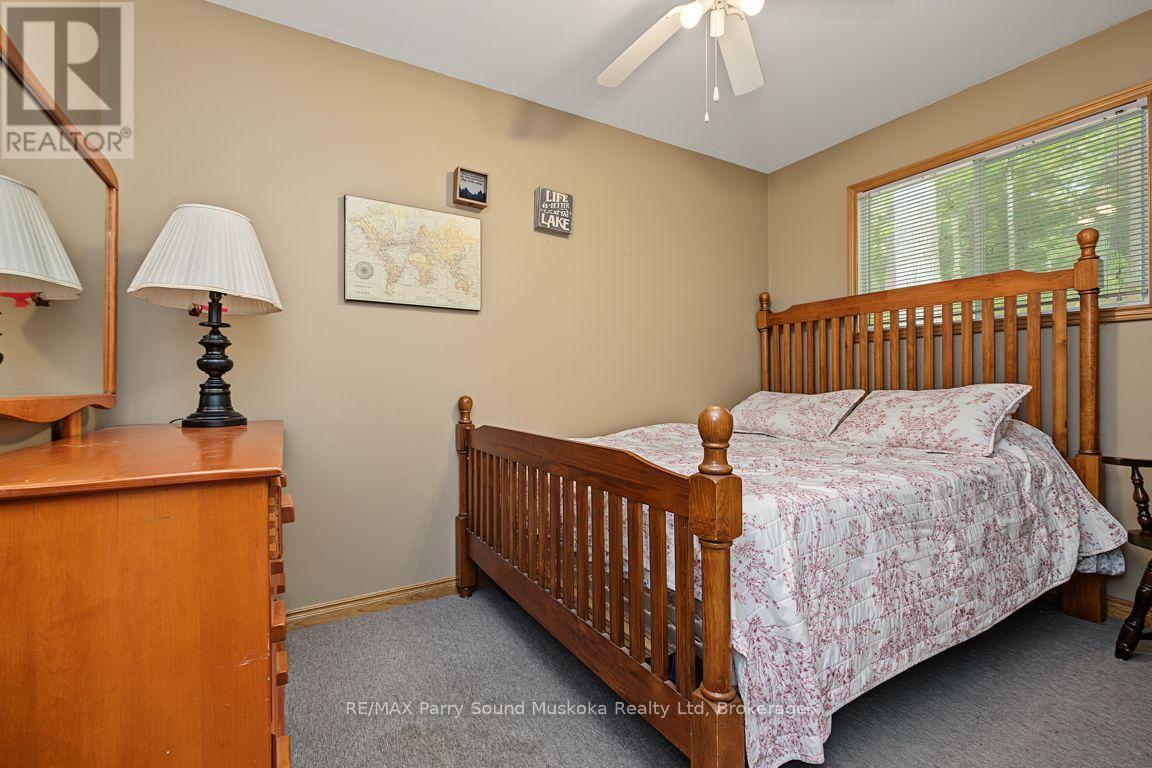
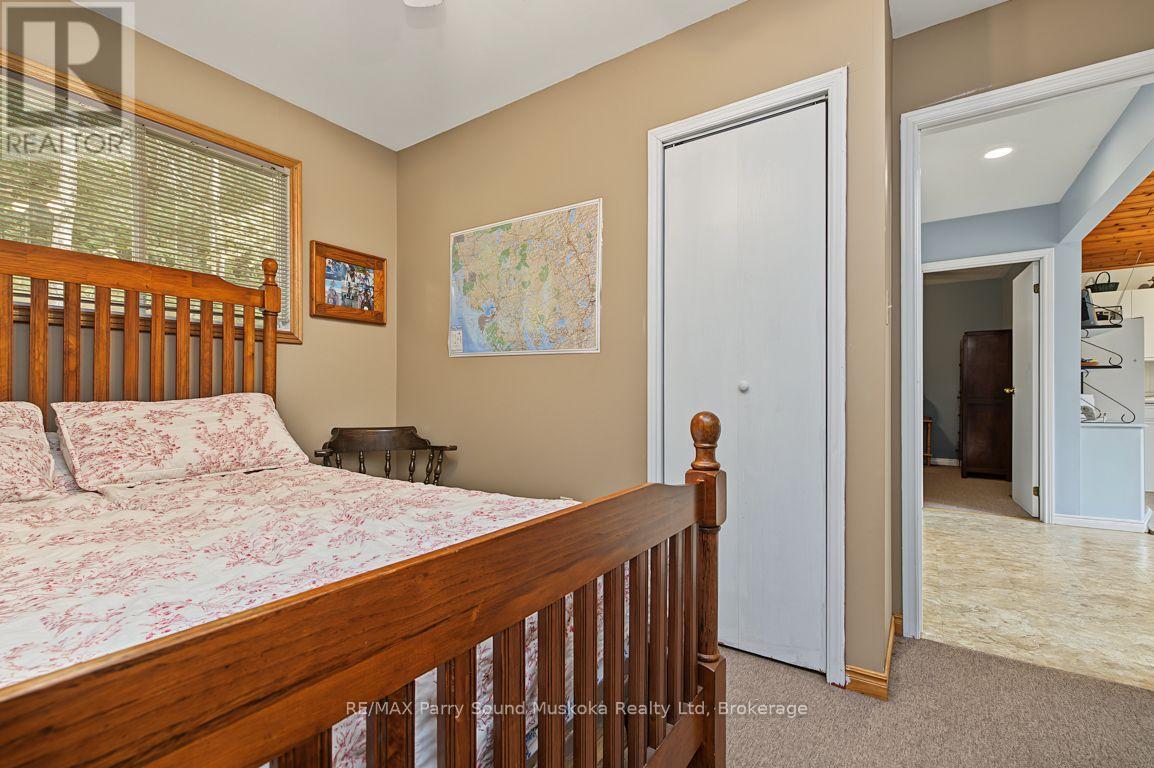
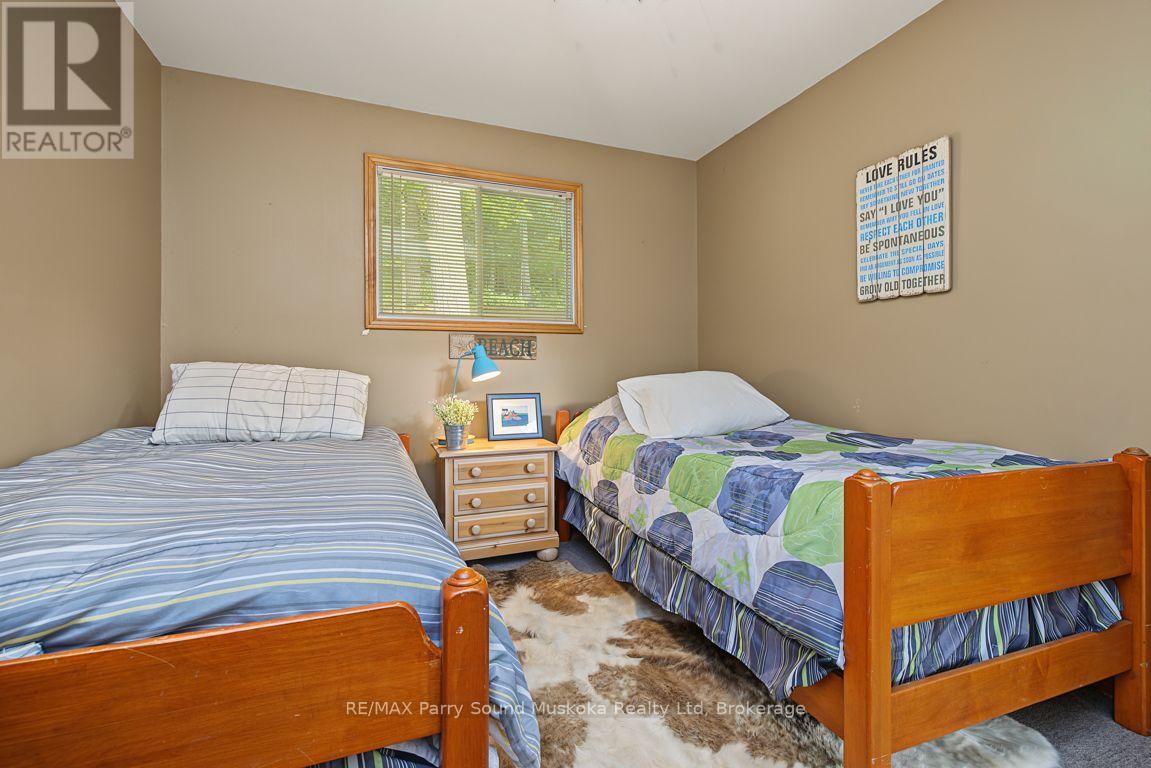
3 Bedroom
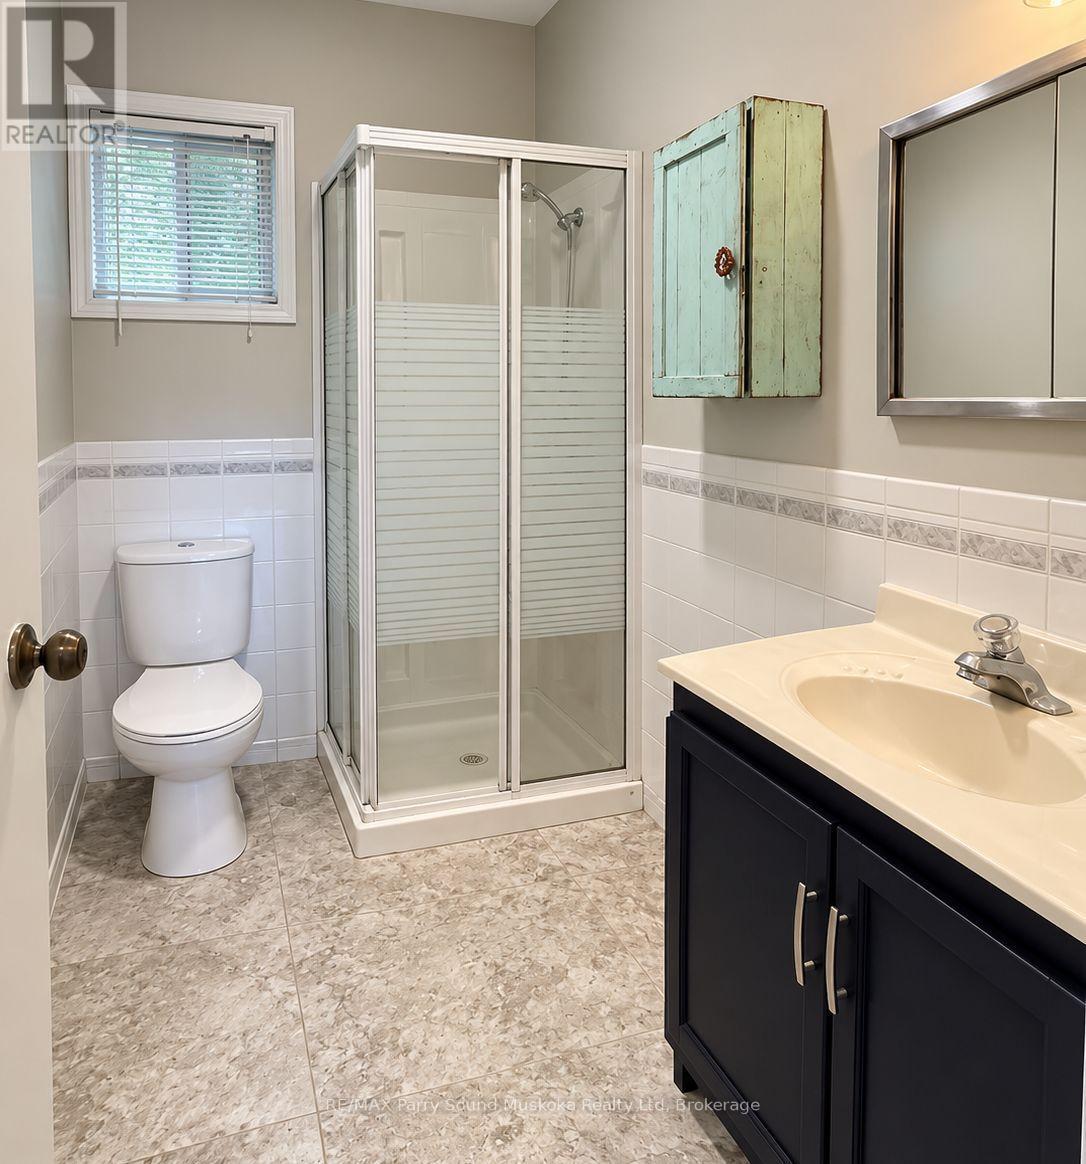
1 Bathroom
1,100 - 1,500 ft2
Bungalow
Fireplace
None
Other
Waterfront
$569,000
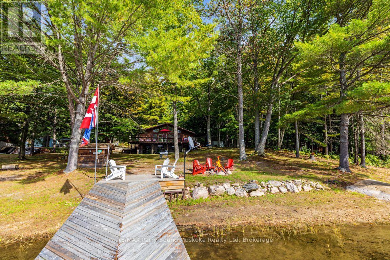
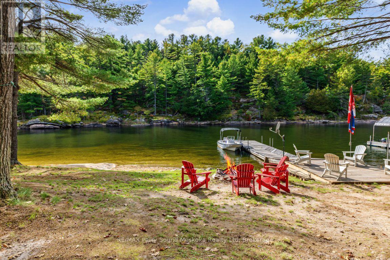
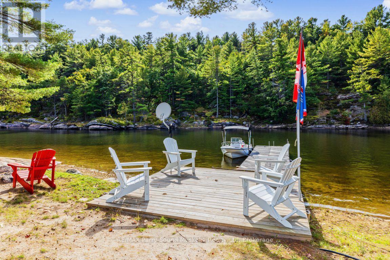
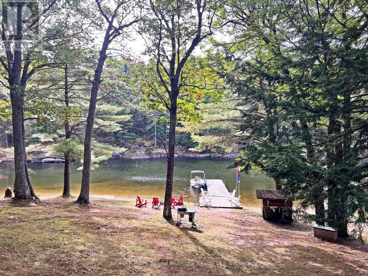
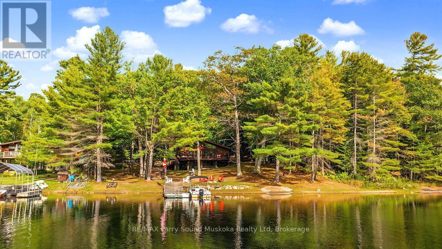
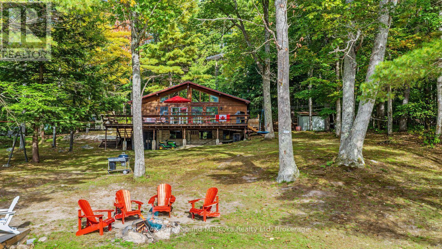
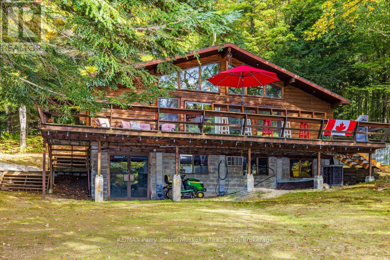
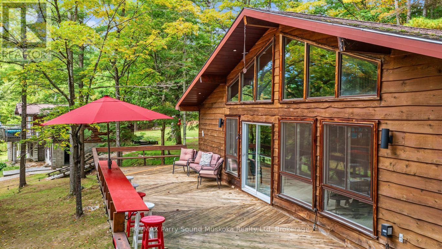
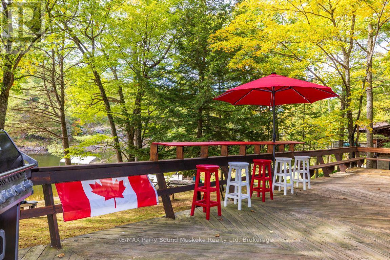
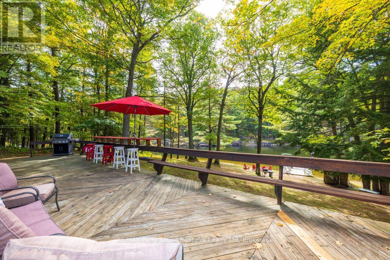
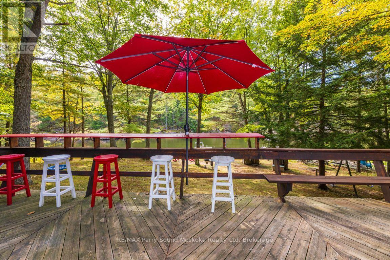
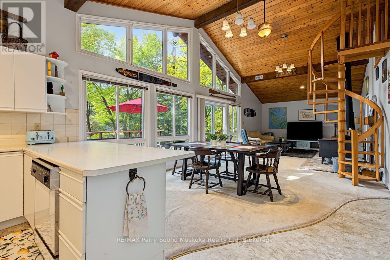
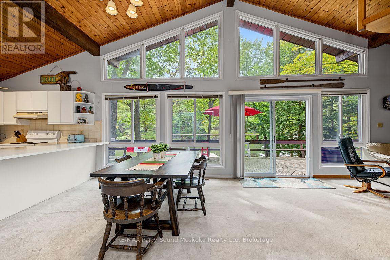
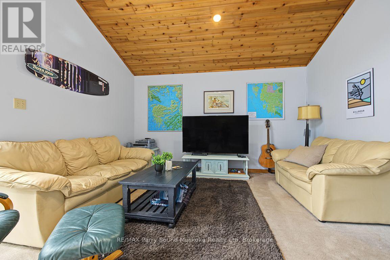
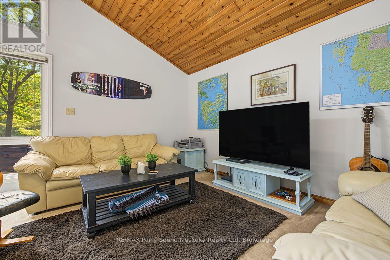
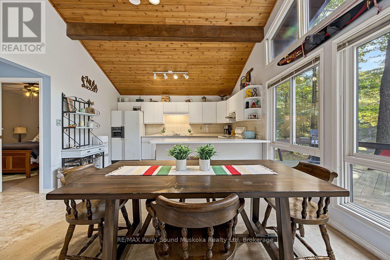
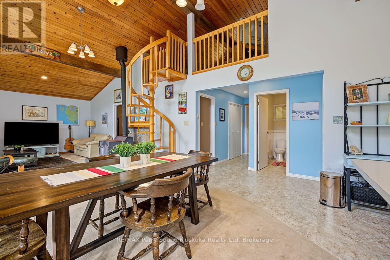
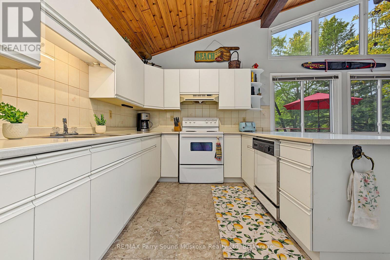
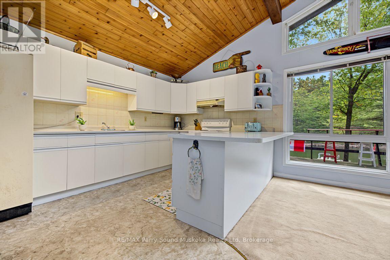
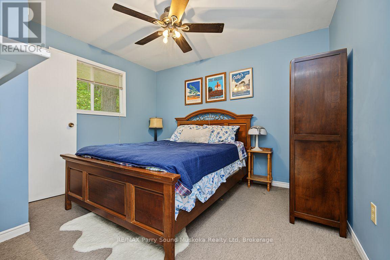
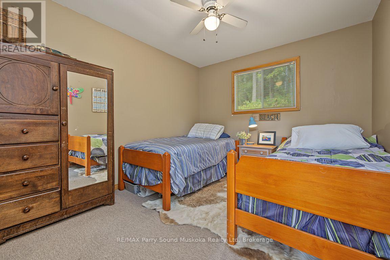
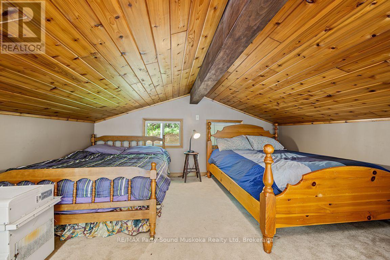
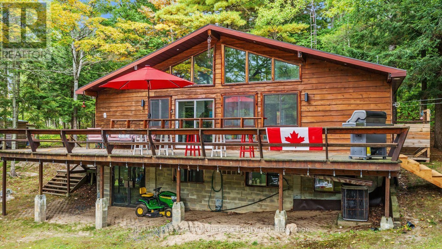
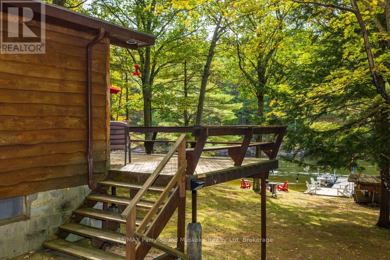
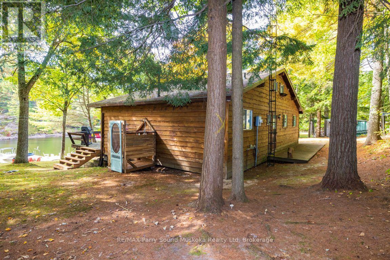
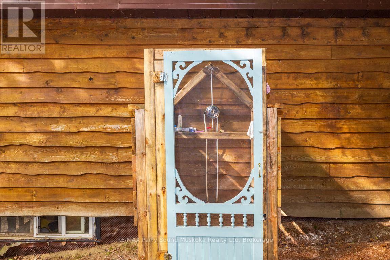
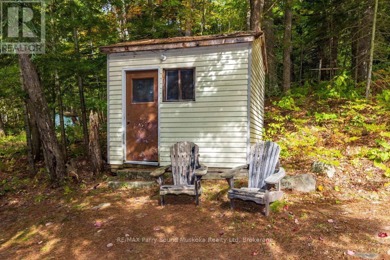
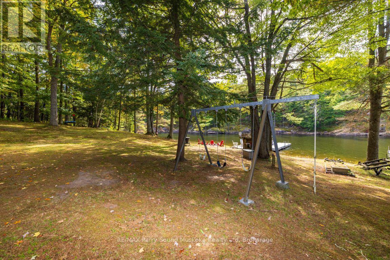
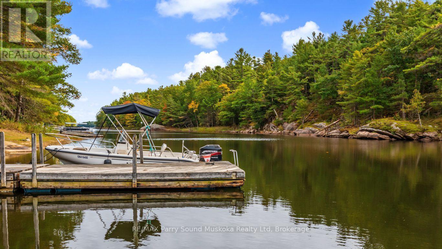
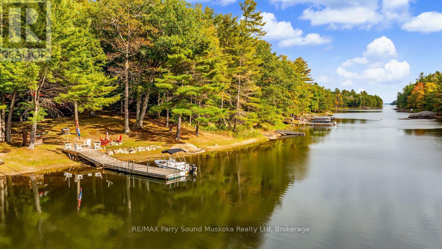
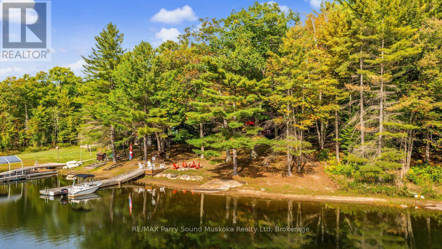
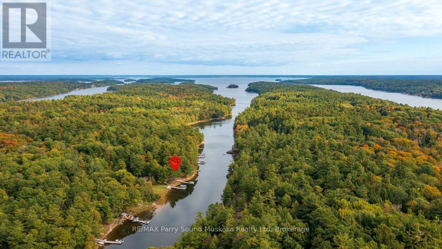
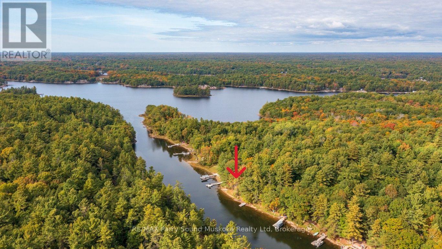
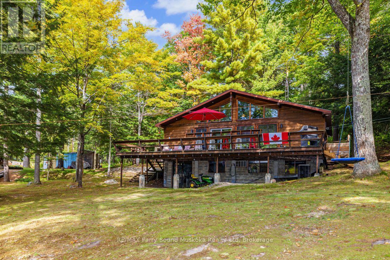
AFFORDABLE TURN KEY 'GEORGIAN BAY' COTTAGE! DESIRABLE SUNNY WEST EXPOSURE! .78 Acres of Privacy, 140 ft of shoreline with gradual entry to water's edge, Spacious 3 bedroom cottage boasts Open Concept design, Vaulted ceilings, Kids will love the upper loft for getaway & sleep overs, Enjoy the Protected waters of Collin's Bay, Under 10 mins by boat to this fabulous cottage retreat, Insulated for extended use, Enjoy Winter access via nearby snowmobile trails, Includes cottage contents, Appliances, Heated water line, Dock, Septic system, Forced air electric furnace installed with duct work; but not hooked up. Family friendly with gradual sloping & level lot, Explore nature through the on site trails, Just bring your suitcase and start enjoying Cottage Life! (id:50976)
Property Details
|
MLS® Number
|
X13849148 |
|
Property Type
|
Single Family |
|
Community Name
|
Carling |
|
Easement
|
Unknown |
|
Equipment Type
|
None |
|
Features
|
Irregular Lot Size |
|
Rental Equipment Type
|
None |
|
Structure
|
Dock |
|
View Type
|
Direct Water View |
|
Water Front Type
|
Waterfront |
Building
|
Bathroom Total
|
1 |
|
Bedrooms Above Ground
|
3 |
|
Bedrooms Total
|
3 |
|
Appliances
|
Water Heater, Dishwasher, Stove, Refrigerator |
|
Architectural Style
|
Bungalow |
|
Basement Development
|
Unfinished |
|
Basement Features
|
Walk Out |
|
Basement Type
|
N/a, Partial, N/a (unfinished) |
|
Construction Style Attachment
|
Detached |
|
Cooling Type
|
None |
|
Exterior Finish
|
Cedar Siding |
|
Fireplace Present
|
Yes |
|
Fireplace Type
|
Woodstove |
|
Foundation Type
|
Concrete, Wood/piers |
|
Heating Fuel
|
Wood |
|
Heating Type
|
Other |
|
Stories Total
|
1 |
|
Size Interior
|
1,100 - 1,500 Ft2 |
|
Type
|
House |
Parking
Land
|
Access Type
|
Water Access, Private Docking, Marina Docking |
|
Acreage
|
No |
|
Sewer
|
Septic System |
|
Size Depth
|
350 Ft |
|
Size Frontage
|
140 Ft |
|
Size Irregular
|
140 X 350 Ft |
|
Size Total Text
|
140 X 350 Ft |
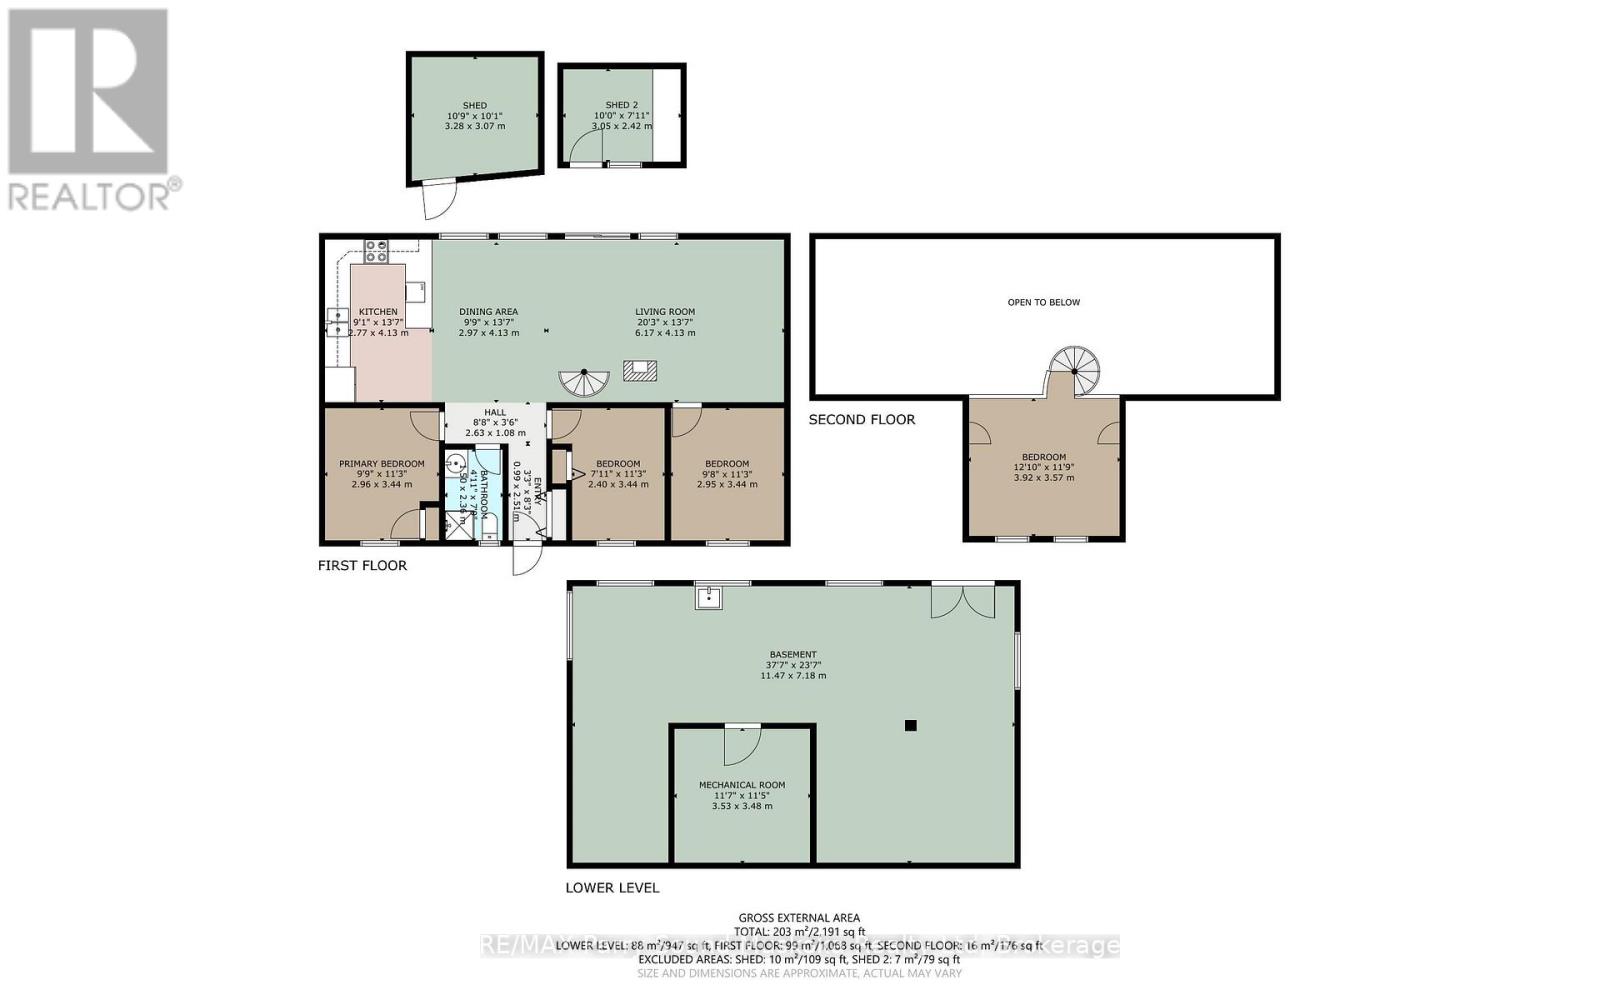
Rooms
| Level |
Type |
Length |
Width |
Dimensions |
|
Lower Level |
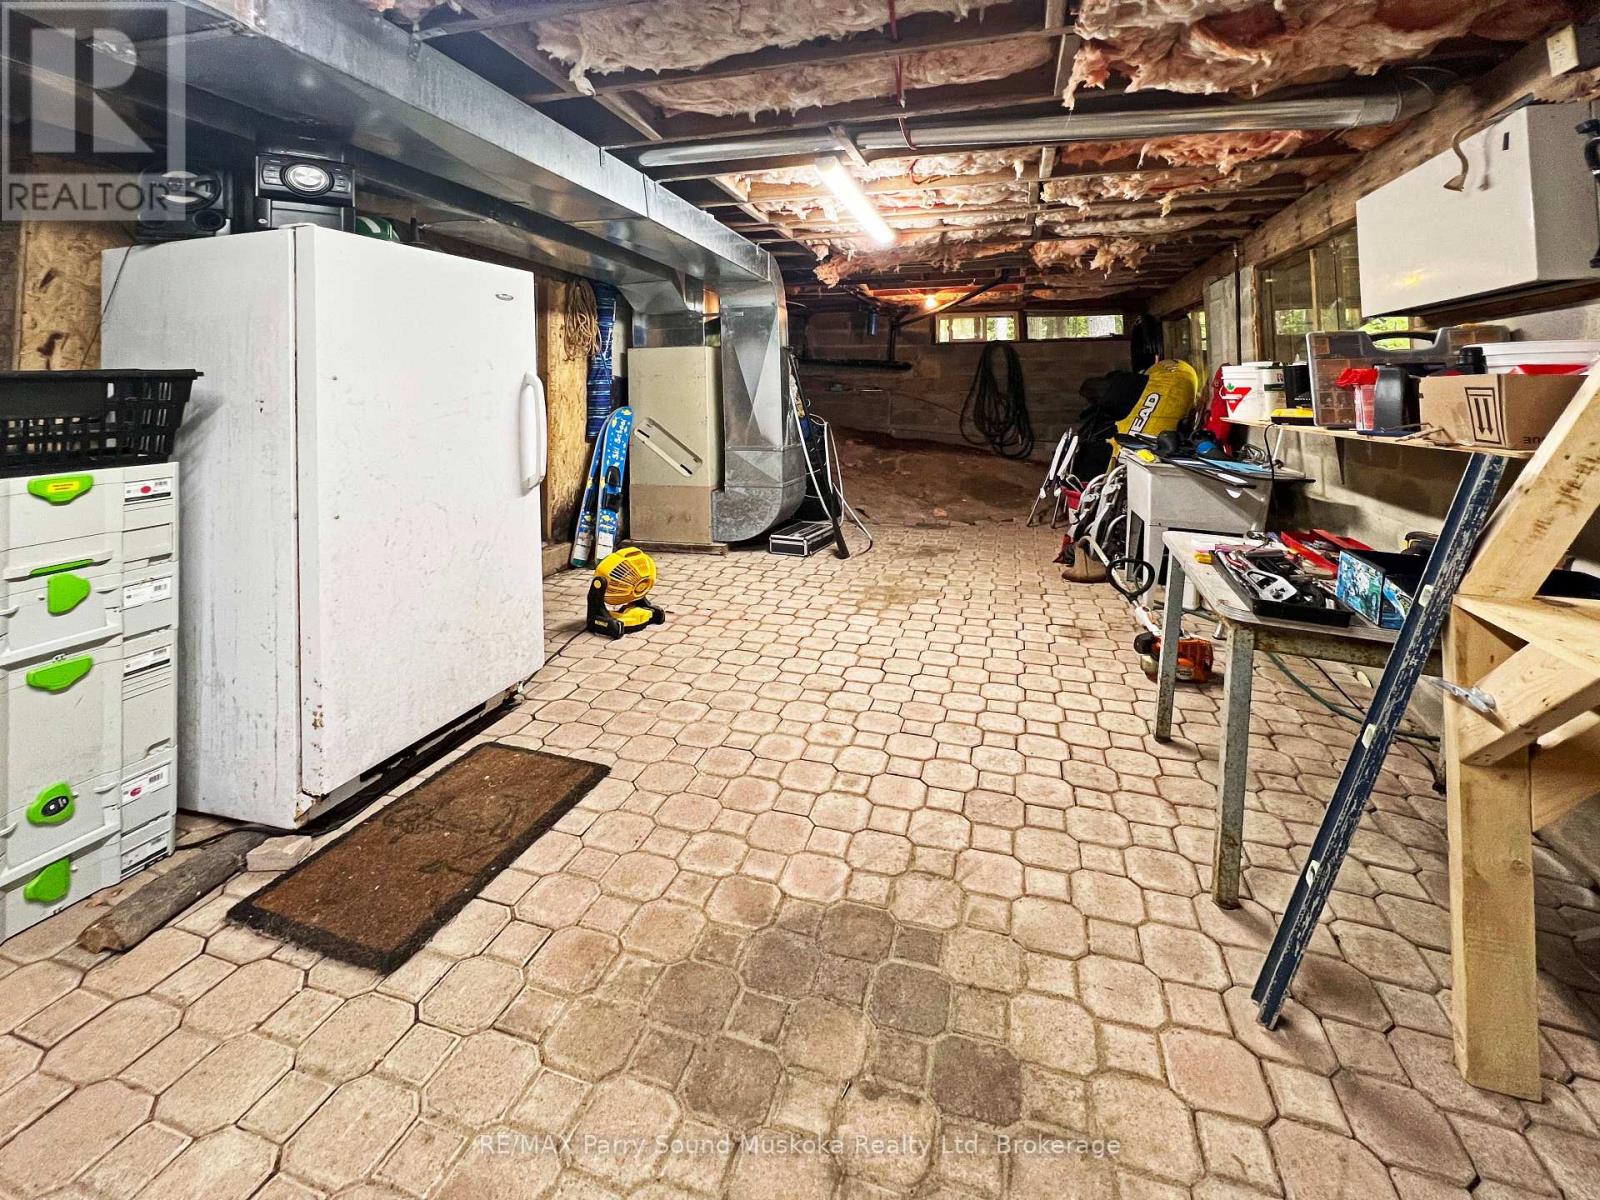
Utility Room |
3.53 m |
3.48 m |
3.53 m x 3.48 m |
|
Lower Level |
Other |
11.47 m |
7.18 m |
11.47 m x 7.18 m |
|
Main Level |
Living Room |
6.17 m |
4.13 m |
6.17 m x 4.13 m |
|
Main Level |
Dining Room |
4.13 m |
2.97 m |
4.13 m x 2.97 m |
|
Main Level |
Kitchen |
4.13 m |
2.77 m |
4.13 m x 2.77 m |
|
Main Level |
Primary Bedroom |
3.44 m |
2.96 m |
3.44 m x 2.96 m |
|
Main Level |
Bedroom |
3.44 m |
2.4 m |
3.44 m x 2.4 m |
|
Main Level |
Bedroom |
3.44 m |
2.95 m |
3.44 m x 2.95 m |
|
Main Level |
Bathroom |
2.36 m |
1.5 m |
2.36 m x 1.5 m |
|
Main Level |
Foyer |
2.5 m |
0.99 m |
2.5 m x 0.99 m |
|
Upper Level |
Loft |
3.92 m |
3.57 m |
3.92 m x 3.57 m |
Utilities
|
Electricity Connected
|
Connected |
|
Wireless
|
Available |
https://www.realtor.ca/real-estate/30350062/96-wa-zone-lane-carling-carling