5 Bedroom
2 Bathroom
1,100 - 1,500 ft2
Bungalow
Fireplace
Central Air Conditioning
Forced Air
$1,389,000
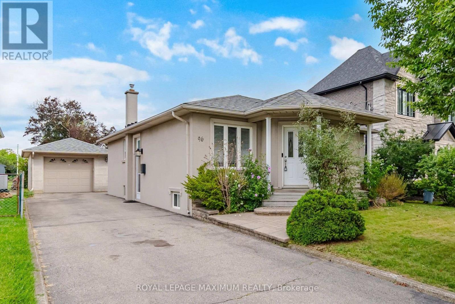
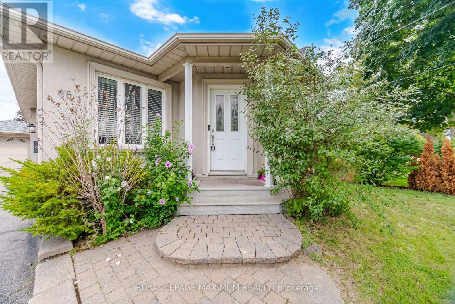
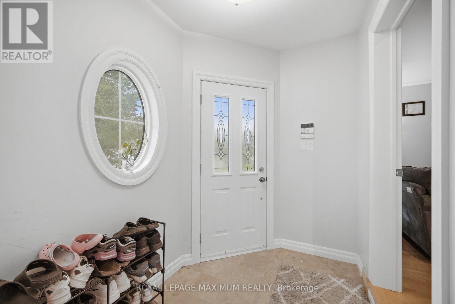
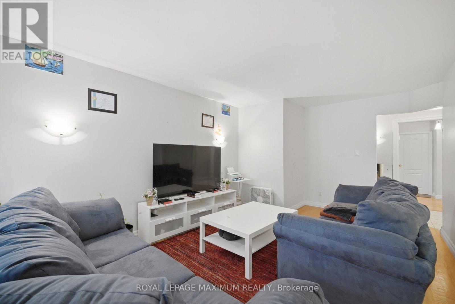
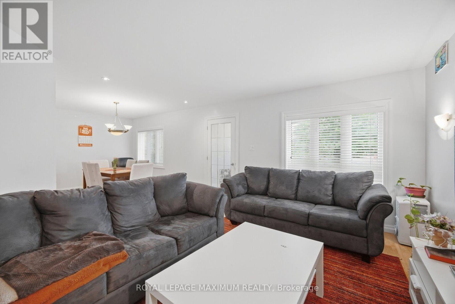
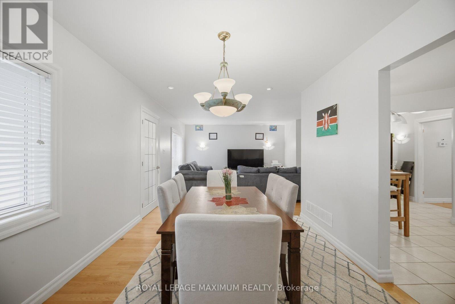
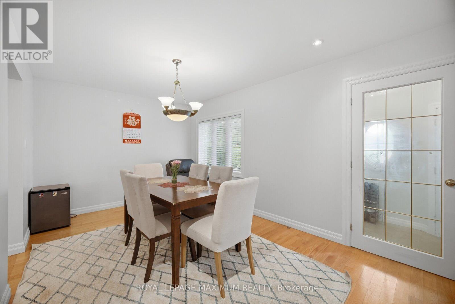
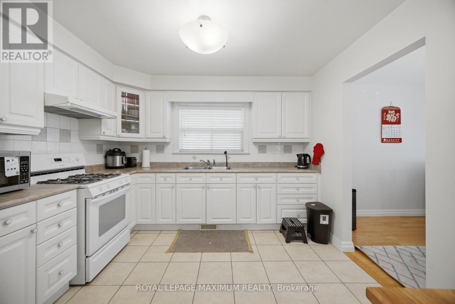
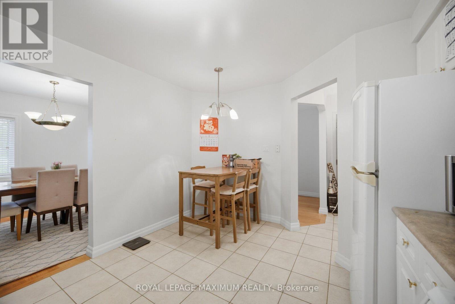
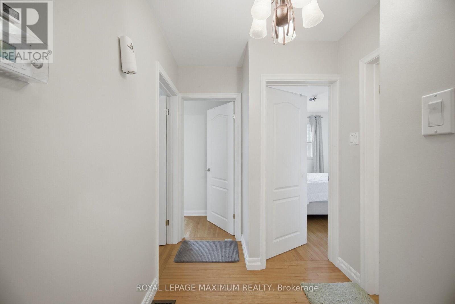
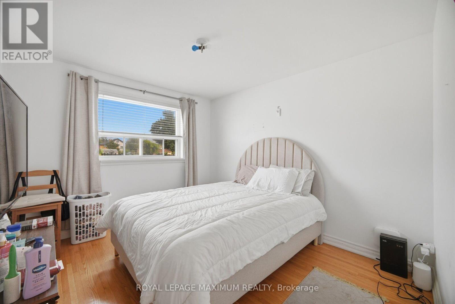
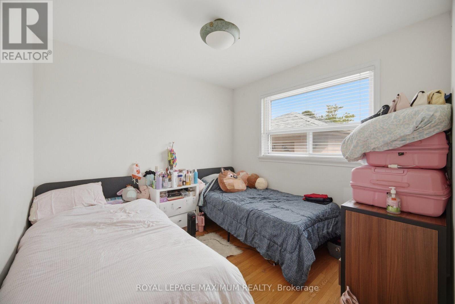
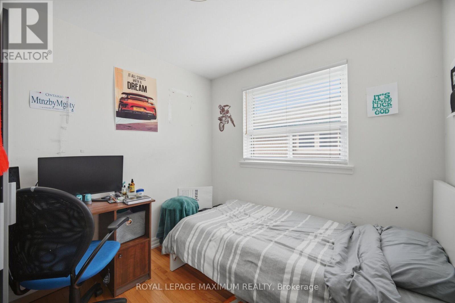
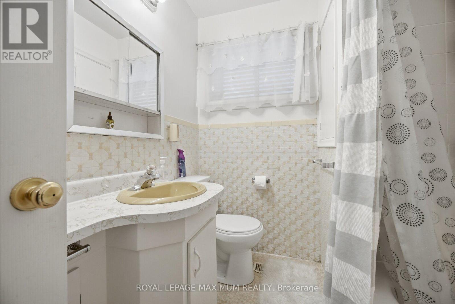
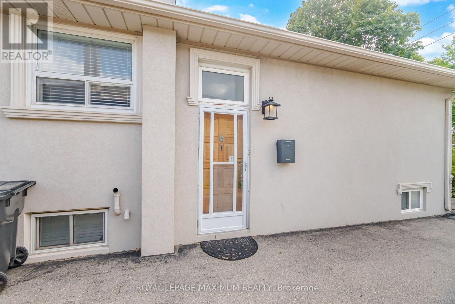
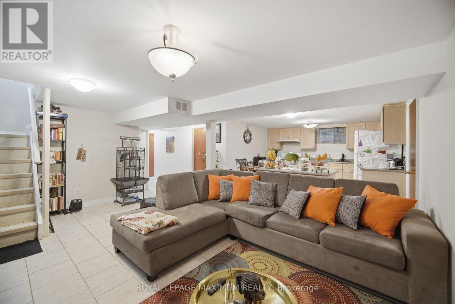
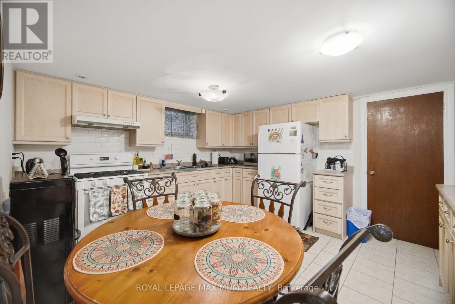
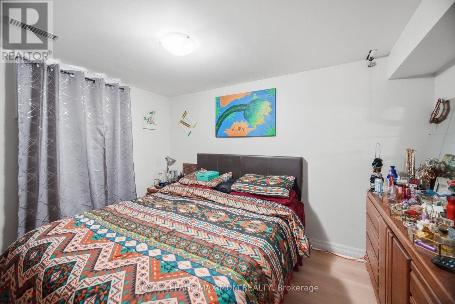
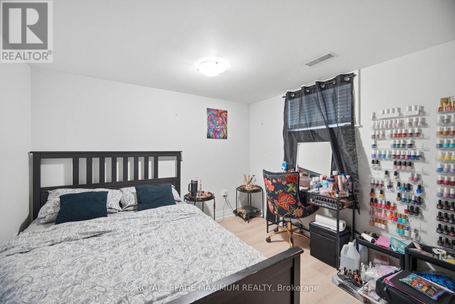
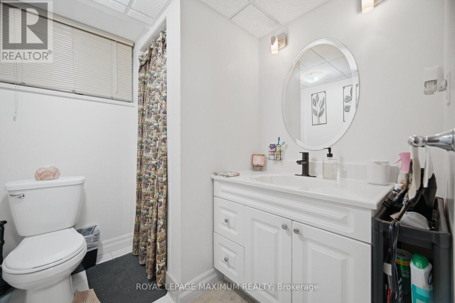
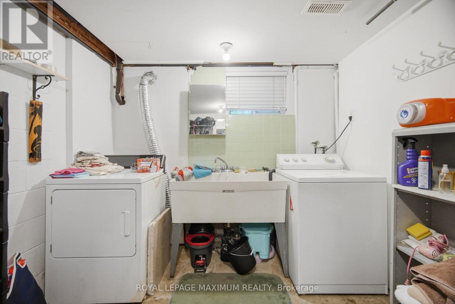

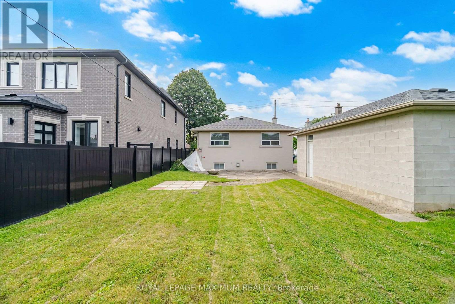
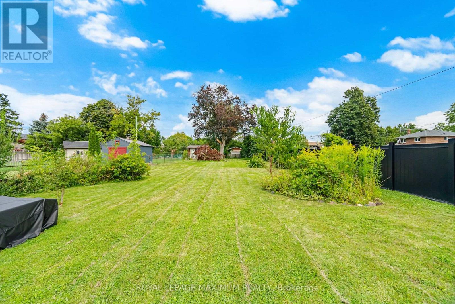
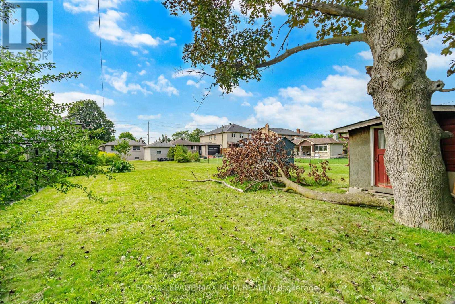
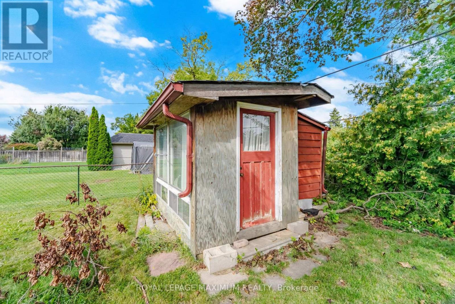
Build, Invest, Or Move Right In. A Rare 45 X 229 Ft Deep Lot In Family-Oriented Humberlea-Pelmo Park, Surrounded By Multi-Million Dollar Custom Homes! This Meticulously Maintained Bungalow Offers Rare Flexibility: Two Full Kitchens, Two Separate Living Levels, Five Bedrooms & Two Baths In Total. Main Floor Features A Tile Foyer, Open-Concept Living Room With Pot Lights & Wall Sconces, Formal Dining Area, Hardwood Floors, French Doors In Hallway, And Three Bright & Spacious Bedrooms. Family-Size Eat-In Kitchen Equipped With Appliances, Backsplash, Tile Floors, Ample Cabinetry & Generous Countertop Space. Separate Entrance Leads To A Finished Lower Level With Full-Size Second Kitchen, Open-Concept Sitting Room, Recreation Room With Gas Fireplace, Two Additional Bedrooms, 3Pc Bath, Laundry & Plenty Of Storage, Ideal For Extended Family Or In-Law Living. But The Real Story Is Outside: A 229 Ft Deep Backyard, Fully Fenced And Professionally Landscaped With Mature Greenery & Fruit Trees. Room To Add A Pool, Cabana, Or Garden Suite, Or Build The Custom Home with approved permit. Move In, Rent Out, Or Start Fresh. Lots This Deep Rarely Come Available. Lovely Place To Call Home! (id:50976)
Property Details
|
MLS® Number
|
W13728282 |
|
Property Type
|
Single Family |
|
Community Name
|
Humberlea-Pelmo Park W5 |
|
Amenities Near By
|
Park, Public Transit, Schools |
|
Parking Space Total
|
5 |
Building
|
Bathroom Total
|
2 |
|
Bedrooms Above Ground
|
3 |
|
Bedrooms Below Ground
|
2 |
|
Bedrooms Total
|
5 |
|
Architectural Style
|
Bungalow |
|
Basement Development
|
Finished |
|
Basement Features
|
Separate Entrance |
|
Basement Type
|
N/a, N/a (finished) |
|
Construction Style Attachment
|
Detached |
|
Cooling Type
|
Central Air Conditioning |
|
Exterior Finish
|
Stucco |
|
Fireplace Present
|
Yes |
|
Fireplace Total
|
1 |
|
Flooring Type
|
Hardwood, Tile |
|
Foundation Type
|
Concrete |
|
Heating Fuel
|
Natural Gas |
|
Heating Type
|
Forced Air |
|
Stories Total
|
1 |
|
Size Interior
|
1,100 - 1,500 Ft2 |
|
Type
|
House |
|
Utility Water
|
Municipal Water |
Parking
Land
|
Acreage
|
No |
|
Land Amenities
|
Park, Public Transit, Schools |
|
Sewer
|
Sanitary Sewer |
|
Size Depth
|
229 Ft ,1 In |
|
Size Frontage
|
45 Ft ,1 In |
|
Size Irregular
|
45.1 X 229.1 Ft |
|
Size Total Text
|
45.1 X 229.1 Ft |
|
Zoning Description
|
Single Family |
Rooms
| Level |
Type |
Length |
Width |
Dimensions |
|
Basement |
Kitchen |
2.54 m |
1 m |
2.54 m x 1 m |
|
Basement |
Sitting Room |
5 m |
5.25 m |
5 m x 5.25 m |
|
Main Level |
Dining Room |
2.84 m |
1.73 m |
2.84 m x 1.73 m |
|
Main Level |
Living Room |
3.56 m |
5.28 m |
3.56 m x 5.28 m |
|
Main Level |
Kitchen |
4.24 m |
3 m |
4.24 m x 3 m |
|
Main Level |
Primary Bedroom |
4.24 m |
3.3 m |
4.24 m x 3.3 m |
|
Main Level |
Bedroom 2 |
3.12 m |
2 m |
3.12 m x 2 m |
|
Main Level |
Bedroom 3 |
3.84 m |
2.84 m |
3.84 m x 2.84 m |
https://www.realtor.ca/real-estate/30215754/96-wallasey-avenue-toronto-humberlea-pelmo-park-humberlea-pelmo-park-w5