5 Bedroom
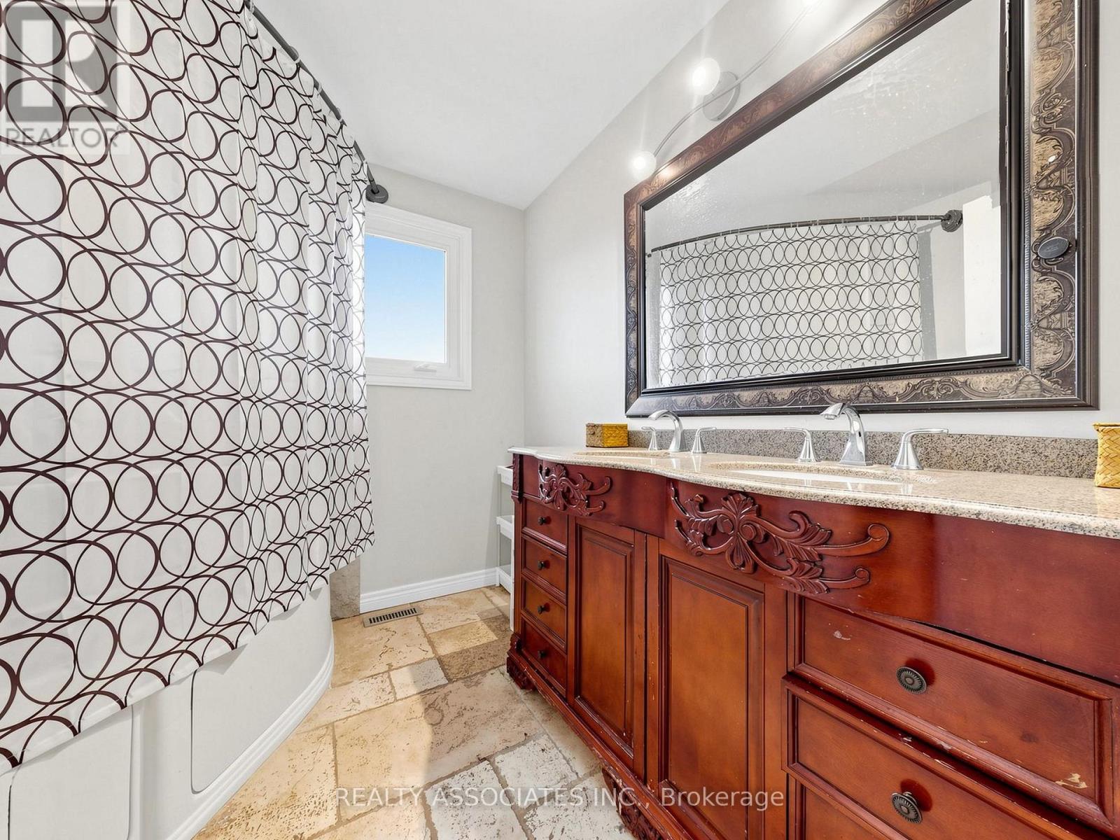
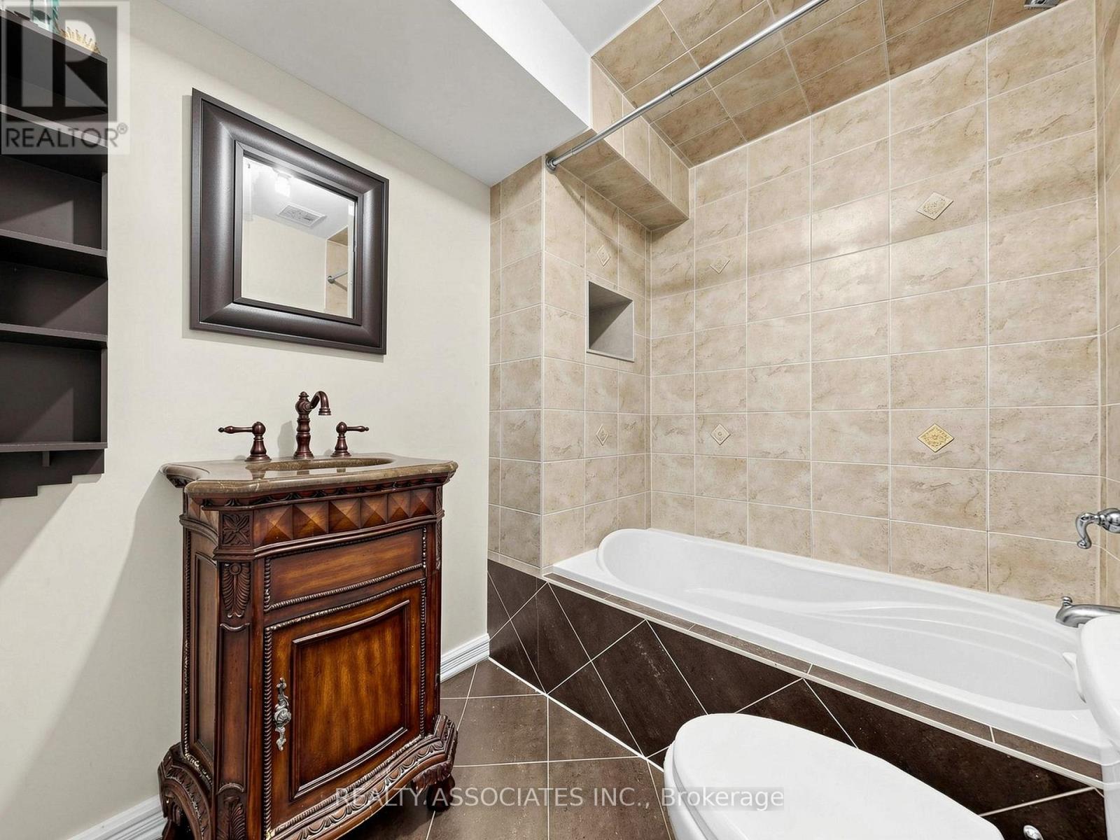
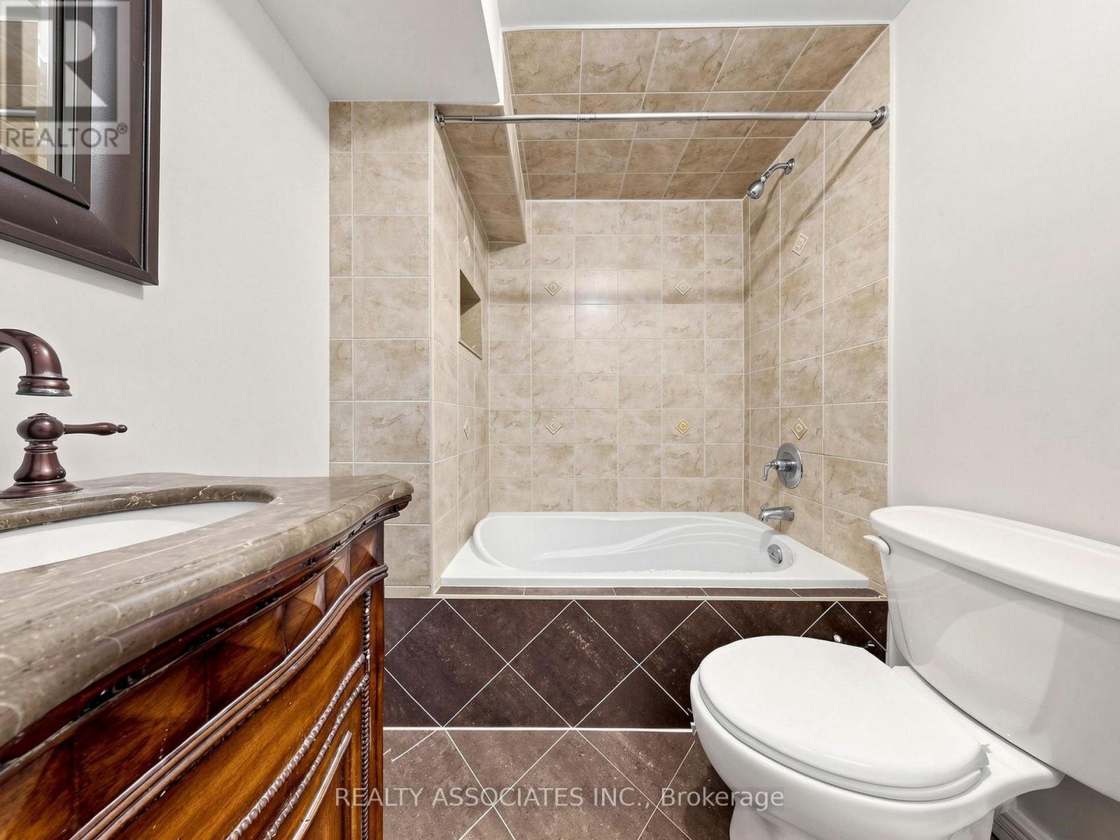
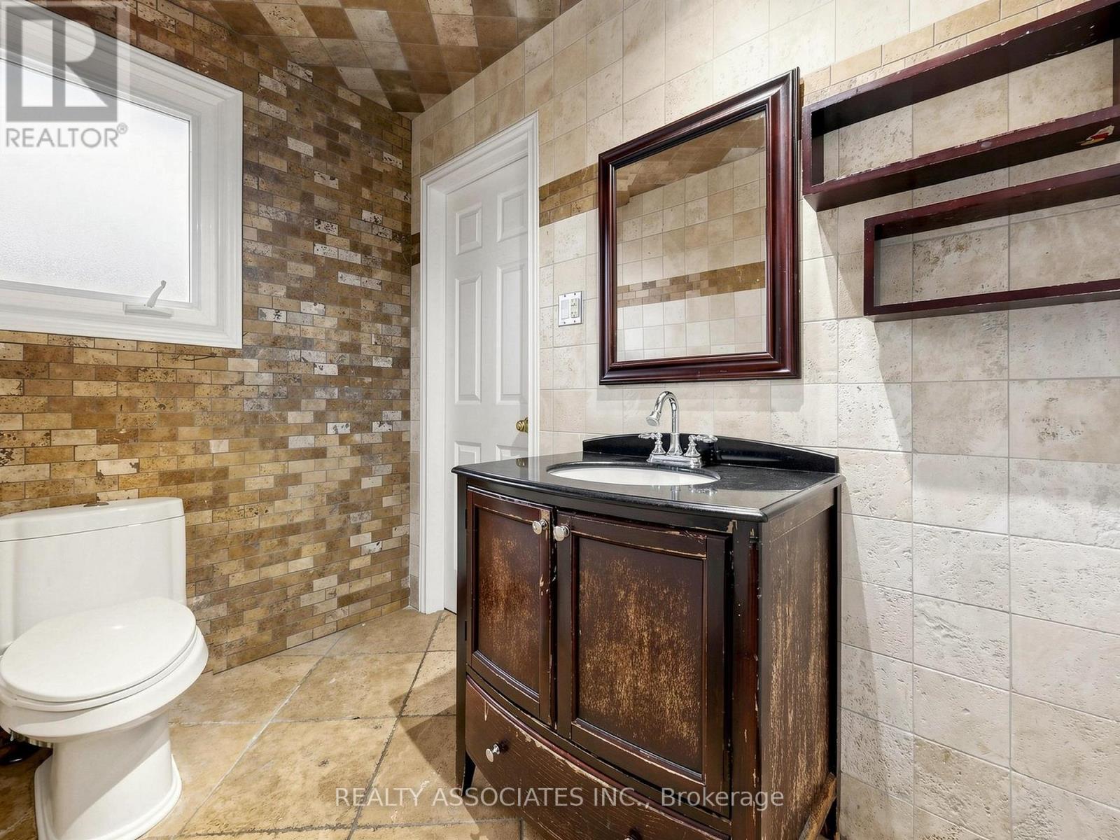
4 Bathroom
2,500 - 3,000 ft2
Central Air Conditioning
Forced Air, Heat Pump
$1,449,900
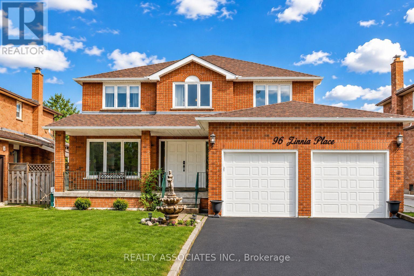
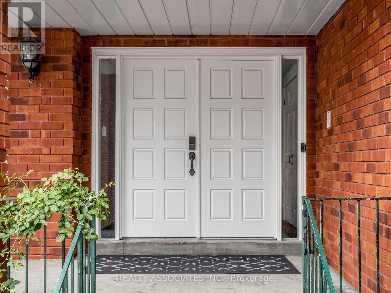
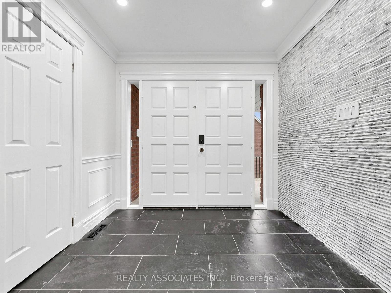
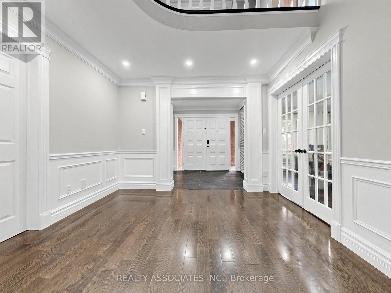
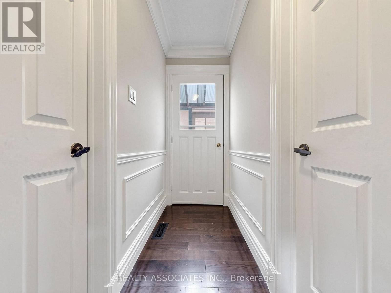
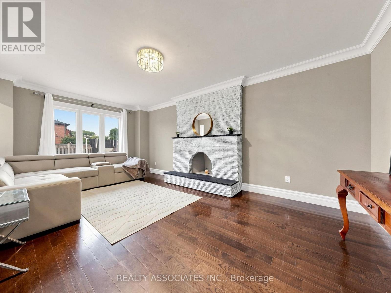
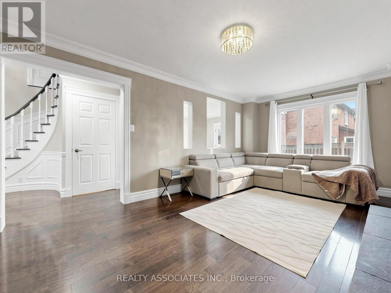
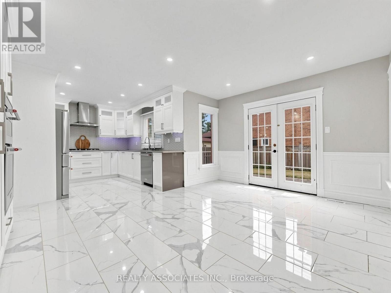
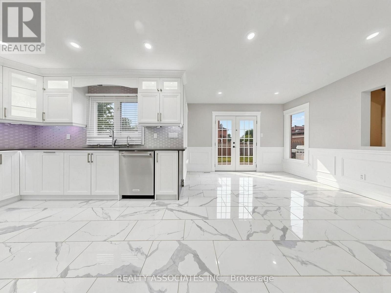
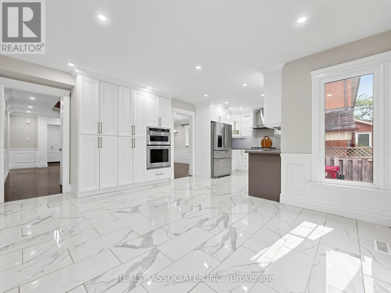
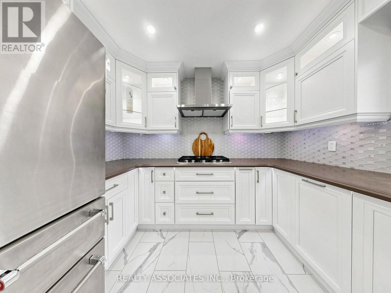
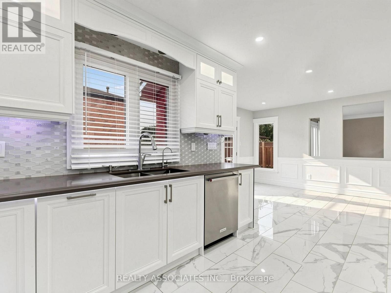
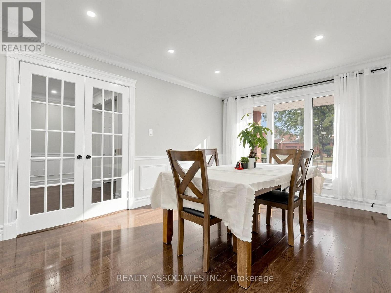
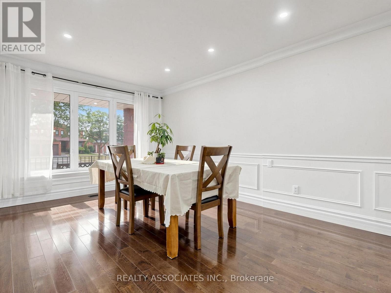
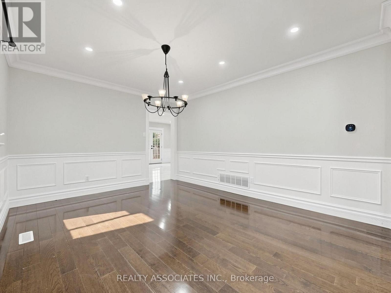
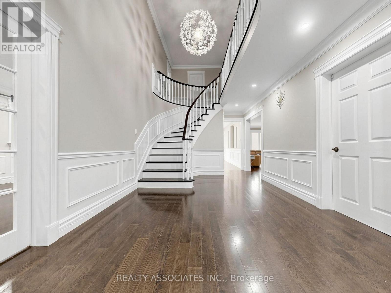
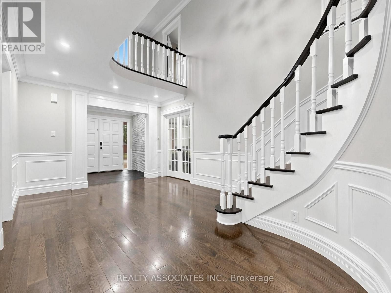
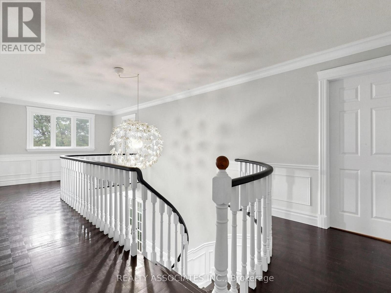
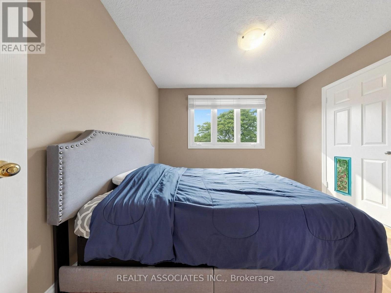
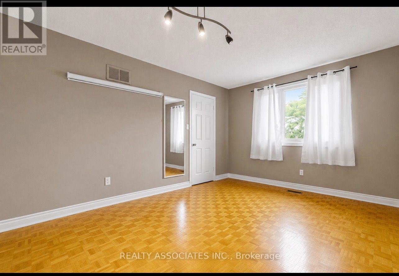
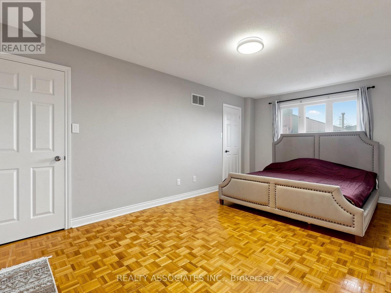
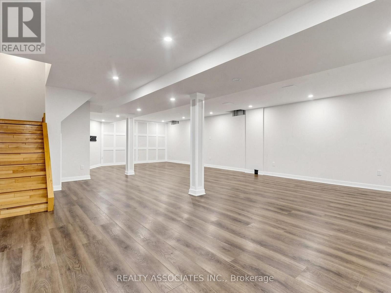
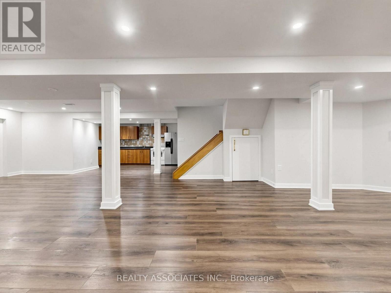
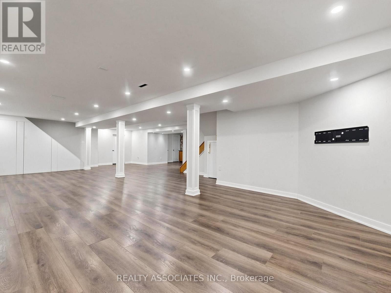
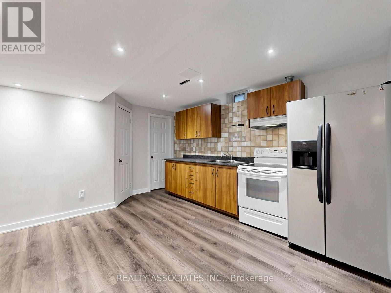
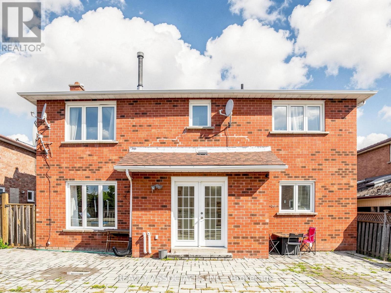
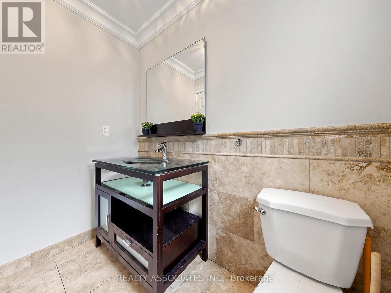
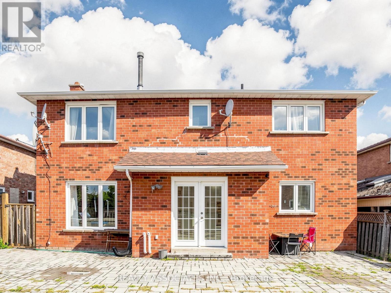
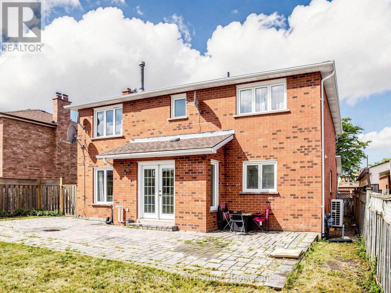
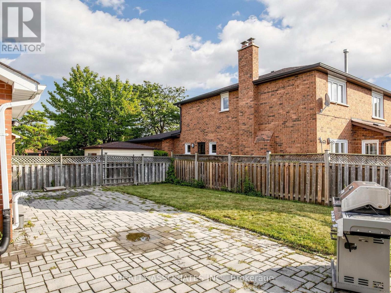
Welcome to 96 Zinnia Place, a beautifully renovated residence nestled on a quiet, child-safe court in one of Woodbridge's most desirable neighbourhoods.A grand double-door entrance opens to an impressive foyer featuring a circular oak staircase, while rich oak hardwood floors, custom wainscoting, crown moulding, designer lighting, and pot lights add timeless elegance throughout. Spacious, sun-filled principal rooms offer the perfect blend of sophistication and comfortable family living.The finished lower level with separate entrance provides exceptional flexibility for extended or multi-generational family living, a private guest retreat, recreation space, or future in-law suite.Ideally located minutes from Downtown Woodbridge, top-rated schools, parks, trails, golf courses, restaurants, shopping, and major highways. A rare opportunity to own a turnkey luxury home where style, comfort, and convenience come together beautifully. Conveniently located just minutes from major highways, grocery stores, shopping, restaurants, and everyday amenities. (id:50976)
Property Details
|
MLS® Number
|
N13592408 |
|
Property Type
|
Single Family |
|
Community Name
|
West Woodbridge |
|
Parking Space Total
|
6 |
Building
|
Bathroom Total
|
4 |
|
Bedrooms Above Ground
|
4 |
|
Bedrooms Below Ground
|
1 |
|
Bedrooms Total
|
5 |
|
Appliances
|
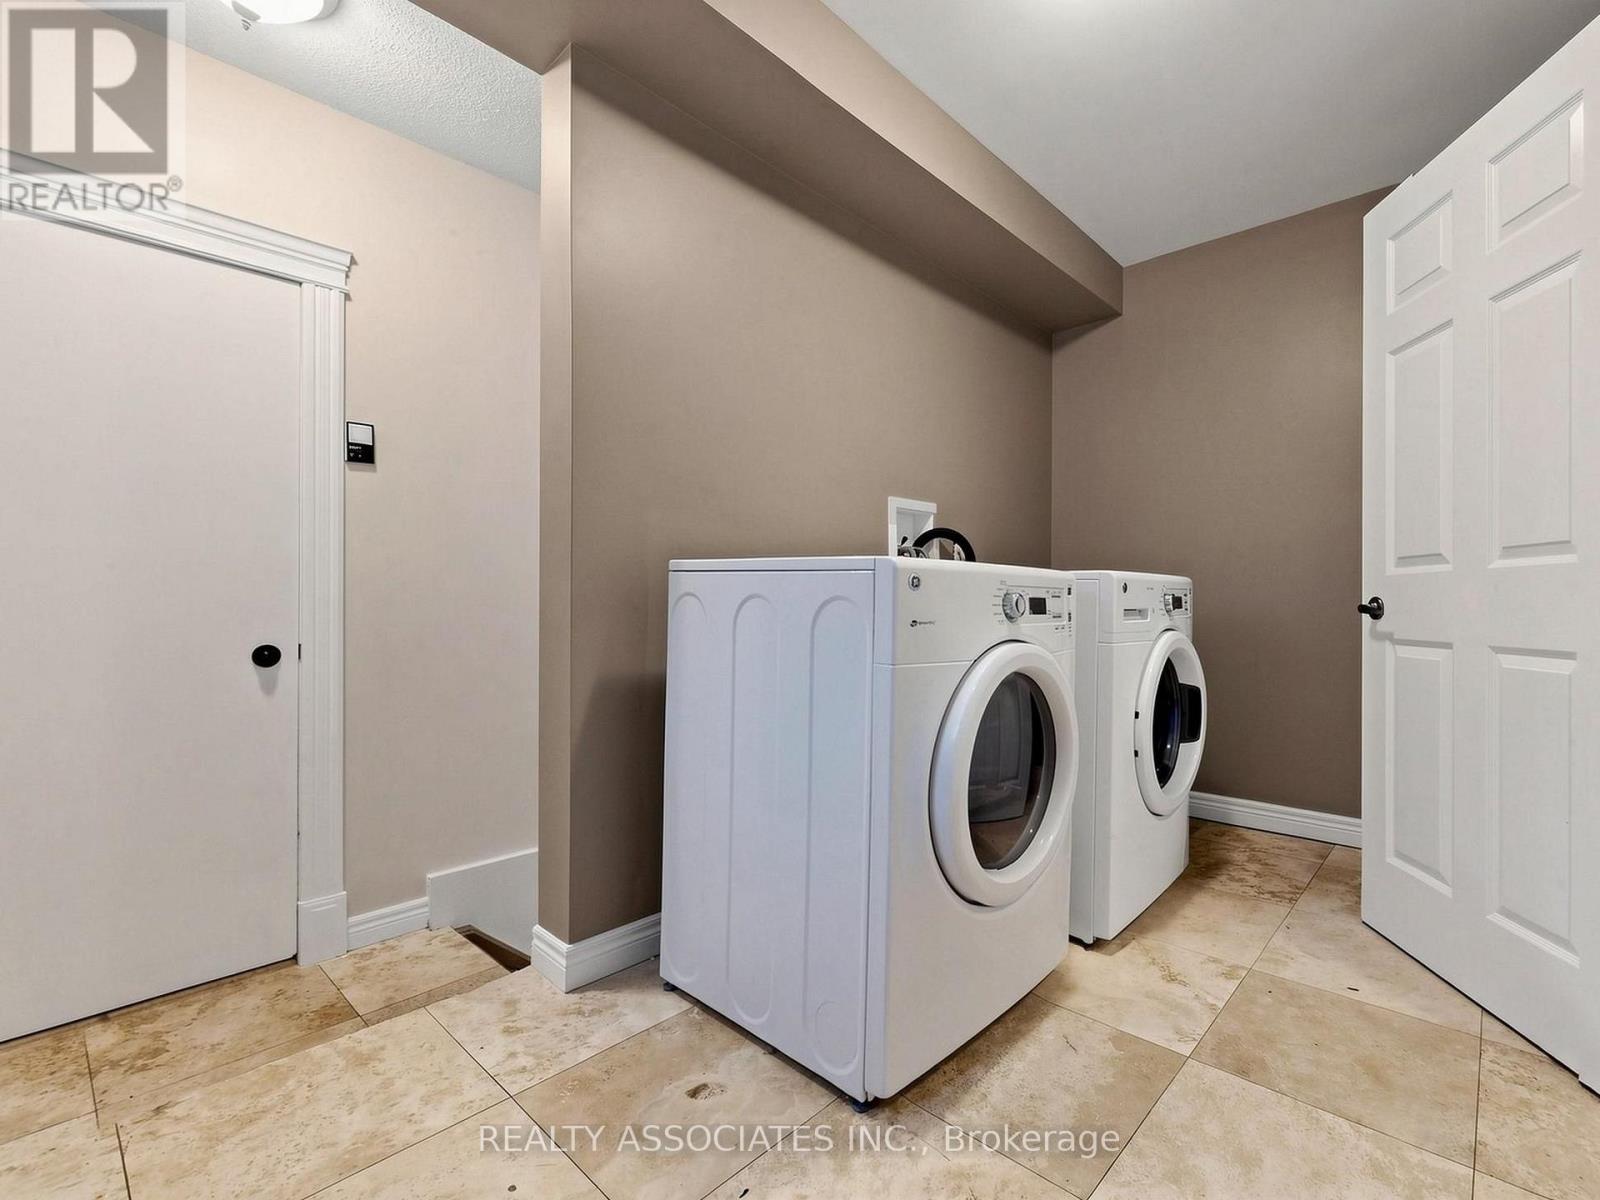
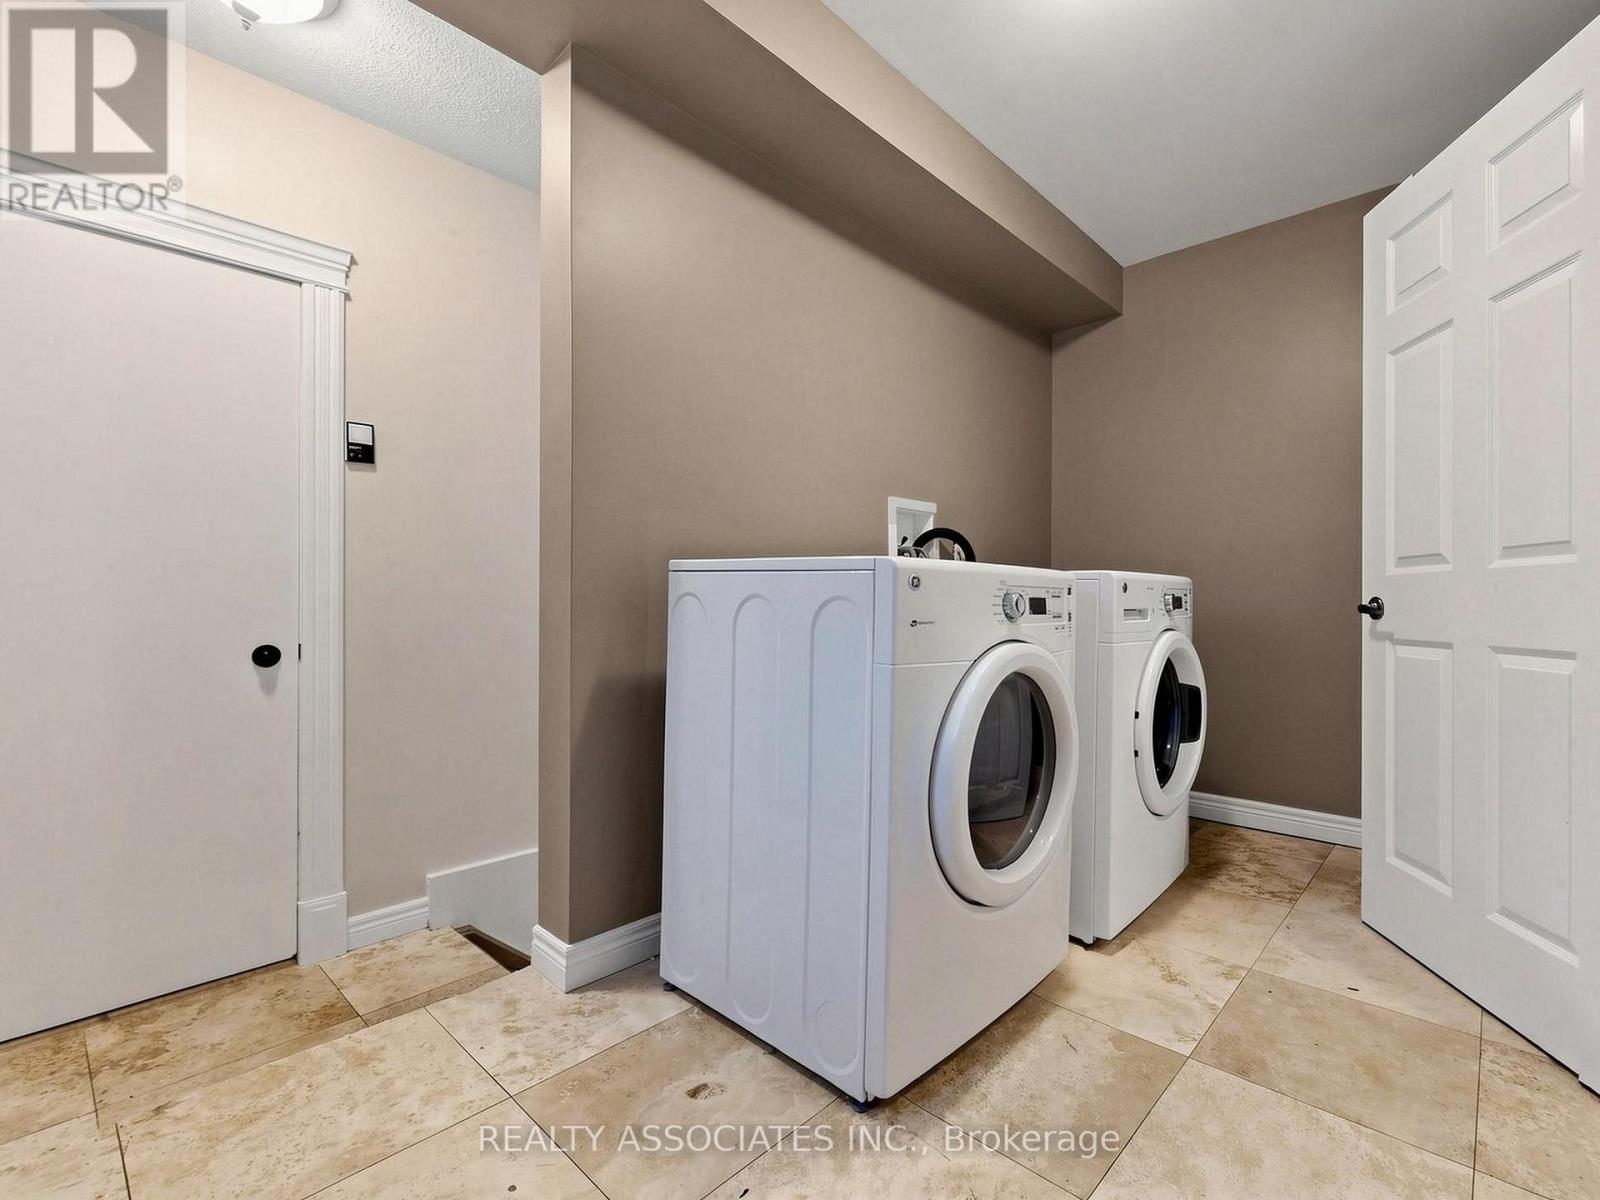
Dishwasher, Dryer, Water Heater, Microwave, Two Stoves, Two Washers, Window Coverings, Two Refrigerators |
|
Basement Features
|
Separate Entrance |
|
Basement Type
|
N/a |
|
Construction Style Attachment
|
Detached |
|
Cooling Type
|
Central Air Conditioning |
|
Exterior Finish
|
Brick |
|
Flooring Type
|
Hardwood, Laminate |
|
Foundation Type
|
Brick |
|
Half Bath Total
|
1 |
|
Heating Fuel
|
Natural Gas |
|
Heating Type
|
Forced Air, Heat Pump |
|
Stories Total
|
2 |
|
Size Interior
|
2,500 - 3,000 Ft2 |
|
Type
|
House |
|
Utility Water
|
Municipal Water |
Parking
Land
|
Acreage
|
No |
|
Size Depth
|
118 Ft ,1 In |
|
Size Frontage
|
49 Ft ,10 In |
|
Size Irregular
|
49.9 X 118.1 Ft |
|
Size Total Text
|
49.9 X 118.1 Ft |
Rooms
| Level |
Type |
Length |
Width |
Dimensions |
|
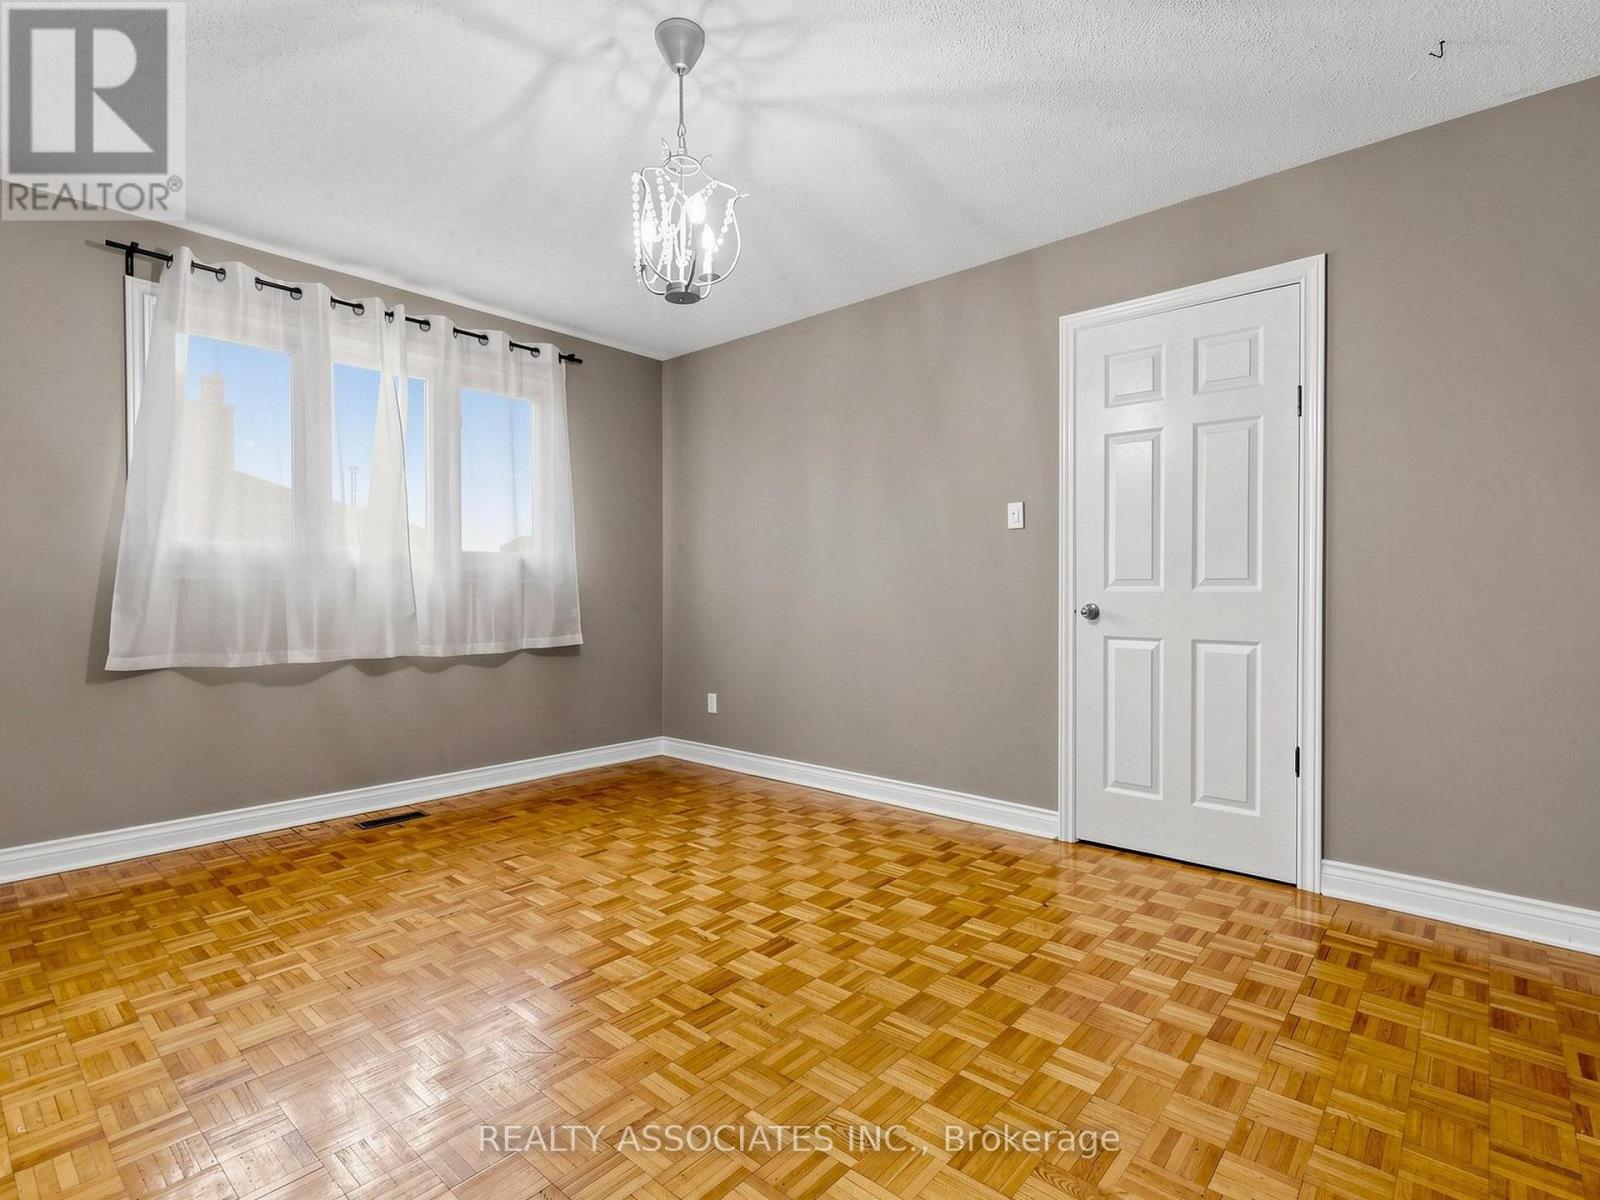
Second Level |
Primary Bedroom |
5.41 m |
3.54 m |
5.41 m x 3.54 m |
|
Second Level |
Bedroom 2 |
4.14 m |
3.35 m |
4.14 m x 3.35 m |
|
Second Level |
Bedroom 3 |
3.27 m |
2.86 m |
3.27 m x 2.86 m |
|
Second Level |
Bedroom 4 |
5.08 m |
3.37 m |
5.08 m x 3.37 m |
|
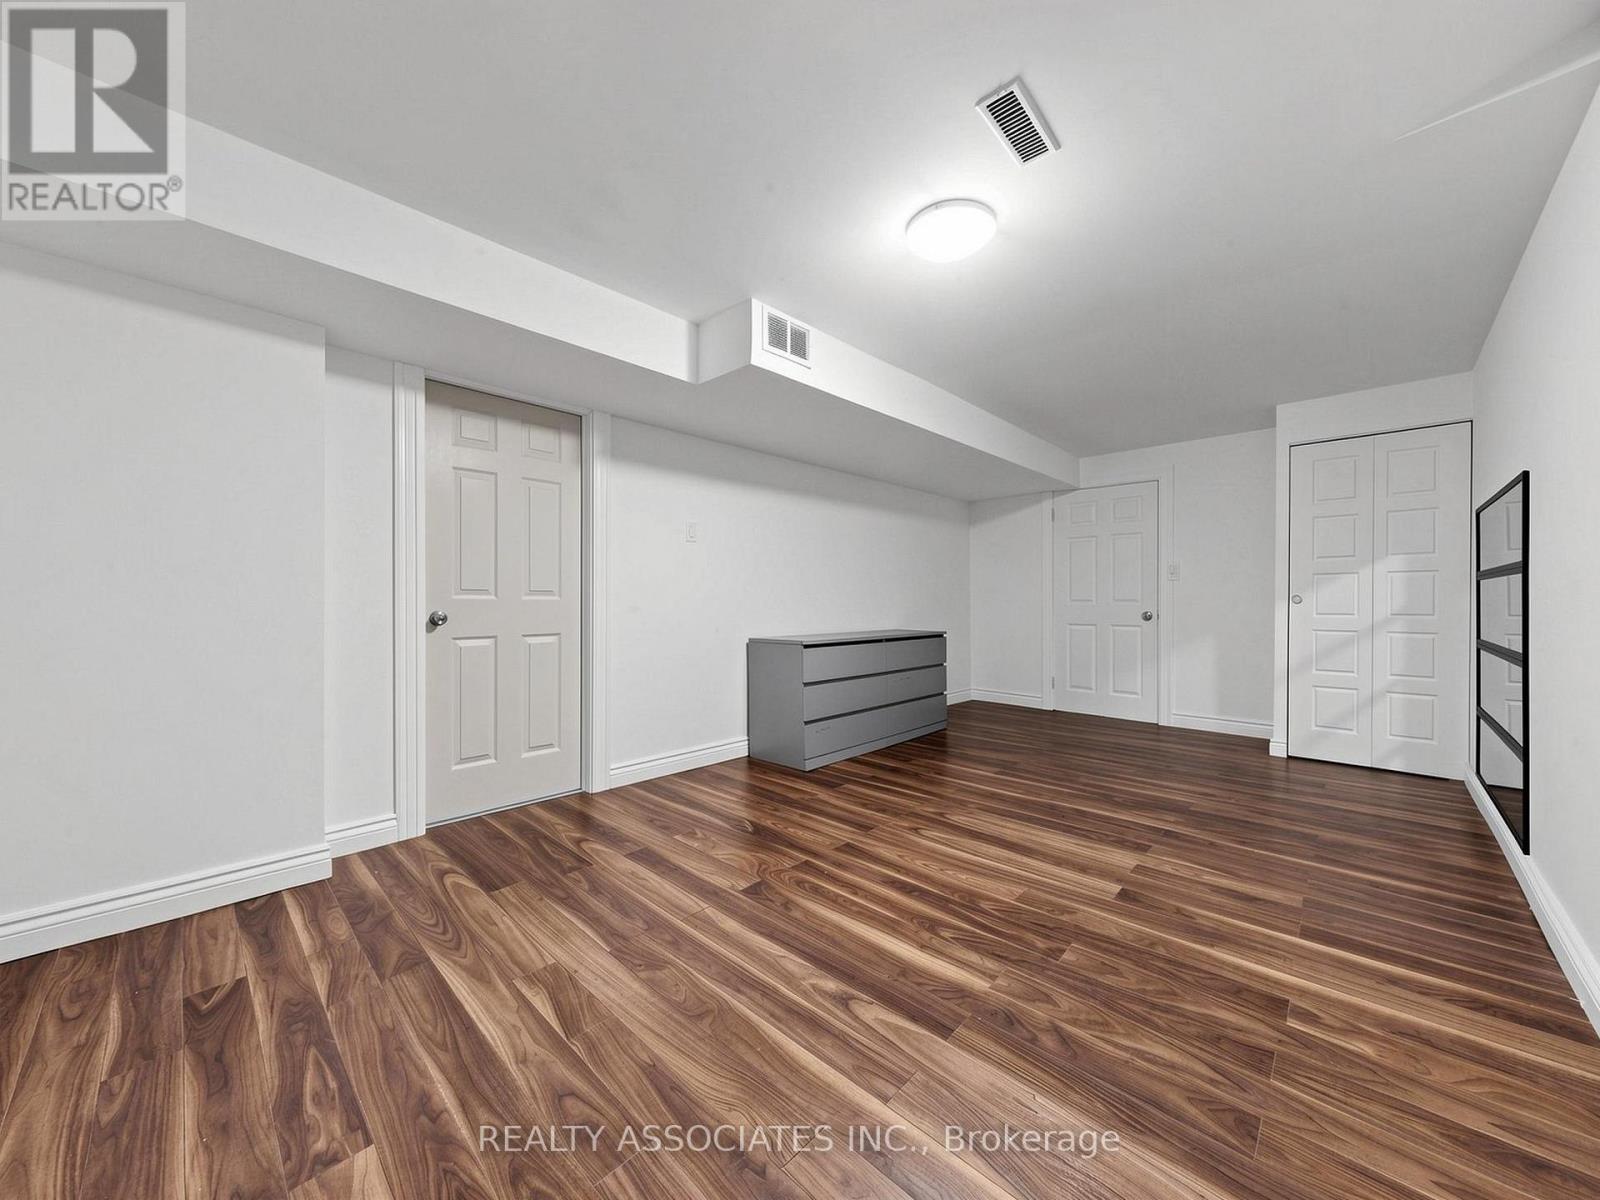
Basement |
Living Room |
6.71 m |
11.58 m |
6.71 m x 11.58 m |
|
Basement |
Bedroom 5 |
6.09 m |
2.43 m |
6.09 m x 2.43 m |
|
Basement |
Kitchen |
4.49 m |
3.16 m |
4.49 m x 3.16 m |
|
Main Level |
Foyer |
6.4 m |
3.35 m |
6.4 m x 3.35 m |
|
Main Level |
Dining Room |
4.26 m |
3.35 m |
4.26 m x 3.35 m |
|
Main Level |
Living Room |
4.81 m |
3.39 m |
4.81 m x 3.39 m |
|
Main Level |
Kitchen |
5.74 m |
4.83 m |
5.74 m x 4.83 m |
|
Main Level |
Family Room |
5.71 m |
3.54 m |
5.71 m x 3.54 m |
https://www.realtor.ca/real-estate/30064868/96-zinnia-place-s-vaughan-west-woodbridge-west-woodbridge