3 Bedroom
2 Bathroom
1,500 - 2,000 ft2
Bungalow
Fireplace
Central Air Conditioning
Forced Air
$799,800
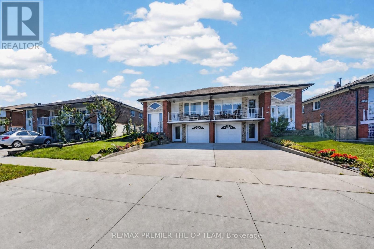
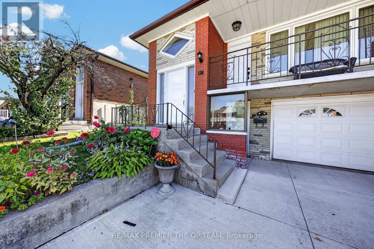
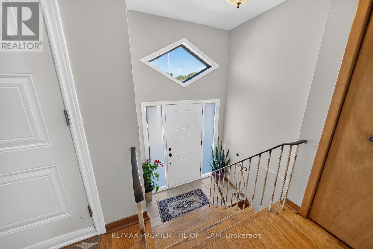
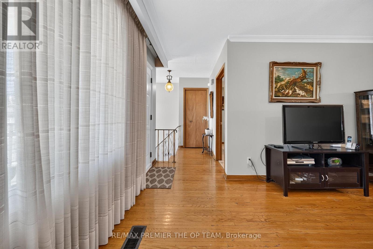
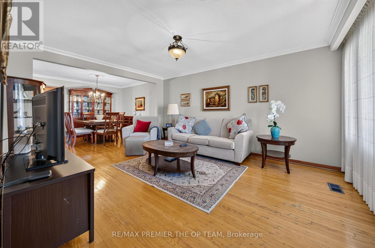
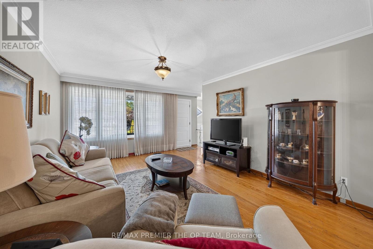
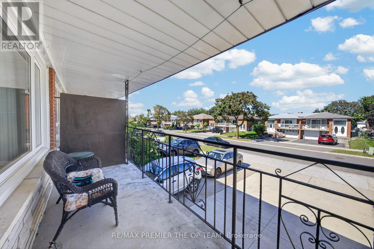
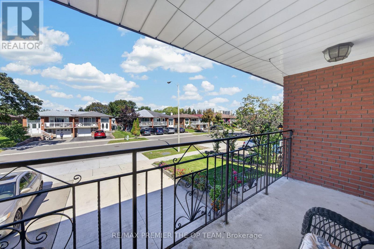
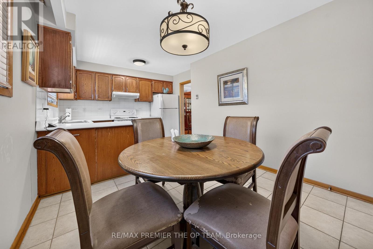
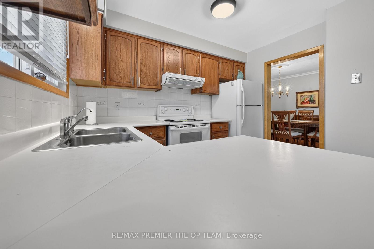
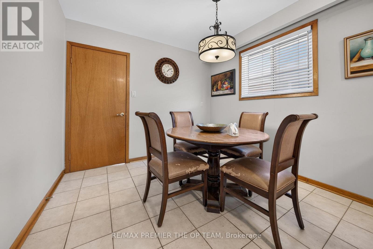
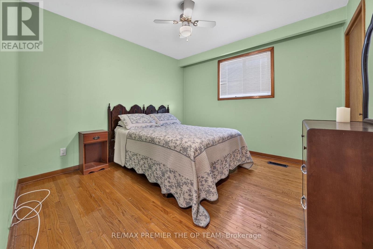
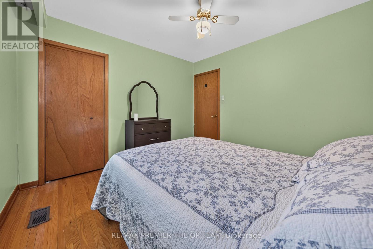
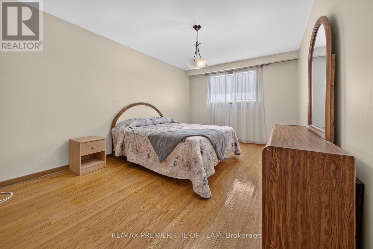
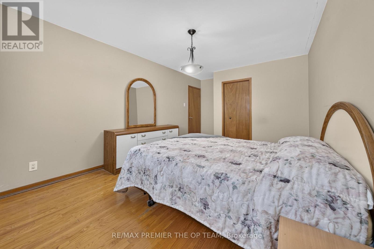
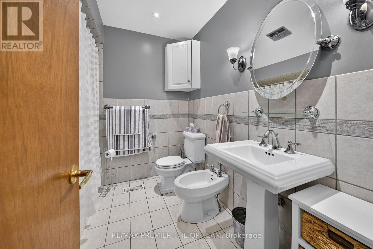
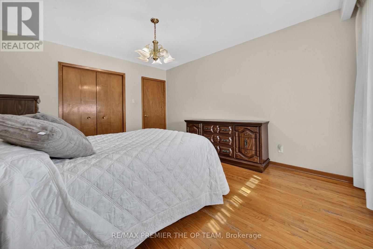
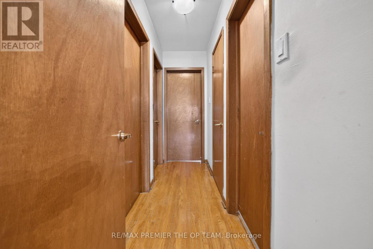
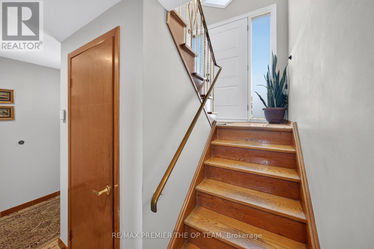
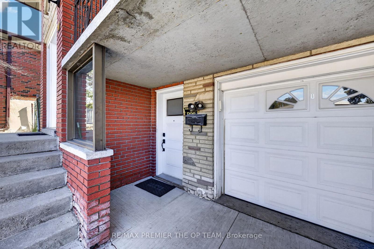
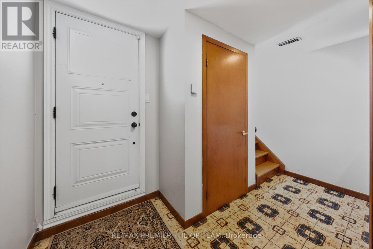
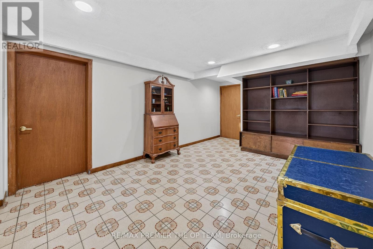
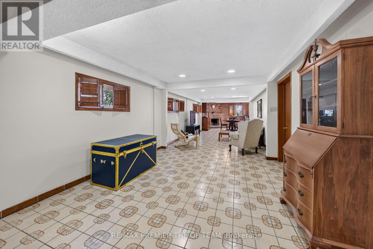
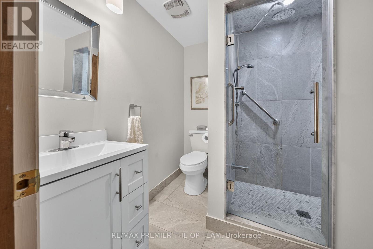
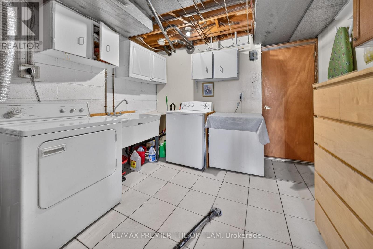
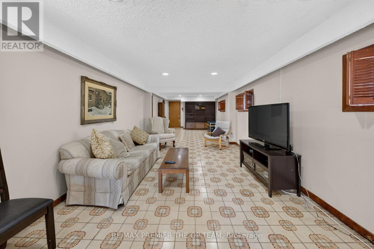
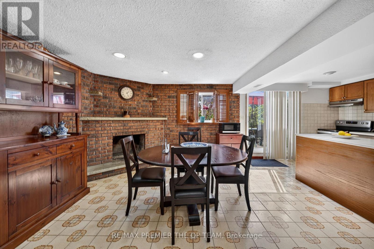
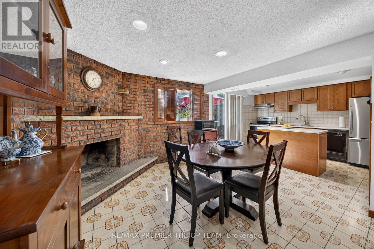
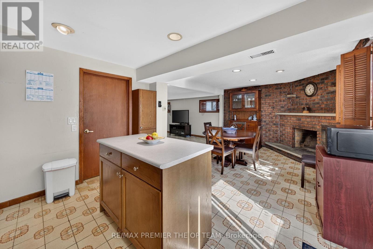
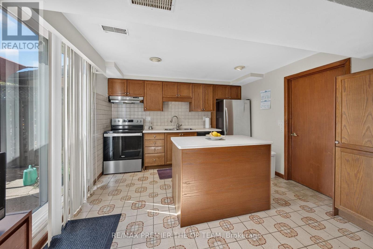
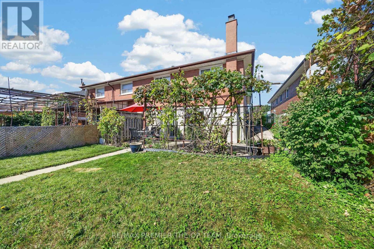
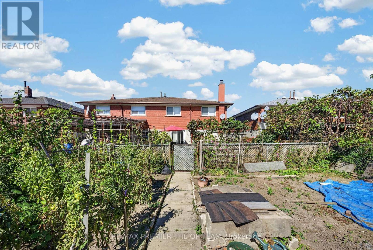
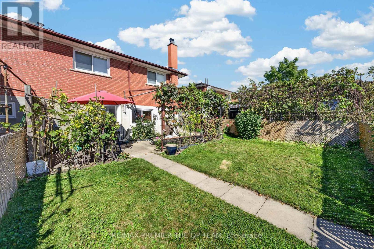
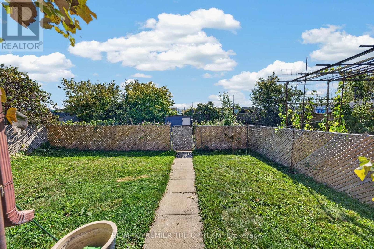
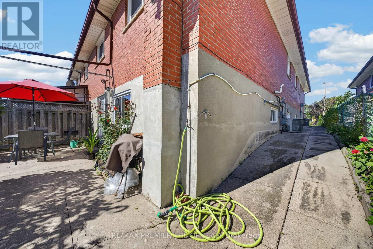
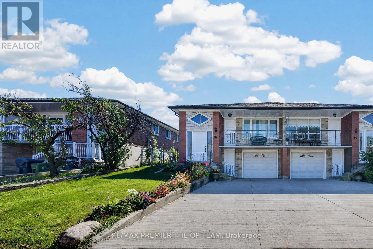
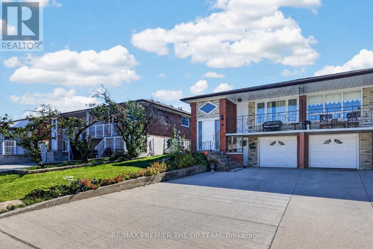
Welcome to 97 Firgrove Crescent in North York's Jane and Finch area. This 3-bedroom, 2-bathroom home offers a flexible layout with room for the next owner to make it their own. The three bedrooms provide space for family, guests, or a home office, while two bathrooms add convenience to the daily routine. The basement extends the living space with a spacious recreation room ready for movie nights, games, hobbies, or a comfortable place to gather. A separate utility room offers practical space for household essentials and storage. Whether you're searching for a home to personalize or a property with room to suit changing needs, 97 Firgrove Crescent offers plenty of possibilities. Come see how you could make this North York home your own (id:50976)
Property Details
|
MLS® Number
|
W13836308 |
|
Property Type
|
Single Family |
|
Community Name
|
Glenfield-Jane Heights |
|
Parking Space Total
|
2 |
Building
|
Bathroom Total
|
2 |
|
Bedrooms Above Ground
|
3 |
|
Bedrooms Total
|
3 |
|
Architectural Style
|
Bungalow |
|
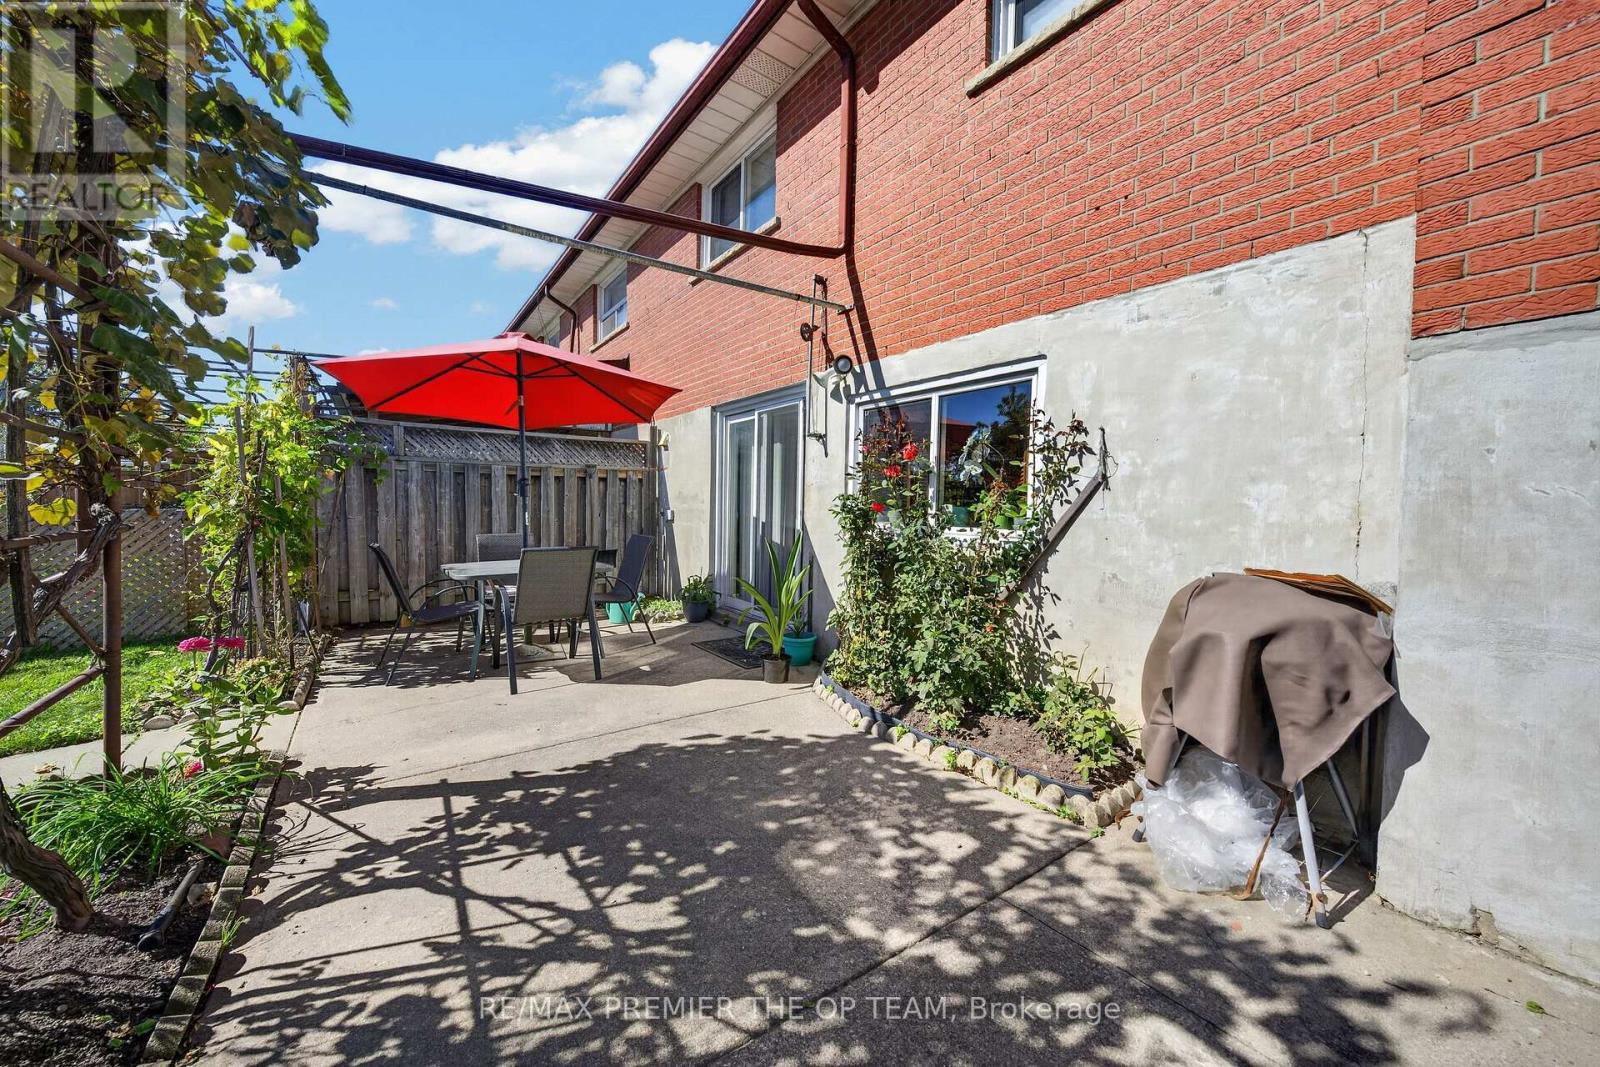
Basement Features
|
Walk Out |
|
Basement Type
|
N/a |
|
Construction Style Attachment
|
Semi-detached |
|
Cooling Type
|
Central Air Conditioning |
|
Exterior Finish
|
Brick |
|
Fireplace Present
|
Yes |
|
Foundation Type
|
Brick |
|
Heating Fuel
|
Natural Gas |
|
Heating Type
|
Forced Air |
|
Stories Total
|
1 |
|
Size Interior
|
1,500 - 2,000 Ft2 |
|
Type
|
House |
|
Utility Water
|
Municipal Water |
Parking
Land
|
Acreage
|
No |
|
Sewer
|
Sanitary Sewer |
|
Size Depth
|
150 Ft |
|
Size Frontage
|
30 Ft |
|
Size Irregular
|
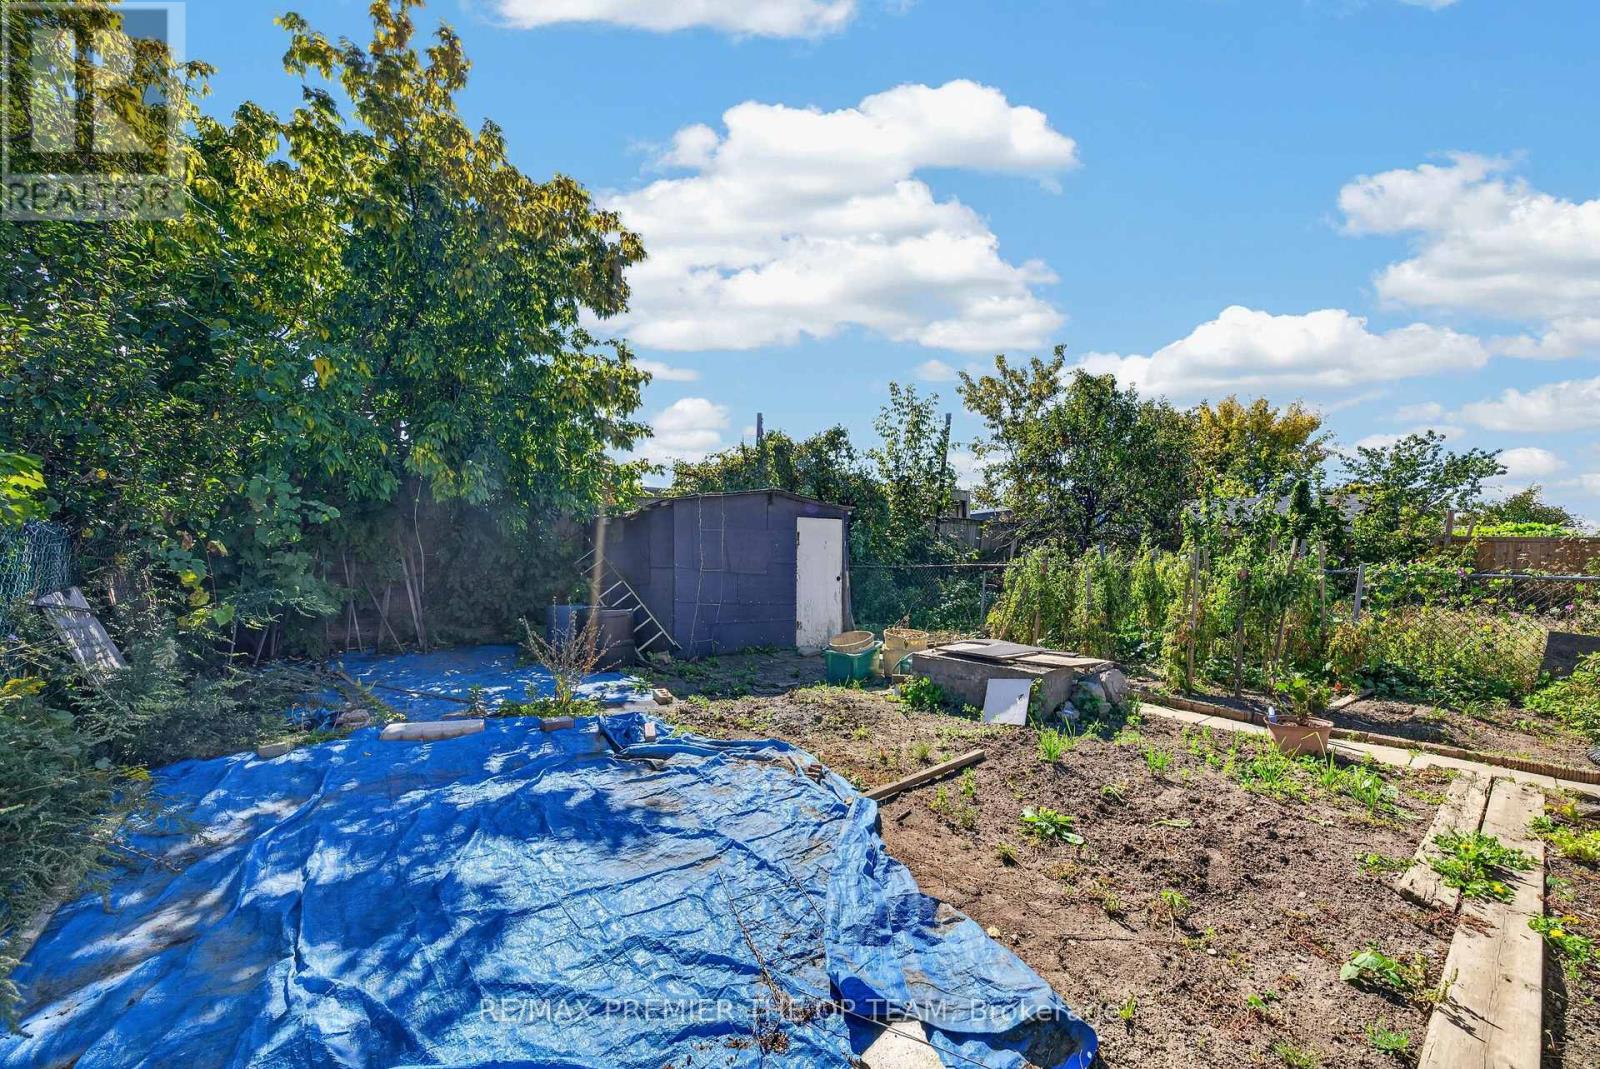
30 X 150 Ft |
|
Size Total Text
|
30 X 150 Ft |
Rooms
| Level |
Type |
Length |
Width |
Dimensions |
|
Basement |
Recreational, Games Room |
3.33 m |
10.43 m |
3.33 m x 10.43 m |
|
Basement |
Utility Room |
3.27 m |
3.8 m |
3.27 m x 3.8 m |
|
Basement |
Bathroom |
2.26 m |
2 m |
2.26 m x 2 m |
|
Basement |
Kitchen |
3.43 m |
3.3 m |
3.43 m x 3.3 m |
|
Basement |
Kitchen |
3.27 m |
3.58 m |
3.27 m x 3.58 m |
|
Main Level |
Living Room |
4.46 m |
5.06 m |
4.46 m x 5.06 m |
|
Main Level |
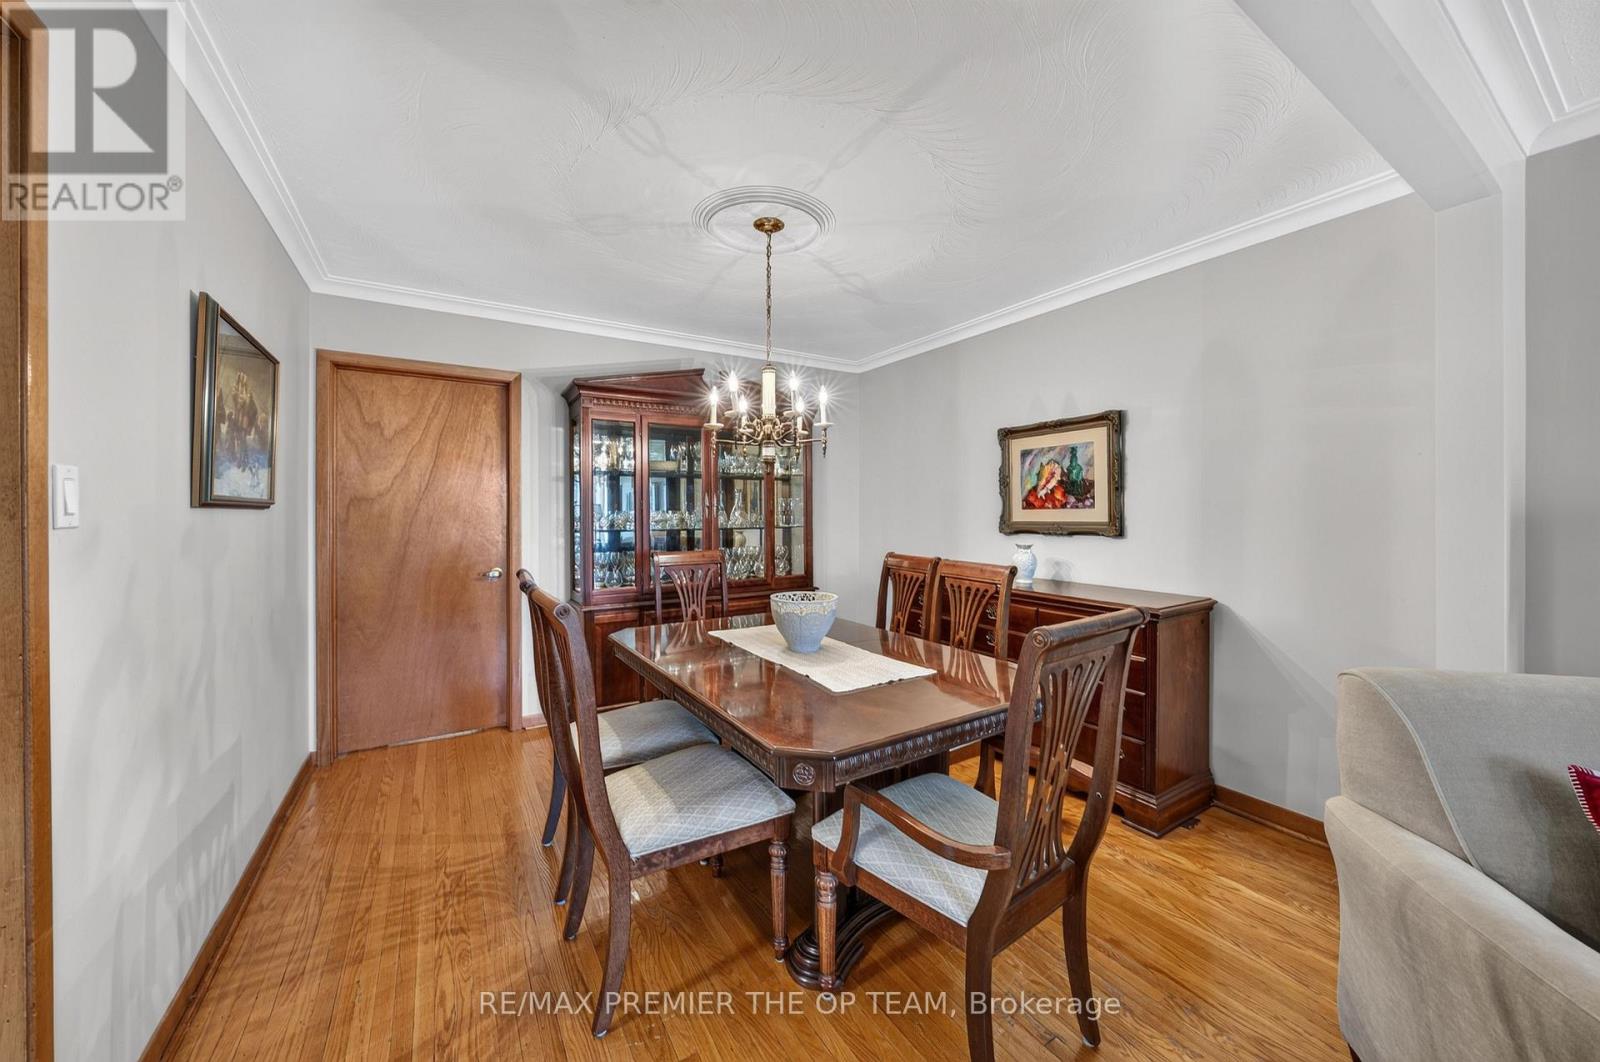
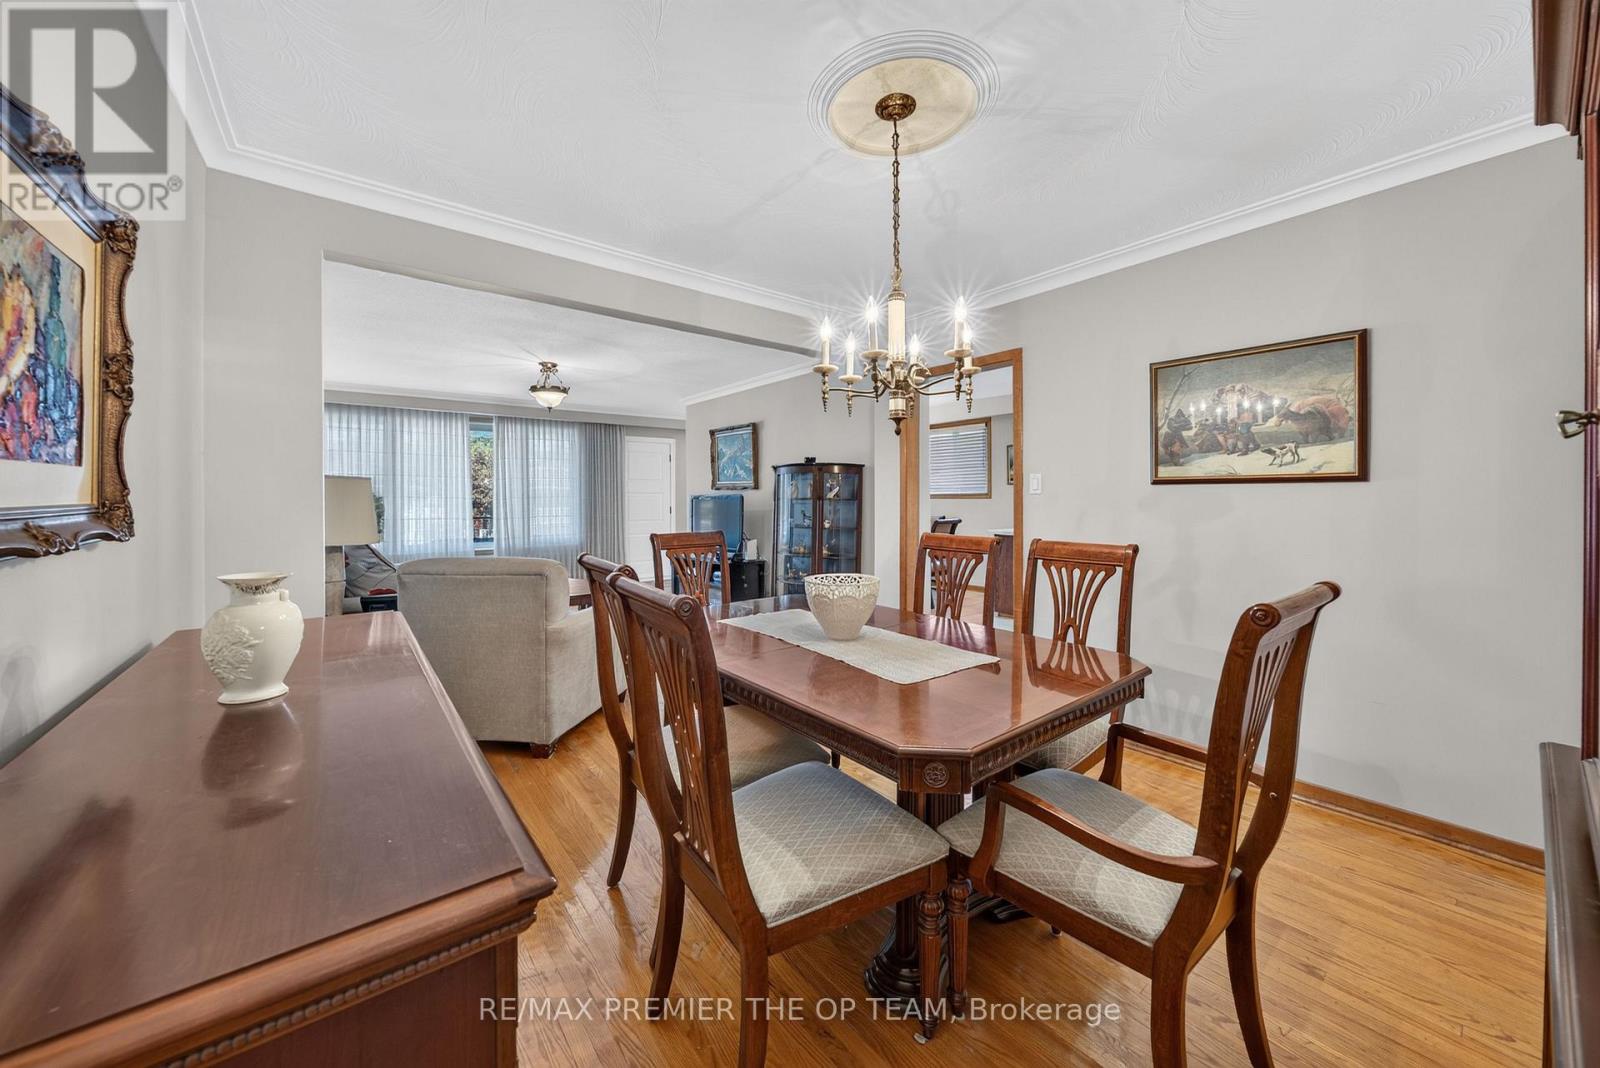
Dining Room |
3.3 m |
3.4 m |
3.3 m x 3.4 m |
|
Main Level |
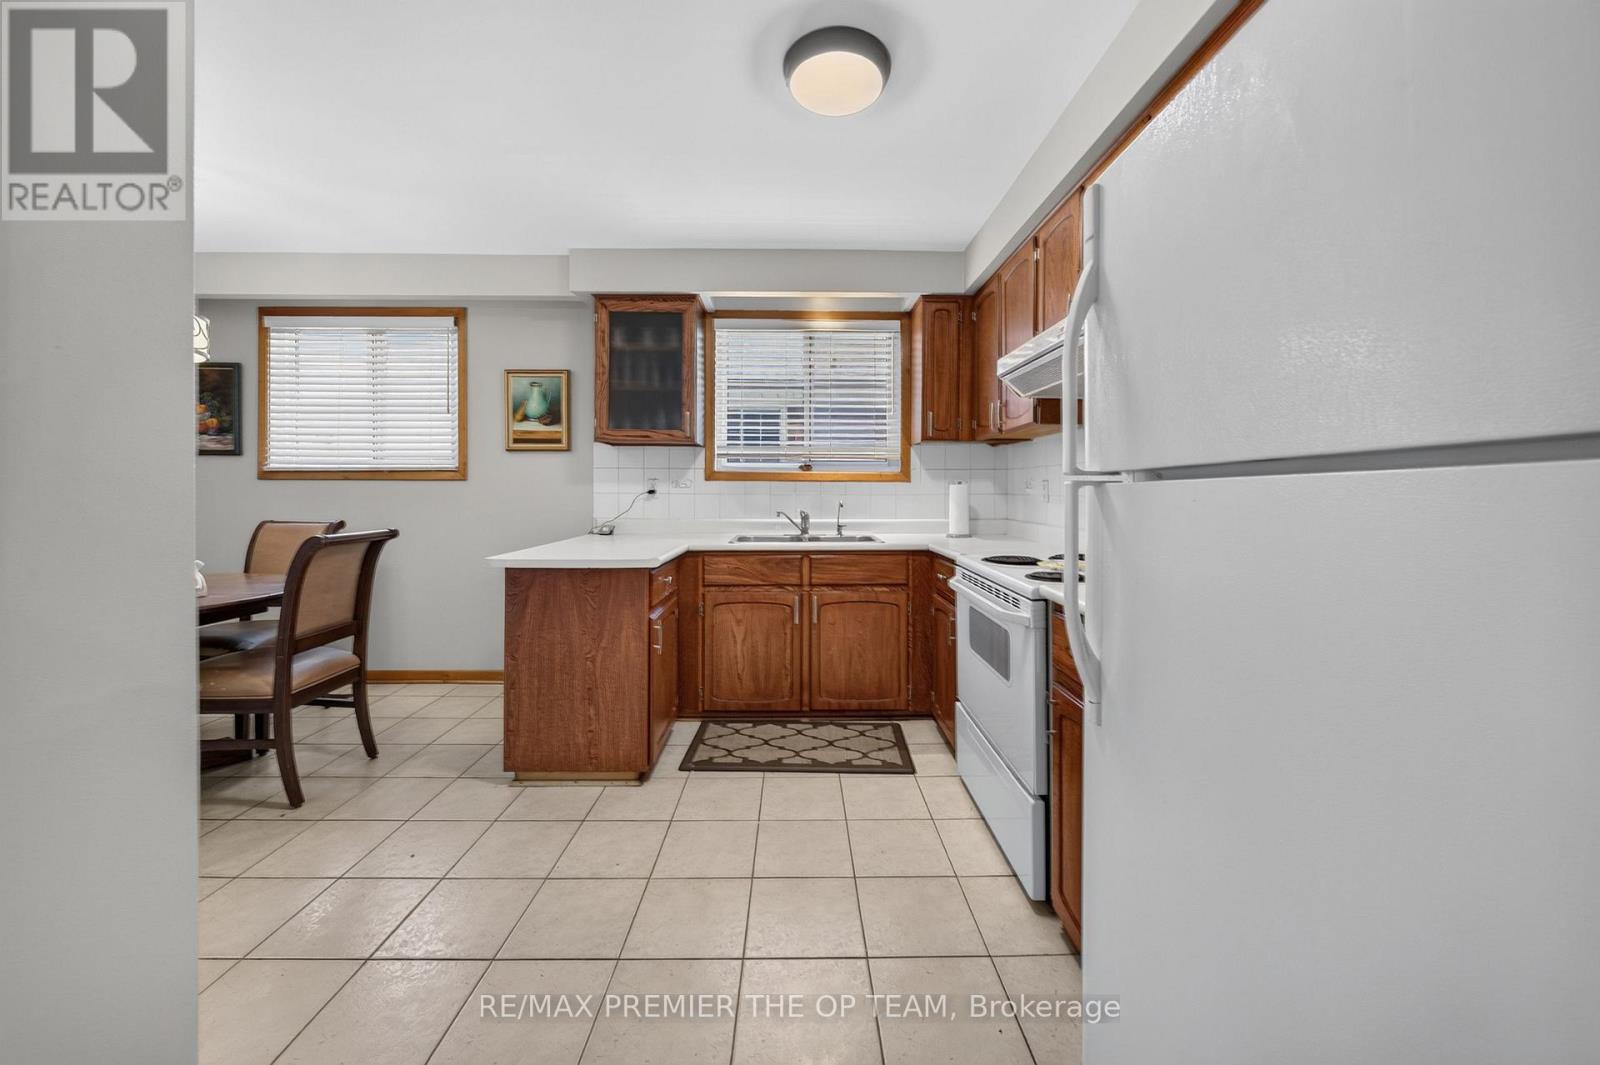
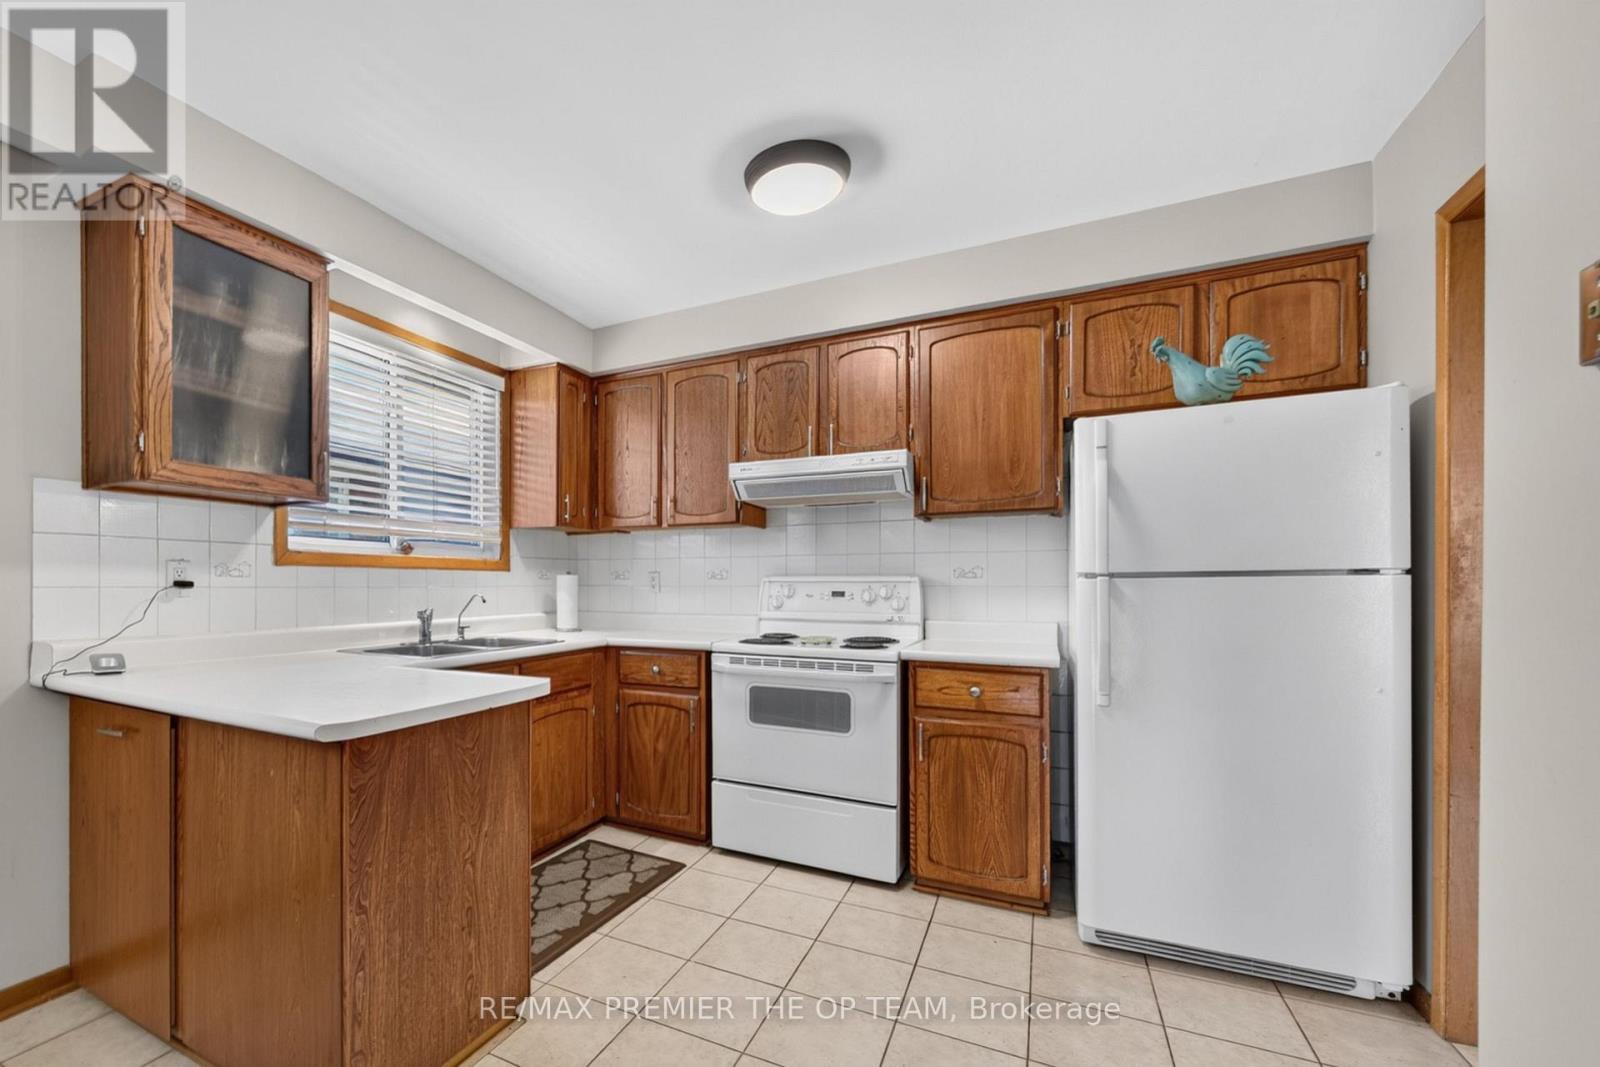
Kitchen |
3.3 m |
2.68 m |
3.3 m x 2.68 m |
|
Main Level |
Eating Area |
2.92 m |
2.72 m |
2.92 m x 2.72 m |
|
Main Level |
Primary Bedroom |
3.3 m |
5.51 m |
3.3 m x 5.51 m |
|
Main Level |
Bedroom 2 |
3.3 m |
4.45 m |
3.3 m x 4.45 m |
|
Main Level |
Bedroom 3 |
3.29 m |
3.28 m |
3.29 m x 3.28 m |
|
Main Level |
Bathroom |
2.18 m |
2.19 m |
2.18 m x 2.19 m |
https://www.realtor.ca/real-estate/30336649/97-firgrove-crescent-toronto-glenfield-jane-heights-glenfield-jane-heights