3 Bedroom
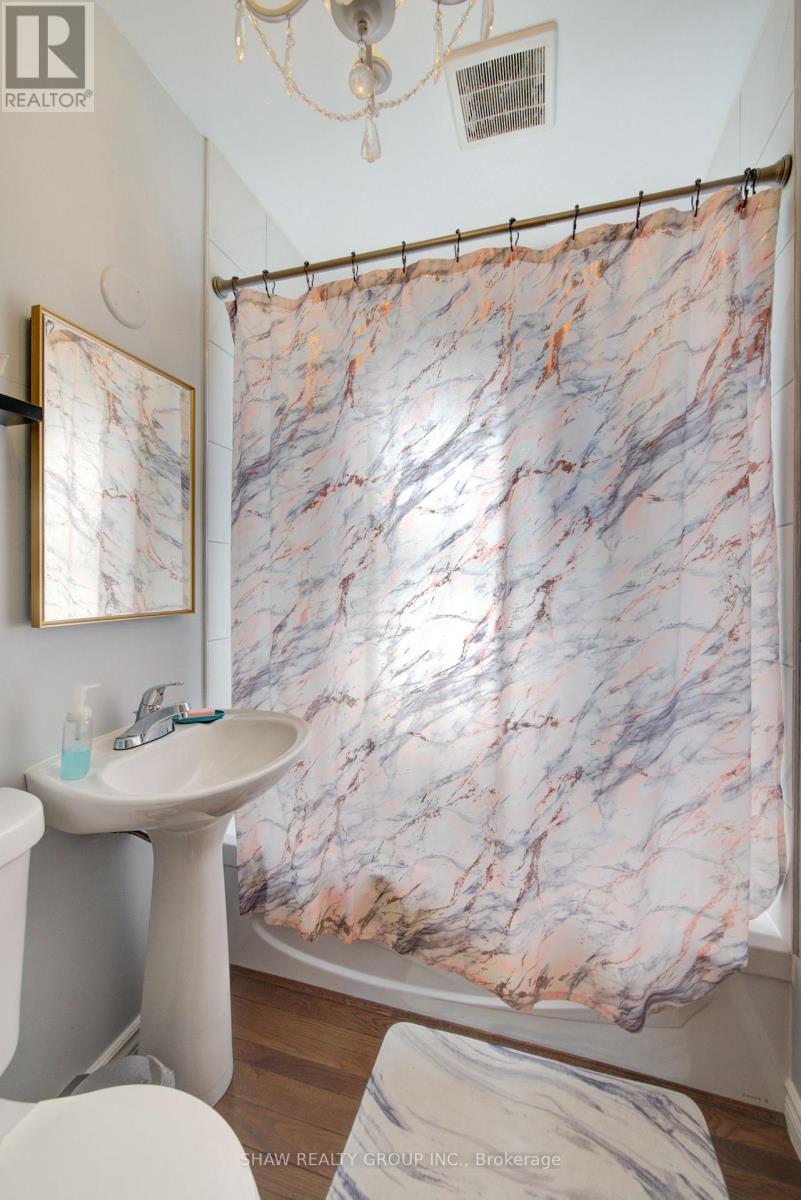
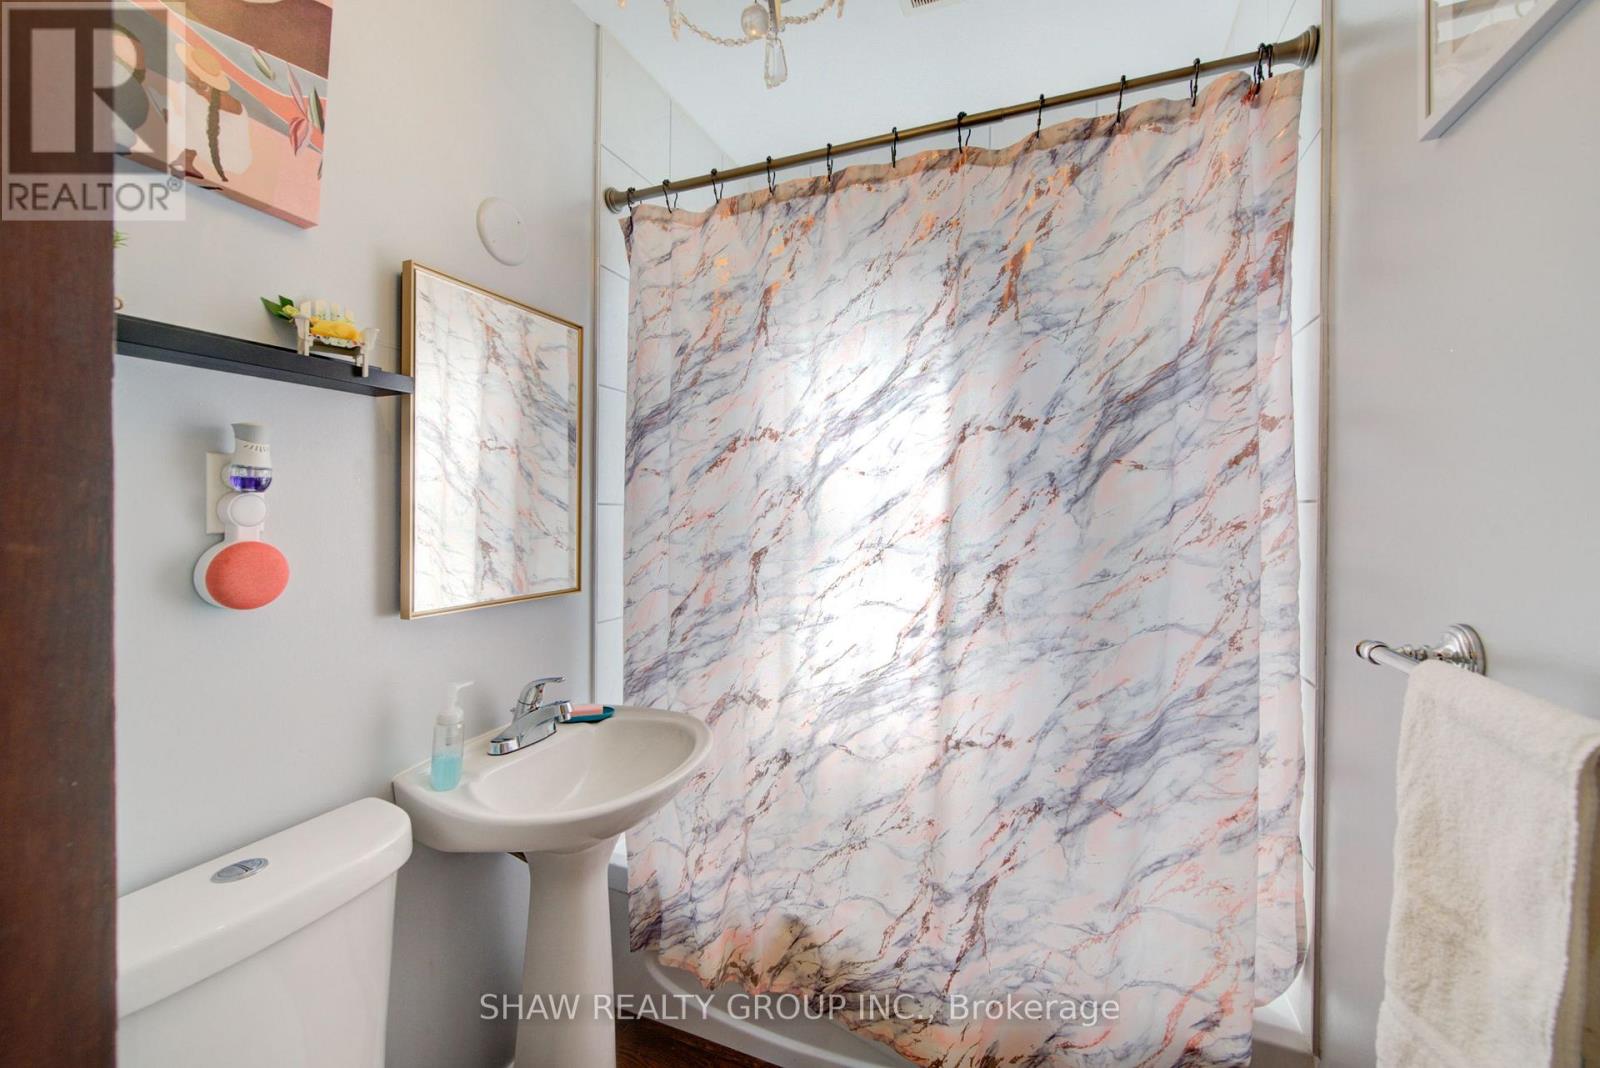
2 Bathroom
700 - 1,100 ft2
Bungalow
Central Air Conditioning
Forced Air
$499,000
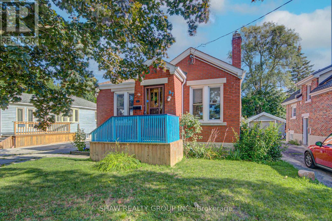
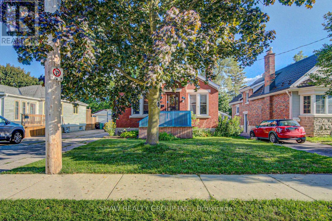
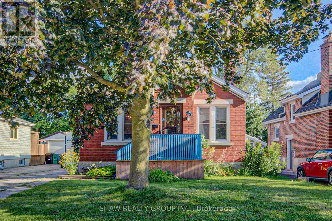
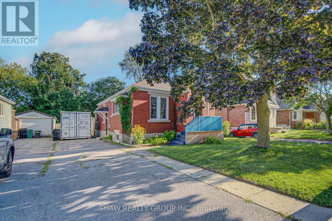
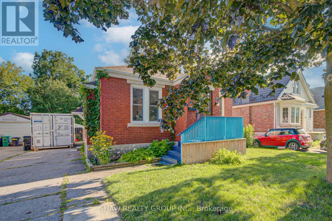
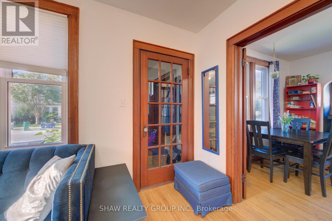
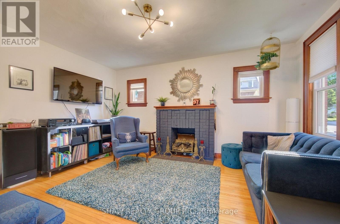
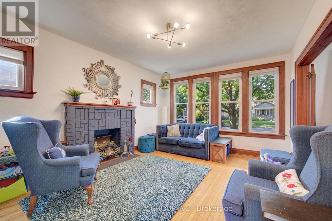
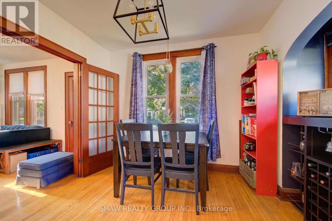
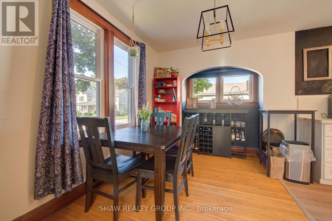
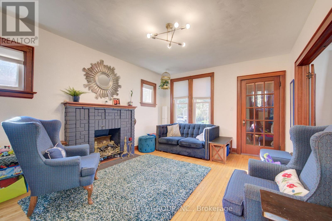
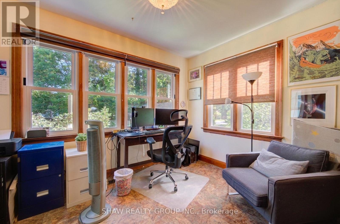
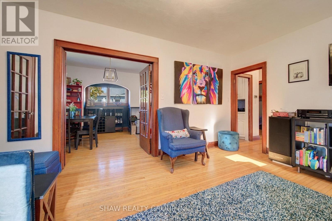
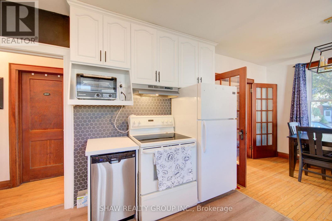
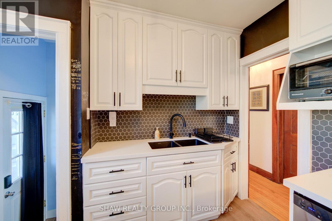
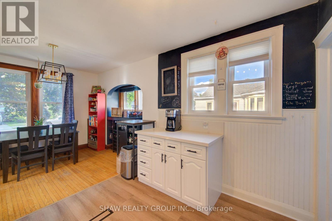
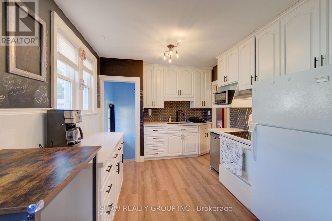
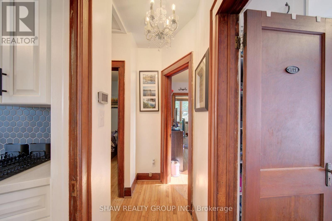
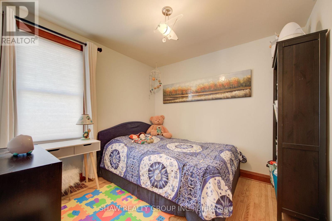
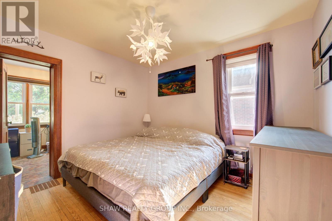
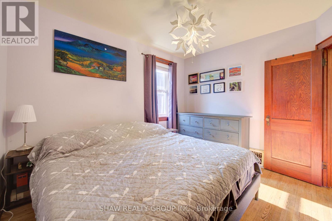
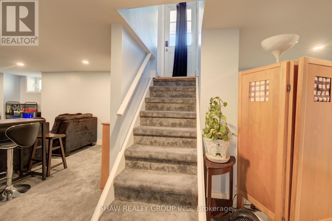
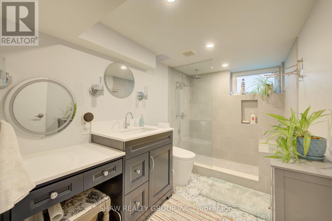
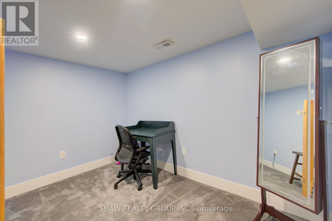
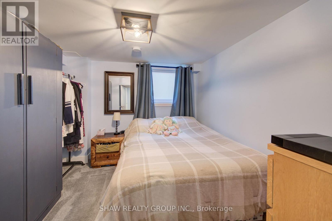
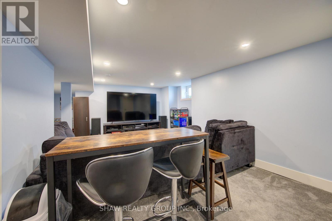
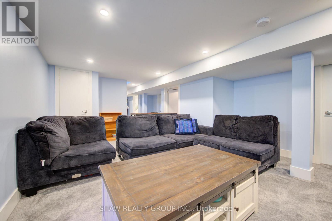
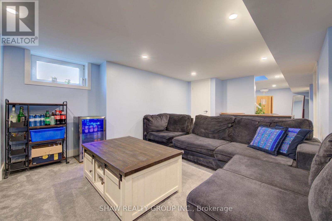
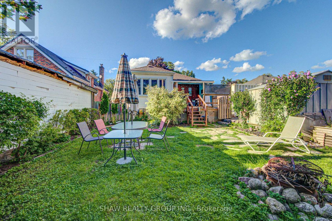
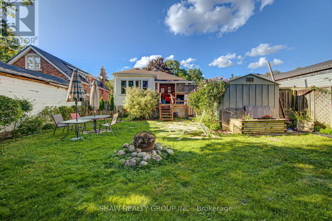
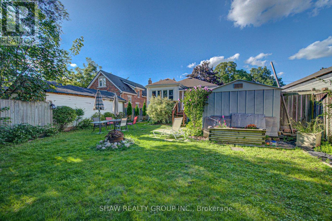
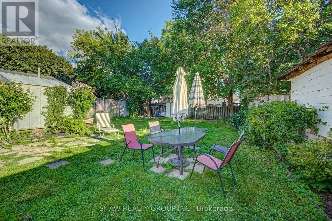
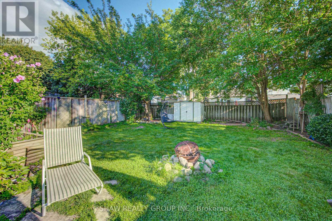
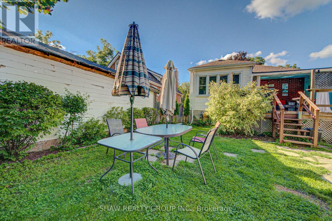
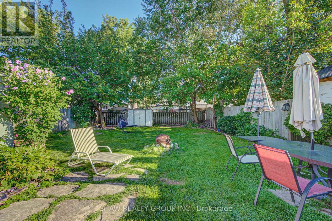
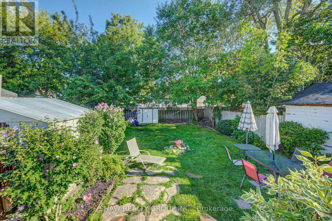
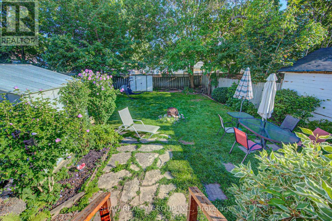
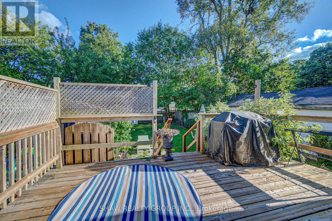
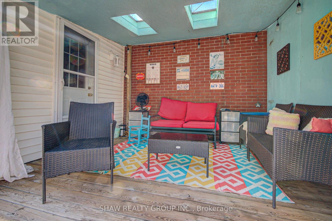
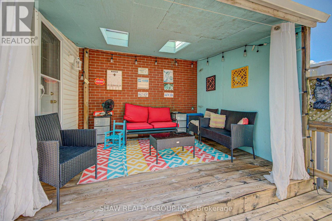
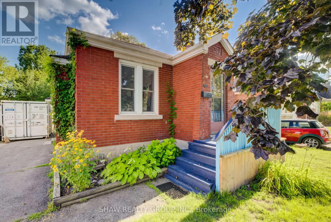
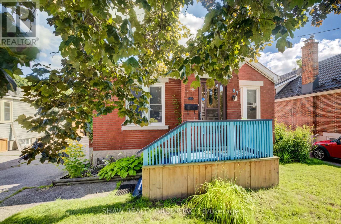
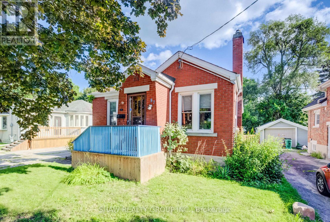
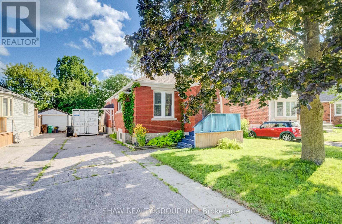
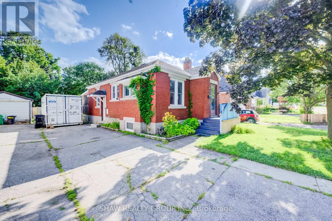
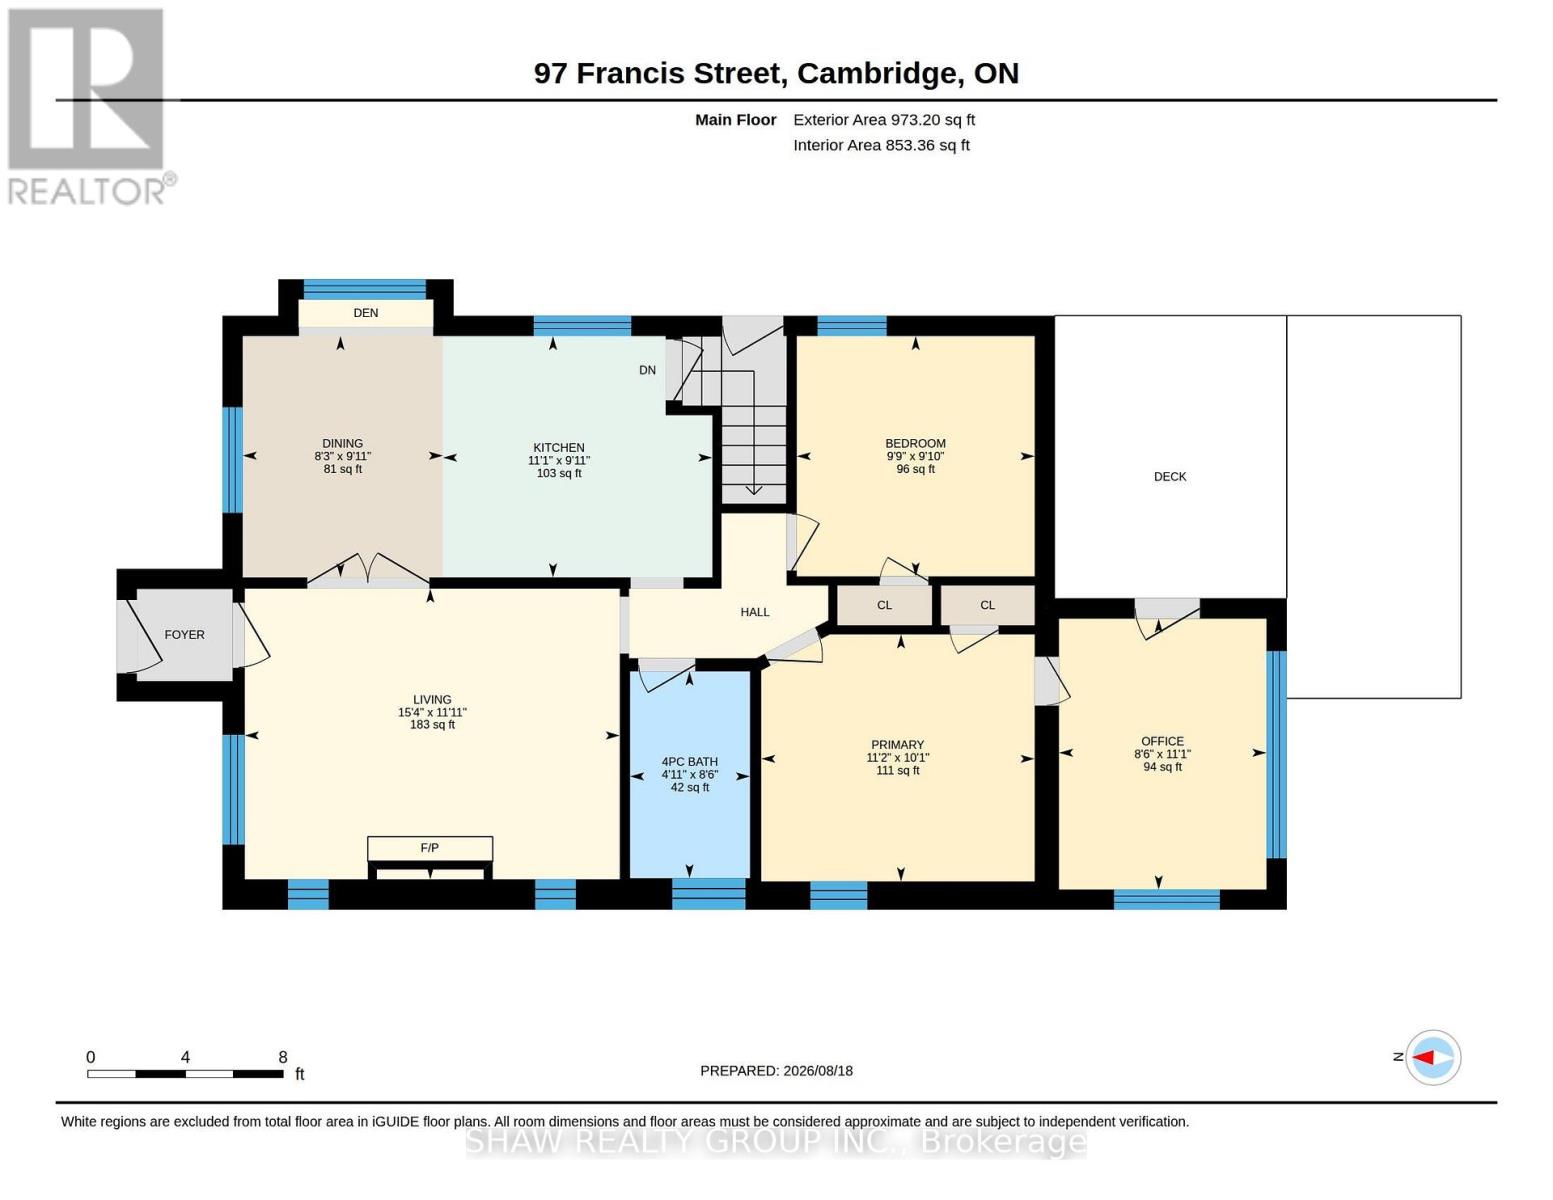
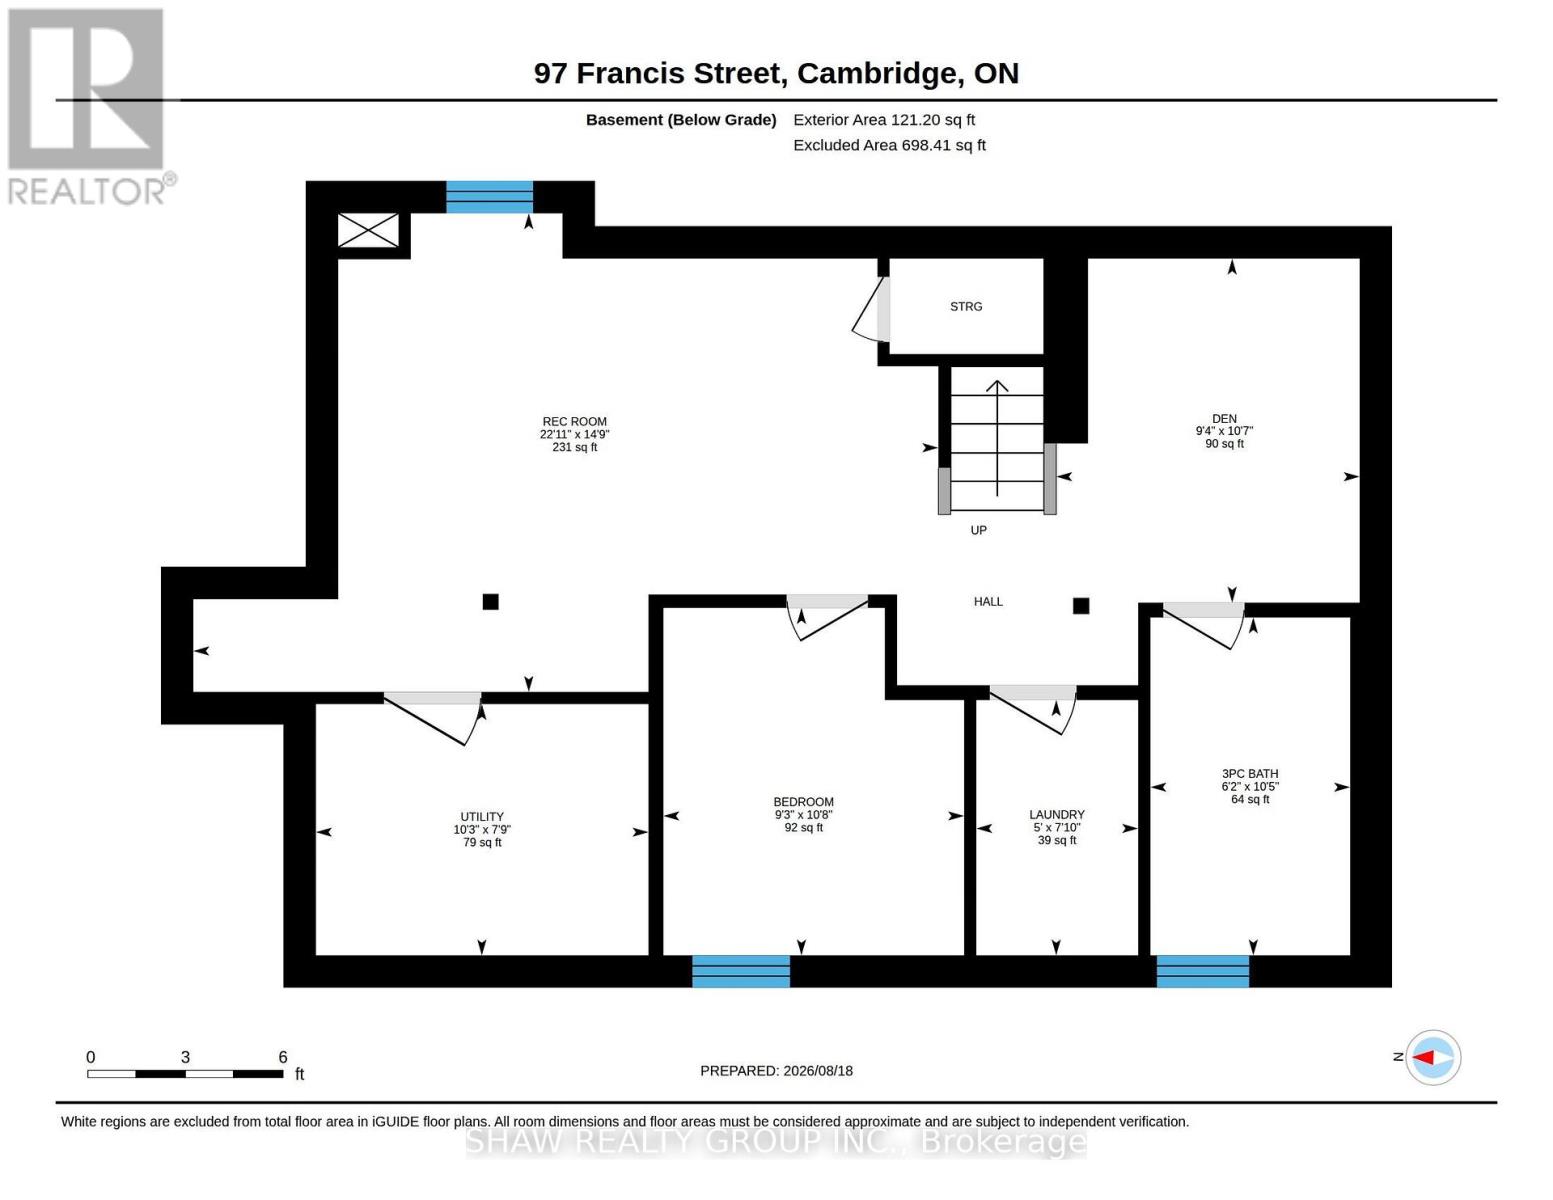
There's a lot to love about 97 Francis Street. Conveniently located in sought-after West Galt, this 2+1 bed, 2-full-bath bungalow gives you the kind of space that's getting harder to find! With 4-car parking, a convenient side entrance, and a huge backyard featuring a two-tier deck, there's plenty of room both inside and out. The rear sunroom is a great bonus, opening right into the backyard and giving you another place to enjoy the outdoors. Inside, the kitchen was completely refreshed this year with new cabinets, counters, backsplash and flooring, and the basement has also been renovated, adding even more usable living space. The bigger updates are already taken care of, including new windows throughout, updated plumbing and electrical, and the electrical panel completed in 2022. Plus, you're within walking distance of the Gaslight District, putting restaurants, entertainment and family fun just steps from home! With this much parking, outdoor space, and functionality, all in sought-after West Galt, 97 Francis Street is worth seeing in person. (id:50976)
Property Details
|
MLS® Number
|
X13693190 |
|
Property Type
|
Single Family |
|
Equipment Type
|
Water Heater, Furnace |
|
Parking Space Total
|
4 |
|
Rental Equipment Type
|
Water Heater, Furnace |
Building
|
Bathroom Total
|
2 |
|
Bedrooms Above Ground
|
1 |
|
Bedrooms Below Ground
|
2 |
|
Bedrooms Total
|
3 |
|
Appliances
|
Dishwasher, Dryer, Hood Fan, Stove, Washer, Refrigerator |
|
Architectural Style
|
Bungalow |
|
Basement Development
|
Finished |
|
Basement Type
|
N/a (finished) |
|
Construction Style Attachment
|
Detached |
|
Cooling Type
|
Central Air Conditioning |
|
Exterior Finish
|
Brick |
|
Foundation Type
|
Poured Concrete |
|
Heating Fuel
|
Natural Gas |
|
Heating Type
|
Forced Air |
|
Stories Total
|
1 |
|
Size Interior
|
700 - 1,100 Ft2 |
|
Type
|
House |
|
Utility Water
|
Municipal Water |
Parking
Land
|
Acreage
|
No |
|
Sewer
|
Sanitary Sewer |
|
Size Depth
|
124 Ft |
|
Size Frontage
|
40 Ft |
|
Size Irregular
|
40 X 124 Ft |
|
Size Total Text
|
40 X 124 Ft |
Rooms
| Level |
Type |
Length |
Width |
Dimensions |
|
Basement |
Laundry Room |
2.13 m |
1.52 m |
2.13 m x 1.52 m |
|
Basement |
Recreational, Games Room |
4.27 m |
6.71 m |
4.27 m x 6.71 m |
|
Basement |
Bathroom |
3.05 m |
1.83 m |
3.05 m x 1.83 m |
|
Basement |
Bedroom |
3.05 m |
2.74 m |
3.05 m x 2.74 m |
|
Basement |
Den |
3.05 m |
2.74 m |
3.05 m x 2.74 m |
|
Main Level |
Bathroom |
2.44 m |
1.22 m |
2.44 m x 1.22 m |
|
Main Level |
Bedroom |
2.74 m |
2.74 m |
2.74 m x 2.74 m |
|
Main Level |
Dining Room |
2.74 m |
8 m |
2.74 m x 8 m |
|
Main Level |
Kitchen |
2.74 m |
3.35 m |
2.74 m x 3.35 m |
|
Main Level |
Living Room |
3.35 m |
0.31 m |
3.35 m x 0.31 m |
|
Main Level |
Office |
3.35 m |
2.44 m |
3.35 m x 2.44 m |
|
Main Level |
Primary Bedroom |
3.05 m |
3.35 m |
3.05 m x 3.35 m |
https://www.realtor.ca/real-estate/30175400/97-francis-street-cambridge