4 Bedroom
2 Bathroom
1,100 - 1,500 ft2
Bungalow
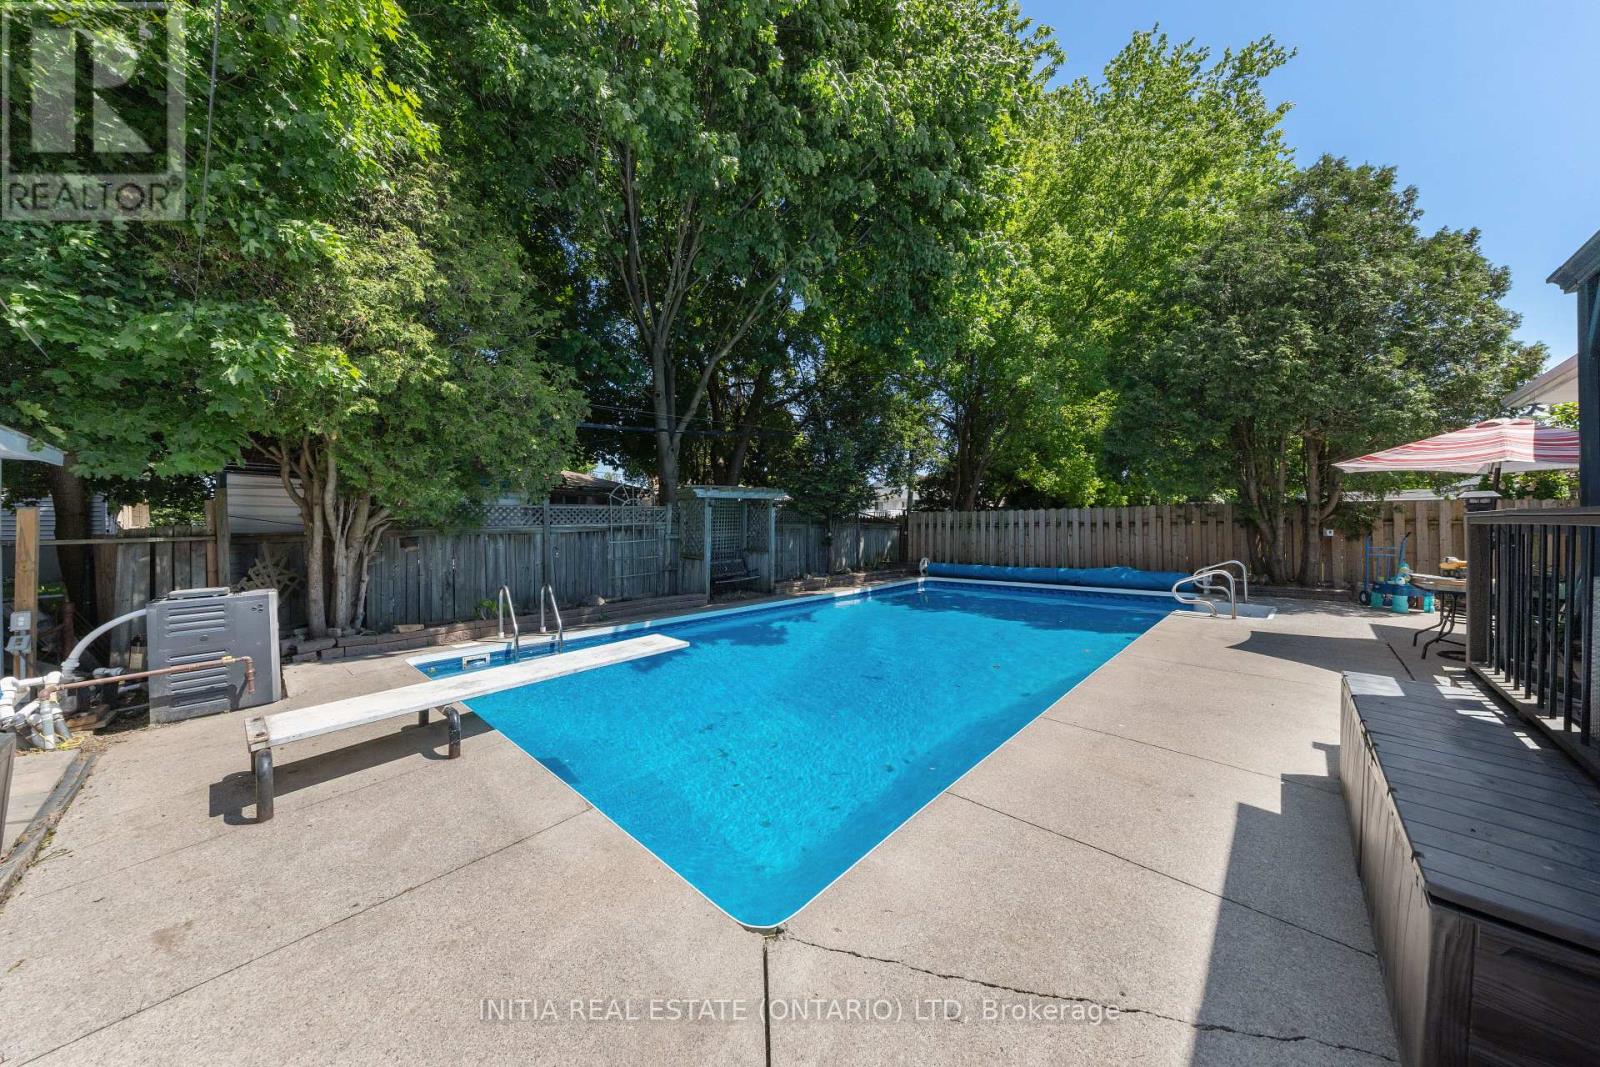
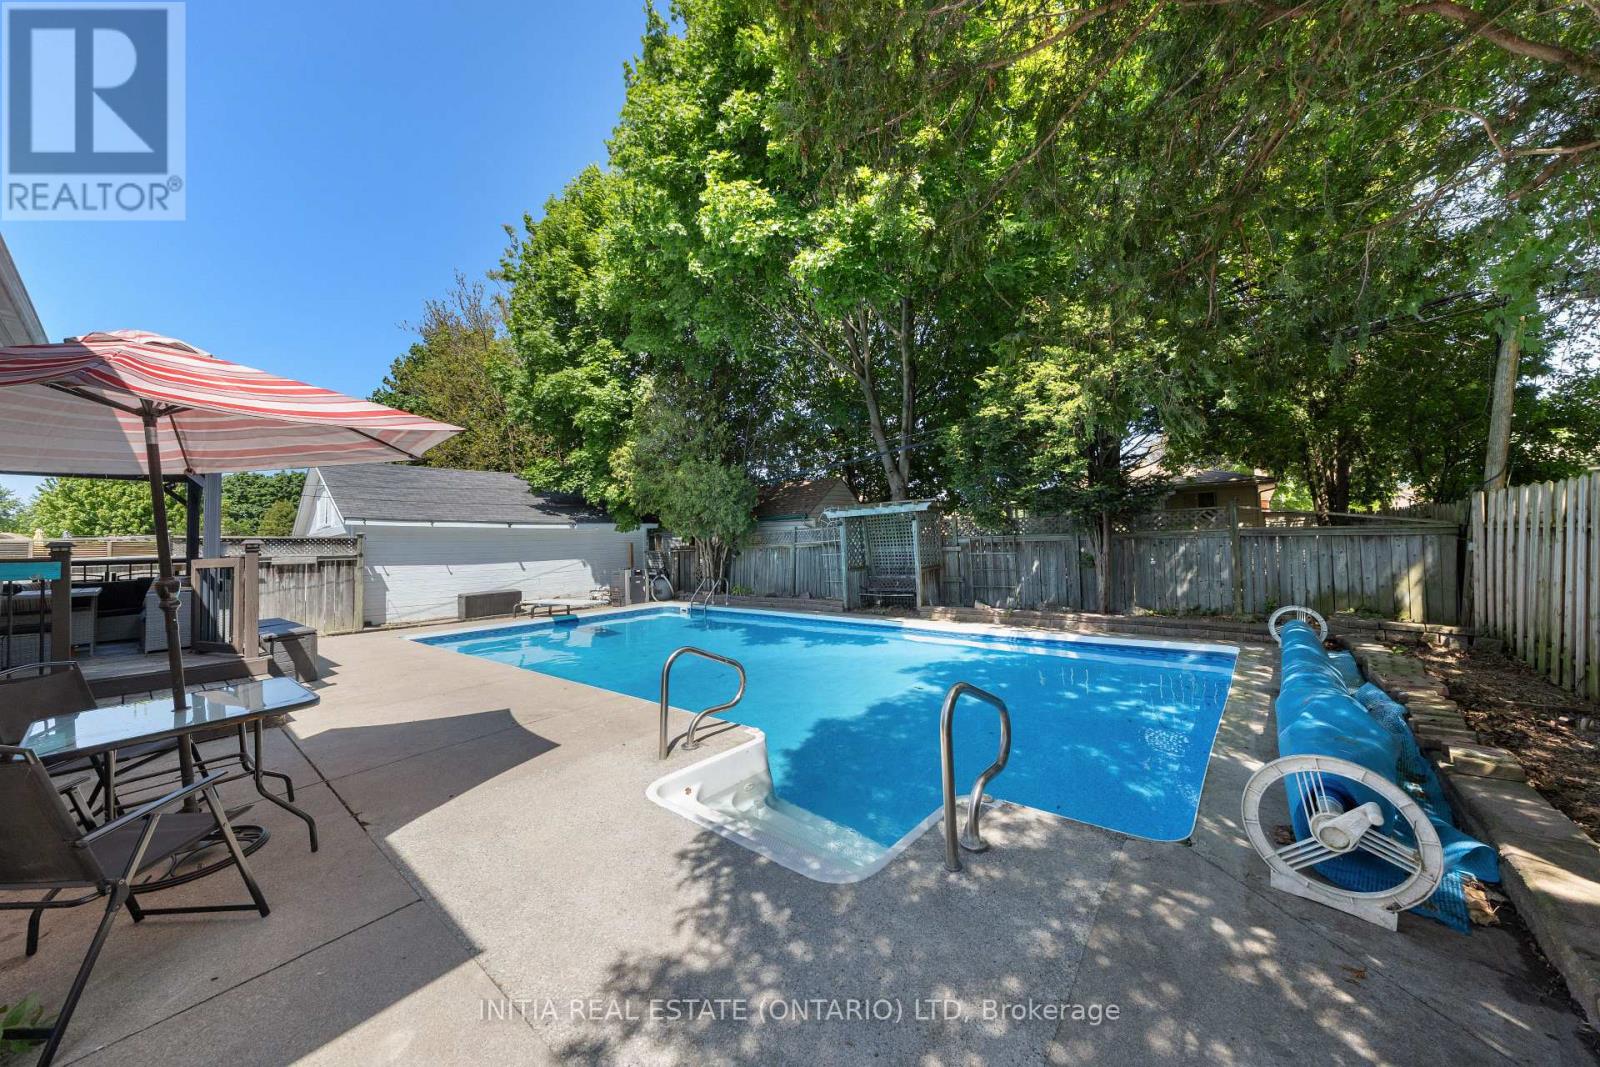
Inground Pool
Central Air Conditioning
Forced Air
$435,000
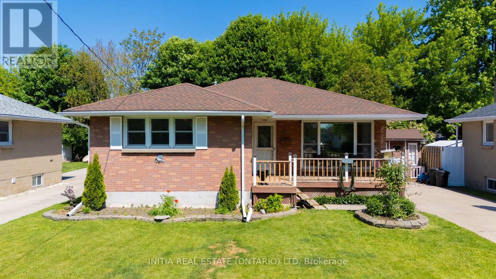
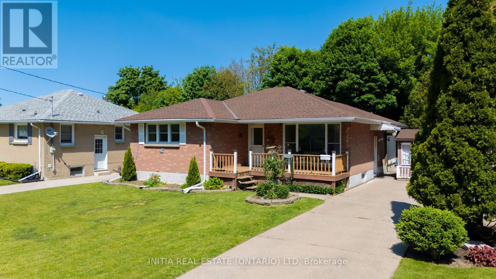
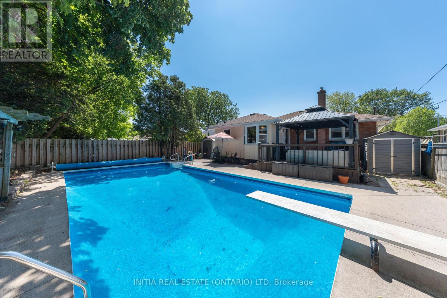
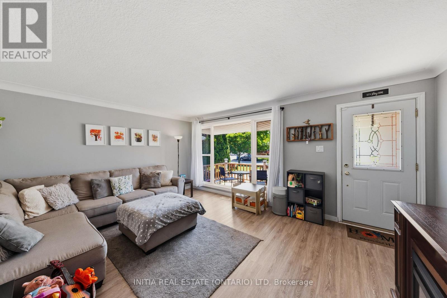
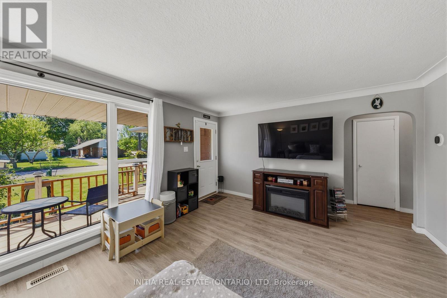
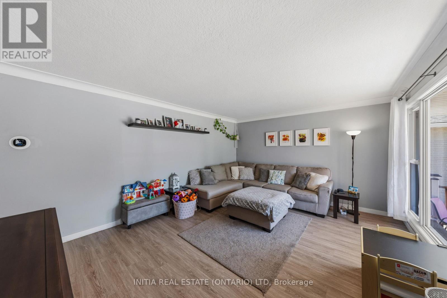
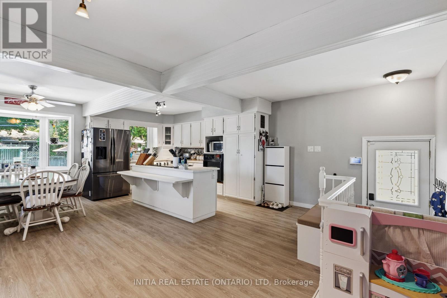
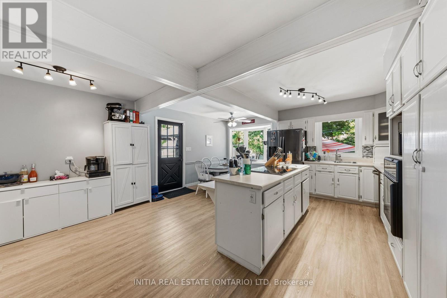
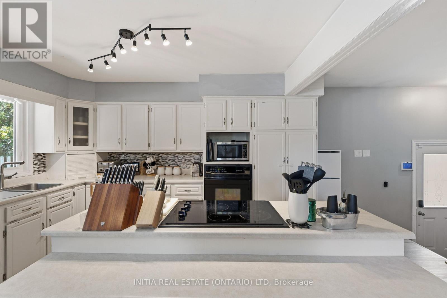
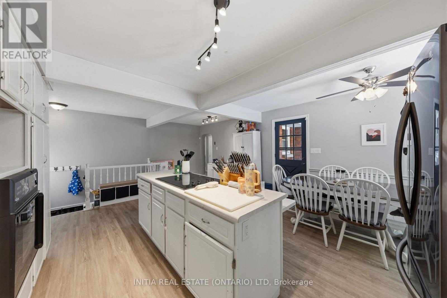
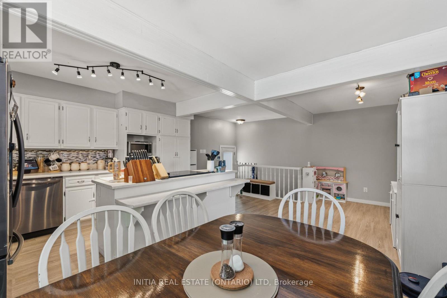
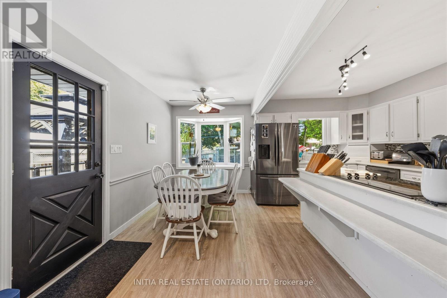
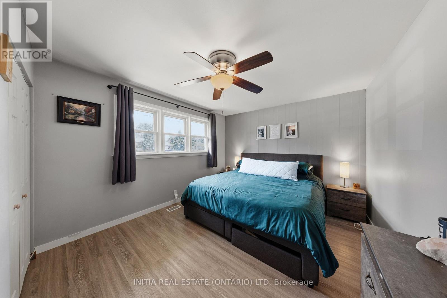
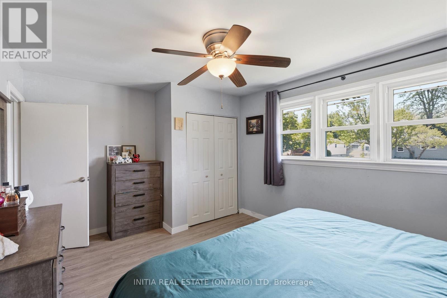
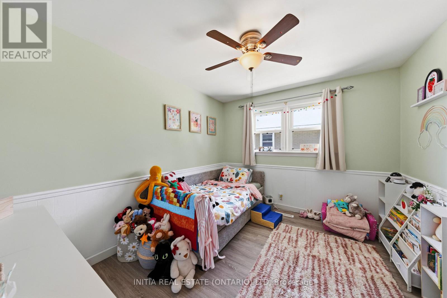
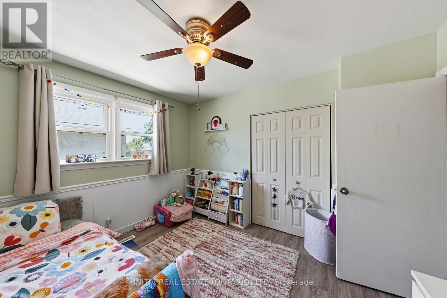
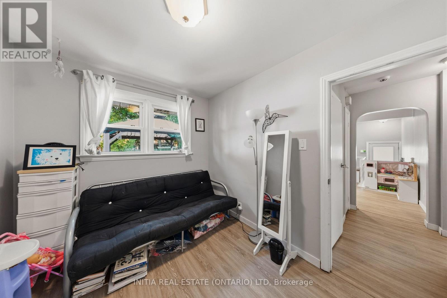
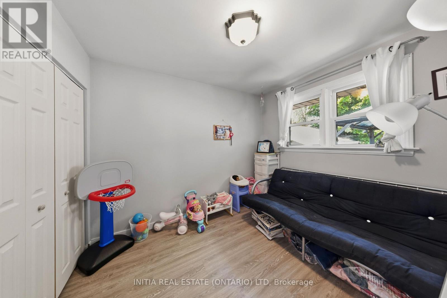
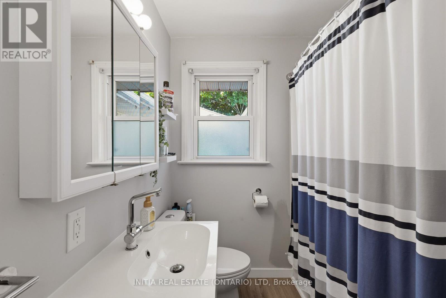
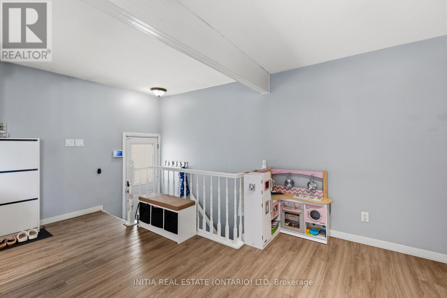
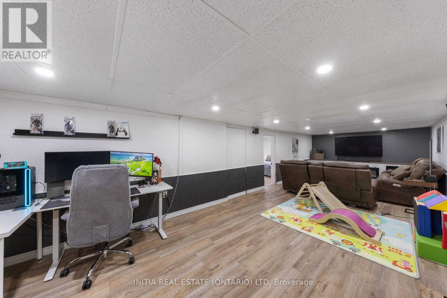
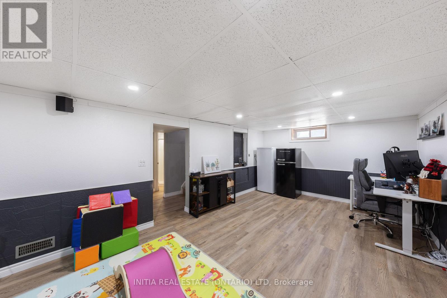
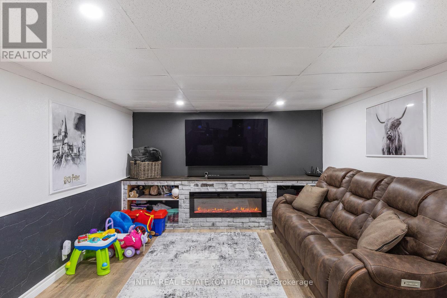
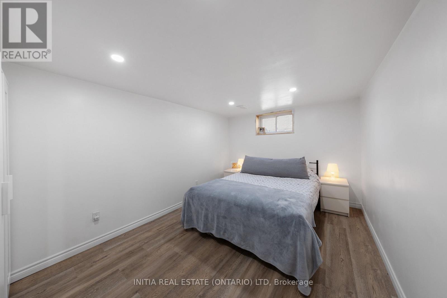
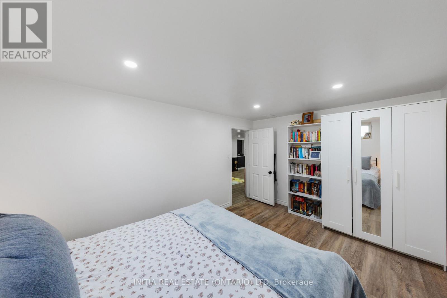
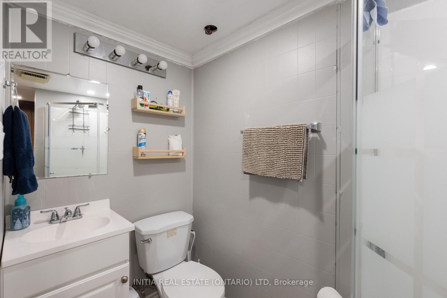
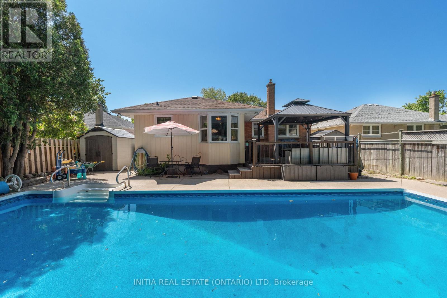
This move-in-ready bungalow sits on a quiet, family-friendly crescent close to excellent schools and shopping. Step inside to a bright layout featuring durable vinyl flooring and a rare, oversized kitchen designed for effortless entertaining with abundant cabinetry, pantry, and a central island overlooking the backyard. With 3+1 bedrooms and 2 full bathrooms, the home also features a side entrance providing seamless potential for an in-law suite. The finished basement offers a spacious bedroom, full bath, rough-in for a wet bar or sink, and a spacious rec room perfect for family movie nights. Step outside into your fully fenced backyard retreat featuring an 18' x 36' heated inground pool, a deck with a gazebo, gas BBQ hookup, and convenient storage sheds. This turn-key home is packed with major updates, including a pool sand filter (2025), pool heater (2023), pool pump (2020), updated lines/chlorinator, high-efficiency furnace and A/C (2020), a professional French drain waterproofing system by Advanced Basement Systems (2022), and new kitchen windows (2021). (id:50976)
Property Details
|
MLS® Number
|
X13534694 |
|
Property Type
|
Single Family |
|
Community Name
|
Sarnia |
|
Equipment Type
|
Water Heater |
|
Features
|
Sump Pump |
|
Parking Space Total
|
3 |
|
Pool Type
|
Inground Pool |
|
Rental Equipment Type
|
Water Heater |
Building
|
Bathroom Total
|
2 |
|
Bedrooms Above Ground
|
3 |
|
Bedrooms Below Ground
|
1 |
|
Bedrooms Total
|
4 |
|
Amenities
|
Fireplace(s) |
|
Appliances
|
Blinds, Cooktop, Dishwasher, Dryer, Stove, Washer, Window Coverings, Refrigerator |
|
Architectural Style
|
Bungalow |
|
Basement Development
|
Finished |
|
Basement Type
|
Full (finished) |
|
Construction Style Attachment
|
Detached |
|
Cooling Type
|
Central Air Conditioning |
|
Exterior Finish
|
Brick |
|
Foundation Type
|
Block, Concrete |
|
Heating Fuel
|
Natural Gas |
|
Heating Type
|
Forced Air |
|
Stories Total
|
1 |
|
Size Interior
|
1,100 - 1,500 Ft2 |
|
Type
|
House |
|
Utility Water
|
Municipal Water |
Parking
Land
|
Acreage
|
No |
|
Sewer
|
Sanitary Sewer |
|
Size Depth
|
120 Ft |
|
Size Frontage
|
50 Ft |
|
Size Irregular
|
50 X 120 Ft |
|
Size Total Text
|
50 X 120 Ft |
Rooms
| Level |
Type |
Length |
Width |
Dimensions |
|
Basement |
Bathroom |
1.2 m |
2 m |
1.2 m x 2 m |
|
Basement |
Recreational, Games Room |
9.63 m |
3.54 m |
9.63 m x 3.54 m |
|
Basement |
Bedroom |
4.45 m |
3.05 m |
4.45 m x 3.05 m |
|
Basement |
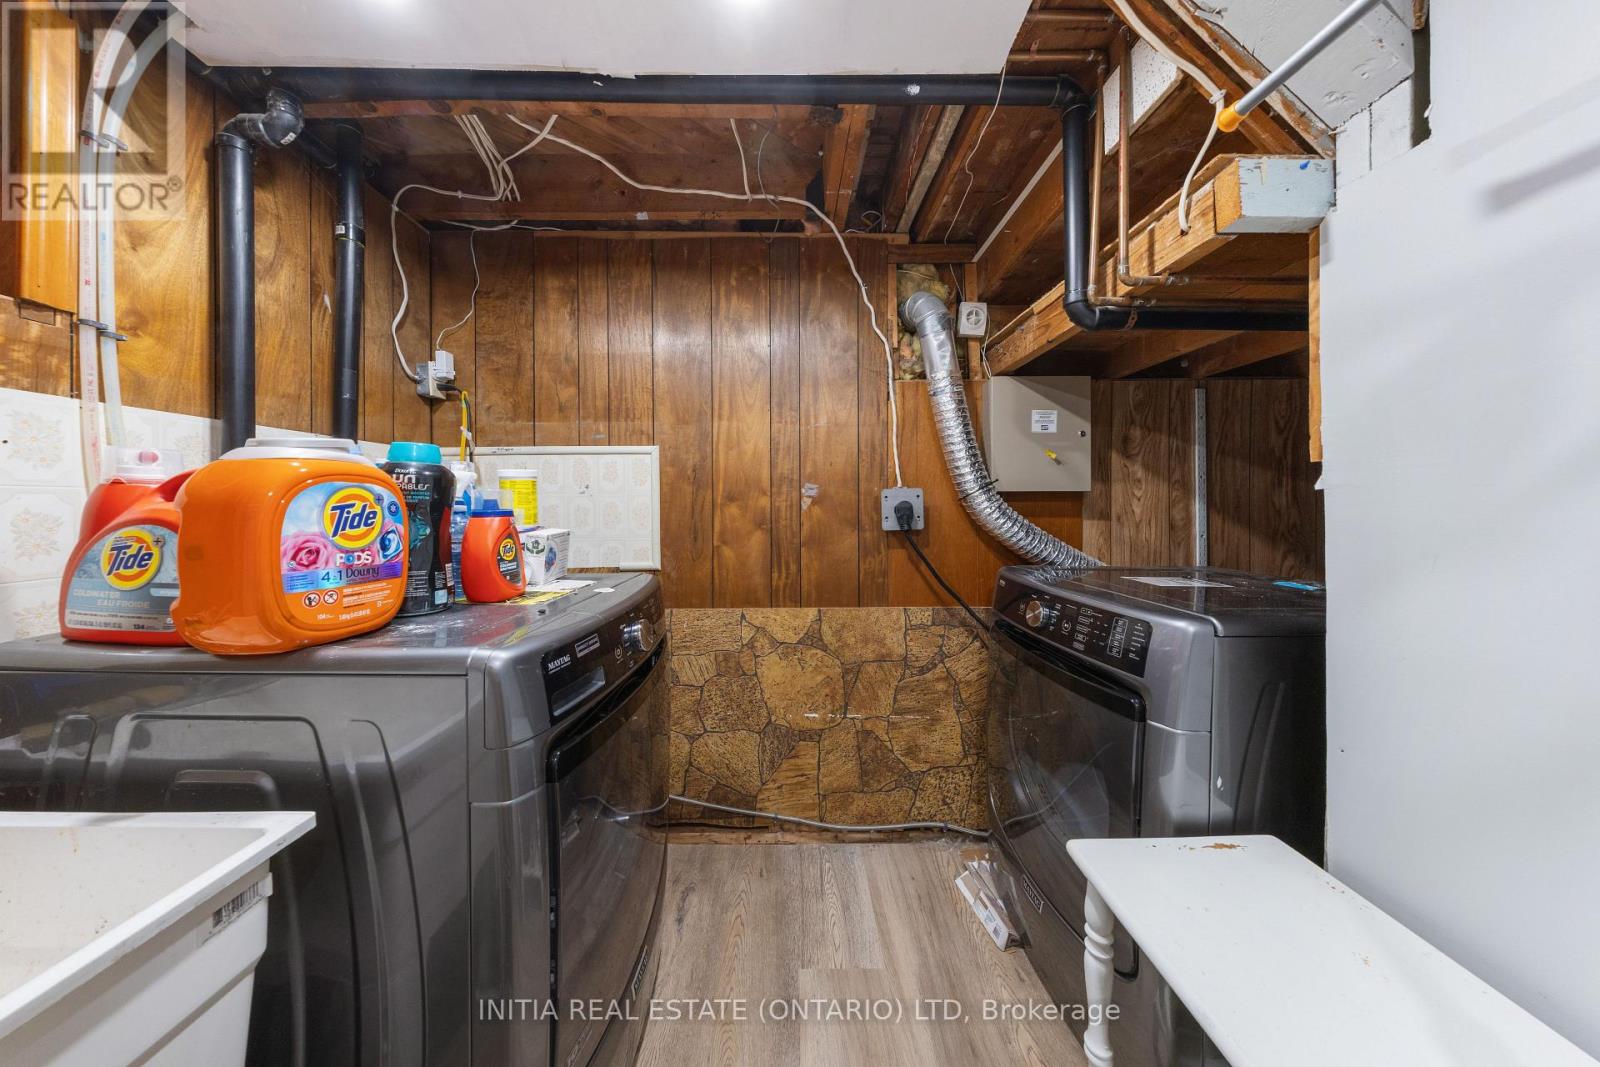
Laundry Room |
2 m |
2 m |
2 m x 2 m |
|
Basement |
Utility Room |
3.66 m |
3.35 m |
3.66 m x 3.35 m |
|
Main Level |
Living Room |
5.18 m |
3.96 m |
5.18 m x 3.96 m |
|
Main Level |
Kitchen |
6.89 m |
5.18 m |
6.89 m x 5.18 m |
|
Main Level |
Primary Bedroom |
4.57 m |
3.35 m |
4.57 m x 3.35 m |
|
Main Level |
Bedroom |
3.54 m |
3.05 m |
3.54 m x 3.05 m |
|
Main Level |
Bedroom |
3.05 m |
2.62 m |
3.05 m x 2.62 m |
|
Main Level |
Bathroom |
2 m |
1.5 m |
2 m x 1.5 m |
https://www.realtor.ca/real-estate/30001633/97-grey-crescent-sarnia-sarnia