4 Bedroom
2 Bathroom
700 - 1,100 ft2
Bungalow
Central Air Conditioning
Forced Air
$699,999
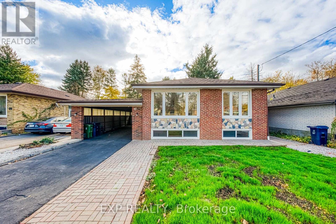
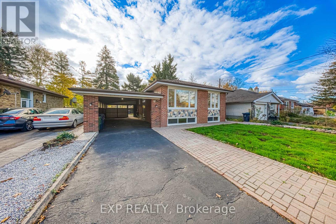
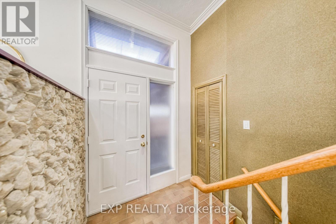
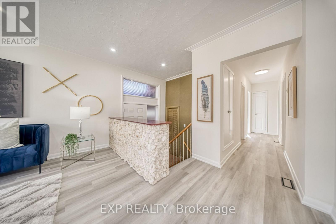
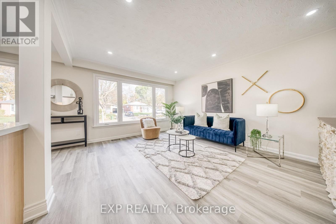
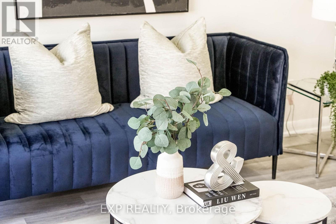
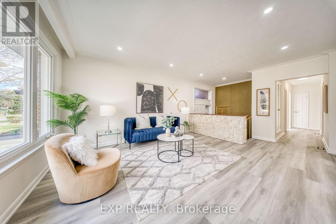
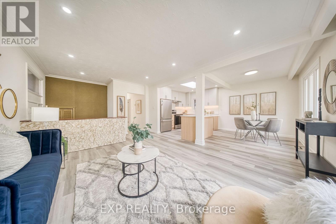
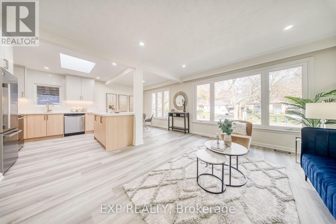
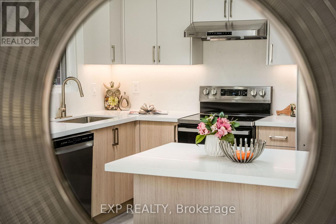
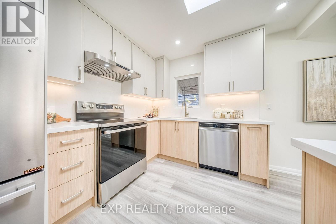
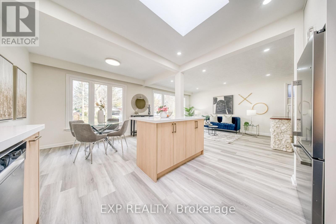
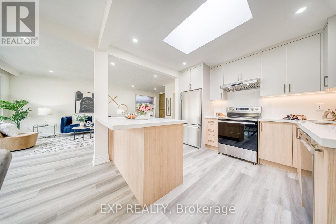
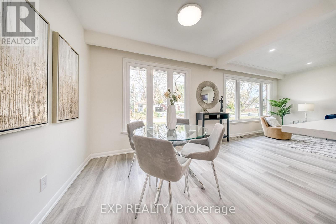
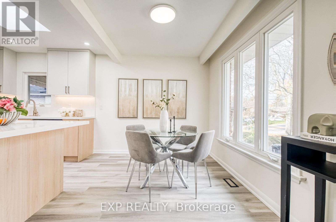
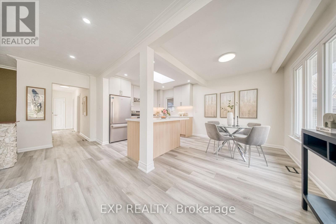
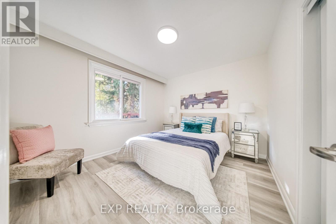
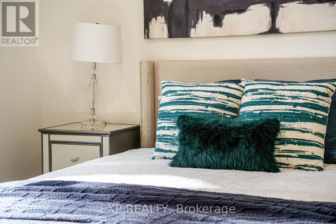
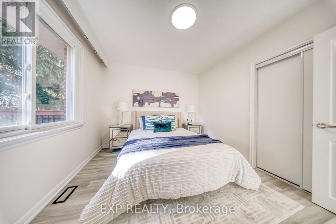
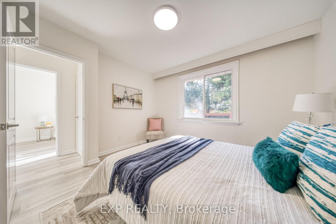
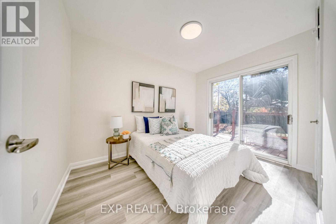
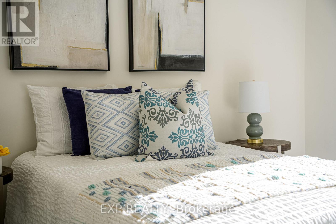
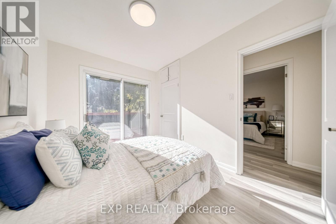
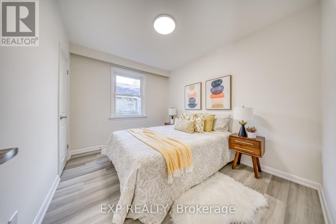
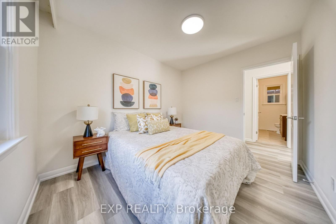
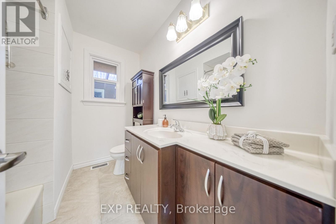
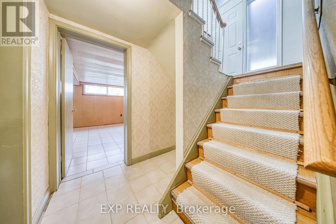
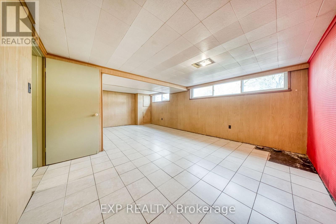
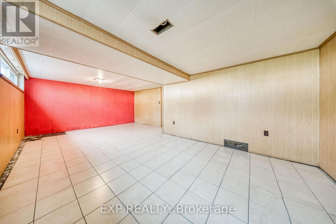
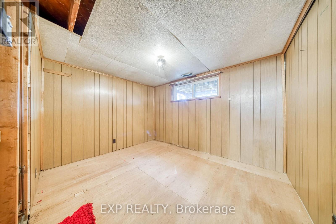
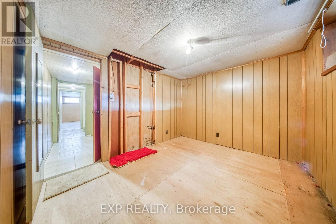
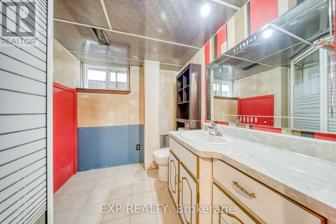
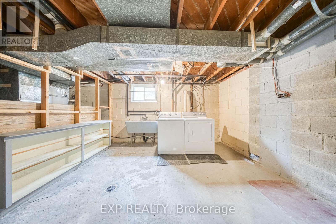
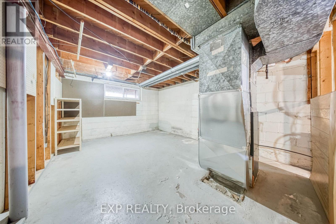
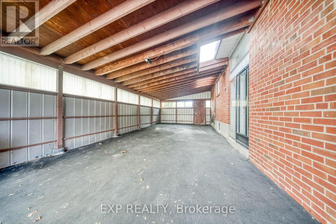
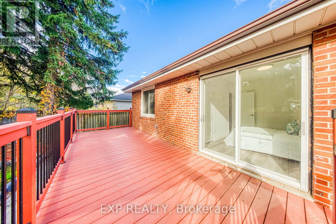
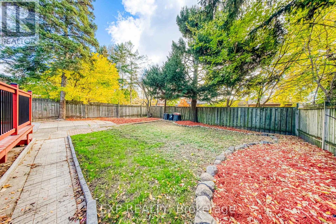
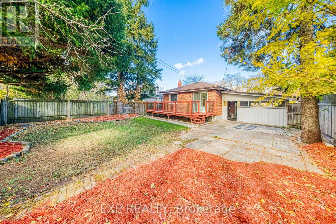
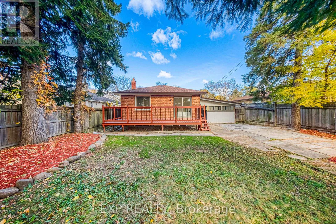
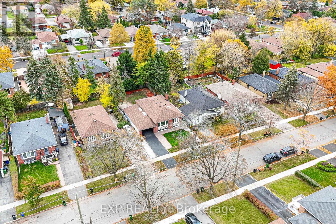
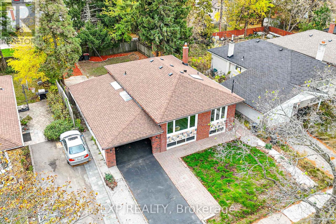
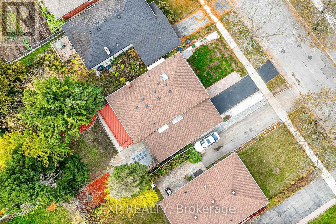
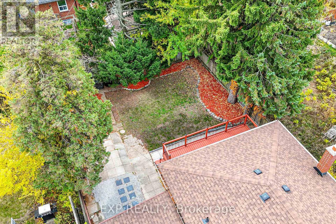
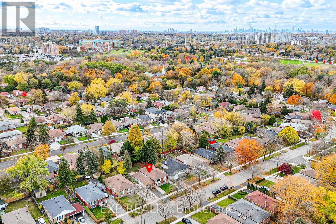
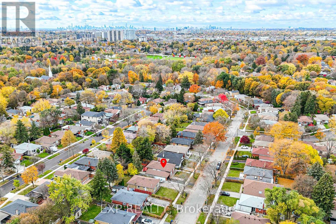
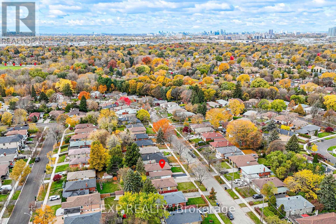
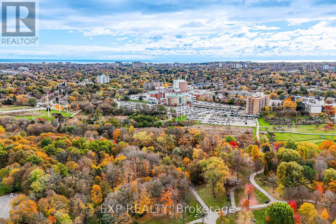
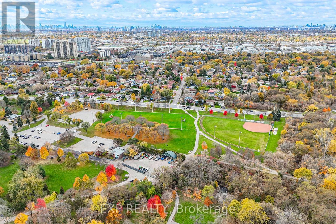
Welcome to 97 Meldazy Drive, a beautifully updated detached brick bungalow nestled in the established Bendale community of Scarborough! Featuring 3+1 bedrooms, this inviting home boasts a freshly renovated main floor with stylish new flooring, fresh paint, updated lighting, and a bright, spacious living area. The stunning kitchen is a true highlight, featuring modern two-tone cabinetry, sleek countertops, a centre island, stainless steel appliances and a skylight that fills the space with natural light. Three well-appointed bedrooms offer comfortable main-floor living, including a third bedroom with sliding glass doors and a walkout to the backyard deck. The partially finished basement offers additional living space with a recreation area and excellent potential for an in-law suite or supplemental rental income. Step outside to enjoy a fully fenced backyard featuring a deck and patio area, perfect for outdoor entertaining. A covered carport adds everyday convenience. Ideally located near Thomson Memorial Park, Scarborough Town Centre, schools, shopping, TTC transit, Scarborough General Hospital and Highway 401. An excellent opportunity to own a beautifully updated home offering comfortable living, added flexibility and income potential in the well-established Bendale community of Scarborough! (id:50976)
Open House
This property has open houses!
Starts at:
2:00 pm
Ends at:
4:00 pm
Starts at:
2:00 pm
Ends at:
4:00 pm
Property Details
|
MLS® Number
|
E14142150 |
|
Property Type
|
Single Family |
|
Community Name
|
Bendale |
|
Equipment Type
|
Water Heater |
|
Parking Space Total
|
3 |
|
Rental Equipment Type
|
Water Heater |
Building
|
Bathroom Total
|
2 |
|
Bedrooms Above Ground
|
3 |
|
Bedrooms Below Ground
|
1 |
|
Bedrooms Total
|
4 |
|
Appliances
|
Dishwasher, Dryer, Hood Fan, Stove, Washer, Refrigerator |
|
Architectural Style
|
Bungalow |
|
Basement Development
|
Partially Finished |
|
Basement Type
|
N/a (partially Finished) |
|
Construction Style Attachment
|
Detached |
|
Cooling Type
|
Central Air Conditioning |
|
Exterior Finish
|
Brick |
|
Flooring Type
|
Laminate, Tile |
|
Foundation Type
|
Concrete |
|
Heating Fuel
|
Natural Gas |
|
Heating Type
|
Forced Air |
|
Stories Total
|
1 |
|
Size Interior
|
700 - 1,100 Ft2 |
|
Type
|
House |
|
Utility Water
|
Municipal Water |
Parking
Land
|
Acreage
|
No |
|
Sewer
|
Sanitary Sewer |
|
Size Depth
|
110 Ft |
|
Size Frontage
|
46 Ft |
|
Size Irregular
|
46 X 110 Ft |
|
Size Total Text
|
46 X 110 Ft |
Rooms
| Level |
Type |
Length |
Width |
Dimensions |
|
Basement |
Recreational, Games Room |
7.06 m |
4.316 m |
7.06 m x 4.316 m |
|
Basement |
Laundry Room |
3.82 m |
3.56 m |
3.82 m x 3.56 m |
|
Basement |
Bathroom |
2.09 m |
1.966 m |
2.09 m x 1.966 m |
|
Basement |
Bedroom |
3.37 m |
2.75 m |
3.37 m x 2.75 m |
|
Main Level |
Bedroom |
3.499 m |
2.73 m |
3.499 m x 2.73 m |
|
Main Level |
Primary Bedroom |
3.699 m |
3.14 m |
3.699 m x 3.14 m |
|
Main Level |
Bedroom 3 |
3.408 m |
2.545 m |
3.408 m x 2.545 m |
|
Main Level |
Kitchen |
3.16 m |
3.213 m |
3.16 m x 3.213 m |
|
Main Level |
Living Room |
4.642 m |
4 m |
4.642 m x 4 m |
|
Main Level |
Bathroom |
2.534 m |
2.031 m |
2.534 m x 2.031 m |
https://www.realtor.ca/real-estate/30471793/97-meldazy-drive-w-toronto-bendale-bendale