3 Bedroom
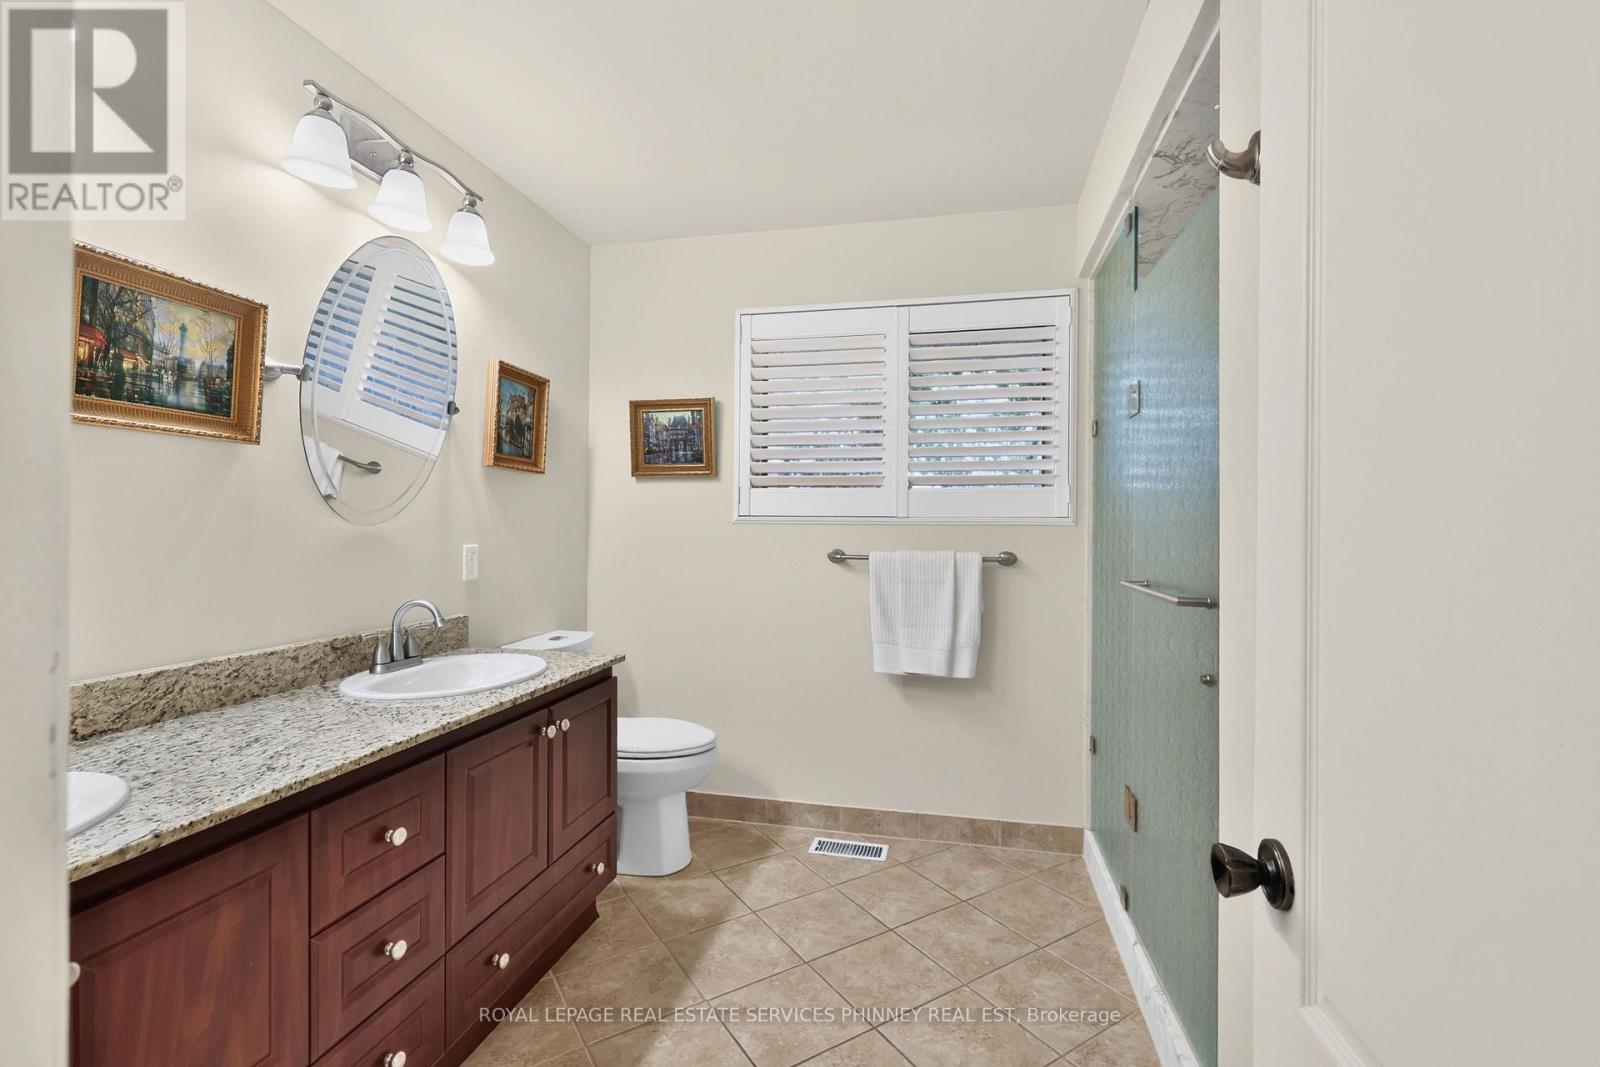
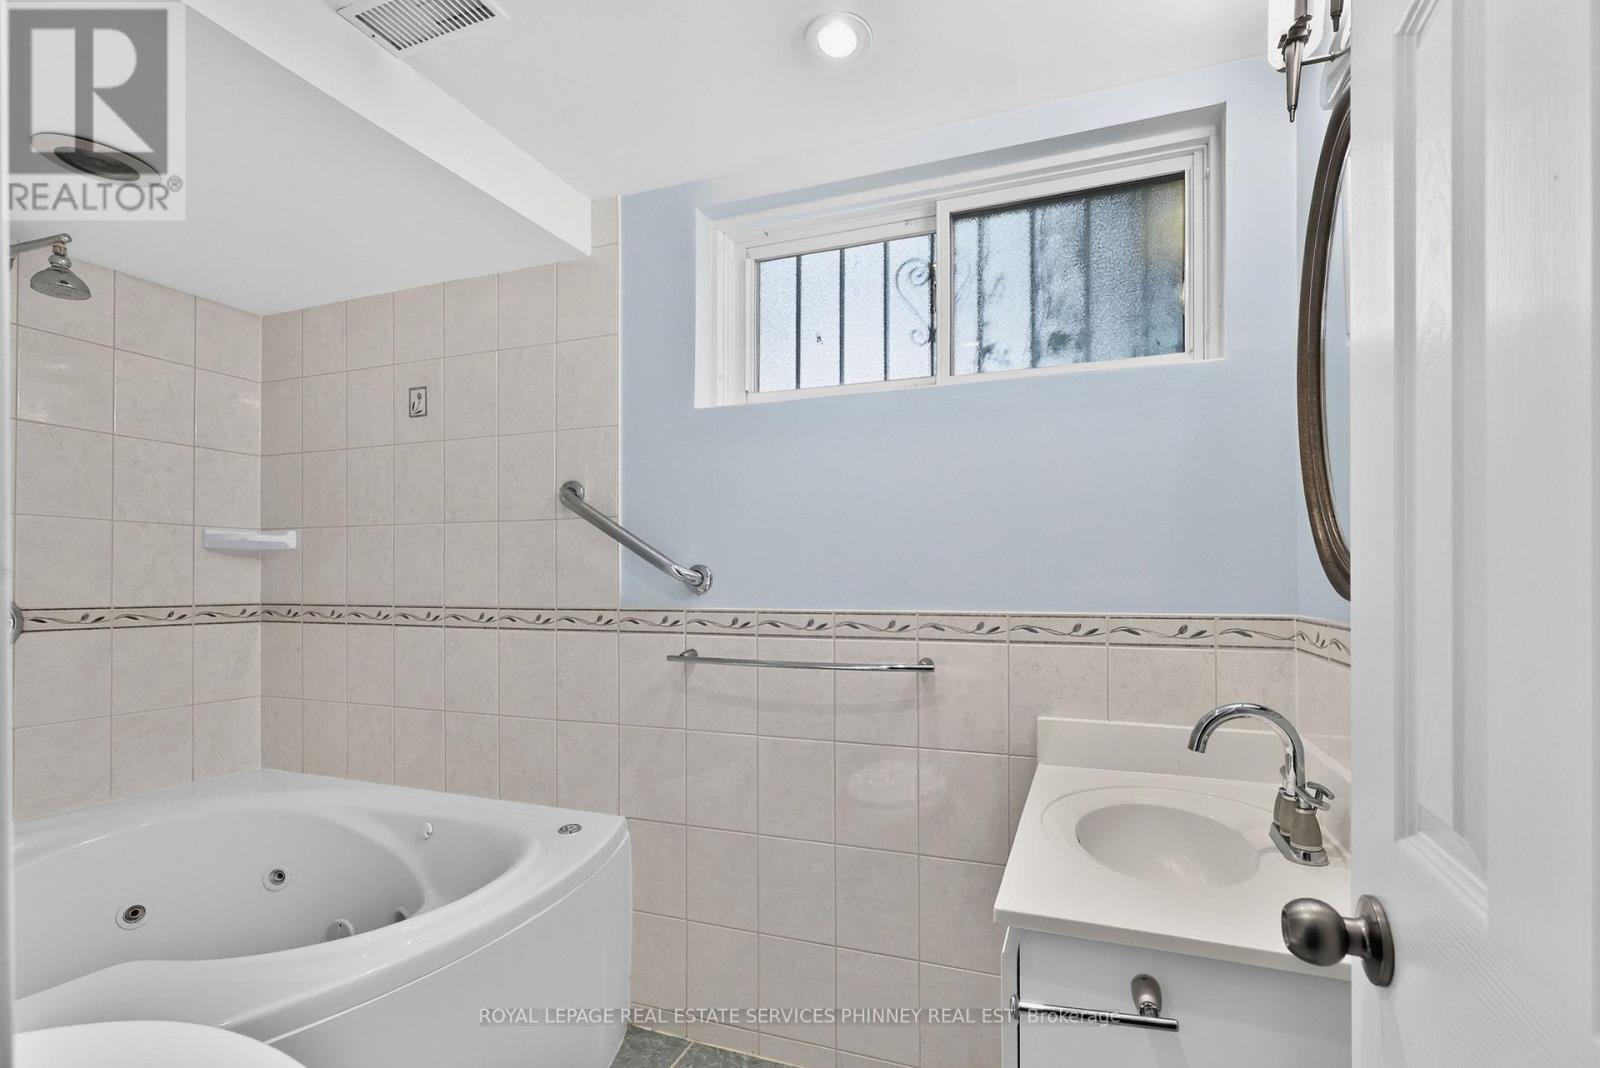
3 Bathroom
1,500 - 2,000 ft2
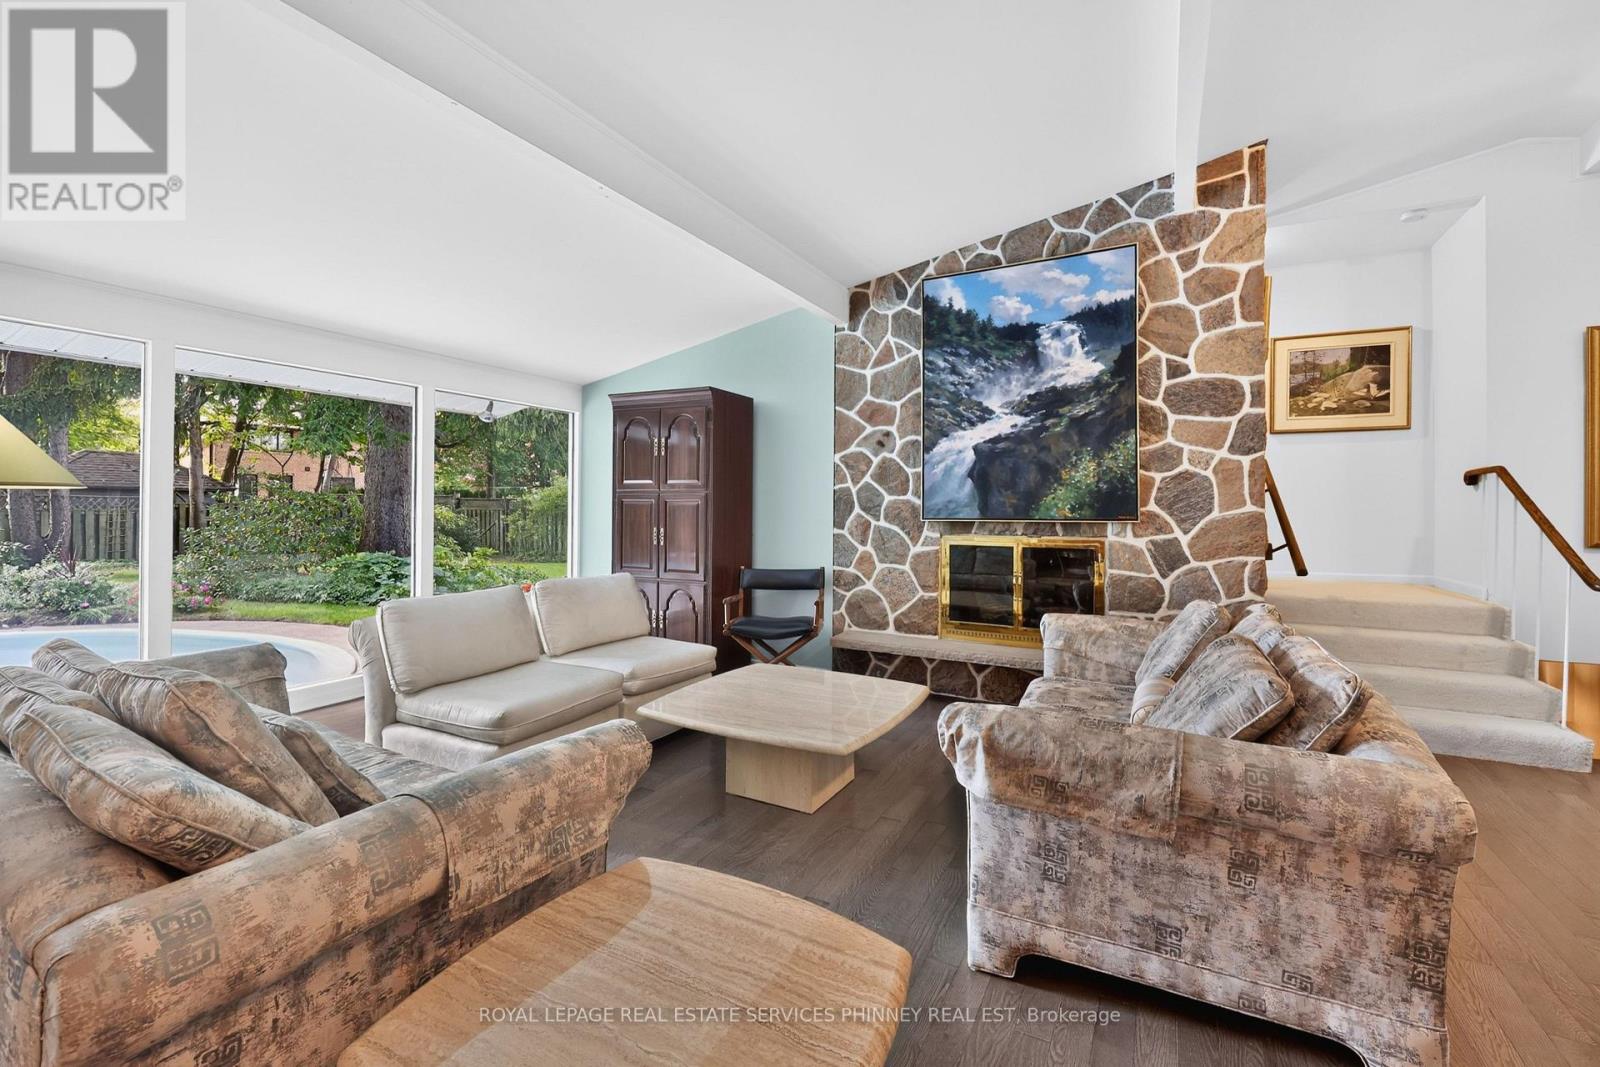
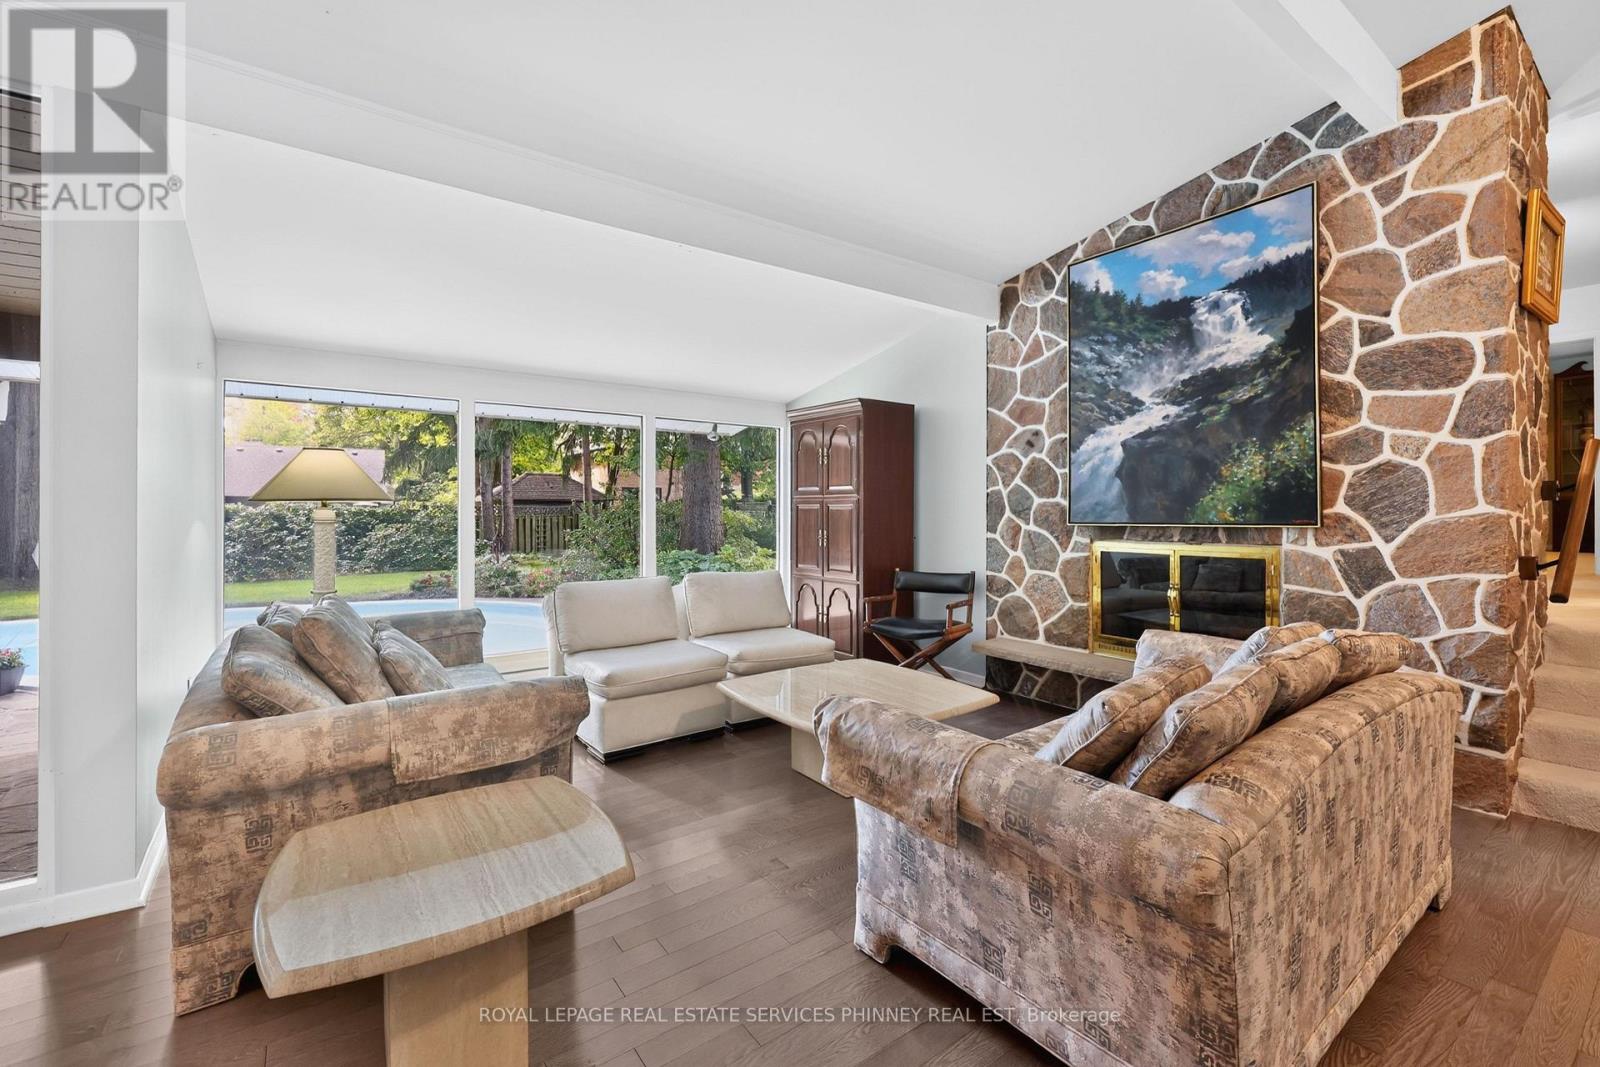
Fireplace
Inground Pool
Central Air Conditioning
Forced Air
$1,749,000
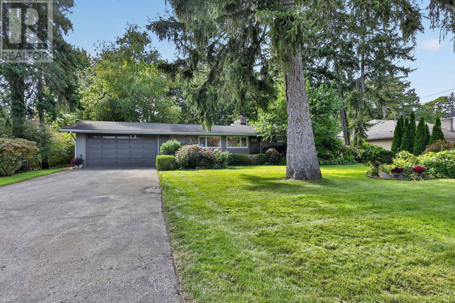
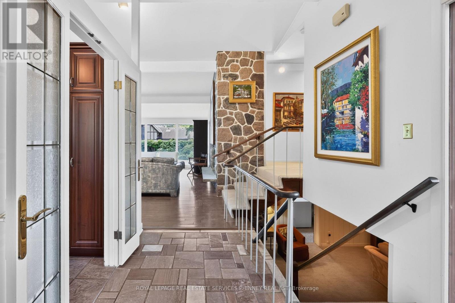
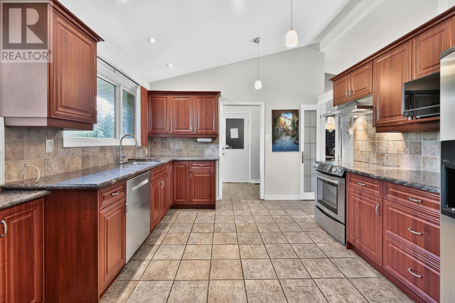
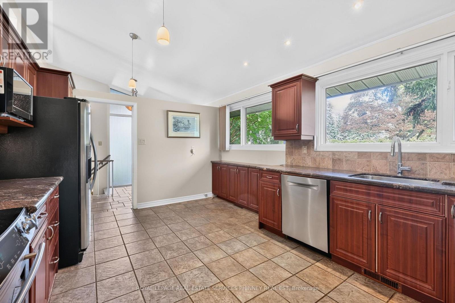
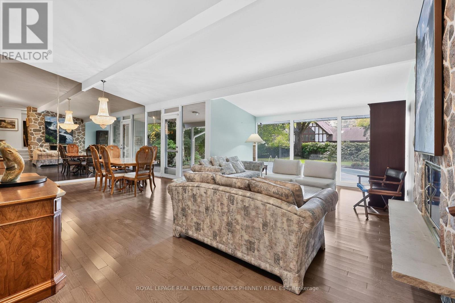
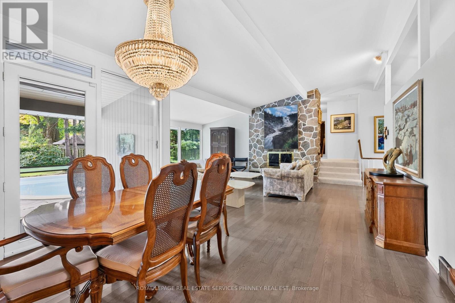
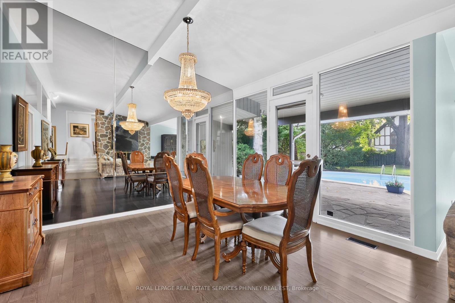
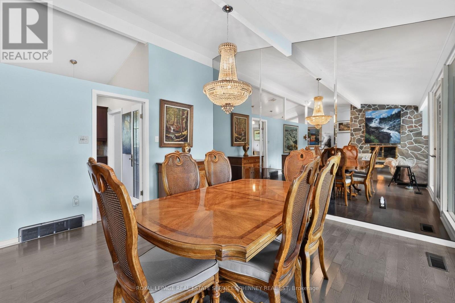
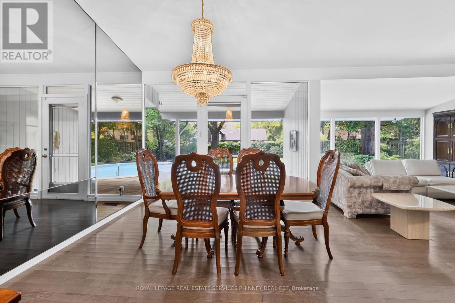
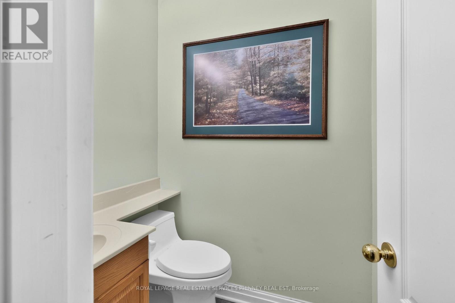
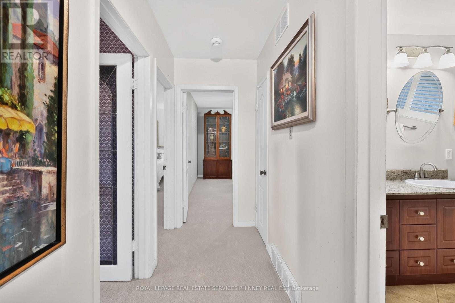
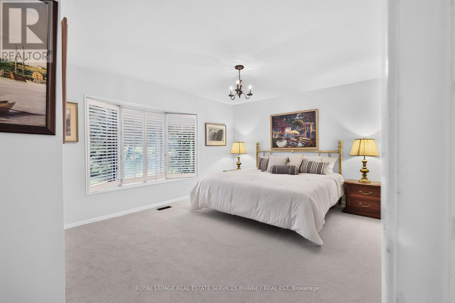
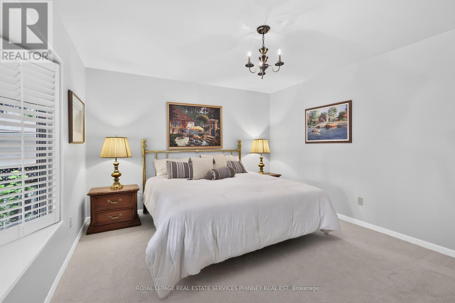
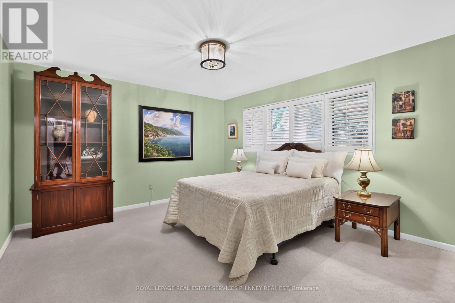
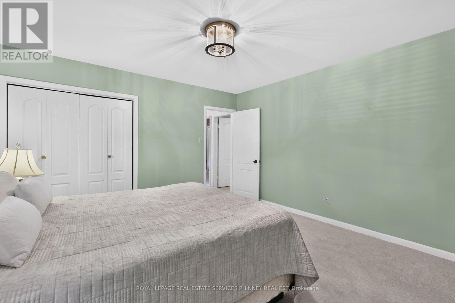
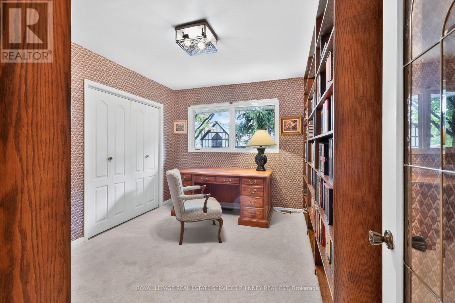
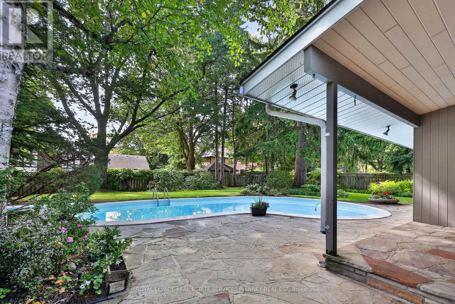
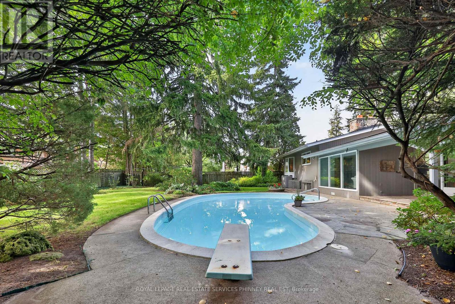
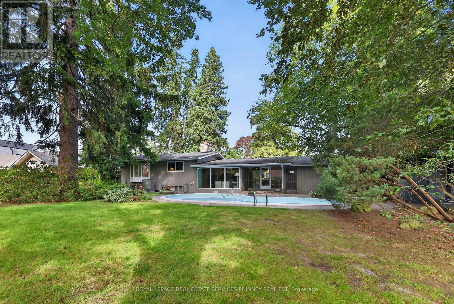
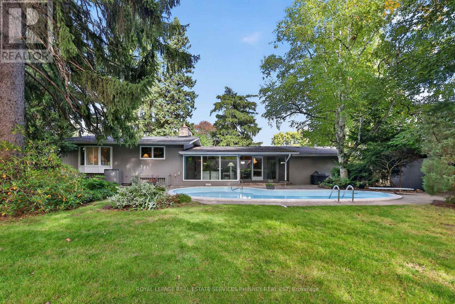
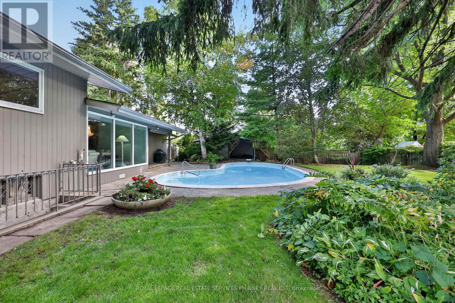
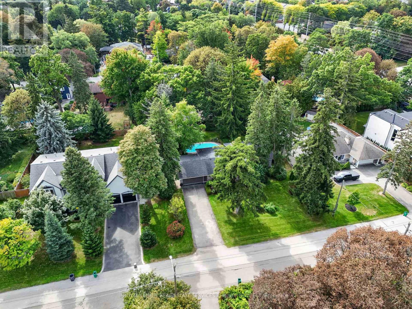
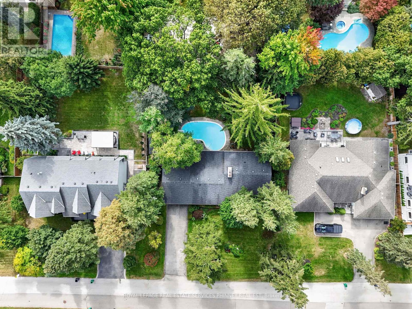
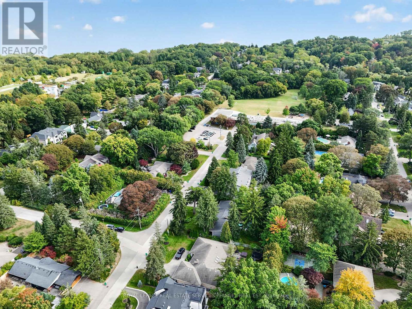
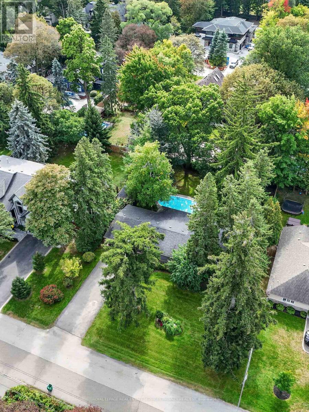
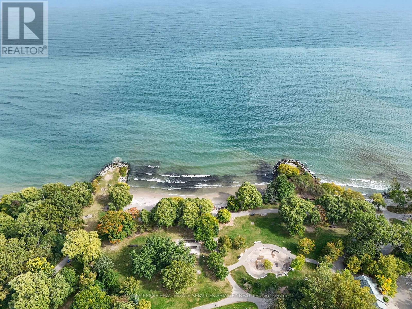
Nestled on a quiet, tree-lined street in the highly sought-after Rattray Marsh community, this inviting 3-bedroom split-level home offers an exceptional setting for family living. Situated on an impressive 100 x 143 ft lot, the property is surrounded by mature trees and beautiful gardens, creating a private backyard retreat complete with an inground pool. Inside, the warm and welcoming living and dining spaces overlook the picturesque backyard, filling the home with natural light and serene garden views. A cozy fireplace provides the perfect setting for family gatherings and relaxing evenings. Upstairs, three generously sized bedrooms feature newly installed broadloom, while three bathrooms throughout the home provide comfort and convenience for everyday family life. Perfectly positioned within walking distance to Owenwood Public School and just minutes from the scenic trails of Rattray Marsh and the shores of Lake Ontario. Enjoy the charm and convenience of nearby Port Credit, with its vibrant restaurants, cafés, boutique shops and waterfront. A wonderful opportunity to put down roots in one of South Mississauga's most established and desirable family neighbourhoods. (id:50976)
Property Details
|
MLS® Number
|
W13845444 |
|
Property Type
|
Single Family |
|
Community Name
|
Clarkson |
|
Amenities Near By
|
Park, Public Transit, Schools |
|
Features
|
Cul-de-sac |
|
Parking Space Total
|
8 |
|
Pool Type
|
Inground Pool |
Building
|
Bathroom Total
|
3 |
|
Bedrooms Above Ground
|
3 |
|
Bedrooms Total
|
3 |
|
Age
|
51 To 99 Years |
|
Basement Development
|
Finished |
|
Basement Type
|
Full (finished) |
|
Construction Style Attachment
|
Detached |
|
Construction Style Split Level
|
Sidesplit |
|
Cooling Type
|
Central Air Conditioning |
|
Exterior Finish
|
Brick |
|
Fireplace Present
|
Yes |
|
Fireplace Total
|
2 |
|
Flooring Type
|
Hardwood, Tile, Carpeted |
|
Foundation Type
|
Block |
|
Half Bath Total
|
1 |
|
Heating Fuel
|
Natural Gas |
|
Heating Type
|
Forced Air |
|
Size Interior
|
1,500 - 2,000 Ft2 |
|
Type
|
House |
|
Utility Water
|
Municipal Water |
Parking
Land
|
Acreage
|
No |
|
Fence Type
|
Fenced Yard |
|
Land Amenities
|
Park, Public Transit, Schools |
|
Sewer
|
Sanitary Sewer |
|
Size Depth
|
143 Ft ,7 In |
|
Size Frontage
|
100 Ft |
|
Size Irregular
|
100 X 143.6 Ft |
|
Size Total Text
|
100 X 143.6 Ft |
|
Surface Water
|
Lake/pond |
Rooms
| Level |
Type |
Length |
Width |
Dimensions |
|
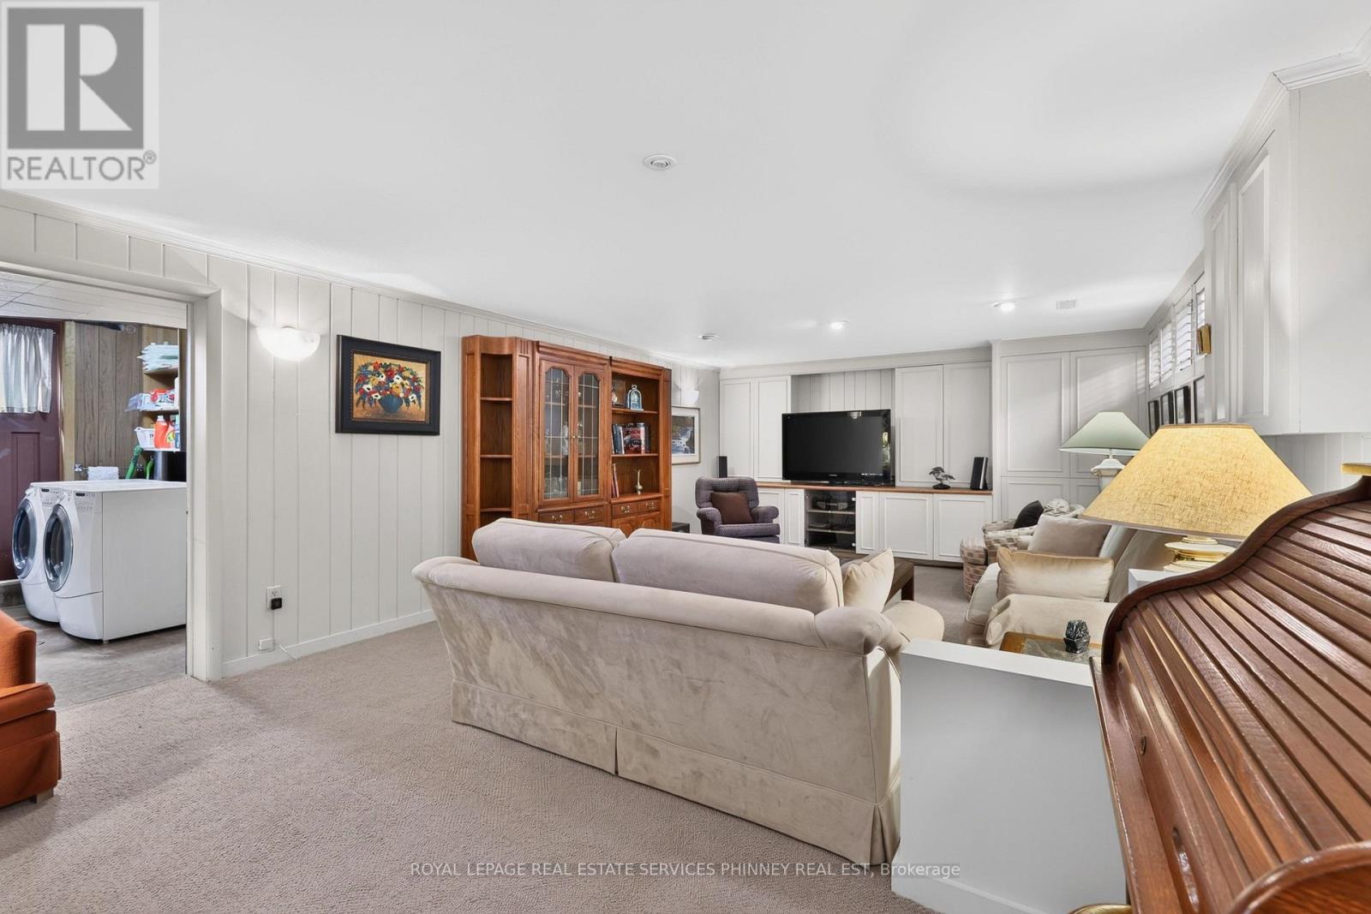
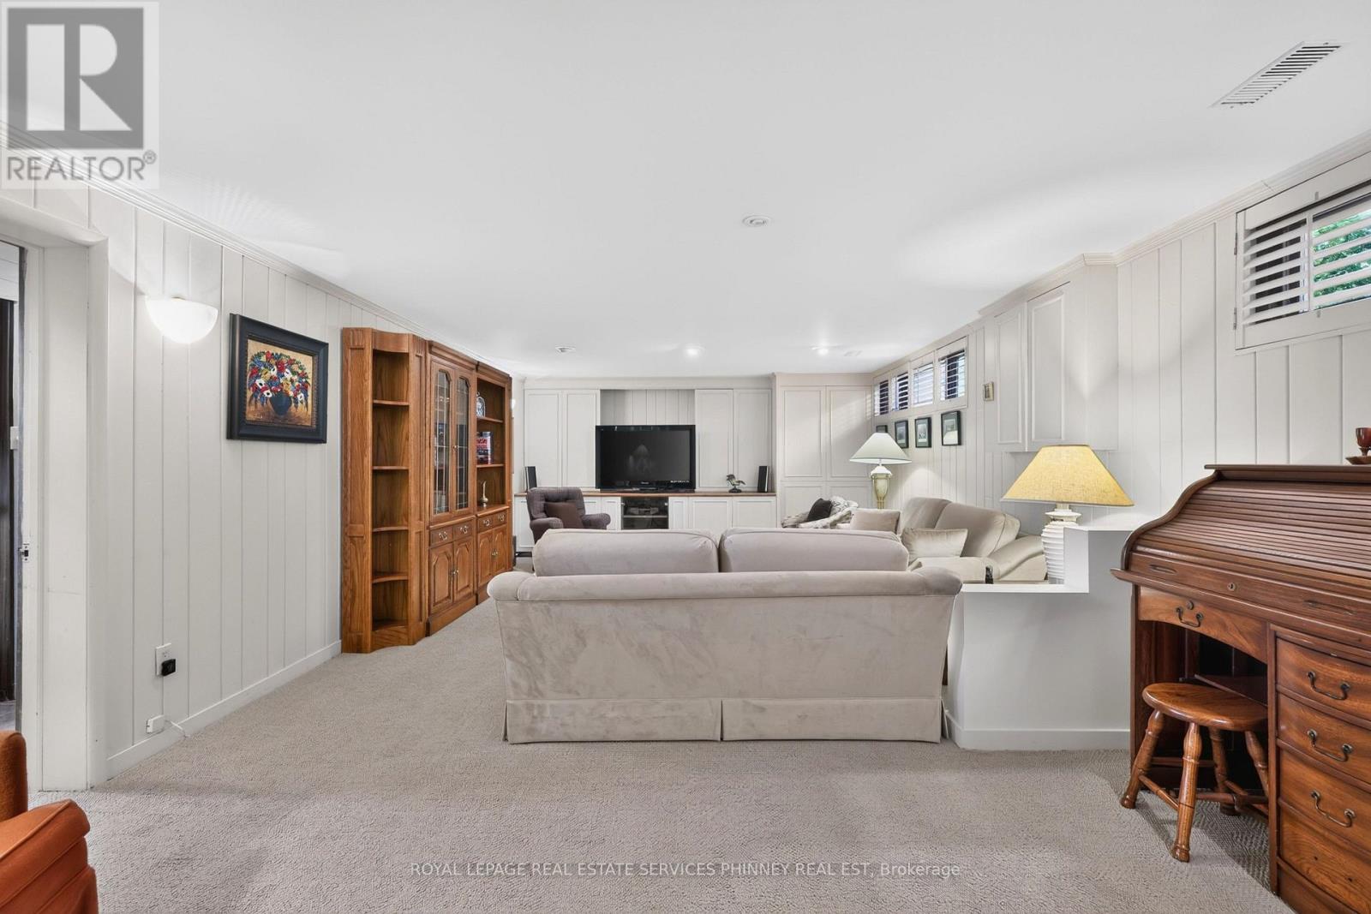
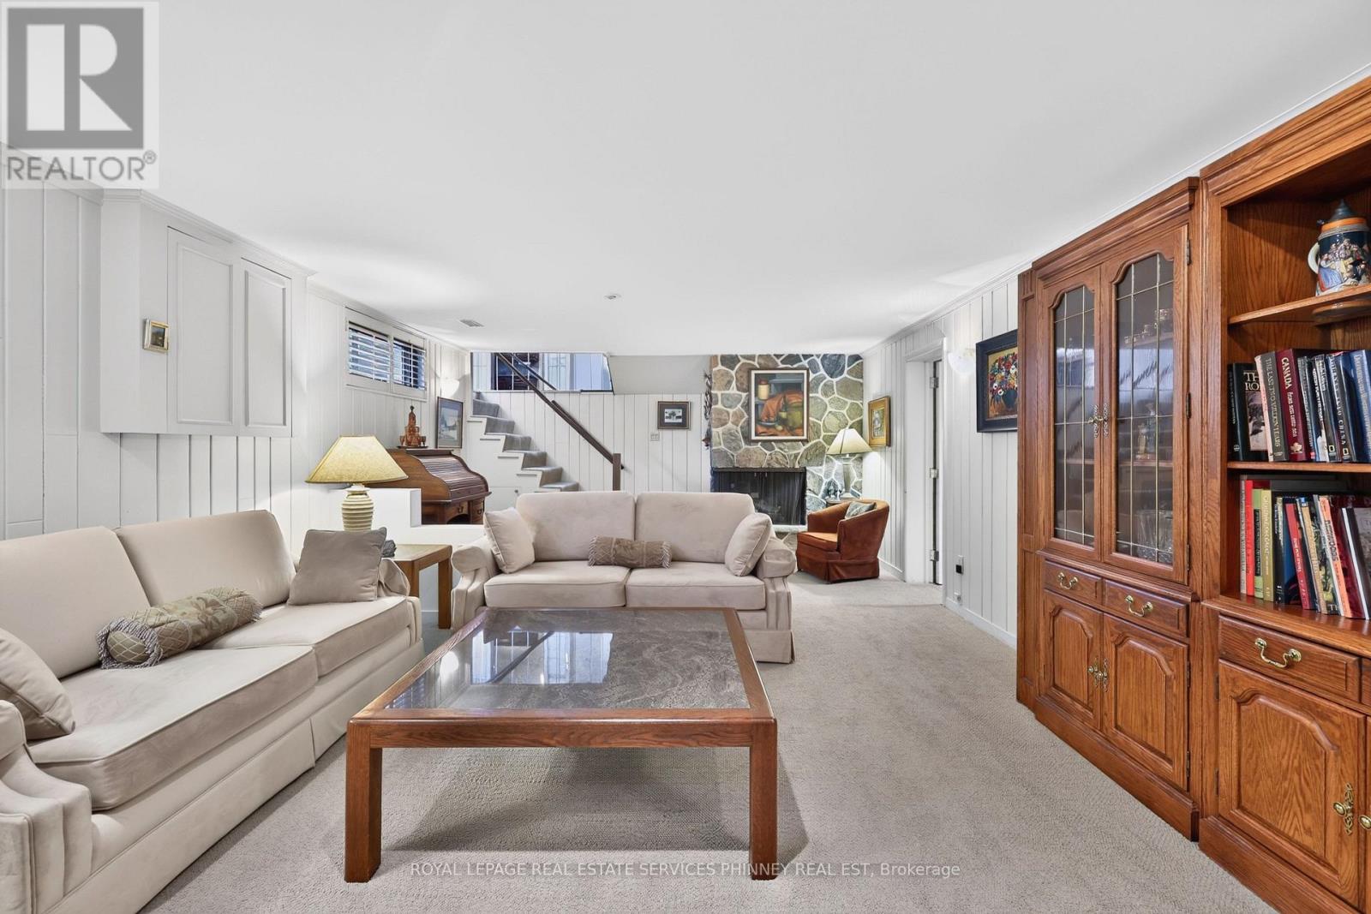
Basement |
Recreational, Games Room |
8.61 m |
4.45 m |
8.61 m x 4.45 m |
|
Main Level |
Living Room |
5.03 m |
6.4 m |
5.03 m x 6.4 m |
|
Main Level |
Dining Room |
3.61 m |
3.96 m |
3.61 m x 3.96 m |
|
Main Level |
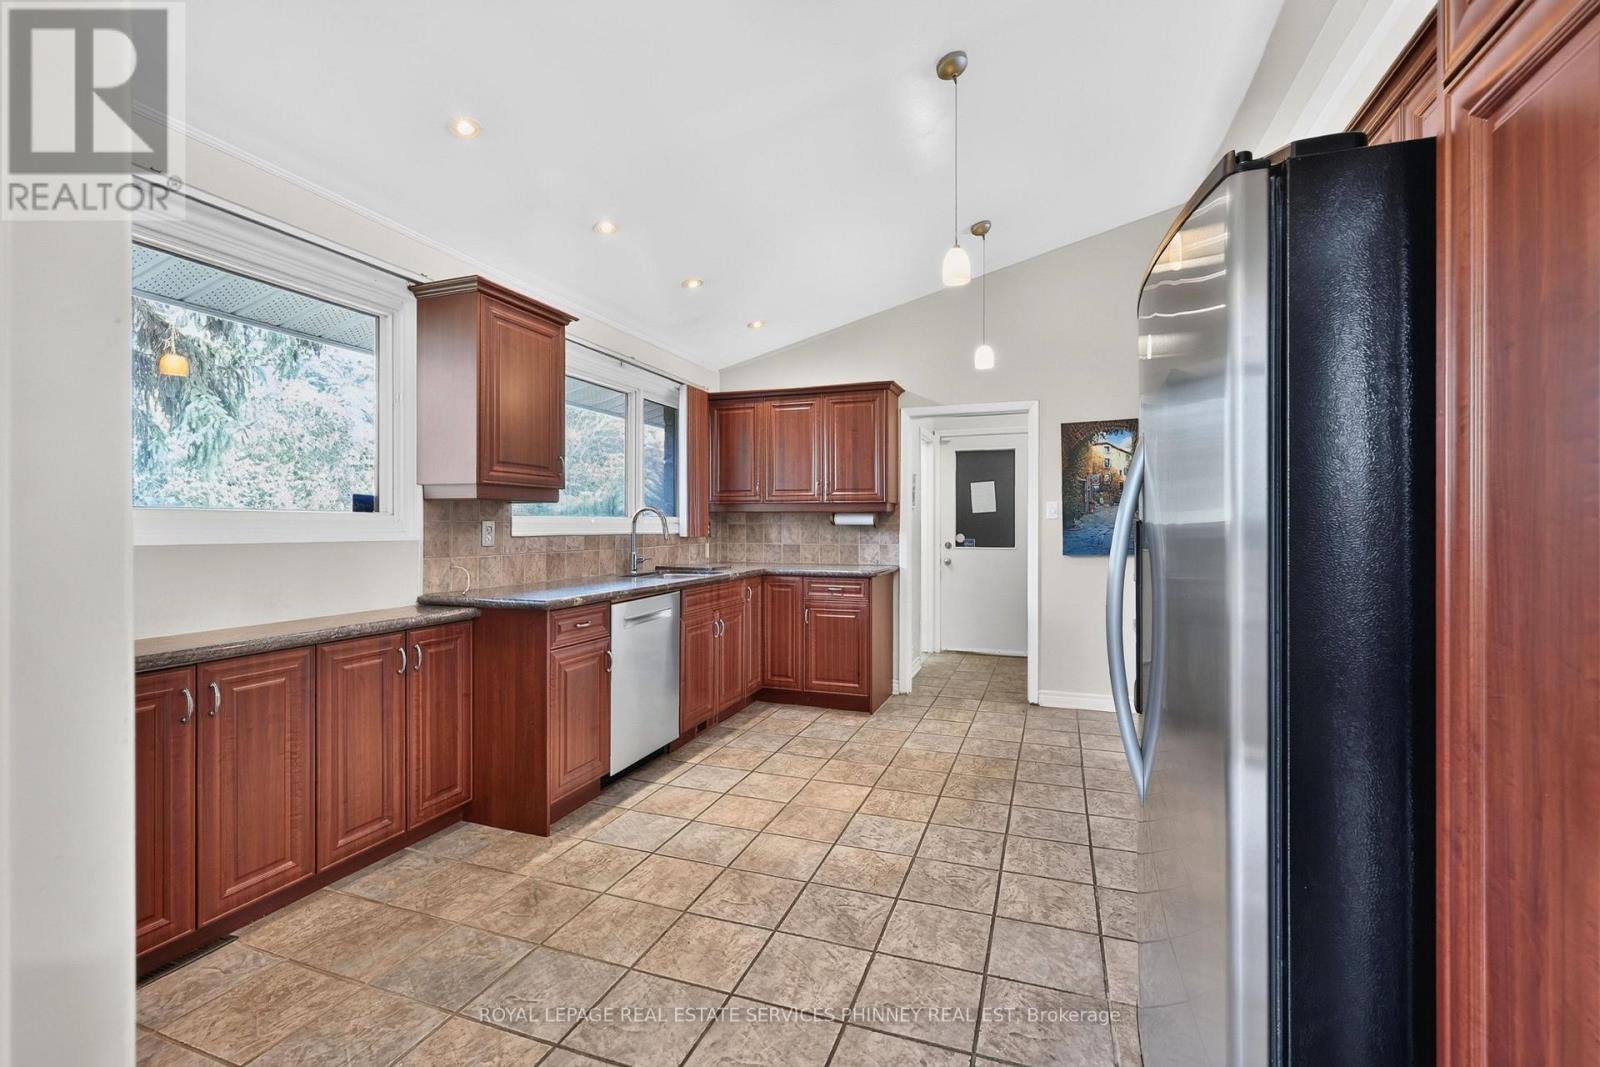
Kitchen |
4.72 m |
3.53 m |
4.72 m x 3.53 m |
|
Upper Level |
Primary Bedroom |
5.08 m |
3.63 m |
5.08 m x 3.63 m |
|
Upper Level |
Bedroom 2 |
4.06 m |
3.91 m |
4.06 m x 3.91 m |
|
Upper Level |
Bedroom 3 |
2.9 m |
3.61 m |
2.9 m x 3.61 m |
https://www.realtor.ca/real-estate/30346396/974-owenwood-drive-mississauga-clarkson-clarkson