7 Bedroom
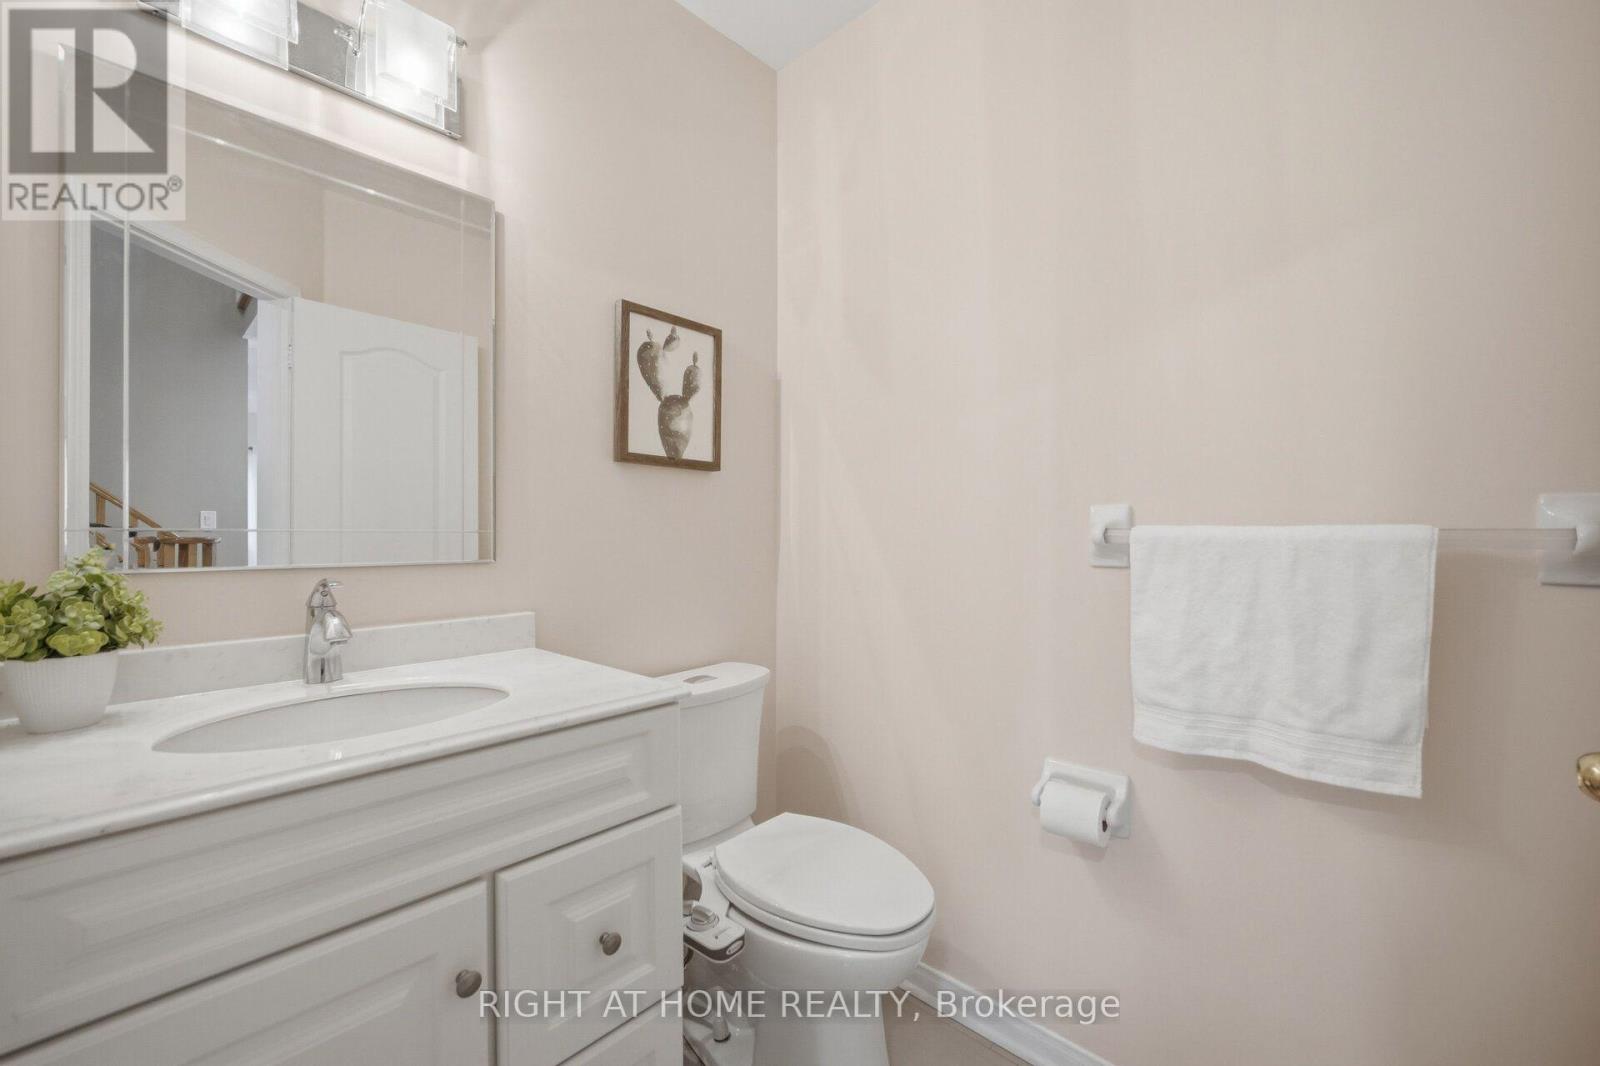
5 Bathroom
2,000 - 2,500 ft2
Fireplace
Central Air Conditioning
Forced Air
$1,299,800
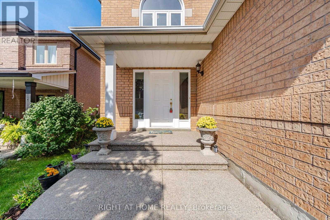
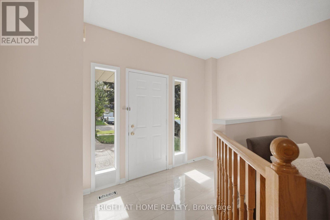
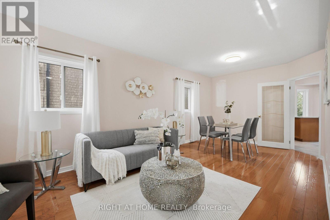
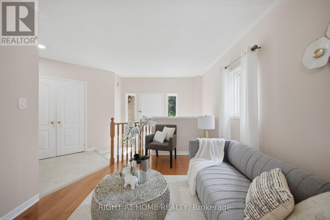
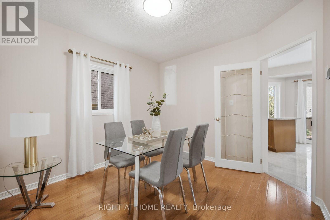
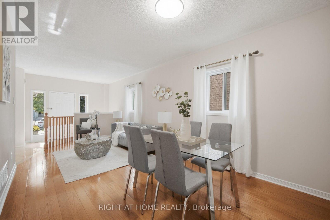
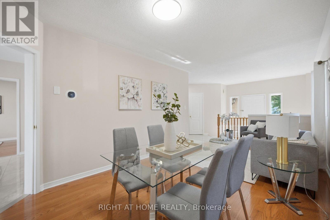
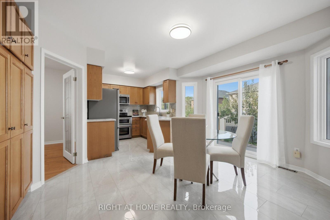
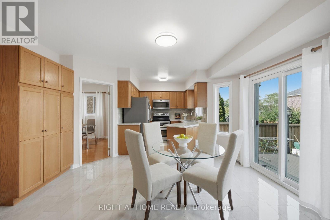
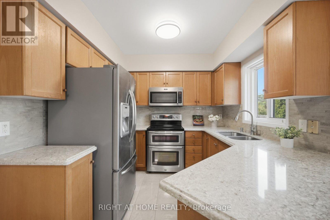
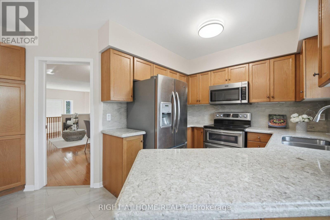
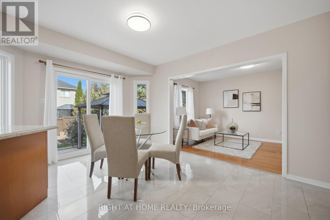
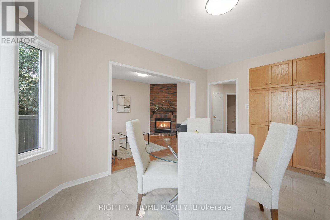
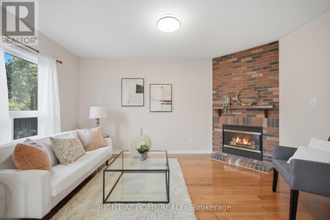
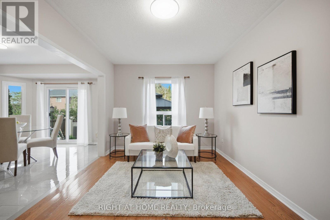
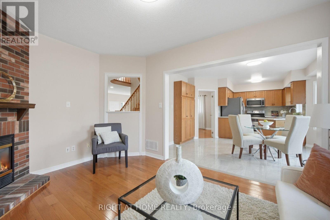
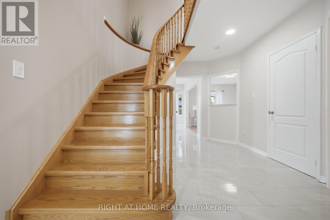
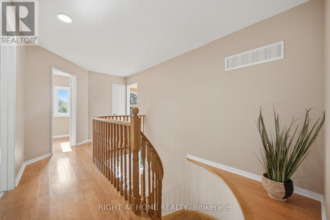
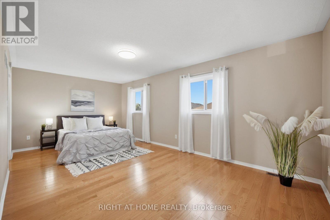
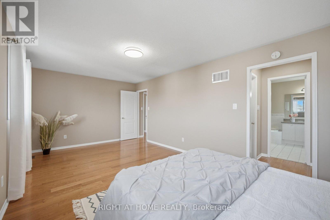
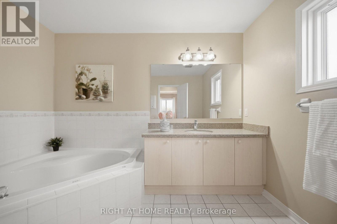
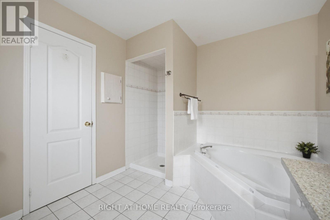
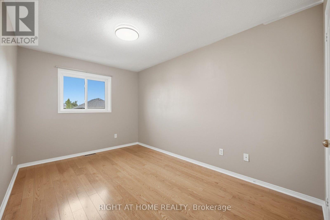
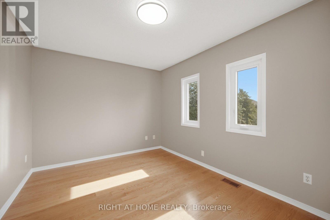
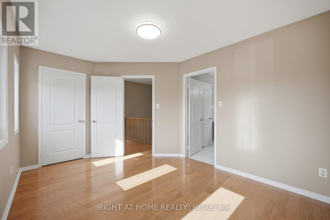
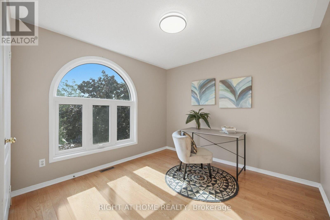
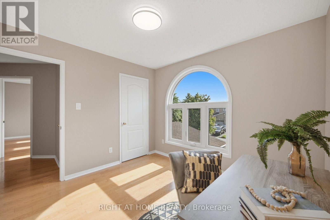
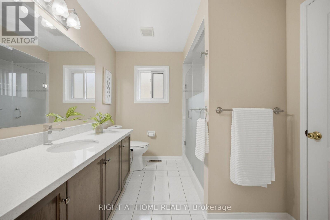
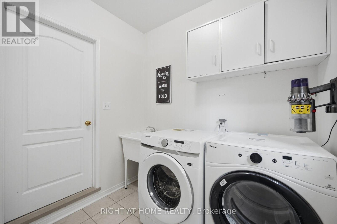
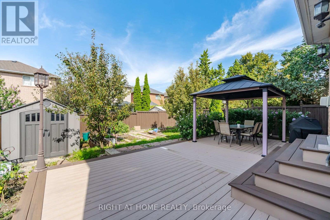
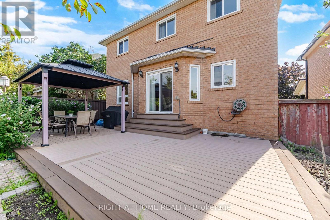
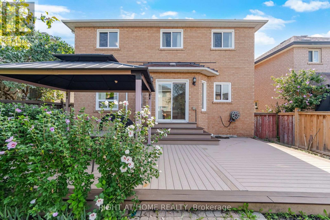
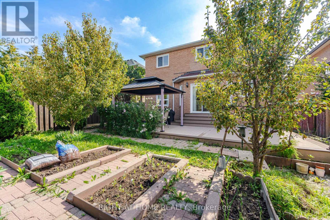
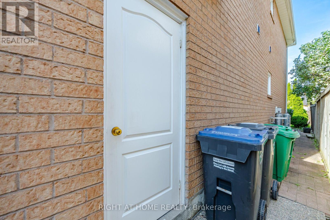
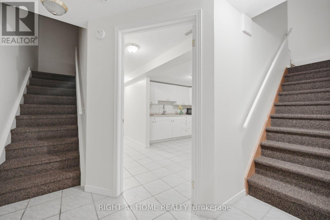
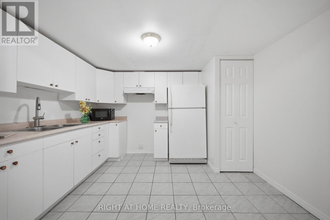
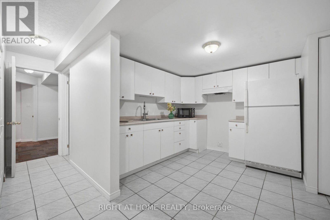
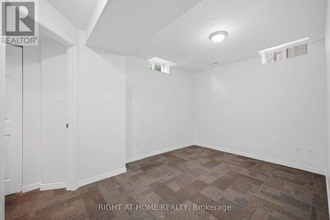
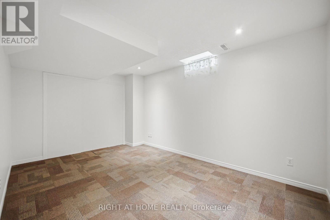
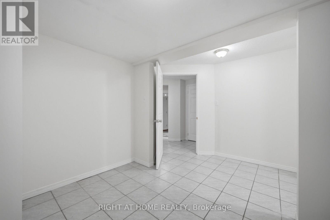
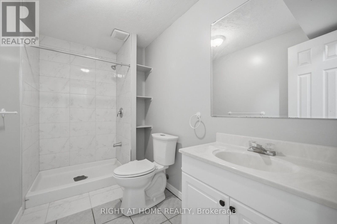
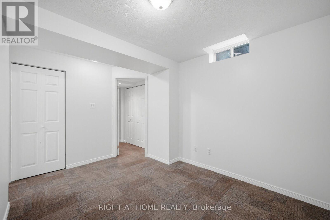
Excellent Location In The Mississauga Heartland Area. Gorgeous Home with 4 bedroom + Family Room, 2 bedrooms in basement and extra den /office , 4 washrooms, double car garage. hardwood flooring on ground floor and upper floor , granite counter top and back splash. 2 Bedroom Basement Apartment With living room, dining, den and separate entrance(by garage). Close to all Amenities, Costco, Heartland Outlet, Walmart, Seafood City, Banks, Mcdonald, Home Depot, 401/ 407 and 403 Highways. walking distance to schools, public transit And near River Grove Community Centre. (id:50976)
Open House
This property has open houses!
Starts at:
2:30 pm
Ends at:
4:30 pm
Starts at:
1:30 pm
Ends at:
3:30 pm
Starts at:
2:30 pm
Ends at:
4:30 pm
Property Details
|
MLS® Number
|
W13749252 |
|
Property Type
|
Single Family |
|
Community Name
|
East Credit |
|
Equipment Type
|
Water Heater |
|
Features
|
Carpet Free, In-law Suite |
|
Parking Space Total
|
6 |
|
Rental Equipment Type
|
Water Heater |
Building
|
Bathroom Total
|
5 |
|
Bedrooms Above Ground
|
4 |
|
Bedrooms Below Ground
|
3 |
|
Bedrooms Total
|
7 |
|
Amenities
|
Fireplace(s) |
|
Appliances
|
Garage Door Opener Remote(s), Dishwasher, Dryer, Microwave, Stove, Washer, Window Coverings, Refrigerator |
|
Basement Development
|
Finished |
|
Basement Features
|
Separate Entrance, Apartment In Basement |
|
Basement Type
|
N/a, N/a, N/a (finished) |
|
Construction Style Attachment
|
Detached |
|
Cooling Type
|
Central Air Conditioning |
|
Exterior Finish
|
Brick, Concrete |
|
Fireplace Present
|
Yes |
|
Flooring Type
|
Hardwood, Tile |
|
Foundation Type
|
Concrete |
|
Half Bath Total
|
1 |
|
Heating Fuel
|
Natural Gas |
|
Heating Type
|
Forced Air |
|
Stories Total
|
2 |
|
Size Interior
|
2,000 - 2,500 Ft2 |
|
Type
|
House |
|
Utility Water
|
Municipal Water |
Parking
Land
|
Acreage
|
No |
|
Sewer
|
Sanitary Sewer |
|
Size Depth
|
109 Ft ,10 In |
|
Size Frontage
|
40 Ft |
|
Size Irregular
|
40 X 109.9 Ft |
|
Size Total Text
|
40 X 109.9 Ft |
Rooms
| Level |
Type |
Length |
Width |
Dimensions |
|
Second Level |
Primary Bedroom |
6.14 m |
3.45 m |
6.14 m x 3.45 m |
|
Second Level |
Bedroom 2 |
4.74 m |
2.78 m |
4.74 m x 2.78 m |
|
Second Level |
Bedroom 3 |
4.75 m |
3 m |
4.75 m x 3 m |
|
Second Level |
Bedroom 4 |
3.1 m |
3.2 m |
3.1 m x 3.2 m |
|
Basement |
Other |
3.2 m |
4.55 m |
3.2 m x 4.55 m |
|
Basement |
Bedroom |
4 m |
4.66 m |
4 m x 4.66 m |
|
Basement |
Bedroom 2 |
3.6 m |
3.06 m |
3.6 m x 3.06 m |
|
Basement |
Bedroom |
3.98 m |
2.13 m |
3.98 m x 2.13 m |
|
Basement |
Living Room |
3.97 m |
2.74 m |
3.97 m x 2.74 m |
|
Main Level |
Living Room |
6.25 m |
3.14 m |
6.25 m x 3.14 m |
|
Main Level |
Dining Room |
6.25 m |
3.14 m |
6.25 m x 3.14 m |
|
Main Level |
Family Room |
4.39 m |
2.9 m |
4.39 m x 2.9 m |
|
Main Level |
Kitchen |
4.22 m |
5.66 m |
4.22 m x 5.66 m |
|
Main Level |
Mud Room |
1.24 m |
2.13 m |
1.24 m x 2.13 m |
https://www.realtor.ca/real-estate/30240093/975-mantle-crescent-mississauga-east-credit-east-credit