3 Bedroom
2 Bathroom
1,500 - 2,000 sqft
Bungalow
Fireplace
Above Ground Pool
Central Air Conditioning
Forced Air
$849,900
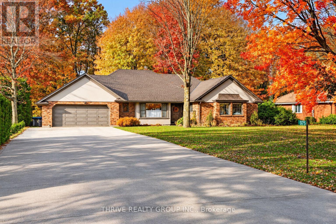
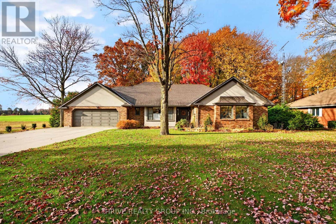
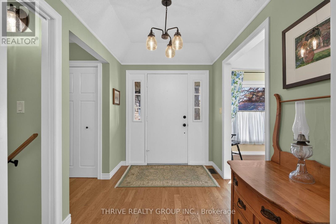
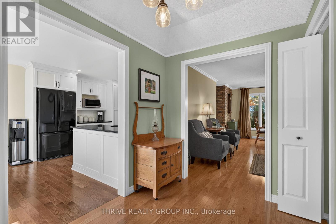
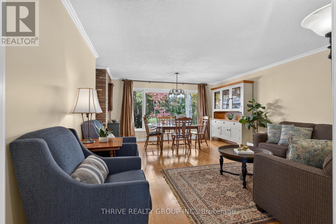
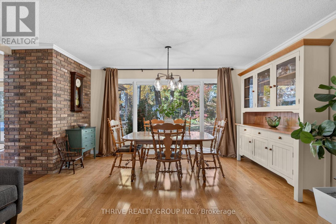
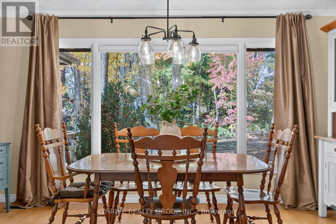
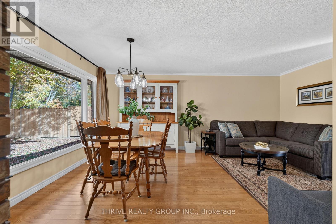
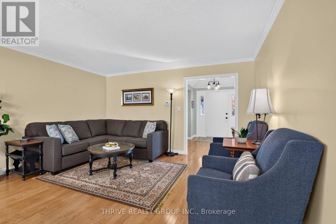
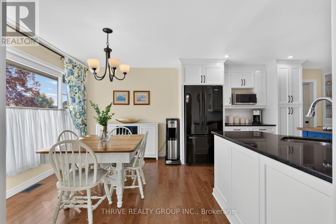
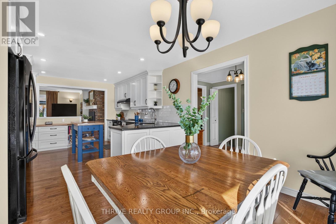
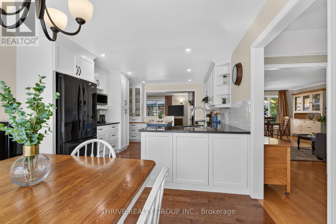
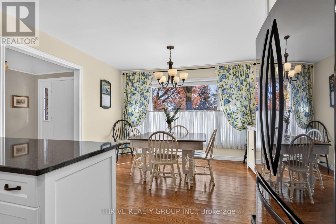
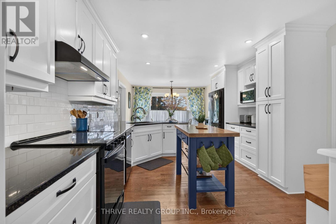
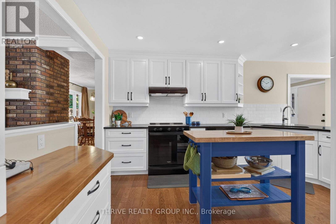
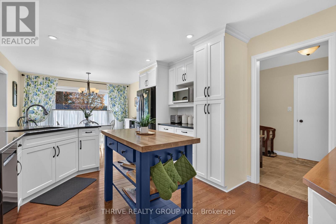
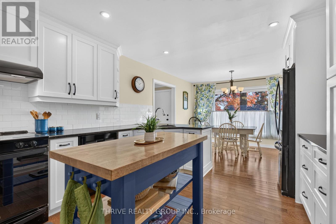
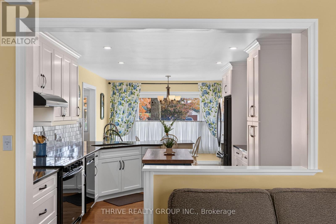
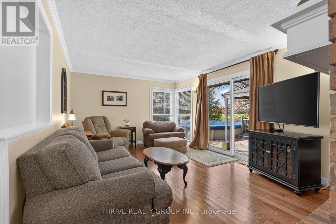
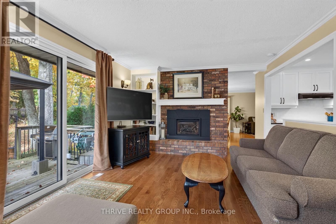
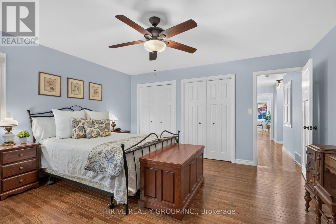
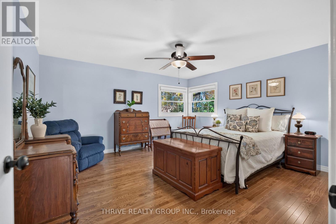
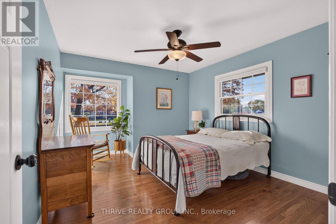
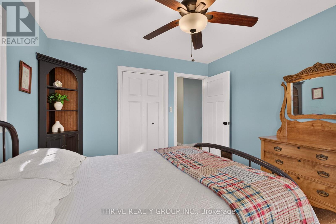
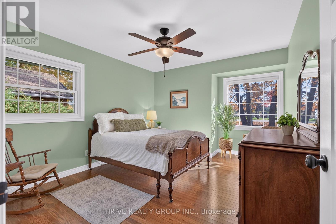
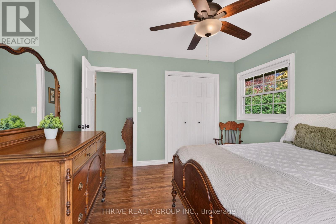
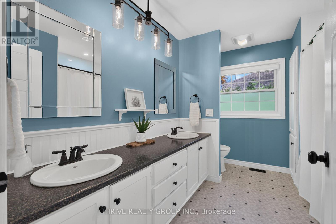
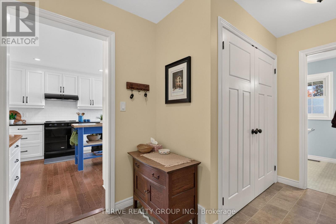
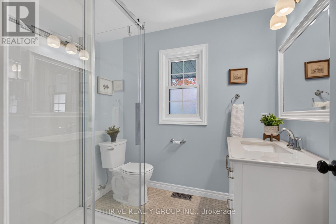
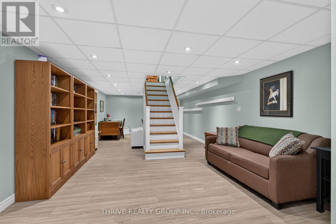
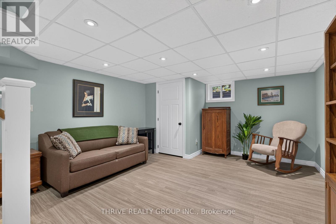
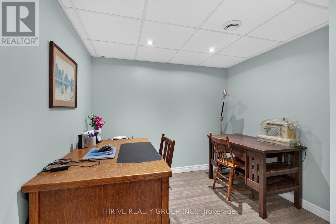
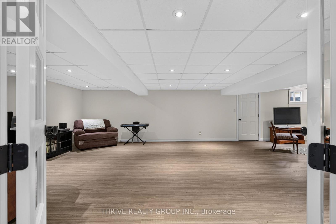
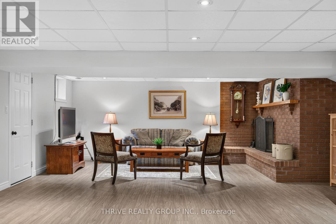
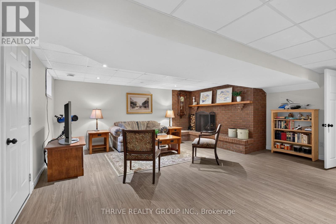
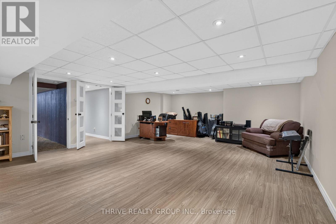
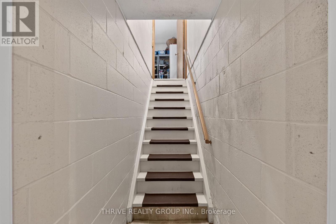
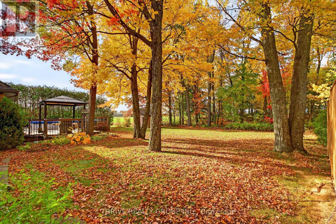
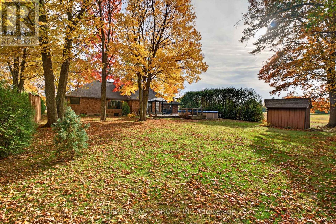
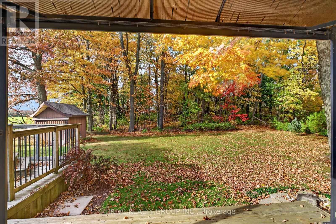
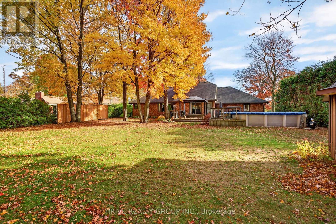
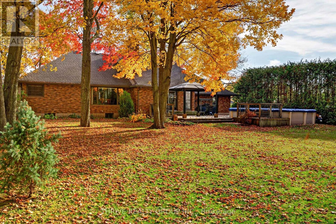
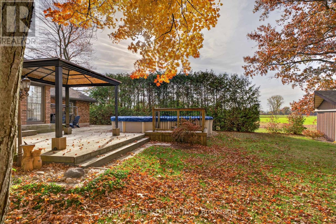
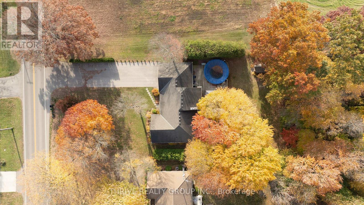
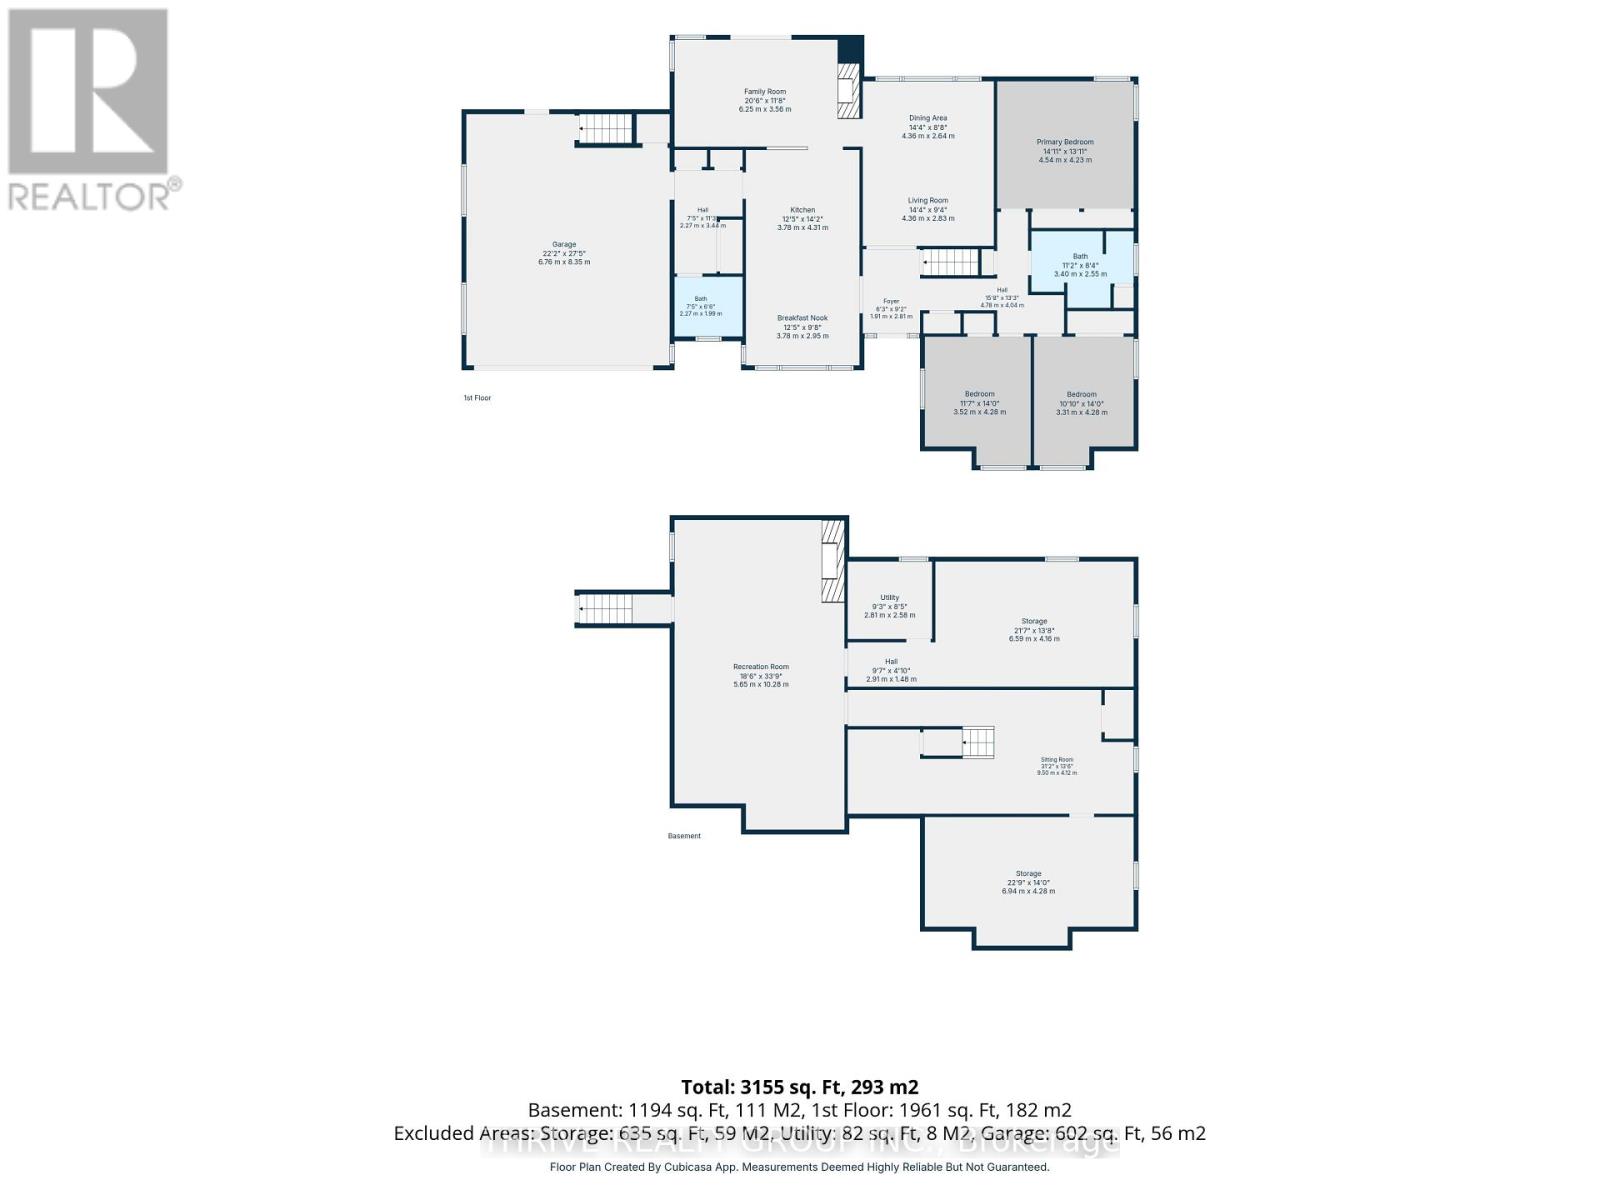
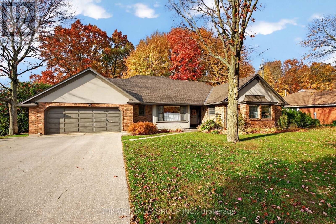
This sprawling 3-bedroom ranch sits on a mature country property in the quaint community of Andy's Corners, and offers a wonderful blend of privacy, space, and convenience. The main floor boasts welcoming foyer, formal living and dining rooms with gorgeous picture window, and a spacious open-concept eat-in kitchen with quartz countertops, pantry, and plenty of room to gather. The family room is anchored by a brick fireplace with gas insert, while patio doors lead to a two-tiered deck and private yard backing onto farmland. Three spacious bedrooms, a 5 pc bathroom with double sinks, a 3pc bath with stand-alone shower, and a practical mudroom with main-floor laundry complete the main level. The finished basement adds a ton of great extra living space, offering a large recreation room with a second wood-burning fireplace, designated office space, and ample storage. Other notables include select top grade oak hardwood throughout main level (2020), oversized double garage with staircase access to the basement, and a collection of beautiful updated picture windows that let in an abundance of natural light. With the option for one-level living, this home is a wonderful opportunity for those looking to enjoy the peace and tranquility attached to country living, while conveniently being located within a short drive to Tillsonburg, Delhi, Simcoe and the shores of Lake Erie. (id:50976)
Property Details
|
MLS® Number
|
X14155634 |
|
Property Type
|
Single Family |
|
Community Name
|
Rural N. Walsingham |
|
Equipment Type
|
Water Heater - Gas, Water Heater |
|
Features
|
Wooded Area, Sump Pump |
|
Parking Space Total
|
10 |
|
Pool Type
|
Above Ground Pool |
|
Rental Equipment Type
|
Water Heater - Gas, Water Heater |
|
Structure
|
Deck, Shed |
Building
|
Bathroom Total
|
2 |
|
Bedrooms Above Ground
|
3 |
|
Bedrooms Total
|
3 |
|
Age
|
31 To 50 Years |
|
Appliances
|
Garage Door Opener Remote(s), Central Vacuum, Dishwasher, Dryer, Stove, Washer, Refrigerator |
|
Architectural Style
|
Bungalow |
|
Basement Development
|
Finished |
|
Basement Type
|
Full (finished) |
|
Construction Style Attachment
|
Detached |
|
Cooling Type
|
Central Air Conditioning |
|
Exterior Finish
|
Brick, Stucco |
|
Fireplace Present
|
Yes |
|
Fireplace Total
|
2 |
|
Foundation Type
|
Poured Concrete |
|
Heating Fuel
|
Natural Gas, Wood |
|
Heating Type
|
Forced Air |
|
Stories Total
|
1 |
|
Size Interior
|
1,500 - 2,000 Sqft |
|
Type
|
House |
Parking
Land
|
Acreage
|
No |
|
Sewer
|
Septic System |
|
Size Depth
|
191 Ft ,7 In |
|
Size Frontage
|
100 Ft |
|
Size Irregular
|
100 X 191.6 Ft |
|
Size Total Text
|
100 X 191.6 Ft |
Rooms
| Level |
Type |
Length |
Width |
Dimensions |
|
Basement |
Recreational, Games Room |
5.65 m |
10.28 m |
5.65 m x 10.28 m |
|
Basement |
Office |
9.5 m |
4.12 m |
9.5 m x 4.12 m |
|
Basement |
Other |
6.94 m |
4.28 m |
6.94 m x 4.28 m |
|
Basement |
Other |
6.59 m |
4.16 m |
6.59 m x 4.16 m |
|
Basement |
Utility Room |
2.81 m |
2.58 m |
2.81 m x 2.58 m |
|
Main Level |
Foyer |
1.91 m |
2.81 m |
1.91 m x 2.81 m |
|
Main Level |
Bathroom |
2.27 m |
1.99 m |
2.27 m x 1.99 m |
|
Main Level |
Mud Room |
2.27 m |
3.44 m |
2.27 m x 3.44 m |
|
Main Level |
Living Room |
4.36 m |
2.83 m |
4.36 m x 2.83 m |
|
Main Level |
Dining Room |
4.36 m |
2.64 m |
4.36 m x 2.64 m |
|
Main Level |
Kitchen |
3.78 m |
4.31 m |
3.78 m x 4.31 m |
|
Main Level |
Eating Area |
3.78 m |
2.95 m |
3.78 m x 2.95 m |
|
Main Level |
Family Room |
6.25 m |
3.56 m |
6.25 m x 3.56 m |
|
Main Level |
Primary Bedroom |
4.54 m |
4.23 m |
4.54 m x 4.23 m |
|
Main Level |
Bedroom 2 |
3.52 m |
4.28 m |
3.52 m x 4.28 m |
|
Main Level |
Bedroom 3 |
3.31 m |
4.28 m |
3.31 m x 4.28 m |
|
Main Level |
Bathroom |
3.4 m |
2.55 m |
3.4 m x 2.55 m |
https://www.realtor.ca/real-estate/30486348/975-norfolk-county-road-21-norfolk-rural-n-walsingham