6 Bedroom
3 Bathroom
3,386 ft2
Raised Bungalow
Fireplace
Wall Unit
Hot Water Radiator Heat, Radiator, Steam Radiator
$1,124,900
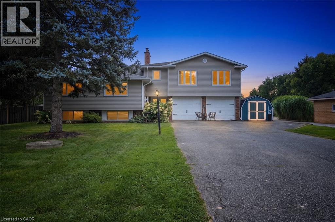
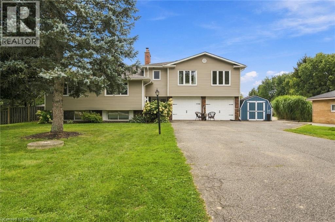
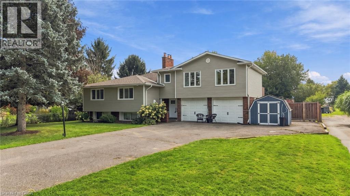
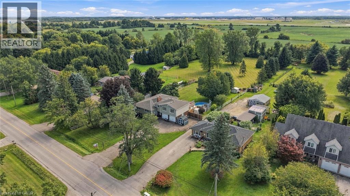
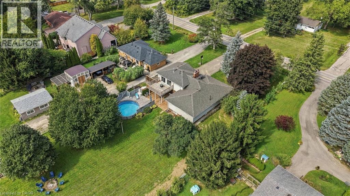
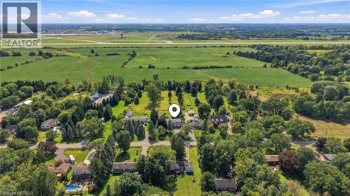
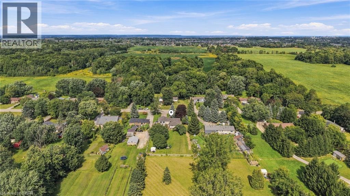
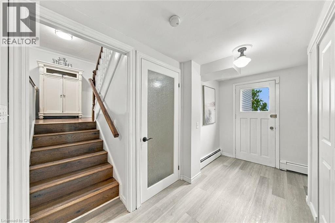
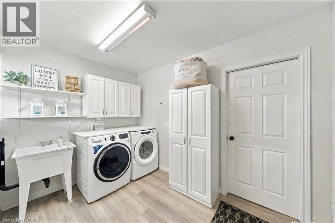
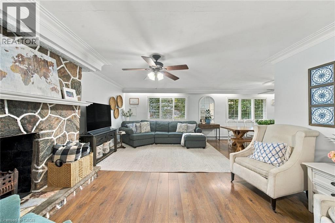
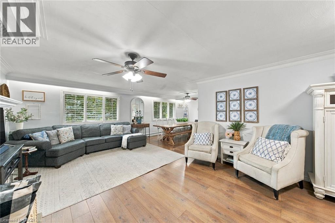
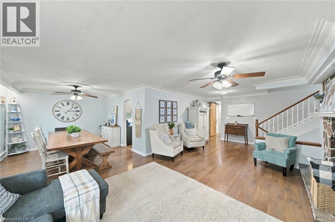
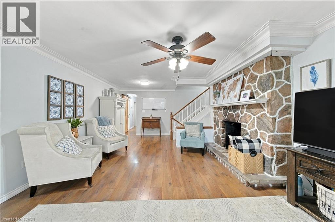
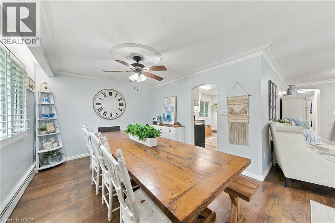
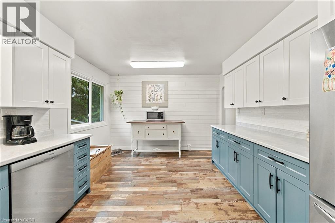
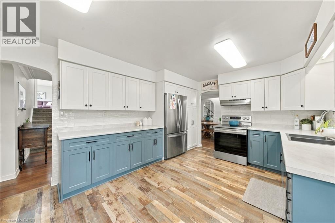
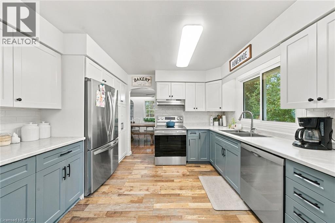
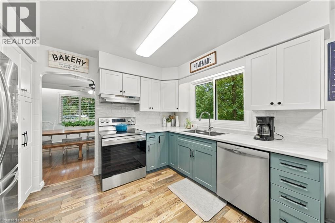
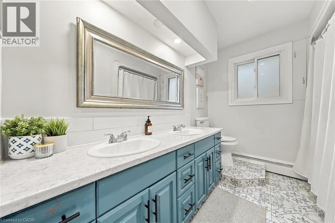
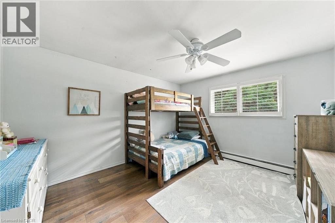
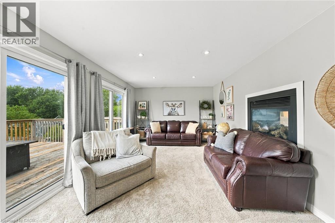
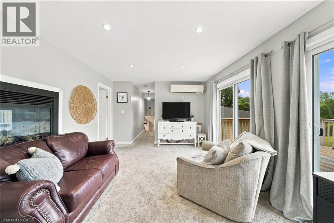
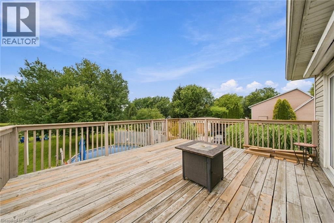
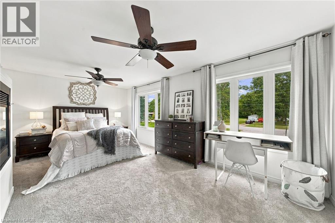
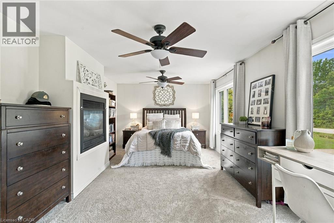
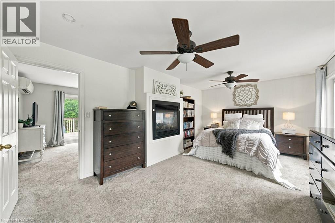
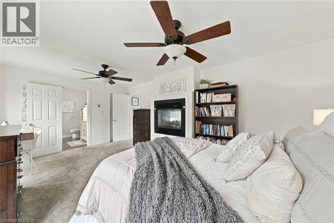
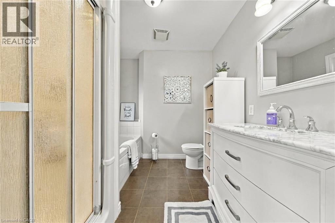
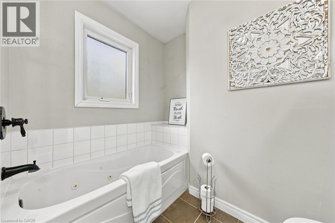
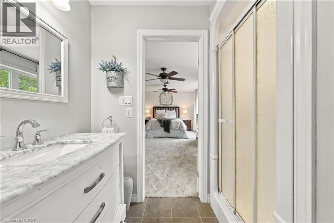
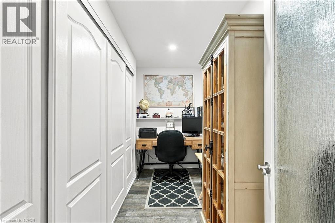
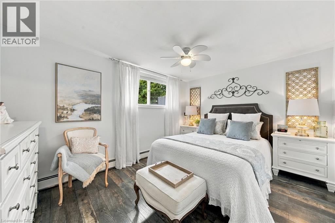
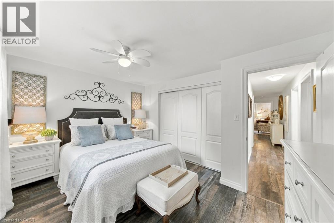
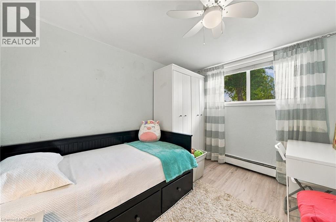
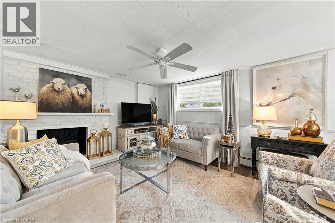
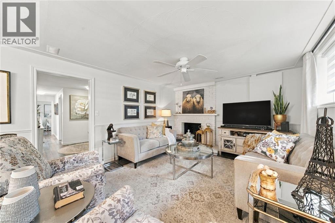
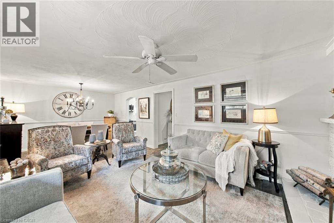
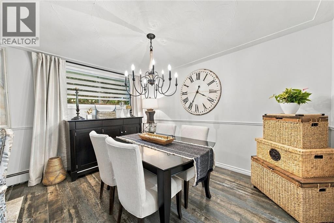
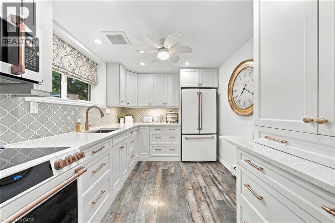
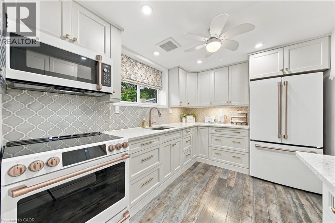
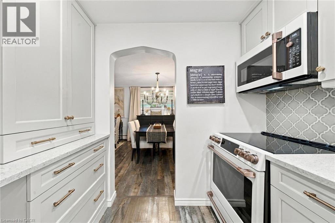
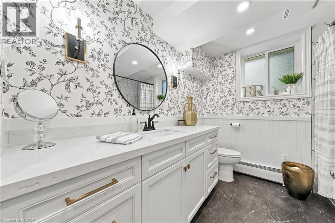
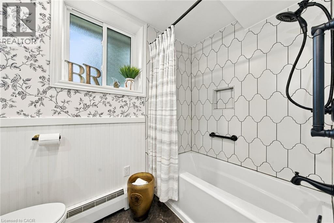
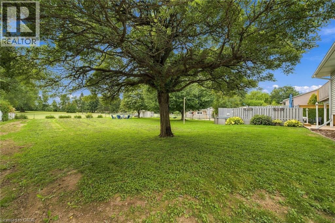
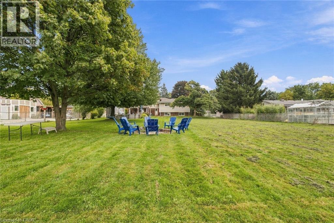
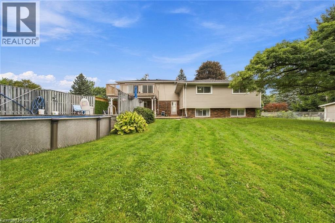
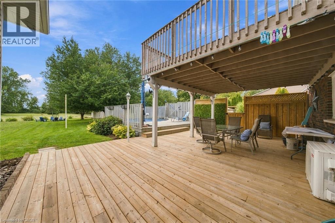
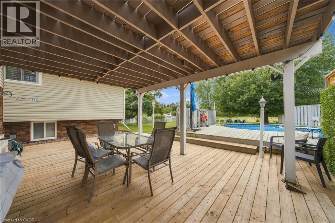
COUNTRY LIVING WITH FLEXIBLE SPACE! Set on over half an acre, this versatile property offers 6 bedrooms, 3 bathrooms, over 3,200 sq. ft. of living space and parking for 10+ vehicles, including room for an RV. Designed for extended family living, the home features an impressive lower level in-law suite with a newly renovated kitchen and bathroom, bright living room with fireplace, dining area, 2 bedrooms and dedicated office space. One of the home’s most unique features is the private, above-grade primary retreat situated over the garage. This spacious suite includes an ensuite with jacuzzi tub and separate shower, walk-in closet, a two-sided fireplace and adjoining family room with walkout to a deck overlooking the peaceful countryside. The main level offers comfortable spaces for everyday living and entertaining, including a spacious country-style kitchen with abundant cabinetry and a cozy living area with fireplace. Convenient shared laundry is located on the entry level, providing easy access for both living spaces. Outside, there’s room to enjoy the peaceful setting. Spend summer days by the above-ground pool, gather around the campfire as the sun goes down. Recent improvement is a newer roof with a 15-year transferable warranty. With generous living areas, multiple private spaces and plenty of room to gather, this unique property offers exceptional flexibility inside and out. (id:50976)
Open House
This property has open houses!
Starts at:
2:00 pm
Ends at:
4:00 pm
Property Details
|
MLS® Number
|
40864449 |
|
Property Type
|
Single Family |
|
Amenities Near By
|
Airport |
|
Community Features
|
Industrial Park |
|
Features
|
Paved Driveway, Country Residential, In-law Suite |
|
Parking Space Total
|
10 |
|
Structure
|
Shed |
Building
|
Bathroom Total
|
3 |
|
Bedrooms Above Ground
|
4 |
|
Bedrooms Below Ground
|
2 |
|
Bedrooms Total
|
6 |
|
Appliances
|
Dishwasher, Dryer, Refrigerator, Stove, Water Softener, Washer, Window Coverings |
|
Architectural Style
|
Raised Bungalow |
|
Basement Development
|
Finished |
|
Basement Type
|
Full (finished) |
|
Constructed Date
|
1970 |
|
Construction Style Attachment
|
Detached |
|
Cooling Type
|
Wall Unit |
|
Exterior Finish
|
Aluminum Siding, Brick Veneer |
|
Fireplace Fuel
|
Wood |
|
Fireplace Present
|
Yes |
|
Fireplace Total
|
3 |
|
Fireplace Type
|
Other - See Remarks |
|
Fixture
|
Ceiling Fans |
|
Foundation Type
|
Block |
|
Heating Fuel
|
Natural Gas |
|
Heating Type
|
Hot Water Radiator Heat, Radiator, Steam Radiator |
|
Stories Total
|
1 |
|
Size Interior
|
3,386 Ft2 |
|
Type
|
House |
|
Utility Water
|
Dug Well, Well |
Parking
Land
|
Acreage
|
No |
|
Land Amenities
|
Airport |
|
Sewer
|
Septic System |
|
Size Depth
|
250 Ft |
|
Size Frontage
|
100 Ft |
|
Size Total Text
|
1/2 - 1.99 Acres |
|
Zoning Description
|
M11 |
Rooms
| Level |
Type |
Length |
Width |
Dimensions |
|
Second Level |
Family Room |
|
|
19'6'' x 11'5'' |
|
Second Level |
4pc Bathroom |
|
|
9'7'' x 7'9'' |
|
Second Level |
Primary Bedroom |
|
|
19'3'' x 11'11'' |
|
Basement |
Utility Room |
|
|
6'1'' x 5'10'' |
|
Basement |
Office |
|
|
11'3'' x 5'8'' |
|
Basement |
4pc Bathroom |
|
|
8'8'' x 8'1'' |
|
Basement |
Bedroom |
|
|
14'6'' x 8'8'' |
|
Basement |
Bedroom |
|
|
13'4'' x 10'4'' |
|
Basement |
Kitchen |
|
|
11'2'' x 8'8'' |
|
Basement |
Dining Room |
|
|
12'4'' x 8'11'' |
|
Basement |
Living Room |
|
|
14'7'' x 12'4'' |
|
Lower Level |
Laundry Room |
|
|
11'3'' x 7'6'' |
|
Main Level |
5pc Bathroom |
|
|
11'7'' x 7'5'' |
|
Main Level |
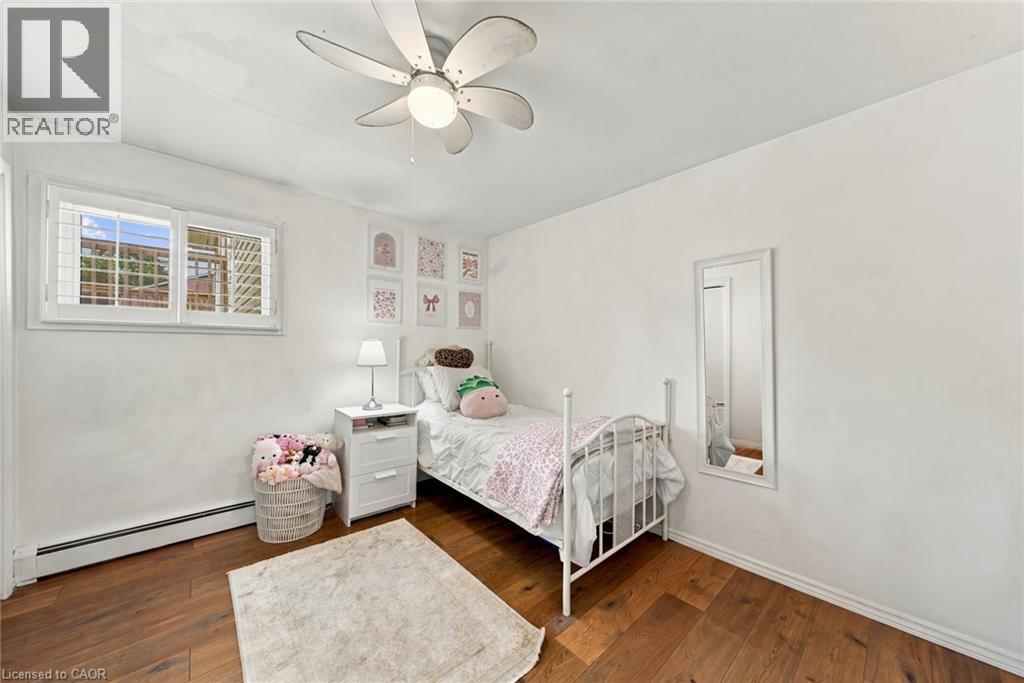
Bedroom |
|
|
11'0'' x 10'0'' |
|
Main Level |
Bedroom |
|
|
14'5'' x 10'4'' |
|
Main Level |
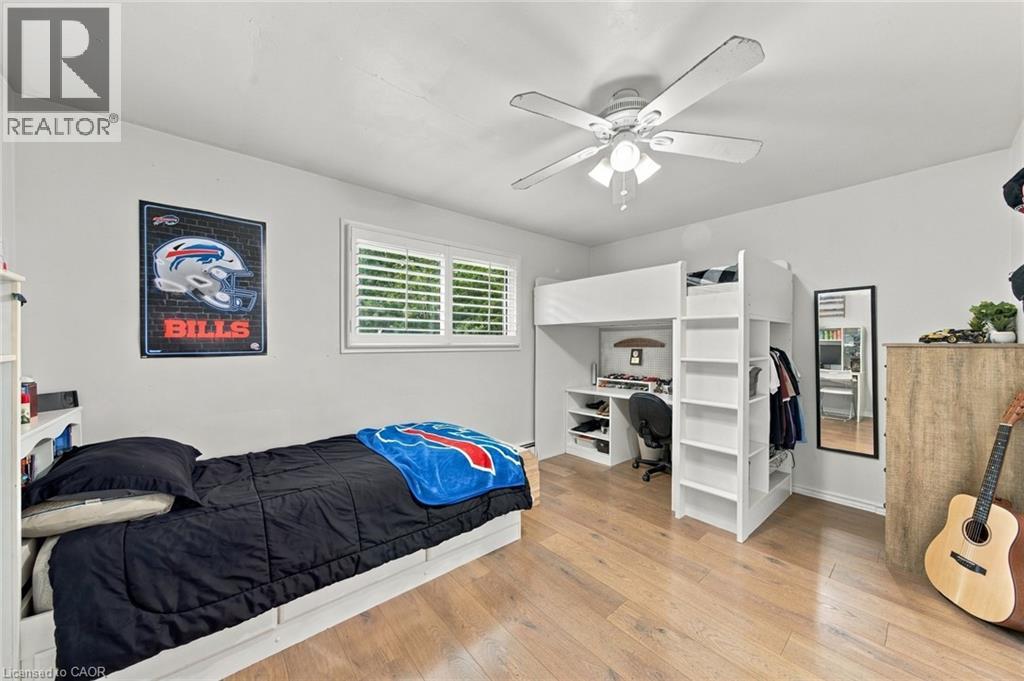
Bedroom |
|
|
13'4'' x 11'7'' |
|
Main Level |
Eat In Kitchen |
|
|
15'5'' x 11'7'' |
|
Main Level |
Dining Room |
|
|
10'11'' x 12'0'' |
|
Main Level |
Living Room |
|
|
27'3'' x 14'5'' |
https://www.realtor.ca/real-estate/30296806/9793-dickenson-road-w-hamilton