4 Bedroom
4 Bathroom
1,500 - 2,000 sqft
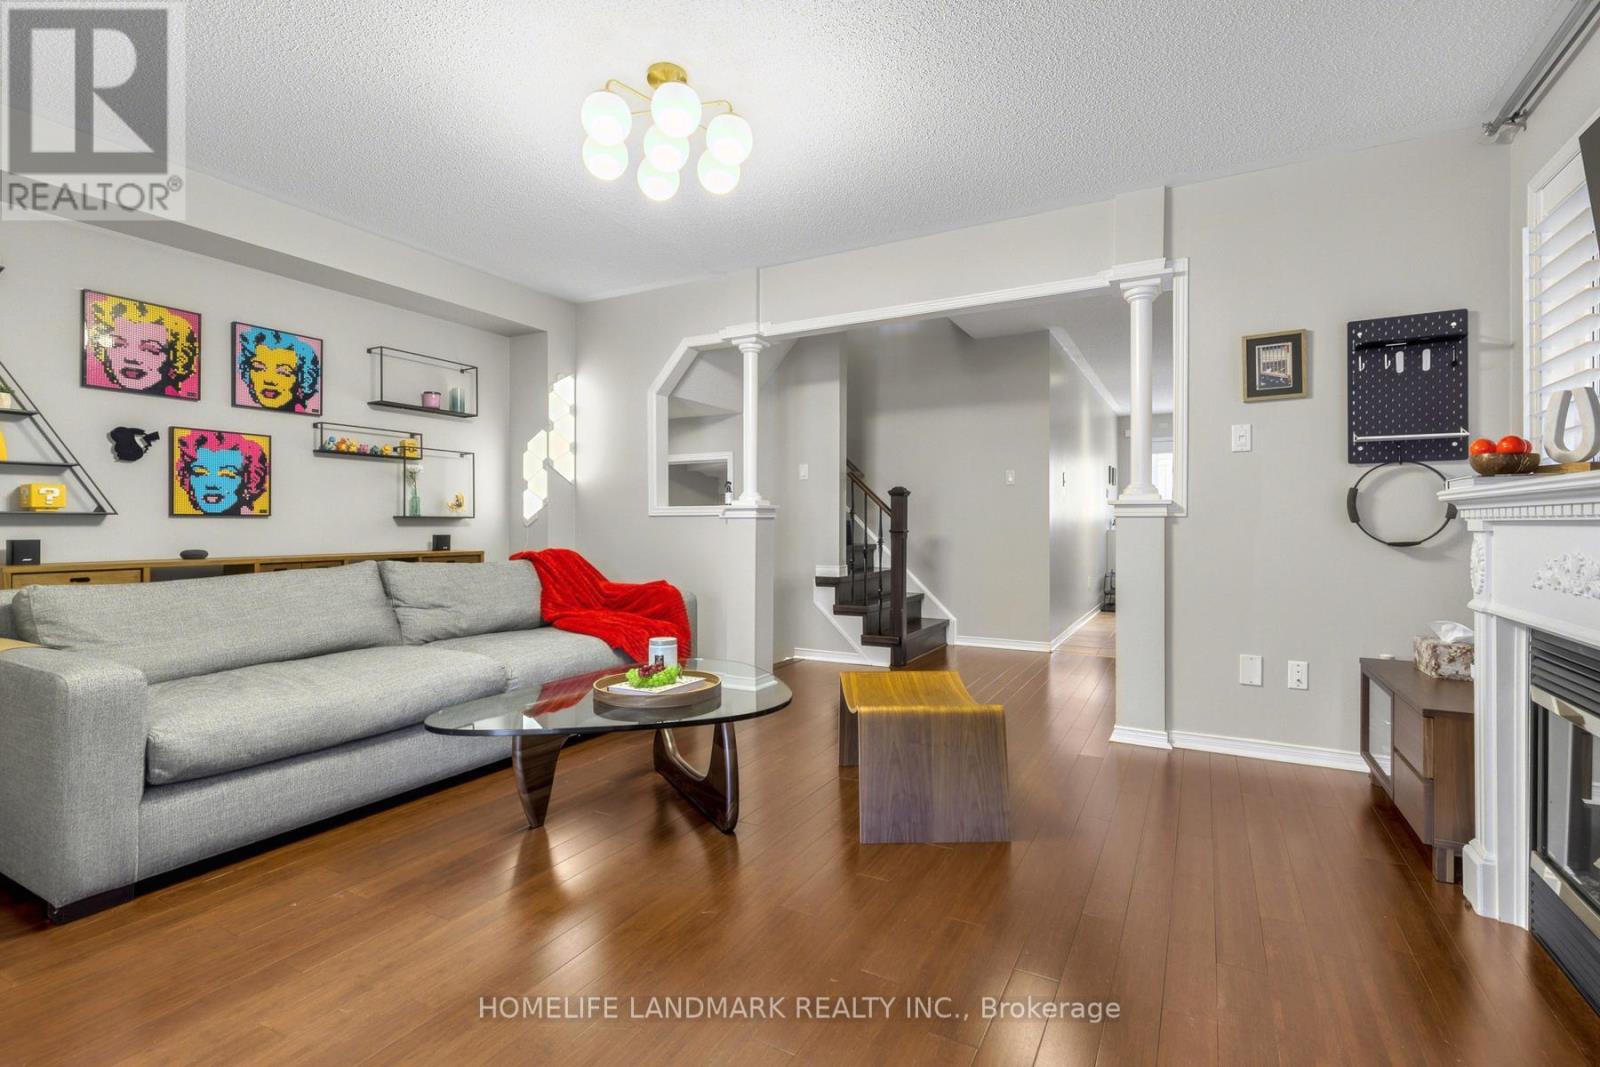
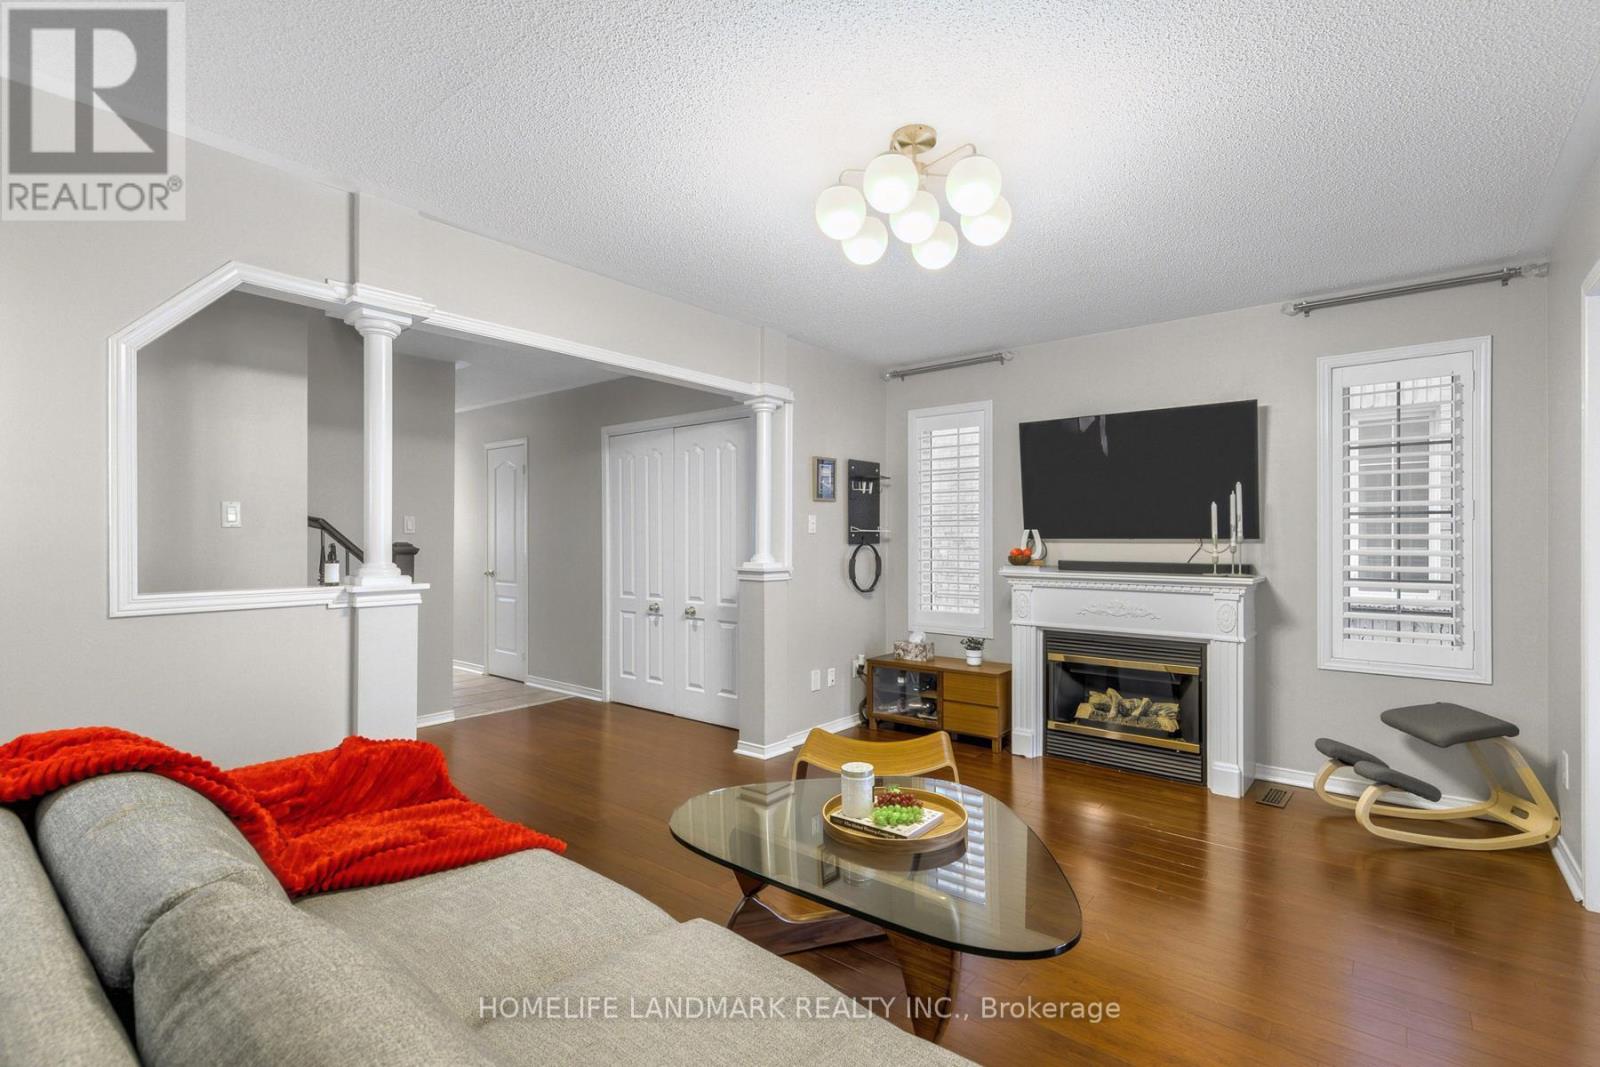
Fireplace
Central Air Conditioning
Forced Air
$1,049,999
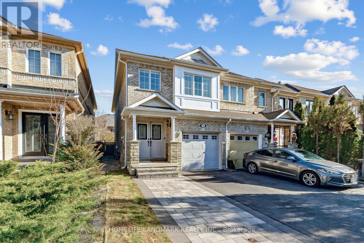
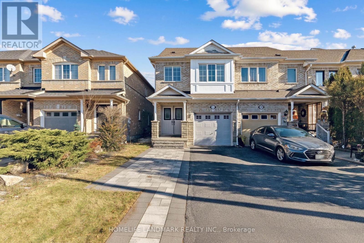
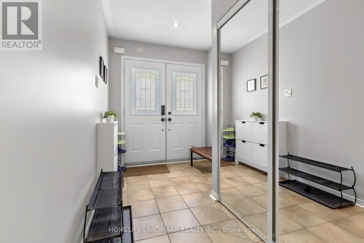
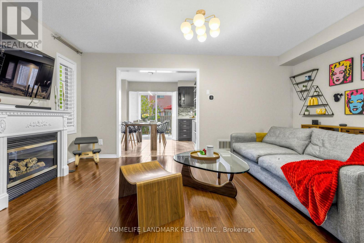
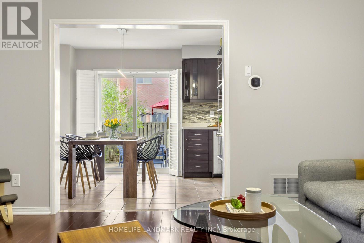
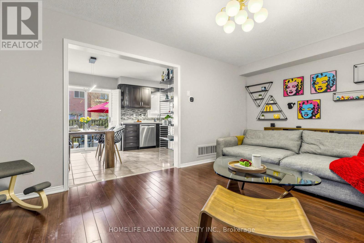
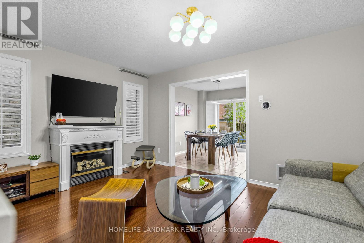
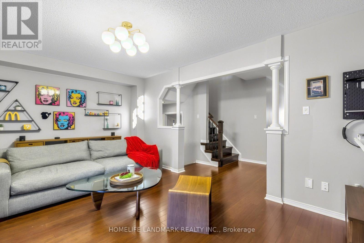
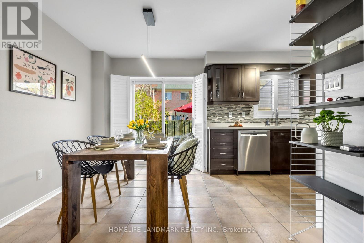
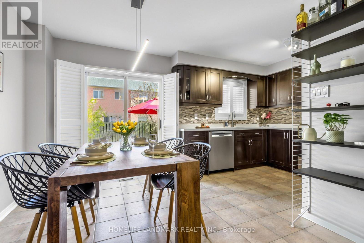
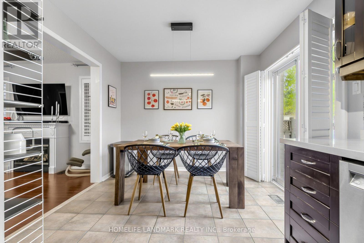
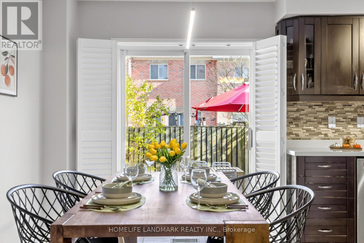
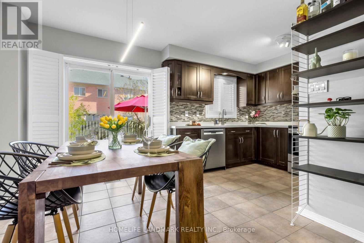
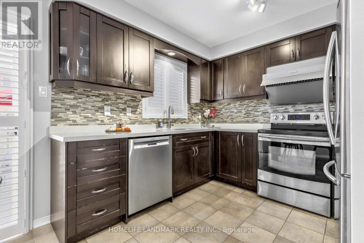
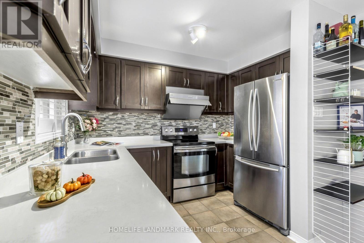
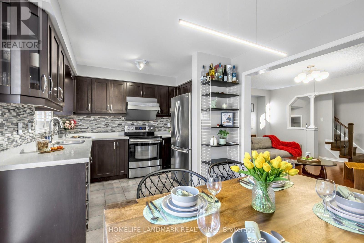
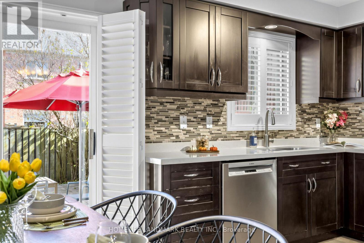
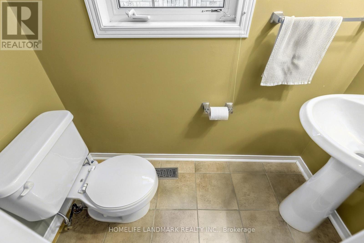
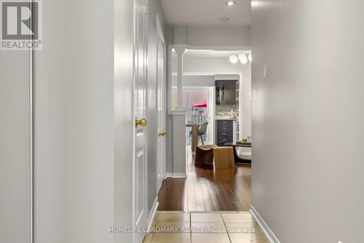
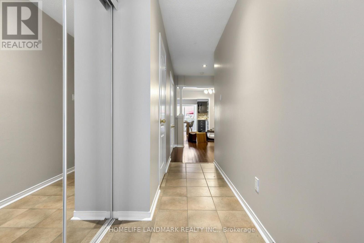
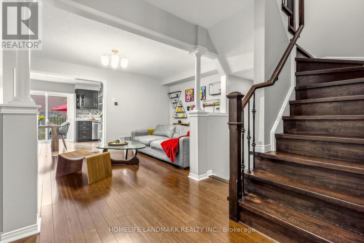
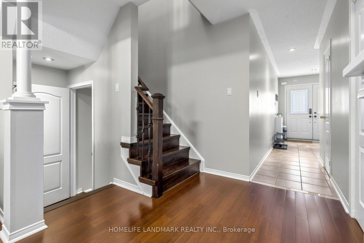
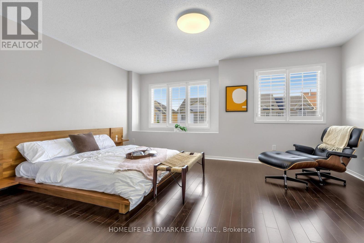
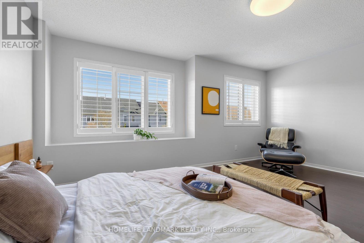
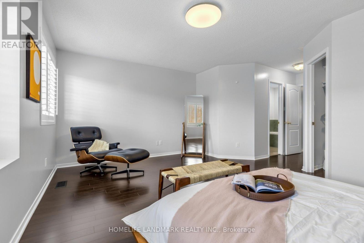
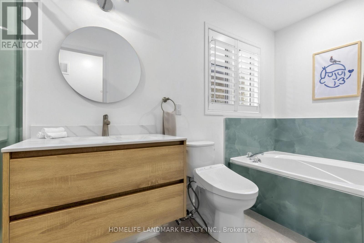
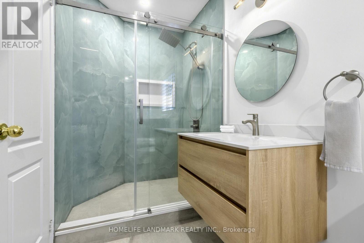
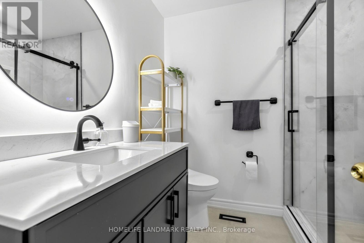
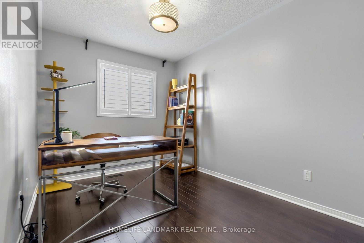
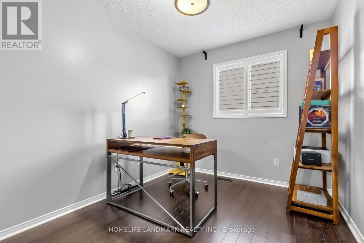
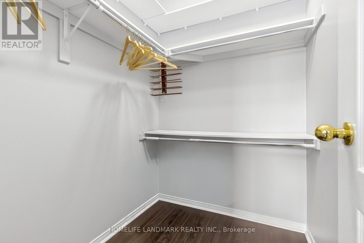
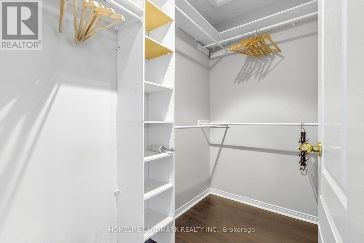
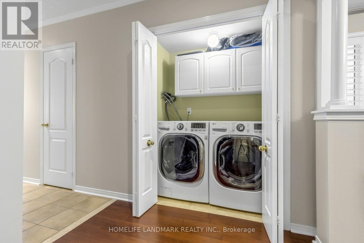
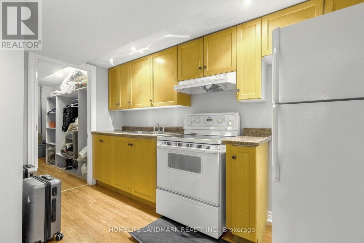
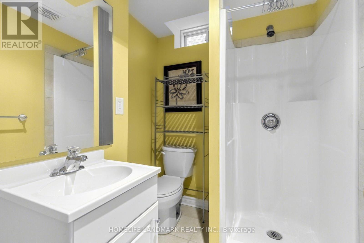
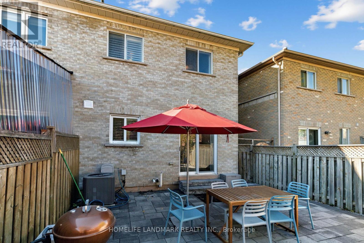
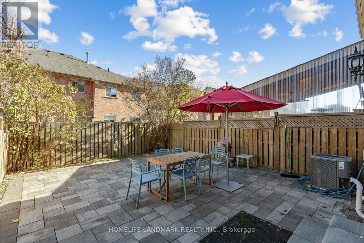
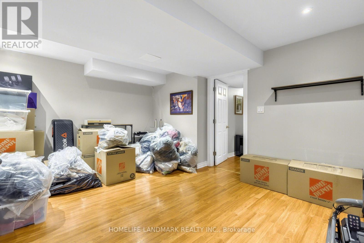
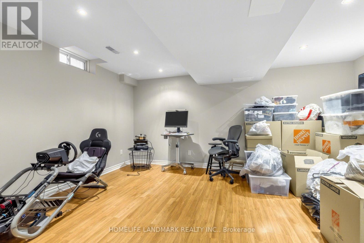
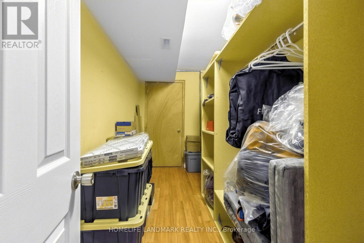
Don't miss this fantastic freehold end-unit Townhouse opportunity in popular Patterson Community! Offering 3+1 bedrooms and 3.5 bathrooms, this spacious home features a functional layout, a finished basement, an attached single-car garage and a private driveway with parking for 2 - 3 additional vehicles. Recent updates include two renovated bathrooms and a newer air conditioning system (2025). Enjoy the convenience of living close to parks, schools, grocery stores, shopping centres, restaurants and everyday amenities. Easy access to Go Train and Hwy 400 makes commuting a breeze. A wonderful opportunity for families looking for space, comfort and convenience in a desirable Vaughan neighbourhood! (id:50976)
Open House
This property has open houses!
Starts at:
2:00 pm
Ends at:
4:00 pm
Starts at:
2:00 pm
Ends at:
4:00 pm
Property Details
|
MLS® Number
|
N14197496 |
|
Property Type
|
Single Family |
|
Community Name
|
Patterson |
|
Equipment Type
|
Water Heater - Gas, Water Heater |
|
Features
|
Carpet Free |
|
Parking Space Total
|
3 |
|
Rental Equipment Type
|
Water Heater - Gas, Water Heater |
Building
|
Bathroom Total
|
4 |
|
Bedrooms Above Ground
|
3 |
|
Bedrooms Below Ground
|
1 |
|
Bedrooms Total
|
4 |
|
Age
|
16 To 30 Years |
|
Amenities
|
Fireplace(s) |
|
Appliances
|
Garage Door Opener Remote(s), Dishwasher, Dryer, Hood Fan, Stove, Washer, Refrigerator |
|
Basement Development
|
Finished |
|
Basement Type
|
N/a (finished) |
|
Construction Style Attachment
|
Attached |
|
Cooling Type
|
Central Air Conditioning |
|
Exterior Finish
|
Brick |
|
Fireplace Present
|
Yes |
|
Fireplace Total
|
1 |
|
Flooring Type
|
Tile |
|
Foundation Type
|
Unknown |
|
Half Bath Total
|
1 |
|
Heating Fuel
|
Natural Gas |
|
Heating Type
|
Forced Air |
|
Stories Total
|
2 |
|
Size Interior
|
1,500 - 2,000 Sqft |
|
Type
|
Row / Townhouse |
|
Utility Water
|
Municipal Water |
Parking
Land
|
Acreage
|
No |
|
Sewer
|
Sanitary Sewer |
|
Size Depth
|
100 Ft ,1 In |
|
Size Frontage
|
22 Ft |
|
Size Irregular
|
22 X 100.1 Ft |
|
Size Total Text
|
22 X 100.1 Ft |
|
Zoning Description
|
Rvm1 |
Rooms
| Level |
Type |
Length |
Width |
Dimensions |
|
Second Level |
Primary Bedroom |
6.22 m |
5.08 m |
6.22 m x 5.08 m |
|
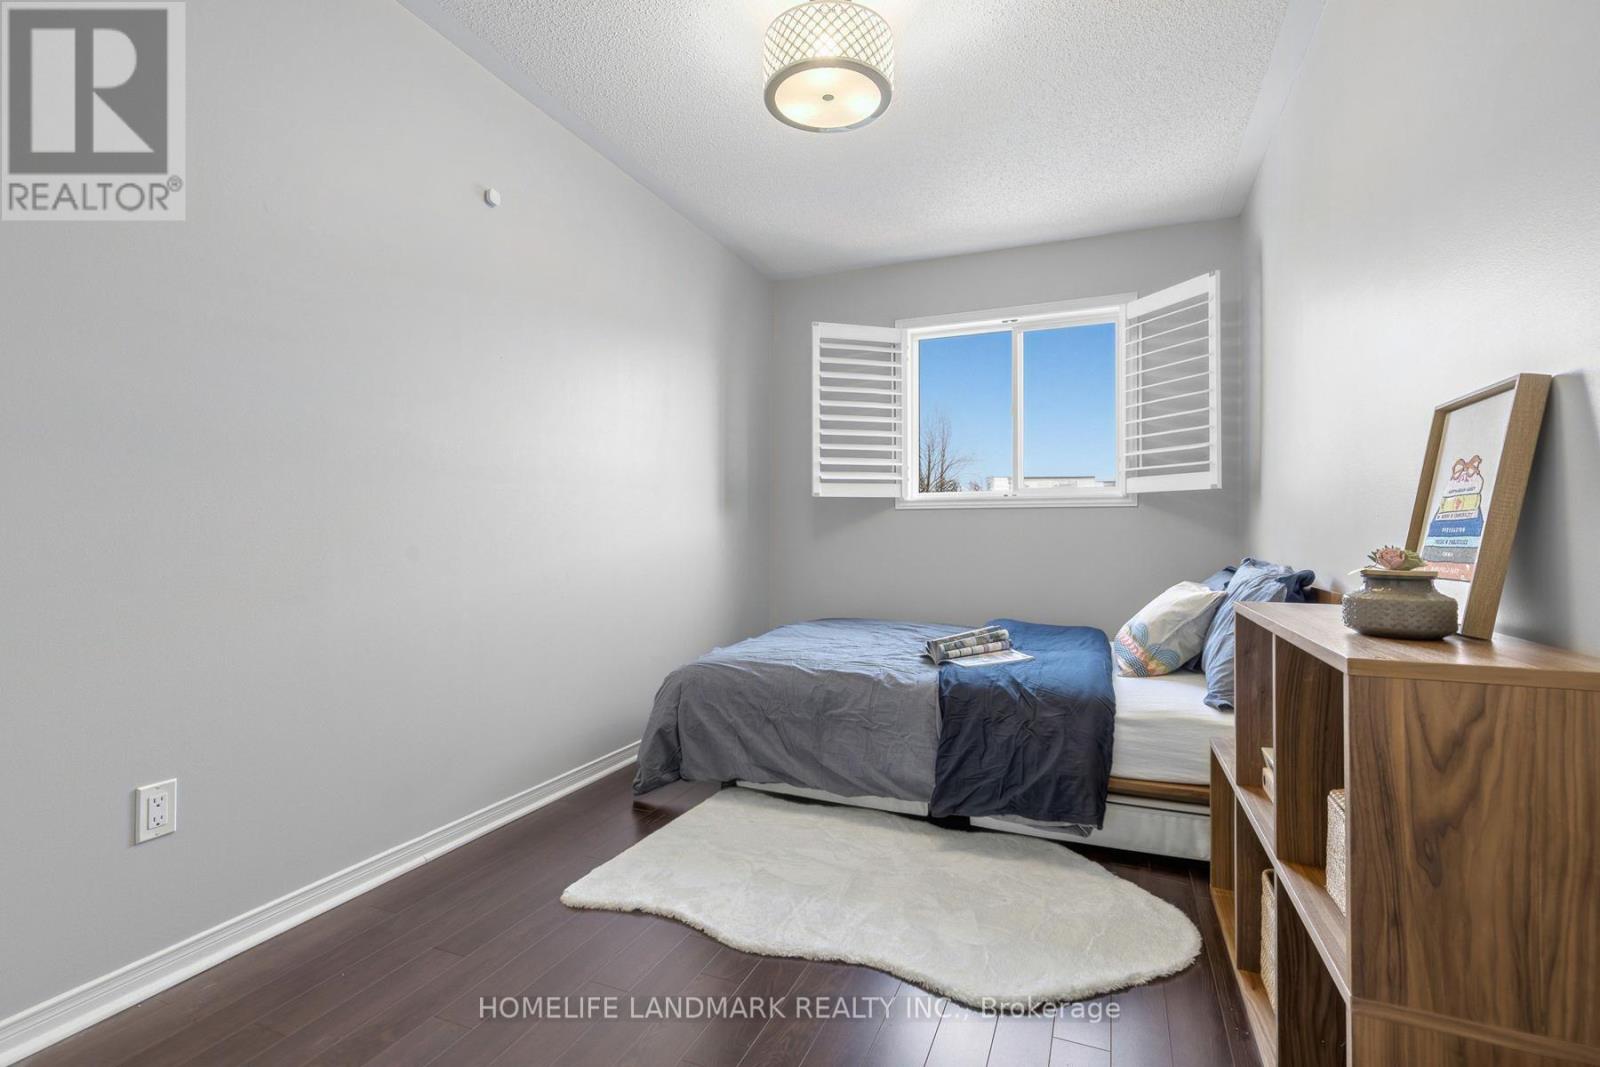
Second Level |
Bedroom |
4.1 m |
2.56 m |
4.1 m x 2.56 m |
|
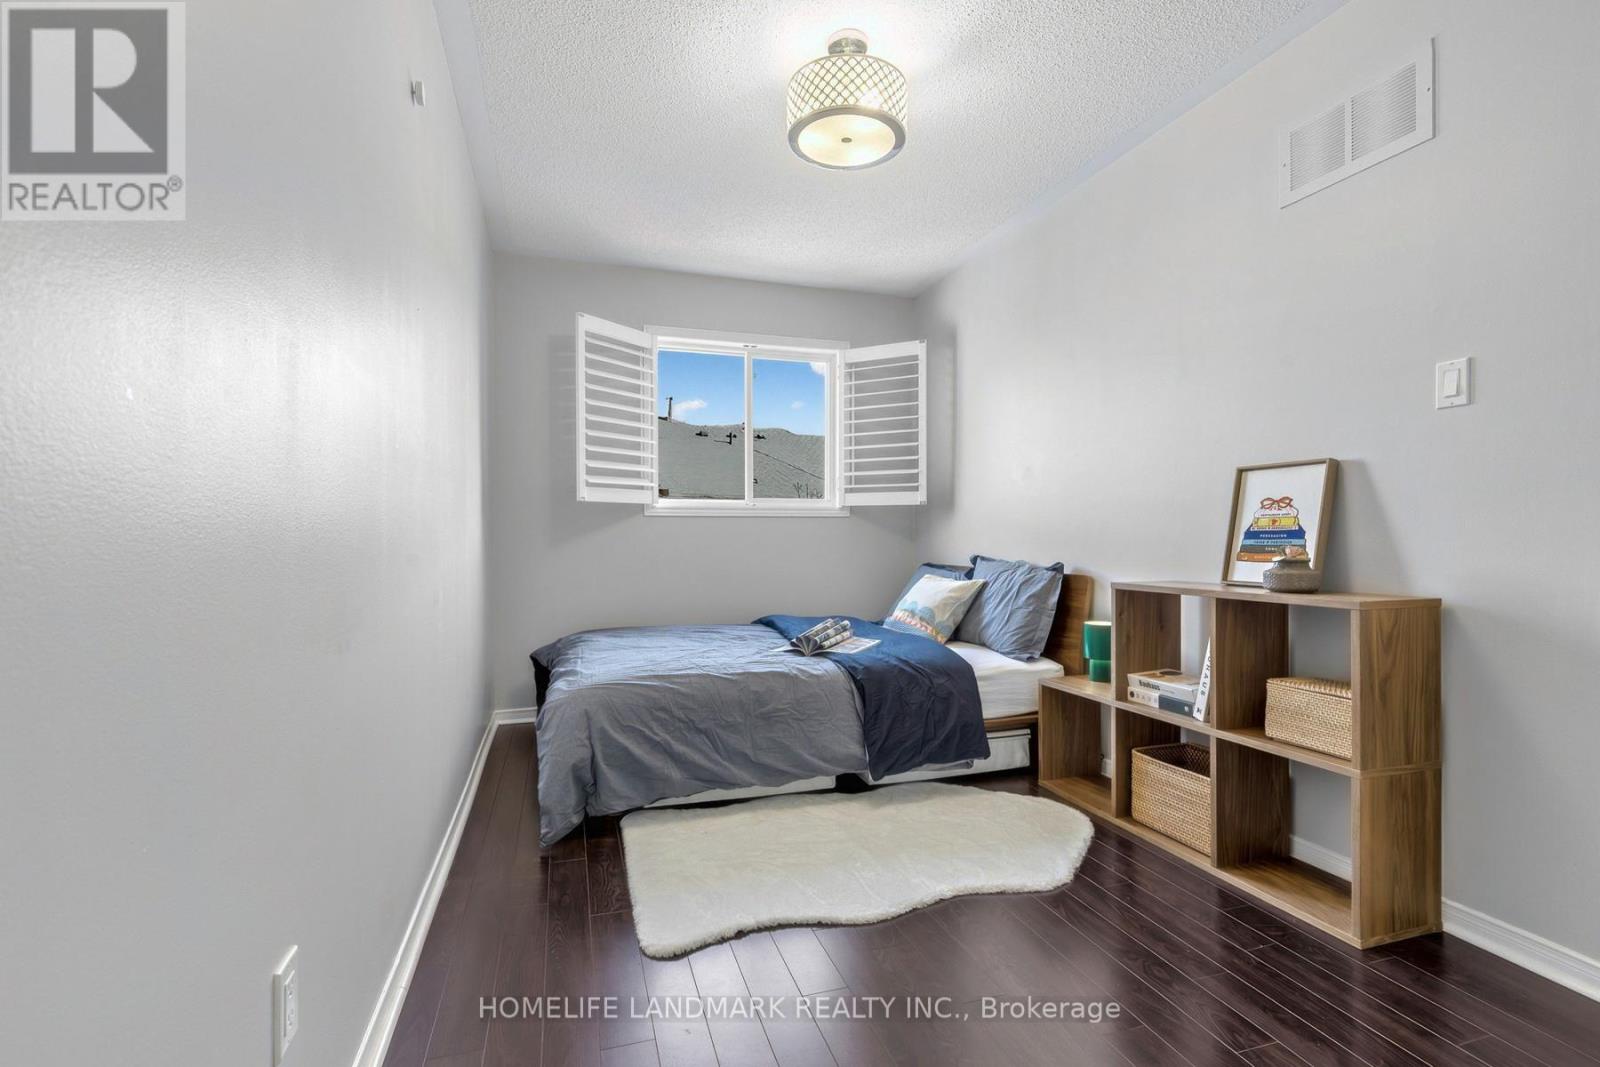
Second Level |
Bedroom |
4.1 m |
2.42 m |
4.1 m x 2.42 m |
|
Basement |
Recreational, Games Room |
4.8 m |
4.02 m |
4.8 m x 4.02 m |
|
Ground Level |
Living Room |
5.02 m |
3.31 m |
5.02 m x 3.31 m |
|
Ground Level |
Dining Room |
5.06 m |
3.02 m |
5.06 m x 3.02 m |
|
Ground Level |
Kitchen |
5.06 m |
3.02 m |
5.06 m x 3.02 m |
https://www.realtor.ca/real-estate/30531439/98-benjamin-hood-crescent-vaughan-patterson-patterson