4 Bedroom
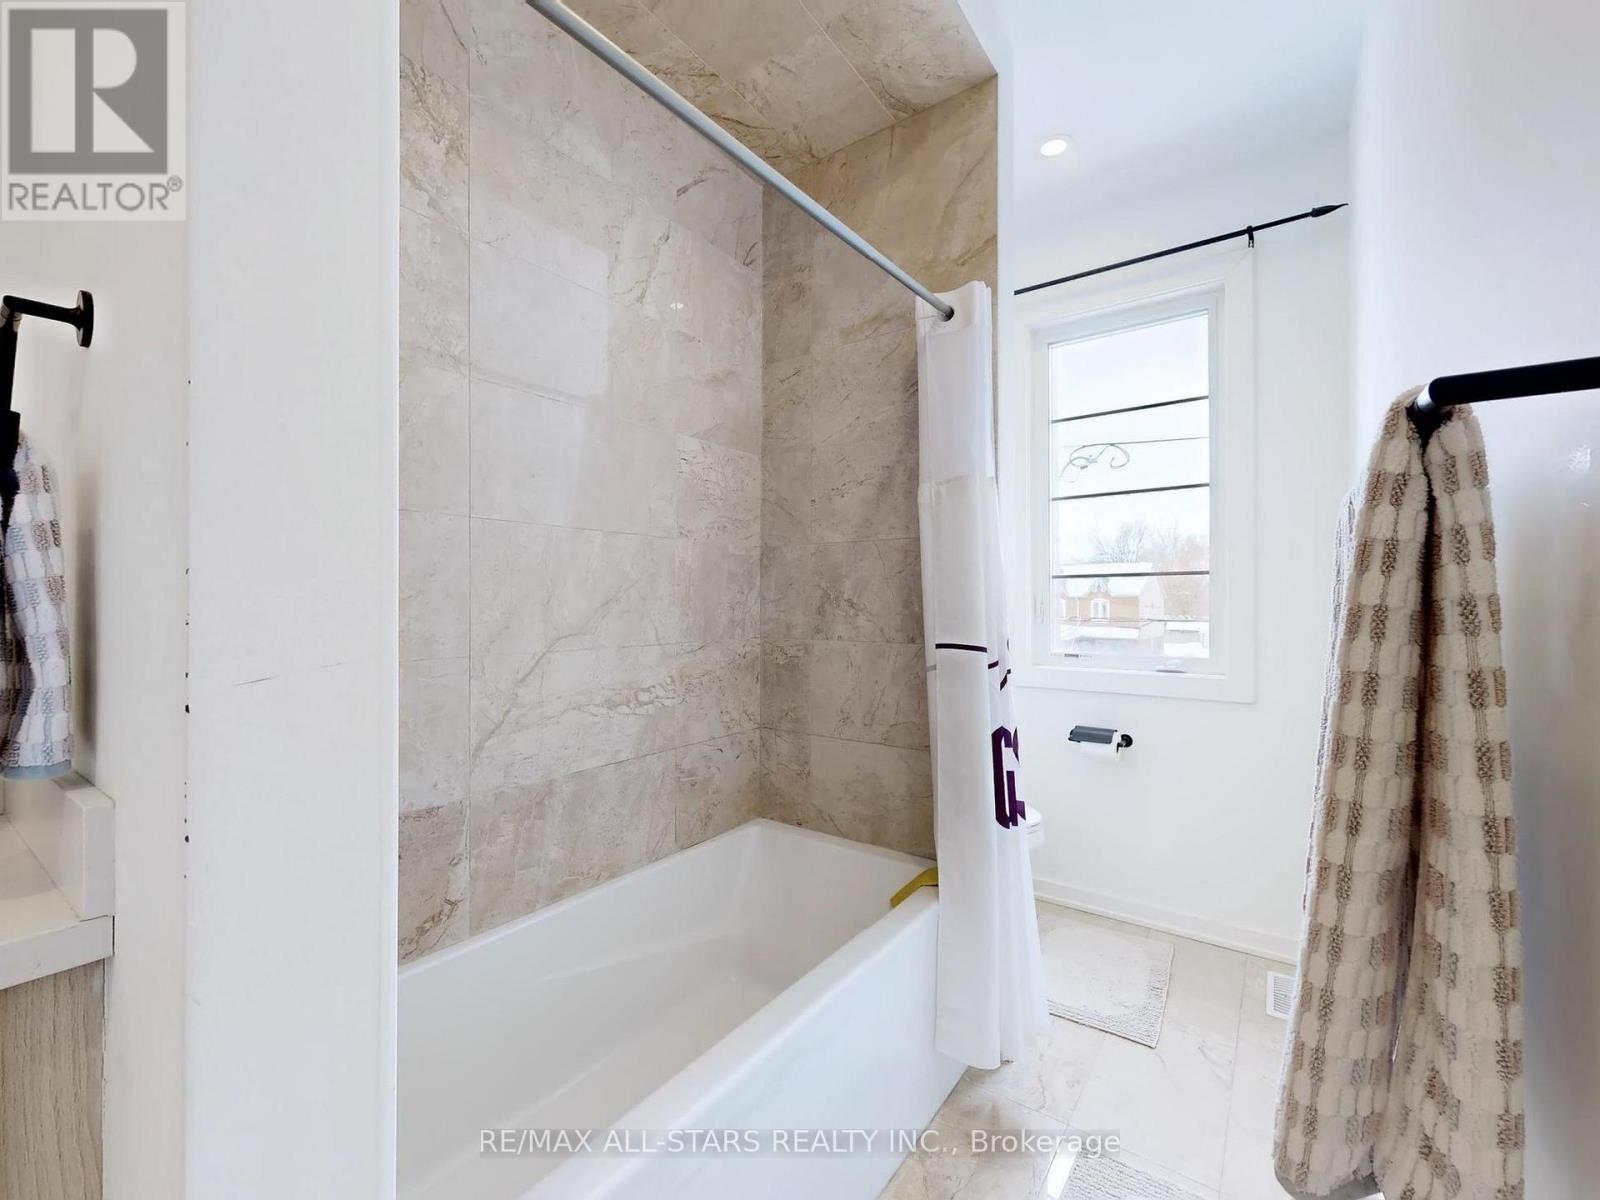
4 Bathroom
2,500 - 3,000 sqft
Fireplace
Central Air Conditioning
Forced Air
$999,900
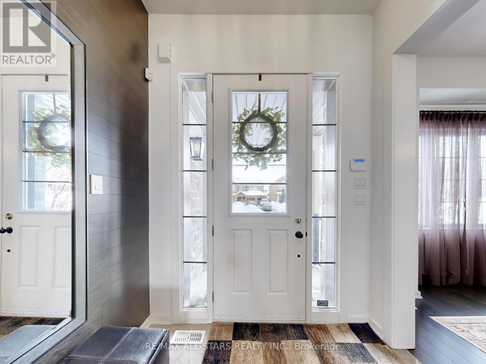
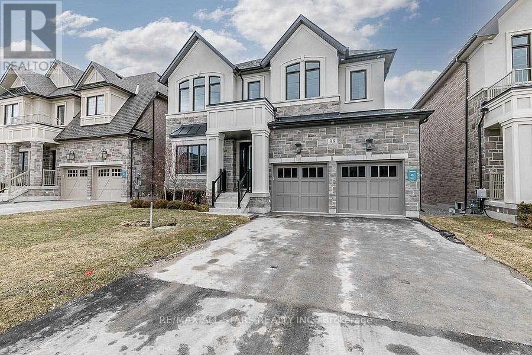
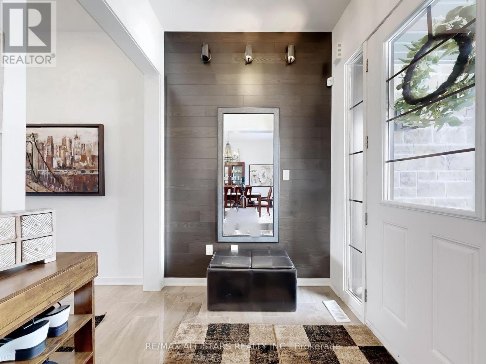
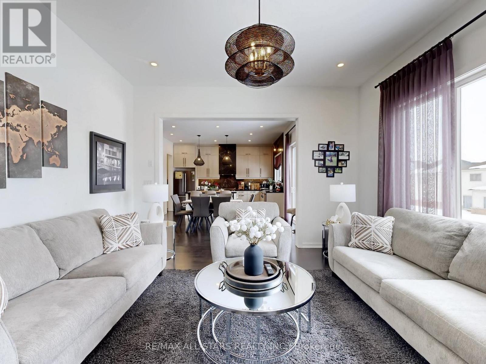
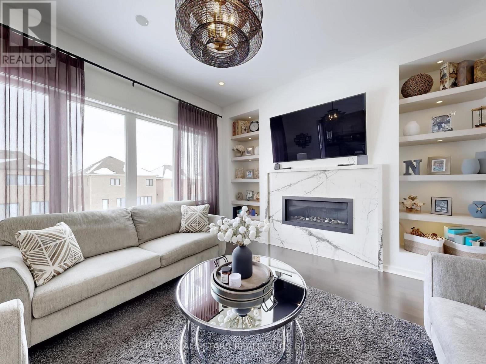
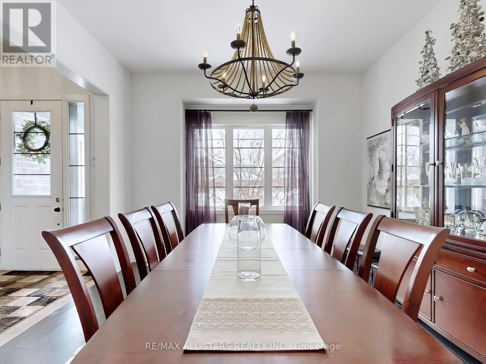
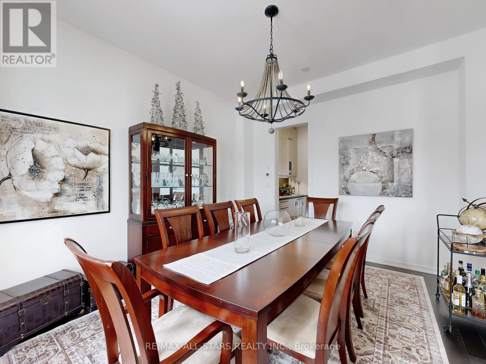
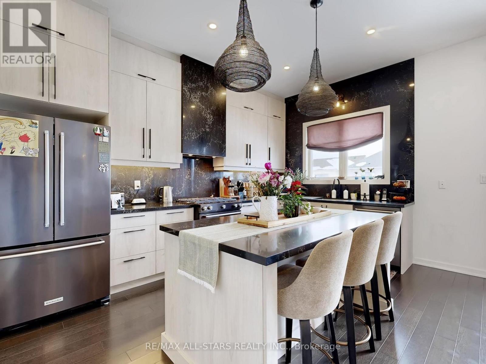
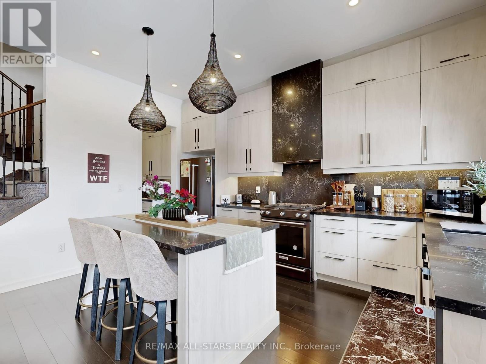
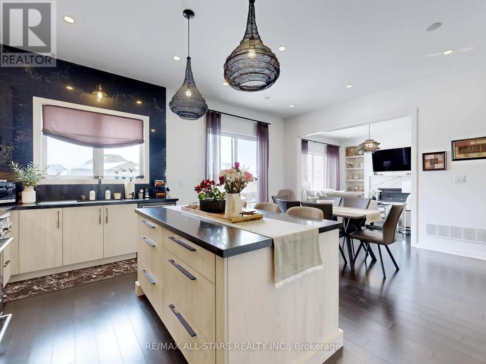
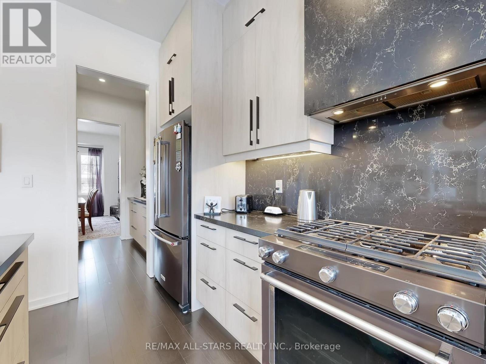
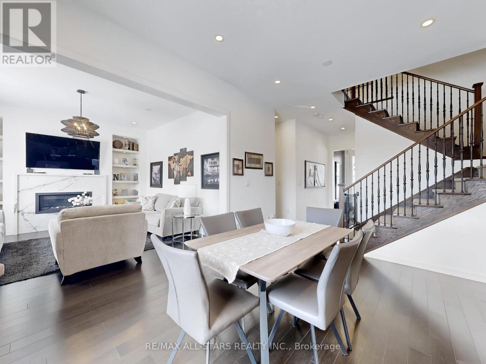
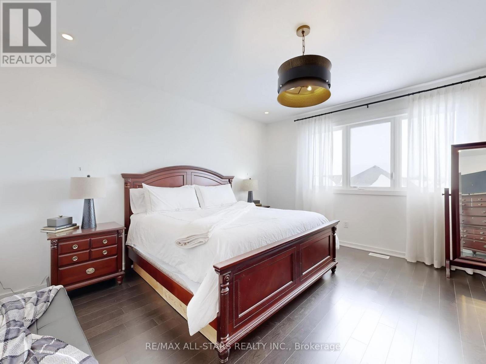
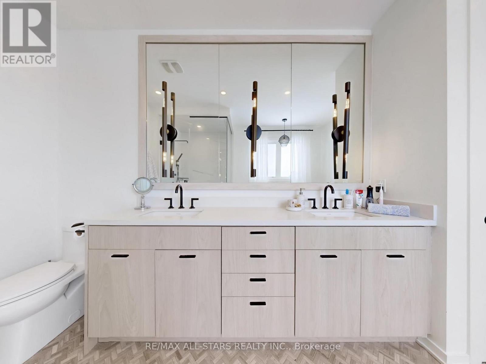
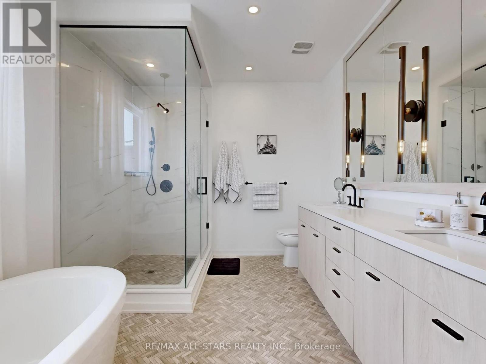
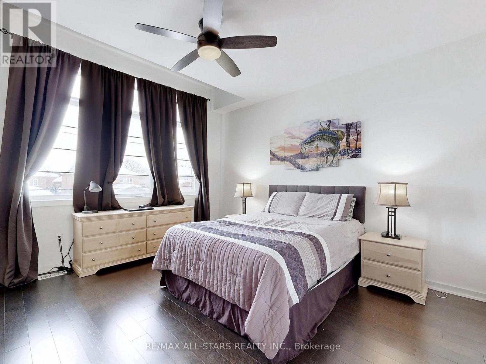
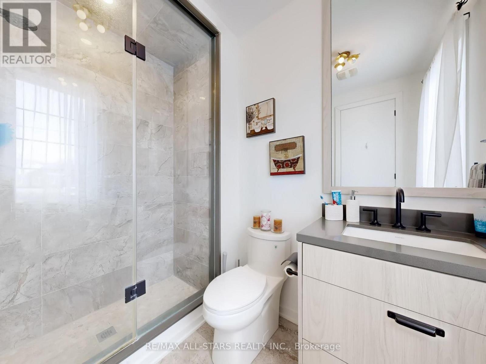
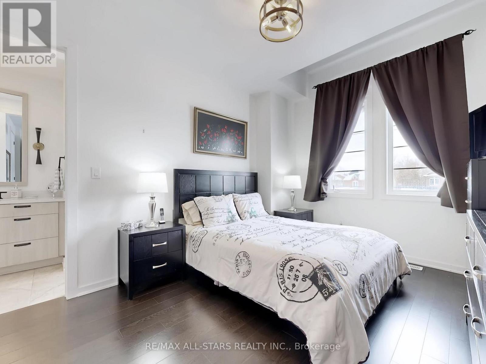
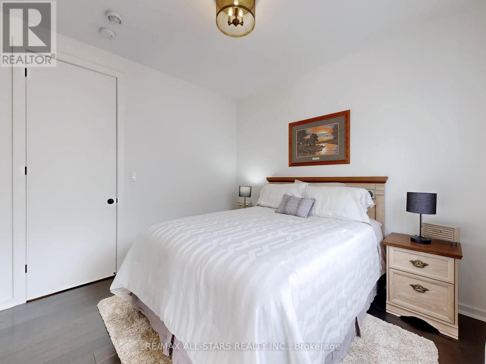
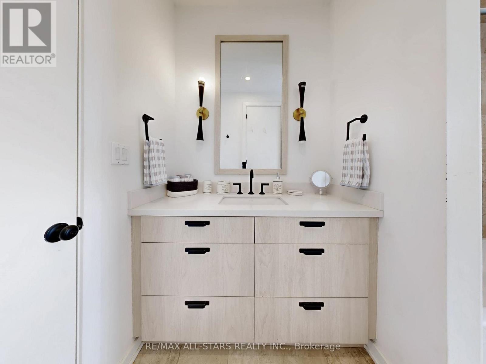
Former model home built in 2022, offering 2,643 sq. ft. of upgraded brick and stone construction. The main level features 10-foot ceilings, a marble foyer, and hardwood over solid plywood subfloors.The layout includes a formal dining room, a gas-fireplace great room with a backyard walkout, and an upgraded kitchen equipped with a centre island, breakfast bar, butler's pantry, and second walkout. Upstairs offers 9-foot ceilings and four spacious bedrooms-two with private ensuites and two sharing a semi-ensuite. Finished with a fully drywalled garage and 200-amp service. (id:50976)
Property Details
|
MLS® Number
|
N14196116 |
|
Property Type
|
Single Family |
|
Community Name
|
Keswick North |
|
Amenities Near By
|
Park, Place Of Worship, Public Transit, Schools |
|
Community Features
|
Community Centre |
|
Parking Space Total
|
4 |
Building
|
Bathroom Total
|
4 |
|
Bedrooms Above Ground
|
4 |
|
Bedrooms Total
|
4 |
|
Age
|
0 To 5 Years |
|
Amenities
|
Fireplace(s) |
|
Appliances
|
Water Meter |
|
Basement Development
|
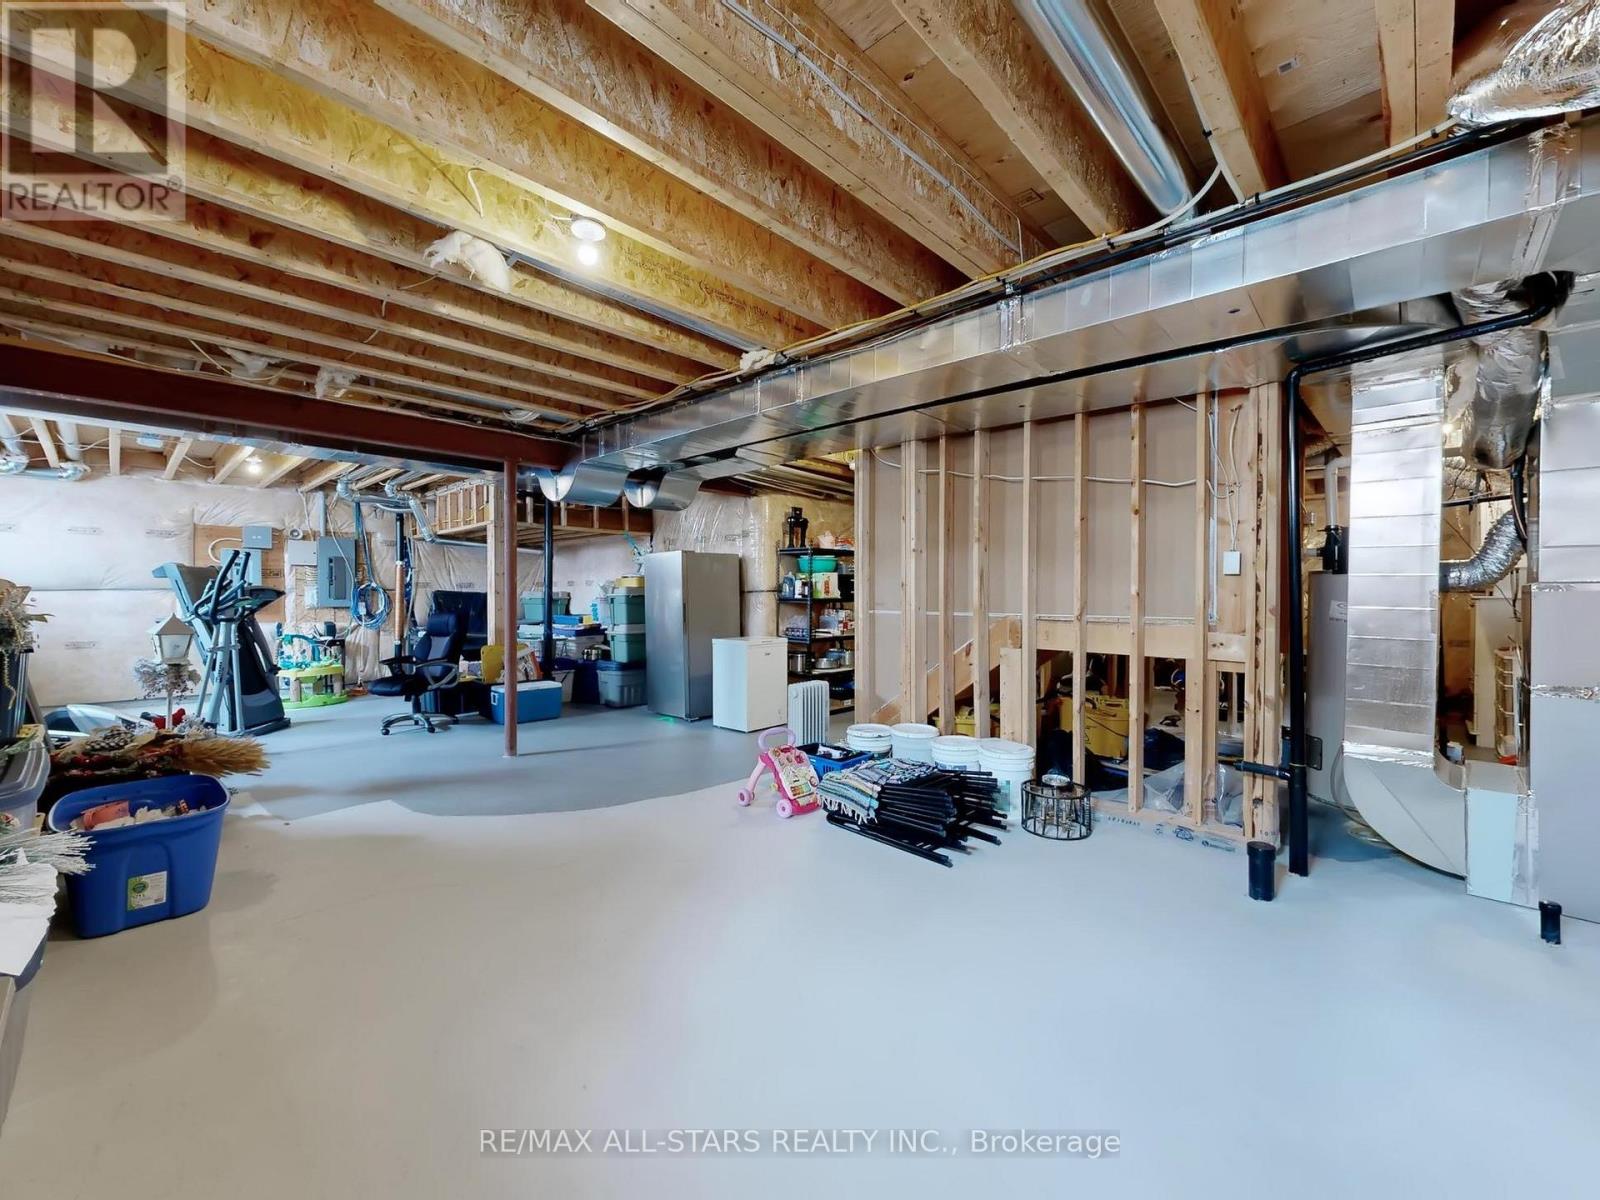
Unfinished |
|
Basement Type
|
N/a (unfinished) |
|
Construction Style Attachment
|
Detached |
|
Cooling Type
|
Central Air Conditioning |
|
Exterior Finish
|
Brick, Stone |
|
Fireplace Present
|
Yes |
|
Flooring Type
|
Hardwood |
|
Foundation Type
|
Poured Concrete |
|
Half Bath Total
|
1 |
|
Heating Fuel
|
Natural Gas |
|
Heating Type
|
Forced Air |
|
Stories Total
|
2 |
|
Size Interior
|
2,500 - 3,000 Sqft |
|
Type
|
House |
|
Utility Water
|
Municipal Water |
Parking
Land
|
Acreage
|
No |
|
Land Amenities
|
Park, Place Of Worship, Public Transit, Schools |
|
Sewer
|
Sanitary Sewer |
|
Size Depth
|
122 Ft ,10 In |
|
Size Frontage
|
49 Ft ,2 In |
|
Size Irregular
|
49.2 X 122.9 Ft |
|
Size Total Text
|
49.2 X 122.9 Ft |
|
Zoning Description
|
Res |
Rooms
| Level |
Type |
Length |
Width |
Dimensions |
|
Second Level |
Primary Bedroom |
7.8 m |
4.55 m |
7.8 m x 4.55 m |
|
Second Level |
Bedroom 2 |
4.17 m |
3.73 m |
4.17 m x 3.73 m |
|
Second Level |
Bedroom 3 |
4.35 m |
3.18 m |
4.35 m x 3.18 m |
|
Second Level |
Bedroom 4 |
3.24 m |
3.02 m |
3.24 m x 3.02 m |
|
Other |
Laundry Room |
2.9 m |
2 m |
2.9 m x 2 m |
|
Ground Level |
Kitchen |
5.78 m |
4.55 m |
5.78 m x 4.55 m |
|
Ground Level |
Dining Room |
4.56 m |
3.76 m |
4.56 m x 3.76 m |
|
Ground Level |
Great Room |
4.4 m |
4.27 m |
4.4 m x 4.27 m |
Utilities
|
Electricity
|
Installed |
|
Sewer
|
Installed |
https://www.realtor.ca/real-estate/30529761/98-church-street-georgina-keswick-north-keswick-north