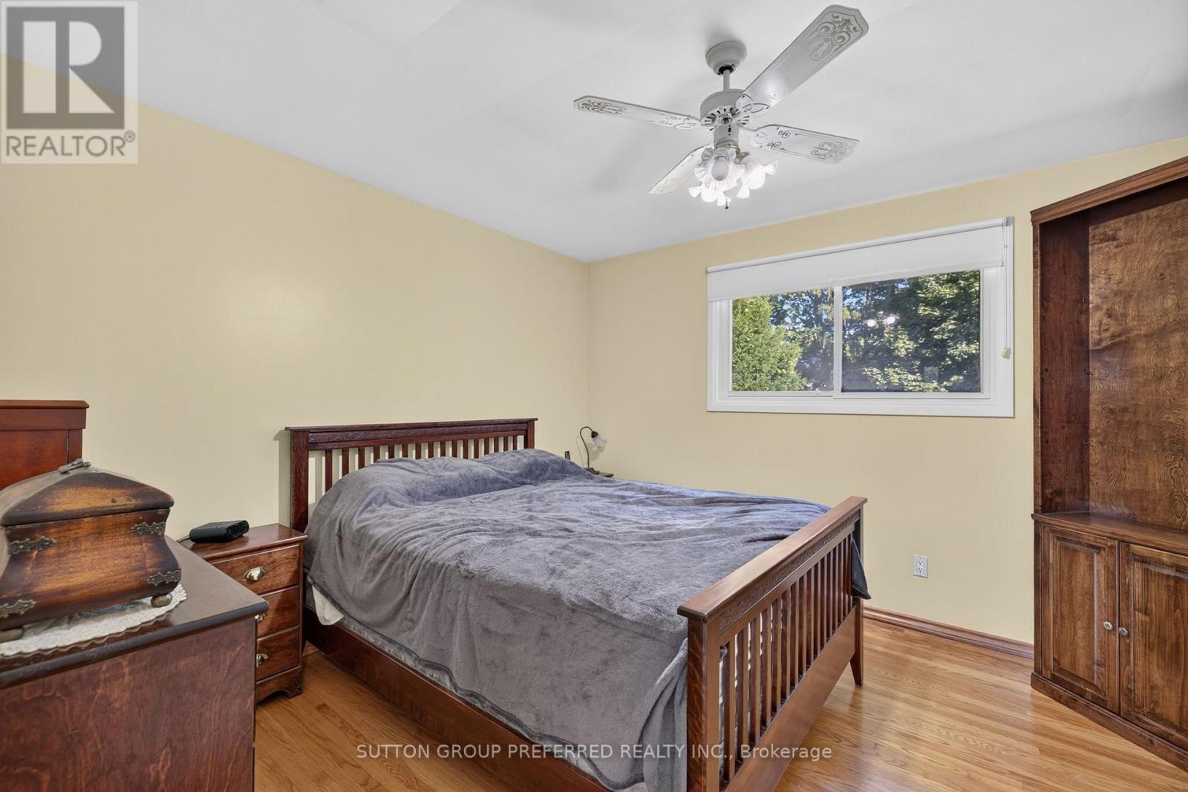
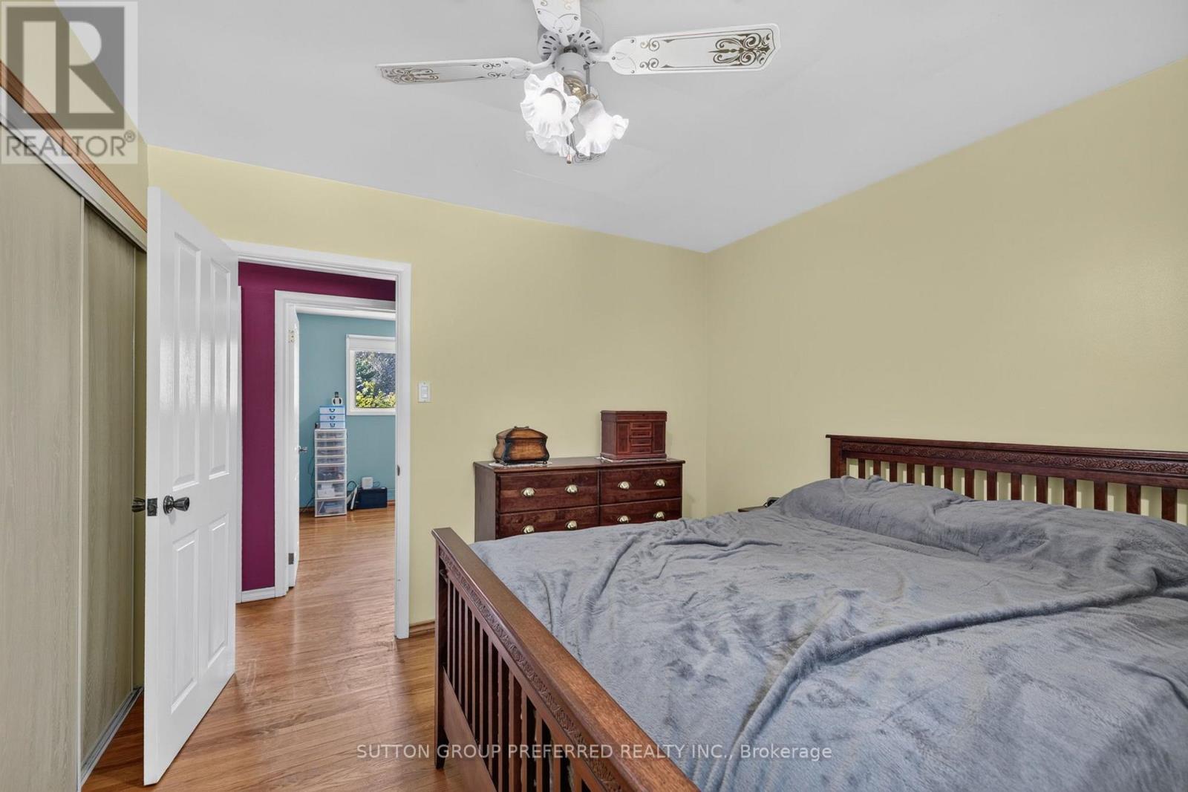
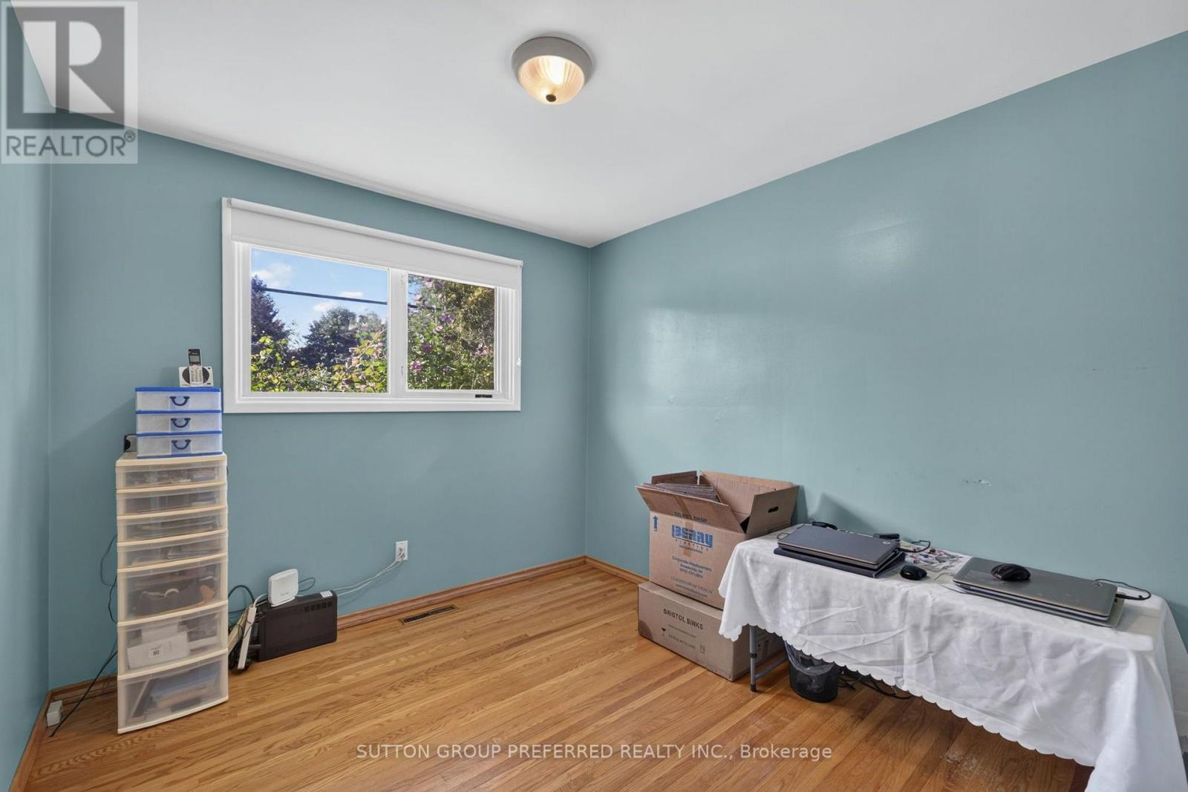
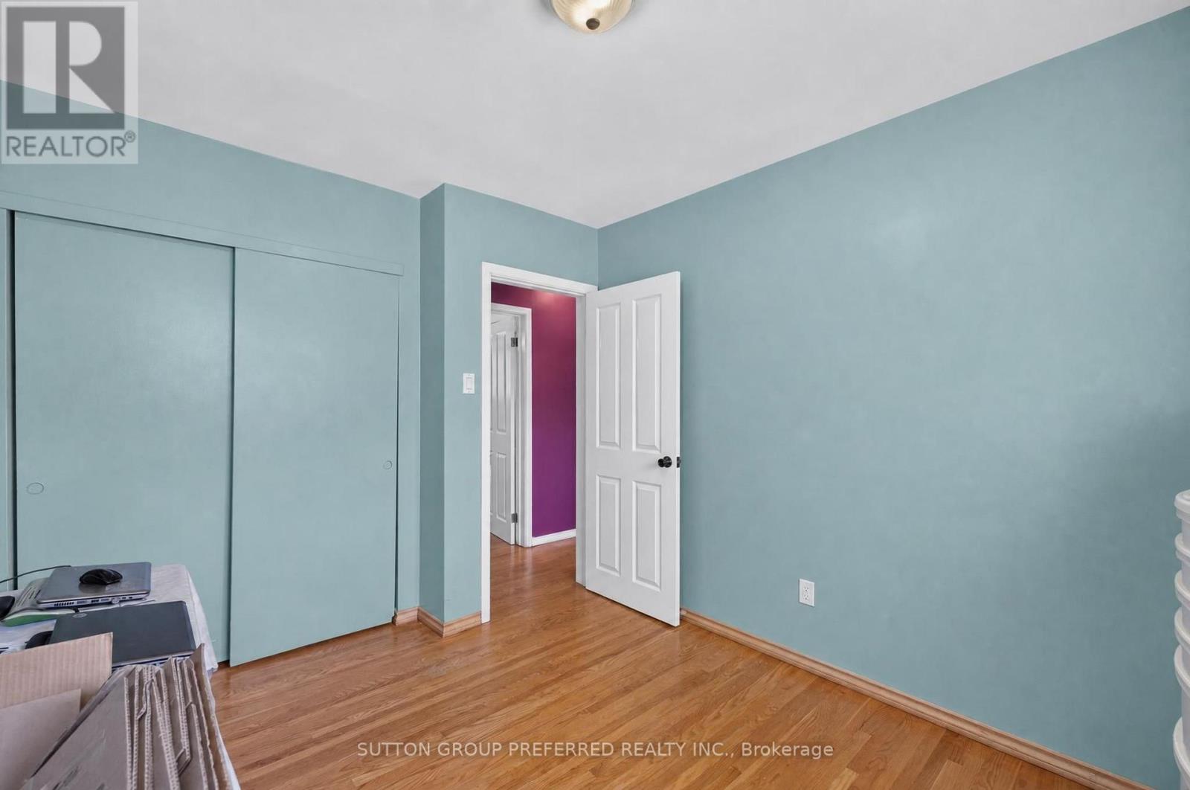
3 Bedroom
1 Bathroom
700 - 1,100 ft2
Raised Bungalow
Central Air Conditioning
Forced Air
$499,900
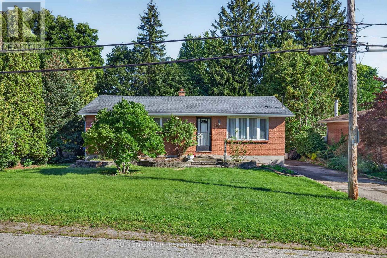
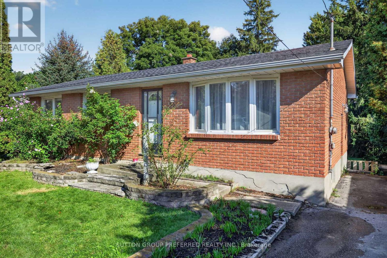
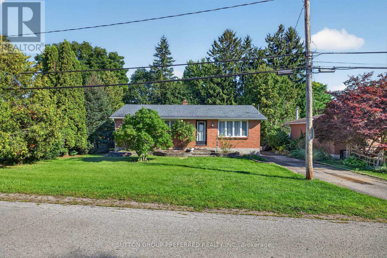
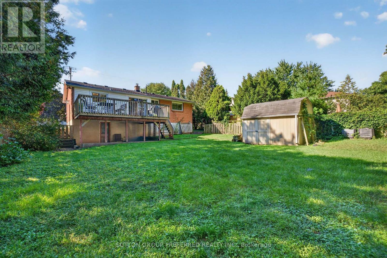
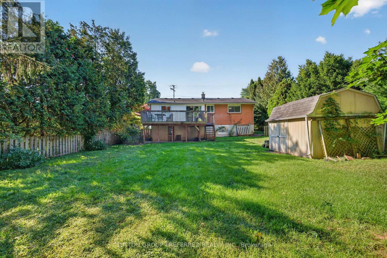
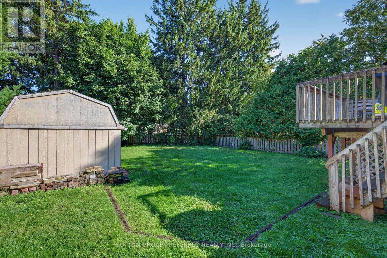
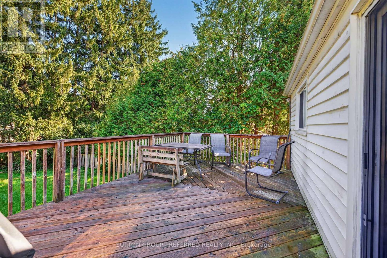
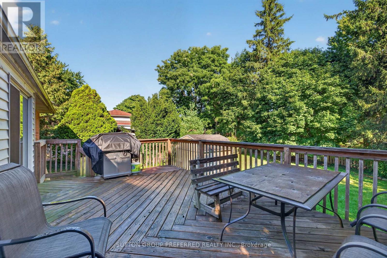
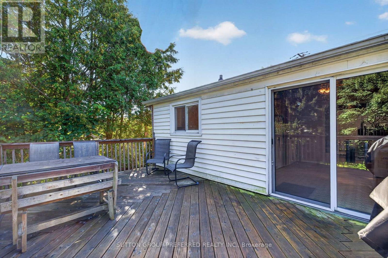
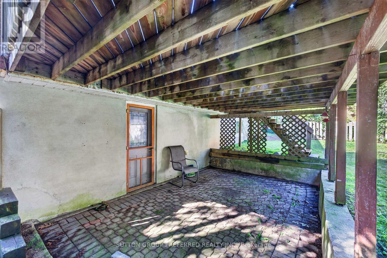
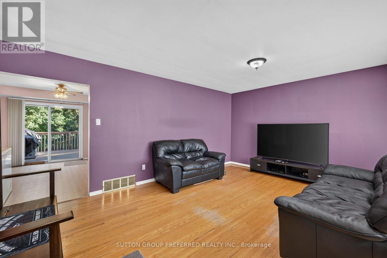
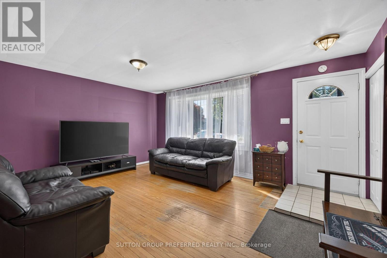
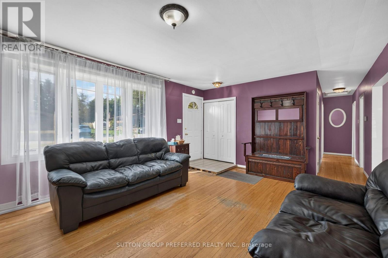
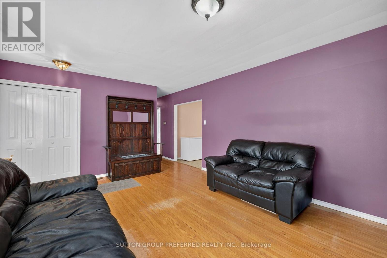
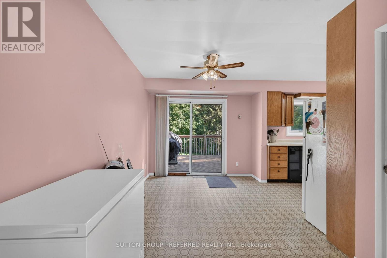
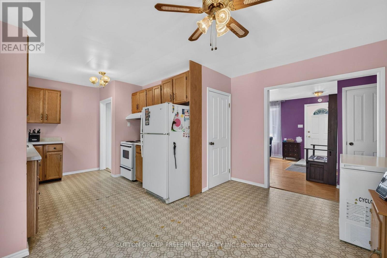
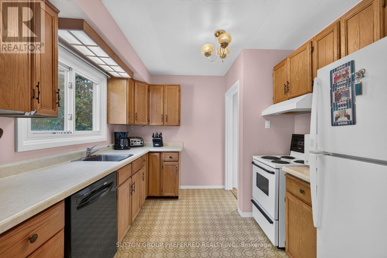
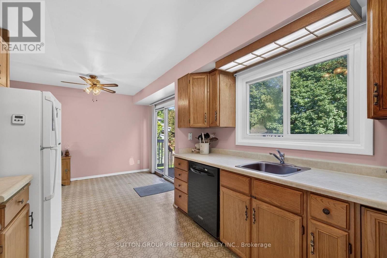
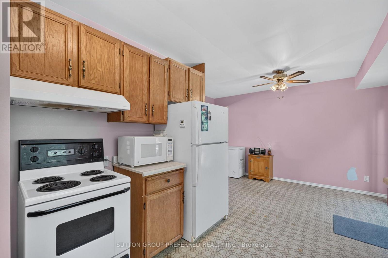
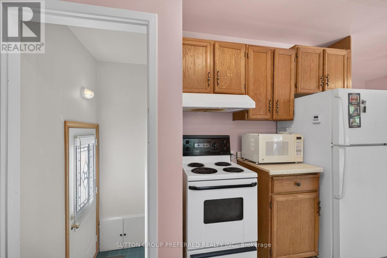
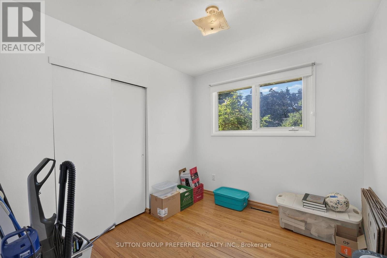
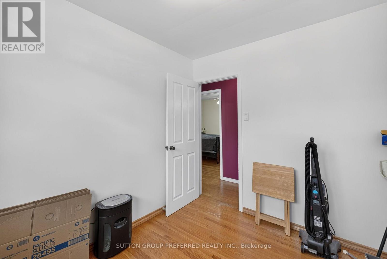
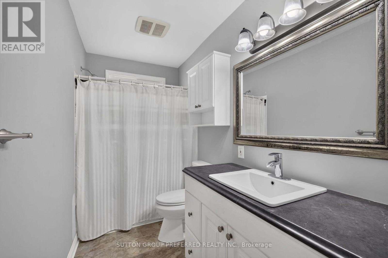
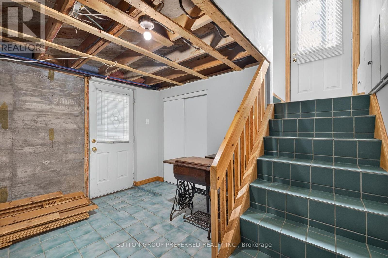
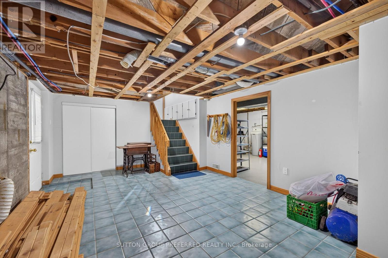
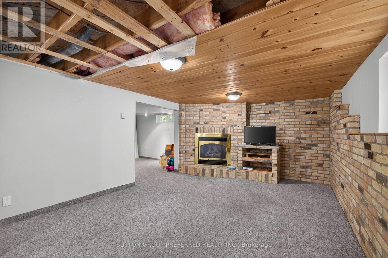
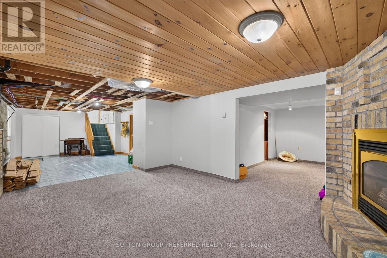
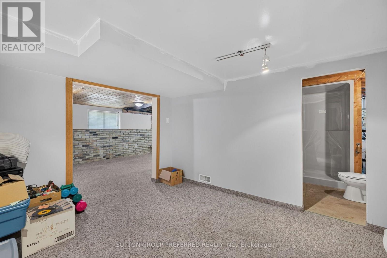
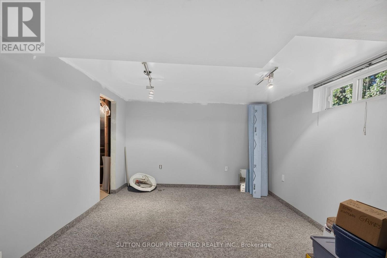
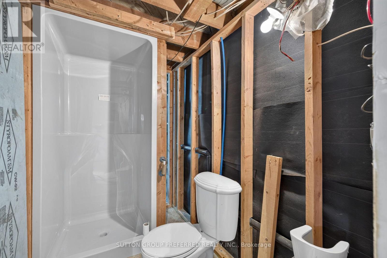
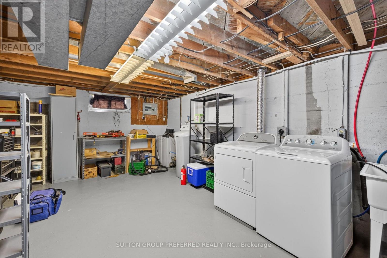
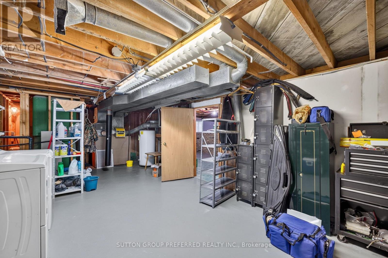
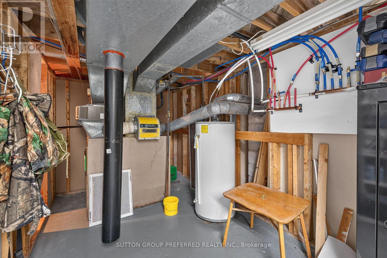
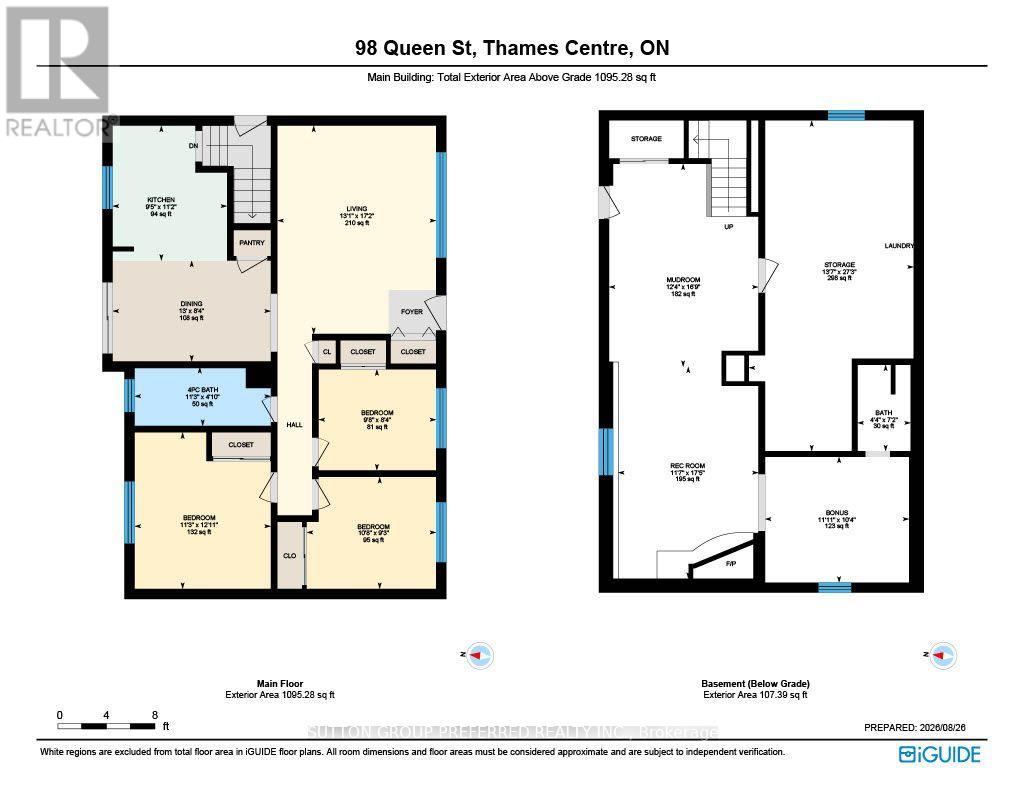
Welcome to 98 Queen Street, a wonderful 3 bedroom home offering a great layout, spacious living areas and plenty of potential for families, first time home buyers or anyone looking for more room to grow. The main level features a bright and spacious kitchen and family room with sliding glass doors leading to a large deck overlooking the generous backyard, an ideal space for summer entertaining or simply enjoying the outdoors. The lower level offers excellent bonus space, including a large recreation room, utility room and a bathroom area that provides the opportunity for you to finish and customize to your needs. The walkout basement adds convenience and makes the lower level more versatile. Located in the welcoming community of Dorchester, this home is close to London and Highway 401, while offering the benefits of small town living. Enjoy easy access to the local pool, arena, library, grocery stores and all other local amenities. This home is being sold "as is". The lower level fireplace is not currently working. There was a leak in the basement ceiling, the pipes were replaced and the issue was repaired in 2018. (id:50976)
Open House
This property has open houses!
Starts at:
1:00 pm
Ends at:
3:00 pm
Property Details
|
MLS® Number
|
X13717274 |
|
Property Type
|
Single Family |
|
Community Name
|
Dorchester |
|
Amenities Near By
|
Golf Nearby, Park, Place Of Worship, Schools |
|
Equipment Type
|
Water Heater |
|
Parking Space Total
|
3 |
|
Rental Equipment Type
|
Water Heater |
|
Structure
|
Shed |
Building
|
Bathroom Total
|
1 |
|
Bedrooms Above Ground
|
3 |
|
Bedrooms Total
|
3 |
|
Appliances
|
Dishwasher, Dryer, Stove, Washer, Refrigerator |
|
Architectural Style
|
Raised Bungalow |
|
Basement Development
|
Partially Finished |
|
Basement Features
|
Walk Out |
|
Basement Type
|
N/a, N/a (partially Finished) |
|
Construction Style Attachment
|
Detached |
|
Cooling Type
|
Central Air Conditioning |
|
Exterior Finish
|
Brick, Vinyl Siding |
|
Foundation Type
|
Concrete |
|
Heating Fuel
|
Natural Gas |
|
Heating Type
|
Forced Air |
|
Stories Total
|
1 |
|
Size Interior
|
700 - 1,100 Ft2 |
|
Type
|
House |
|
Utility Water
|
Municipal Water |
Parking
Land
|
Acreage
|
No |
|
Fence Type
|
Fenced Yard |
|
Land Amenities
|
Golf Nearby, Park, Place Of Worship, Schools |
|
Sewer
|
Septic System |
|
Size Depth
|
132 Ft |
|
Size Frontage
|
56 Ft ,7 In |
|
Size Irregular
|
56.6 X 132 Ft |
|
Size Total Text
|
56.6 X 132 Ft |
Rooms
| Level |
Type |
Length |
Width |
Dimensions |
|
Basement |
Recreational, Games Room |
3.53 m |
5.31 m |
3.53 m x 5.31 m |
|
Basement |
Other |
4.14 m |
8.31 m |
4.14 m x 8.31 m |
|
Basement |
Other |
3.63 m |
3.15 m |
3.63 m x 3.15 m |
|
Basement |
Mud Room |
3.76 m |
5.11 m |
3.76 m x 5.11 m |
|
Main Level |
Bathroom |
3.43 m |
1.47 m |
3.43 m x 1.47 m |
|
Main Level |
Bedroom |
2.95 m |
2.54 m |
2.95 m x 2.54 m |
|
Main Level |
Bedroom |
3.25 m |
2.79 m |
3.25 m x 2.79 m |
|
Main Level |
Bedroom |
3.43 m |
3.94 m |
3.43 m x 3.94 m |
|
Main Level |
Dining Room |
3.96 m |
2.54 m |
3.96 m x 2.54 m |
|
Main Level |
Kitchen |
2.87 m |
3.4 m |
2.87 m x 3.4 m |
|
Main Level |
Living Room |
3.99 m |
5.23 m |
3.99 m x 5.23 m |
Utilities
|
Cable
|
Installed |
|
Electricity
|
Installed |
https://www.realtor.ca/real-estate/30203034/98-queen-street-thames-centre-dorchester-dorchester