4 Bedroom
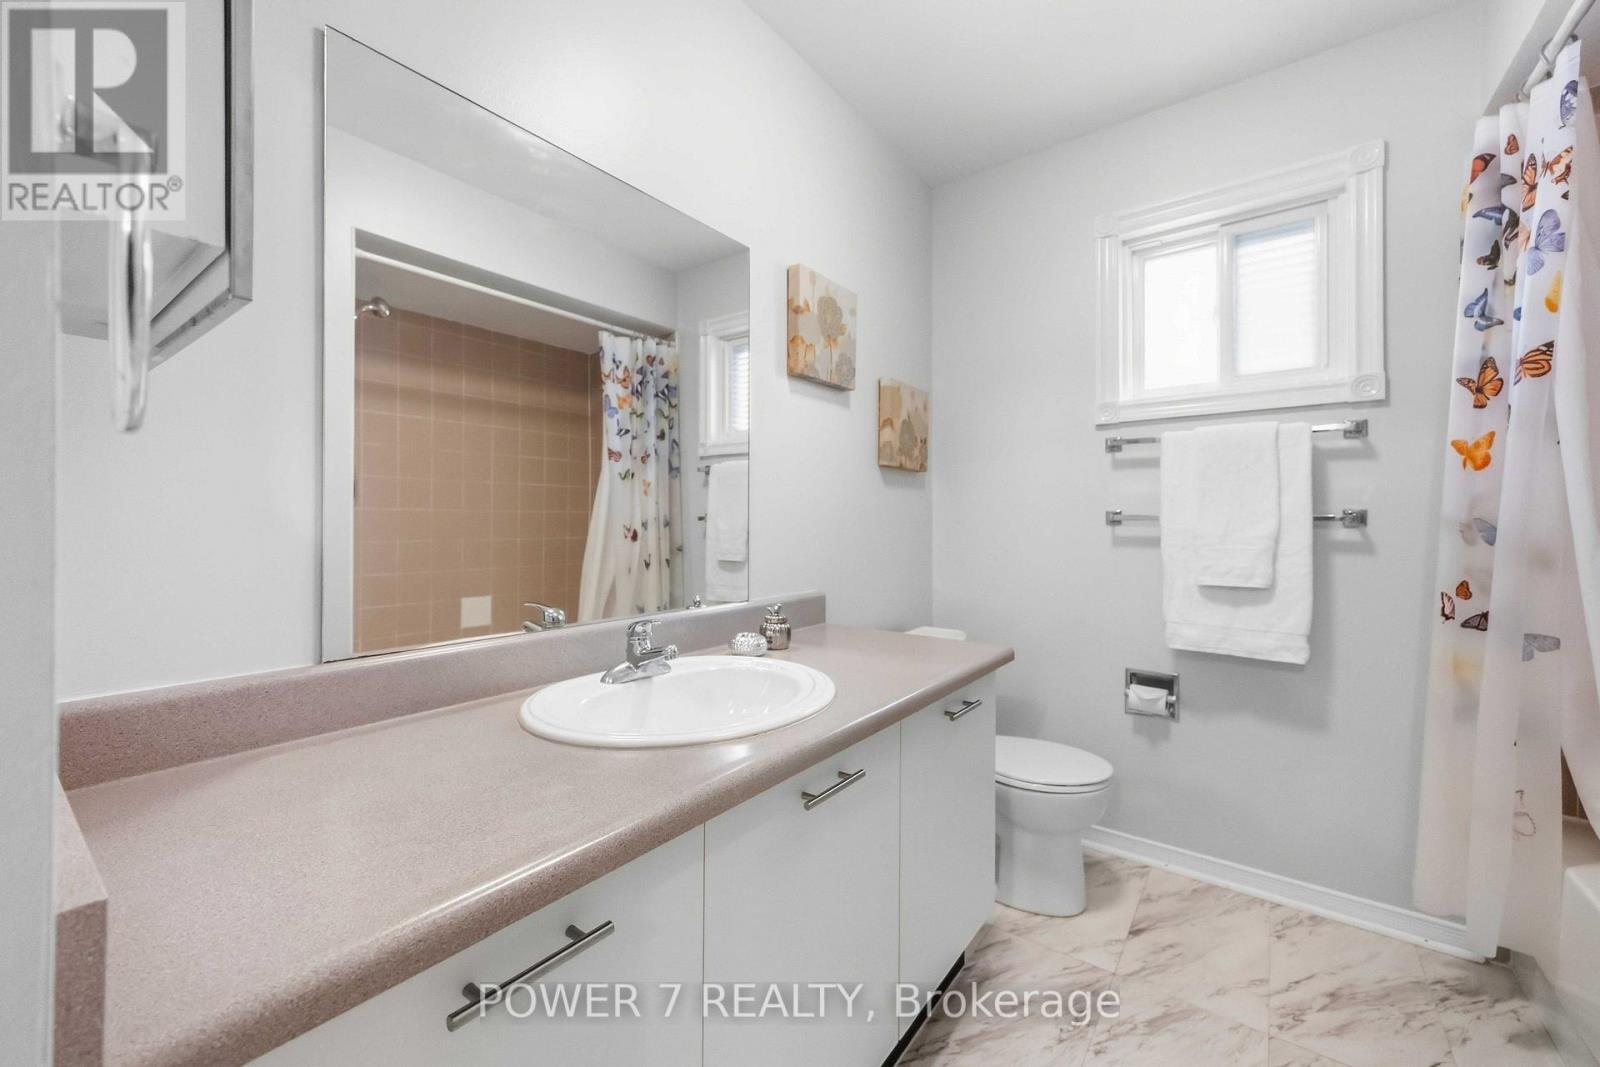
3 Bathroom
2,000 - 2,500 ft2
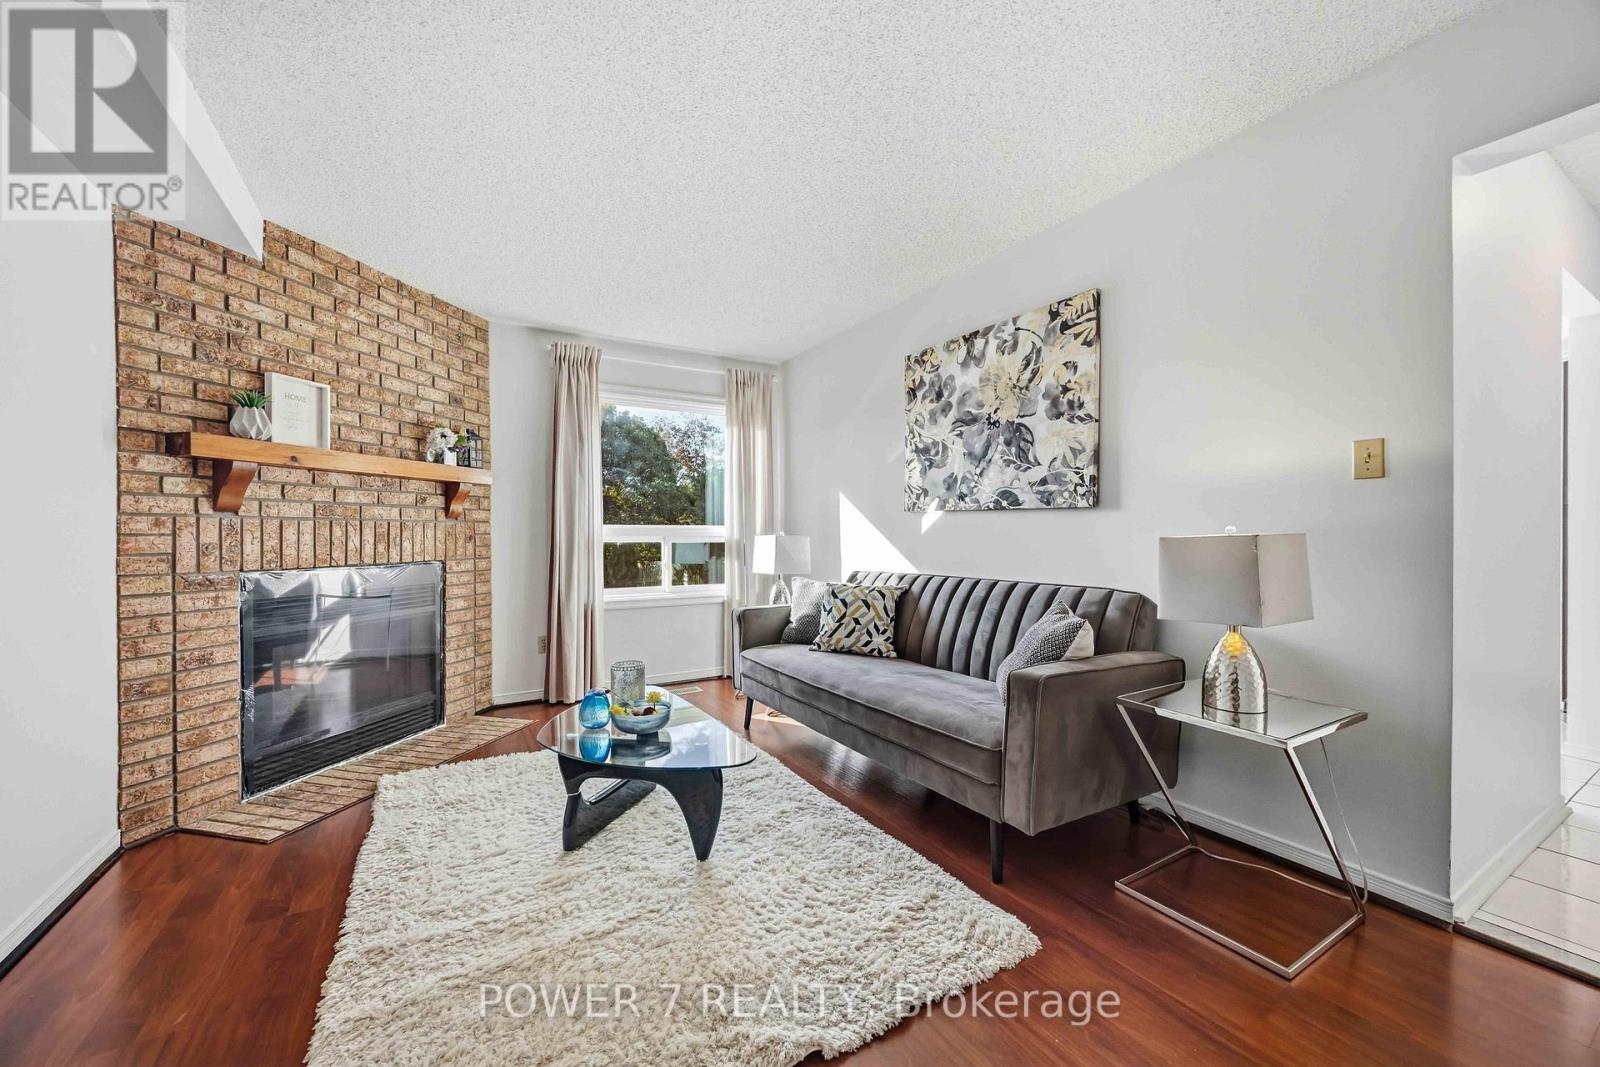
Fireplace
Central Air Conditioning
Forced Air
$980,000
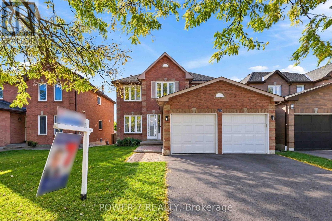
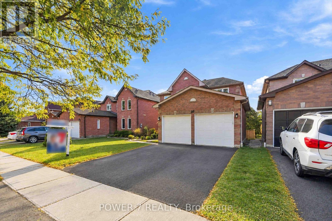
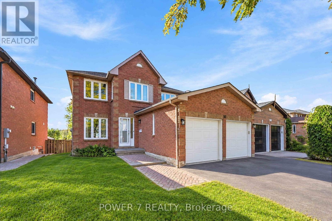
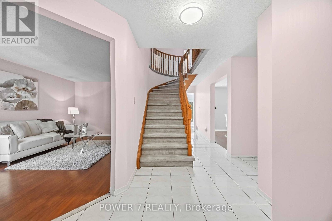
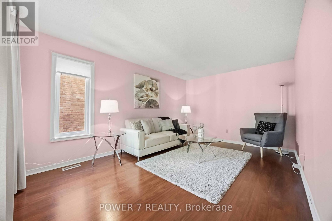
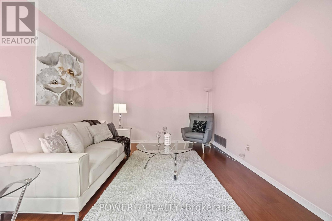
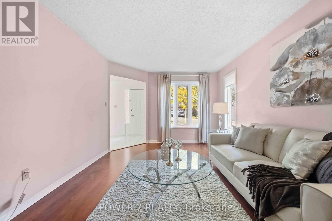
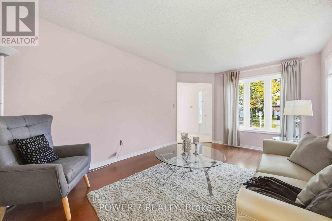
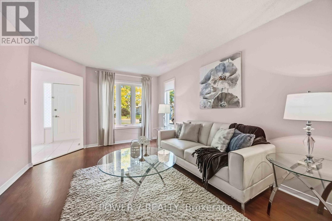
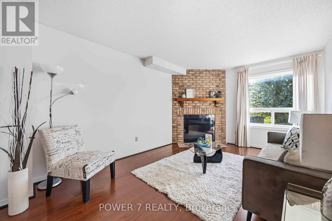
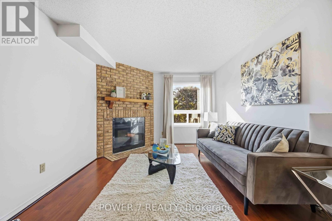
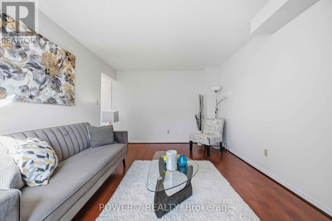
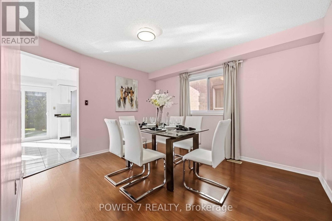
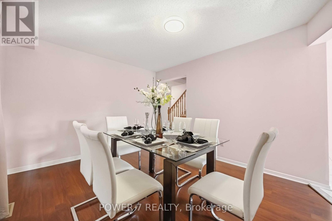
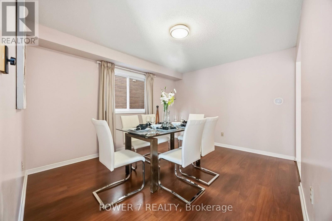
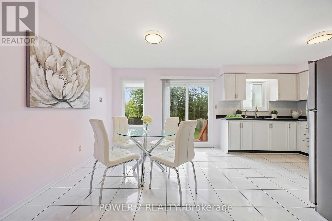
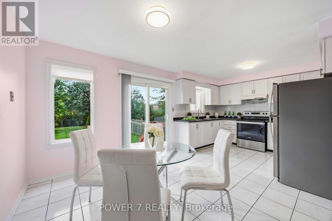
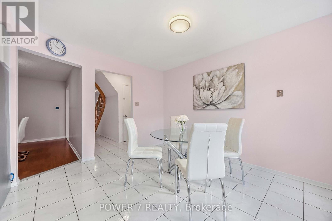
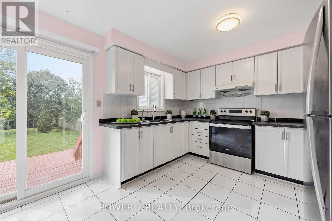
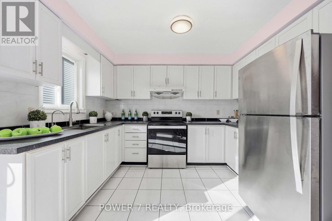
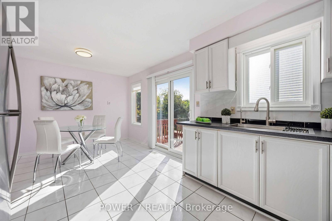
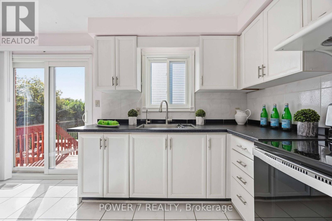
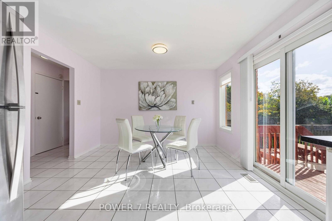
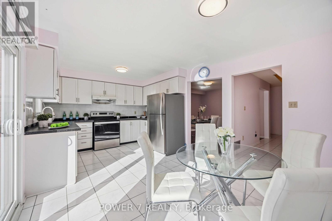
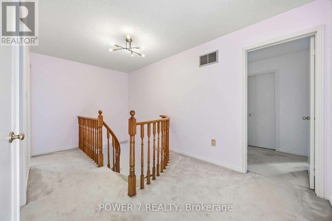
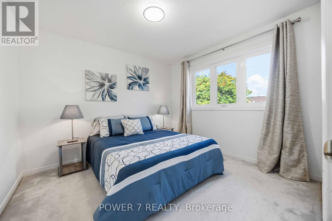
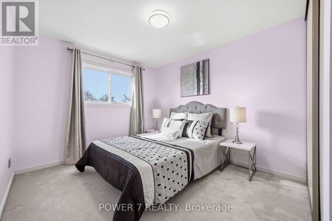
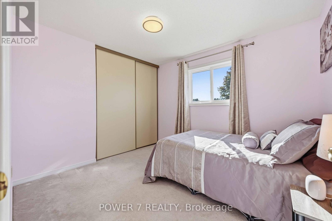
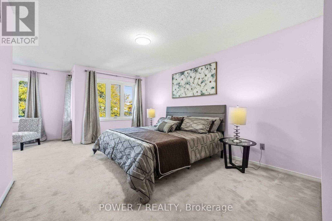
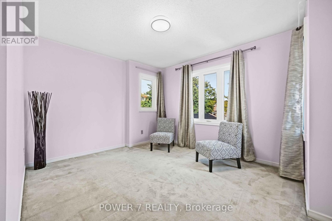
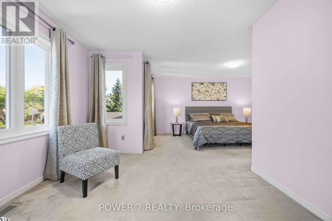
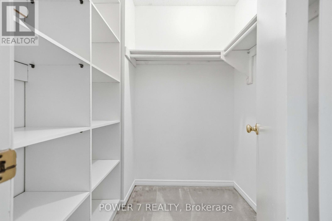
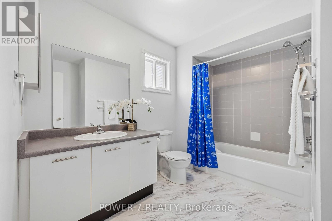
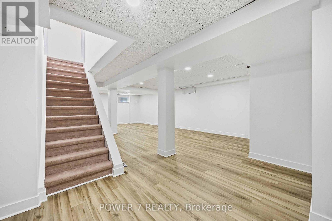
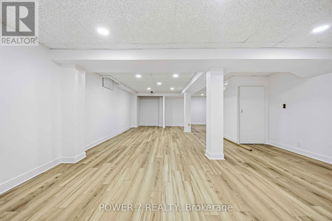
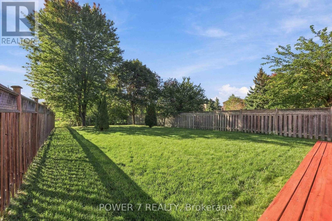
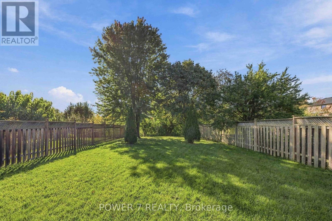
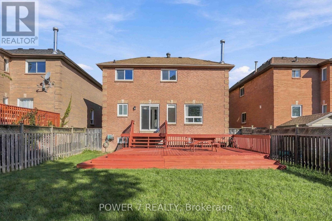
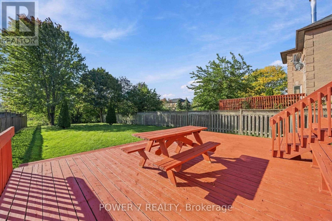
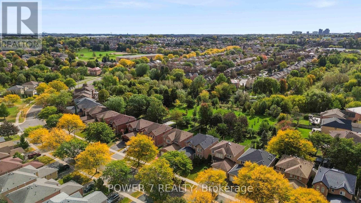
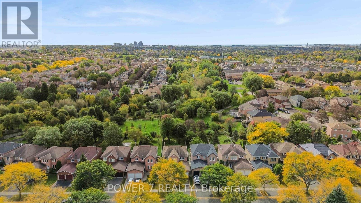
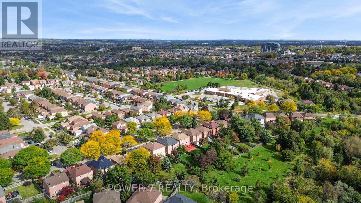
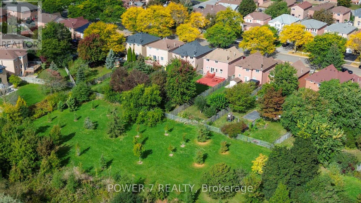
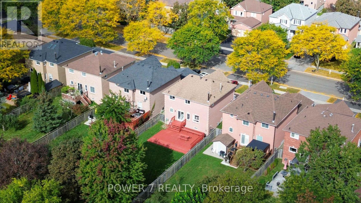
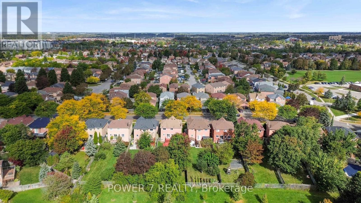
Set on an impressive 40 x 190 ft lot backing onto peaceful green space, this 4-bedroom, 3-bathroom detached home offers the space, privacy and setting families look for. About 2,240 sq ft above grade gives you room to live, work and entertain, with a warm fireplace on the main floor. Upstairs, 4 well-sized bedrooms include a primary retreat with its own ensuite. The full basement adds another 1,120 sq ft, a blank canvas for a rec room, gym or in-law space. Step outside to a deep, private backyard with no neighbours behind, ideal for gardening, summer gatherings or letting the kids run free. Central air, forced-air heating, a double attached garage and a private driveway round out the package. Walking distance to Lester Pearson Public School and Park, St. Catherine of Siena Catholic School and Park. Minutes Drive to Longo's Ajax, Tim Hortons, Starbucks, Restaurants and Major Banks. A rare opportunity to own a spacious family home on a premium ravine-style lot! (id:50976)
Property Details
|
MLS® Number
|
E13867968 |
|
Property Type
|
Single Family |
|
Community Name
|
Central |
|
Amenities Near By
|
Public Transit, Schools, Park |
|
Parking Space Total
|
4 |
Building
|
Bathroom Total
|
3 |
|
Bedrooms Above Ground
|
4 |
|
Bedrooms Total
|
4 |
|
Amenities
|
Fireplace(s) |
|
Appliances
|
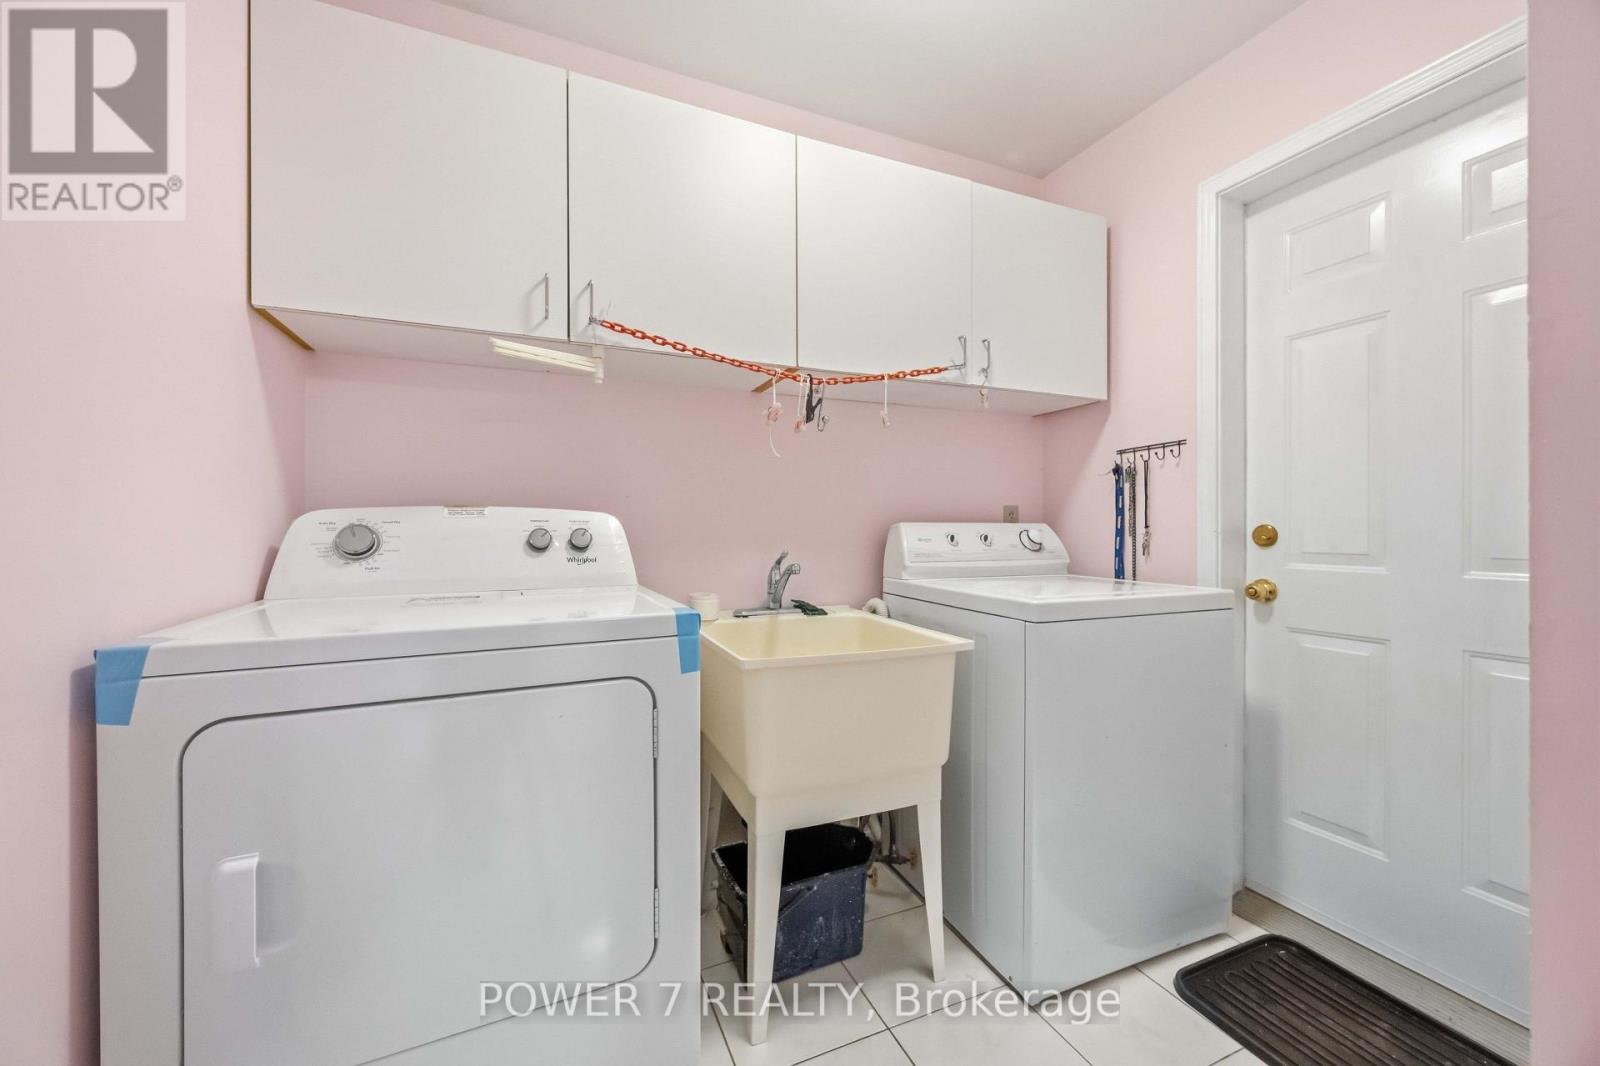
Dryer, Hood Fan, Stove, Washer, Window Coverings, Refrigerator |
|
Basement Development
|
Finished |
|
Basement Type
|
N/a (finished) |
|
Construction Style Attachment
|
Detached |
|
Cooling Type
|
Central Air Conditioning |
|
Exterior Finish
|
Brick |
|
Fireplace Present
|
Yes |
|
Flooring Type
|
Hardwood, Tile, Carpeted, Laminate |
|
Foundation Type
|
Concrete |
|
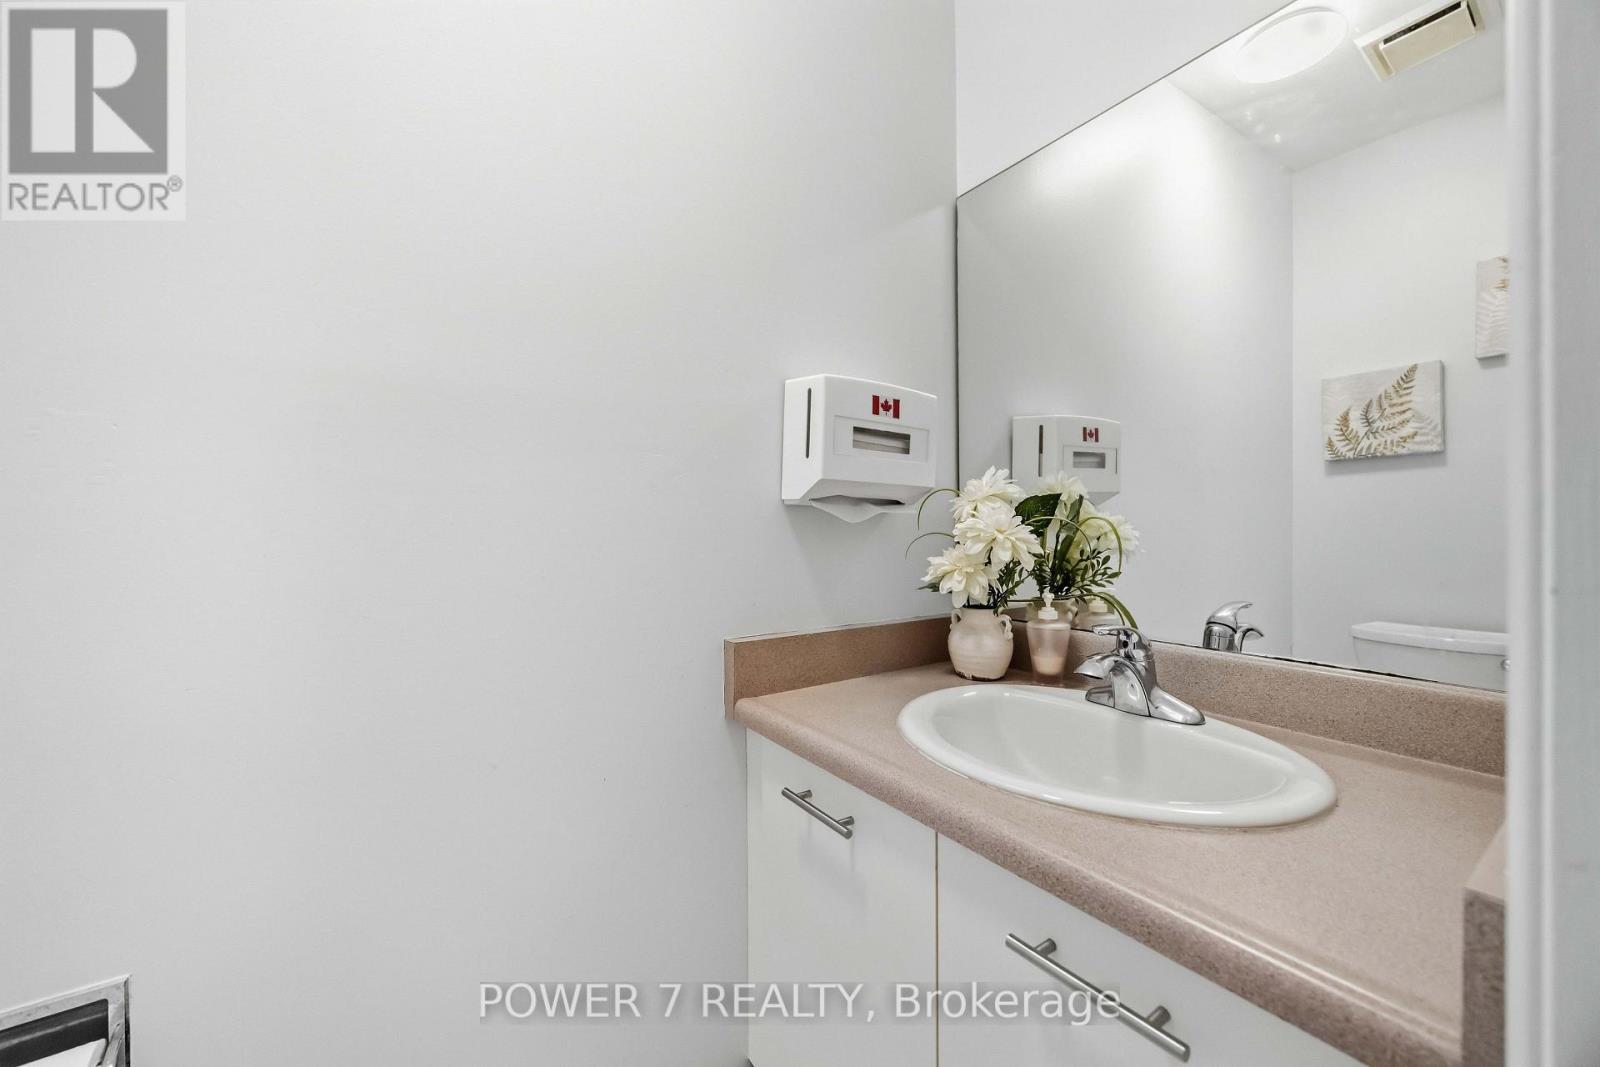
Half Bath Total
|
1 |
|
Heating Fuel
|
Natural Gas |
|
Heating Type
|
Forced Air |
|
Stories Total
|
2 |
|
Size Interior
|
2,000 - 2,500 Ft2 |
|
Type
|
House |
|
Utility Water
|
Municipal Water |
Parking
Land
|
Acreage
|
No |
|
Land Amenities
|
Public Transit, Schools, Park |
|
Sewer
|
Sanitary Sewer |
|
Size Depth
|
190 Ft ,3 In |
|
Size Frontage
|
40 Ft |
|
Size Irregular
|
40 X 190.3 Ft |
|
Size Total Text
|
40 X 190.3 Ft |
Rooms
| Level |
Type |
Length |
Width |
Dimensions |
|
Second Level |
Primary Bedroom |
6.79 m |
3.27 m |
6.79 m x 3.27 m |
|
Second Level |
Bedroom 2 |
3.03 m |
3.33 m |
3.03 m x 3.33 m |
|
Second Level |
Bedroom 3 |
3.54 m |
3 m |
3.54 m x 3 m |
|
Second Level |
Bedroom 4 |
3.24 m |
3 m |
3.24 m x 3 m |
|
Basement |
Recreational, Games Room |
10.15 m |
5.28 m |
10.15 m x 5.28 m |
|
Main Level |
Living Room |
4.93 m |
3.38 m |
4.93 m x 3.38 m |
|
Main Level |
Dining Room |
3.01 m |
3.31 m |
3.01 m x 3.31 m |
|
Main Level |
Kitchen |
3.3 m |
2.43 m |
3.3 m x 2.43 m |
|
Main Level |
Family Room |
4.68 m |
3.38 m |
4.68 m x 3.38 m |
https://www.realtor.ca/real-estate/30371064/98-sullivan-drive-ajax-central-central