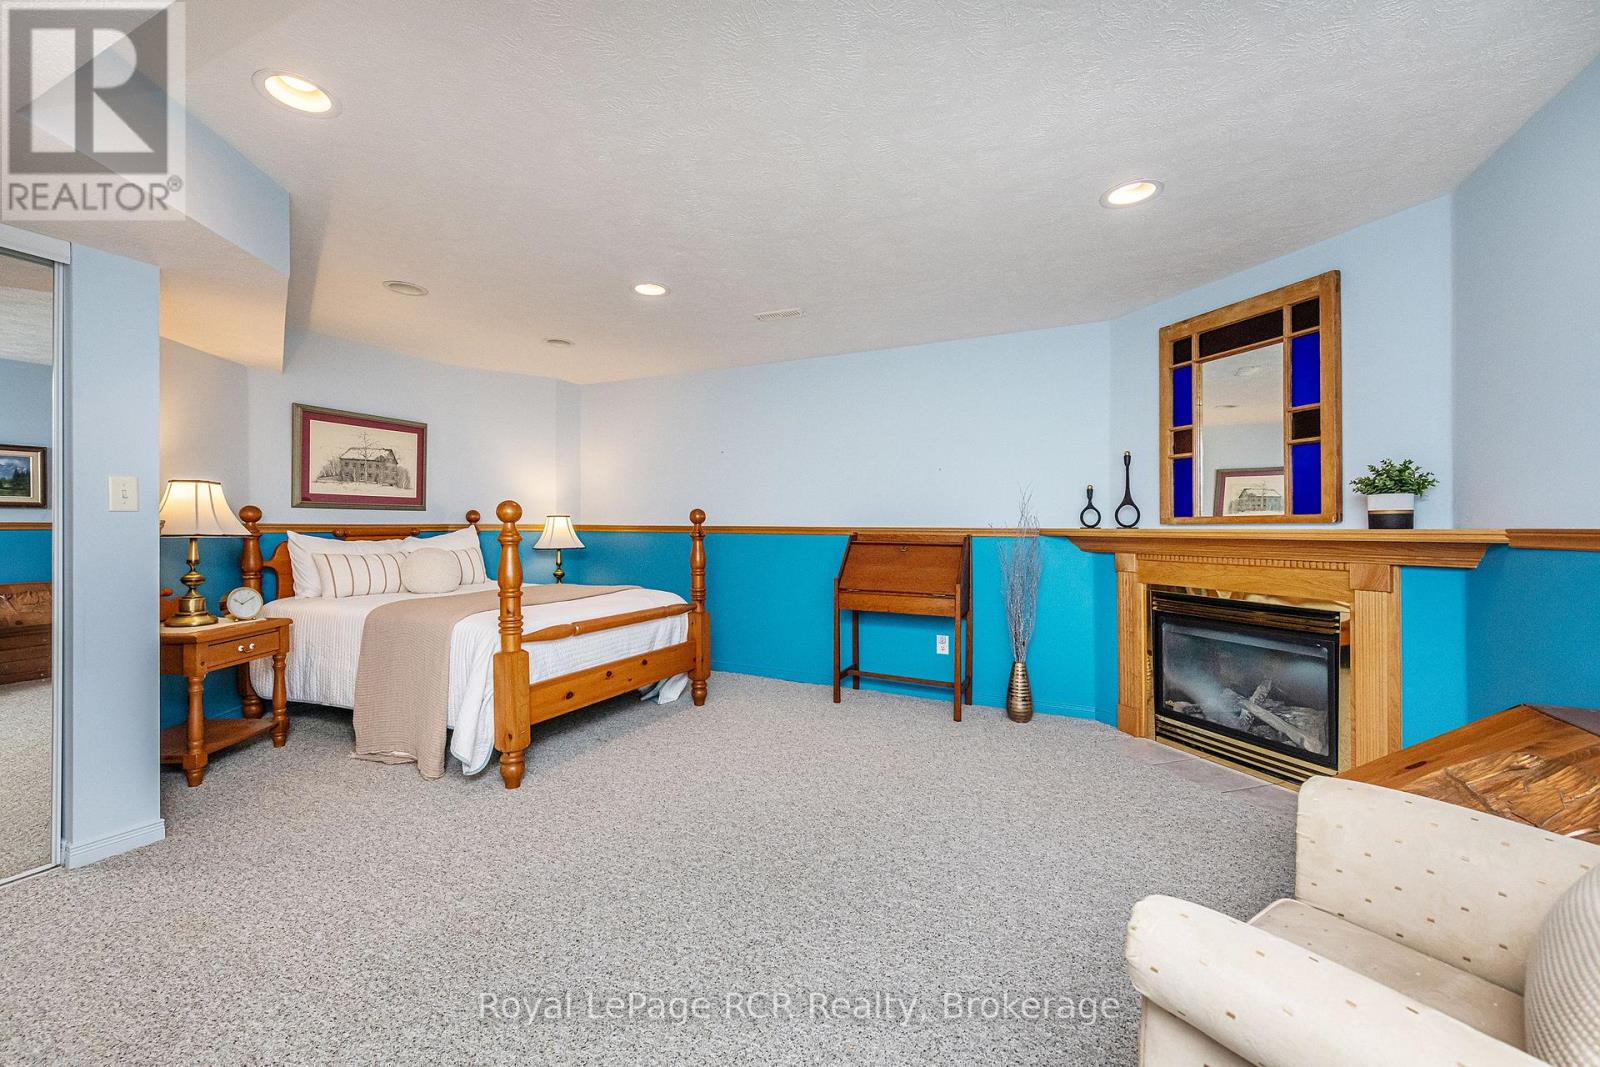
4 Bedroom
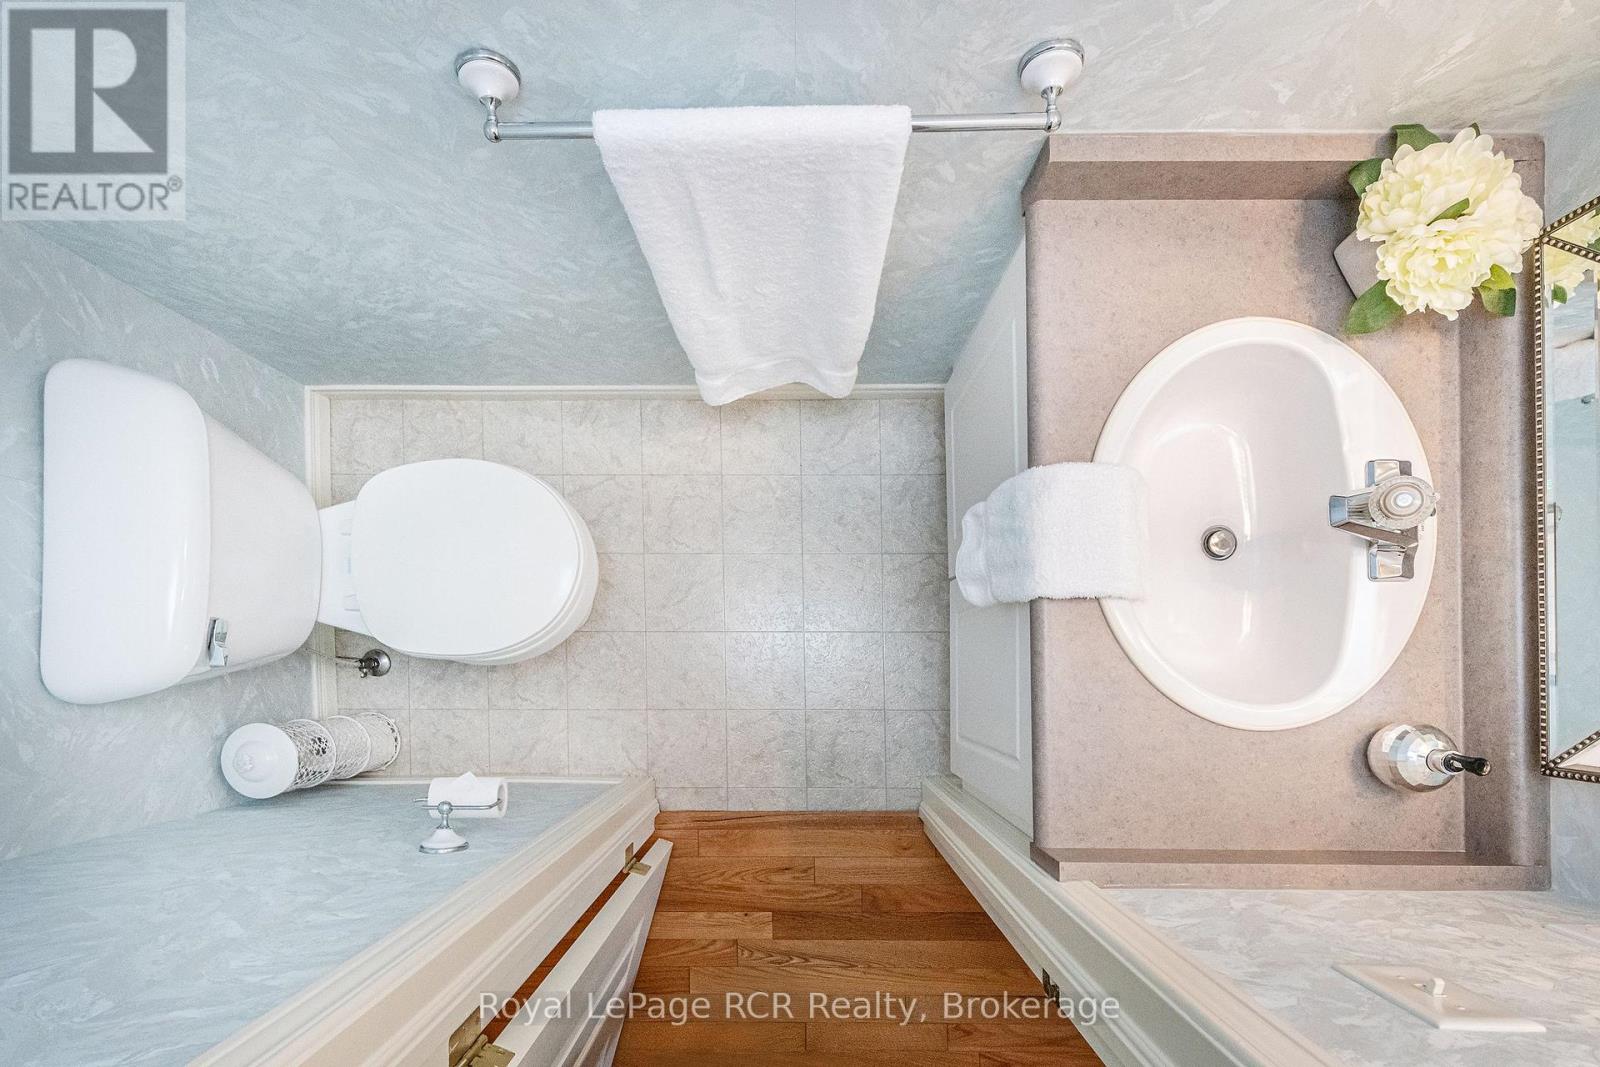
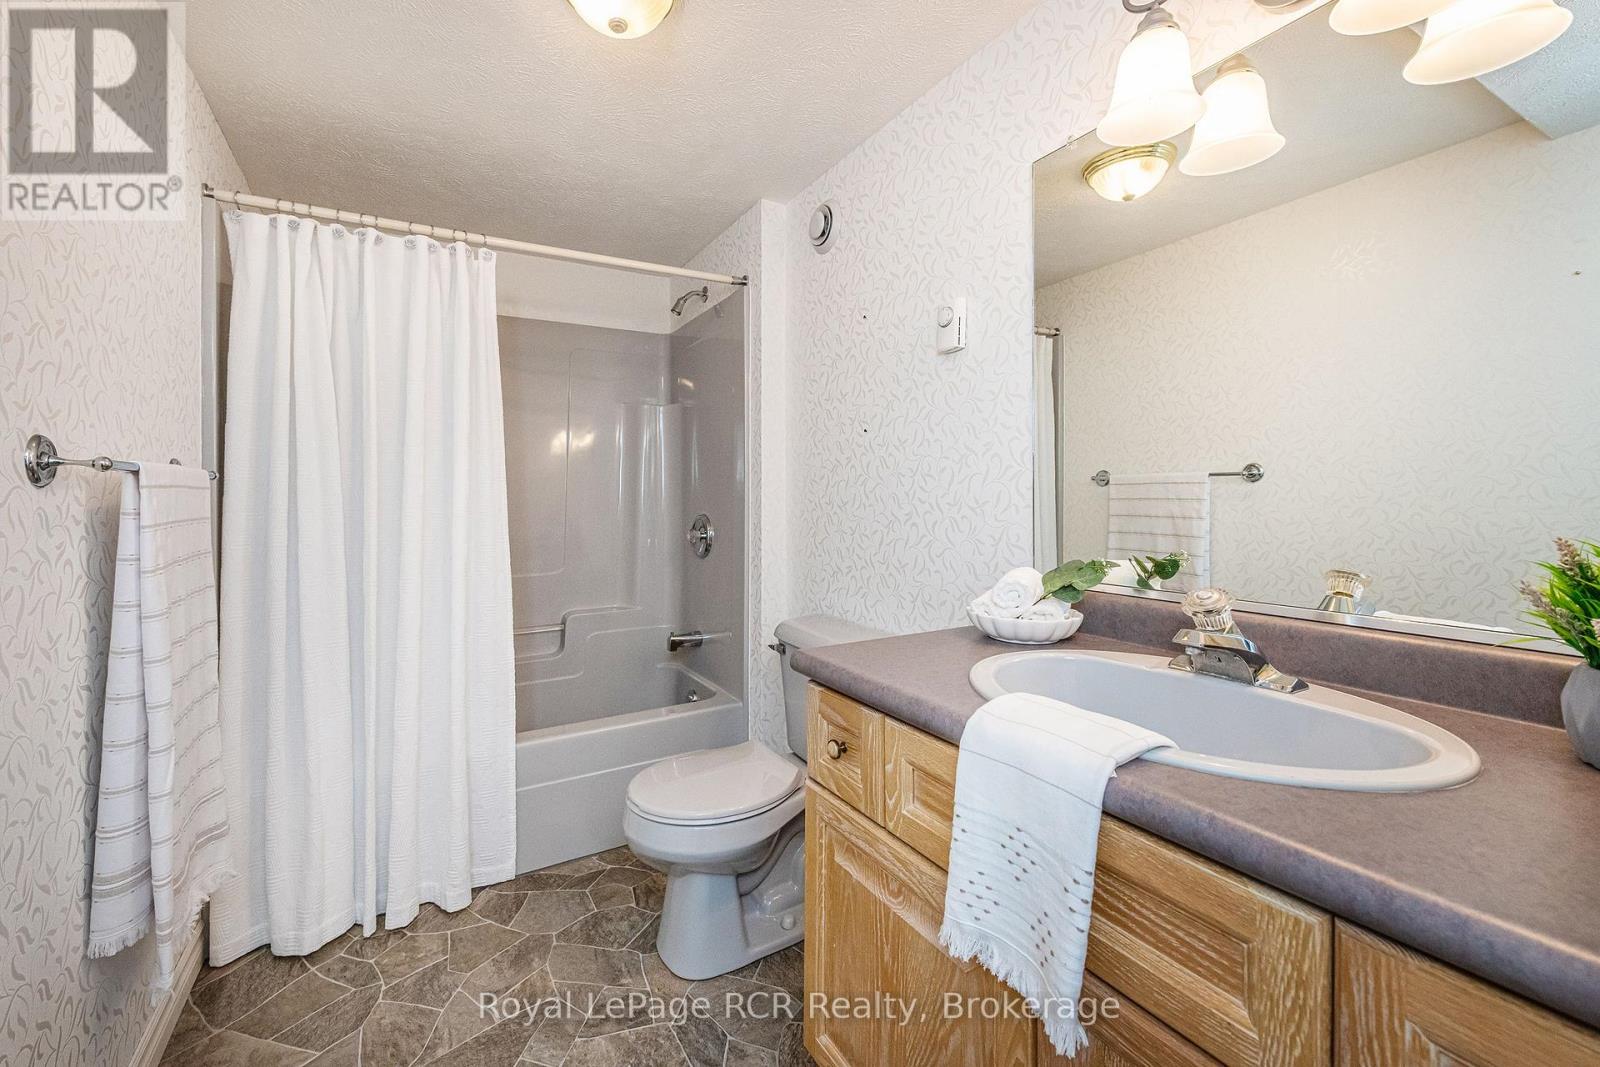
3 Bathroom
1,100 - 1,500 ft2
Bungalow
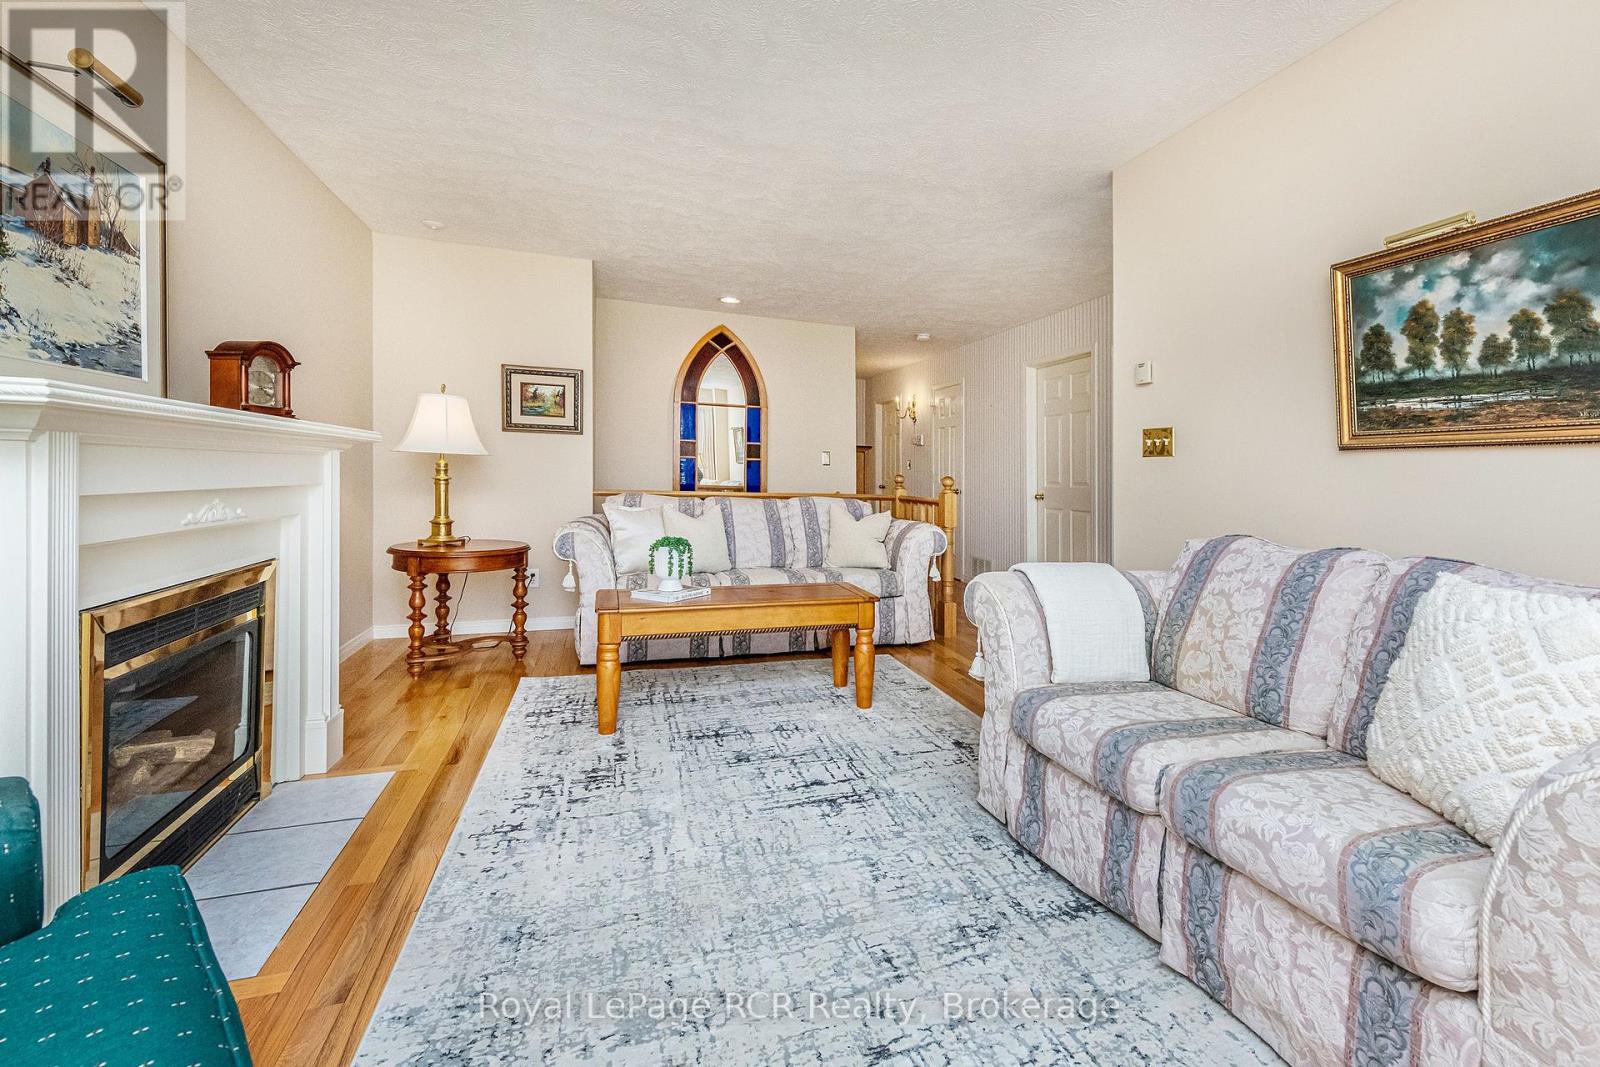
Fireplace
Central Air Conditioning
Forced Air
$549,900
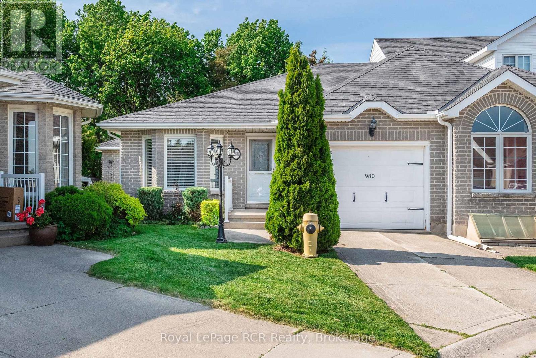
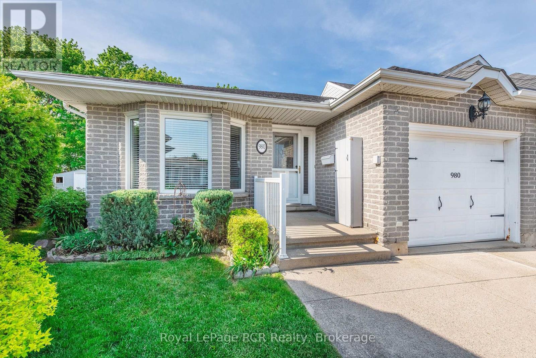
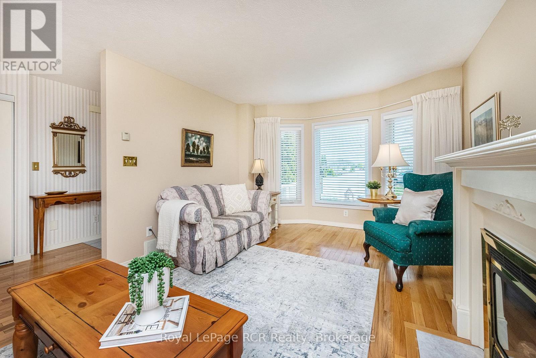
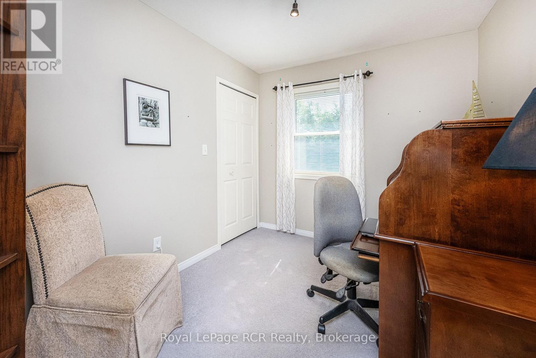
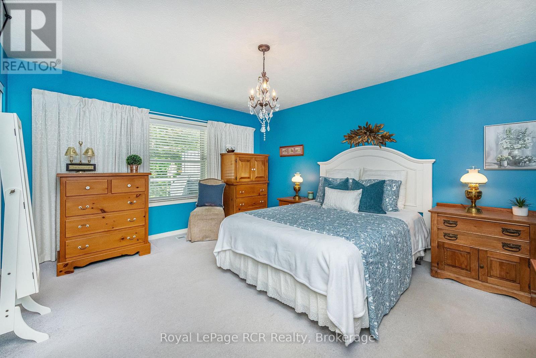
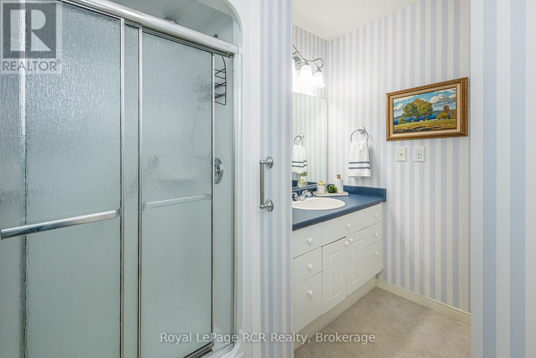
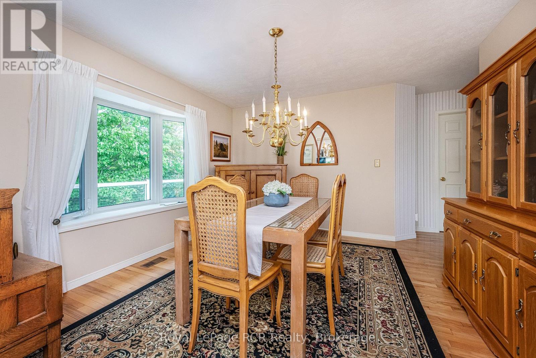
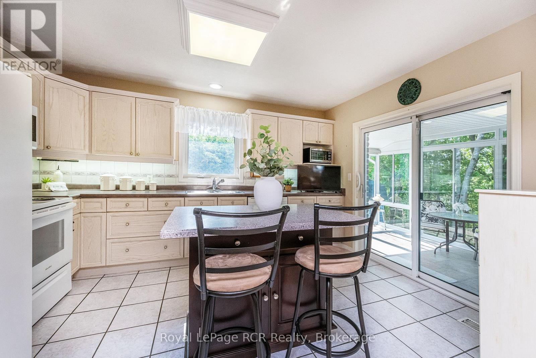
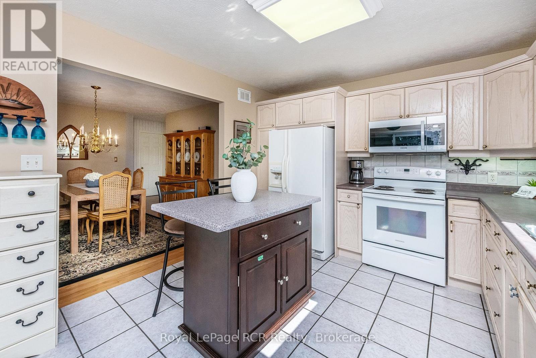
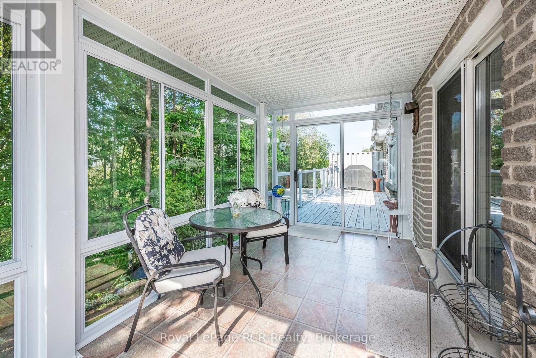
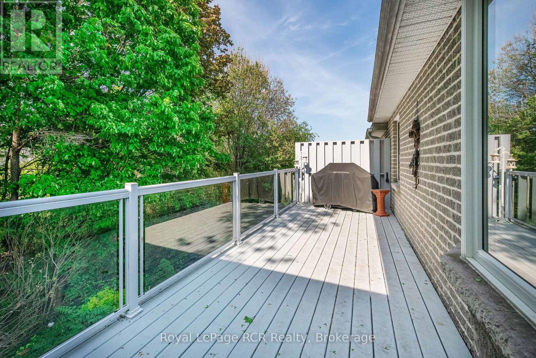
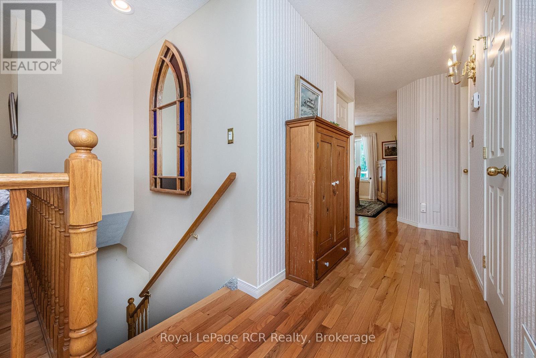
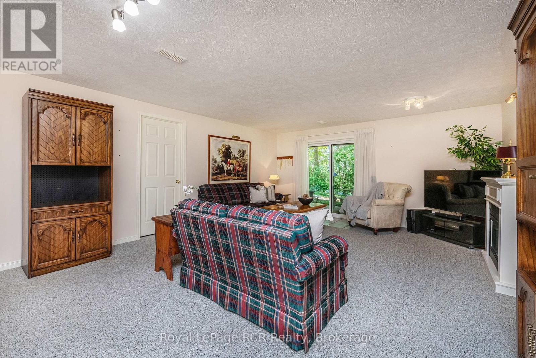
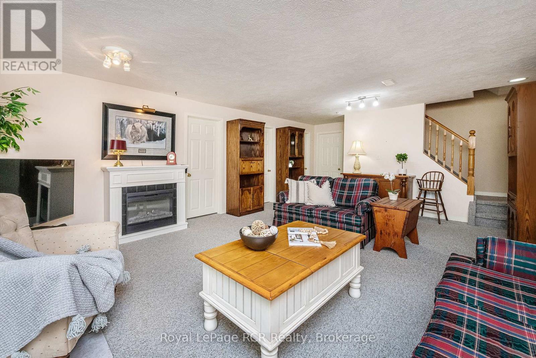
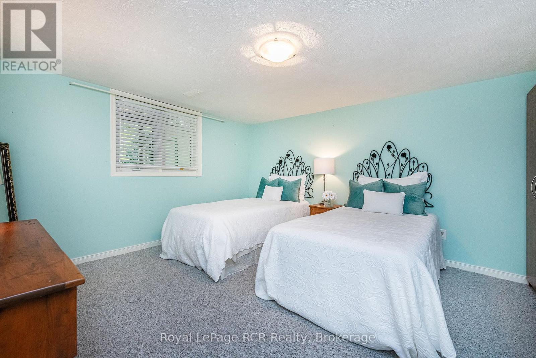
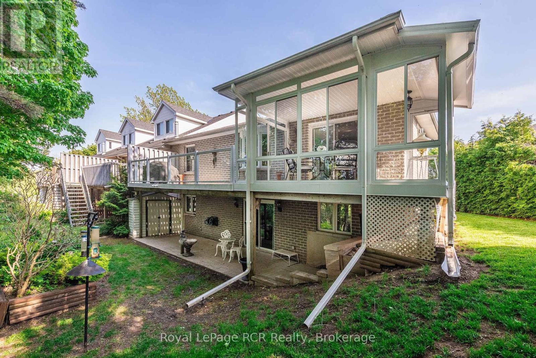
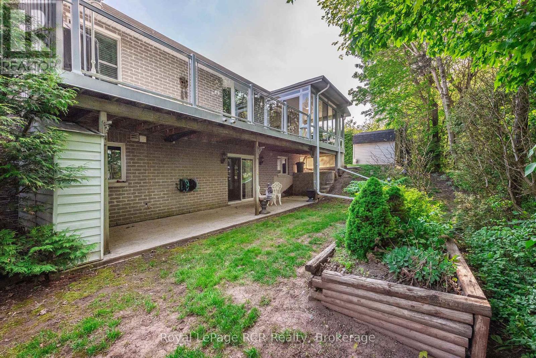
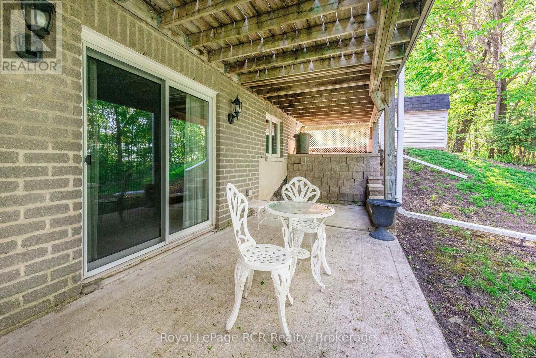
Welcome home to this stunning and rare townhouse in a very sought after neighbourhood. This freehold end unit is complete with 2 bedrooms up and 2 down, 2 1/2 bathrooms, lovely hardwood floors and a beautiful kitchen and dining area. There are many extras in this lovely home including an enclosed sunroom, large deck with glass railing overlooking a stunning treed area and a walk out basement, all situated on a cul-de-sac. (id:50976)
Property Details
|
MLS® Number
|
X13207518 |
|
Property Type
|
Single Family |
|
Community Name
|
Owen Sound |
|
Amenities Near By
|
Hospital, Place Of Worship, Public Transit |
|
Features
|
Cul-de-sac, Wooded Area |
|
Parking Space Total
|
2 |
|
Structure
|
Deck, Porch |
Building
|
Bathroom Total
|
3 |
|
Bedrooms Above Ground
|
2 |
|
Bedrooms Below Ground
|
2 |
|
Bedrooms Total
|
4 |
|
Age
|
16 To 30 Years |
|
Amenities
|
Fireplace(s) |
|
Appliances
|
Garage Door Opener Remote(s), Dishwasher, Dryer, Stove, Washer, Water Treatment, Window Coverings, Refrigerator |
|
Architectural Style
|
Bungalow |
|
Basement Development
|
Finished |
|
Basement Features
|
Walk Out |
|
Basement Type
|
N/a (finished) |
|
Construction Style Attachment
|
Attached |
|
Cooling Type
|
Central Air Conditioning |
|
Exterior Finish
|
Brick Veneer |
|
Fireplace Present
|
Yes |
|
Fireplace Total
|
2 |
|
Flooring Type
|
Ceramic, Hardwood |
|
Foundation Type
|
Concrete |
|
Half Bath Total
|
1 |
|
Heating Fuel
|
Natural Gas |
|
Heating Type
|
Forced Air |
|
Stories Total
|
1 |
|
Size Interior
|
1,100 - 1,500 Ft2 |
|
Type
|
Row / Townhouse |
|
Utility Water
|
Municipal Water |
Parking
Land
|
Acreage
|
No |
|
Land Amenities
|
Hospital, Place Of Worship, Public Transit |
|
Sewer
|
Sanitary Sewer |
|
Size Depth
|
111 Ft ,6 In |
|
Size Frontage
|
16 Ft |
|
Size Irregular
|
16 X 111.5 Ft |
|
Size Total Text
|
16 X 111.5 Ft|under 1/2 Acre |
|
Zoning Description
|
Residential |
Rooms
| Level |
Type |
Length |
Width |
Dimensions |
|
Lower Level |
Bedroom |
3.26 m |
4.51 m |
3.26 m x 4.51 m |
|
Lower Level |
Bedroom |
3.53 m |
4.33 m |
3.53 m x 4.33 m |
|
Lower Level |
Other |
4.91 m |
5.55 m |
4.91 m x 5.55 m |
|
Lower Level |
Utility Room |
3.53 m |
1.96 m |
3.53 m x 1.96 m |
|
Lower Level |
Recreational, Games Room |
4.92 m |
7.33 m |
4.92 m x 7.33 m |
|
Main Level |
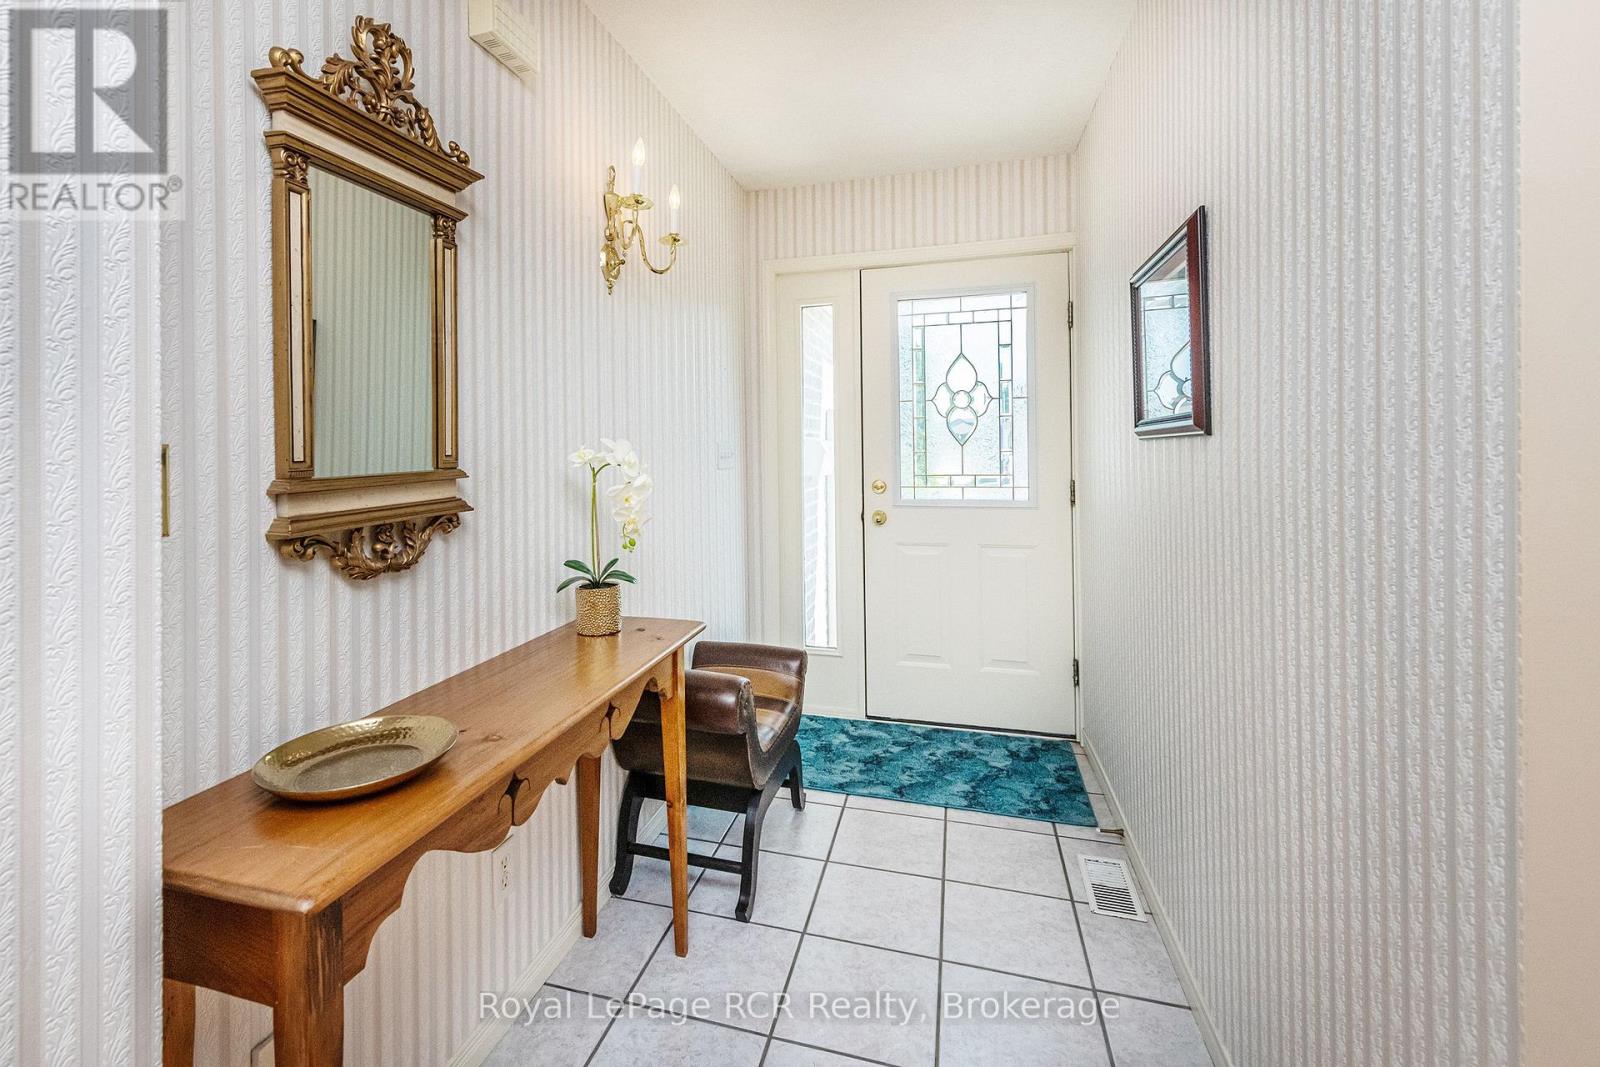
Foyer |
1.6 m |
4.85 m |
1.6 m x 4.85 m |
|
Main Level |
Living Room |
3.3 m |
5.56 m |
3.3 m x 5.56 m |
|
Main Level |
Kitchen |
3.28 m |
4.51 m |
3.28 m x 4.51 m |
|
Main Level |
Dining Room |
4.71 m |
3.77 m |
4.71 m x 3.77 m |
|
Main Level |
Primary Bedroom |
3.81 m |
4.43 m |
3.81 m x 4.43 m |
|
Main Level |
Bedroom |
3.31 m |
2.41 m |
3.31 m x 2.41 m |
|
Main Level |
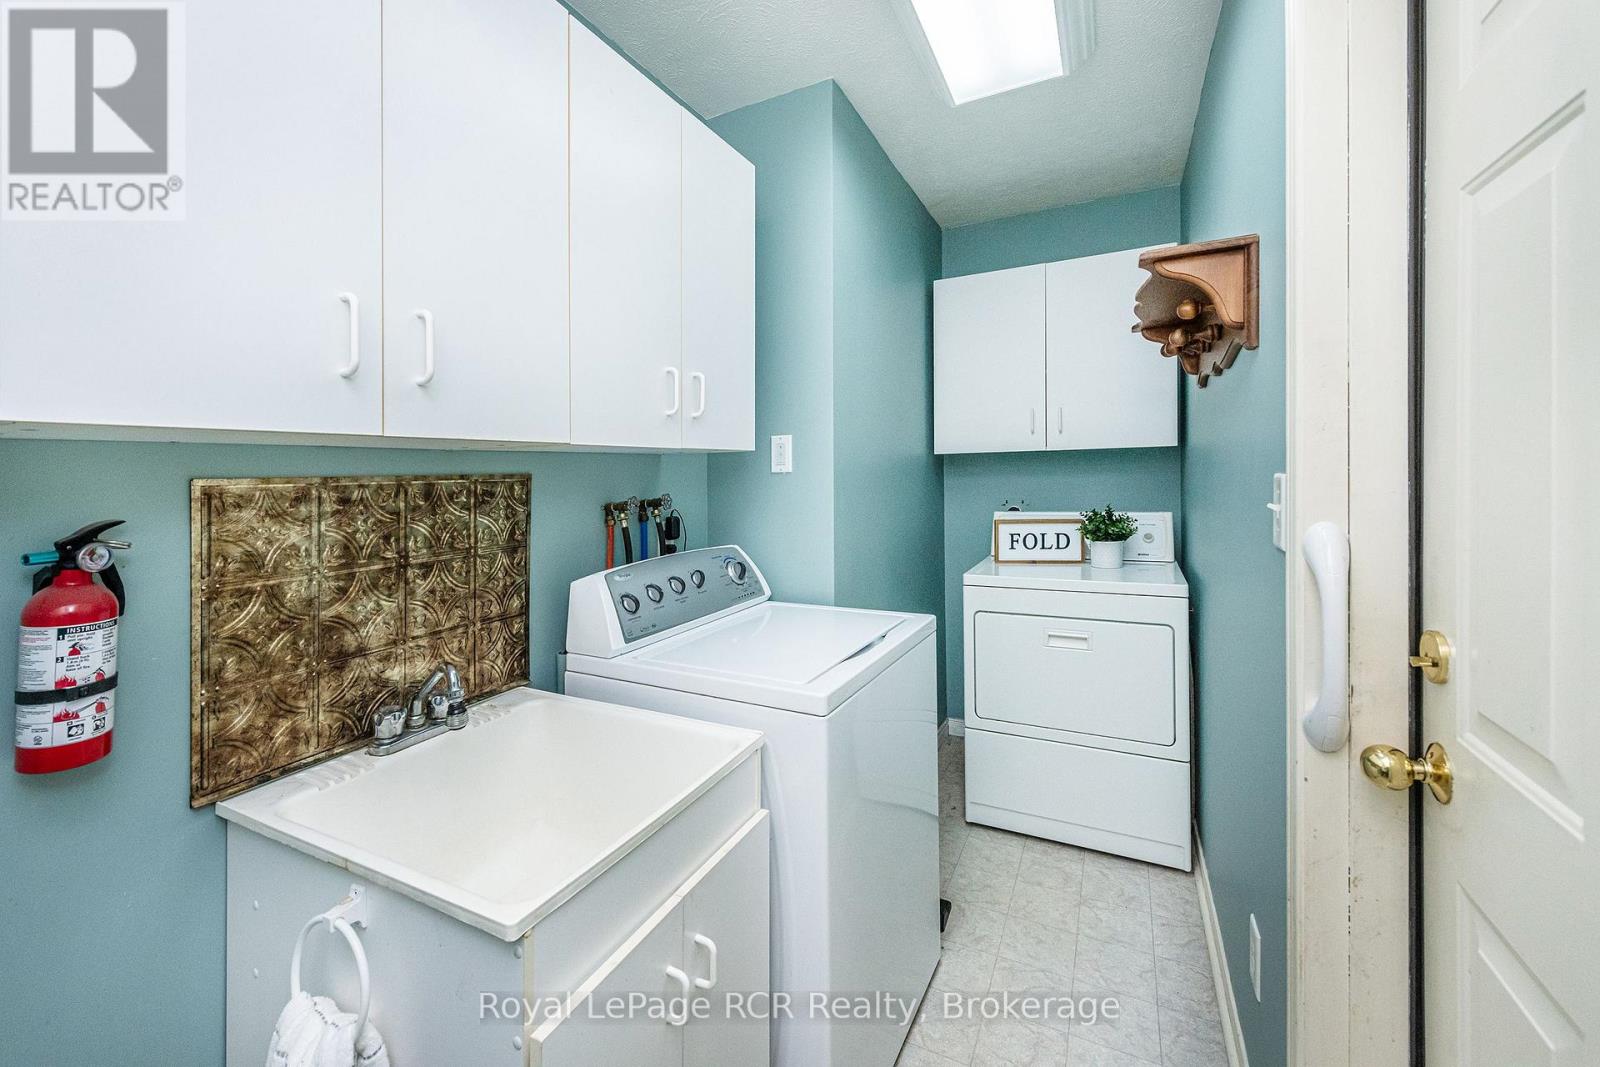
Laundry Room |
3.74 m |
1.43 m |
3.74 m x 1.43 m |
|
Main Level |
Other |
4.63 m |
2.76 m |
4.63 m x 2.76 m |
Utilities
|
Cable
|
Available |
|
Electricity
|
Installed |
|
Sewer
|
Installed |
https://www.realtor.ca/real-estate/29817151/980-9th-avenue-ae-owen-sound-owen-sound