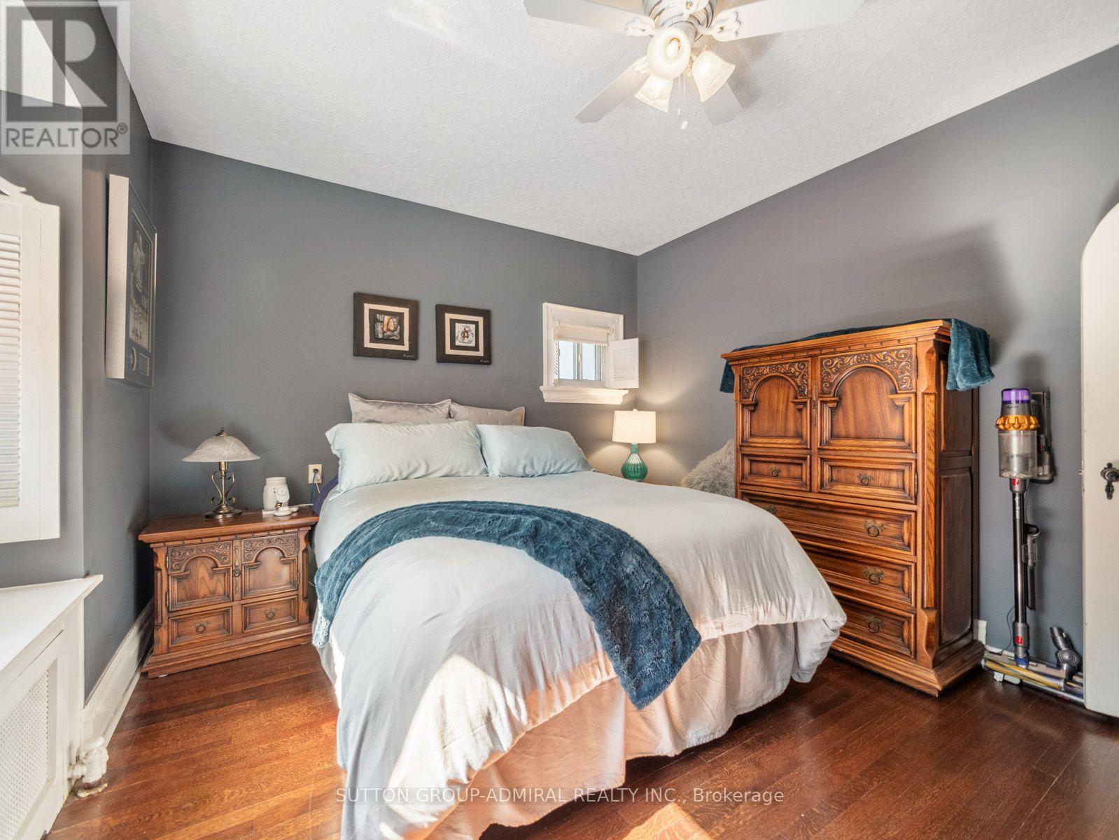
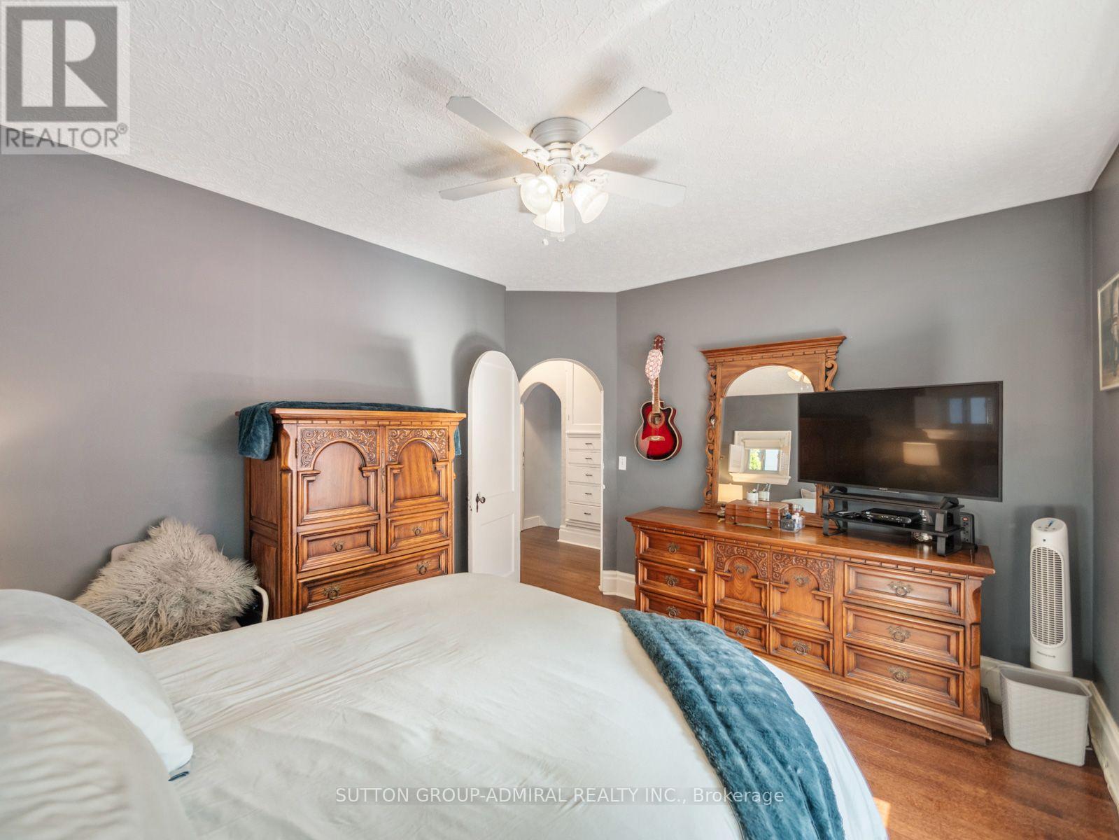
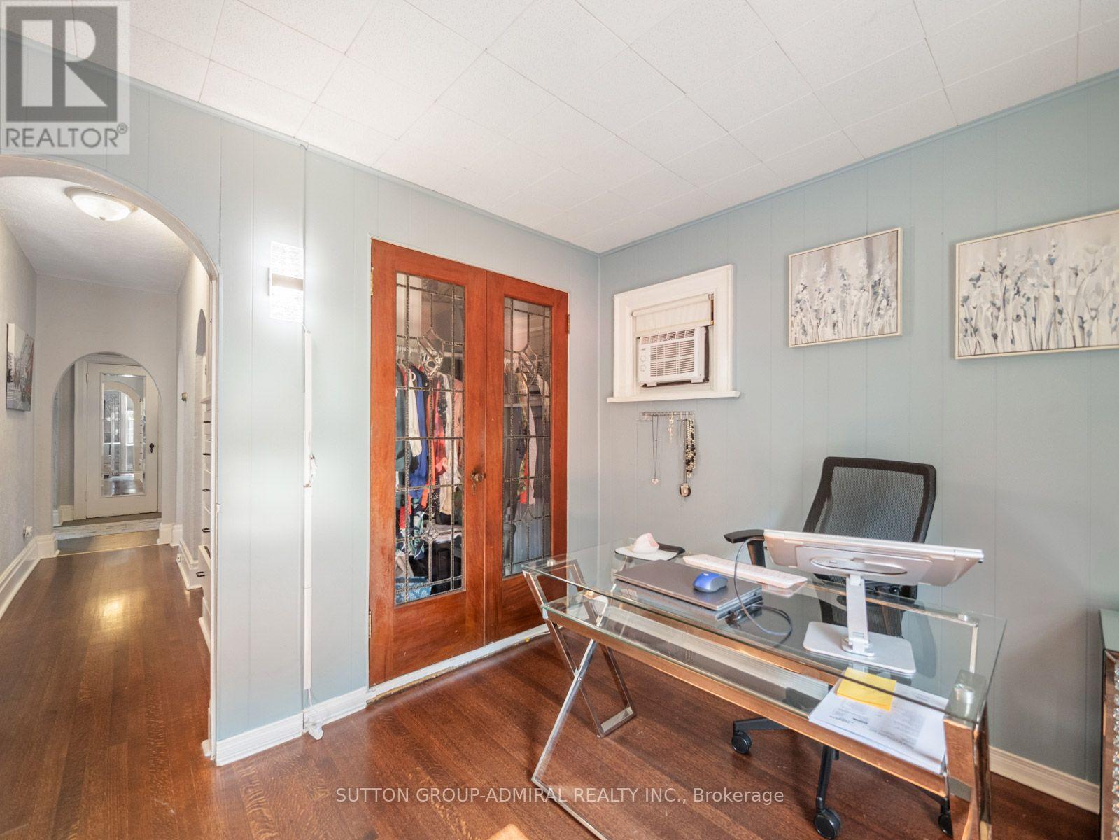
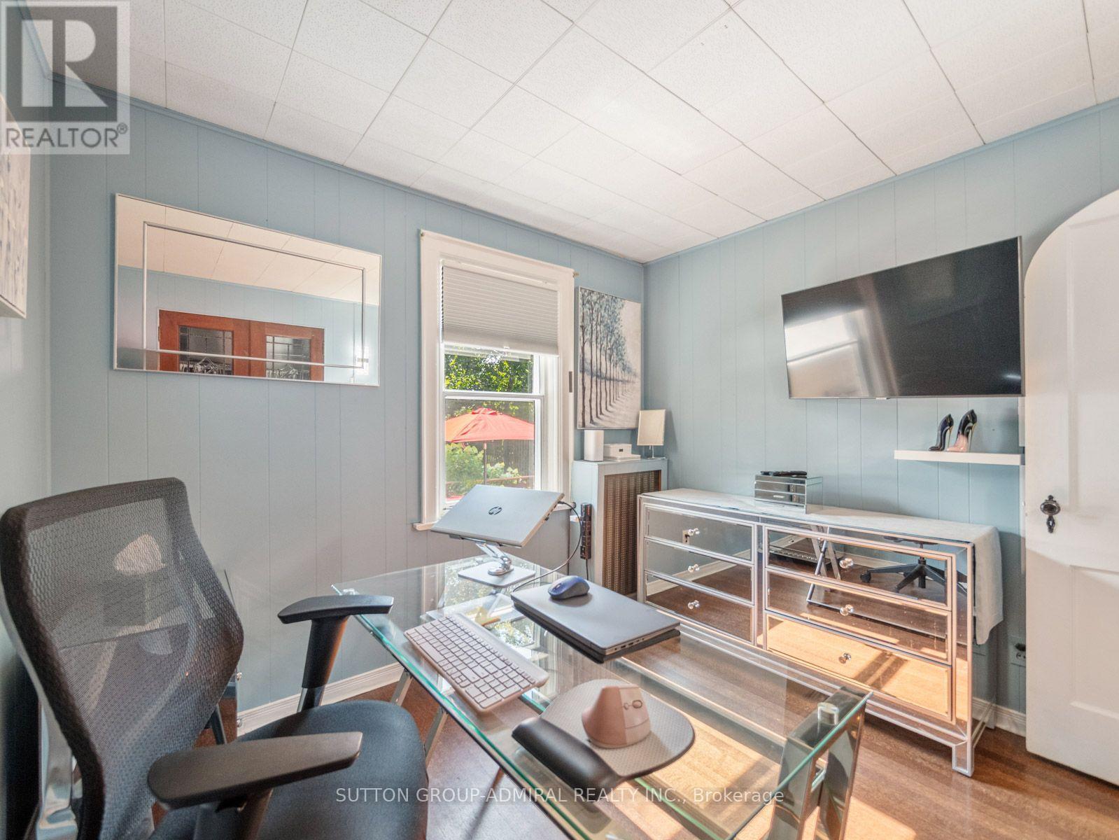
3 Bedroom
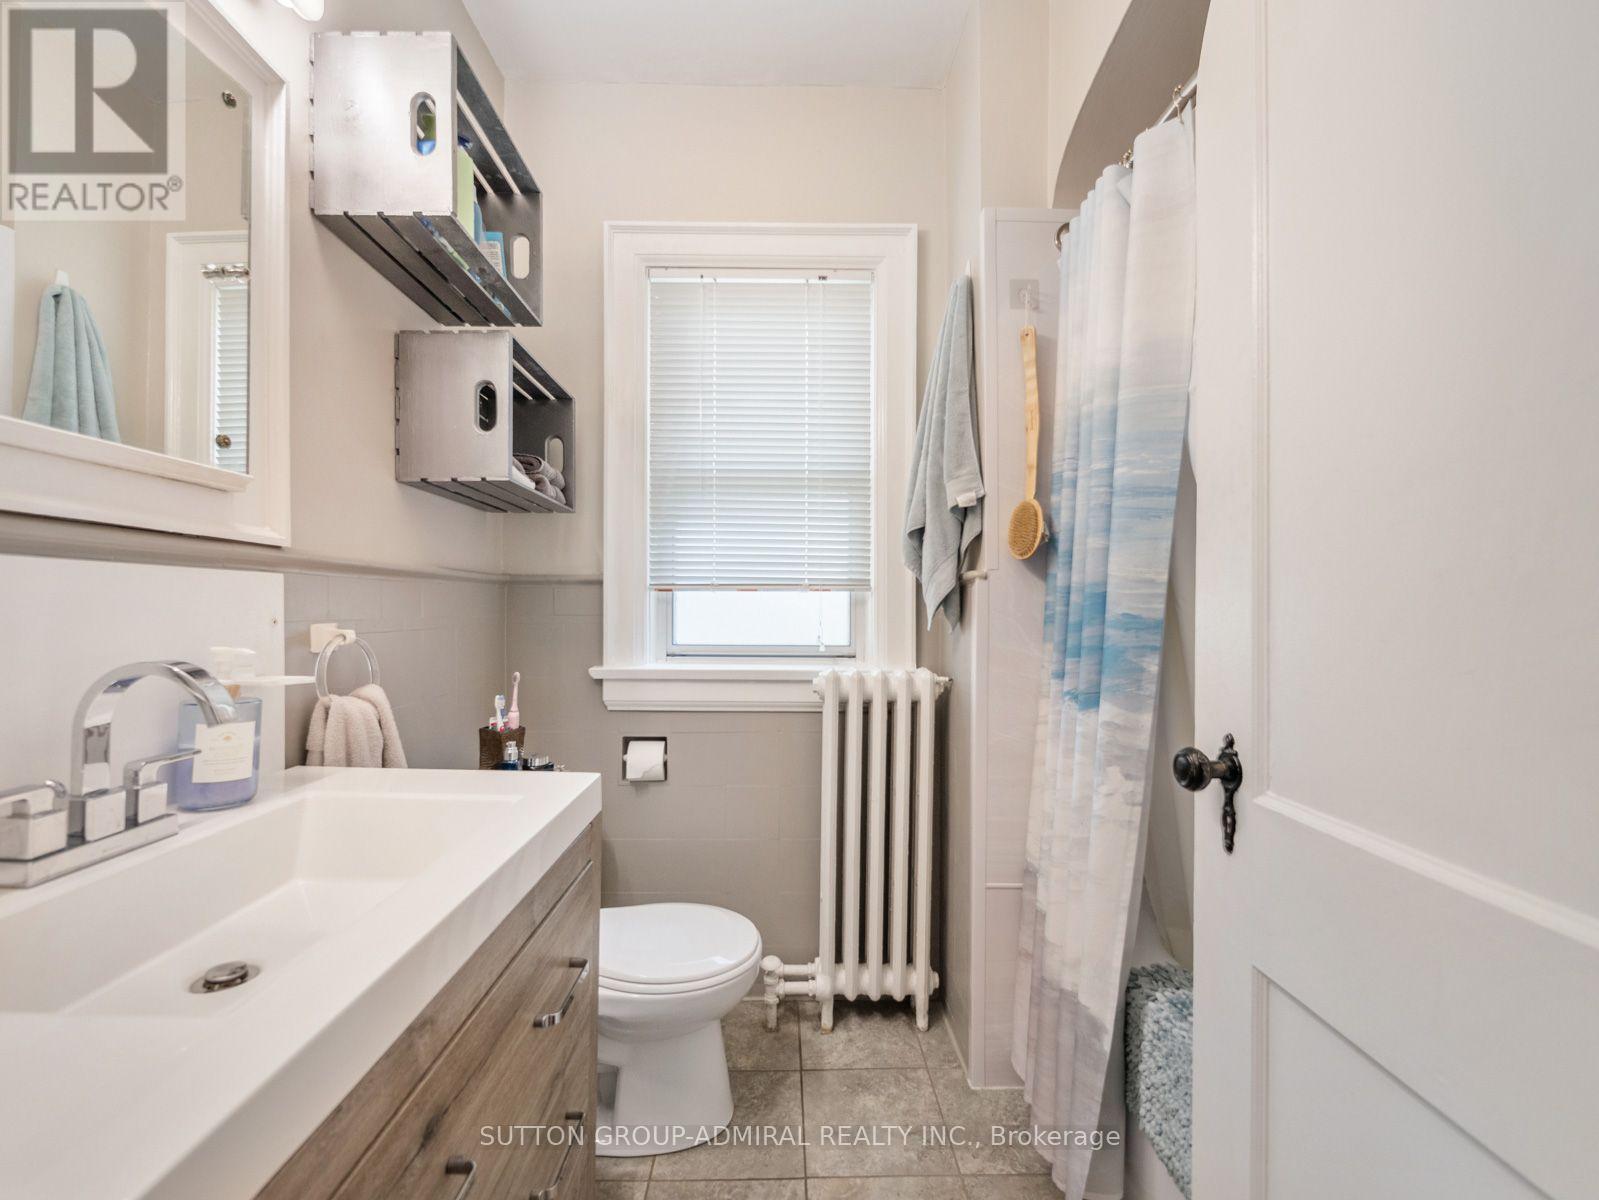
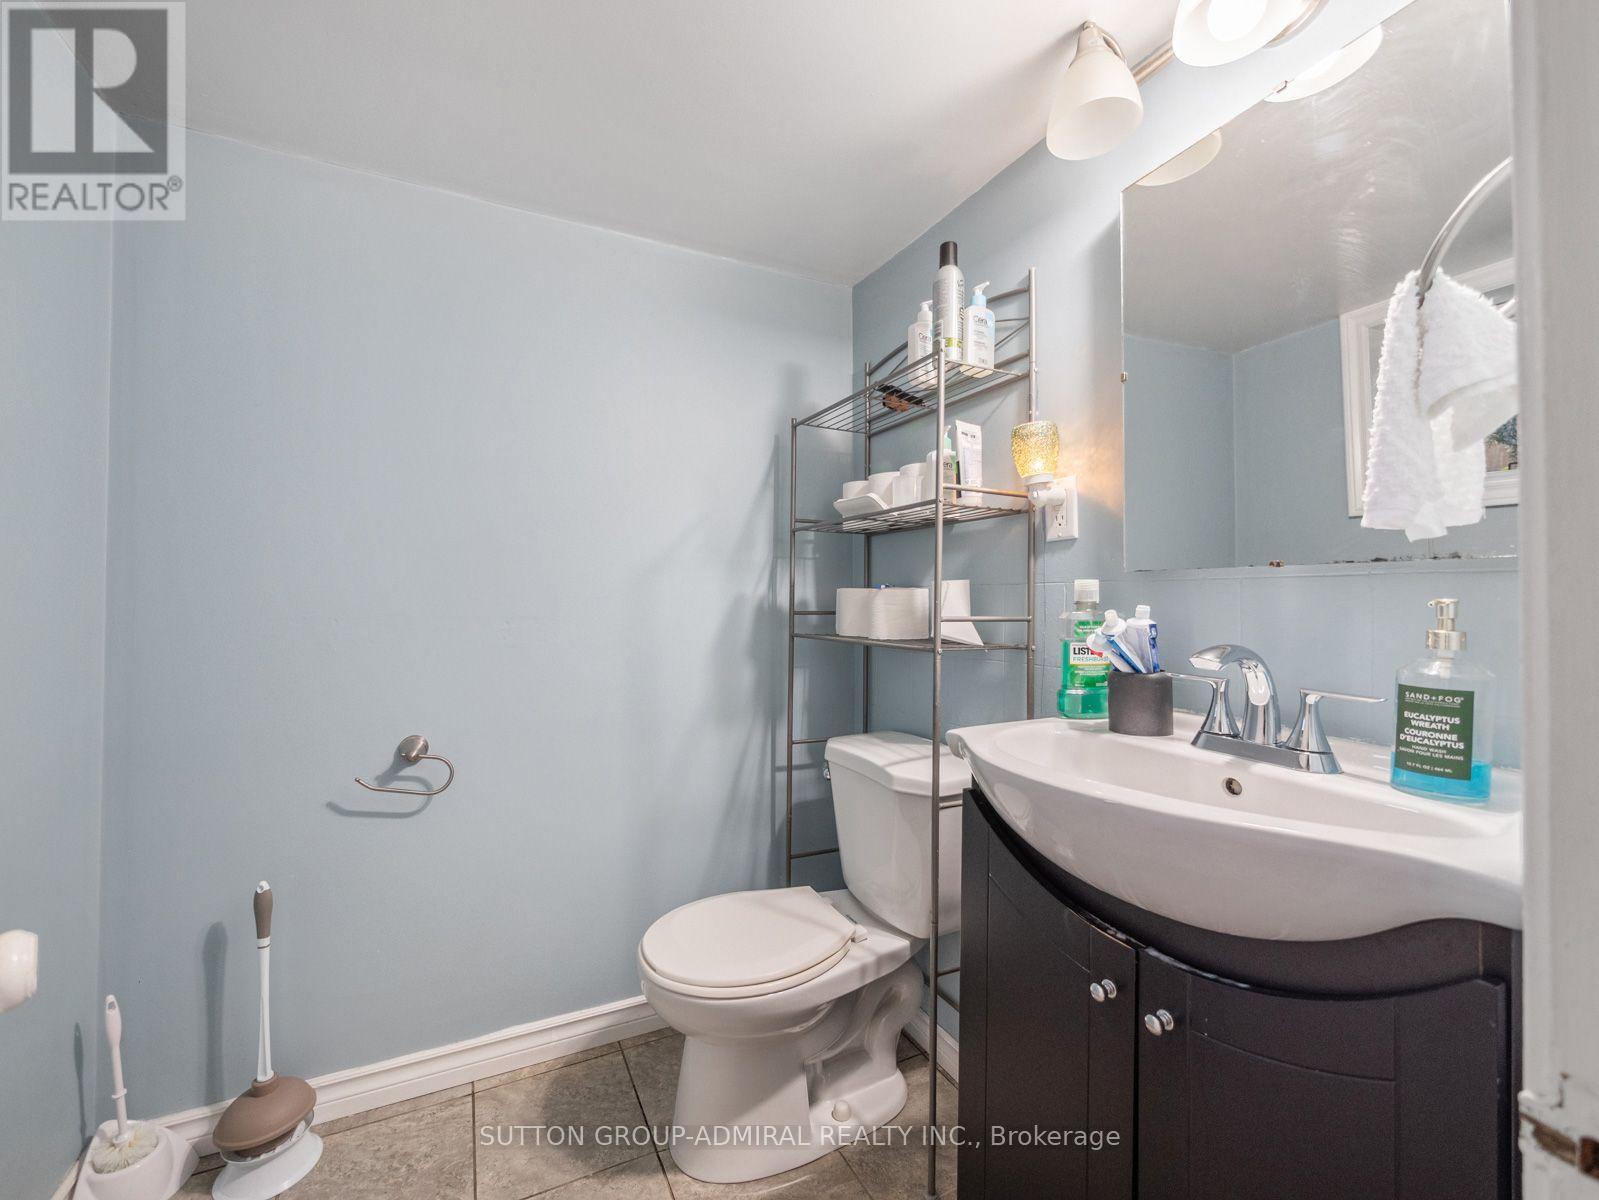
2 Bathroom
700 - 1,100 ft2
Bungalow
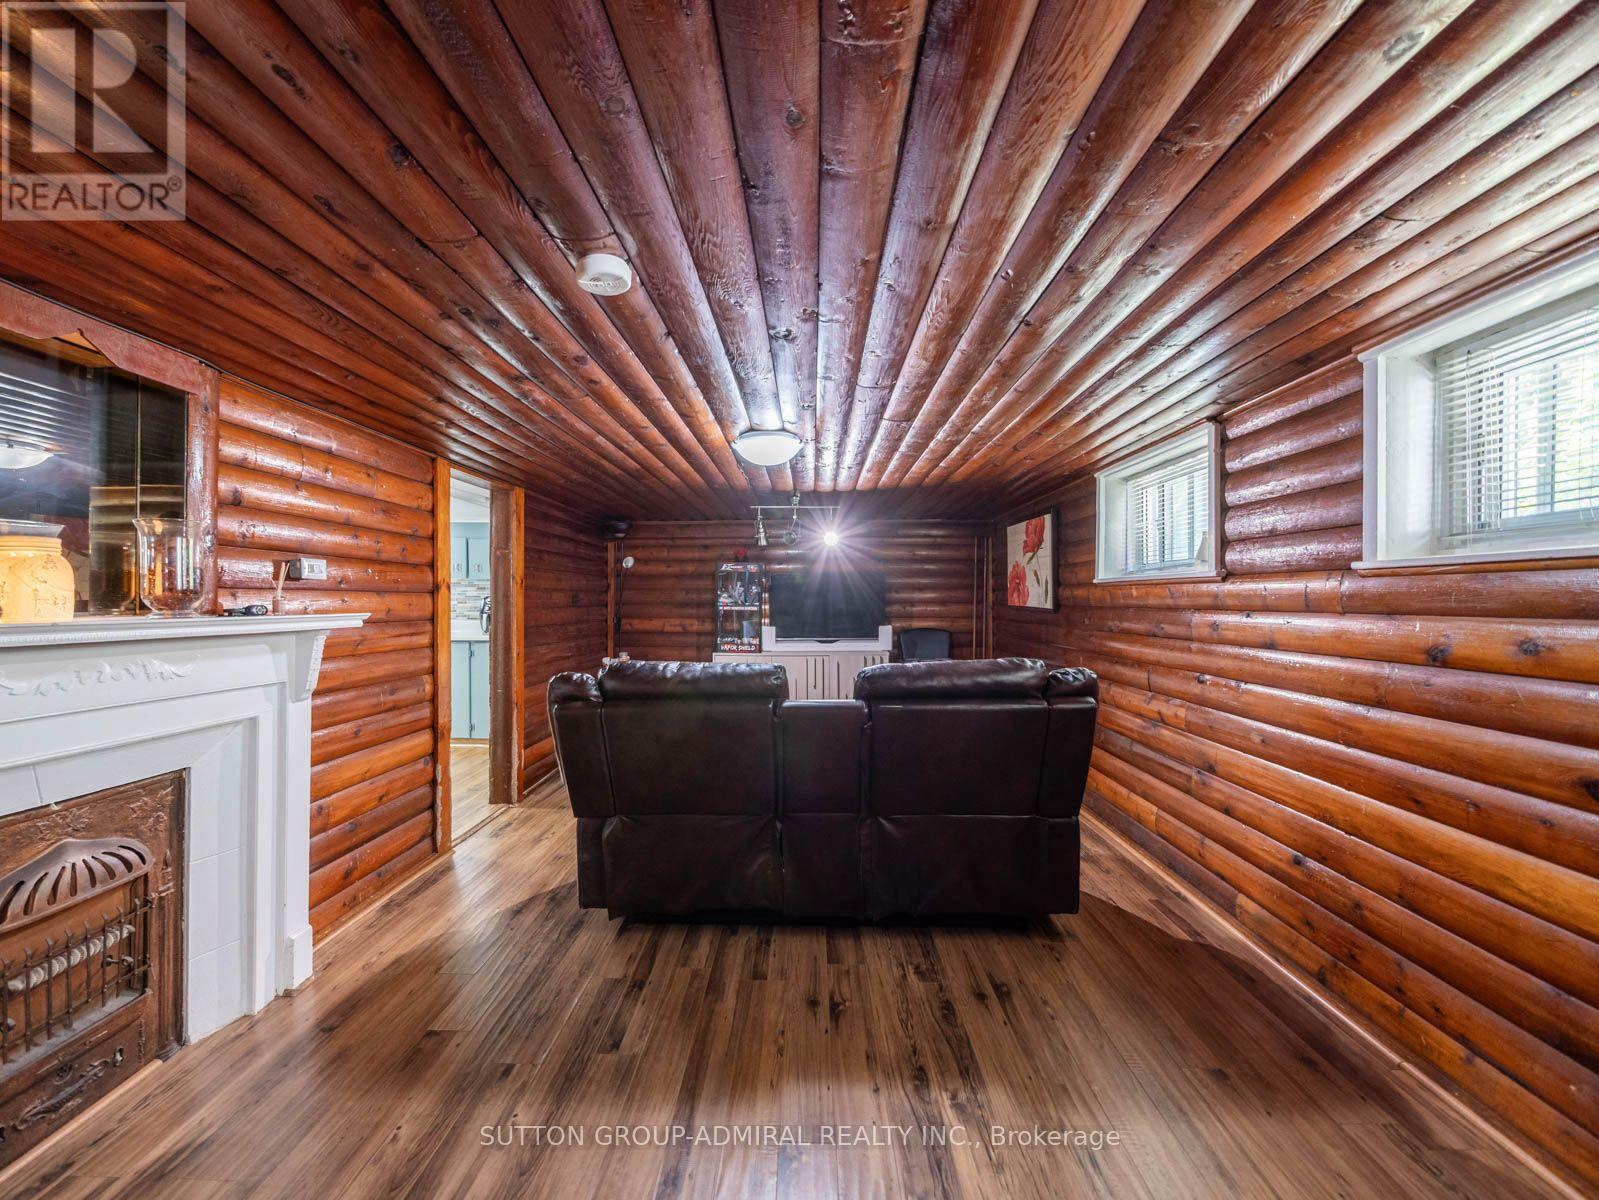
Fireplace
Wall Unit, Window Air Conditioner
Radiant Heat
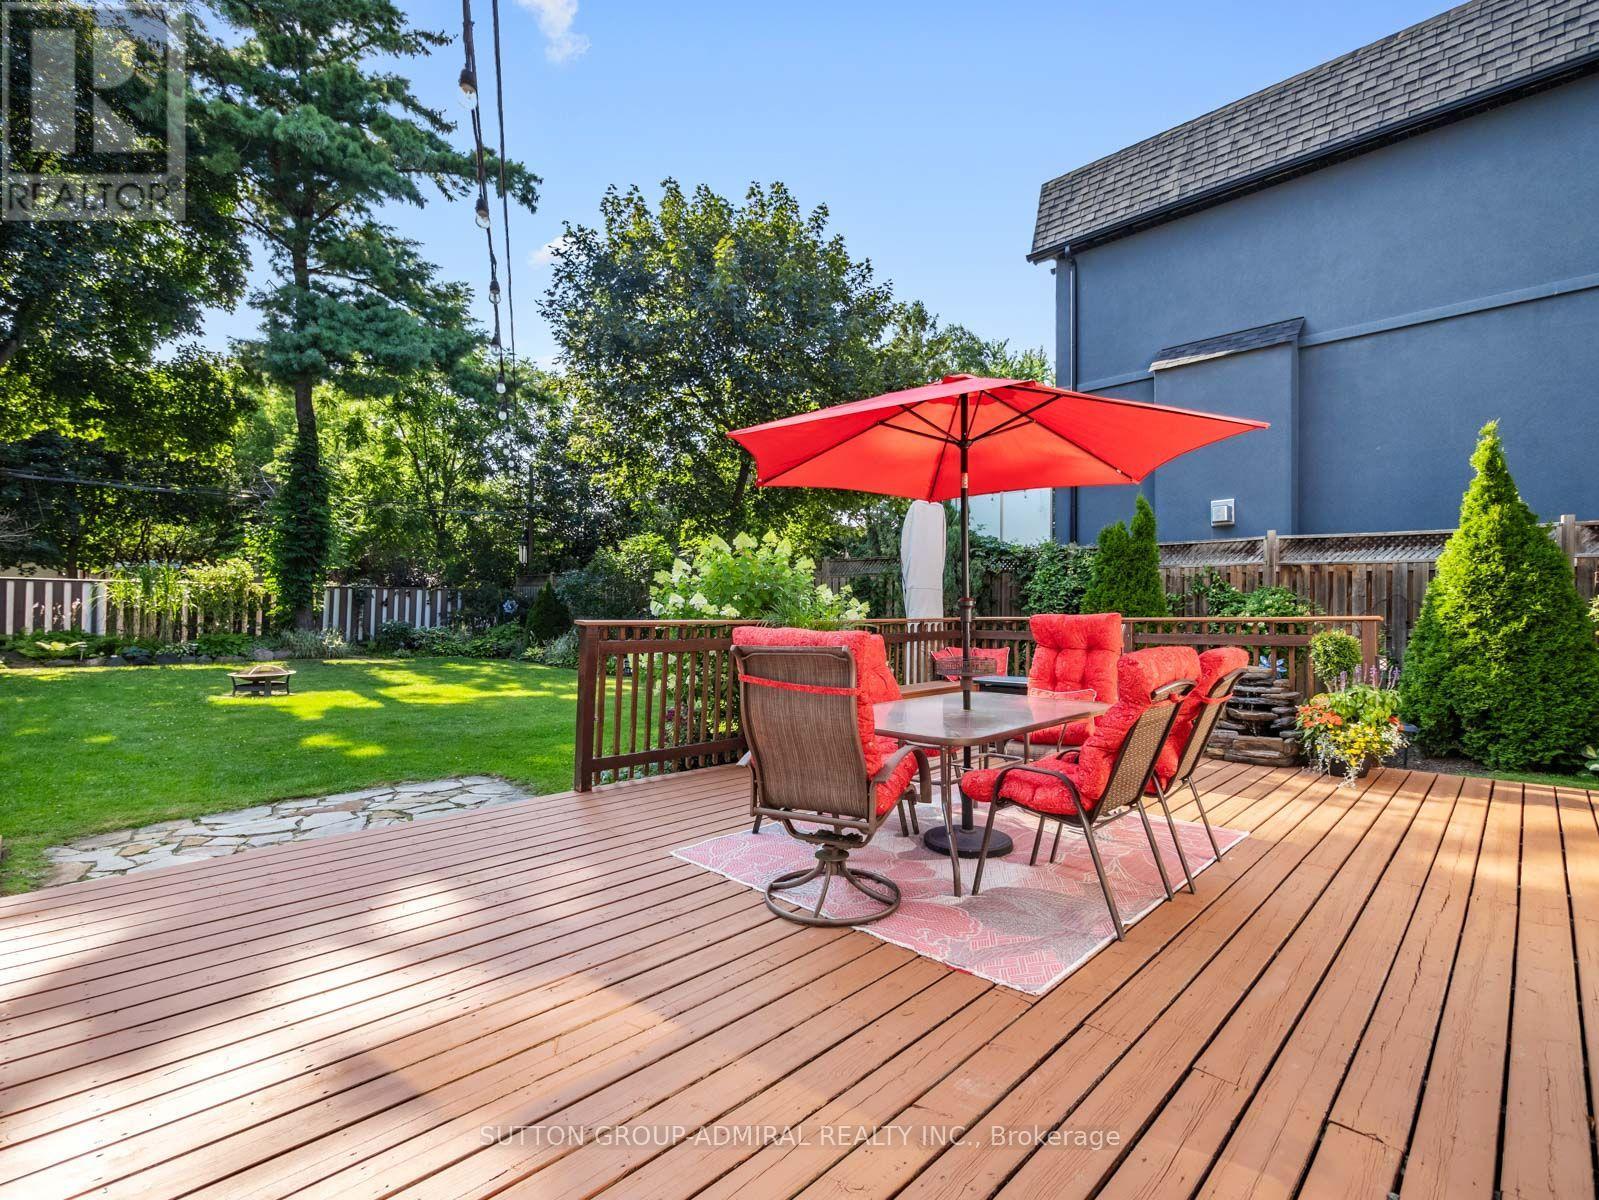
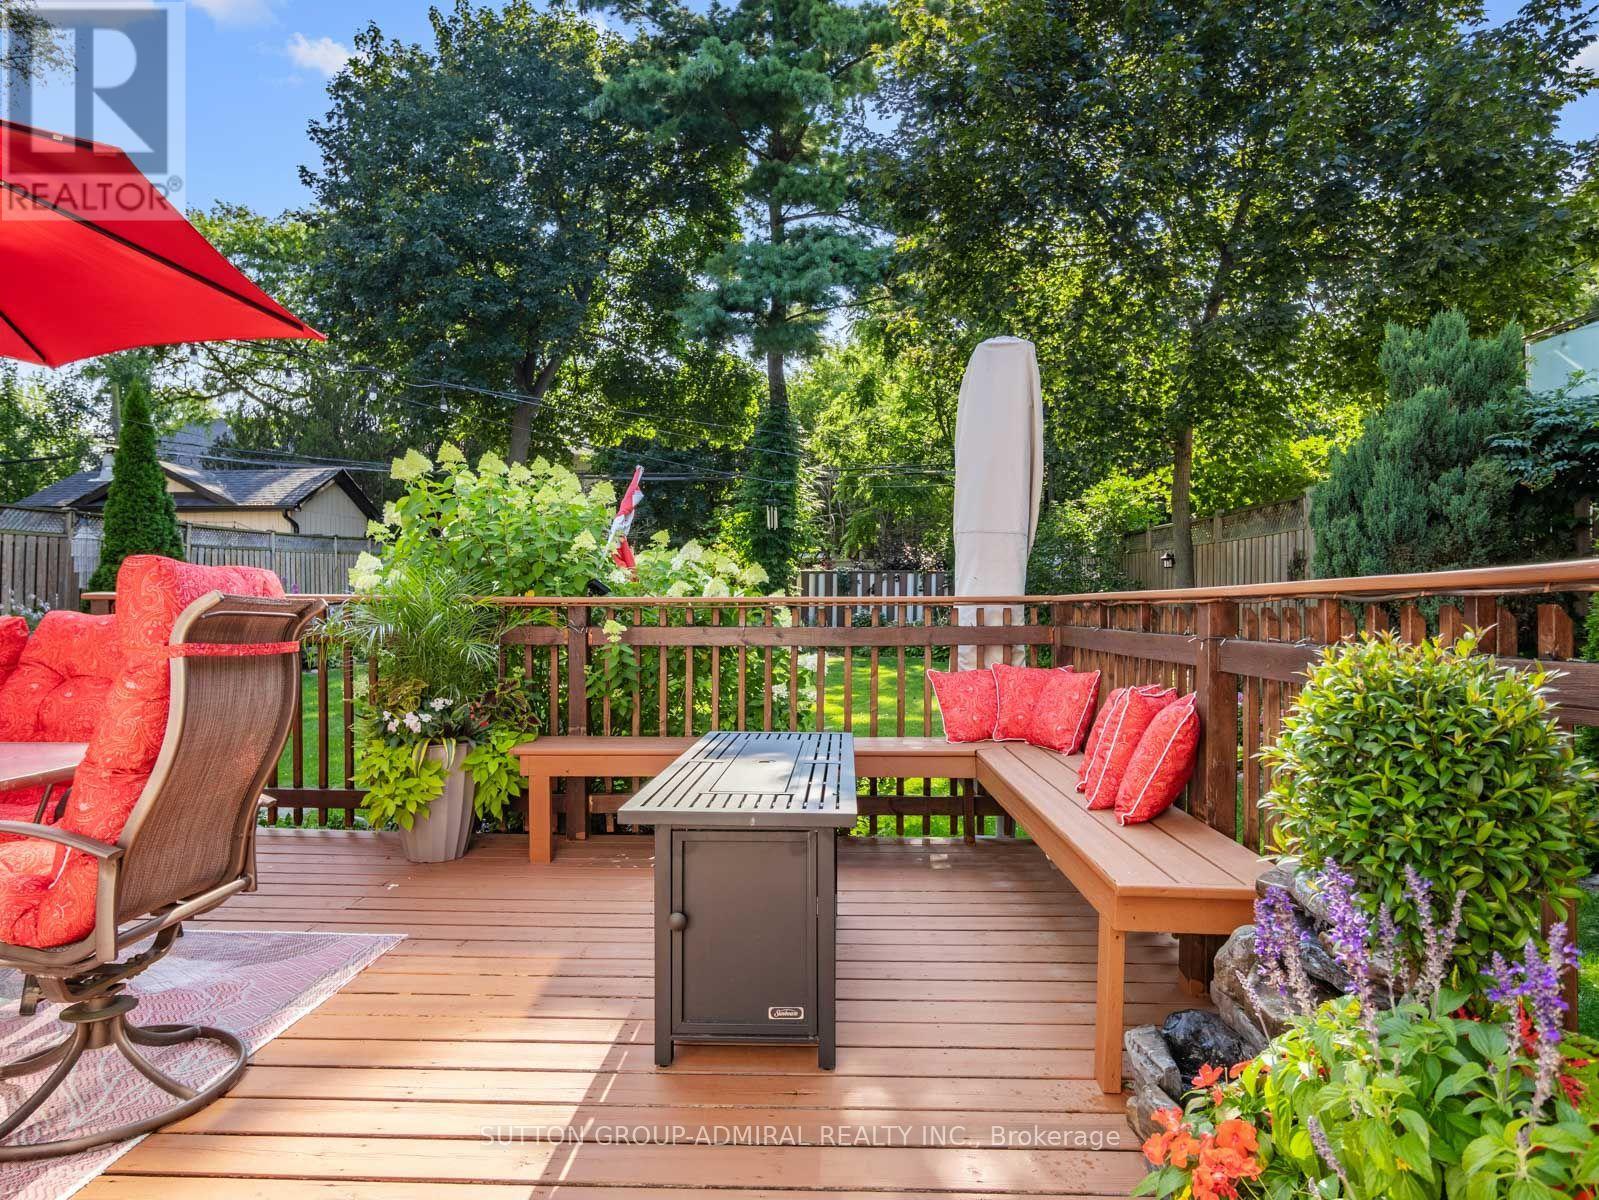
Landscaped
$989,000
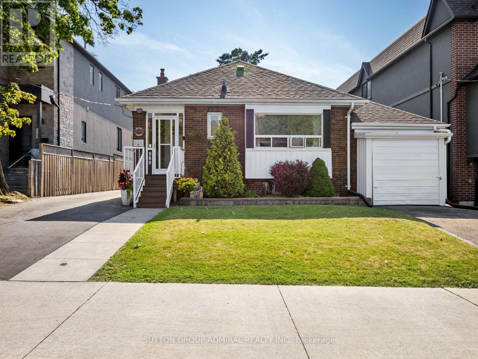
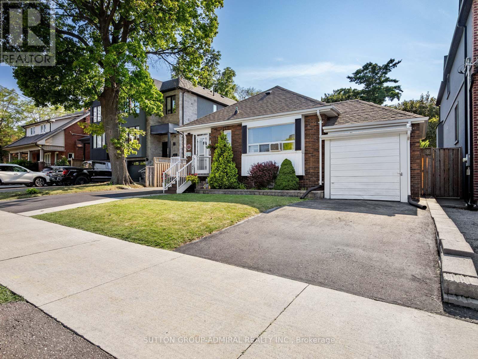
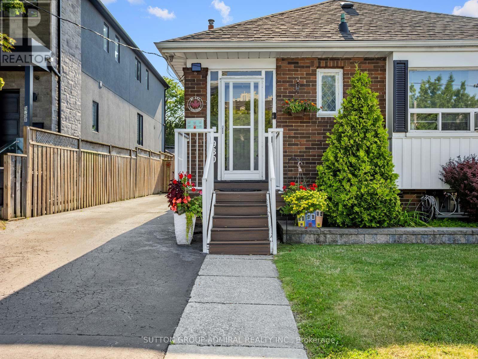
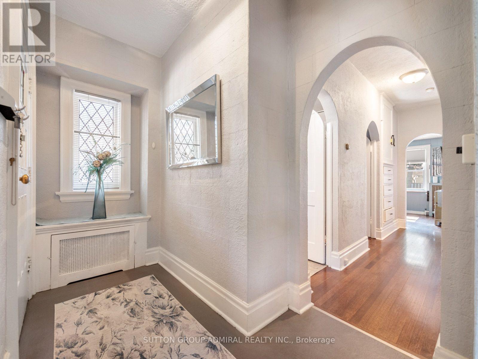
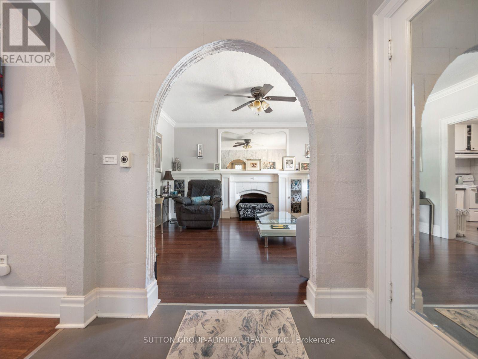
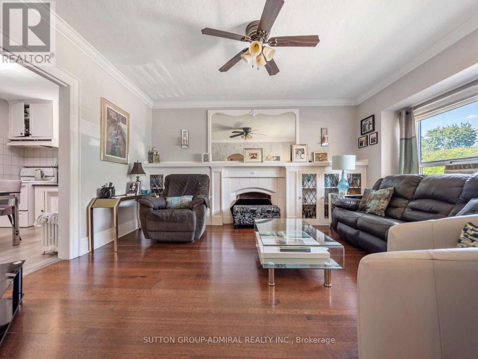
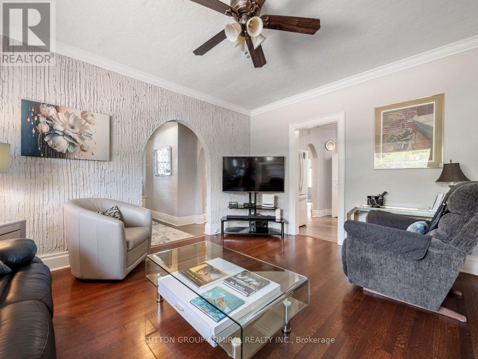
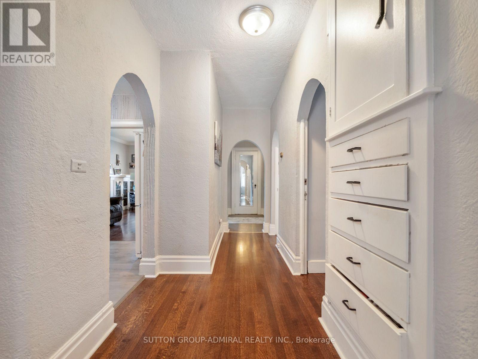
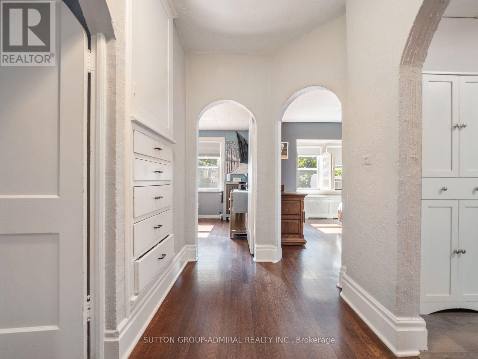
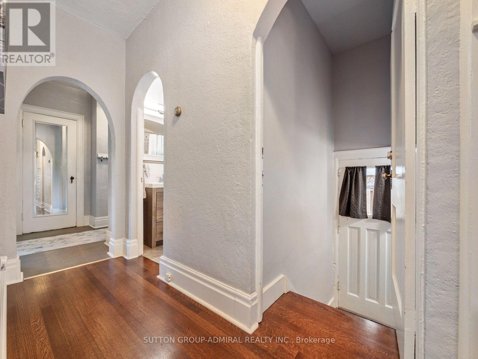
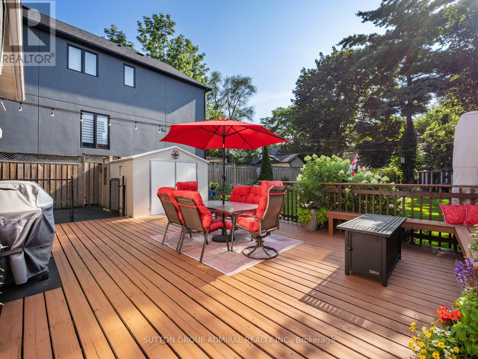
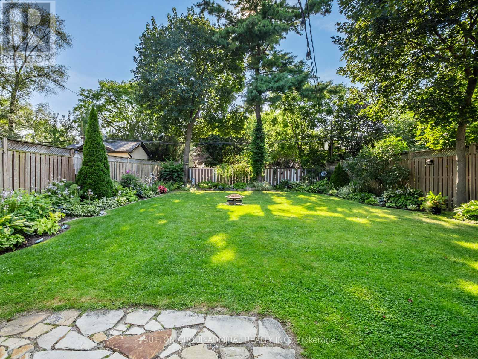
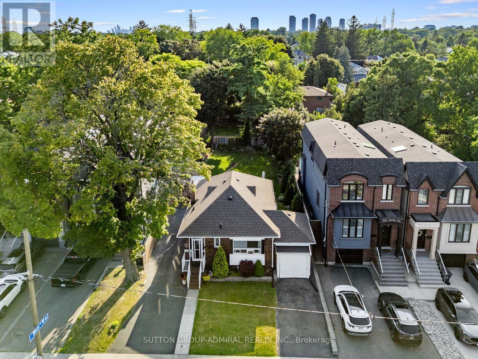
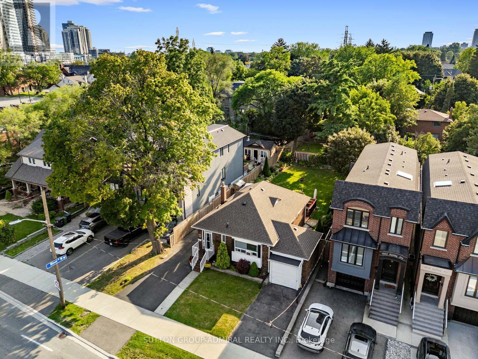
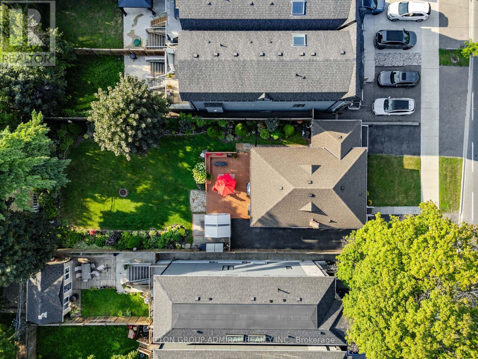
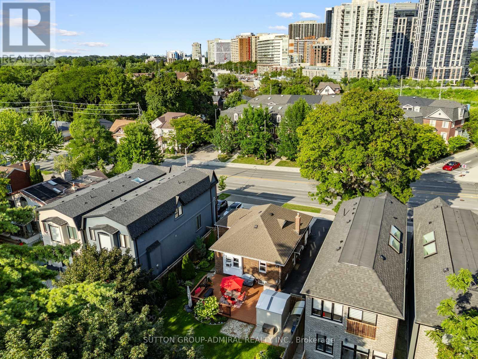
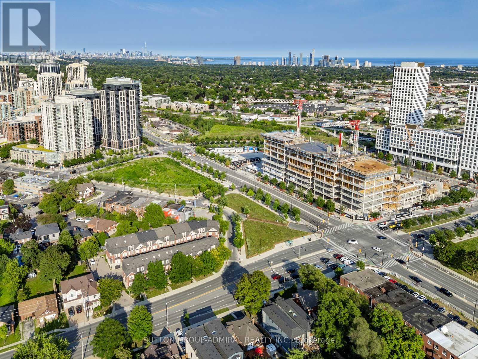
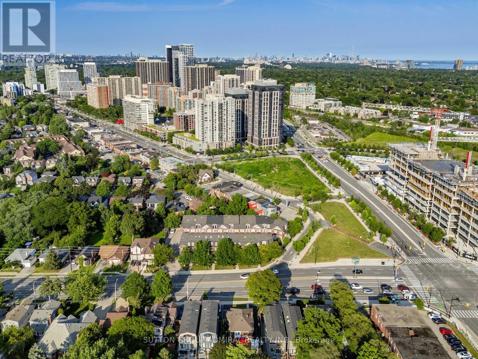
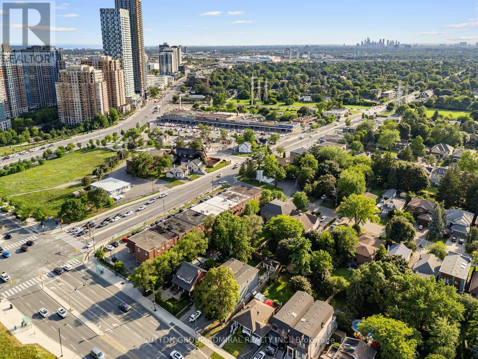
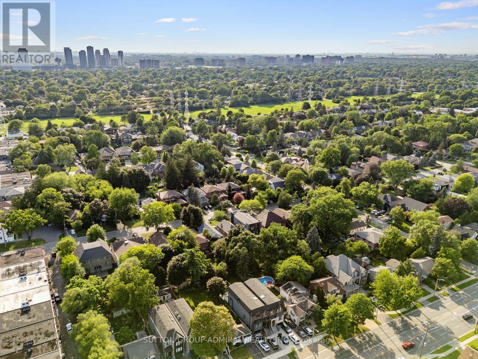
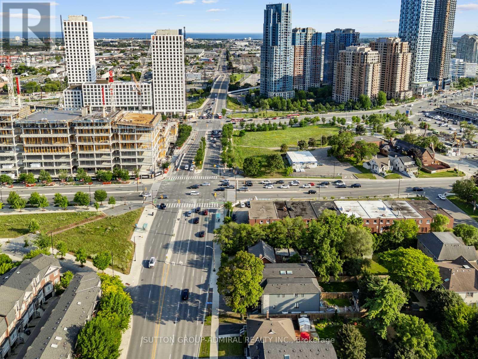
Attention builders, investors, renovators, and end users! Opportunity awaits at 980 Kipling Avenue, a solid, well-maintained detached home situated on a generous lot in one of Etobicoke's most convenient and rapidly evolving neighbourhoods. Whether you're looking to renovate, or build your dream home, this property offers exceptional possibilities. Surrounded by newer custom homes and ongoing redevelopment, this is a rare chance to secure a prime piece of real estate in a high-demand location. The existing home has been well cared for over the years, providing a great foundation for those looking to update or personalize, while the spacious lot offers outstanding future potential.Conveniently located just minutes from Kipling Subway Station, GO Transit, and major highways including Highway 427, commuting throughout Toronto and the GTA is effortless. Enjoy easy access to Cloverdale Mall, CF Sherway Gardens, grocery stores, restaurants, cafés, schools, and everyday amenities. Nature lovers will appreciate the nearby Humber River Trail system and Tom Riley Park, offering scenic walking and cycling paths just moments from home.Whether you're searching for your next renovation project, a premium building lot, or a long-term investment in an established neighbourhood, 980 Kipling Avenue presents an exceptional opportunity in a location where convenience, lifestyle, and future potential come together. (id:50976)
Property Details
|
MLS® Number
|
W13633804 |
|
Property Type
|
Single Family |
|
Community Name
|
Islington-City Centre West |
|
Amenities Near By
|
Golf Nearby, Place Of Worship, Schools, Public Transit |
|
Community Features
|
Community Centre |
|
Equipment Type
|
Water Heater |
|
Features
|
Carpet Free |
|
Parking Space Total
|
4 |
|
Rental Equipment Type
|
Water Heater |
|
Structure
|
Deck |
Building
|
Bathroom Total
|
2 |
|
Bedrooms Above Ground
|
2 |
|
Bedrooms Below Ground
|
1 |
|
Bedrooms Total
|
3 |
|
Appliances
|
Stove, Window Coverings, Refrigerator |
|
Architectural Style
|
Bungalow |
|
Basement Development
|
Finished |
|
Basement Features
|
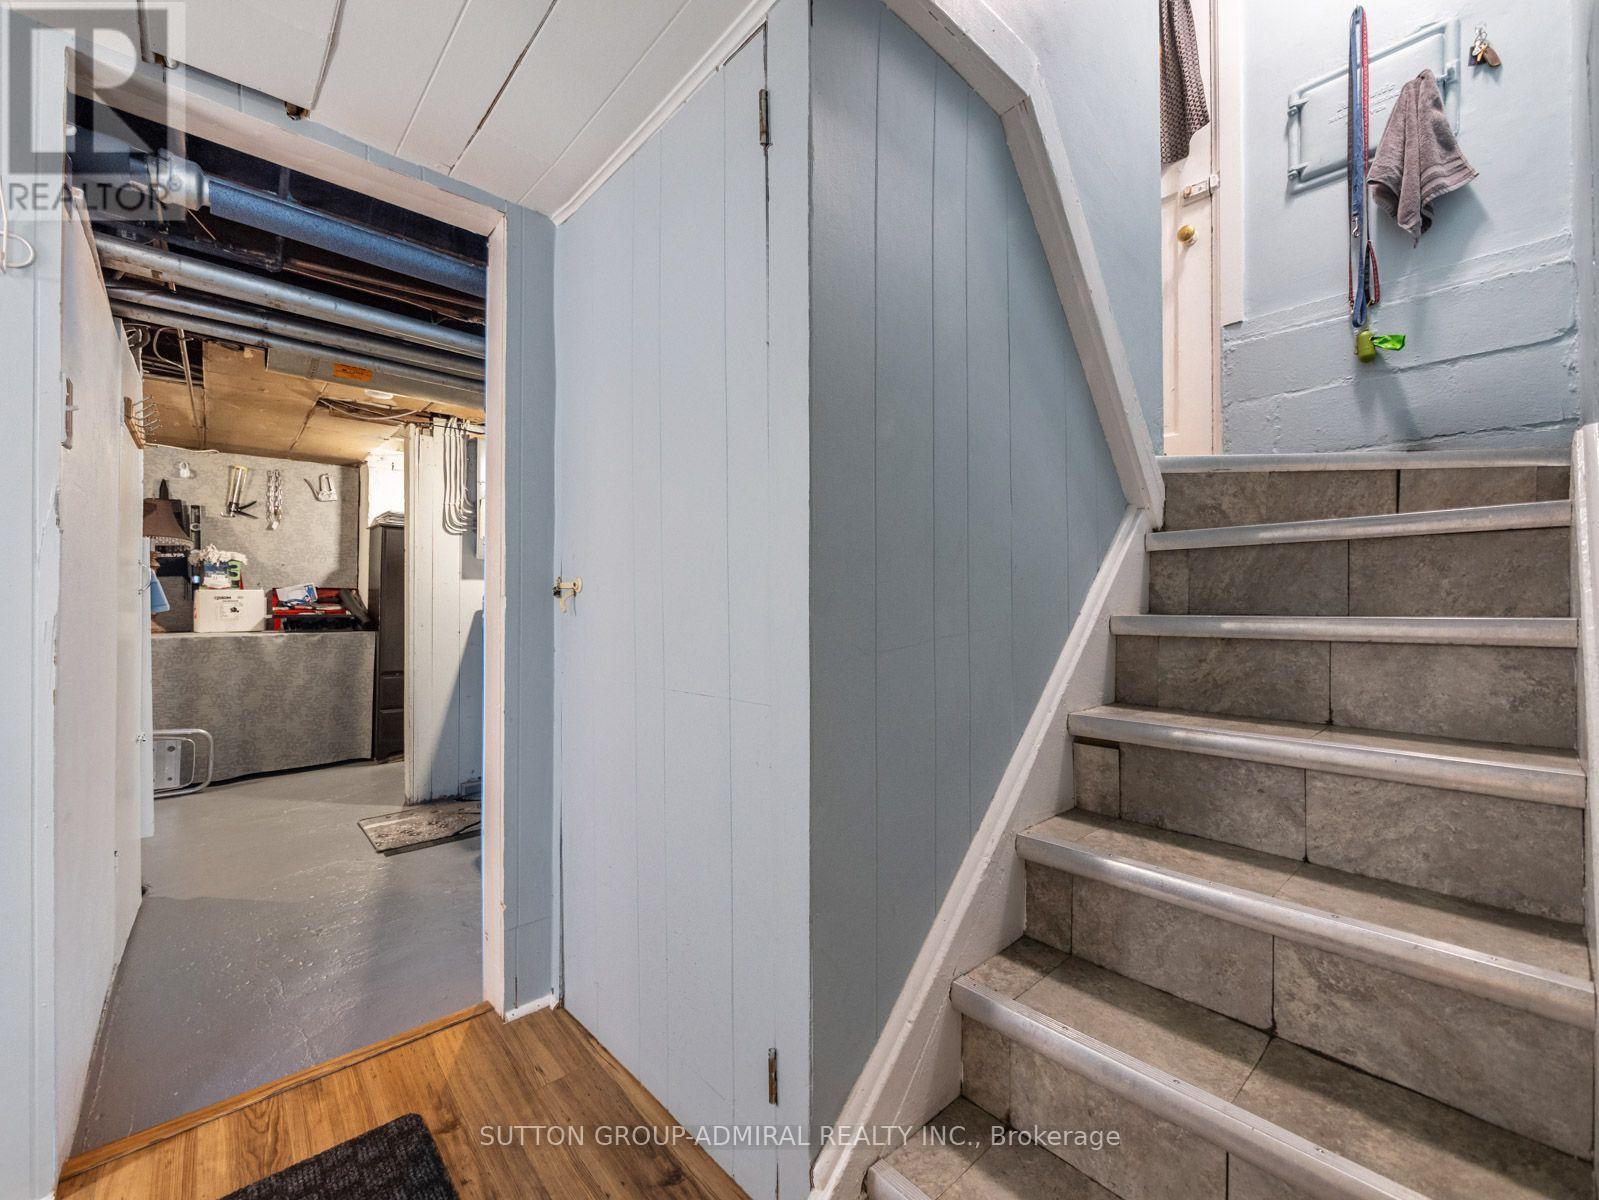
Apartment In Basement, Separate Entrance |
|
Basement Type
|
N/a, N/a, N/a (finished) |
|
Construction Style Attachment
|
Detached |
|
Cooling Type
|
Wall Unit, Window Air Conditioner |
|
Exterior Finish
|
Brick, Vinyl Siding |
|
Fire Protection
|
Smoke Detectors |
|
Fireplace Present
|
Yes |
|
Flooring Type
|
Laminate, Wood |
|
Foundation Type
|
Concrete |
|
Heating Fuel
|
Natural Gas |
|
Heating Type
|
Radiant Heat |
|
Stories Total
|
1 |
|
Size Interior
|
700 - 1,100 Ft2 |
|
Type
|
House |
|
Utility Water
|
Municipal Water |
Parking
Land
|
Acreage
|
No |
|
Fence Type
|
Fenced Yard |
|
Land Amenities
|
Golf Nearby, Place Of Worship, Schools, Public Transit |
|
Landscape Features
|
Landscaped |
|
Sewer
|
Sanitary Sewer |
|
Size Depth
|
143 Ft |
|
Size Frontage
|
50 Ft |
|
Size Irregular
|
50 X 143 Ft |
|
Size Total Text
|
50 X 143 Ft |
Rooms
| Level |
Type |
Length |
Width |
Dimensions |
|
Basement |
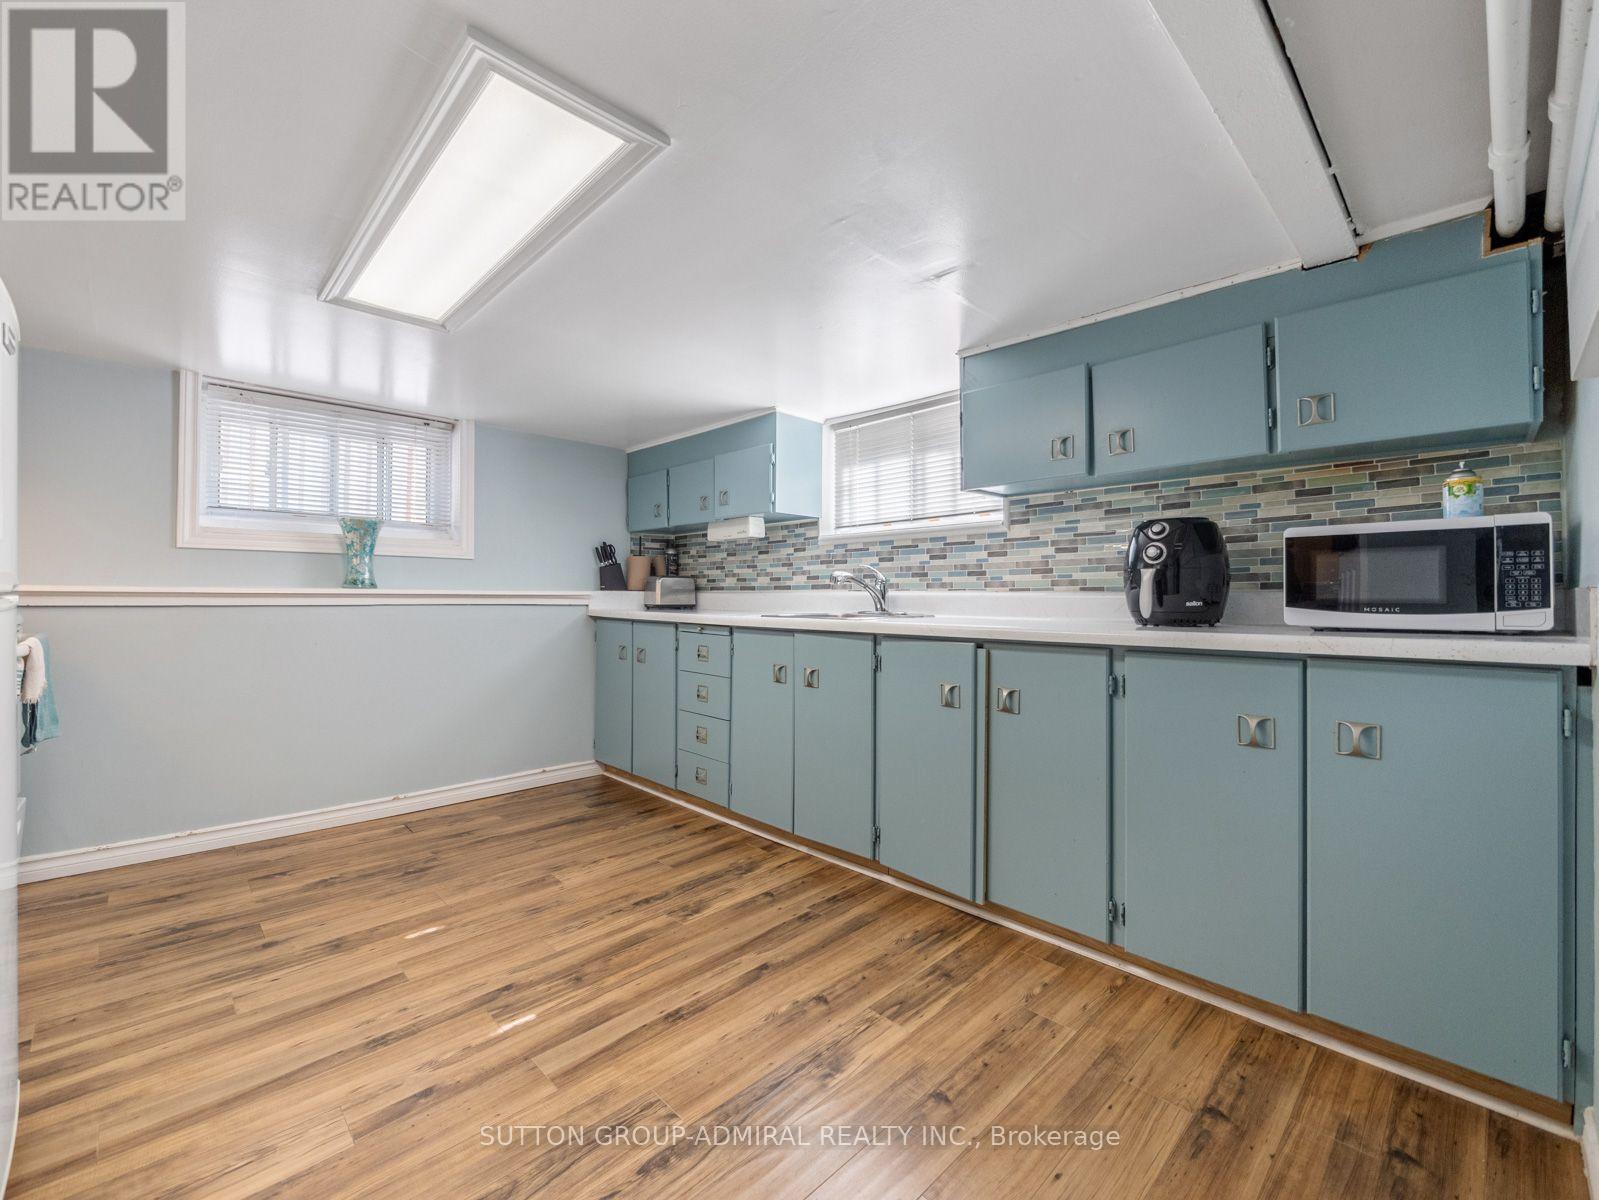
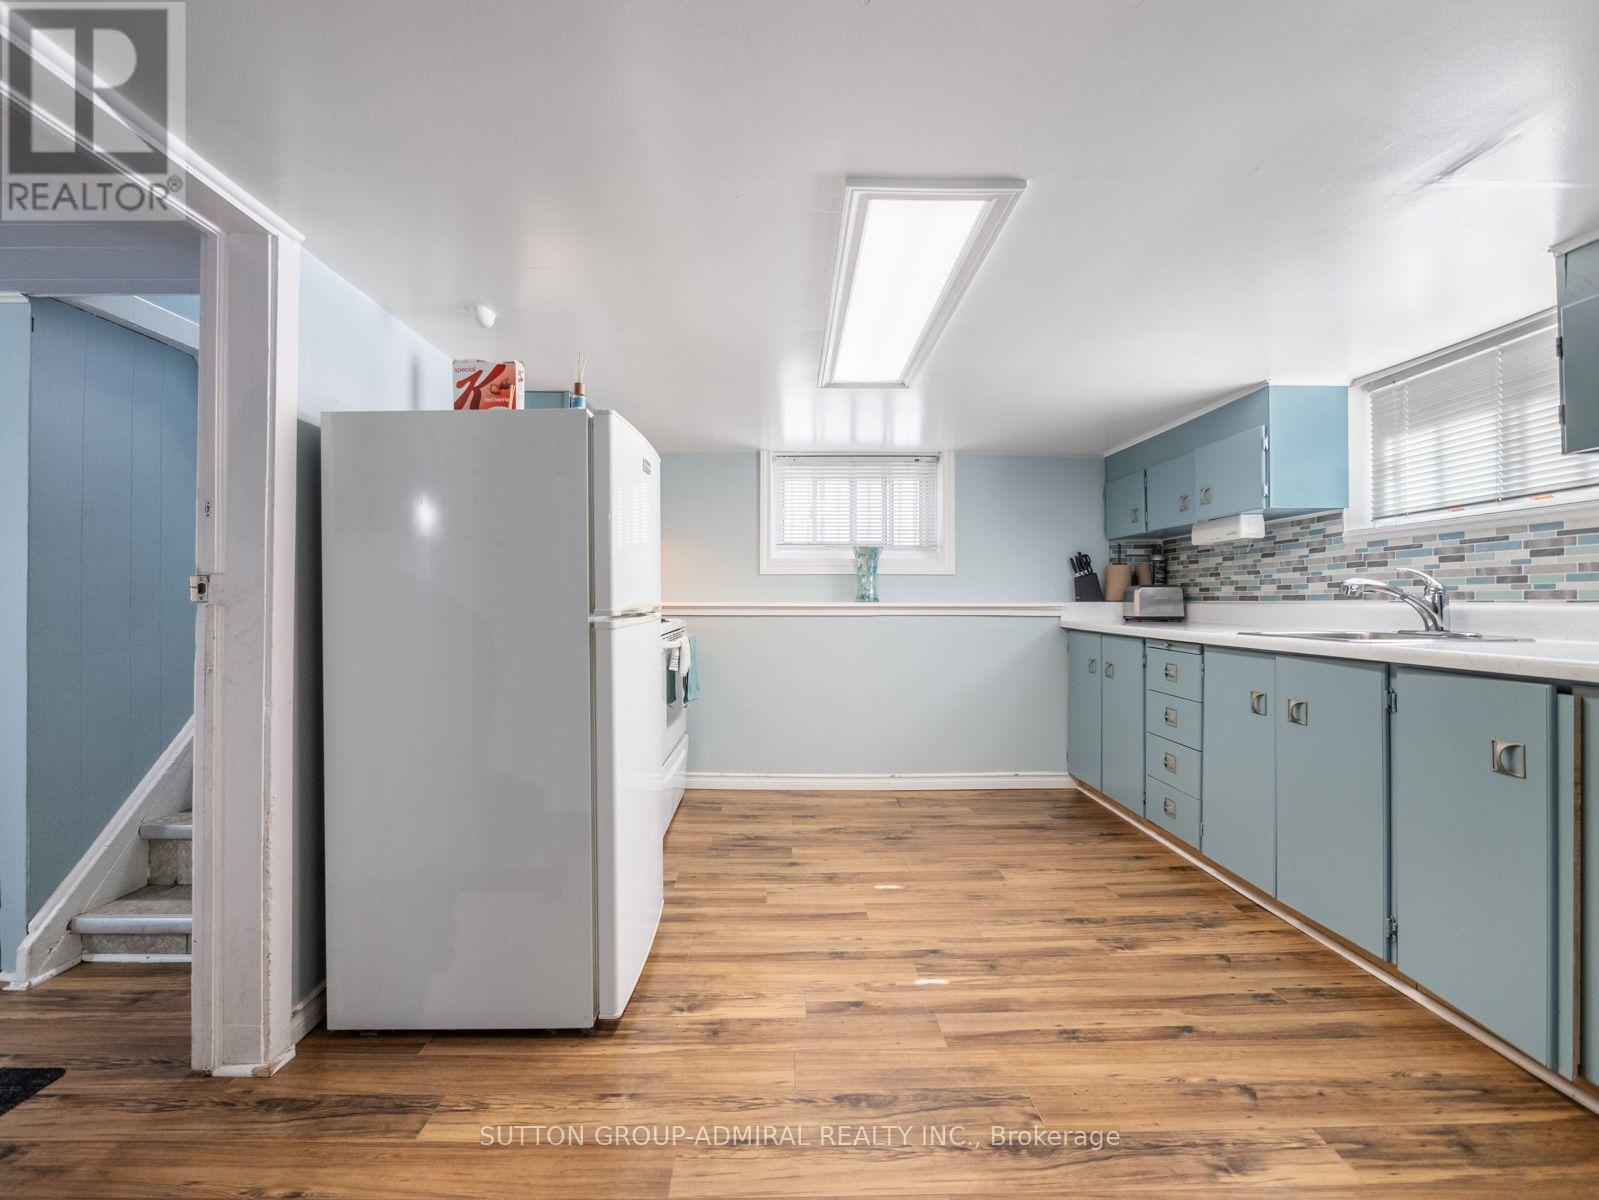
Kitchen |
3.73 m |
3.38 m |
3.73 m x 3.38 m |
|
Basement |
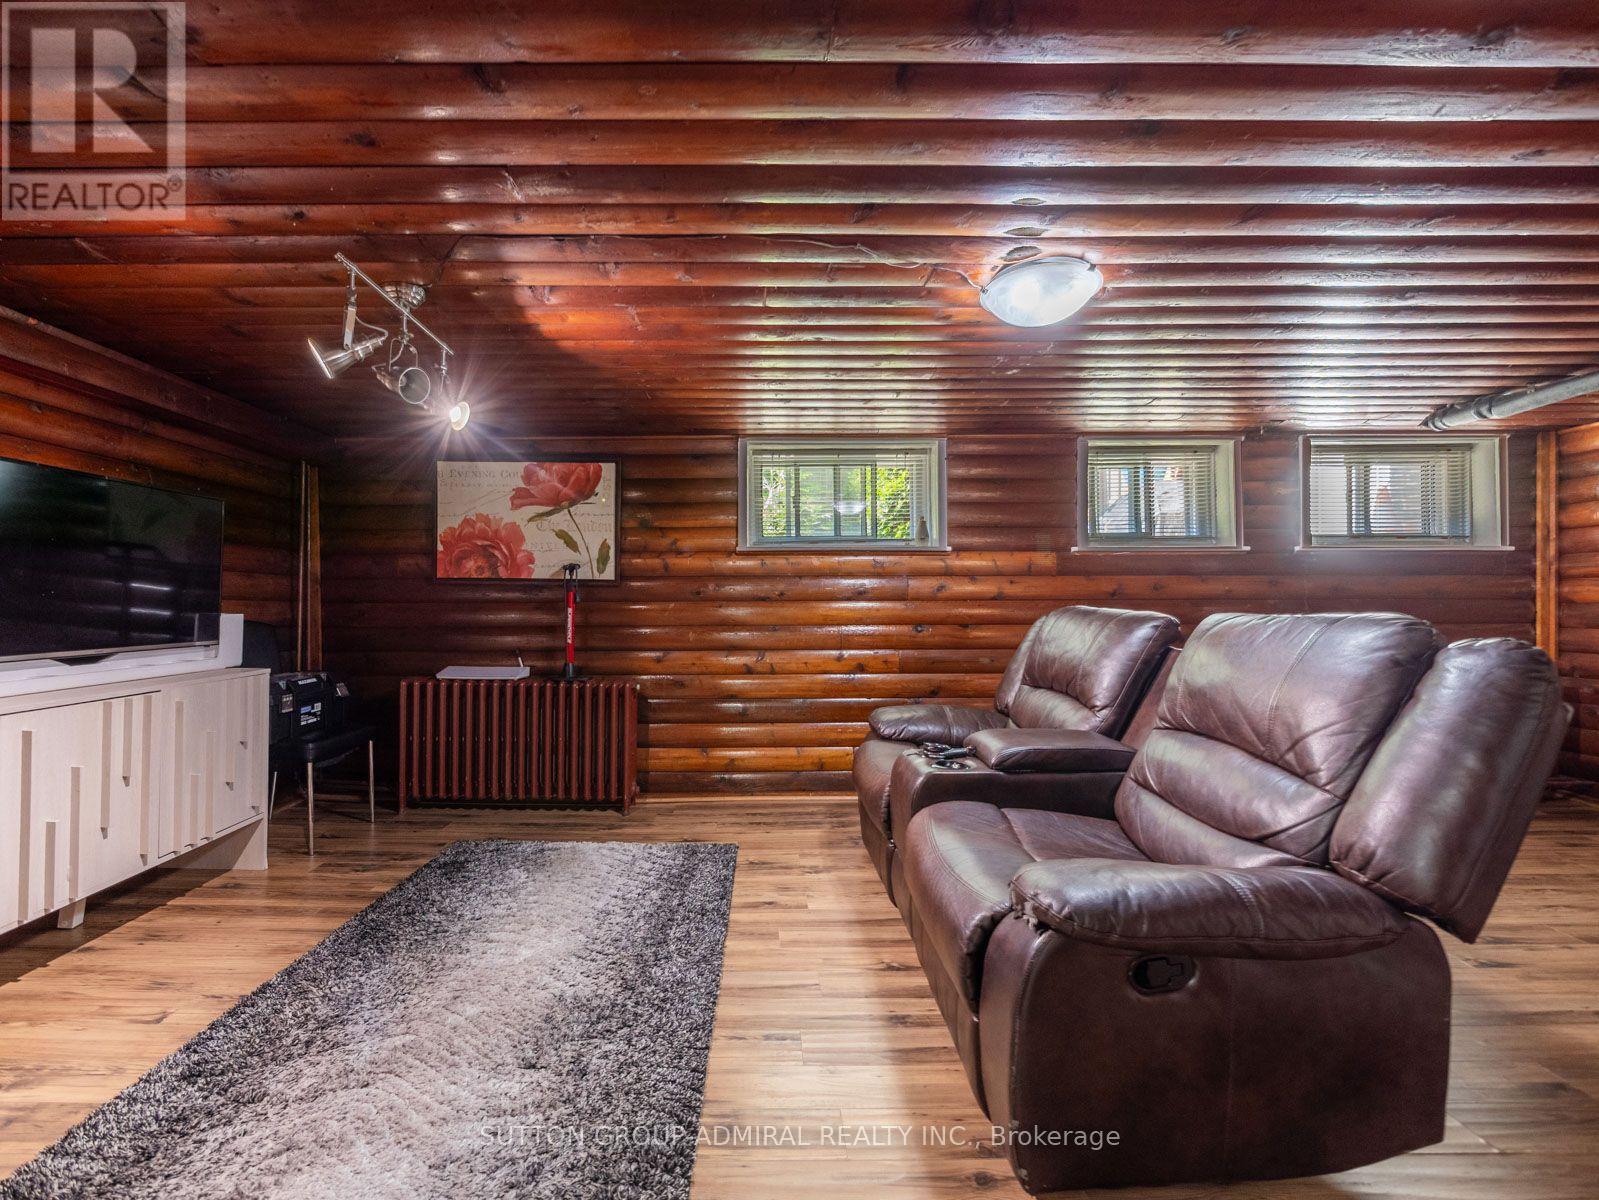
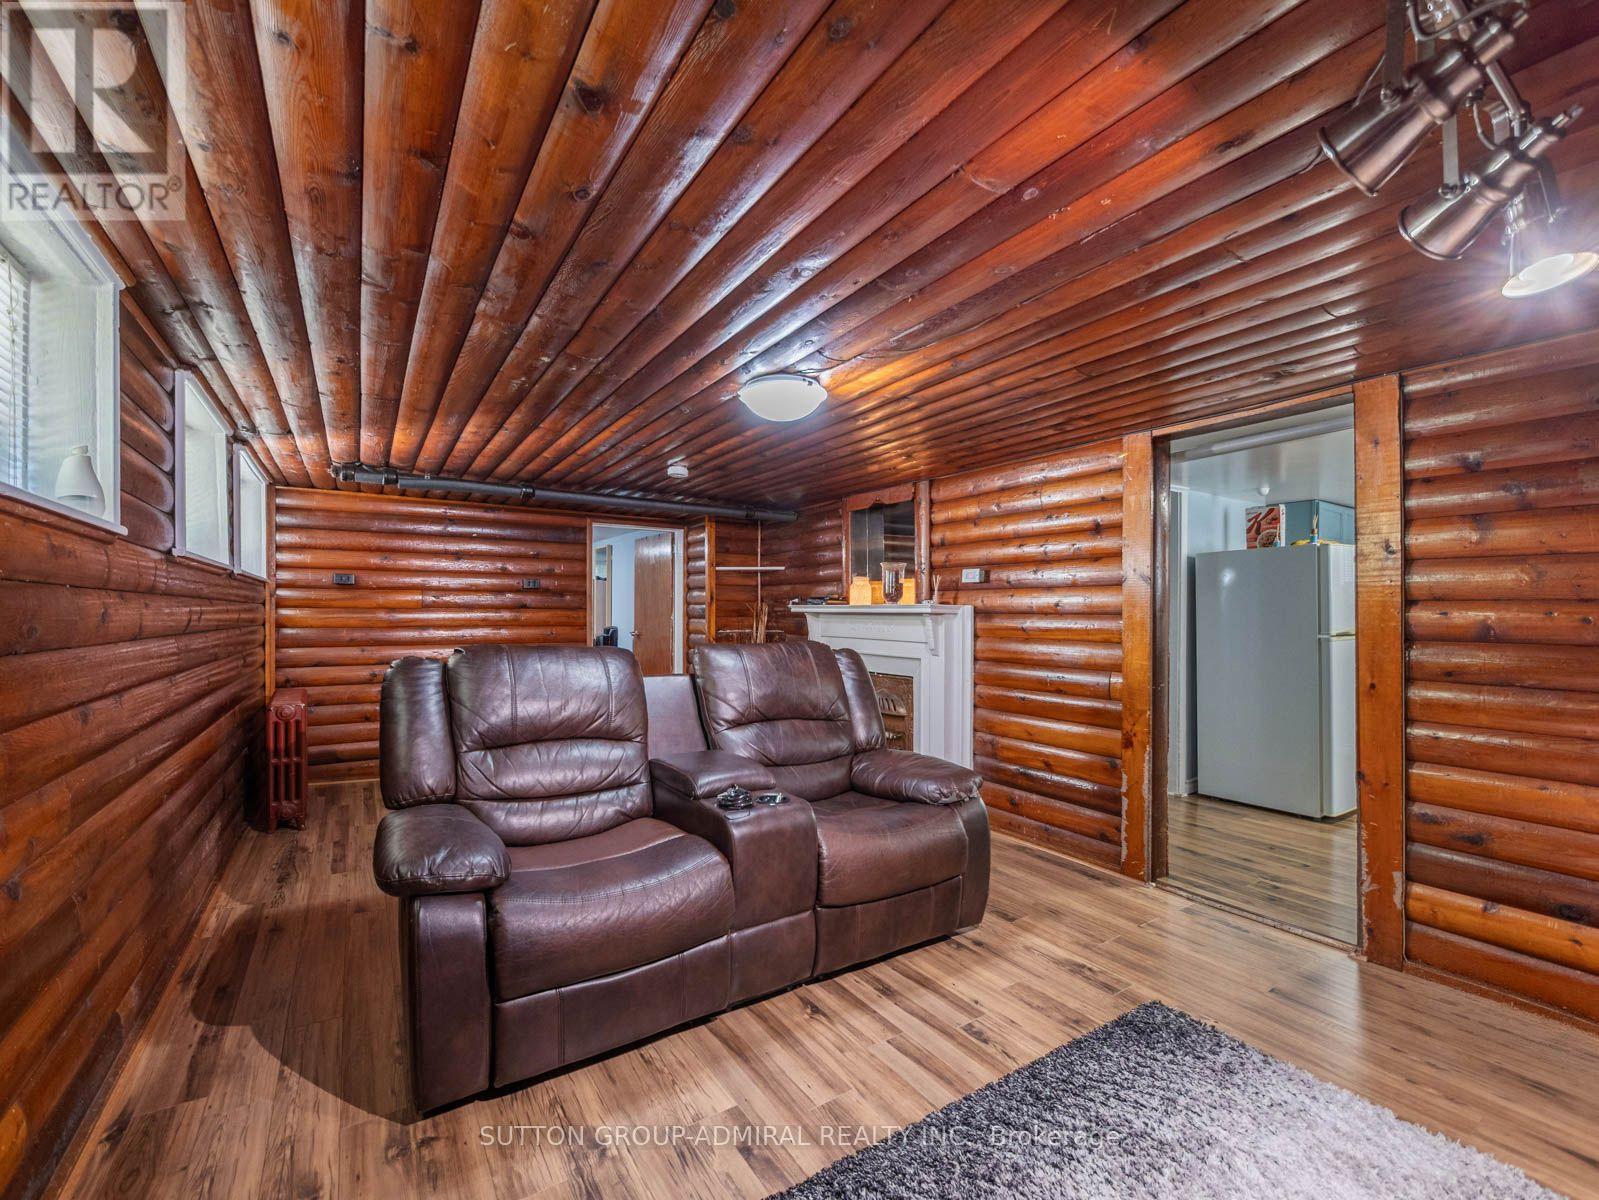
Living Room |
3.35 m |
6.55 m |
3.35 m x 6.55 m |
|
Basement |
Dining Room |
3.35 m |
6.55 m |
3.35 m x 6.55 m |
|
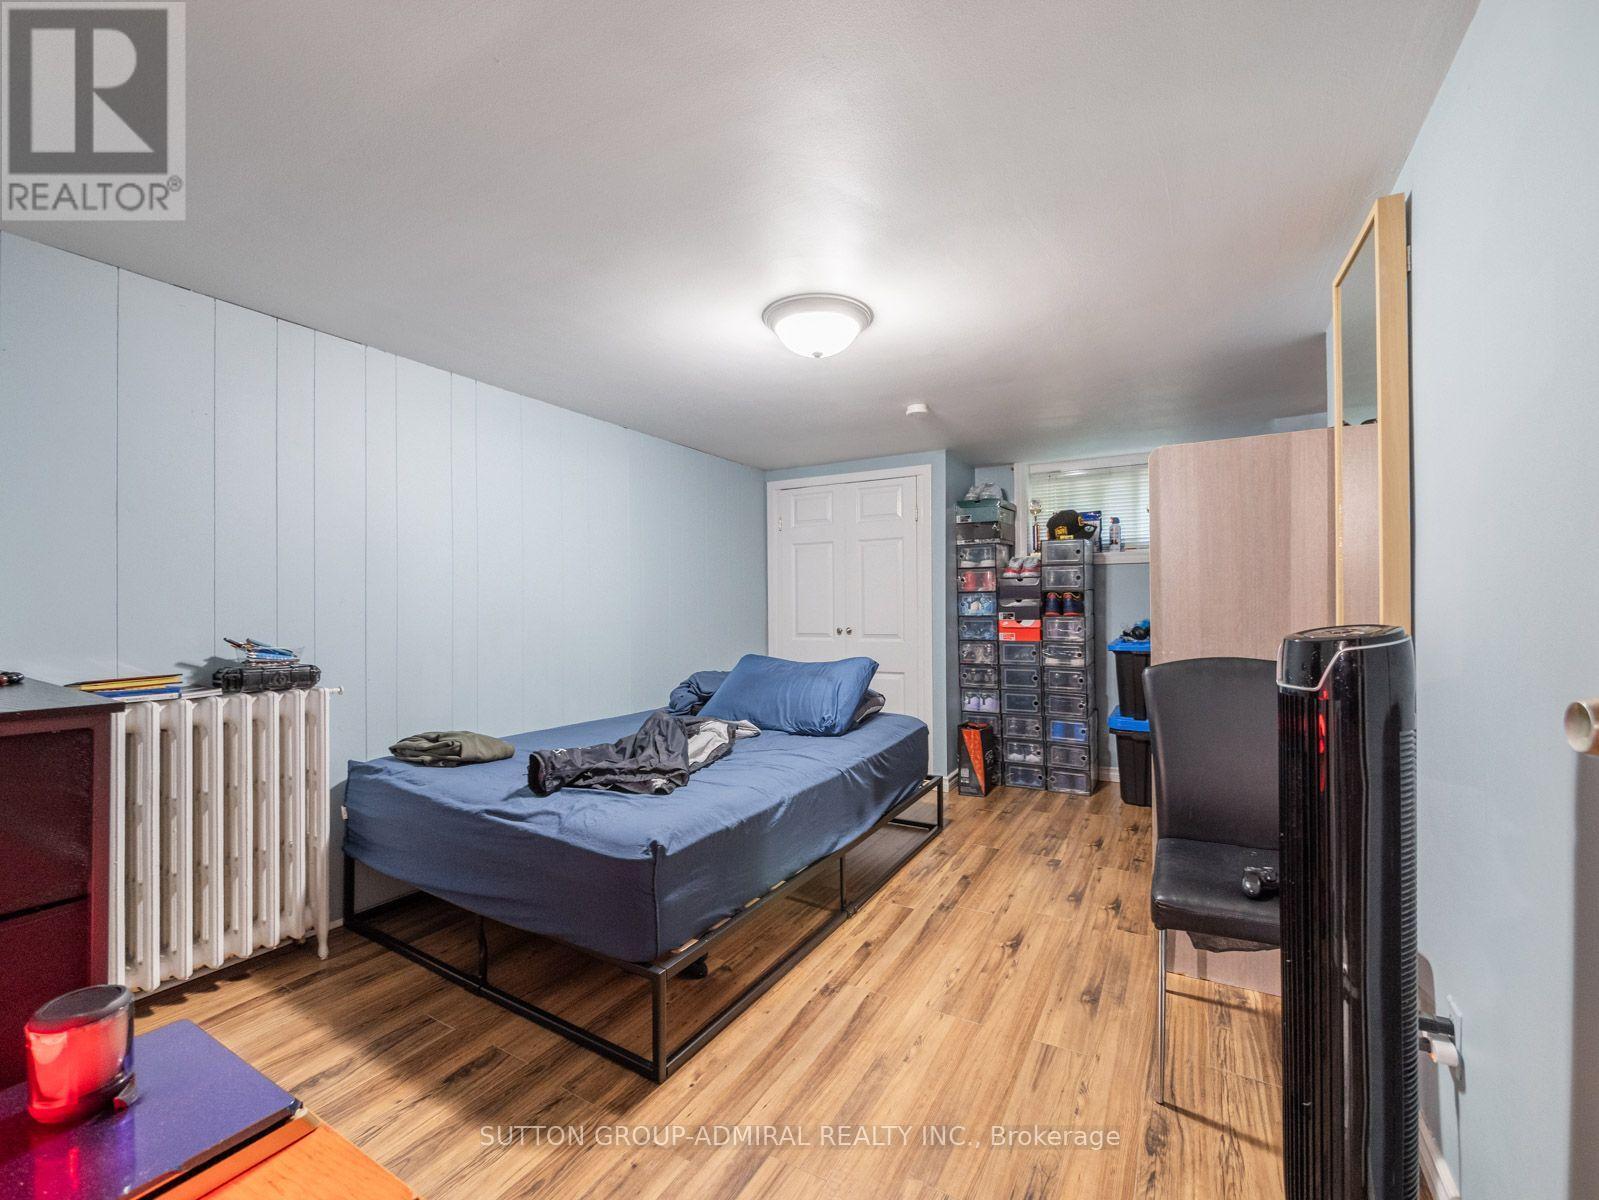
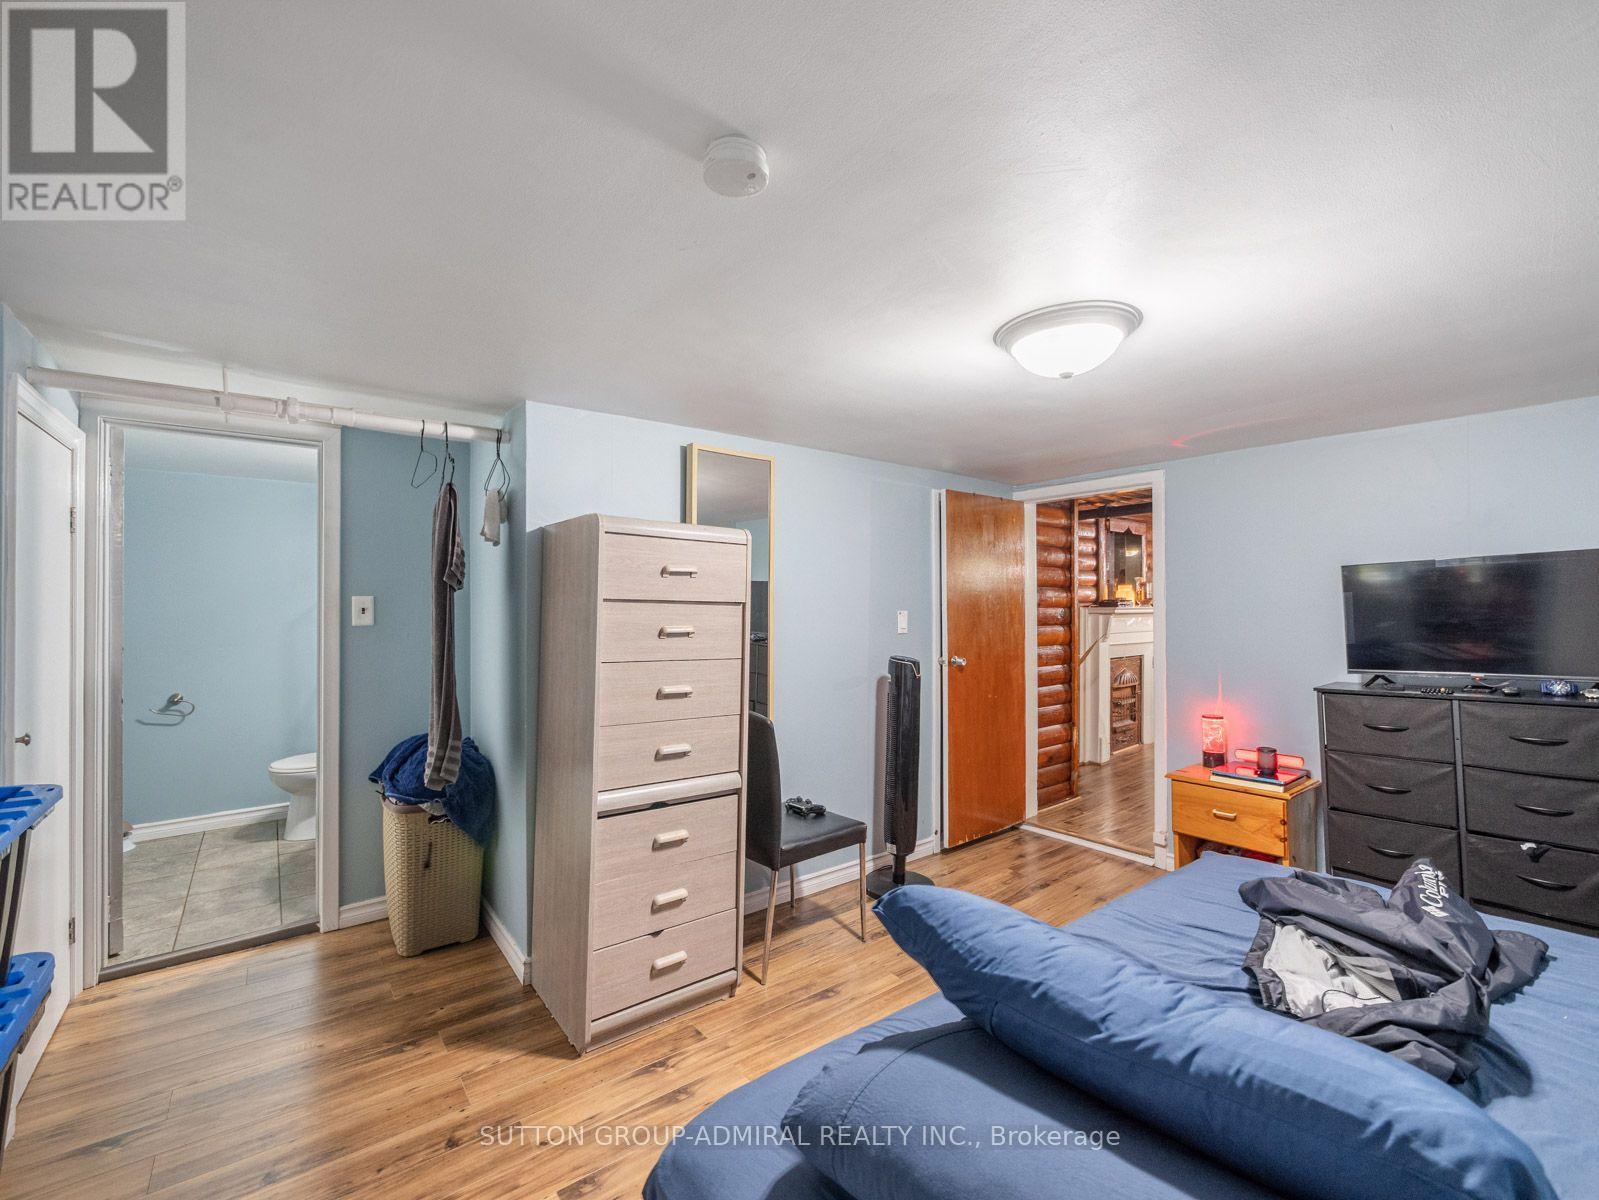
Basement |
Bedroom |
3.73 m |
4.47 m |
3.73 m x 4.47 m |
|
Main Level |
Living Room |
5.08 m |
4.17 m |
5.08 m x 4.17 m |
|
Main Level |
Dining Room |
5.08 m |
4.17 m |
5.08 m x 4.17 m |
|
Main Level |
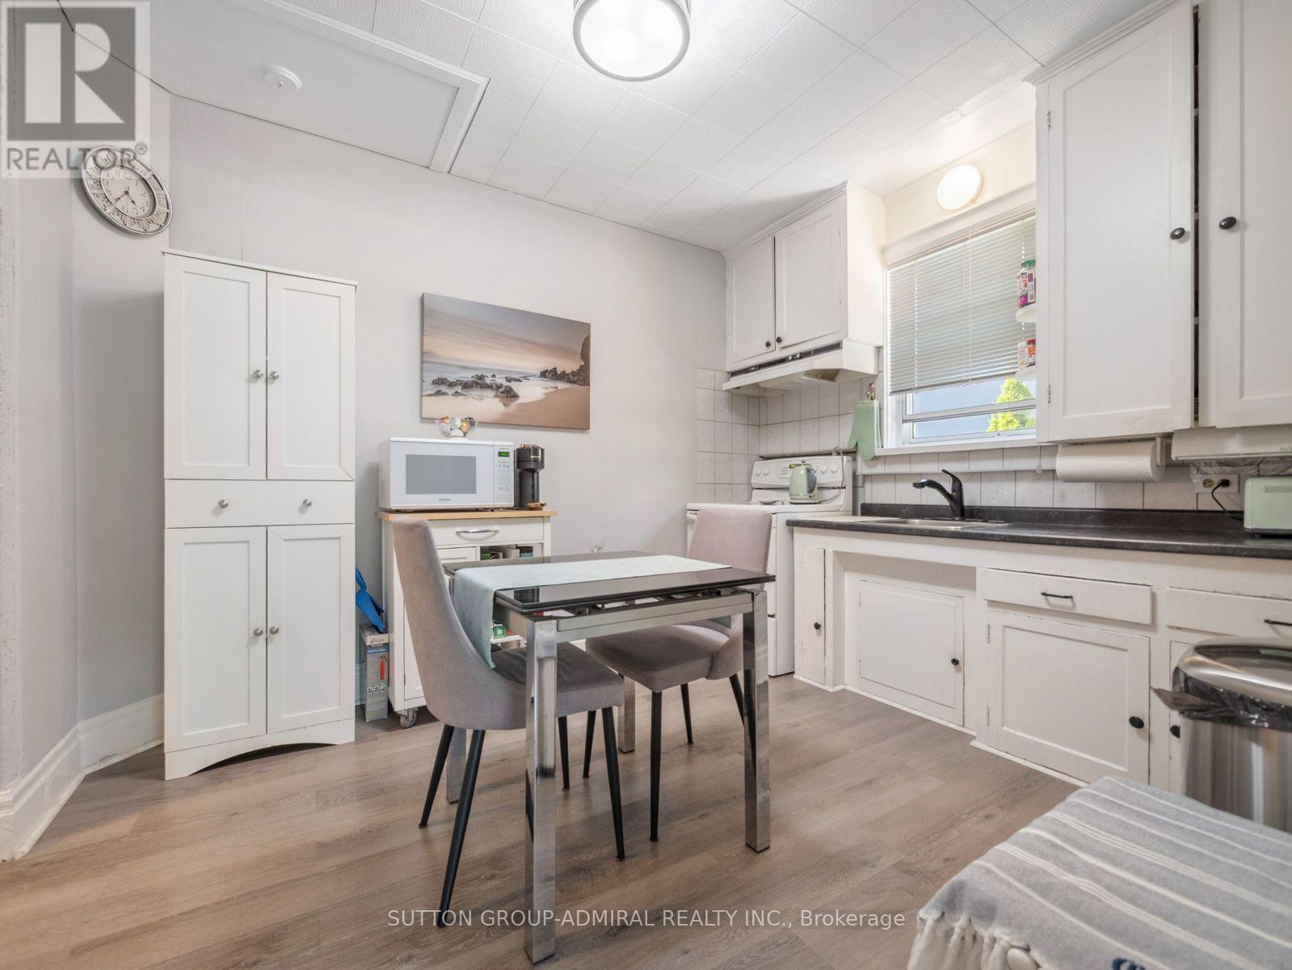
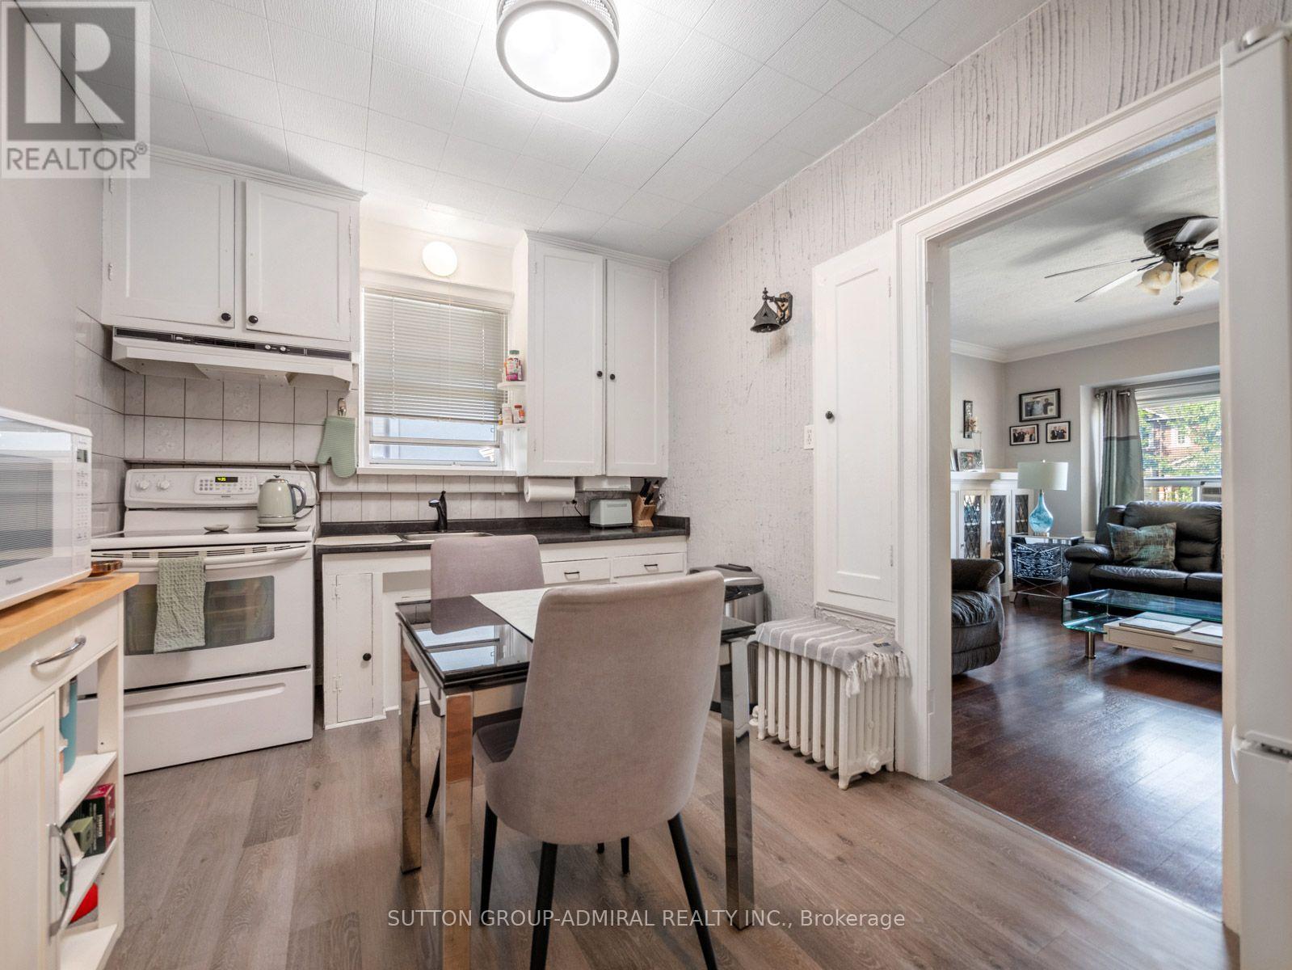
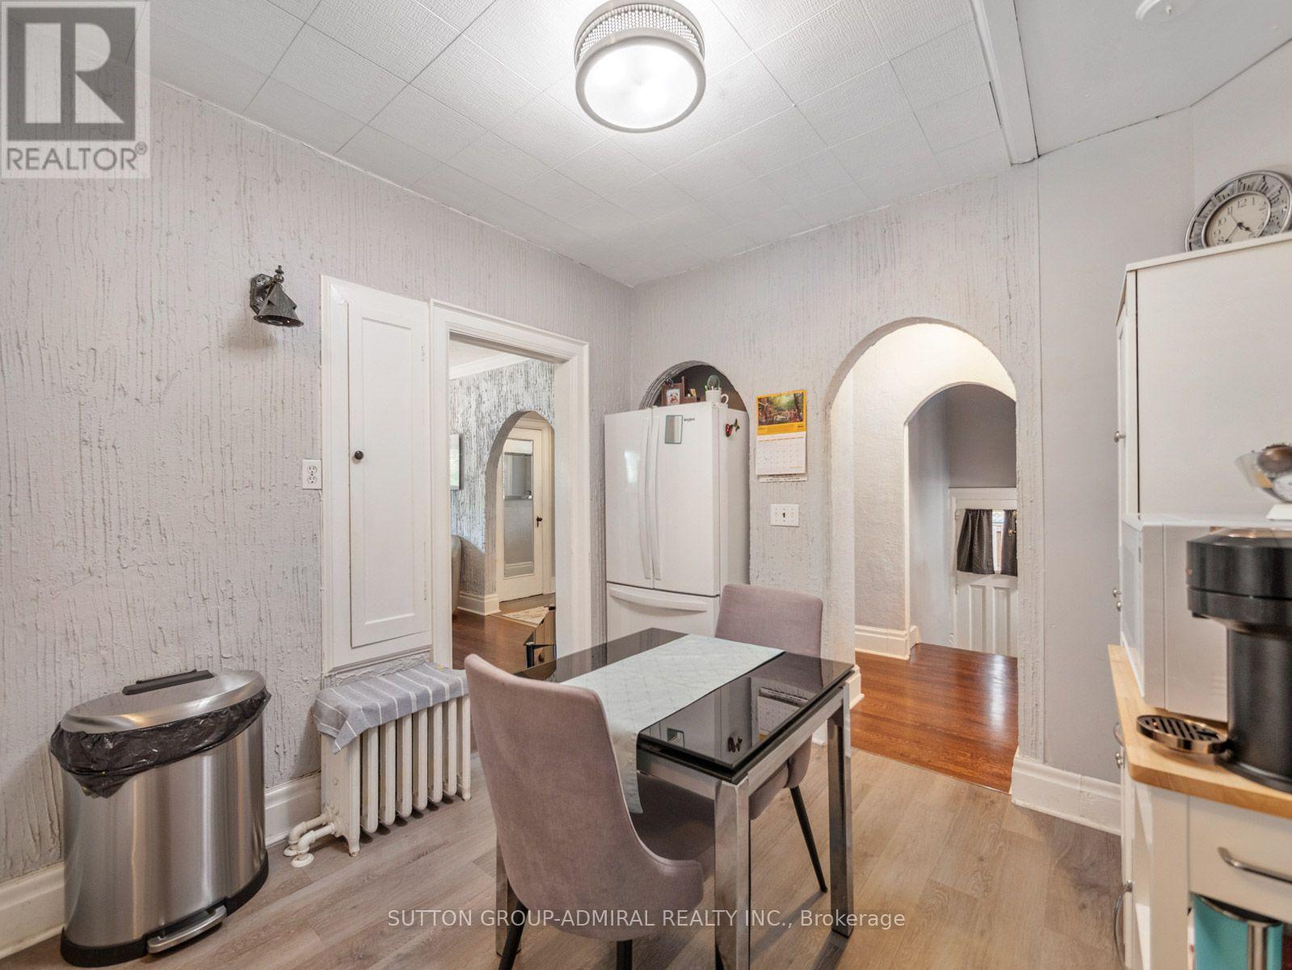
Kitchen |
4.17 m |
2.95 m |
4.17 m x 2.95 m |
|
Main Level |
Bedroom |
4.14 m |
3.48 m |
4.14 m x 3.48 m |
|
Main Level |
Office |
3.02 m |
2.79 m |
3.02 m x 2.79 m |
https://www.realtor.ca/real-estate/30109931/980-kipling-avenue-toronto-islington-city-centre-west-islington-city-centre-west