3 Bedroom
2 Bathroom
1,100 - 1,500 ft2
Fireplace
Central Air Conditioning
Forced Air
Landscaped
$569,900
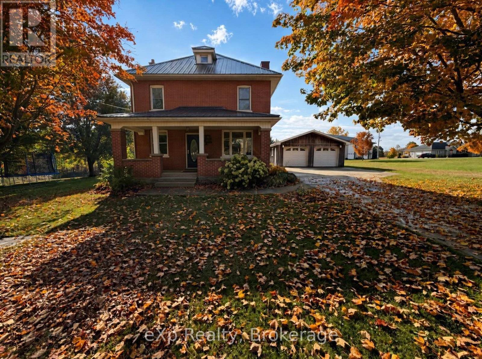
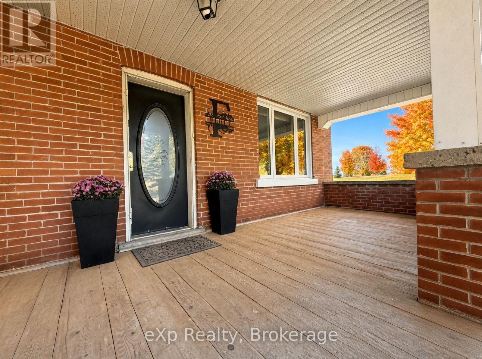
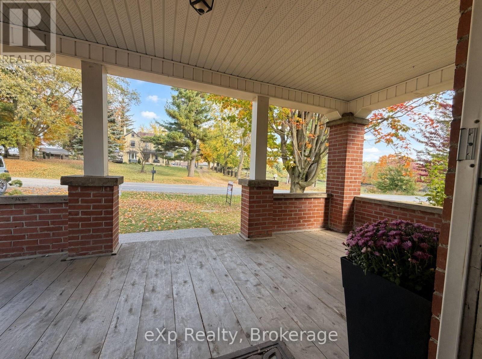
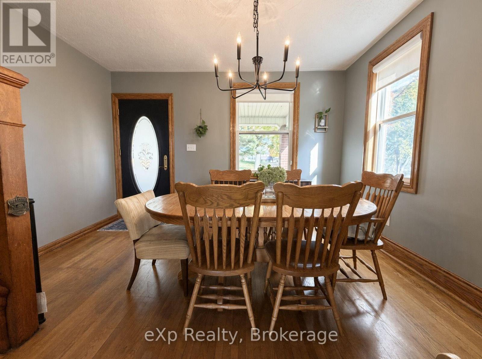
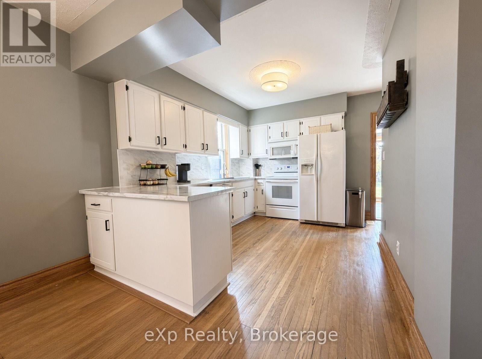
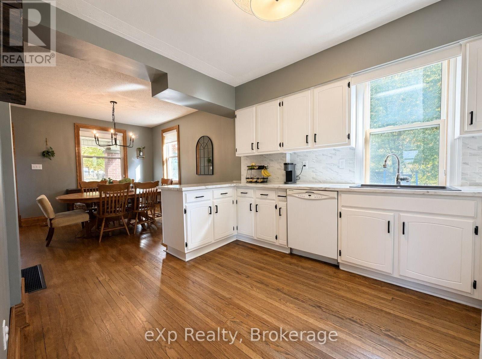
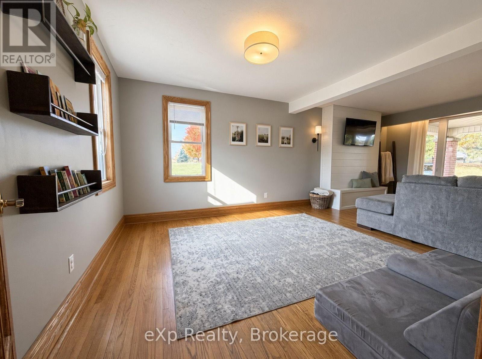
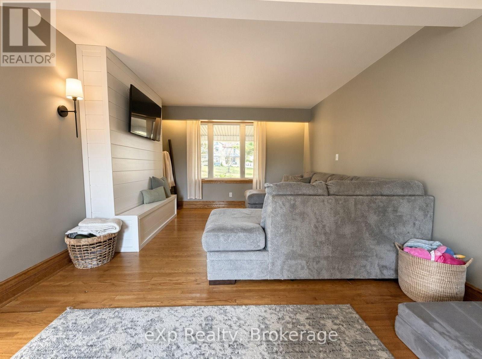
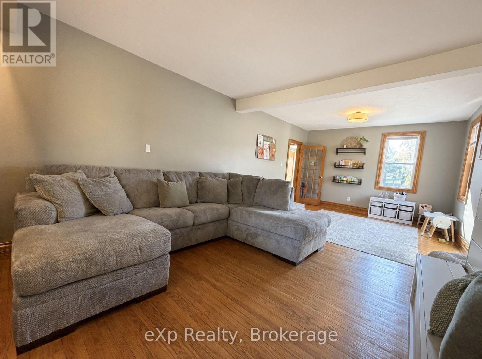
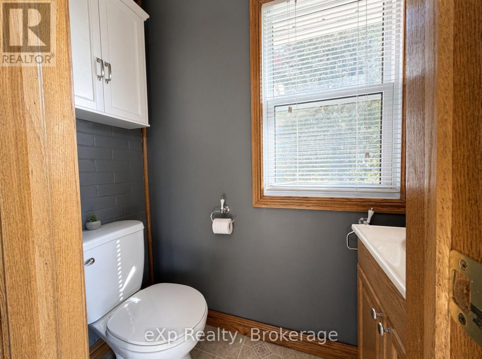
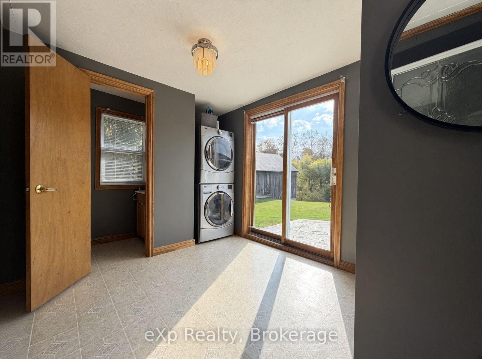
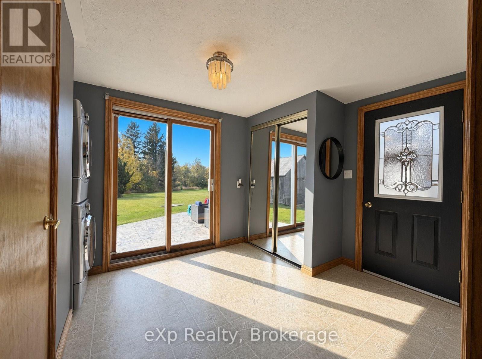
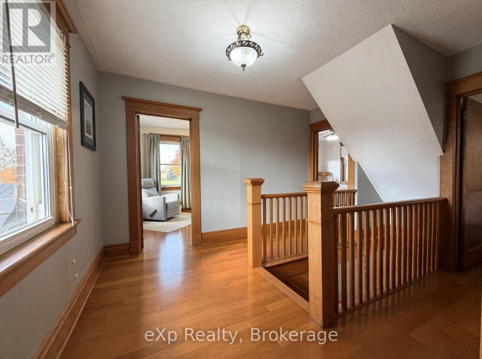
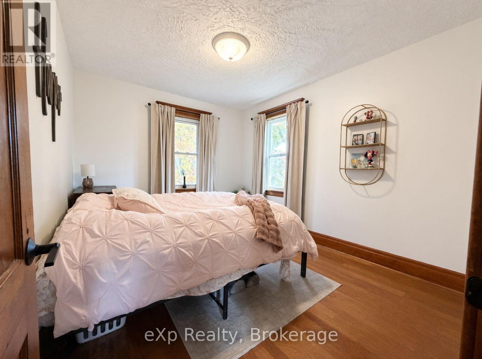
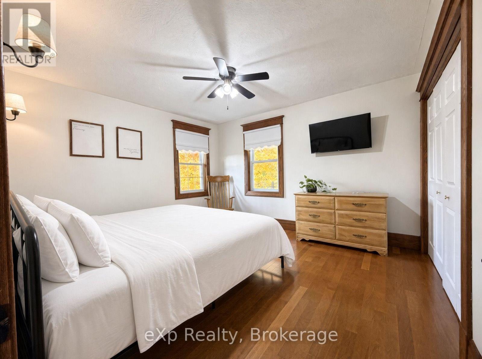
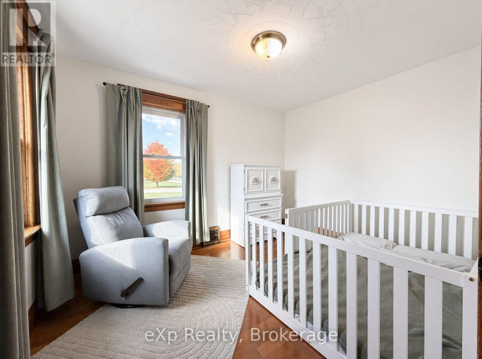
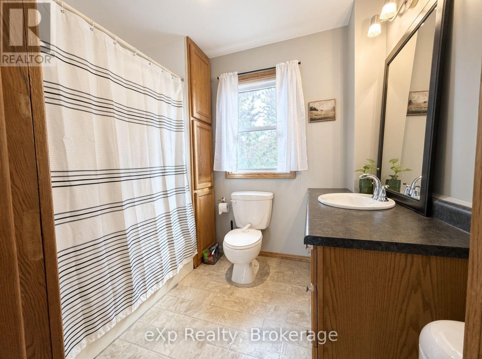
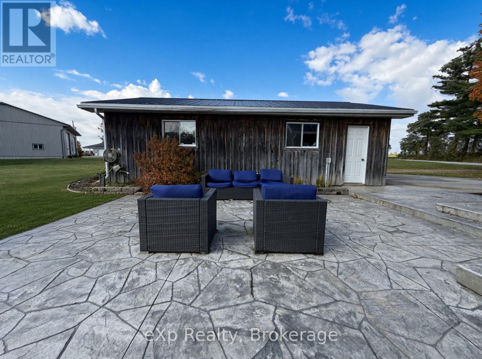
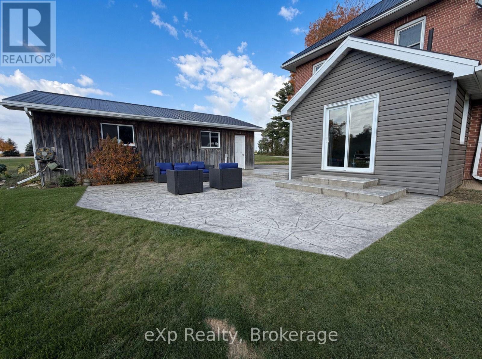
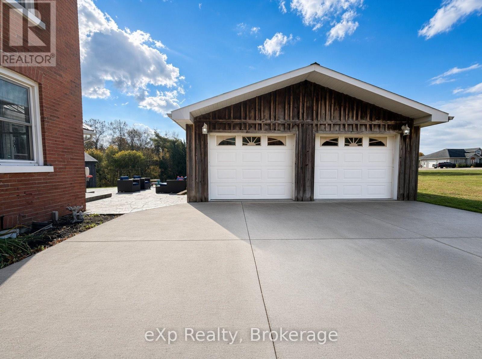
Welcome to 99 Concession 6 in Chepstow. This timeless two-storey red brick home sits just on the edge of town on a nicely sized lot, offering the privacy of country living while remaining only minutes from town. The main level features an inviting large mudroom, a traditional eat-in kitchen, and a spacious oversized living room. Completing the main floor area are the laundry area, a 2-piece bathroom, and patio doors that open to the private backyard and stamped concrete patio. Upstairs you'll find three generously sized bedrooms, a full bathroom, and a charming little sitting nook at the top of the stairs. Additional highlights include a beautiful covered front porch, a new forced-air propane furnace with central air, and a large two-bay detached garage. Don't miss your chance and take a look at this beauty. (id:50976)
Property Details
|
MLS® Number
|
X14027444 |
|
Property Type
|
Single Family |
|
Community Name
|
Brockton |
|
Parking Space Total
|
6 |
|
Structure
|
Deck |
Building
|
Bathroom Total
|
2 |
|
Bedrooms Above Ground
|
3 |
|
Bedrooms Total
|
3 |
|
Age
|
51 To 99 Years |
|
Appliances
|
Dishwasher, Dryer, Garage Door Opener, Microwave, Washer, Refrigerator |
|
Basement Development
|
Unfinished |
|
Basement Type
|
Partial (unfinished) |
|
Construction Style Attachment
|
Detached |
|
Cooling Type
|
Central Air Conditioning |
|
Exterior Finish
|
Brick |
|
Fireplace Present
|
Yes |
|
Foundation Type
|
Concrete |
|
Half Bath Total
|
1 |
|
Heating Fuel
|
Propane |
|
Heating Type
|
Forced Air |
|
Stories Total
|
2 |
|
Size Interior
|
1,100 - 1,500 Ft2 |
|
Type
|
House |
Parking
|
Detached Garage
|
|
|
Garage
|
|
|
R V
|
|
Land
|
Acreage
|
No |
|
Landscape Features
|
Landscaped |
|
Sewer
|
Septic System |
|
Size Depth
|
150 Ft ,2 In |
|
Size Frontage
|
90 Ft ,1 In |
|
Size Irregular
|
90.1 X 150.2 Ft |
|
Size Total Text
|
90.1 X 150.2 Ft |
|
Zoning Description
|
A1, Ep |
Rooms
| Level |
Type |
Length |
Width |
Dimensions |
|
Second Level |
Primary Bedroom |
3.66 m |
3.89 m |
3.66 m x 3.89 m |
|
Second Level |
Bedroom |
3.66 m |
2.84 m |
3.66 m x 2.84 m |
|
Second Level |
Bedroom |
2.95 m |
3.58 m |
2.95 m x 3.58 m |
|
Main Level |
Dining Room |
3.96 m |
3.66 m |
3.96 m x 3.66 m |
|
Main Level |
Kitchen |
3.66 m |
3 m |
3.66 m x 3 m |
|
Main Level |
Mud Room |
2.74 m |
3.05 m |
2.74 m x 3.05 m |
|
Main Level |
Living Room |
7.32 m |
3.89 m |
7.32 m x 3.89 m |
https://www.realtor.ca/real-estate/30395320/99-6-concession-brockton-brockton